TBD Red Hill Road
Gordonsville, VA 22942
$419,900
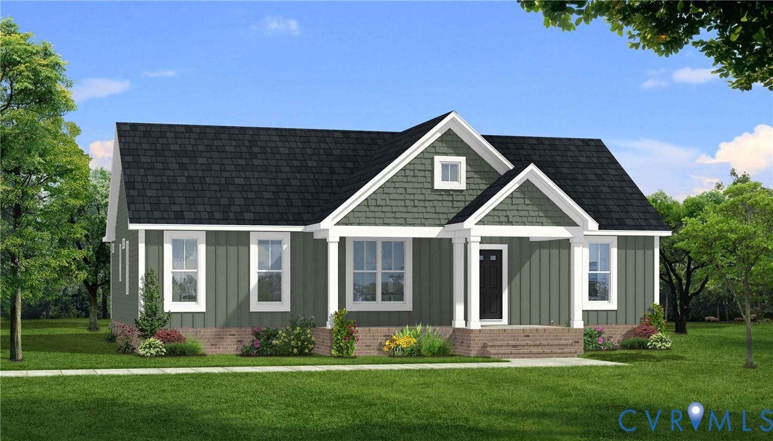
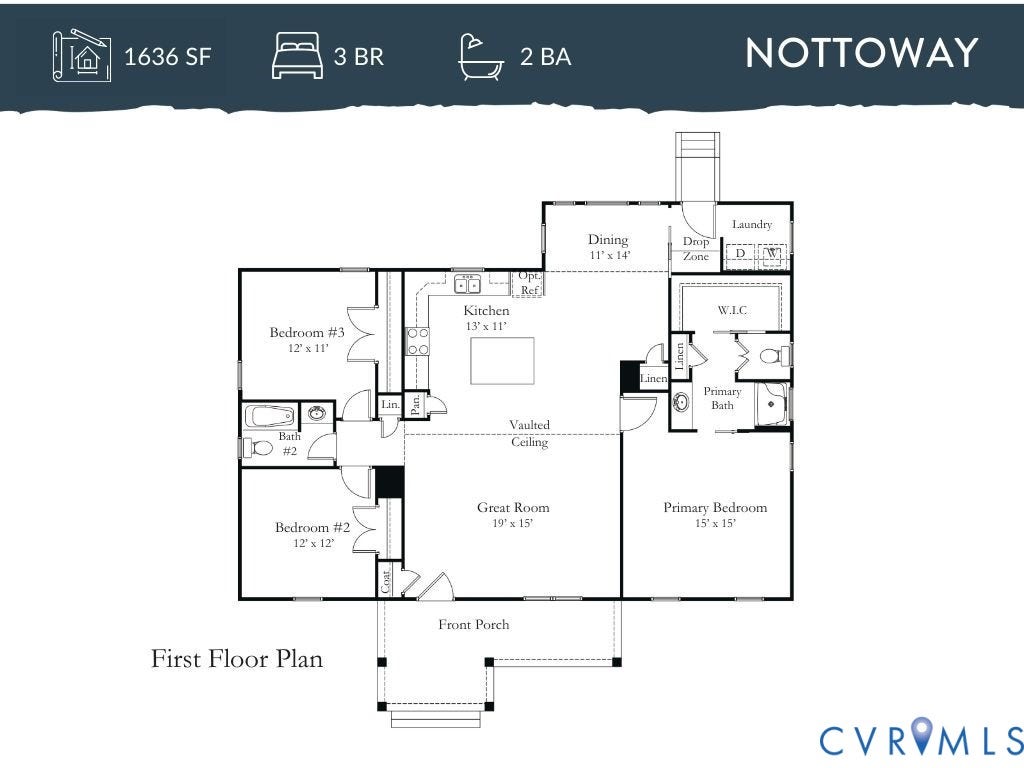
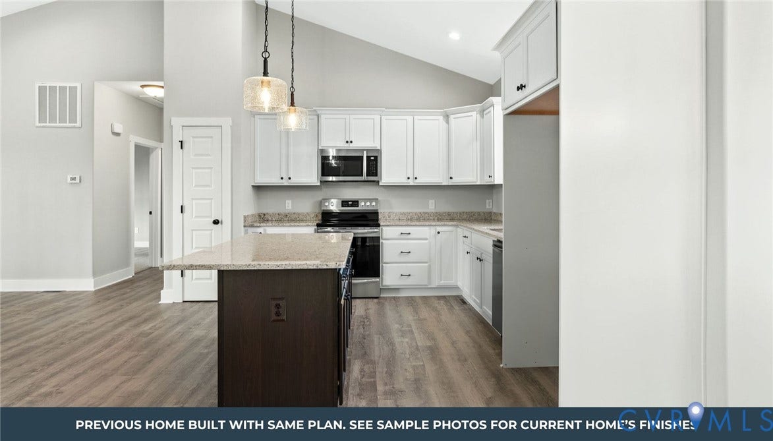
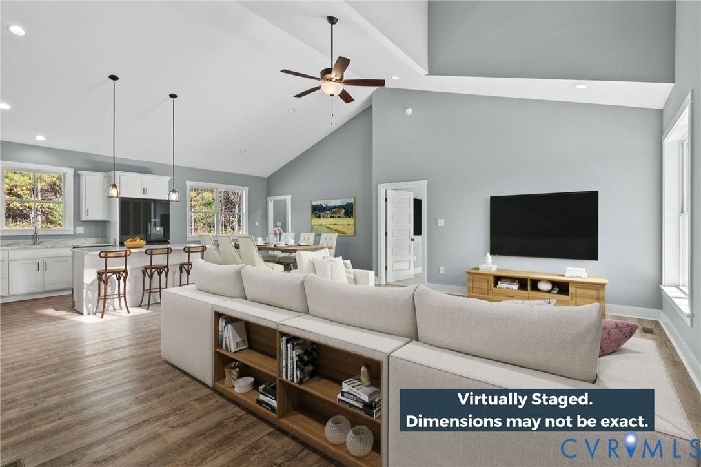
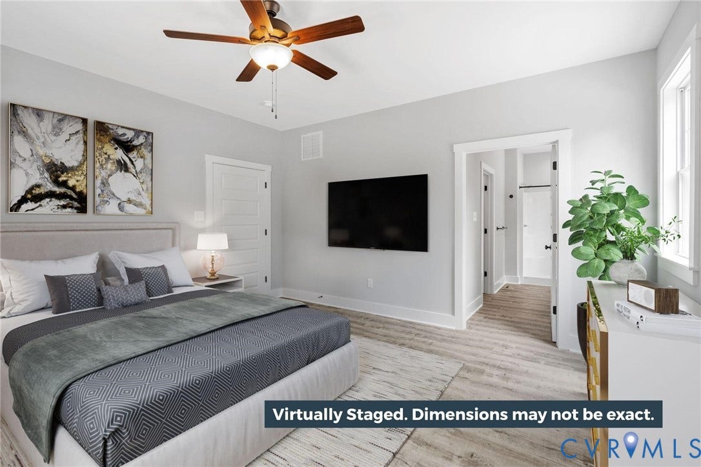
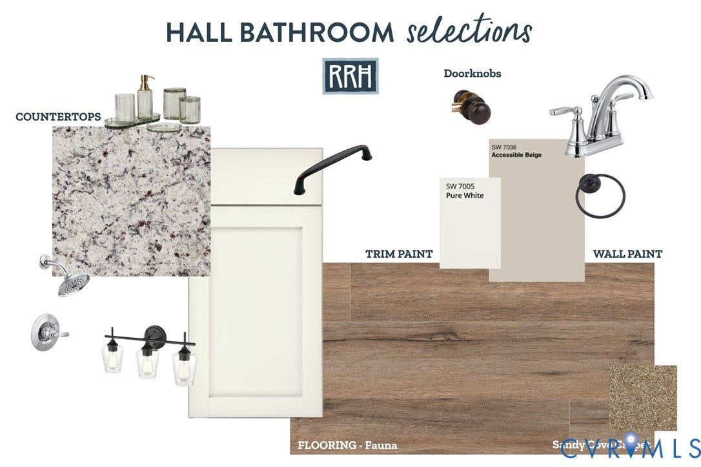
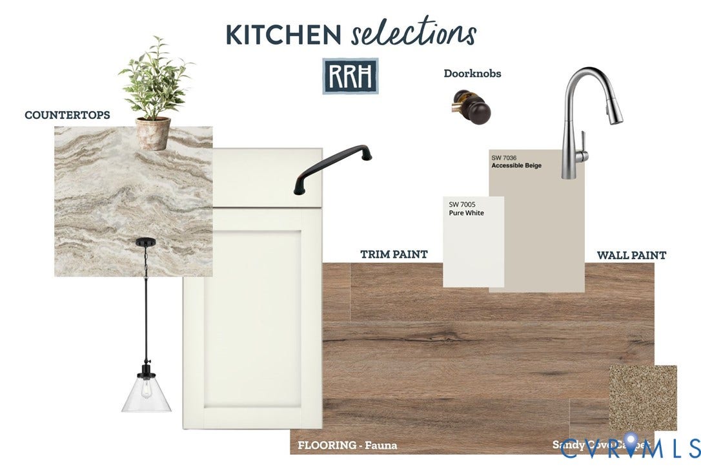
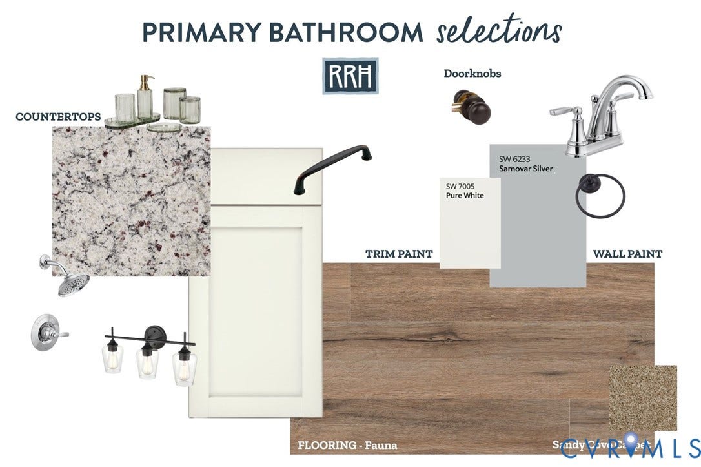
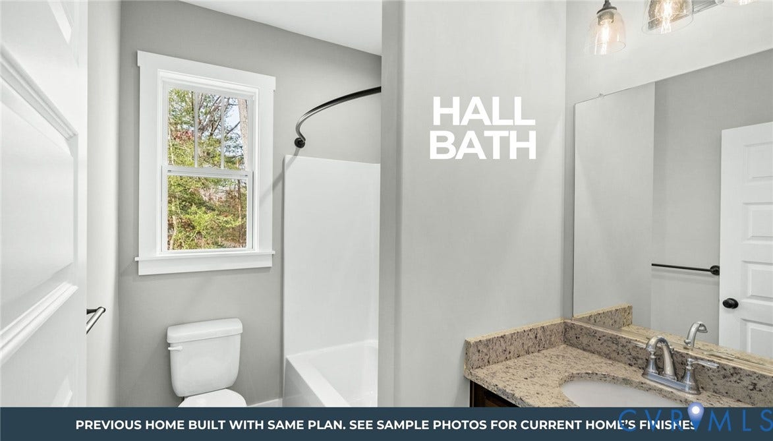
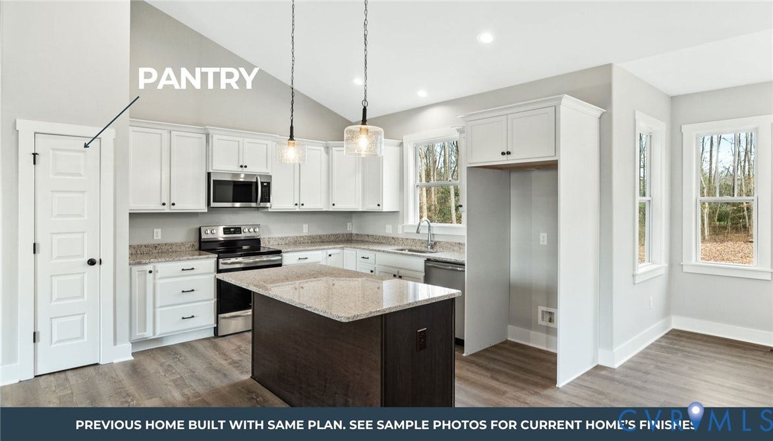
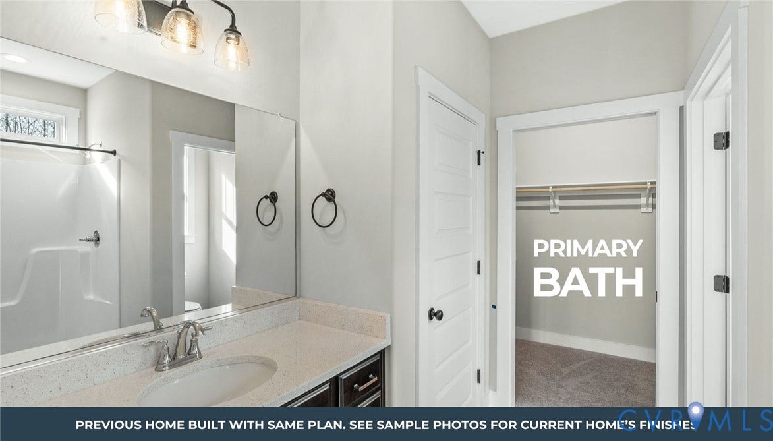
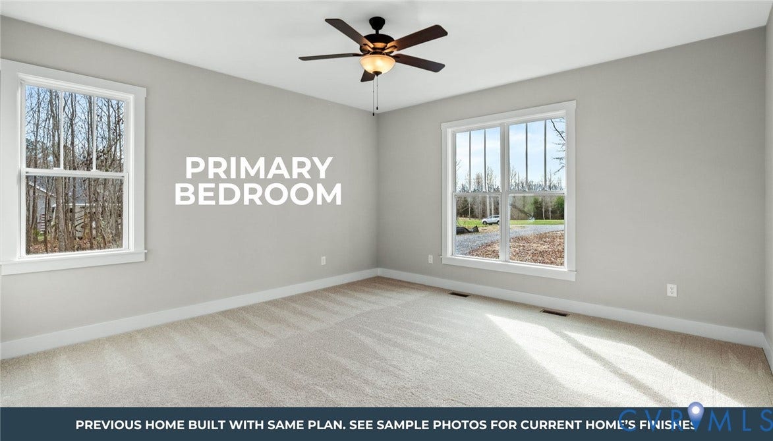
This charming abode, set on 2.5 acres , offering the perfect blend of comfort, tranquility, and natural beauty. Step inside and discover the Nottoway, a meticulously designed home boasting 3 BEDROOM 2 BATHROOM home, thoughtfully arranged to provide ample space for relaxation and rejuvenation. The airy and inviting LIVING spaces are adorned with tasteful finishes, creating an atmosphere of warmth and elegance. The KITCHEN features GRANITE counters, MERILLAT CABINETS, a central ISLAND & a PANTRY. LVP FLOORING runs throughout the main living spaces. The PRIMARY BEDROOM is privately located on one side of the home, featuring an EN SUITE BATHROOM with a LINEN CLOSET & a WALK-IN CLOSET. The other 3 bedrooms are located on the other side of the home that share a full bath. Slated for completion August 2026.
| Listing Id: | 2608846 |
|---|---|
| List Price: | $419,900 |
| Close Price: | $419,900 |
| Close Date: | 2026-09-29 |
| Property Type: | Residential |
| Property Sub Type: | SingleFamilyResidence |
| Status: | Closed |
| Bedrooms Total: | 3 |
| Bathrooms Full: | 2 |
| Living Area: | 1,636 |
| Tax Annual Amount: | $0 |
| Lot Size Acres: | 2.5 |
| Architectural Style: | Craftsman |
| Waterfront?: | No |
| City: | Gordonsville |
| Postal Code: | 22942 |
| Year Built: | 2026 |
| Above Grade Finished Area: | 1,636.0 |
| Appliances: | ElectricWaterHeater |
| Basement Yn: | No |
| Bathrooms Total Integer: | 2 |
| Building Area Source: | Builder |
| Construction Materials: | Brick, Drywall, Frame, VinylSiding |
| Cooling: | HeatPump |
| Cooling?: | Yes |
| Disclosures: | ExemptDisclaimer |
| Elementary School: | Trevilians |
| Flooring: | PartiallyCarpeted, Vinyl |
| Heating: | Electric, HeatPump |
| Heating?: | Yes |
| High School: | Louisa |
| Interior Features: | BedroomOnMainLevel, CeilingFans, DiningArea, EnSuiteBathroom, FullBathOnMainLevel, GraniteCounters, HighCeilings, KitchenIsland, BathInPrimaryBedroom, MainLevelPrimary, Pantry, RecessedLighting |
| Laundry Features: | WasherHookup, DryerHookup |
| Levels: | One |
| Listing Agreement: | ExclusiveRightToSell |
| Living Area Source: | Builder |
| Lot Size Area: | 2.5 |
| Lot Size Units: | Acres |
| Middle Or Junior School: | Louisa |
| MLS Area Major: | 38 - Louisa |
| New Construction?: | Yes |
| Original List Price: | $419,900 |
| Ownership: | Corporate |
| Ownership Type: | Corporation |
| Parcel Number: | 8-5-2 |
| Patio And Porch Features: | FrontPorch |
| Pending Timestamp: | 2026-04-14 |
| Pool Features: | None |
| Possession: | Other |
| Property Condition: | NewConstruction, UnderConstruction |
| Roof: | Composition, Shingle |
| Rooms Total: | 7 |
| Sewer: | SepticTank |
| Special Listing Conditions: | CorporateListing |
| State Or Province: | VA |
| Stories: | 1 |
| Stories Total: | 1 |
| Tax Year: | 2026 |
| Water Source: | Well |
| Year Built Details: | Under Construction |
| Property Sub Type Additional: | SingleFamilyResidence |
| County Or Parish: | Louisa |
| Below Grade Unfinished Area: | 0.0 |
| Water Heater: | Electric |
| Country Subdivision: | 51109 |
| Record Signature: | -2,116,990,142 |
| Universal Parcel Id: | urn:reso:upi:2.0:US:51109:8-5-2 |
Listing Courtesy of: First Choice Realty
(804) 304-7578
Mortgage Calculator
All or a portion of the multiple Listing information is provided by the Central Virginia Regional MLS, from a copyrighted compilation of Listings. All Central Virginia Regional MLS information provided is deemed reliable but is not guaranteed accurate. The compilation of Listings and each individual Listing are ©2026 Central Virginia Regional MLS. All rights reserved.
Central Virginia Regional MLS data last updated on October 08, 2026 06:12 PM - ET
Property Last Updated: October 08, 2026 06:12 PM - ET
