TBD Buckners (LOT 9) Lane
Mineral, VA 23117
$577,864 - Compass Cove
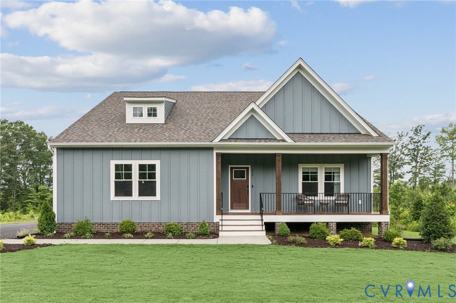
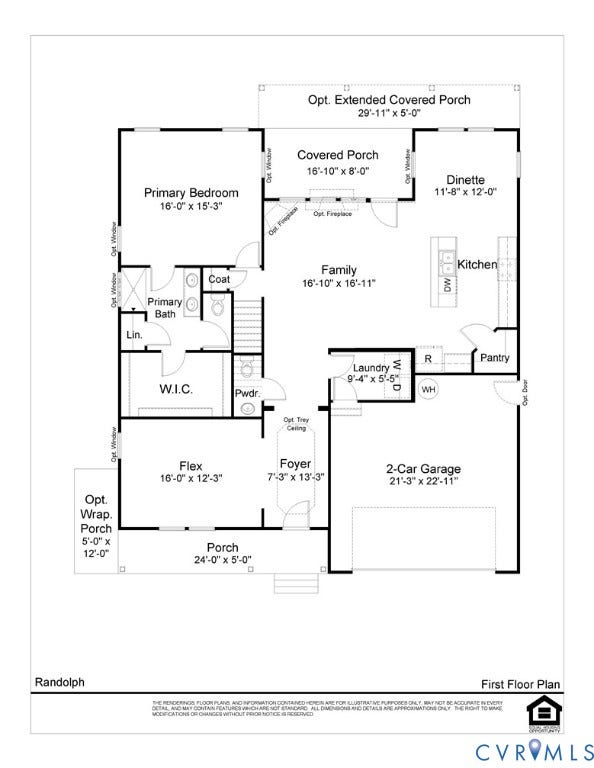
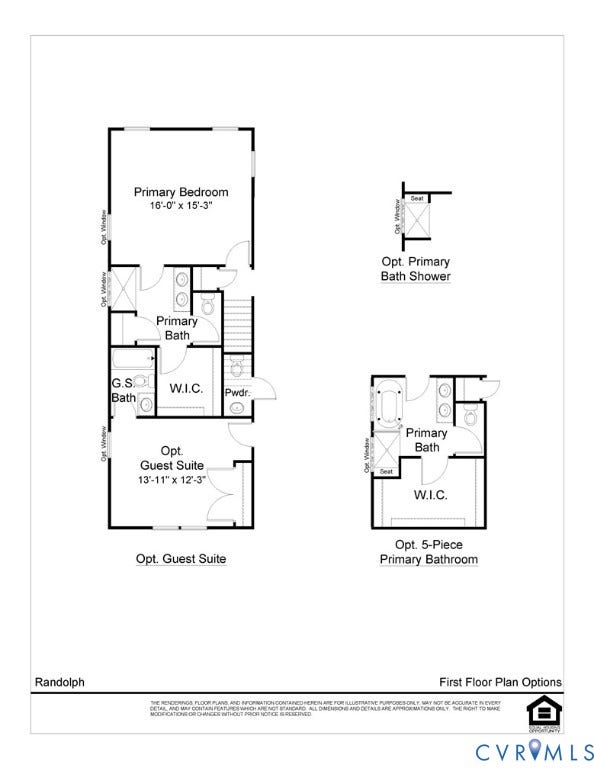
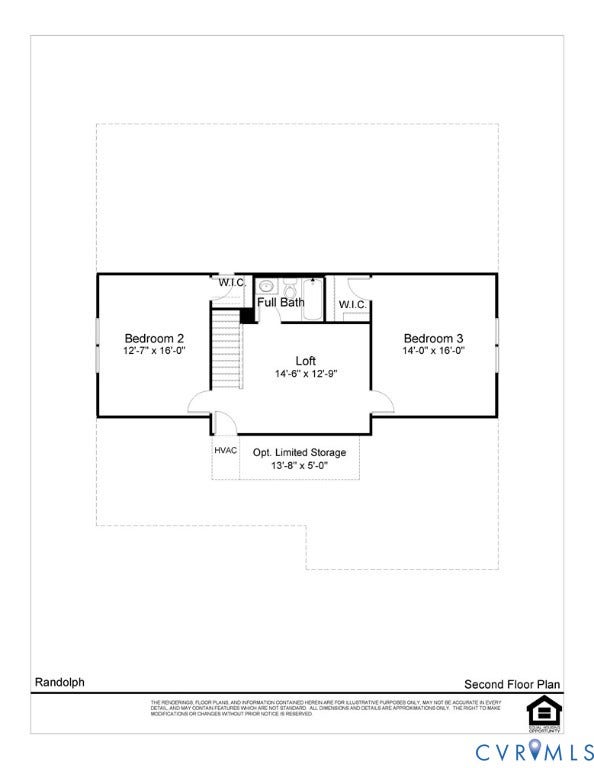
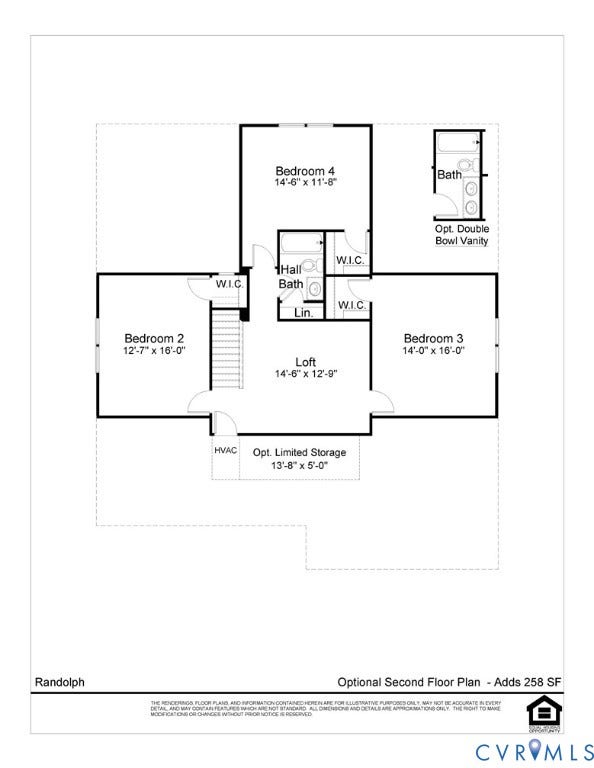
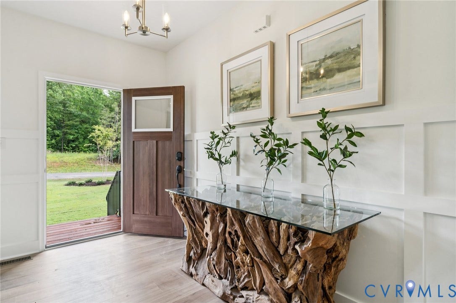
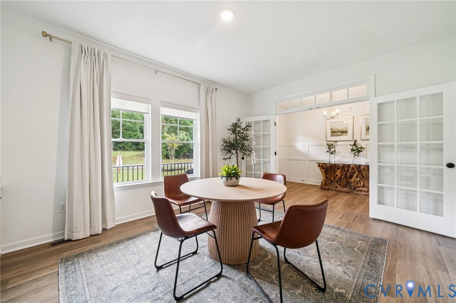
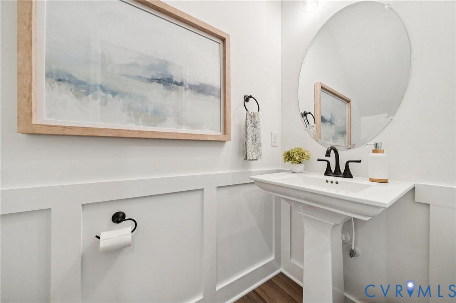
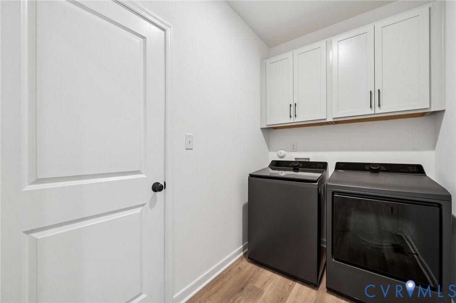
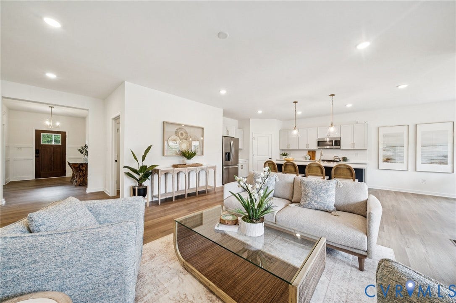
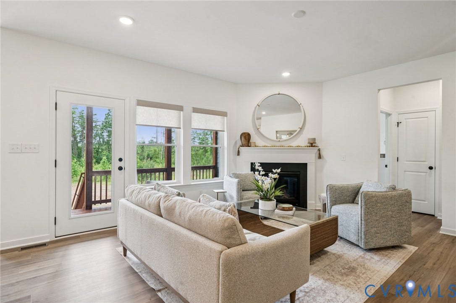
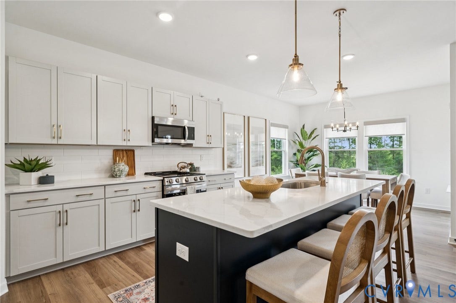
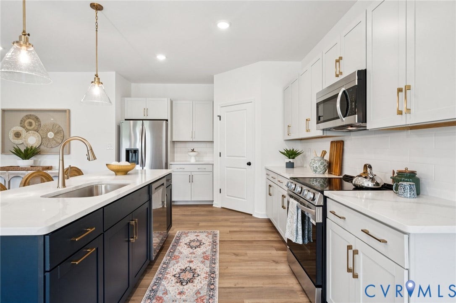
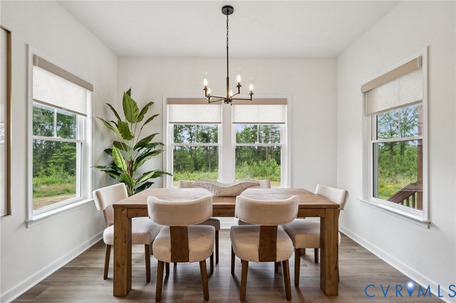
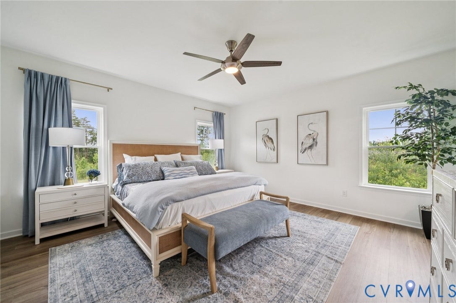
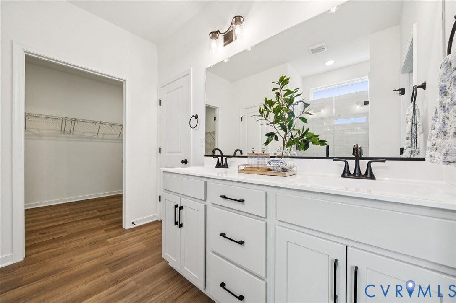
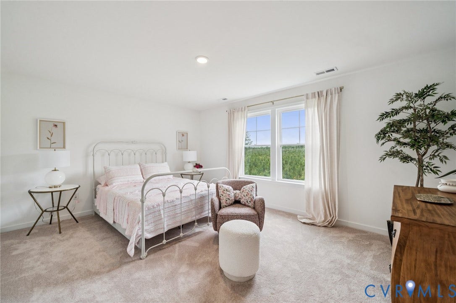
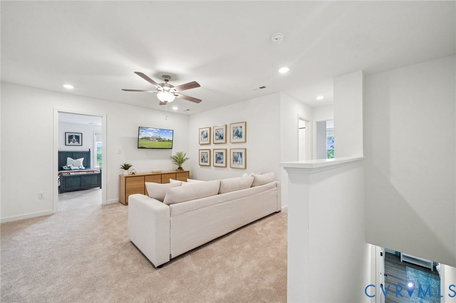
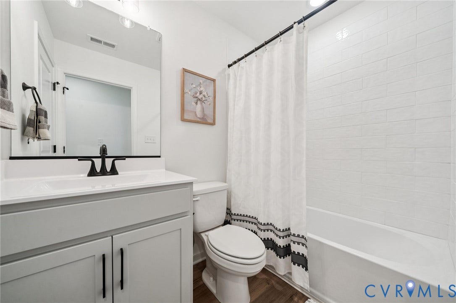
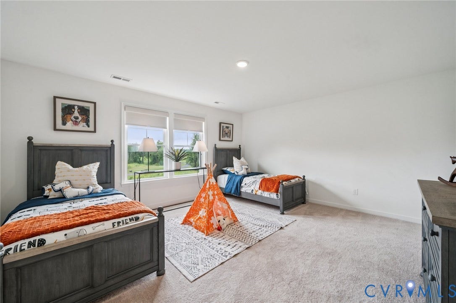
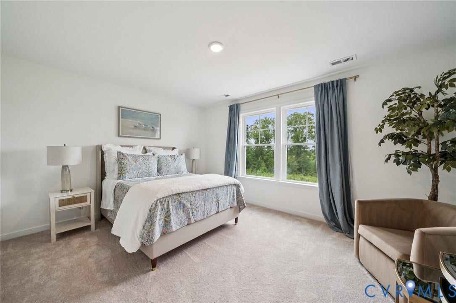
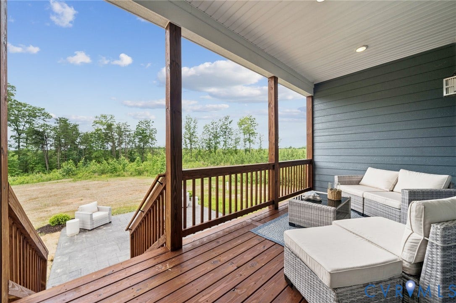
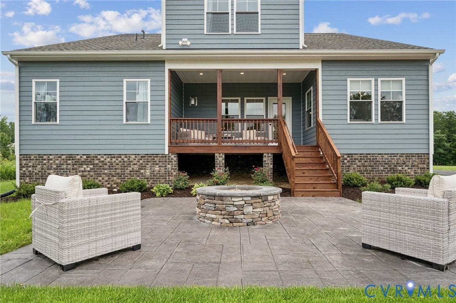
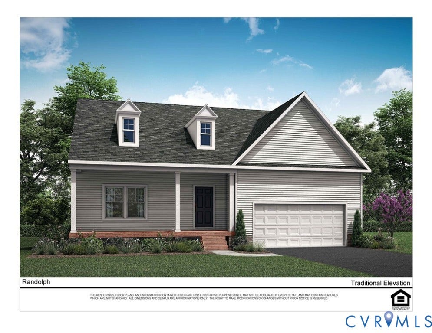
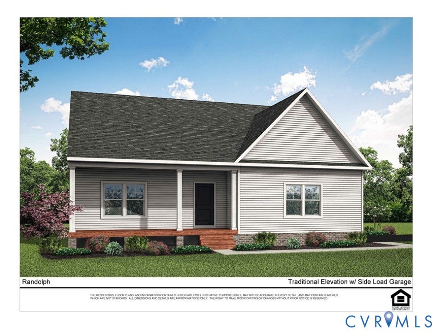
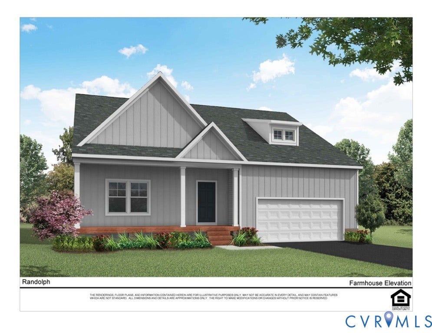
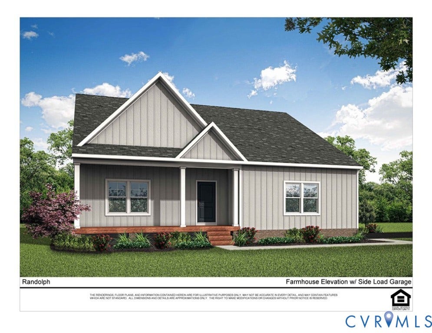
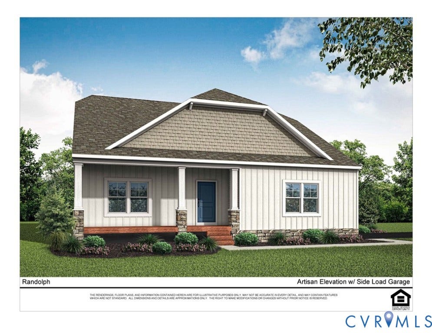
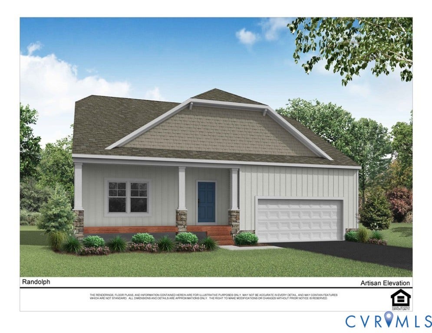
THIS IS A TO BE BUILT HOME! Welcome to the Randolph, a rustic yet modern home that seamlessly blends timeless charm with contemporary flair, offering 2,431 sqft, 3-4 bedroom, 3.5baths with 1st floor primary suite. Step onto a covered front porch (24" X 12'3") and through the front door into a foyer that exudes warmth. A flex space that offers opportunity for an office, playroom, craft space or a formal dining room. Off the foyer is a convenient powder room, and stand-alone laundry with access to the two-car attached garage. Inside, the open-concept design unfolds into a living room, kitchen, dinette, with access to the rear covered porch (16'10" X 8'). The spacious kitchen features refined finishes, plenty of counter space, central walk-in pantry and stainless steel microwave, stove and dishwasher. The dinette will accommodate a sizable table where you can enjoy views of your backyard. The first-floor primary suite features a bathroom complete with dual vanities, walk-in shower, private water closet, linen closet and a large walk-in closet. The 2nd floor unfolds into a large loft, the perfect place for guests or kids to relax in their own space. Adjacent to the loft are 2 additional bedrooms, each with WIC, and a shared full bath with shower/tub combo. This home is located in Compass Cove Lake Anna's newest water-access community on the private side of Lake Anna. The community offers 1+ acre homesites that combine spacious outdoor living with ...
+ Read More| Listing Id: | 2530645 |
|---|---|
| List Price: | $524,950 |
| Close Price: | $577,864 |
| Close Date: | 2026-10-02 |
| Property Type: | Residential |
| Property Sub Type: | SingleFamilyResidence |
| Status: | Closed |
| Bedrooms Total: | 3 |
| Bathrooms Full: | 2 |
| Bathrooms Half: | 1 |
| Living Area: | 2,431 |
| Association Fee: | $1,000 |
| Tax Annual Amount: | $650 |
| Lot Size Acres: | 1.64 |
| Architectural Style: | Bungalow,Cottage,Farmhouse,TwoStory |
| Waterfront?: | No |
| City: | Mineral |
| City Region: | Compass Cove |
| Postal Code: | 23117 |
| Year Built: | 2025 |
| Above Grade Finished Area: | 2,431.0 |
| Appliances: | Dishwasher, ElectricCooking, ElectricWaterHeater, Microwave, Range, SmoothCooktop |
| Association Fee: | $1,000 |
| Association Fee Frequency: | Annually |
| Association Fee Includes: | CommonAreas, WaterAccess |
| Association?: | Yes |
| Attached Garage?: | Yes |
| Basement: | CrawlSpace, Heated |
| Basement Yn: | No |
| Bathrooms Total Integer: | 3 |
| Building Area Source: | Builder |
| Community Features: | BoatFacilities, CommonGroundsArea, Lake, Park, Pond |
| Construction Materials: | Brick, Drywall, Frame, HardiplankType |
| Cooling: | Electric, Zoned |
| Cooling?: | Yes |
| Directions: | From I-64, turn onto Cross County Rd (522 N), sharp right onto Mica Rd, right onto Fredericks Hall Rd, left onto Johnson Rd, right onto Buckners Ln. |
| Disclosures: | FamilialRelation, OwnerIsListingAgent, SellersDisclosureNotAvailable |
| Elementary School: | Thomas Jefferson |
| Exterior Features: | Porch, PavedDriveway |
| Flooring: | PartiallyCarpeted, Vinyl |
| Garage Spaces: | 2.0 |
| Heating: | Electric, HeatPump, Zoned |
| Heating?: | Yes |
| High School: | Louisa |
| Interior Features: | BedroomOnMainLevel, BreakfastArea, CeilingFans, DiningArea, DoubleVanity, EnSuiteBathroom, FullBathOnMainLevel, GraniteCounters, HighCeilings, HighSpeedInternet, KitchenIsland, Loft, BathInPrimaryBedroom, MainLevelPrimary, Pantry, WiredForData, WalkInClosets |
| Laundry Features: | WasherHookup, DryerHookup |
| Levels: | Two |
| Listing Agreement: | ExclusiveAgency |
| Living Area Source: | Builder |
| Lot Size Area: | 1.64 |
| Lot Size Units: | Acres |
| Middle Or Junior School: | Louisa |
| MLS Area Major: | 38 - Louisa |
| New Construction?: | Yes |
| Original List Price: | $524,950 |
| Ownership: | Corporate |
| Ownership Type: | Corporation |
| Parcel Number: | 45-8-9 |
| Parking Features: | Attached, Driveway, Garage, GarageDoorOpener, Paved |
| Parking Total: | 2 |
| Patio And Porch Features: | RearPorch, FrontPorch, Porch |
| Pending Timestamp: | 2025-12-04 |
| Pool Features: | None |
| Possession: | CloseOfEscrow |
| Property Condition: | NewConstruction |
| Roof: | Composition, Shingle |
| Rooms Total: | 10 |
| Security Features: | SmokeDetectors |
| Sewer: | SepticTank |
| Special Listing Conditions: | CorporateListing |
| State Or Province: | VA |
| Stories: | 2 |
| Stories Total: | 2 |
| Tax Assessed Value: | $90,400 |
| Tax Year: | 2025 |
| View: | Water |
| View?: | Yes |
| Waterfront Features: | WaterAccess |
| Water Source: | Well |
| Year Built Details: | To Be Built |
| Zoning Description: | R2 |
| Property Sub Type Additional: | SingleFamilyResidence |
| County Or Parish: | Louisa |
| Below Grade Unfinished Area: | 0.0 |
| Water Heater: | Electric |
| Country Subdivision: | 51109 |
| Record Signature: | -832,060,138 |
| Universal Parcel Id: | urn:reso:upi:2.0:US:51109:45-8-9 |
Listing Courtesy of: Hometown Realty
(804) 389-1955
Mortgage Calculator
All or a portion of the multiple Listing information is provided by the Central Virginia Regional MLS, from a copyrighted compilation of Listings. All Central Virginia Regional MLS information provided is deemed reliable but is not guaranteed accurate. The compilation of Listings and each individual Listing are ©2026 Central Virginia Regional MLS. All rights reserved.
Central Virginia Regional MLS data last updated on October 08, 2026 06:12 PM - ET
Property Last Updated: October 08, 2026 06:12 PM - ET
