





TBD Buckners (Lot 5) Lane
Mineral, VA 23117
$479,950 - Compass Cove
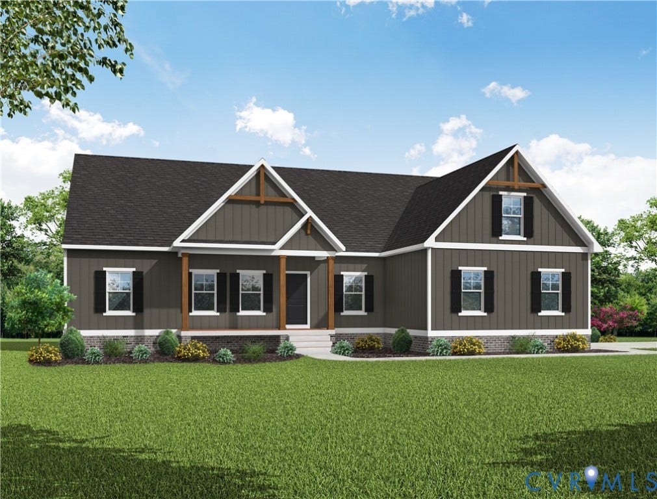
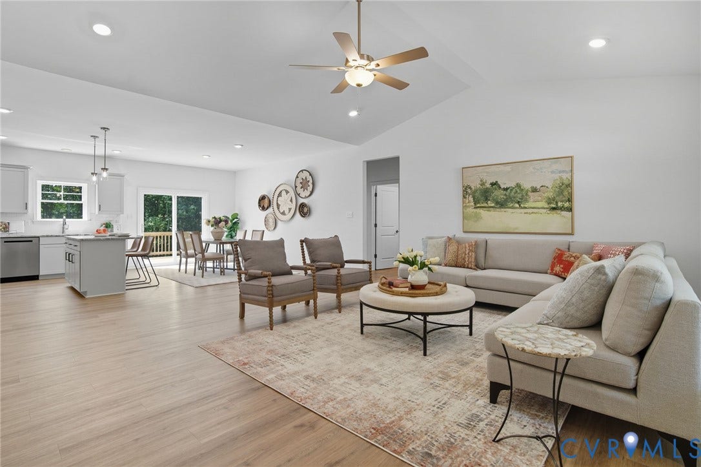
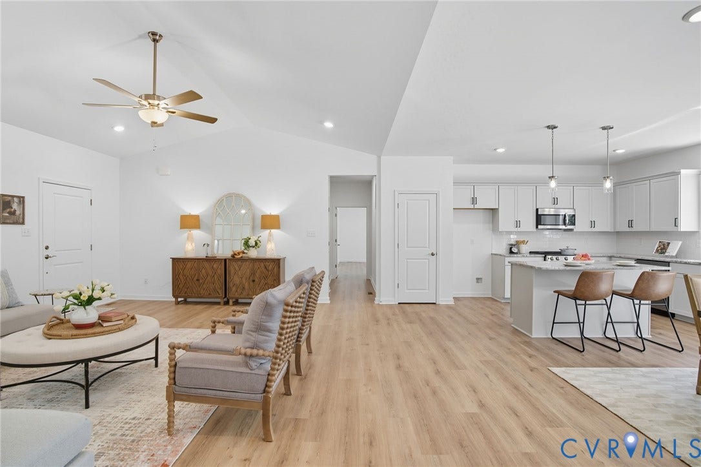
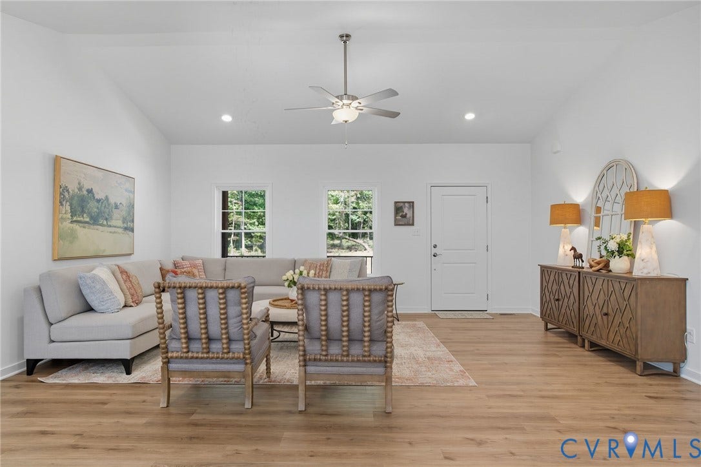
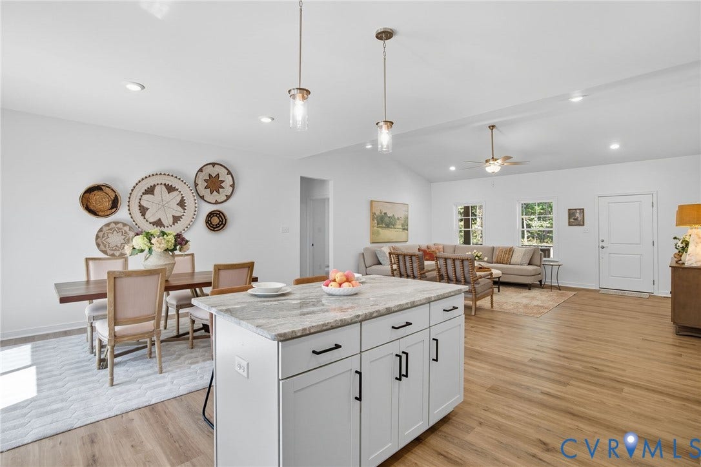
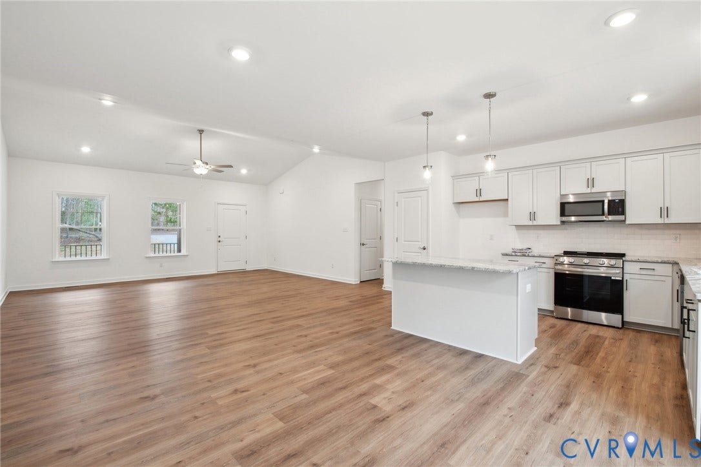
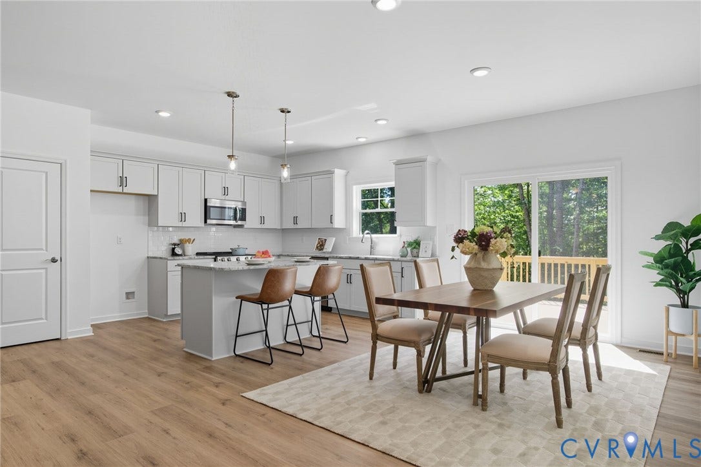
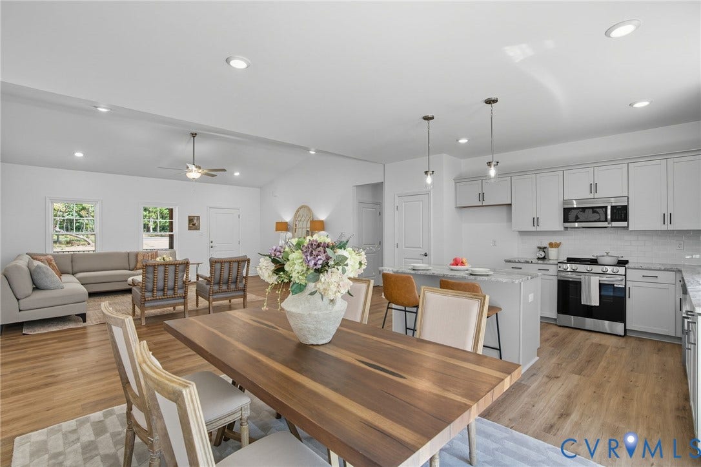
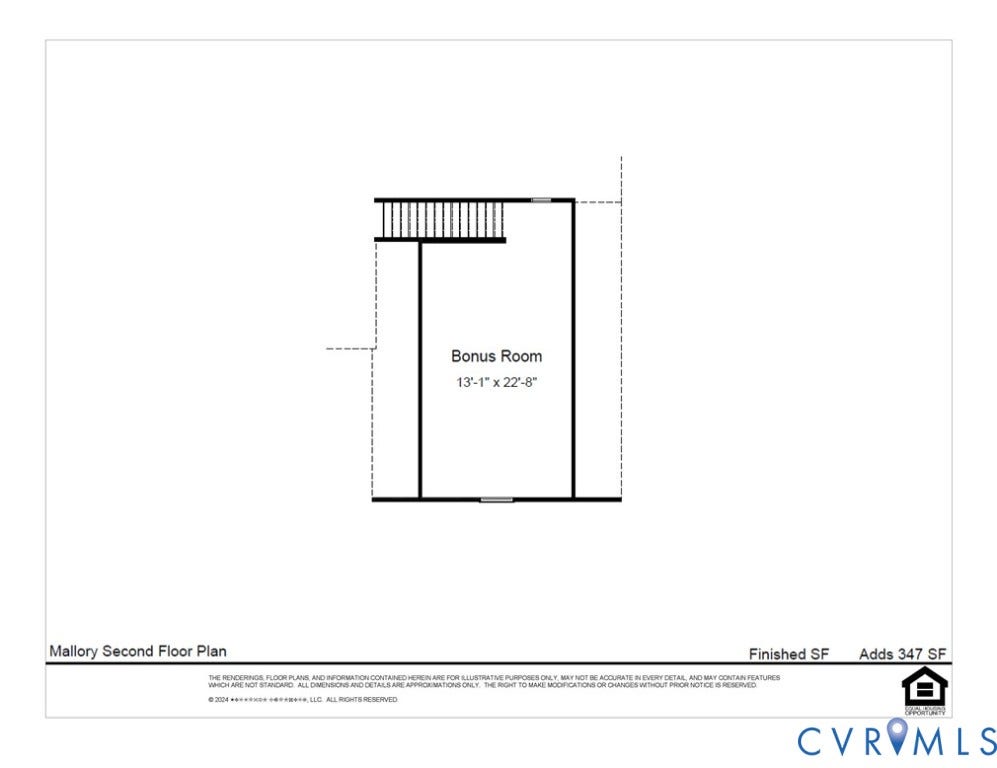
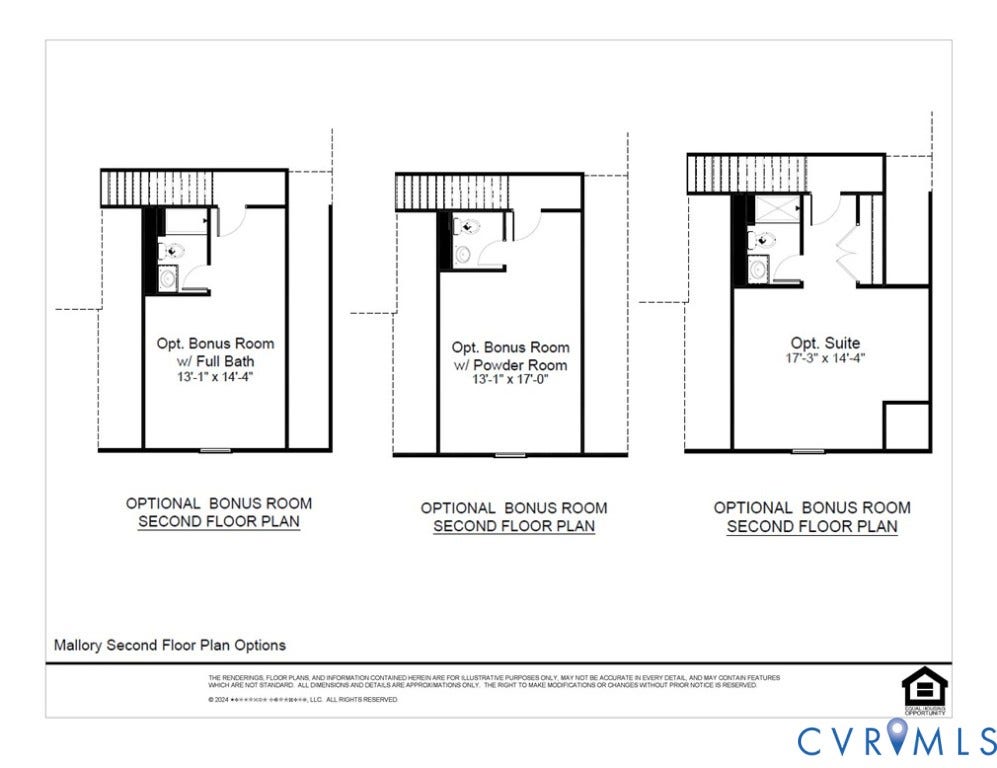
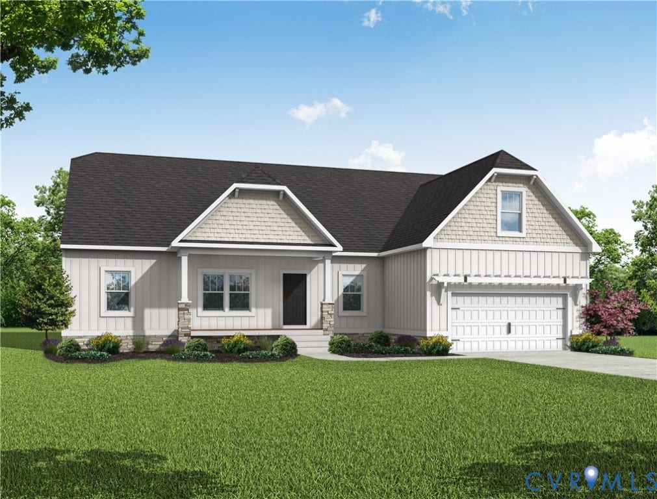
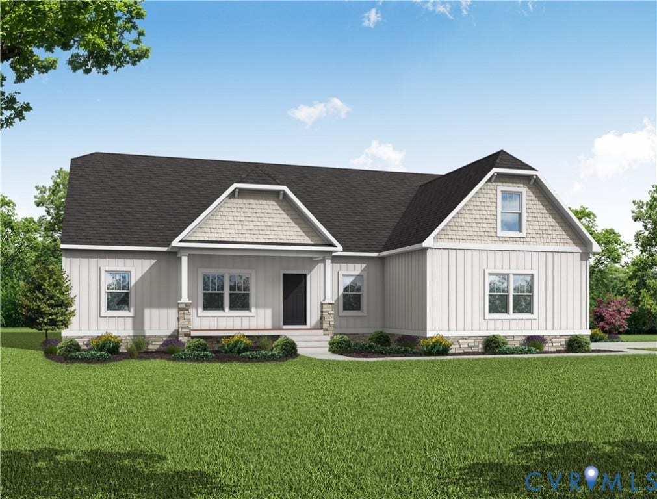
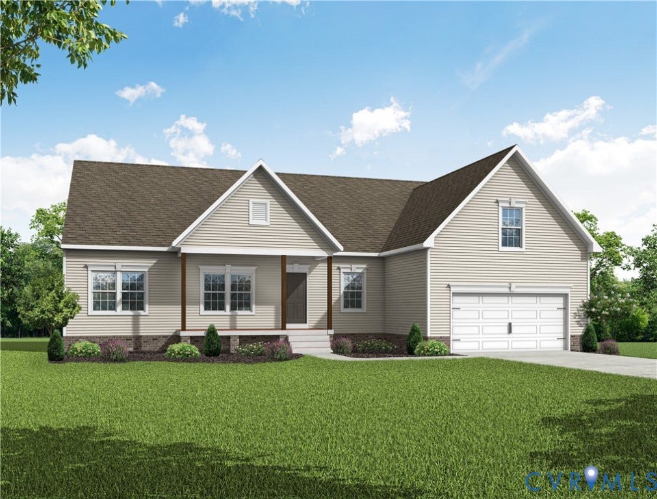
FIRST FLOOR PRIMARY/OPEN CONCEPT FAMILY RM, KITCHEN DINING/2-CAR GARAGE/DEDICATED LAUNDRY ROOM. Options to add a bonus space over garage. THIS IS A TO BE BUILT HOME. Contact our Sales Agent for more information.
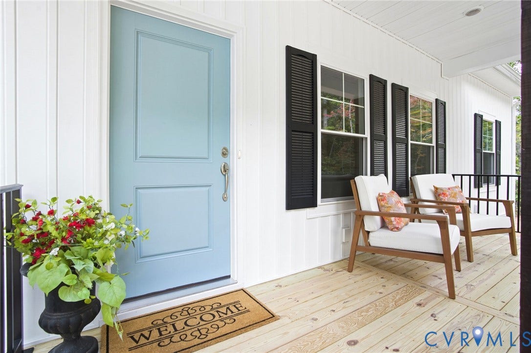
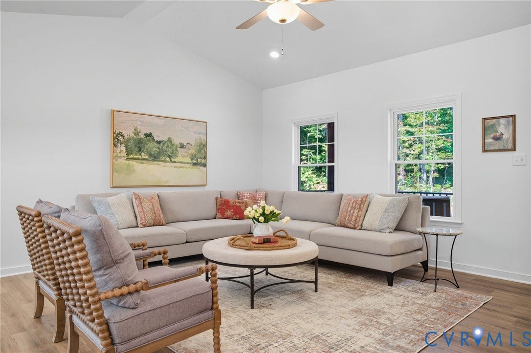
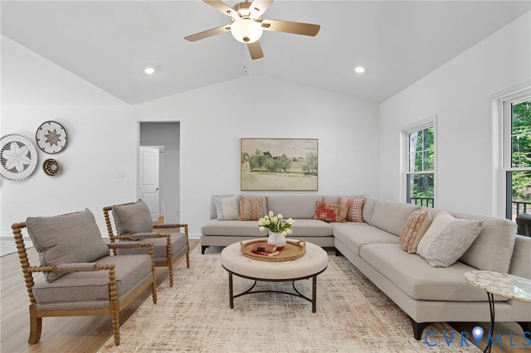
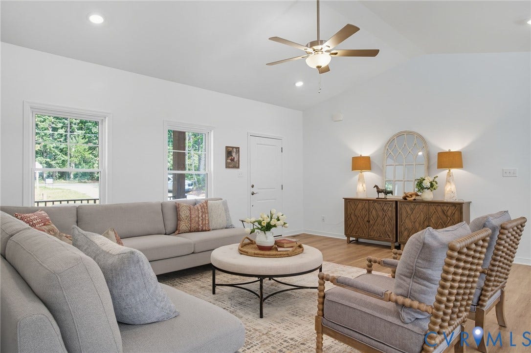
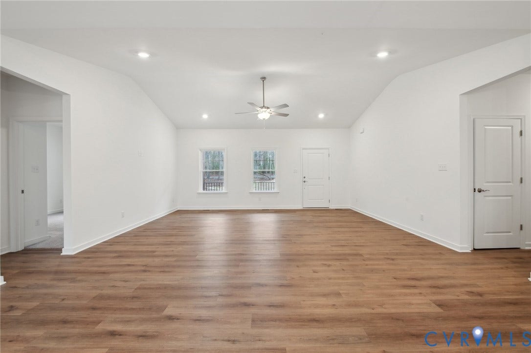
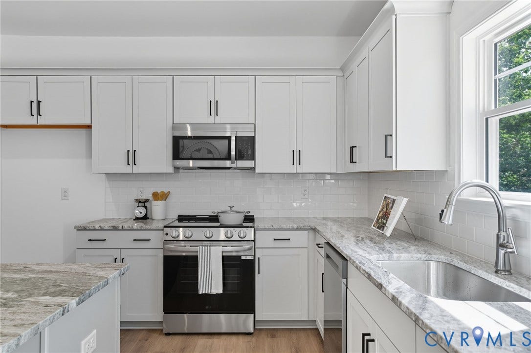
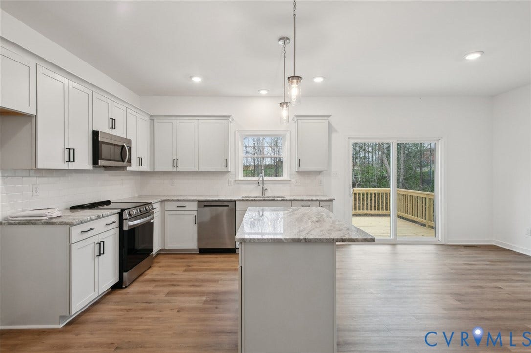
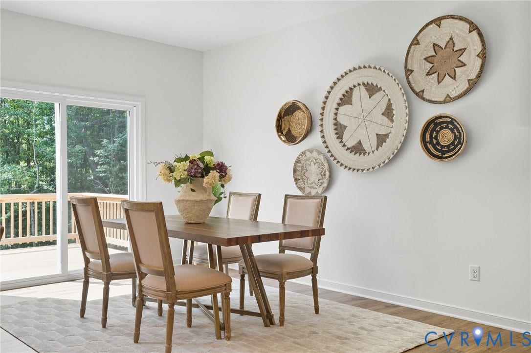
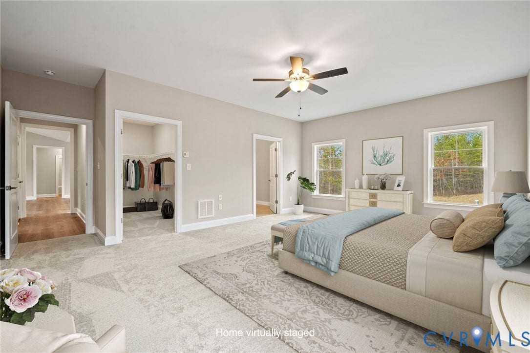
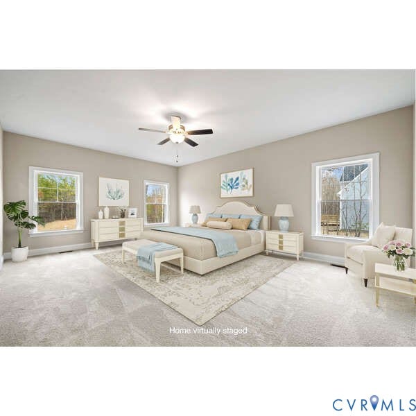
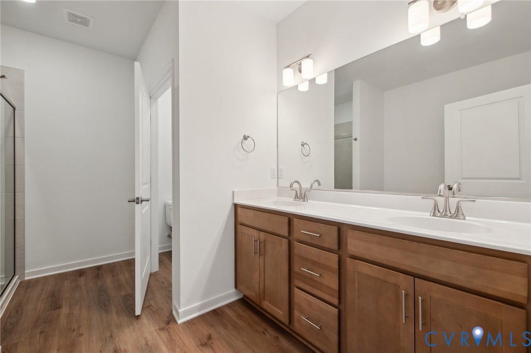
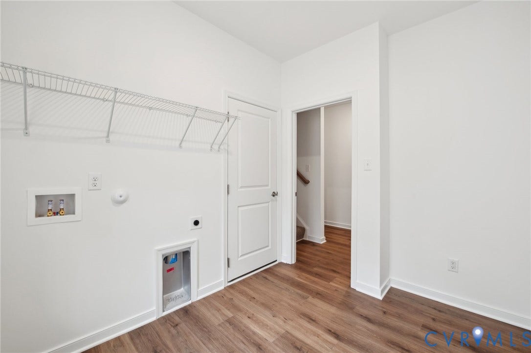
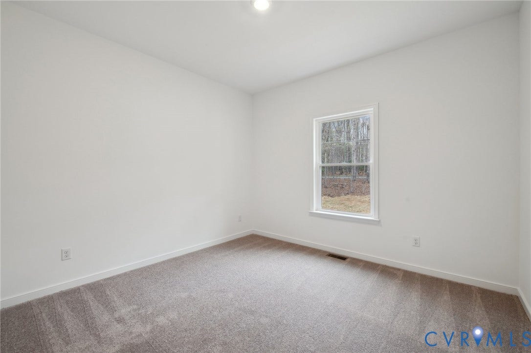
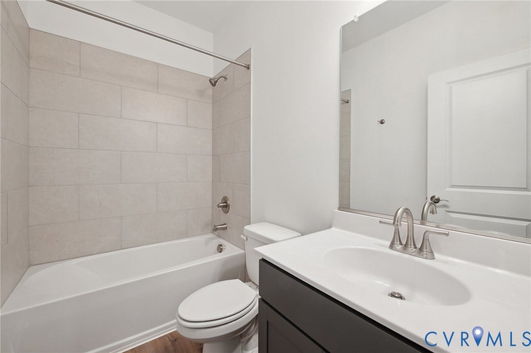
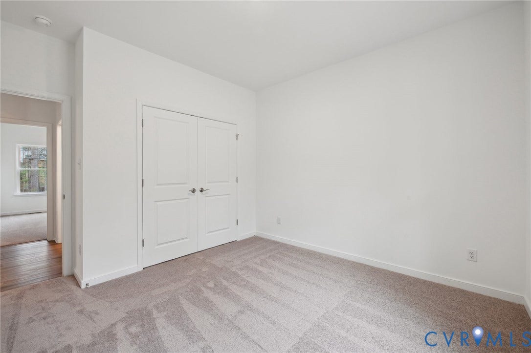
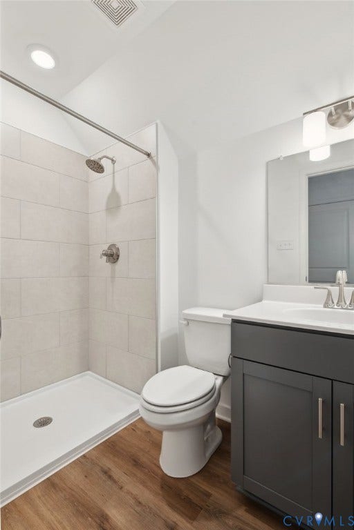
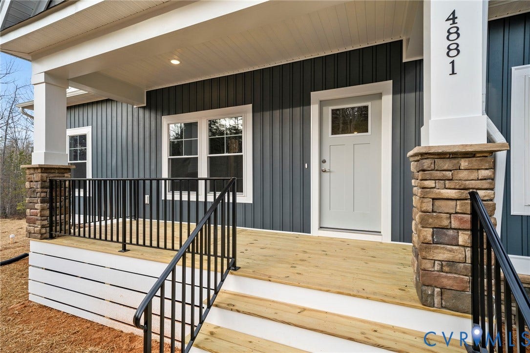
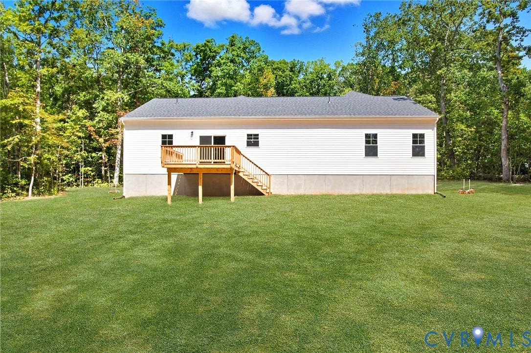
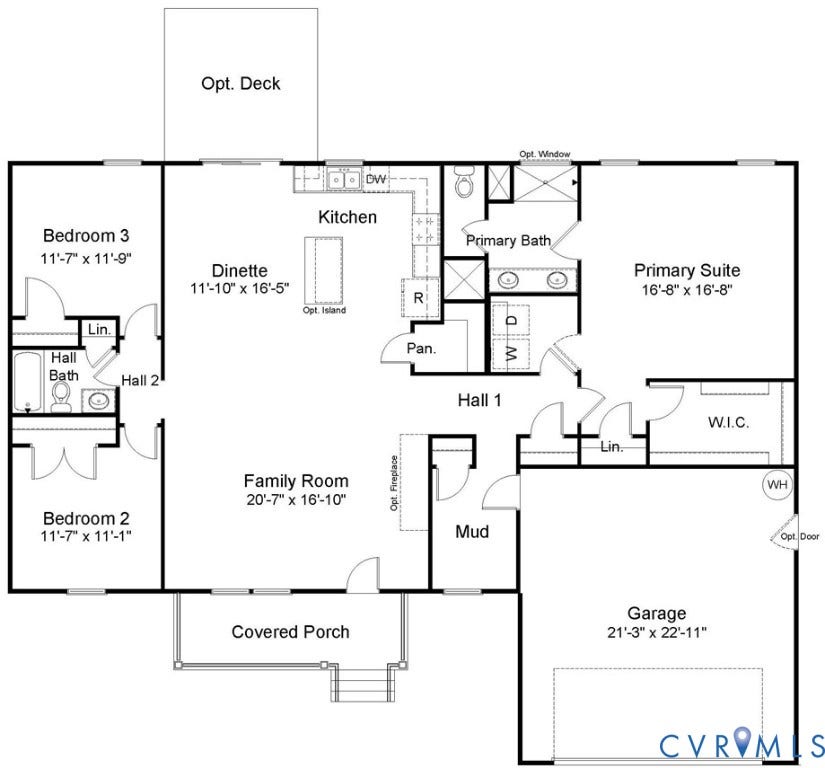
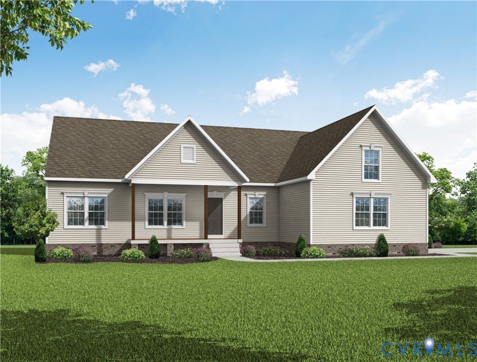
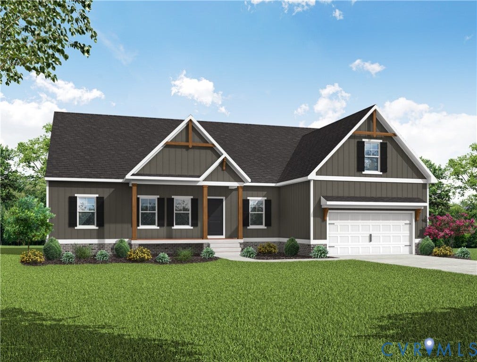
This Mallory floor plan is a charming and versatile 1826 sqft home with a welcoming covered front porch and a 1.5 acre lot. As you step inside, the home opens to an expansive living area where the family room, dinette, and kitchen flow together seamlessly. The kitchen is both functional and stylish, offering ample counter space, SS dishwasher, range and microwave, pantry and options to add an island. Adjacent to the kitchen, the dinette features space for a sizeable table, sliding doors leading to the backyard. Off the family room, is the second and third bedrooms, separated by a full bathroom. On the opposite side of the home, the primary suite offers privacy and a generously sized bedroom with a large, walk-in closet. The ensuite includes a walk-in tile shower, dual vanity, and private water closet. Nearby is the dedicated laundry room with optional door to the primary bedroom. Nearby is a mud room providing space for organization and access to the 2-car garage. Conveniently located near the primary suite, is a dedicated laundry room. Nearby is a mudroom with space to organize belongings and access to the 2-car garage. The Mallory plan is a home that blends comfort, style, and versatility, offering everything you need for ...
| Listing Id: | 2530072 |
|---|---|
| List Price: | $479,950 |
| Property Type: | Residential |
| Property Sub Type: | SingleFamilyResidence |
| Status: | Active |
| Bedrooms Total: | 3 |
| Bathrooms Full: | 2 |
| Living Area: | 1,826 |
| Association Fee: | $1,000 |
| Tax Annual Amount: | $642 |
| Lot Size Acres: | 1.51 |
| Architectural Style: | Ranch |
| Waterfront?: | No |
| City: | Mineral |
| City Region: | Compass Cove |
| Subdivision: | Compass Cove |
| Postal Code: | 23117 |
| Year Built: | 2026 |
| Above Grade Finished Area: | 1,826.0 |
| Appliances: | Dishwasher, ElectricCooking, ElectricWaterHeater, Microwave, Range, SmoothCooktop, WaterHeater |
| Association Fee: | $1,000 |
| Association Fee Frequency: | Annually |
| Association Fee Includes: | CommonAreas, WaterAccess |
| Association?: | Yes |
| Attached Garage?: | Yes |
| Basement: | CrawlSpace, Heated |
| Basement Yn: | No |
| Bathrooms Total Integer: | 2 |
| Building Area Source: | Builder |
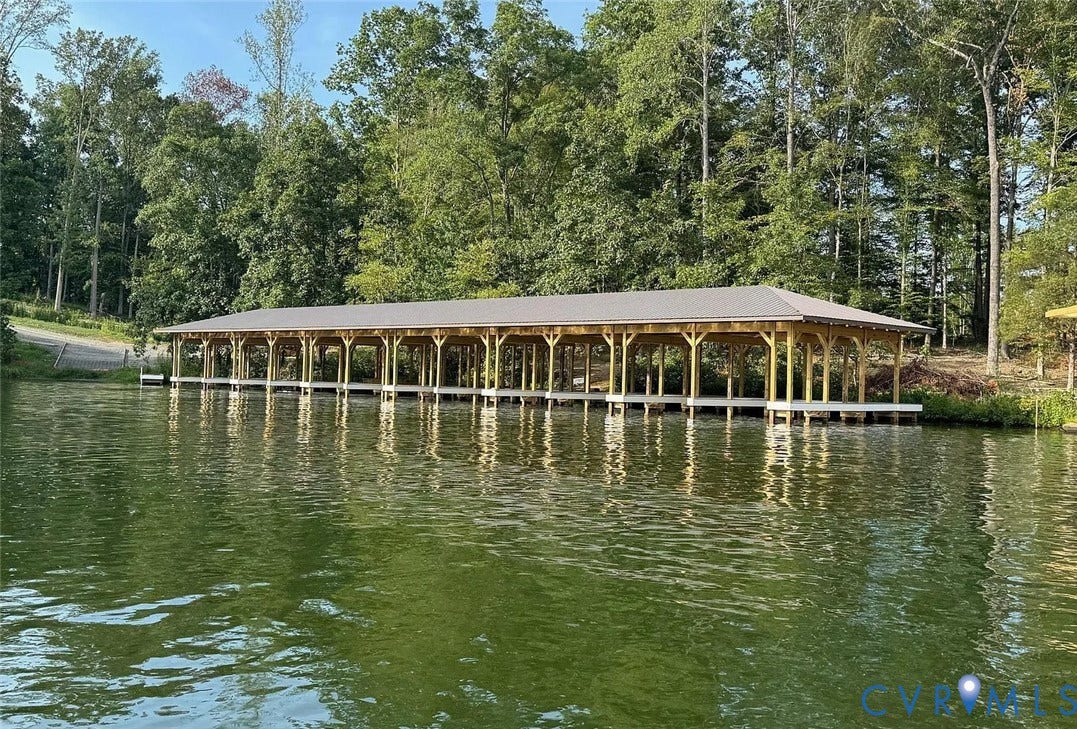
| Community Features: | CommonGroundsArea, HomeOwnersAssociation, Lake, Park, Pond |
| Construction Materials: | Brick, Drywall, Frame, HardiplankType |
| Cooling: | CentralAir, Electric |
| Cooling?: | Yes |
| Directions: | From I-64, turn onto Cross County Rd (522N), sharp right onto Mica Rd, right onto Fredericks Hall Rd, left onto Johnson Rd, right onto Buckners Ln. |
| Disclosures: | FamilialRelation, OwnerIsListingAgent, SellersDisclosureNotAvailable |
| Elementary School: | Thomas Jefferson |
| Exterior Features: | Porch, PavedDriveway |
| Flooring: | PartiallyCarpeted, Vinyl |
| Garage Spaces: | 2.0 |
| Garage?: | Yes |
| Heating: | Electric, HeatPump |
| Heating?: | Yes |
| High School: | Louisa |
| Interior Features: | BedroomOnMainLevel, CeilingFans, CathedralCeilings, DiningArea, DoubleVanity, EatInKitchen, EnSuiteBathroom, FullBathOnMainLevel, GraniteCounters, HighSpeedInternet, BathInPrimaryBedroom, MainLevelPrimary, Pantry, WiredForData, WalkInClosets |
| Laundry Features: | WasherHookup, DryerHookup |
| Levels: | One |
| Listing Agreement: | ExclusiveAgency |
| Living Area Source: | Builder |
| Lot Size Area: | 1.51 |
| Lot Size Units: | Acres |
| Middle Or Junior School: | Louisa |
| MLS Area Major: | 38 - Louisa |
| New Construction?: | Yes |
| Original List Price: | $649,950 |
| Ownership: | Corporate |
| Ownership Type: | Corporation |
| Parcel Number: | 45-8-5 |
| Parking Features: | Attached, Driveway, Garage, GarageDoorOpener, Paved |
| Parking Total: | 2 |
| Patio And Porch Features: | FrontPorch, Porch |
| Pool Features: | None |
| Possession: | CloseOfEscrow |
| Property Condition: | NewConstruction |
| Roof: | Composition, Shingle |
| Rooms Total: | 7 |
| Sewer: | SepticTank |
| Special Listing Conditions: | CorporateListing |
| State Or Province: | VA |
| Stories: | 1 |
| Stories Total: | 1 |
| Tax Assessed Value: | $89,200 |
| Tax Year: | 2025 |
| Waterfront Features: | WaterAccess |
| Water Source: | Well |
| Year Built Details: | To Be Built |
| Zoning Description: | R-2 |
| Property Sub Type Additional: | SingleFamilyResidence |
| County Or Parish: | Louisa |
| Below Grade Unfinished Area: | 0.0 |
| Water Heater: | Electric |
| Country Subdivision: | 51109 |
| Record Signature: | 90,773,539 |
| Universal Parcel Id: | urn:reso:upi:2.0:US:51109:45-8-5 |
Listing Courtesy of: Hometown Realty
(804) 389-1955
Mortgage Calculator
All or a portion of the multiple Listing information is provided by the Central Virginia Regional MLS, from a copyrighted compilation of Listings. All Central Virginia Regional MLS information provided is deemed reliable but is not guaranteed accurate. The compilation of Listings and each individual Listing are ©2026 Central Virginia Regional MLS. All rights reserved.
Central Virginia Regional MLS data last updated on October 08, 2026 06:12 PM - ET
Property Last Updated: October 08, 2026 06:12 PM - ET
