


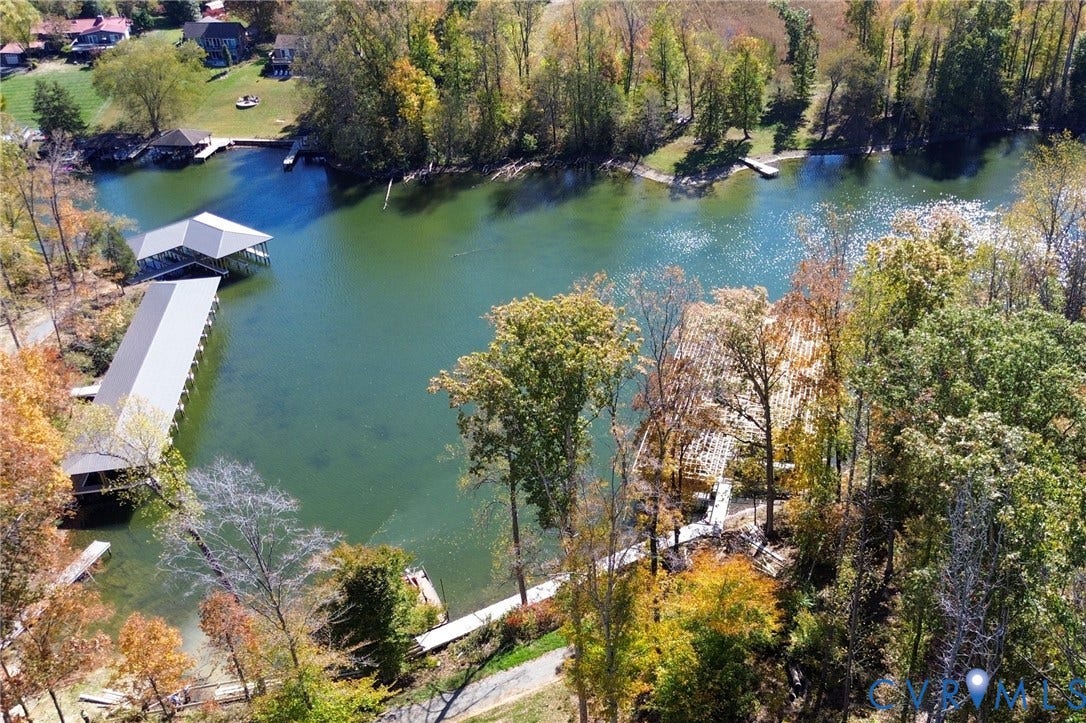
TBD Buckners (Lot 21) Lane
Mineral, VA 23117
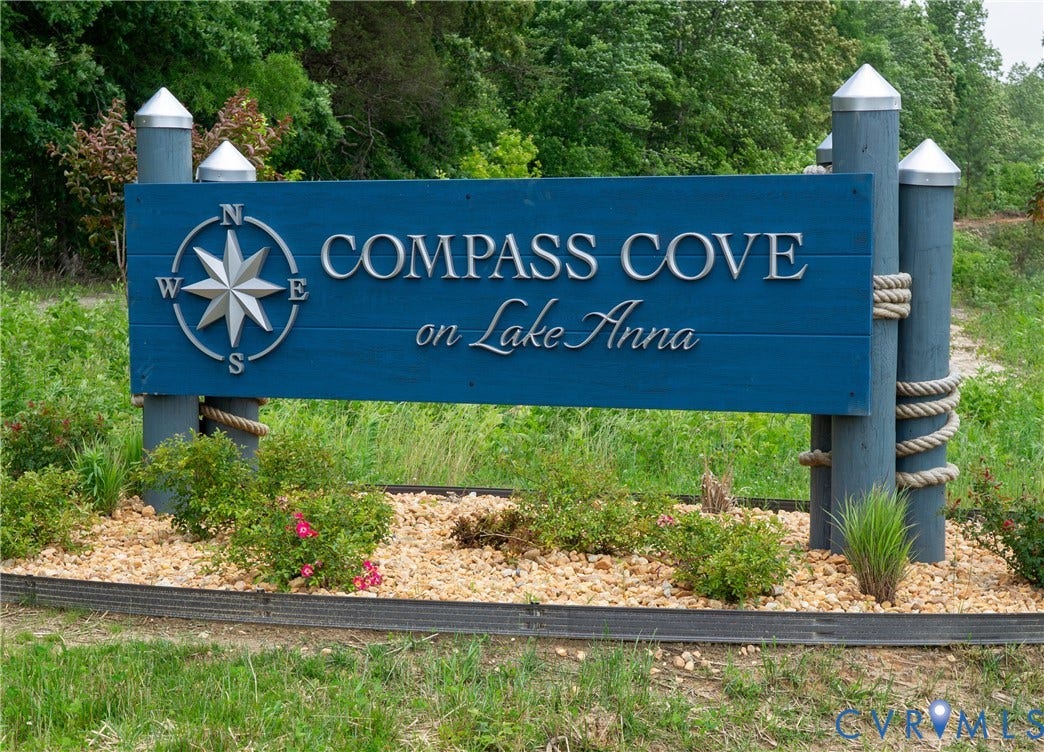
$563,452 - Compass Cove
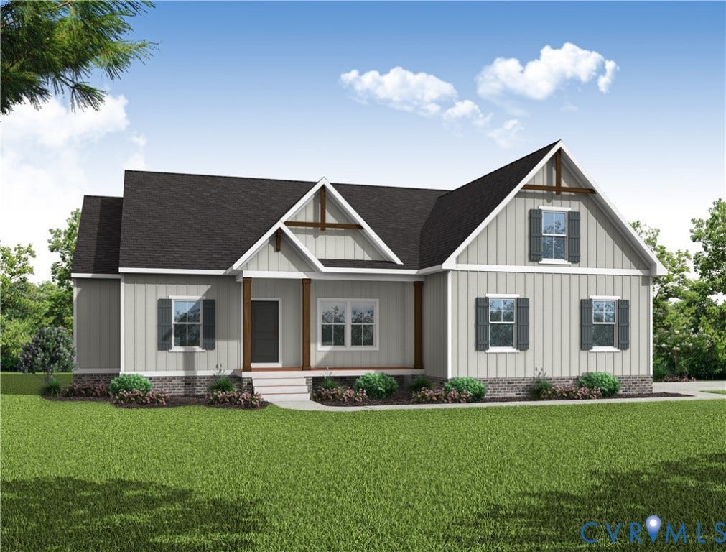
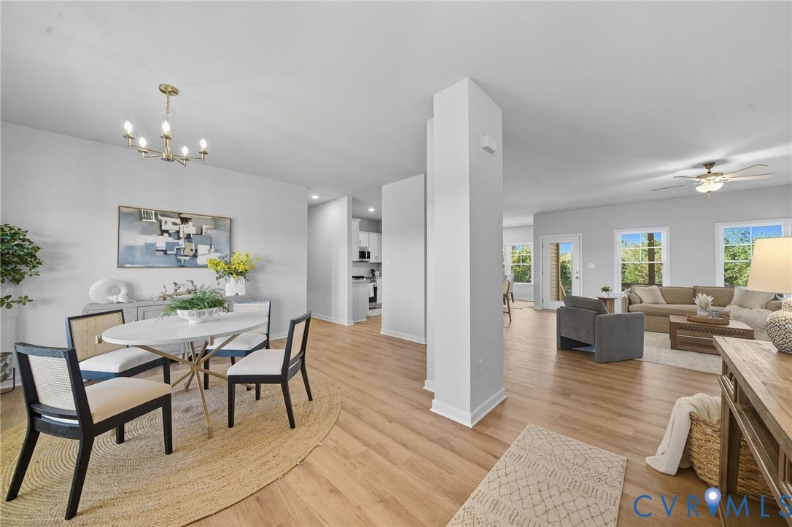
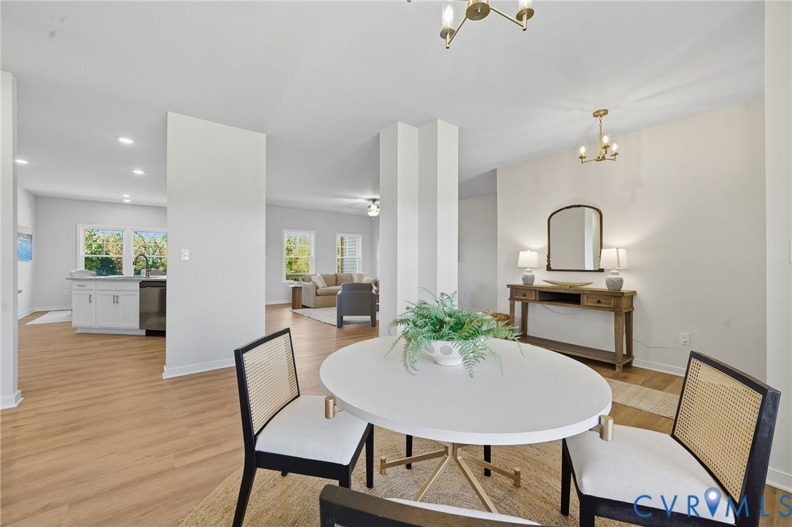
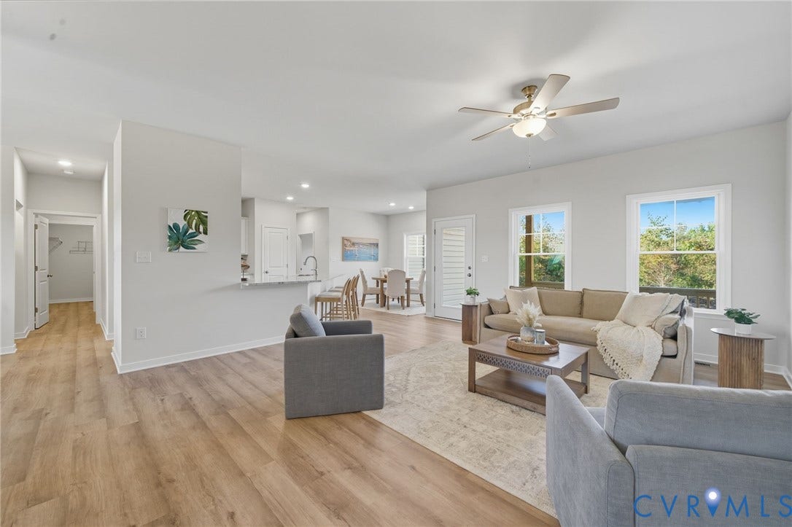
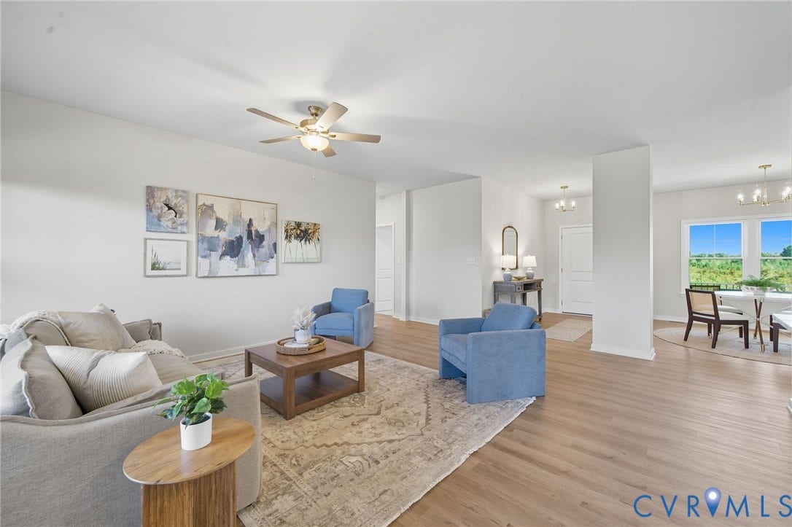
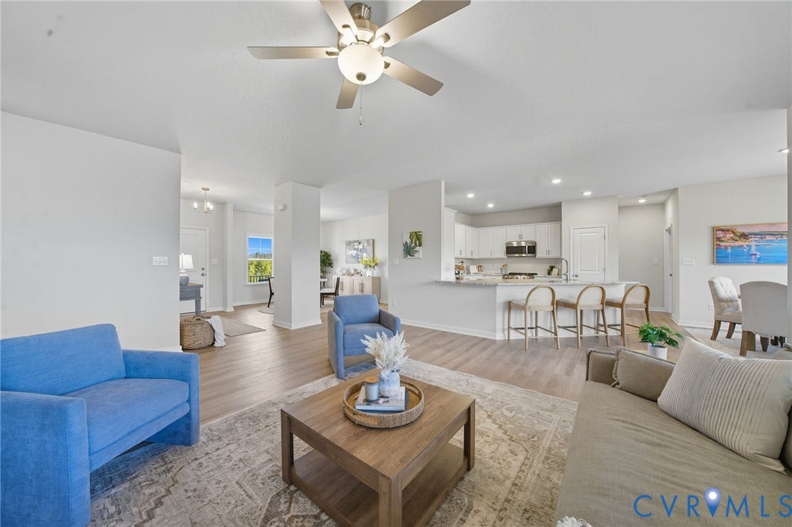
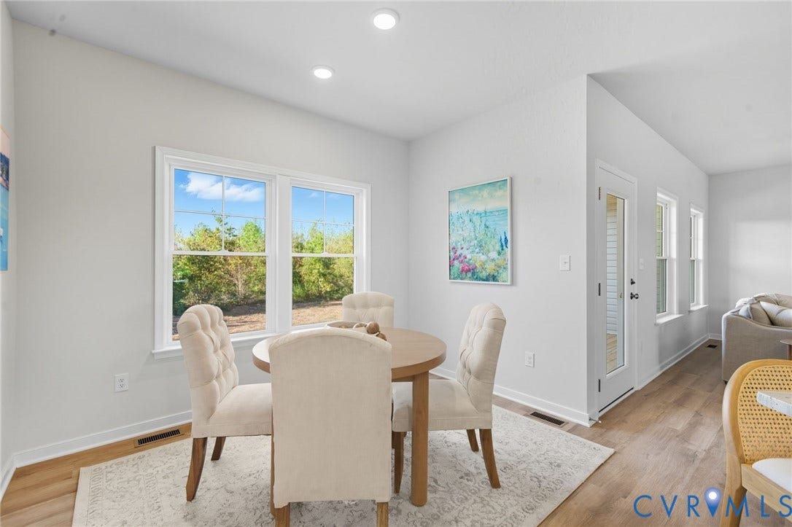
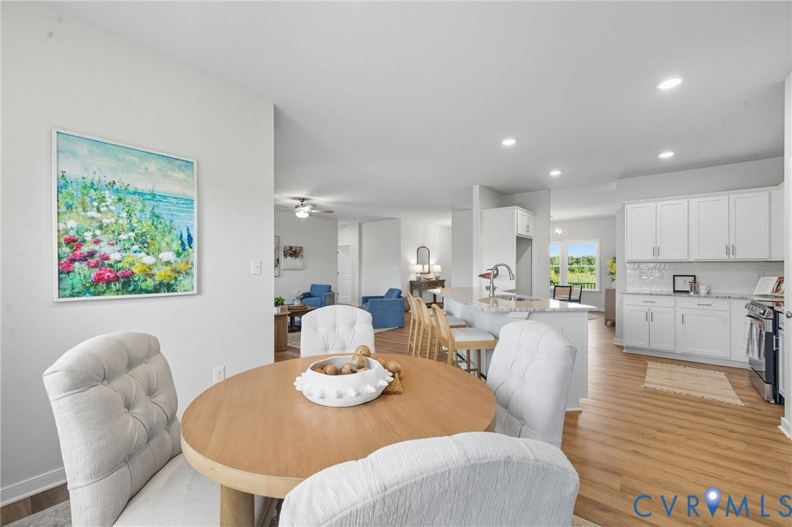
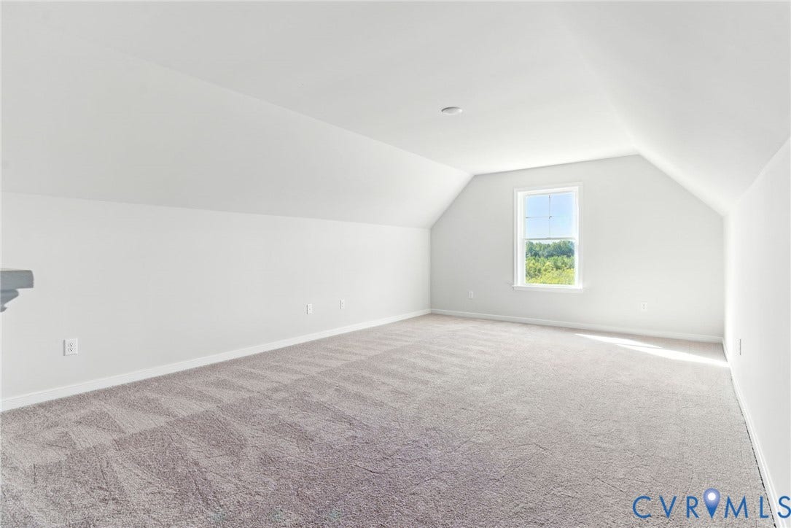
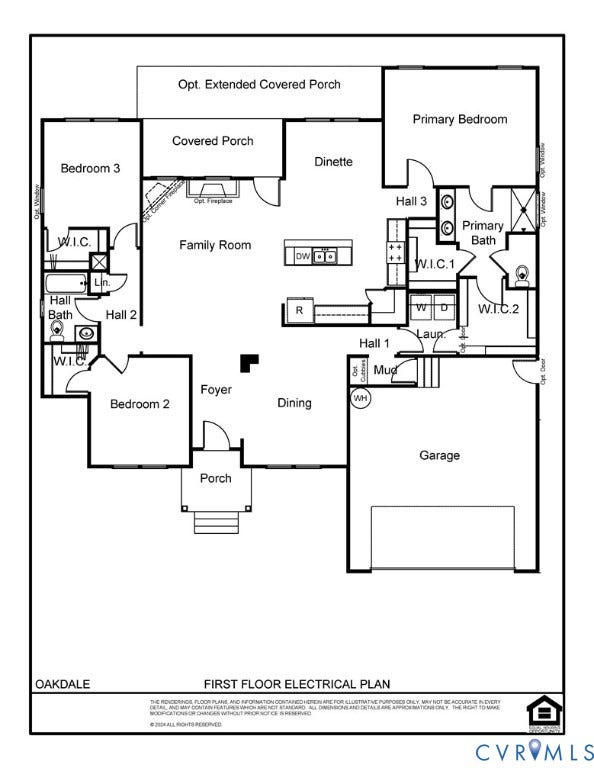
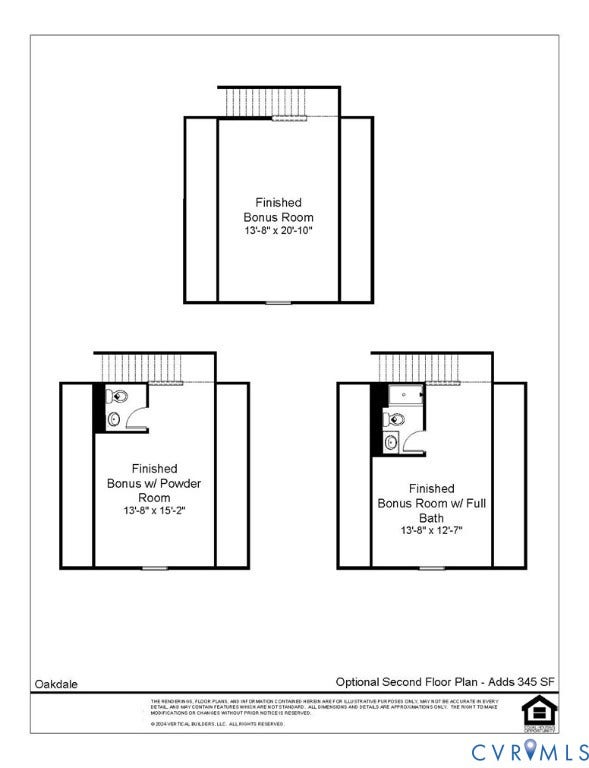
FIRST FLOOR LIVING/OPEN DINING ROOM, FAMILY RM., KITCHEN, DINETTE/PRIMARY WITH 2 WIC, TILE SHOWER/REAR COVERED PORCH/FINISHED ROOM ABOVE GARAGE. THIS IS A PERMITTED HOME. Once purchased, delivery will be quicker, YOU CAN CUSTOMIZE THE DESIGN FOR THE HOME. See the sales agent for more information.
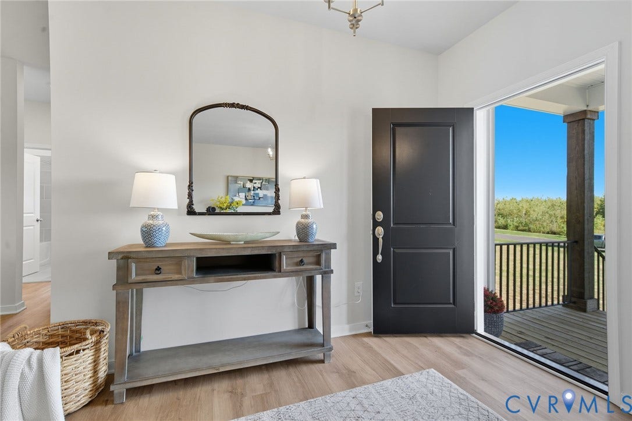
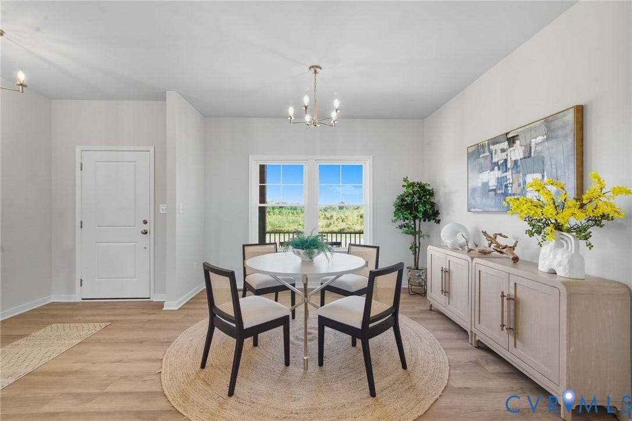
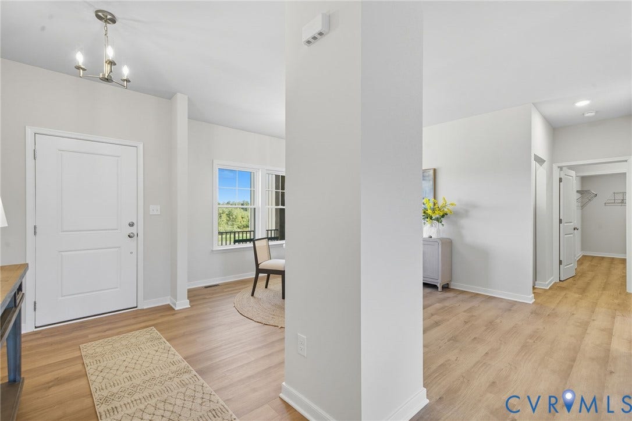
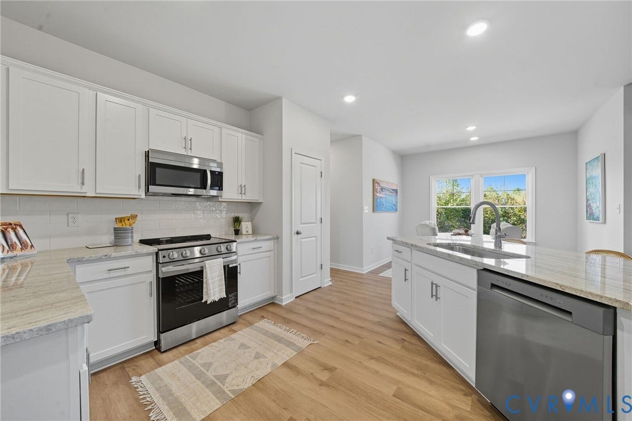
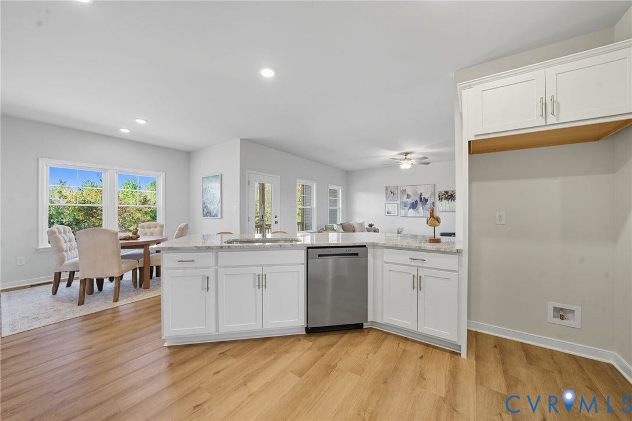
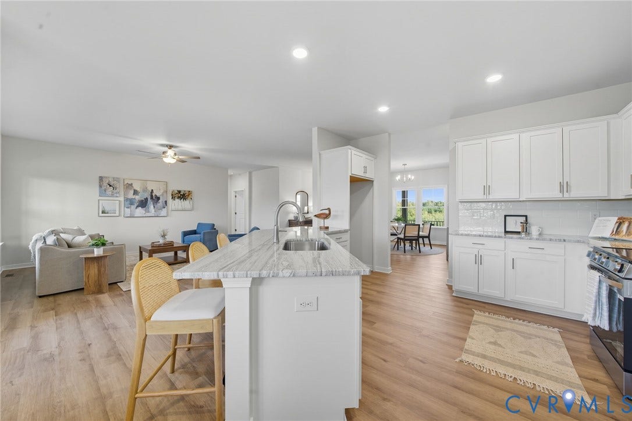
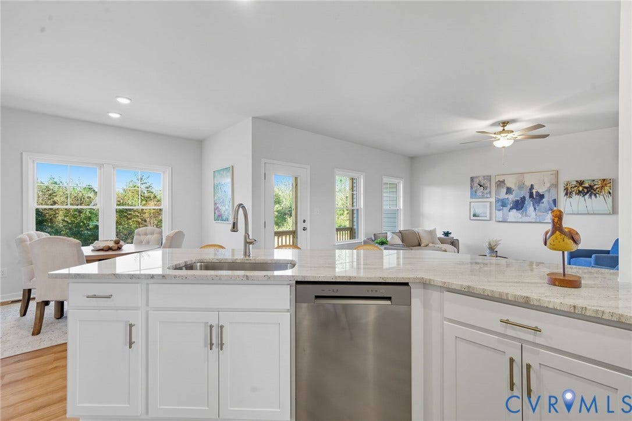
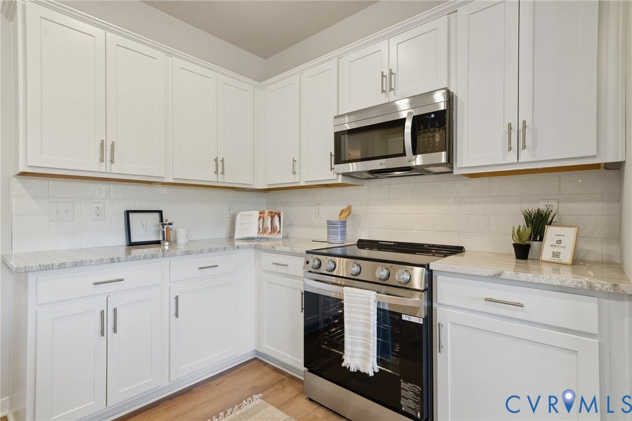
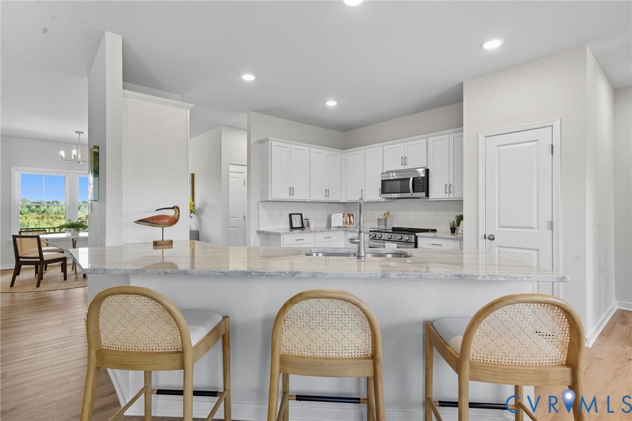
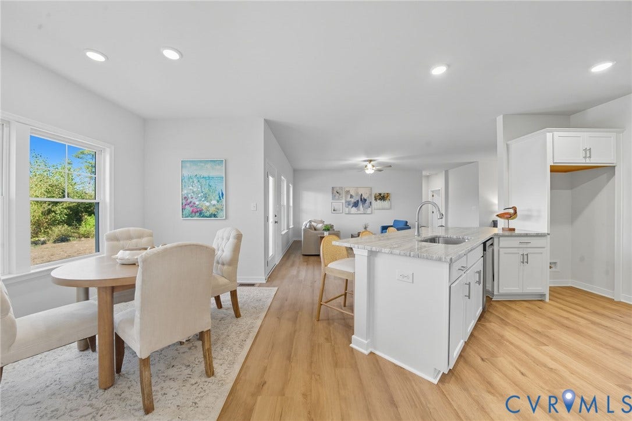
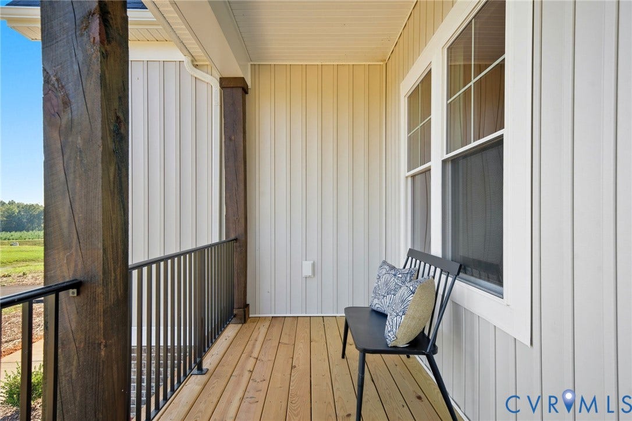
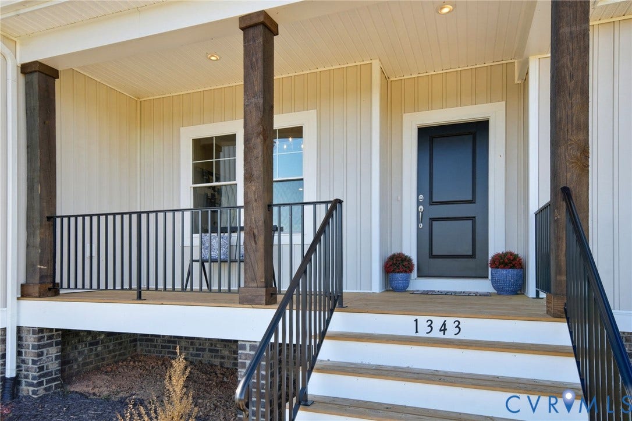
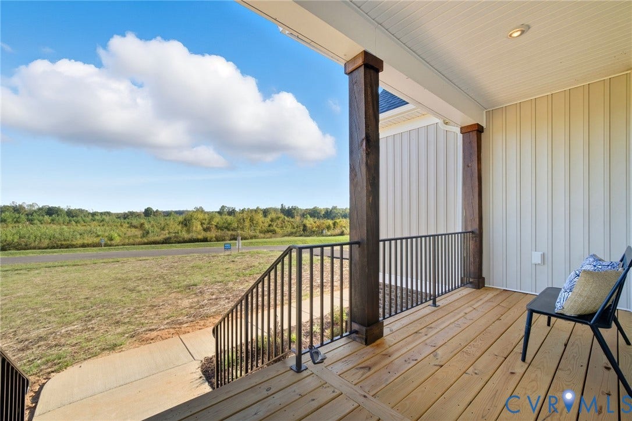
Step inside the OAKDALE PLAN and you find a beautifully designed dining room just off the entryway, perfect for dining. Continuing further, you'll discover the living space, a large open area that seamlessly connects the family room, kitchen and dinette. The family room provides a comfortable setting for gatherings where it opens to the covered back porch, creating a large outdoor entertaining space. Adjacent to the family room, the kitchen features a streamlined open-air layout with the new large linear island and walk-in pantry (see the adjusted kitchen plan in photos).
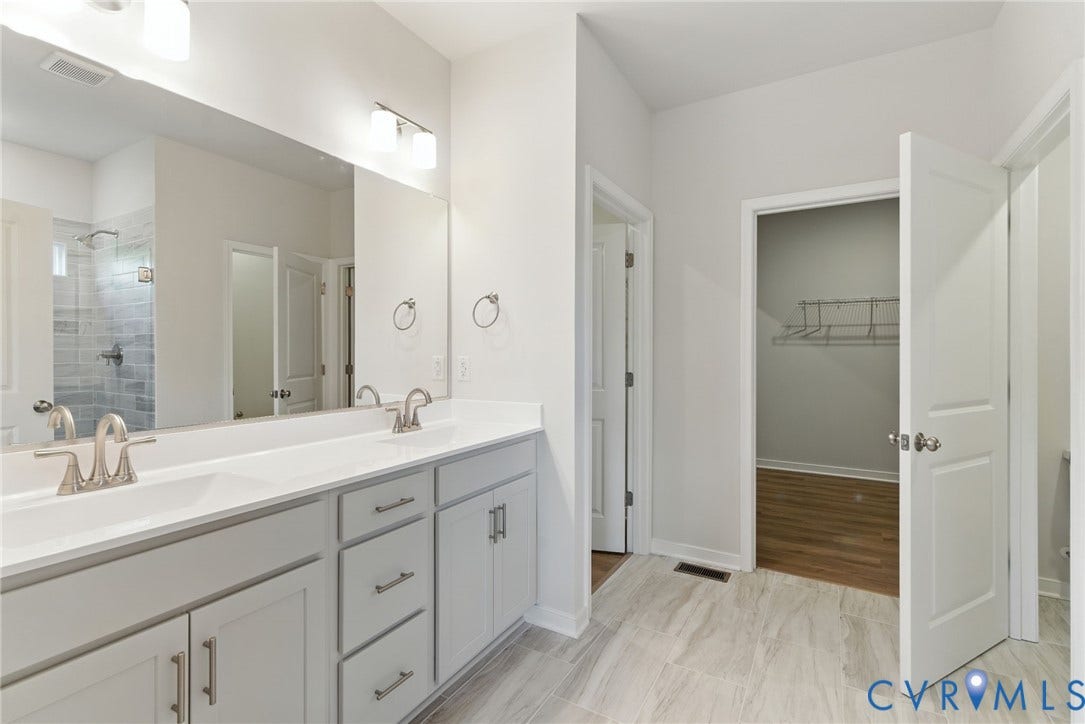
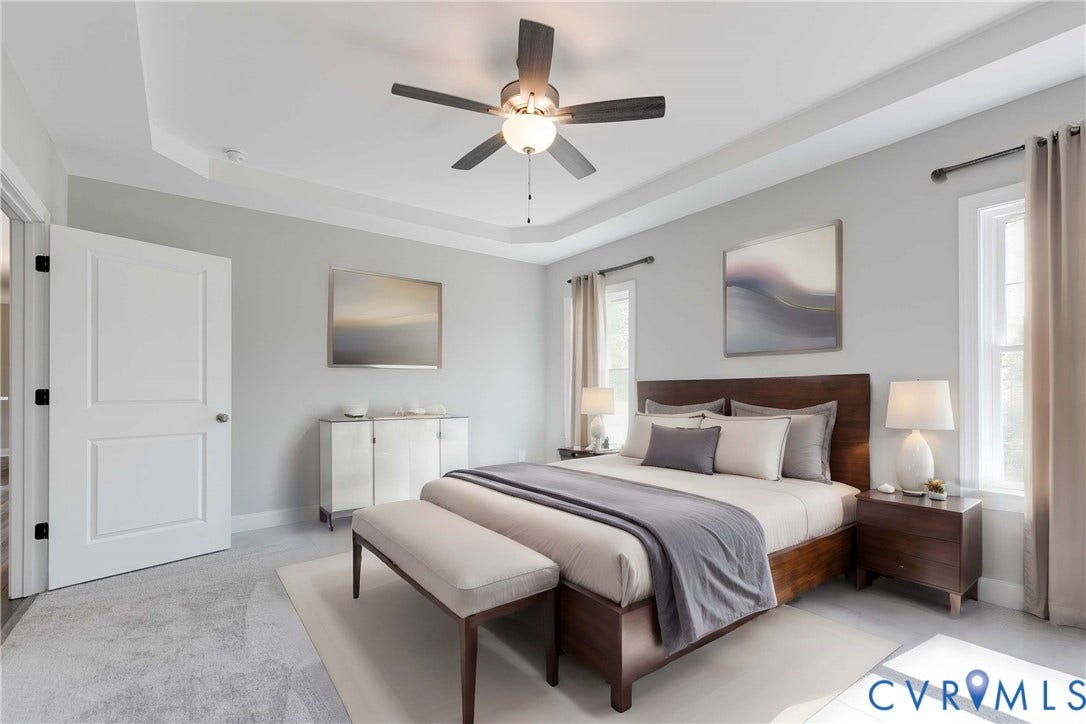
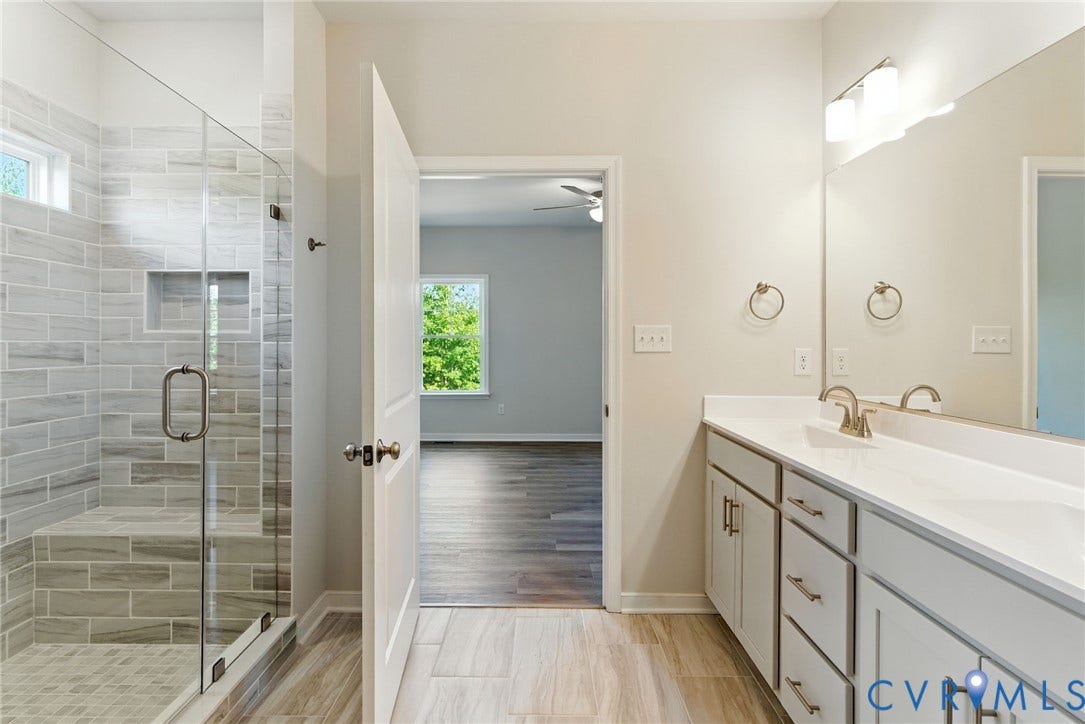
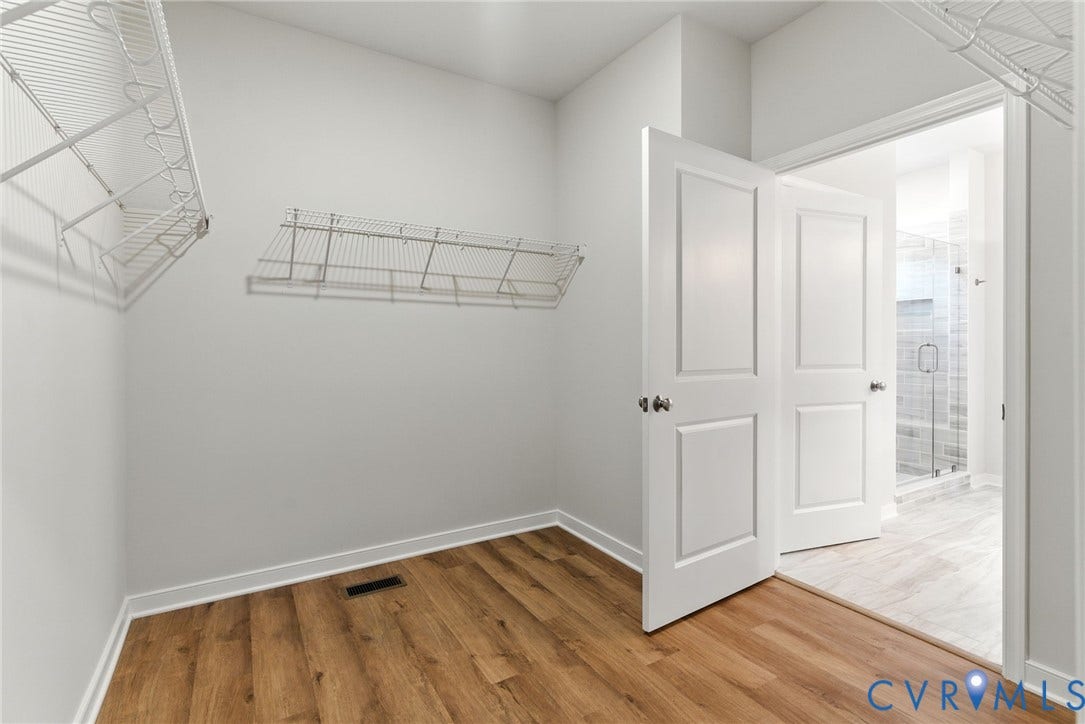
Tucked away for privacy, the primary suite is located at the rear of the home. This peaceful retreat features a spacious bedroom and a luxurious ensuite bathroom complete with double vanity, expanded tile shower with seat and transom window, private water closet, and two walk-in closets. Near the kitchen is the laundry room that is near the mud room that leads to the 2-car garage.
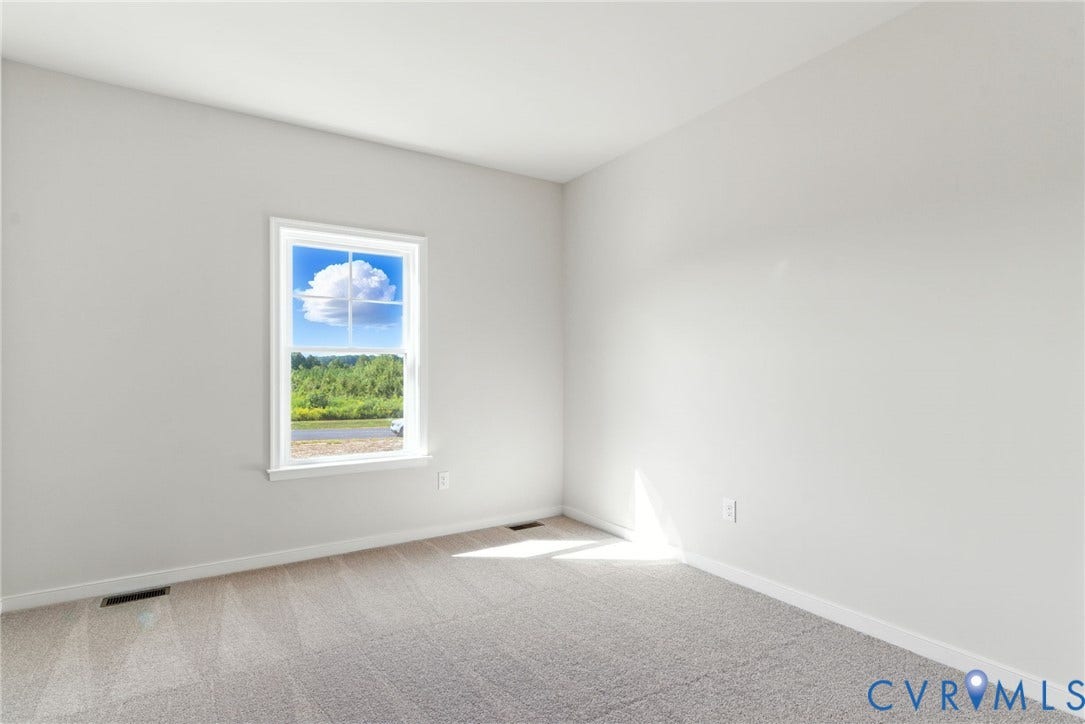
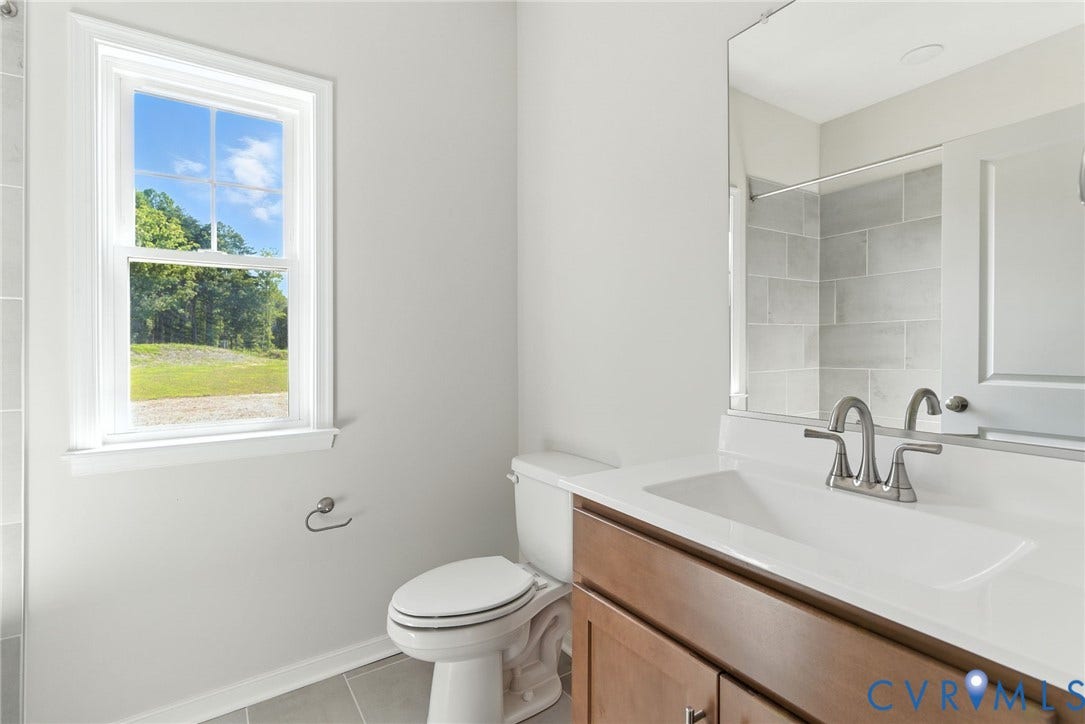
On the opposite side of the home, you'll find two additional bedrooms, each with a walk-in closet, and a centrally located full bathroom. The Oakdale offers a balance of sophistication and flexibility, making it an ideal home for families or ...
+ Read More| Listing Id: | 2611120 |
|---|---|
| List Price: | $563,452 |
| Property Type: | Residential |
| Property Sub Type: | SingleFamilyResidence |
| Status: | Active |
| Bedrooms Total: | 3 |
| Bathrooms Full: | 2 |
| Living Area: | 2,330 |
| Association Fee: | $1,000 |
| Tax Annual Amount: | $648 |
| Lot Size Acres: | 1.52 |
| Architectural Style: | Bungalow,Cottage,Ranch |
| Waterfront?: | No |
| City: | Mineral |
| City Region: | Compass Cove |
| Subdivision: | Compass Cove |
| Postal Code: | 23117 |
| Year Built: | 2026 |
| Above Grade Finished Area: | 2,330.0 |
| Appliances: | Dishwasher, ElectricCooking, ElectricWaterHeater, Microwave, Range, SmoothCooktop, WaterHeater |
| Association Fee: | $1,000 |
| Association Fee Frequency: | Annually |
| Association Fee Includes: | CommonAreas, WaterAccess |
| Association?: | Yes |
| Attached Garage?: | Yes |
| Basement: | CrawlSpace, Heated |
| Basement Yn: | No |
| Bathrooms Total Integer: | 2 |
| Building Area Source: | Builder |
| Community Features: | BoatFacilities, HomeOwnersAssociation, Lake, Park, Pond |
| Construction Materials: | Brick, Drywall, Frame, HardiplankType |
| Cooling: | CentralAir, Electric, Zoned |
| Cooling?: | Yes |
| Directions: | From I-64, turn onto Cross County Rd (522N), sharp right onto Mica Rd, right onto Fredericks Hall Rd, left onto Johnson Rd, right onto Buckners Ln. Lot 21 is on the right. |
| Disclosures: | FamilialRelation, OwnerIsListingAgent, SellersDisclosureNotAvailable |
| Elementary School: | Thomas Jefferson |
| Exterior Features: | Porch, PavedDriveway |
| Flooring: | PartiallyCarpeted, Vinyl |
| Garage Spaces: | 2.0 |
| Garage?: | Yes |
| Heating: | Electric, HeatPump, Zoned |
| Heating?: | Yes |
| High School: | Louisa |
| Interior Features: | BedroomOnMainLevel, BreakfastArea, CeilingFans, DiningArea, DoubleVanity, EatInKitchen, EnSuiteBathroom, FullBathOnMainLevel, GraniteCounters, HighCeilings, HighSpeedInternet, KitchenIsland, BathInPrimaryBedroom, MainLevelPrimary, MultiplePrimarySuites, Pantry, WiredForData, WalkInClosets |
| Laundry Features: | WasherHookup, DryerHookup |
| Levels: | One |
| Listing Agreement: | ExclusiveAgency |
| Living Area Source: | Builder |
| Lot Size Area: | 1.52 |
| Lot Size Units: | Acres |
| Middle Or Junior School: | Louisa |
| MLS Area Major: | 38 - Louisa |
| New Construction?: | Yes |
| Original List Price: | $555,452 |
| Ownership: | Corporate |
| Ownership Type: | Corporation |
| Parcel Number: | 45-8-21 |
| Parking Features: | Attached, Driveway, Garage, GarageDoorOpener, Paved, GarageFacesRear, GarageFacesSide |
| Parking Total: | 2 |
| Patio And Porch Features: | RearPorch, FrontPorch, Porch |
| Pool Features: | None |
| Possession: | CloseOfEscrow |
| Property Condition: | NewConstruction, UnderConstruction |
| Roof: | Composition, Shingle |
| Rooms Total: | 11 |
| Security Features: | SmokeDetectors |
| Sewer: | SepticTank |
| Special Listing Conditions: | CorporateListing |
| State Or Province: | VA |
| Stories: | 1 |
| Stories Total: | 1 |
| Tax Assessed Value: | $90,000 |
| Tax Year: | 2025 |
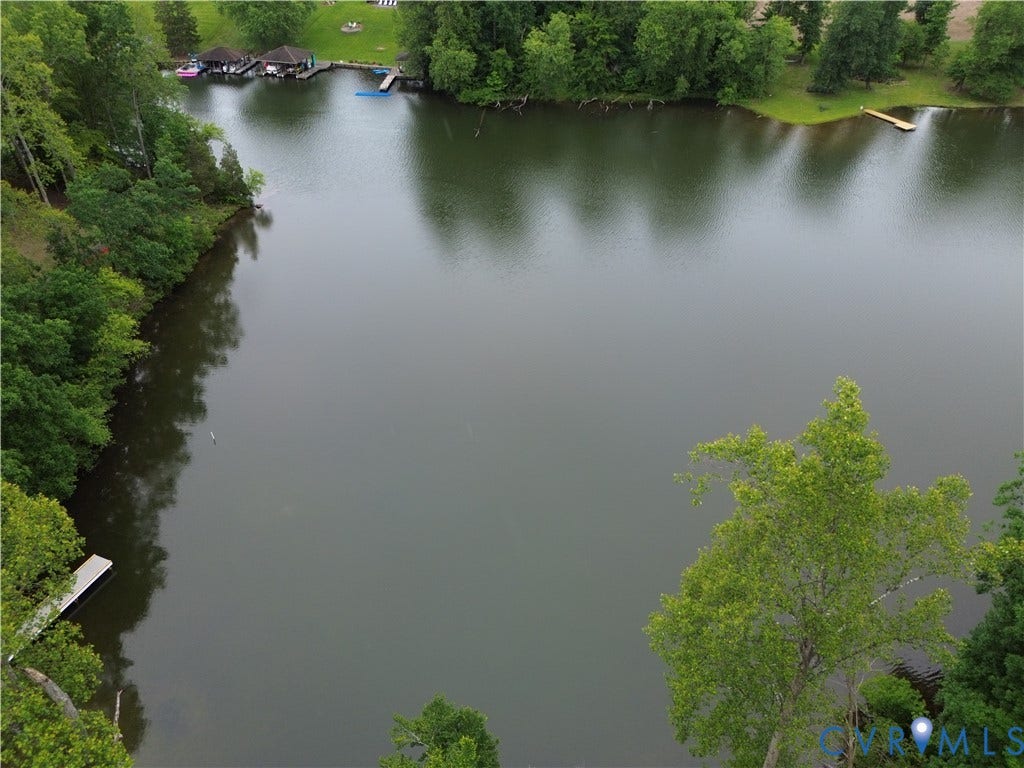
| View: | Water |
| View?: | Yes |
| Waterfront Features: | WaterAccess |
| Water Source: | Well |
| Year Built Details: | To Be Built |
| Zoning Description: | R2 |
| Property Sub Type Additional: | SingleFamilyResidence |
| County Or Parish: | Louisa |
| Below Grade Unfinished Area: | 0.0 |
| Water Heater: | Electric |
| Country Subdivision: | 51109 |
| Record Signature: | 154,929,173 |
| Universal Parcel Id: | urn:reso:upi:2.0:US:51109:45-8-21 |
Listing Courtesy of: Hometown Realty
(804) 389-1955
Mortgage Calculator
All or a portion of the multiple Listing information is provided by the Central Virginia Regional MLS, from a copyrighted compilation of Listings. All Central Virginia Regional MLS information provided is deemed reliable but is not guaranteed accurate. The compilation of Listings and each individual Listing are ©2026 Central Virginia Regional MLS. All rights reserved.
Central Virginia Regional MLS data last updated on October 08, 2026 06:12 PM - ET
Property Last Updated: October 08, 2026 06:12 PM - ET
