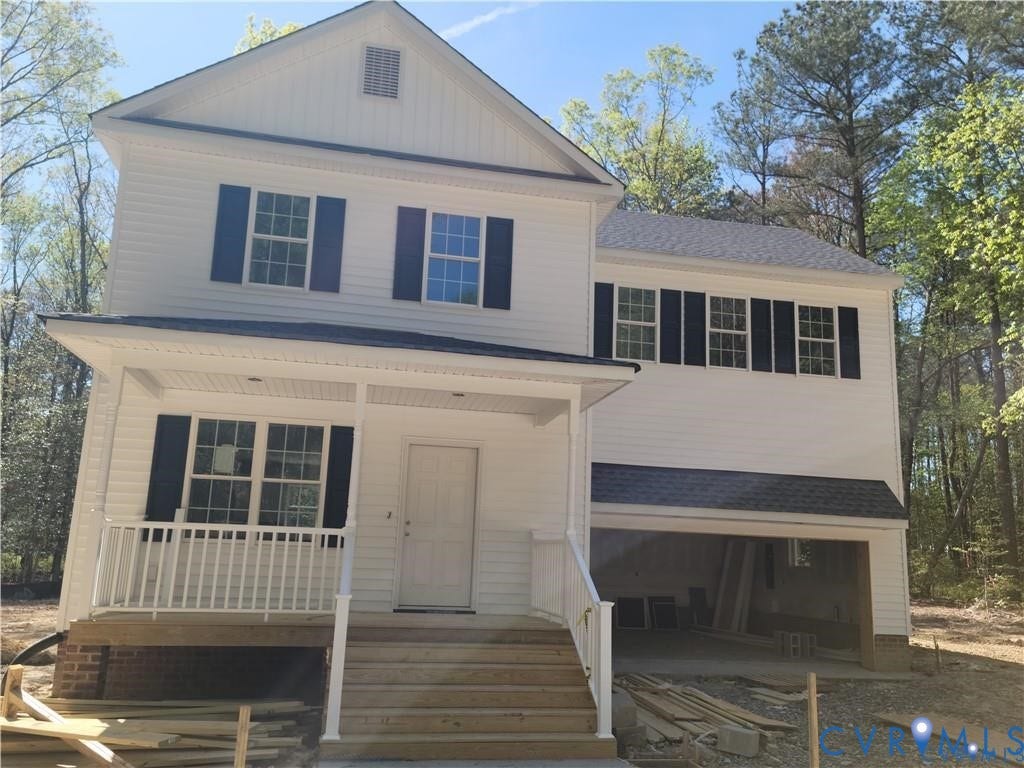
Lot 313 Shenandoah Crossing Drive
Gordonsville, VA 22942
$439,950
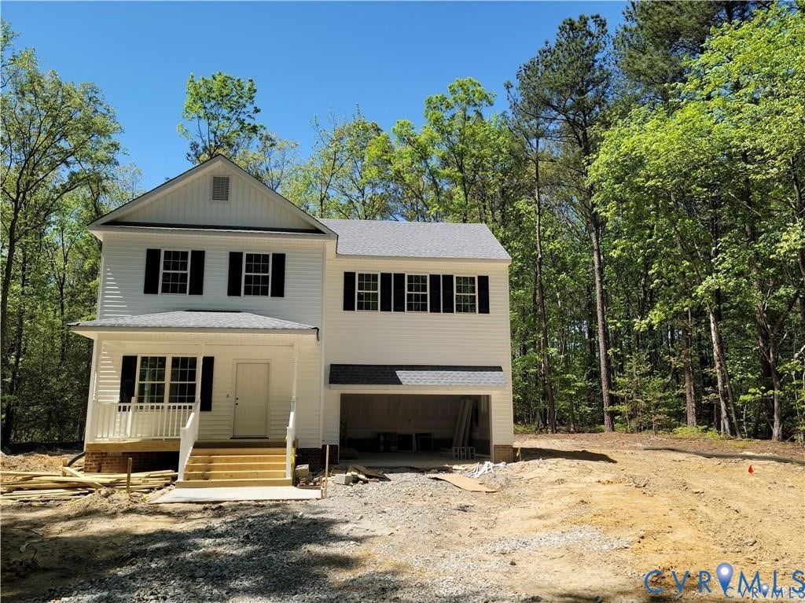
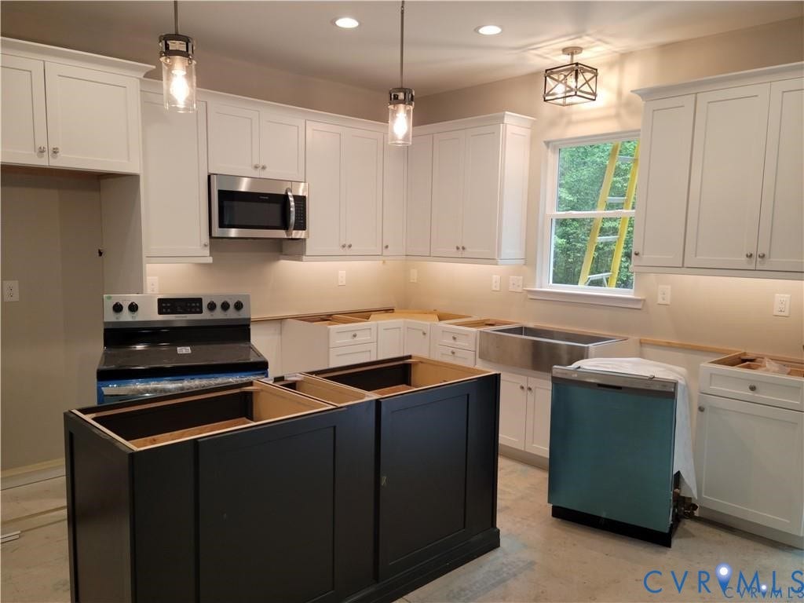
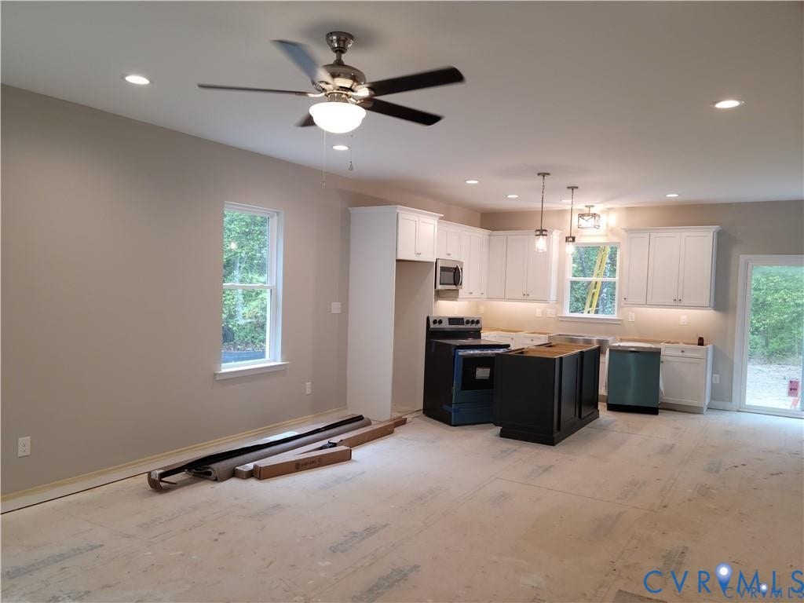
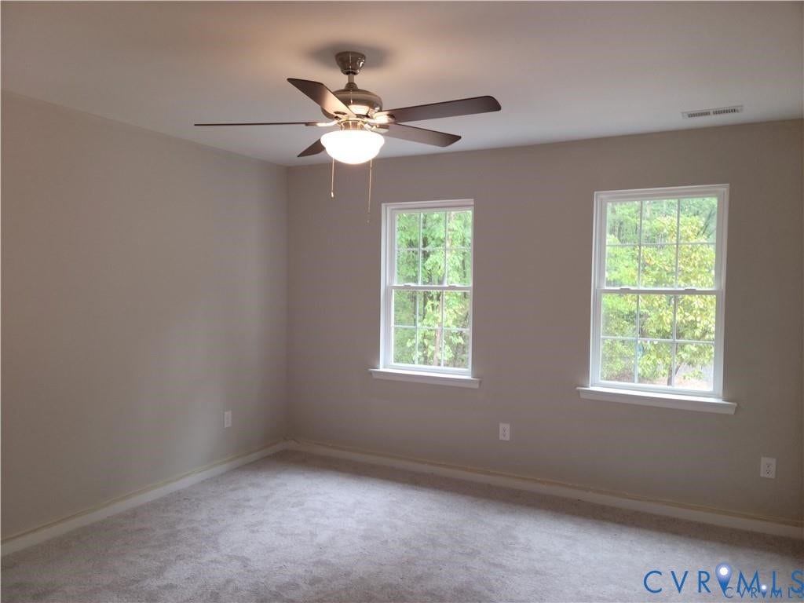
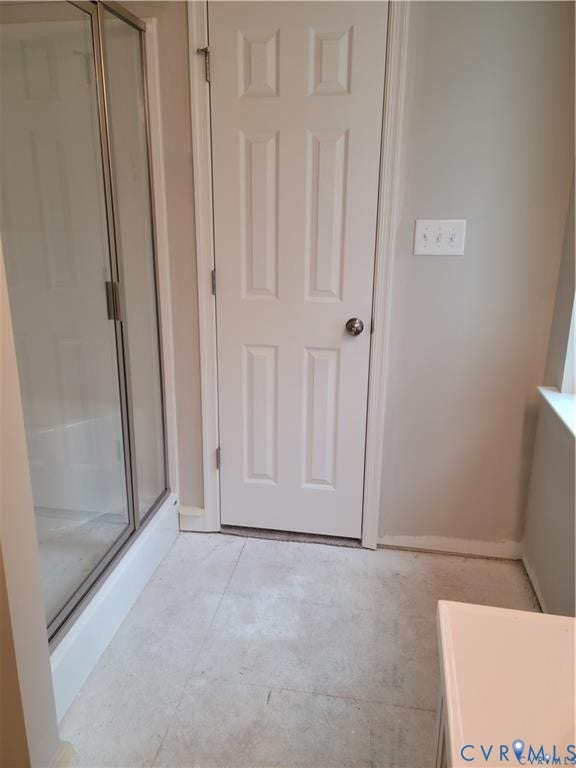
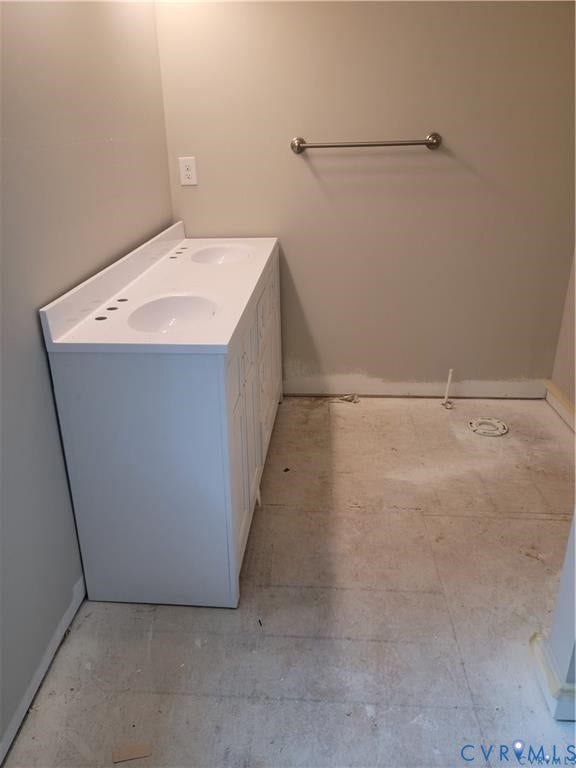
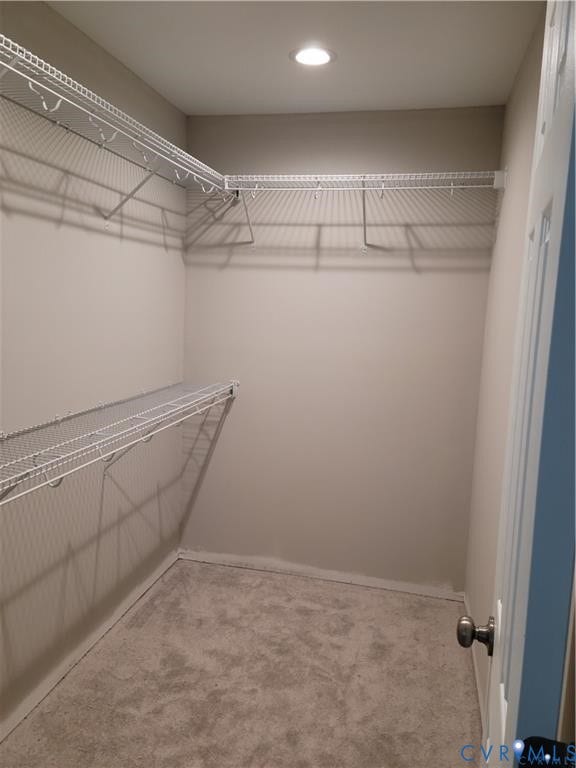
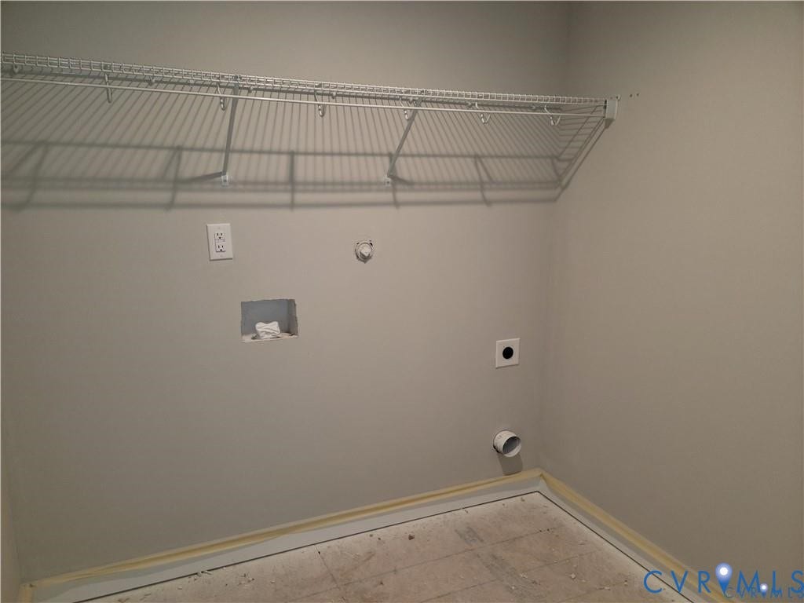
Open floor plan at its finest!No walls blocking the view from the great room all the way to the back sliding door.Laminate wood flooring downstairs and carpet upstairs.Downstairs has a large family room that leads into the spacious kitchen with white upgraded cabinets with crown, under cabinet lighting, and an island with stylish pendant lights and Quartz countertops.Ceiling fan in the great room, lots of recessed lights.12x12 deck or patio, covered front porch, vinyl siding, with board and batton in the front gable for a great look. 2 car garage with auto door opener. The master bedroom has a very large walk in closet with recessed lights. The master bath has a double bowl vanity. Shower with glass door and luxury vinyl plank in the two upstairs bathrooms. The other 3 bedrooms are spacious and 2 have walk in closets. There is a spacious laundry room with shelving and a linen closet.
| Listing Id: | 2622013 |
|---|---|
| List Price: | $439,950 |
| Property Type: | Residential |
| Property Sub Type: | SingleFamilyResidence |
| Status: | Active |
| Bedrooms Total: | 4 |
| Bathrooms Full: | 2 |
| Bathrooms Half: | 1 |
| Living Area: | 1,760 |
| Association Fee: | $1,895 |
| Tax Annual Amount: | $97 |
| Lot Size Acres: | 0.378 |
| Architectural Style: | TwoStory,Transitional |
| Waterfront?: | No |
| City: | Gordonsville |
| Subdivision: | Shenandoah Crossings |
| Postal Code: | 22942 |
| Year Built: | 2026 |
| Above Grade Finished Area: | 1,760.0 |
| Appliances: | ElectricWaterHeater |
| Association Fee: | $1,895 |
| Association Fee Frequency: | Annually |
| Association Fee Includes: | AssociationManagement, Clubhouse, CommonAreas, Pools, RecreationFacilities, Sewer, Water |
| Association?: | Yes |
| Attached Garage?: | Yes |
| Basement Yn: | No |
| Bathrooms Total Integer: | 3 |
| Building Area Source: | Builder |
| Construction Materials: | Frame, VinylSiding |
| Cooling: | CentralAir |
| Cooling?: | Yes |
| Directions: | Drive |
| Disclosures: | OwnerIsListingAgent, ExemptDisclaimer |
| Elementary School: | Trevilians |
| Garage Spaces: | 2.0 |
| Garage?: | Yes |
| Heating: | Electric, HeatPump |
| Heating?: | Yes |
| High School: | Louisa |
| Levels: | Two |
| Listing Agreement: | ExclusiveRightToSell |
| Living Area Source: | Builder |
| Lot Size Area: | 0.378 |
| Lot Size Units: | Acres |
| Middle Or Junior School: | Louisa |
| MLS Area Major: | 38 - Louisa |
| New Construction?: | Yes |
| Original List Price: | $439,950 |
| Ownership: | Corporate |
| Ownership Type: | Corporation |
| Parcel Number: | 10C2-1-313 |
| Parking Features: | Attached, Garage, GarageDoorOpener |
| Parking Total: | 2 |
| Patio And Porch Features: | FrontPorch |
| Pool Features: | Community, Pool |
| Possession: | CloseOfEscrow |
| Property Condition: | NewConstruction |
| Roof: | Shingle |
| Rooms Total: | 7 |
| Sewer: | Other |
| Special Listing Conditions: | CorporateListing |
| State Or Province: | VA |
| Stories: | 2 |
| Stories Total: | 2 |
| Tax Assessed Value: | $13,500 |
| Tax Year: | 2024 |
| Waterfront Features: | Lake |
| Water Source: | CommunityCoop, SharedWell |
| Year Built Details: | To Be Built |
| Zoning Description: | RD |
| Property Sub Type Additional: | SingleFamilyResidence |
| County Or Parish: | Louisa |
| Below Grade Unfinished Area: | 0.0 |
| Water Heater: | Electric |
| Country Subdivision: | 51109 |
| Record Signature: | 110,012,850 |
| Universal Parcel Id: | urn:reso:upi:2.0:US:51109:10C2-1-313 |
Listing Courtesy of: EXP Realty, LLC
(804) 874-9283
Mortgage Calculator
All or a portion of the multiple Listing information is provided by the Central Virginia Regional MLS, from a copyrighted compilation of Listings. All Central Virginia Regional MLS information provided is deemed reliable but is not guaranteed accurate. The compilation of Listings and each individual Listing are ©2026 Central Virginia Regional MLS. All rights reserved.
Central Virginia Regional MLS data last updated on October 08, 2026 06:12 PM - ET
Property Last Updated: October 08, 2026 06:12 PM - ET
