99 Kinloch Lane
Manakin Sabot, VA 23103
$2,999,950 - Kinloch
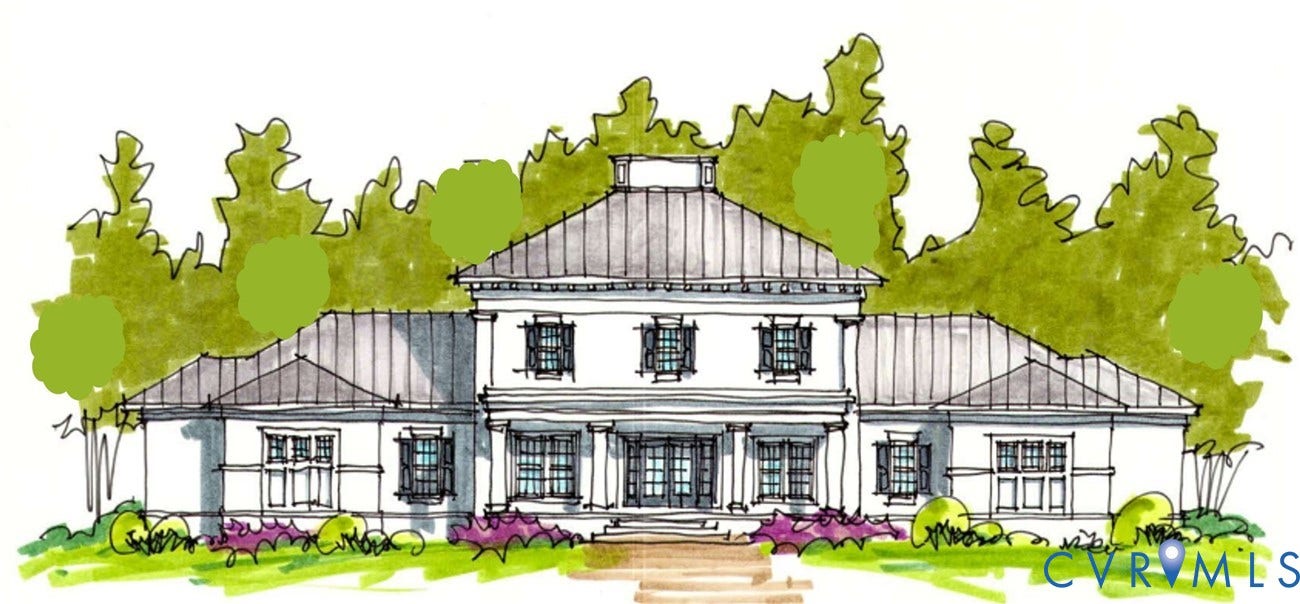
To Be Built by Homeplaces, Ltd., this exceptional estate residence is a timeless expression of classical architecture, thoughtfully designed for today's luxury lifestyle. Set within the prestigious Kinloch community, the home reflects Homeplaces' commitment to enduring design, exceptional craftsmanship, and personalized custom homebuilding. Inspired by grand Southern estates, it blends classic architectural character with refined detailing to create a residence that is both elegant and welcoming.
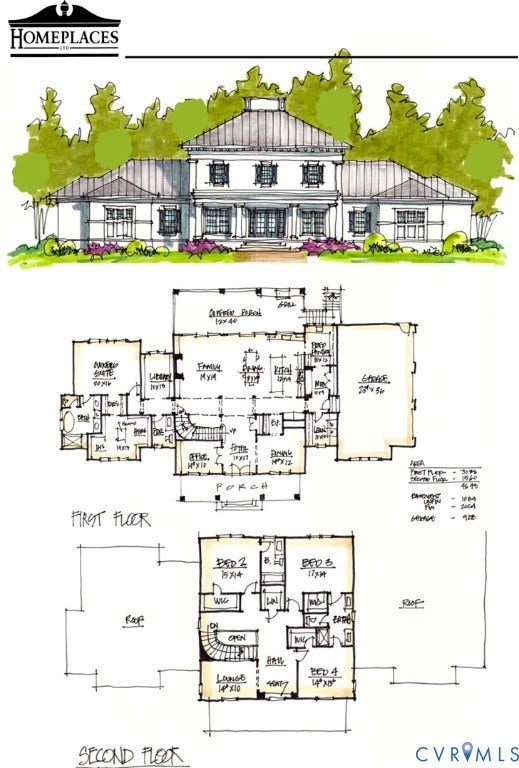
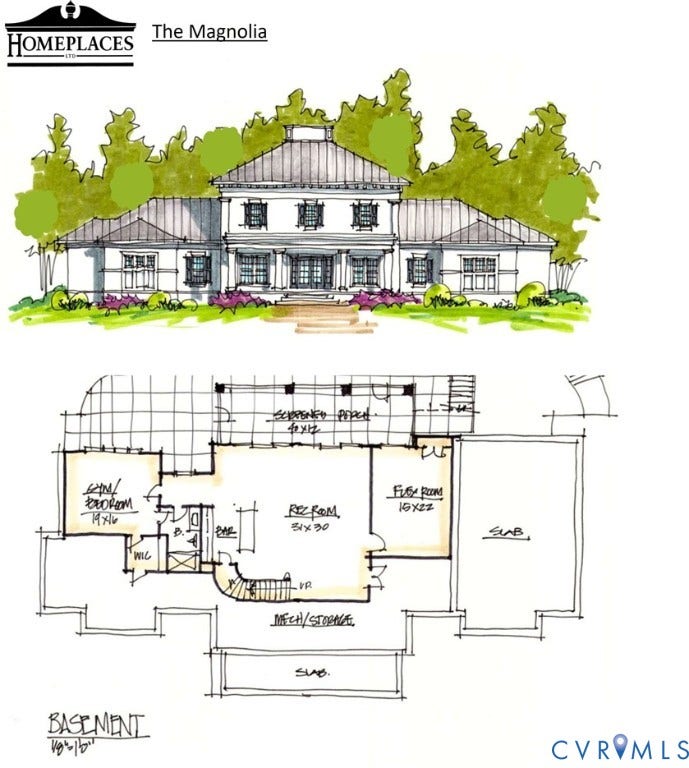
A stately all-brick exterior, symmetrical proportions, and a standing seam metal roof establish a commanding presence from the moment you arrive. The inviting front porch, framed by classic columns and balanced architectural detailing, reflects a sense of permanence that will remain as beautiful decades from now as it is today. Inside, expansive living spaces are designed for both everyday comfort and sophisticated entertaining. A luxurious first-floor primary suite offers privacy, while spacious secondary bedroom suites provide comfort for family and guests. Designed for a the walk-out basement that extends the home's living space for entertaining, opening directly to a spacious patio below the expansive covered screened porch above. From custom cabinetry and architectural millwork to premium windows and designer finishes, each element has been carefully selected to create a home of lasting value. More than a luxury home, this is a legacy property—crafted with timeless architecture, uncompromising quality, and the attention to detail, this is an exceptional opportunity to create a custom estate home in the heart of Manakin-Sabot.
| Listing Id: | 2621455 |
|---|---|
| List Price: | $2,999,950 |
| Property Type: | Residential |
| Property Sub Type: | SingleFamilyResidence |
| Status: | Active |
| Bedrooms Total: | 5 |
| Bathrooms Full: | 4 |
| Bathrooms Half: | 1 |
| Living Area: | 6,652 |
| Association Fee: | $3,650 |
| Tax Annual Amount: | $1,632 |
| Lot Size Acres: | 0.643 |
| Architectural Style: | TwoStory |
| Waterfront?: | No |
| City: | Manakin Sabot |
| City Region: | Kinloch |
| Subdivision: | Kinloch |
| Postal Code: | 23103 |
| Year Built: | 2026 |
| Above Grade Finished Area: | 4,648.0 |
| Appliances: | Cooktop, Dishwasher, GasCooking, Disposal, GasWaterHeater, Microwave, Range, Refrigerator, RangeHood, TanklessWaterHeater |
| Association Fee: | $3,650 |
| Association Fee Frequency: | Annually |
| Association Fee Includes: | AssociationManagement, CommonAreas, MaintenanceGrounds, Trash |
| Association?: | Yes |
| Attached Garage?: | Yes |
| Basement: | Full, WalkOutAccess |
| Basement Yn: | Yes |
| Bathrooms Total Integer: | 5 |
| Below Grade Finished Area: | 2,004.0 |
| Building Area Source: | Builder |
| Community Features: | HomeOwnersAssociation |
| Construction Materials: | Brick, BrickVeneer, Frame |
| Cooling: | Zoned |
| Cooling?: | Yes |
| Directions: | Rt. 288 to Tuckahoe Creek Pkwy to Kinloch Road, left onto Kinloch Lane, the homesite is on the right. |
| Disclosures: | FamilialRelation, ExemptDisclaimer |
| Elementary School: | Randolph |
| Exterior Features: | SprinklerIrrigation, Porch |
| Flooring: | Carpet, Tile, Wood |
| Garage Spaces: | 3.0 |
| Garage?: | Yes |
| Heating: | Electric, NaturalGas, Zoned |
| Heating?: | Yes |
| High School: | Goochland |
| Interior Features: | BedroomOnMainLevel, HighCeilings |
| Levels: | ThreeOrMore |
| Listing Agreement: | ExclusiveRightToSell |
| Living Area Source: | Builder |
| Lot Size Area: | 0.643 |
| Lot Size Units: | Acres |
| Middle Or Junior School: | Goochland |
| MLS Area Major: | 24 - Goochland |
| New Construction?: | Yes |
| Original List Price: | $2,999,950 |
| Ownership: | Corporate |
| Ownership Type: | Corporation |
| Parcel Number: | 58-34-2-15-0 |
| Parking Features: | Attached, Garage |
| Parking Total: | 3 |
| Patio And Porch Features: | FrontPorch, Screened, Porch |
| Pool Features: | None |
| Possession: | CloseOfEscrow |
| Postal Code Plus4: | 2910 |
| Property Condition: | NewConstruction |
| Roof: | Metal |
| Rooms Total: | 14 |
| Security Features: | SmokeDetectors |
| Sewer: | PublicSewer |
| Special Listing Conditions: | CorporateListing |
| State Or Province: | VA |
| Stories: | 3 |
| Stories Total: | 3 |
| Tax Assessed Value: | $308,000 |
| Tax Year: | 2026 |
| Water Source: | Public |
| Year Built Details: | To Be Built |
| Zoning Description: | RPUD |
| Property Sub Type Additional: | SingleFamilyResidence |
| County Or Parish: | Goochland |
| Above Grade Unfinished Area: | 928.0 |
| Below Grade Unfinished Area: | 1084.0 |
| Water Heater: | Gas, Tankless |
| Country Subdivision: | 51075 |
| Record Signature: | 1,436,165,638 |
| Universal Parcel Id: | urn:reso:upi:2.0:US:51075:58-34-2-15-0 |
Listing Courtesy of: Metropolitan Real Estate Inc
(804) 741-4108
Mortgage Calculator
All or a portion of the multiple Listing information is provided by the Central Virginia Regional MLS, from a copyrighted compilation of Listings. All Central Virginia Regional MLS information provided is deemed reliable but is not guaranteed accurate. The compilation of Listings and each individual Listing are ©2026 Central Virginia Regional MLS. All rights reserved.
Central Virginia Regional MLS data last updated on October 08, 2026 06:06 PM - ET
Property Last Updated: October 08, 2026 06:06 PM - ET
