9889 Tuco Street, #B
Glen Allen, VA 23059
$383,085 - Village At Virginia Center
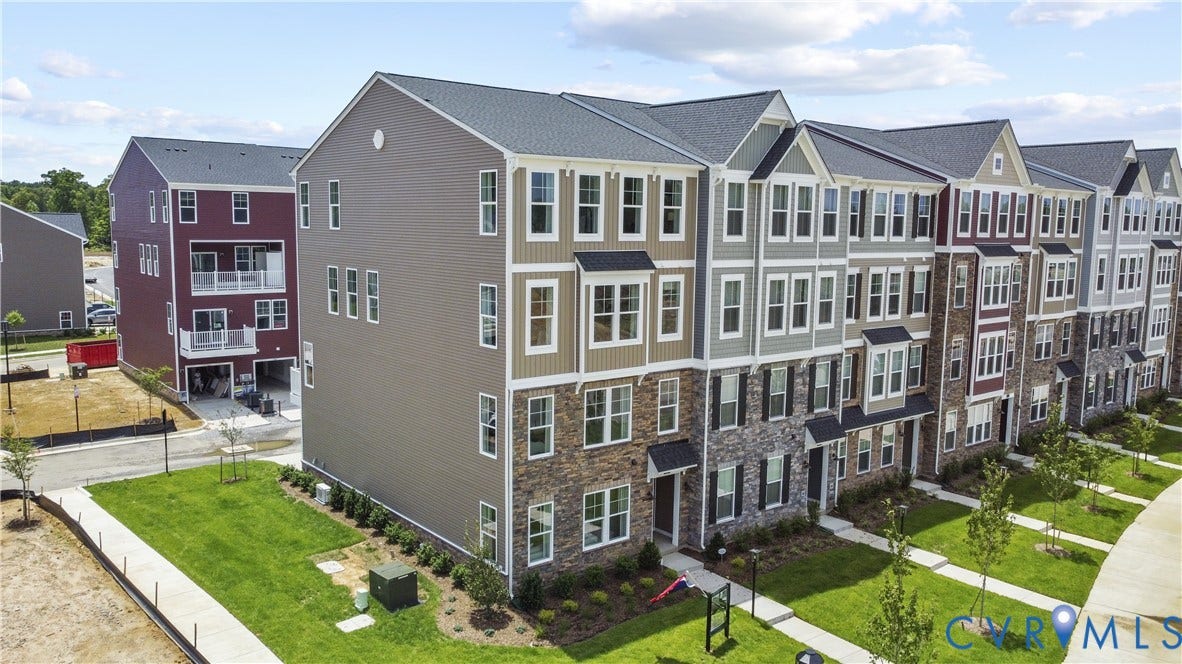
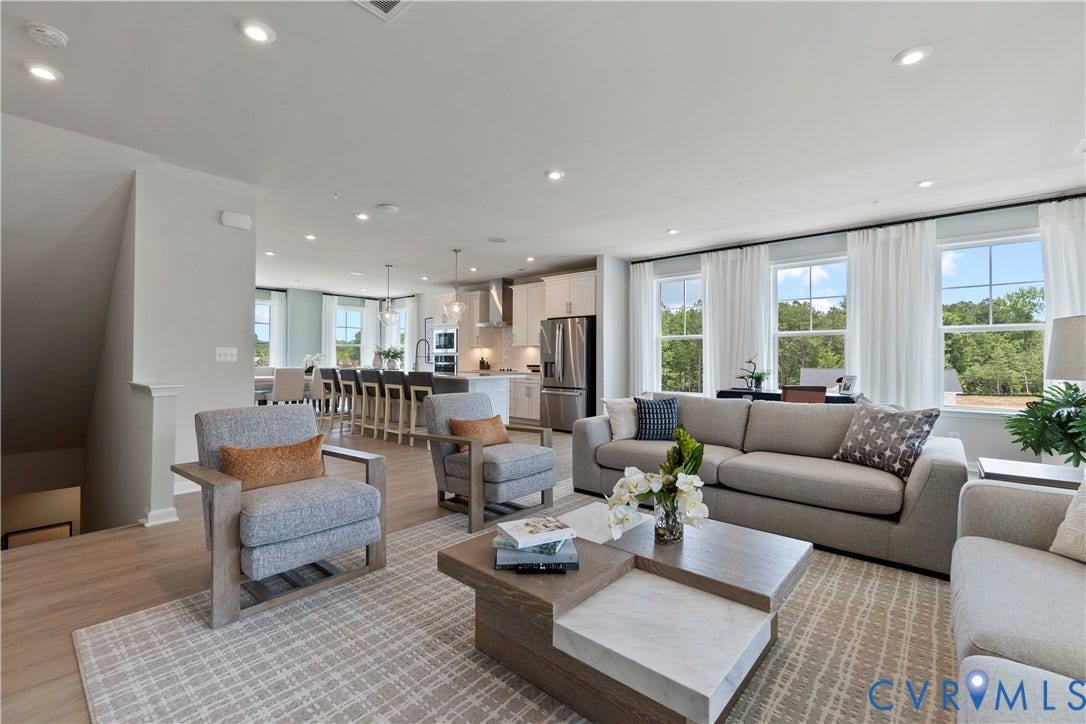
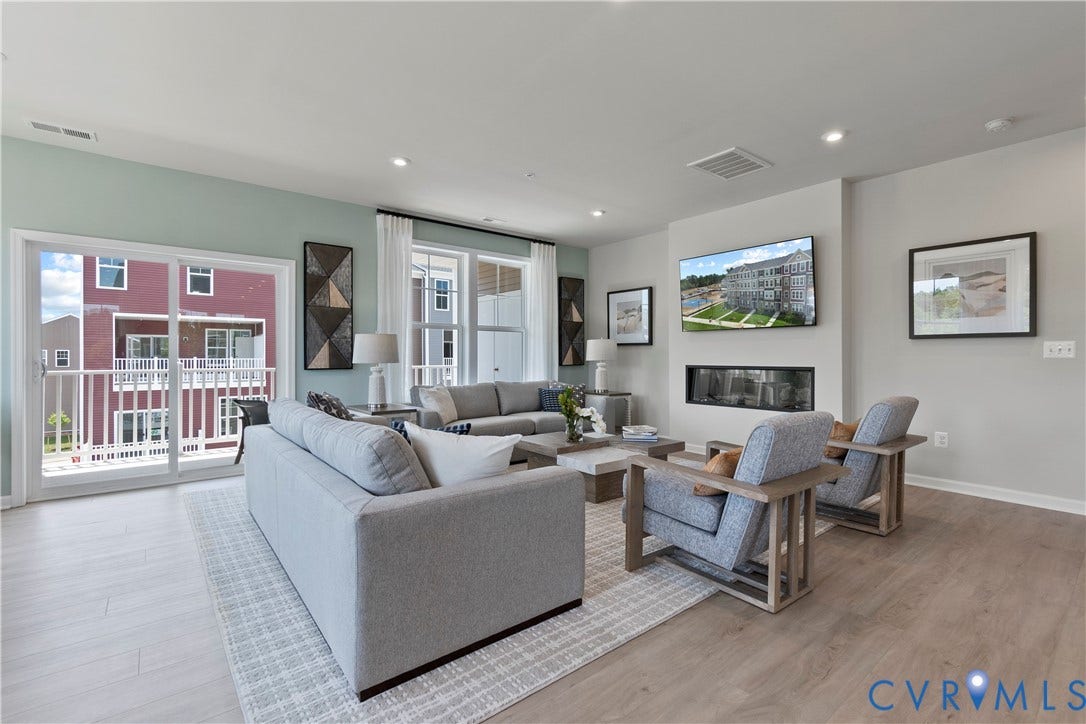
Welcome to The Julianne, an exceptional 3-bedroom townhome-style condo located in the lively Village at Virginia Center—a thriving neighborhood right in Glen Allen, VA. This impressive upper-level residence boasts 2,345 square feet of thoughtfully designed space, offering a covered balcony perfect for outdoor relaxation, or the option to unwind indoors.
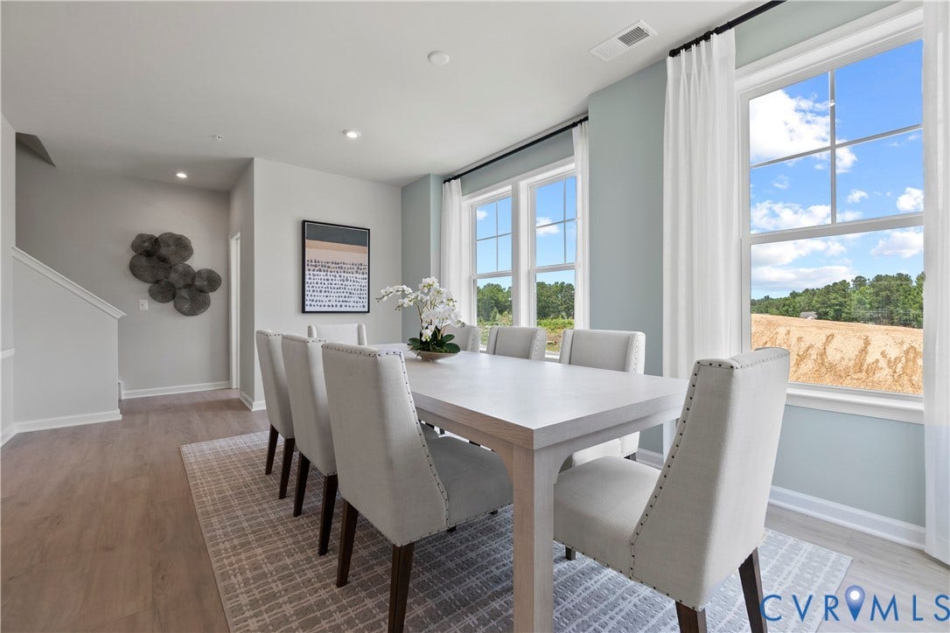
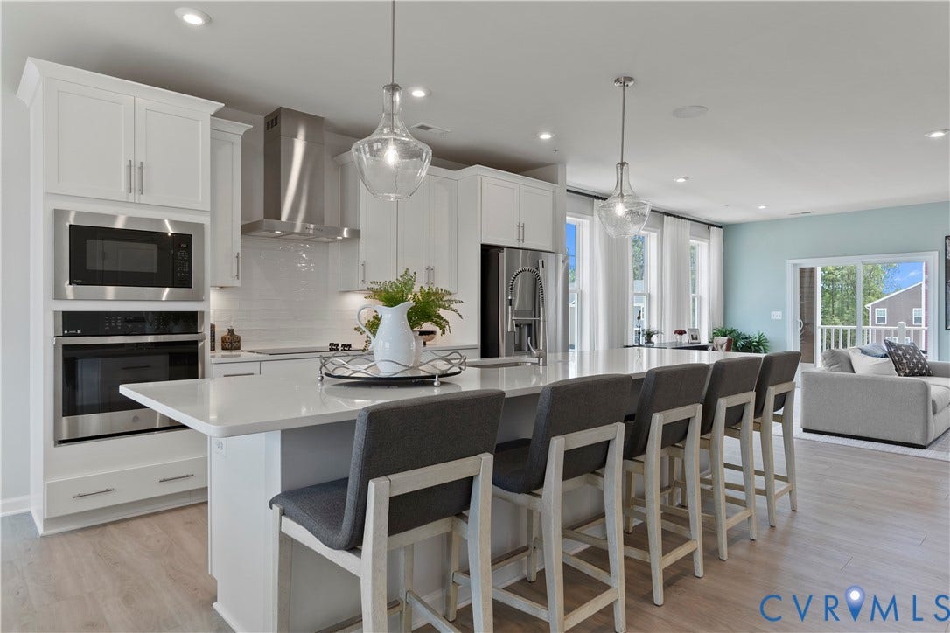
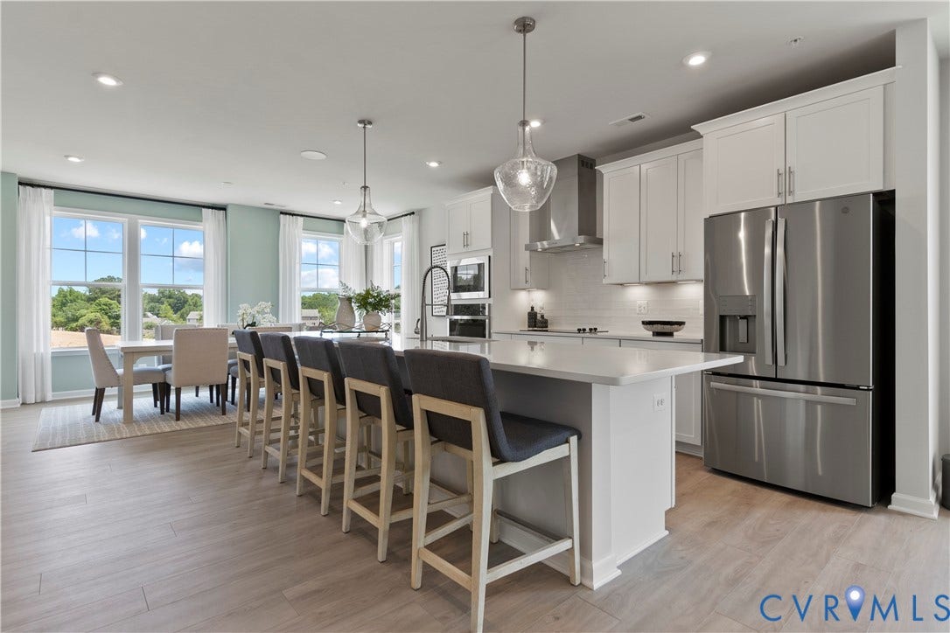
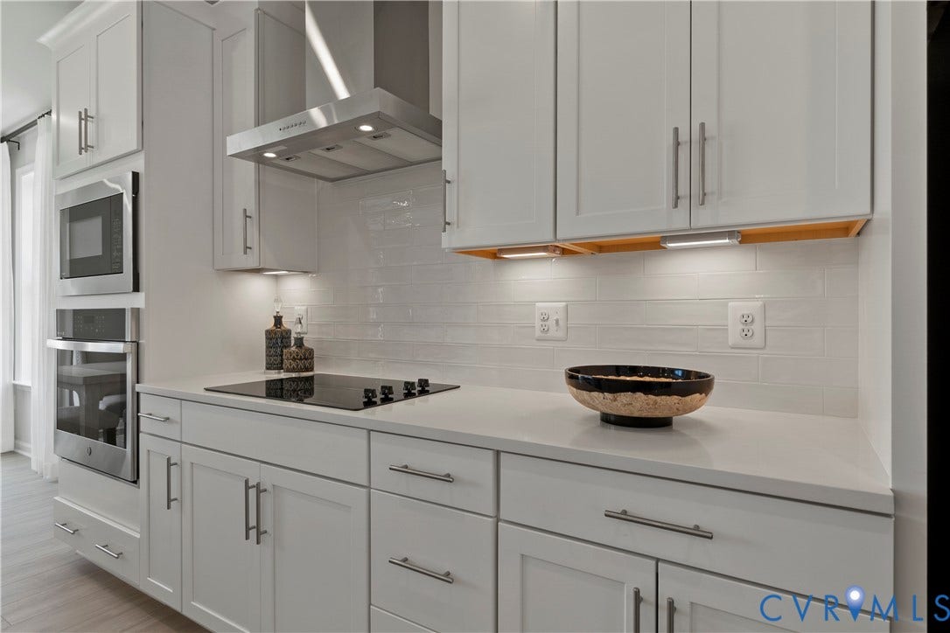
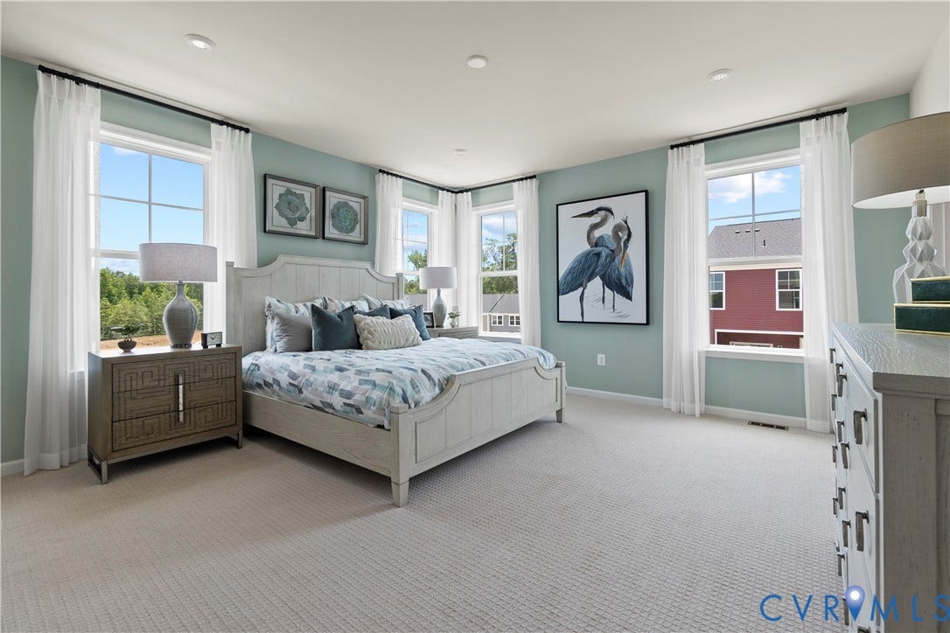
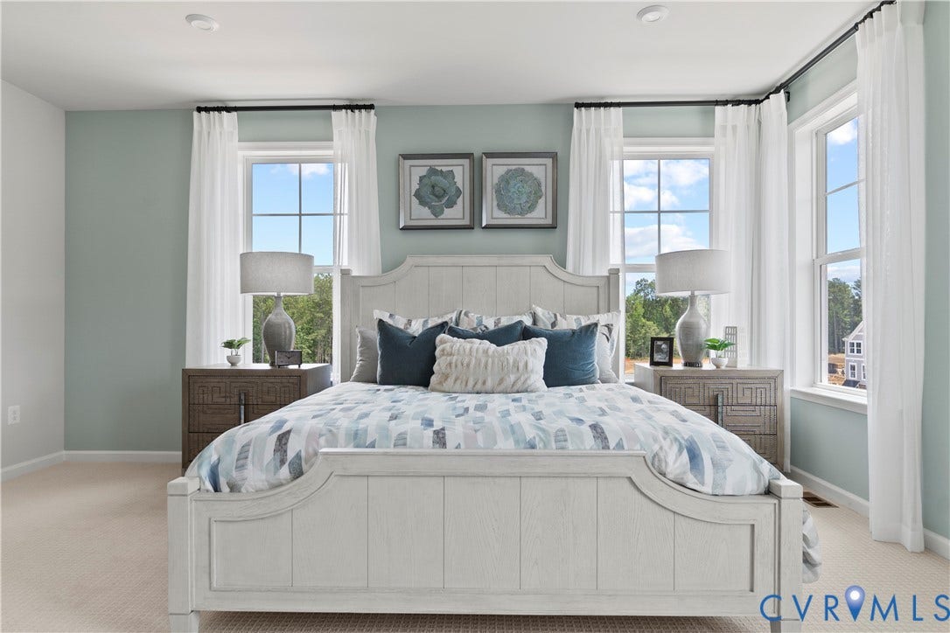
The open-concept layout ensures seamless connectivity between the spacious kitchen, dining, and family room and separate study/office making it an ideal setting for everything from intimate dinners to lively gatherings. On the main level, you’ll also find dedicated study and a pantry, adding extra convenience and flexibility to support your modern lifestyle. Upstairs, three generously sized bedrooms await, including a primary suite designed as your personal retreat. The laundry room on this level adds a touch of practicality, making daily routines easier so you can focus on what matters most.
Living at the Village at Virginia Center means embracing a carefree lifestyle surrounded by amenities. Restaurants, breweries, and shopping are all within easy walking distance, while major commuter routes and the Henrico Sports & Events Center are just moments away. Everything you need—from entertainment to everyday essentials—is right at your fingertips.
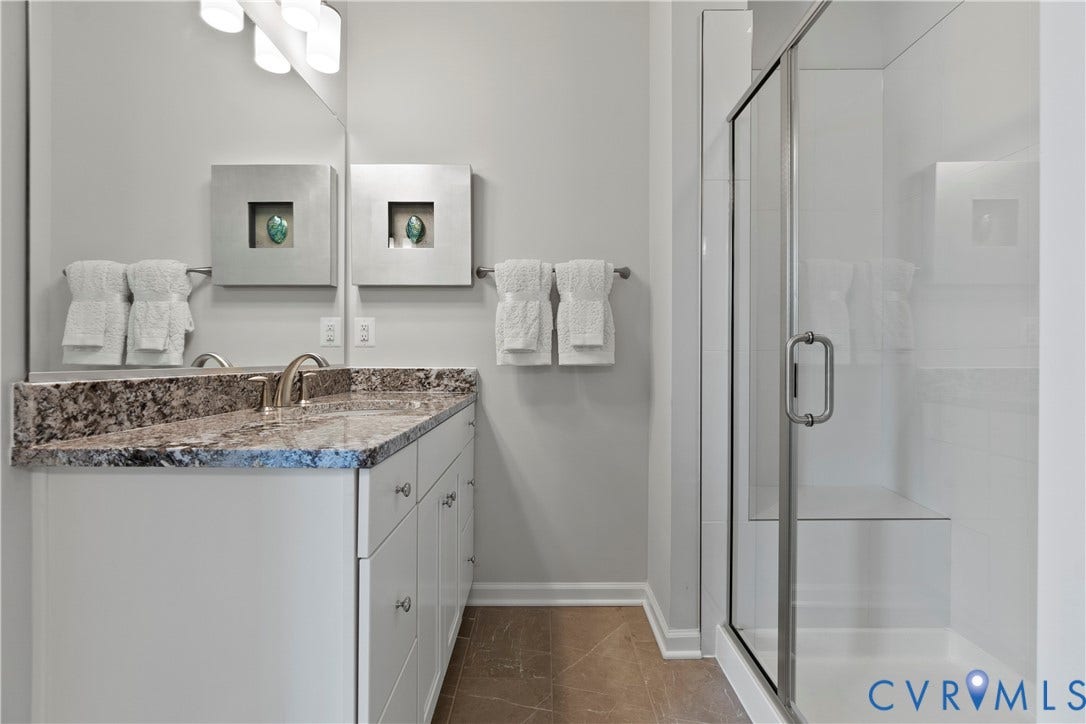
This home is more than just a place to live—it’s your gateway to a vibrant community filled with convenience and excitement. Please note, photos are from a similar home to help you envision the possibilities.
If you’re interested in experiencing Julianne for yourself, reach out to the Neighborhood Sales Manager today to schedule ...
| Listing Id: | 2616527 |
|---|---|
| List Price: | $383,835 |
| Close Price: | $383,085 |
| Close Date: | 2026-08-18 |
| Property Type: | Residential |
| Property Sub Type: | Condominium |
| Status: | Closed |
| Bedrooms Total: | 3 |
| Bathrooms Full: | 2 |
| Bathrooms Half: | 1 |
| Living Area: | 2,345 |
| Association Fee: | $235 |
| Tax Annual Amount: | $0 |
| Architectural Style: | Contemporary |
| Waterfront?: | No |
| City: | Glen Allen |
| City Region: | Village At Virginia Center |
| Subdivision: | Village At Virginia Center Commons |
| Postal Code: | 23059 |
| Year Built: | 2026 |
| Above Grade Finished Area: | 2,345.0 |
| Appliances: | ElectricWaterHeater |
| Association Amenities: | Landscaping |
| Association Fee: | $235 |
| Association Fee Frequency: | Monthly |
| Association Fee Includes: | CommonAreas, MaintenanceGrounds, MaintenanceStructure, Sewer, SnowRemoval, Trash, Water |
| Association?: | Yes |
| Attached Garage?: | Yes |
| Basement Yn: | No |
| Bathrooms Total Integer: | 3 |
| Building Area Source: | Builder |
| Community Features: | BasketballCourt, CommonGroundsArea, Clubhouse, HomeOwnersAssociation, Playground |
| Construction Materials: | Frame, Stone, VinylSiding |
| Cooling: | HeatPump |
| Cooling?: | Yes |
| Directions: | From I-95: Exit I-295 toward Glen Allen/Short Pump, take exit US-1 S (Brook Rd). Turn right onto JEB Stuart Pkwy, follow signs to Virginia Center, turn left onto Belladdie Way. Sales center parking on the left. |
| Disclosures: | OwnerIsListingAgent, ExemptDisclaimer |
| Elementary School: | Longdale |
| Exterior Features: | PavedDriveway |
| Flooring: | CeramicTile, PartiallyCarpeted, Vinyl |
| Foundation Details: | Slab |
| Garage Spaces: | 1.0 |
| Garage?: | Yes |
| Heating: | Electric |
| Heating?: | Yes |
| High School: | Hermitage |
| Interior Features: | DiningArea, DoubleVanity, EatInKitchen, HighCeilings, KitchenIsland, BathInPrimaryBedroom, Pantry, RecessedLighting, SolidSurfaceCounters, WalkInClosets |
| Laundry Features: | WasherHookup, DryerHookup |
| Levels: | Two |
| Living Area Source: | Builder |
| Lot Size Units: | Acres |
| Middle Or Junior School: | Brookland |
| MLS Area Major: | 34 - Henrico |
| New Construction?: | Yes |
| Original List Price: | $383,835 |
| Ownership: | Corporate |
| Ownership Type: | Corporation |
| Parcel Number: | 784-771-8527 |
| Parking Features: | Attached, Driveway, Garage, GarageDoorOpener, Paved |
| Parking Total: | 1 |
| Pending Timestamp: | 2026-06-23 |
| Pool Features: | None |
| Possession: | CloseOfEscrow |
| Property Attached?: | Yes |
| Property Condition: | NewConstruction |
| Roof: | Asphalt, Shingle |
| Rooms Total: | 5 |
| Sewer: | PublicSewer |
| Special Listing Conditions: | CorporateListing |
| State Or Province: | VA |
| Stories: | 2 |
| Stories Total: | 2 |
| Tax Year: | 2026 |
| Water Source: | Public |
| Year Built Details: | Under Construction |
| Property Sub Type Additional: | Condominium |
| County Or Parish: | Henrico |
| Below Grade Unfinished Area: | 0.0 |
| Water Heater: | Electric |
| Country Subdivision: | 51087 |
| Record Signature: | 1,753,046,685 |
| Universal Parcel Id: | urn:reso:upi:2.0:US:51087:784-771-8527 |
Listing Courtesy of: SM Brokerage LLC
(571) 999-7039
Mortgage Calculator
All or a portion of the multiple Listing information is provided by the Central Virginia Regional MLS, from a copyrighted compilation of Listings. All Central Virginia Regional MLS information provided is deemed reliable but is not guaranteed accurate. The compilation of Listings and each individual Listing are ©2026 Central Virginia Regional MLS. All rights reserved.
Central Virginia Regional MLS data last updated on October 08, 2026 06:12 PM - ET
Property Last Updated: October 08, 2026 06:12 PM - ET
