9887 Tuco Street, #B
Glen Allen, VA 23059
$371,835 - Village At Virginia Center
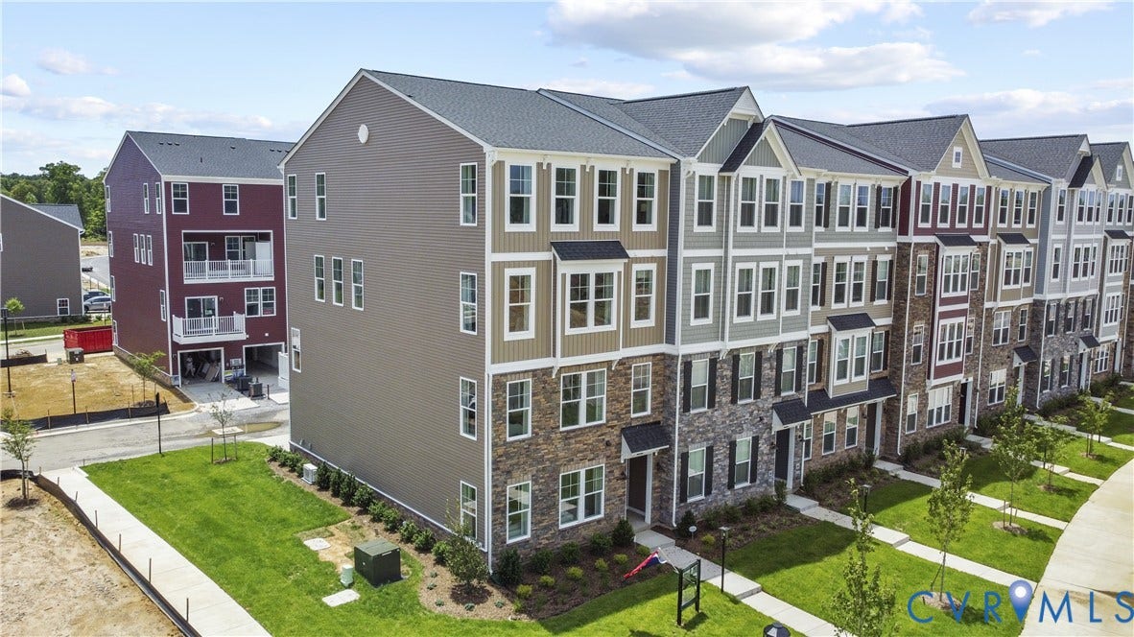
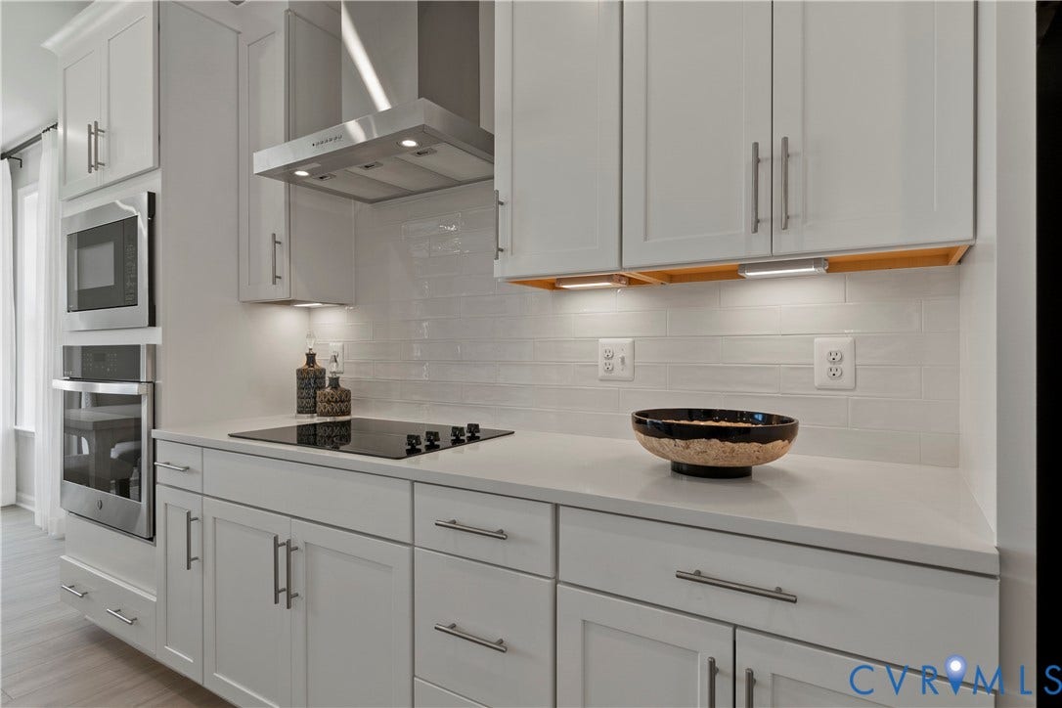
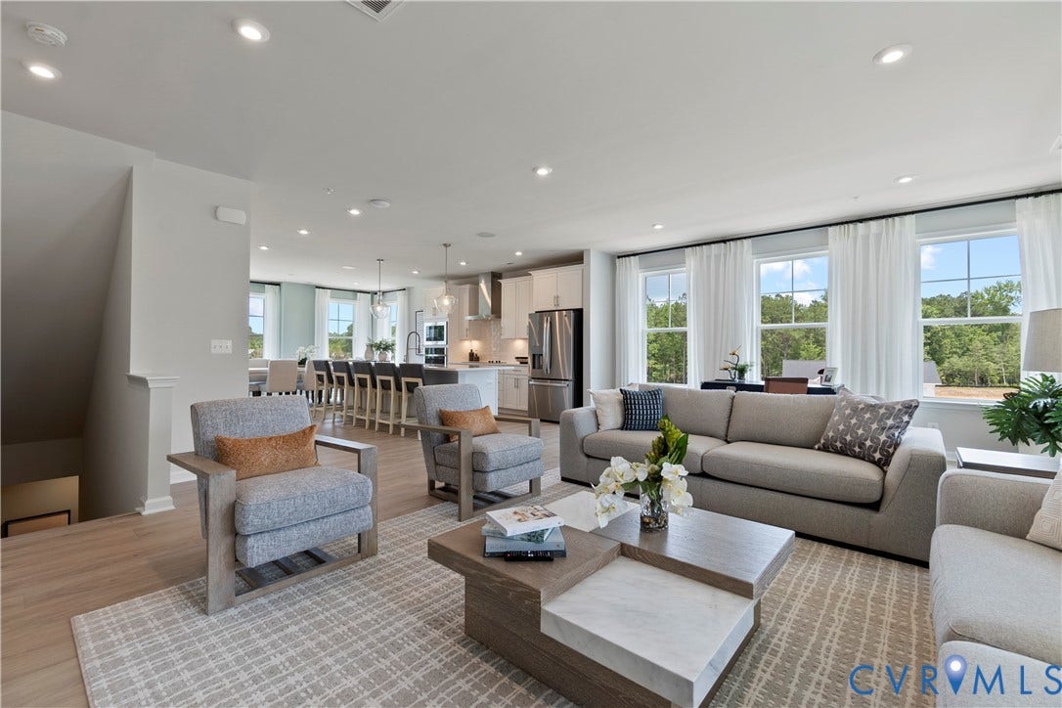
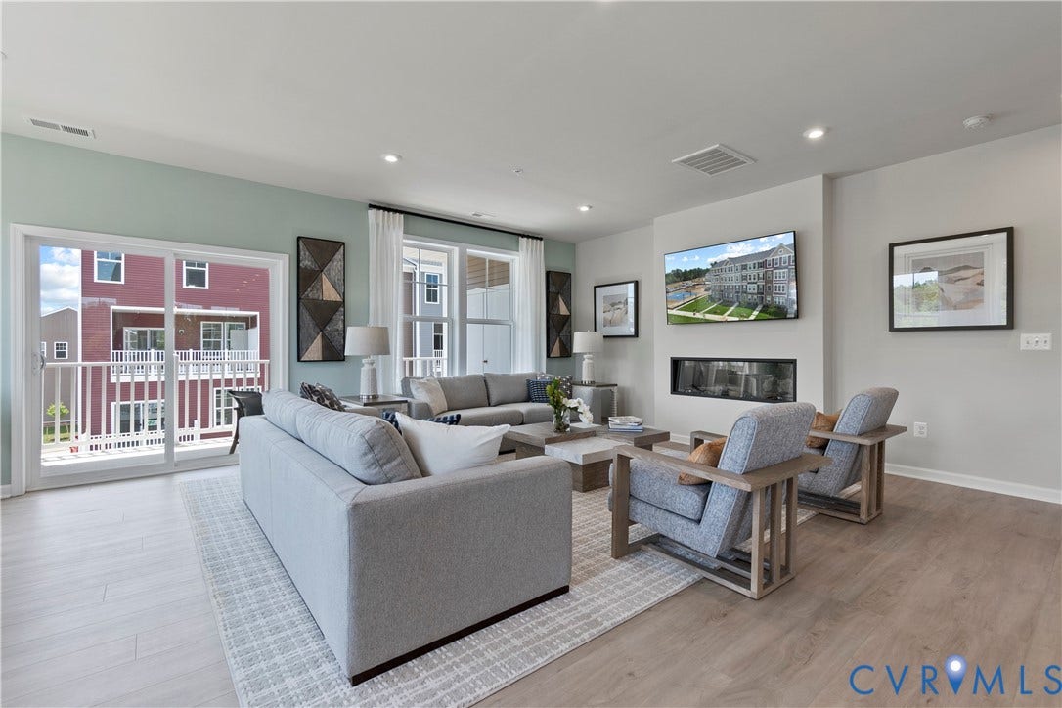
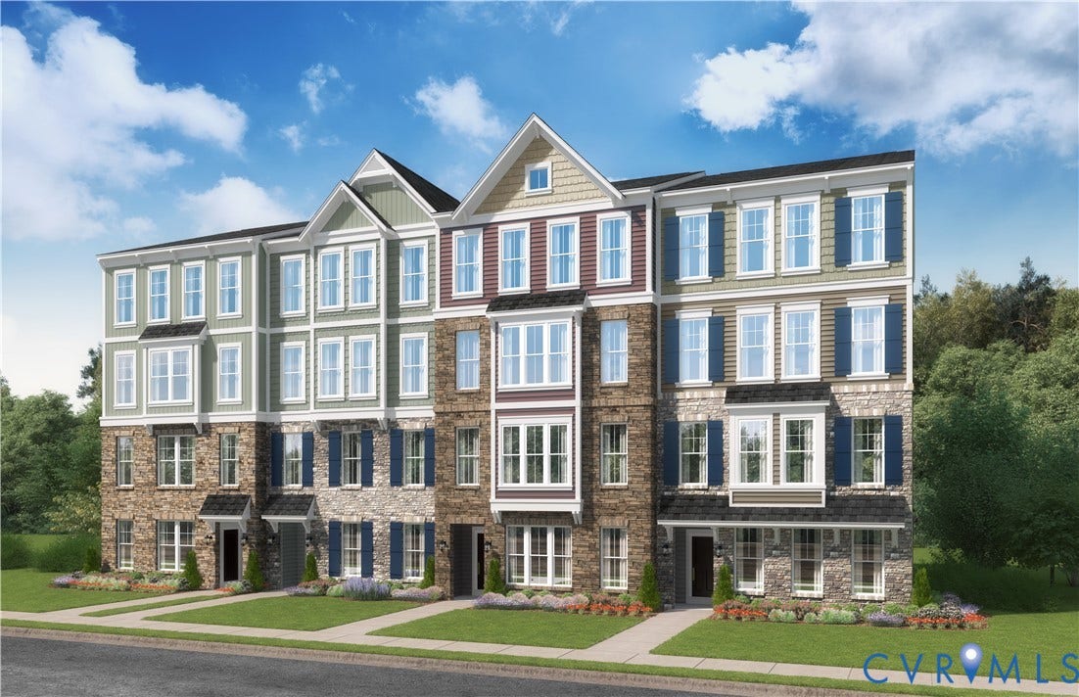
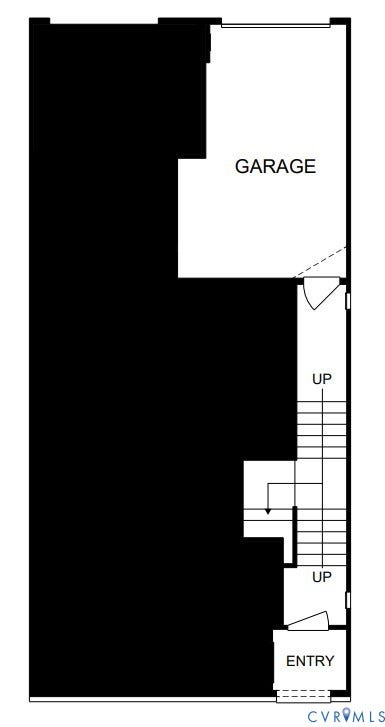
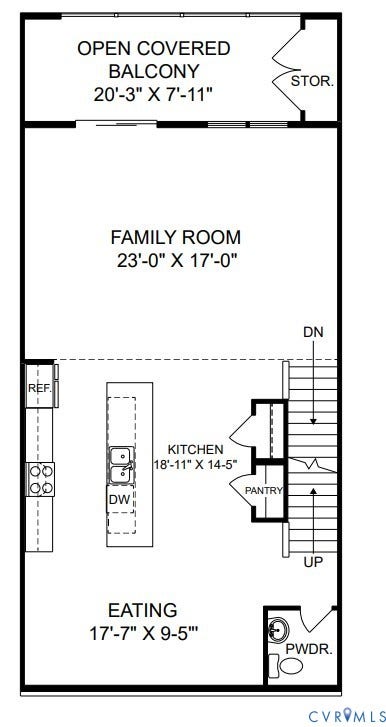
Welcome to The Julianne, an exceptional 3-bedroom townhome-style condo located in the lively Village at Virginia Center—a thriving neighborhood right in Glen Allen, VA. This impressive upper-level residence boasts 2,345 square feet of thoughtfully designed space, offering a covered balcony perfect for outdoor relaxation, or the option to unwind indoors.
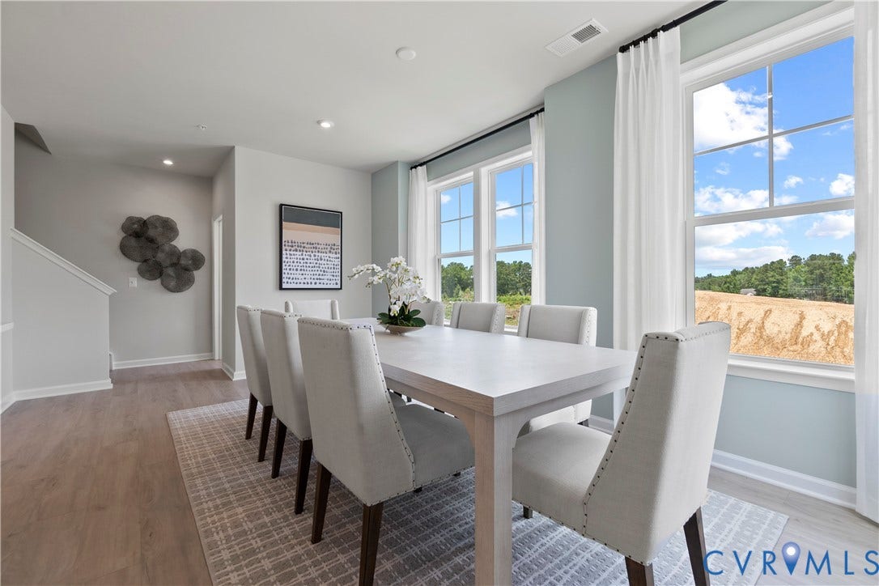
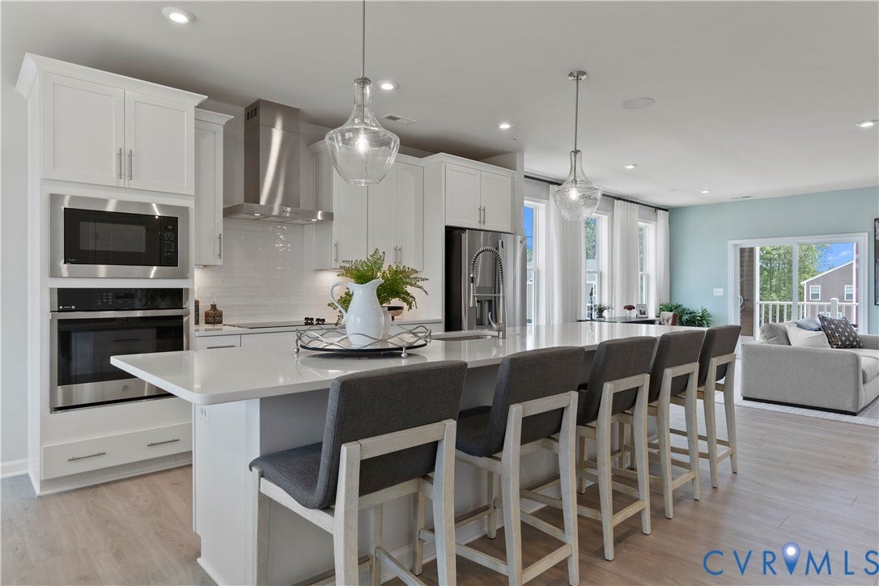
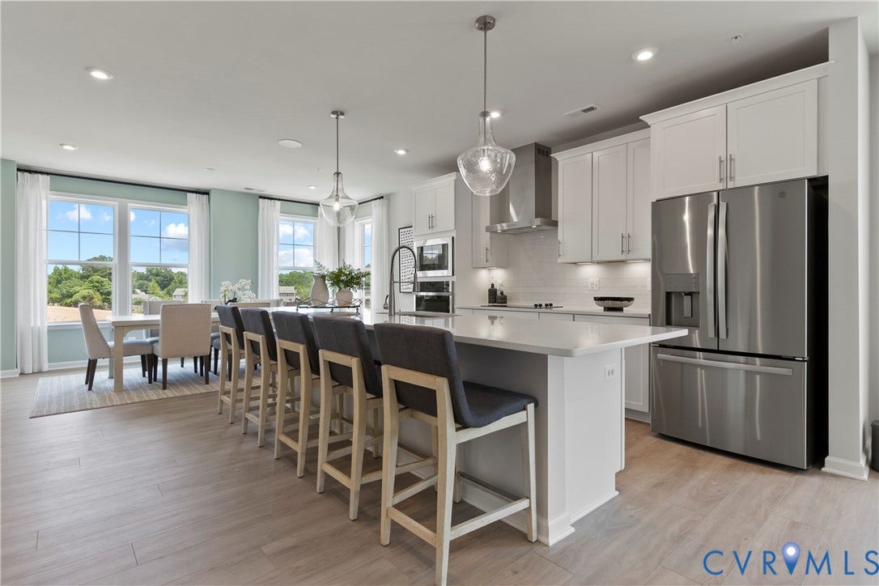
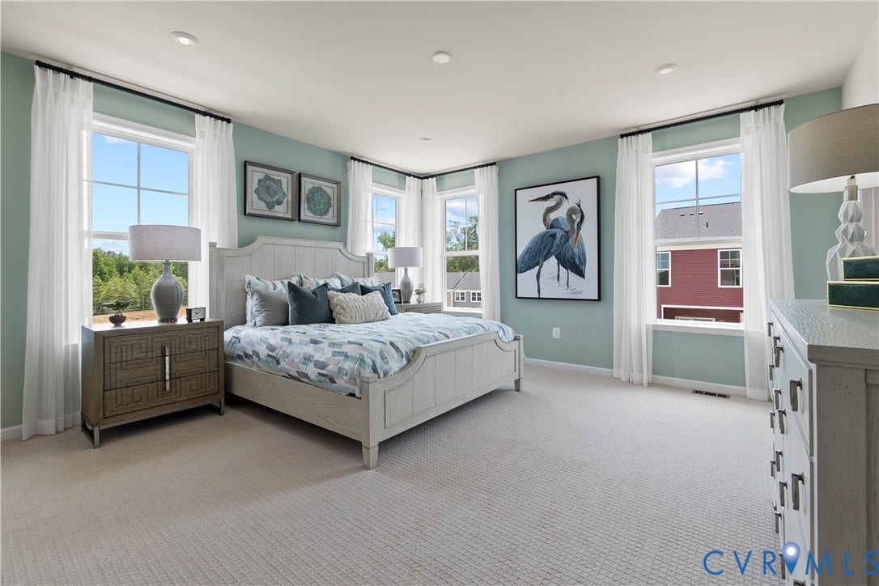
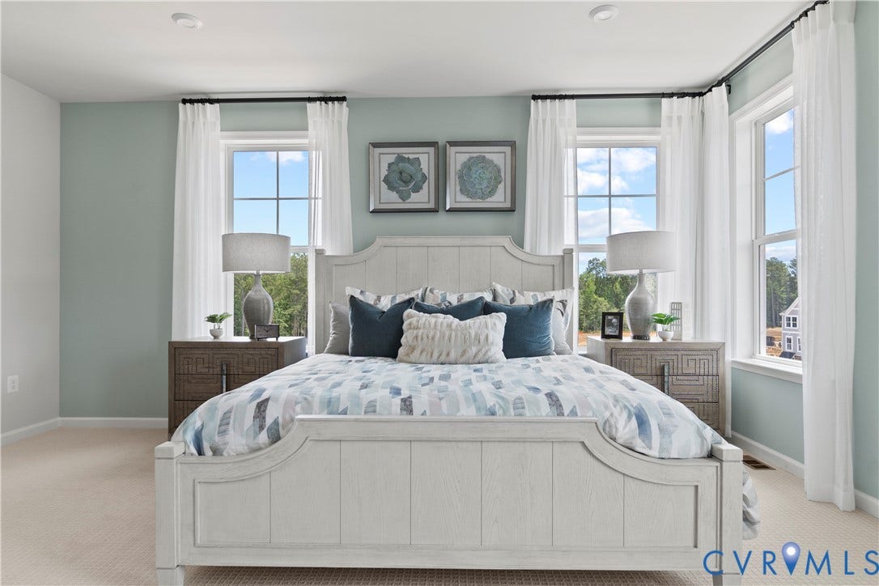
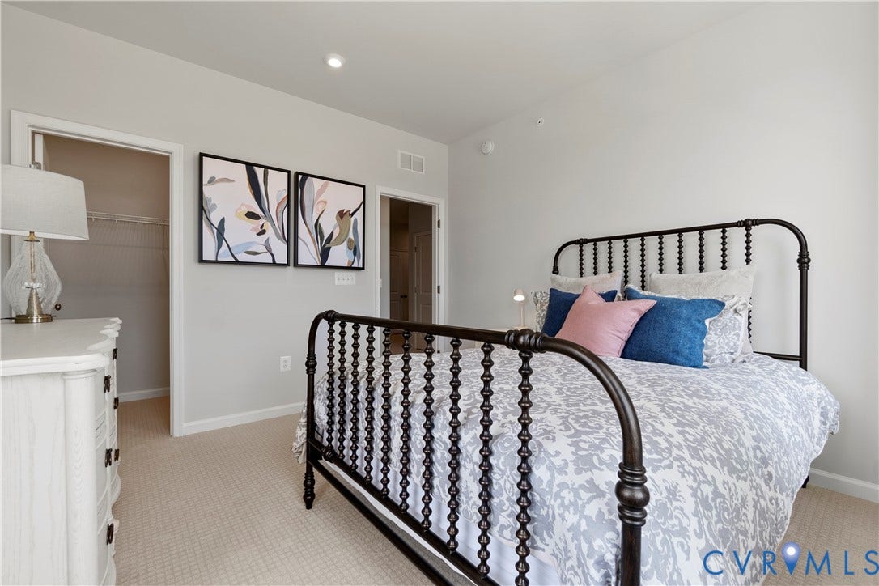
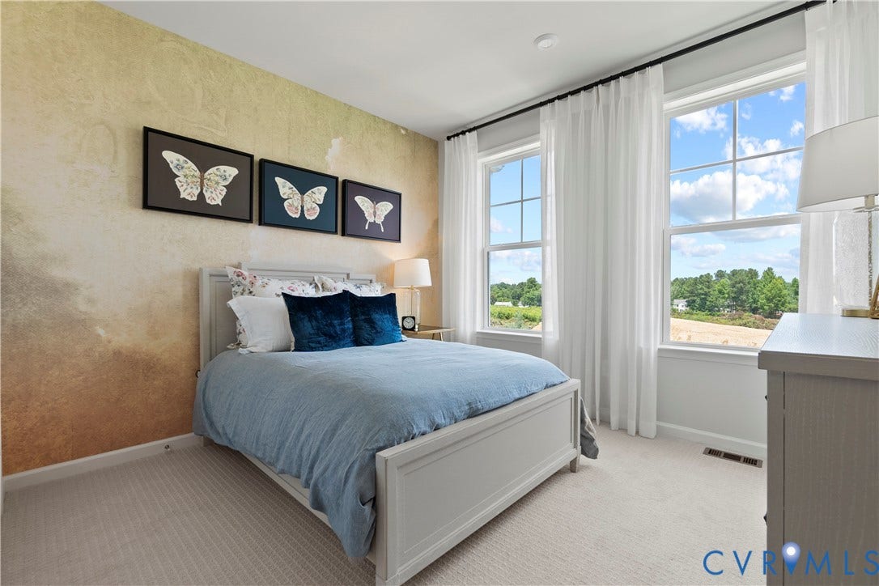
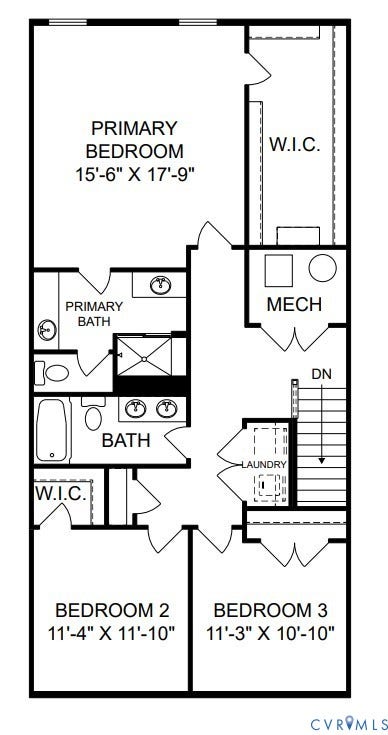
The open-concept layout ensures seamless connectivity between the spacious kitchen, dining, and family room, making it an ideal setting for everything from intimate dinners to lively gatherings. On the main level, you’ll also find dedicated study and a pantry, adding extra convenience and flexibility to support your modern lifestyle. Upstairs, three generously sized bedrooms await, including a primary suite designed as your personal retreat. The laundry room on this level adds a touch of practicality, making daily routines easier so you can focus on what matters most.
Living at the Village at Virginia Center means embracing a carefree lifestyle surrounded by amenities. Restaurants, breweries, and shopping are all within easy walking distance, while major commuter routes and the Henrico Sports & Events Center are just moments away. Everything you need—from entertainment to everyday essentials—is right at your fingertips.
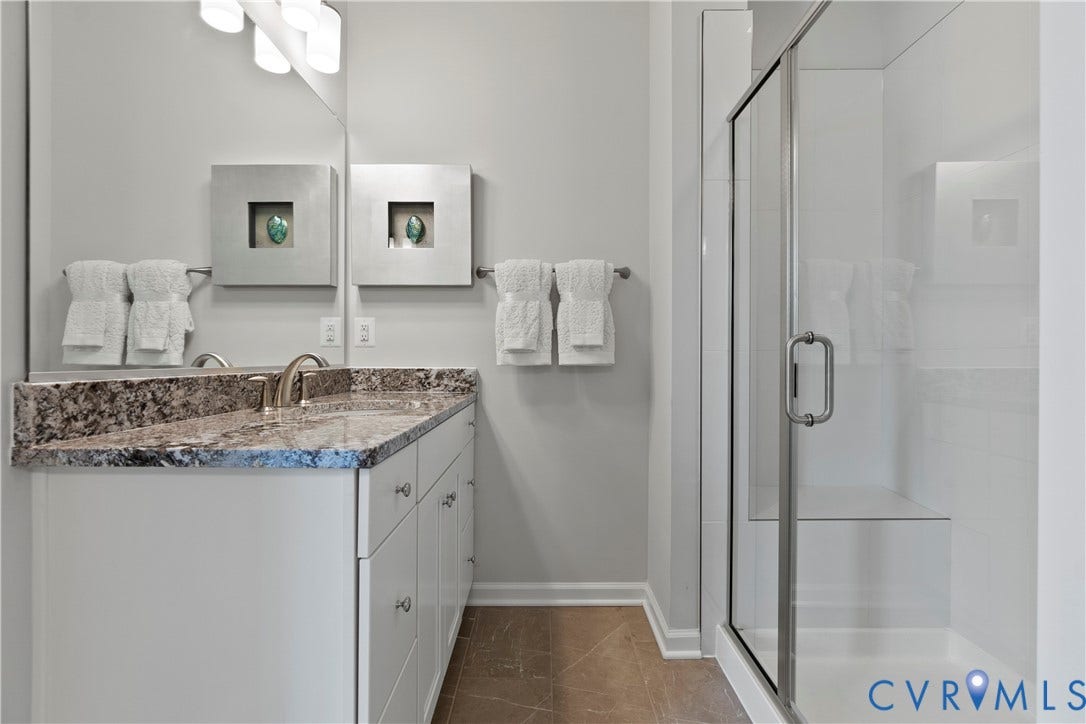
This home is more than just a place to live—it’s your gateway to a vibrant community filled with convenience and excitement. Please note, photos are from a similar home to help you envision the possibilities.
If you’re interested in experiencing Julianne for yourself, reach out to the Neighborhood Sales Manager today to schedule your tour. We ...
| Listing Id: | 2616522 |
|---|---|
| List Price: | $383,835 |
| Close Price: | $371,835 |
| Close Date: | 2026-08-17 |
| Property Type: | Residential |
| Property Sub Type: | Condominium |
| Status: | Closed |
| Bedrooms Total: | 3 |
| Bathrooms Full: | 2 |
| Bathrooms Half: | 1 |
| Living Area: | 2,345 |
| Association Fee: | $235 |
| Tax Annual Amount: | $0 |
| Architectural Style: | Contemporary |
| Waterfront?: | No |
| City: | Glen Allen |
| City Region: | Village At Virginia Center |
| Subdivision: | Village At Virginia Center Commons |
| Postal Code: | 23059 |
| Year Built: | 2026 |
| Above Grade Finished Area: | 2,345.0 |
| Appliances: | ElectricWaterHeater |
| Association Amenities: | Landscaping |
| Association Fee: | $235 |
| Association Fee Frequency: | Monthly |
| Association Fee Includes: | CommonAreas, MaintenanceGrounds, MaintenanceStructure, Sewer, SnowRemoval, Trash, Water |
| Association?: | Yes |
| Attached Garage?: | Yes |
| Basement Yn: | No |
| Bathrooms Total Integer: | 3 |
| Building Area Source: | Builder |
| Community Features: | BasketballCourt, CommonGroundsArea, Clubhouse, HomeOwnersAssociation, Playground |
| Construction Materials: | Frame, Stone, VinylSiding |
| Cooling: | HeatPump |
| Cooling?: | Yes |
| Directions: | From I-95: Exit I-295 toward Glen Allen/Short Pump, take exit US-1 S (Brook Rd). Turn right onto JEB Stuart Pkwy, follow signs to Virginia Center, turn left onto Belladdie Way. Sales center parking on the left. |
| Disclosures: | OwnerIsListingAgent, ExemptDisclaimer |
| Elementary School: | Longdale |
| Exterior Features: | PavedDriveway |
| Flooring: | CeramicTile, PartiallyCarpeted, Vinyl |
| Foundation Details: | Slab |
| Garage Spaces: | 1.0 |
| Garage?: | Yes |
| Heating: | Electric |
| Heating?: | Yes |
| High School: | Hermitage |
| Interior Features: | DiningArea, DoubleVanity, EatInKitchen, HighCeilings, KitchenIsland, BathInPrimaryBedroom, Pantry, RecessedLighting, SolidSurfaceCounters, WalkInClosets |
| Laundry Features: | WasherHookup, DryerHookup |
| Levels: | Two |
| Living Area Source: | Builder |
| Lot Size Units: | Acres |
| Middle Or Junior School: | Brookland |
| MLS Area Major: | 34 - Henrico |
| New Construction?: | Yes |
| Original List Price: | $383,835 |
| Ownership: | Corporate |
| Ownership Type: | Corporation |
| Parcel Number: | 784-771-8527 |
| Parking Features: | Attached, Driveway, Garage, GarageDoorOpener, Paved |
| Parking Total: | 1 |
| Pending Timestamp: | 2026-06-24 |
| Pool Features: | None |
| Possession: | CloseOfEscrow |
| Property Attached?: | Yes |
| Property Condition: | NewConstruction |
| Roof: | Asphalt, Shingle |
| Rooms Total: | 5 |
| Sewer: | PublicSewer |
| Special Listing Conditions: | CorporateListing |
| State Or Province: | VA |
| Stories: | 2 |
| Stories Total: | 2 |
| Tax Year: | 2026 |
| Water Source: | Public |
| Year Built Details: | Under Construction |
| Property Sub Type Additional: | Condominium |
| County Or Parish: | Henrico |
| Below Grade Unfinished Area: | 0.0 |
| Water Heater: | Electric |
| Country Subdivision: | 51087 |
| Record Signature: | -1,602,020,447 |
| Universal Parcel Id: | urn:reso:upi:2.0:US:51087:784-771-8527 |
Listing Courtesy of: SM Brokerage LLC
(571) 999-7039
Mortgage Calculator
All or a portion of the multiple Listing information is provided by the Central Virginia Regional MLS, from a copyrighted compilation of Listings. All Central Virginia Regional MLS information provided is deemed reliable but is not guaranteed accurate. The compilation of Listings and each individual Listing are ©2026 Central Virginia Regional MLS. All rights reserved.
Central Virginia Regional MLS data last updated on October 08, 2026 06:12 PM - ET
Property Last Updated: October 08, 2026 06:12 PM - ET
