9385 Stingray Point Court
New Kent, VA 23124
$694,990 - Greenwood Estates
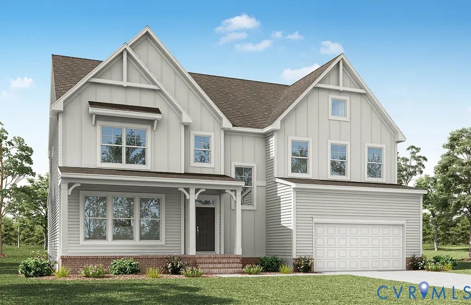
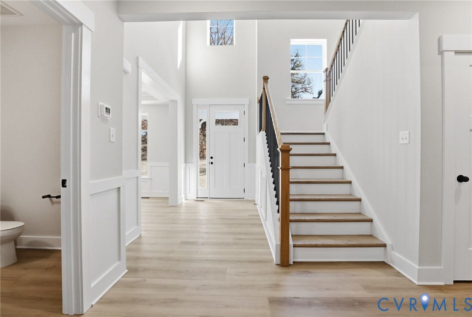
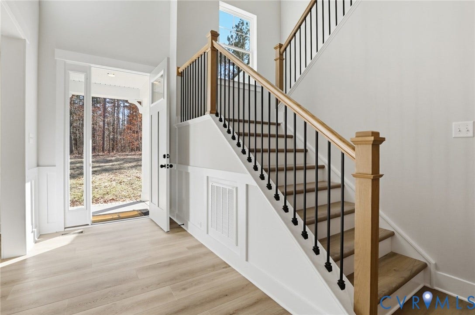
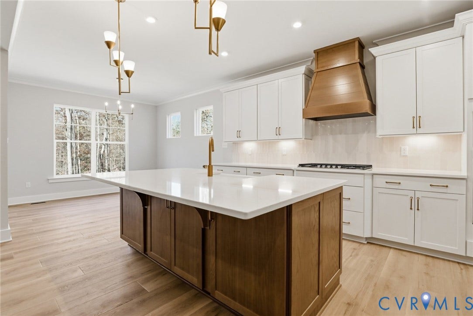
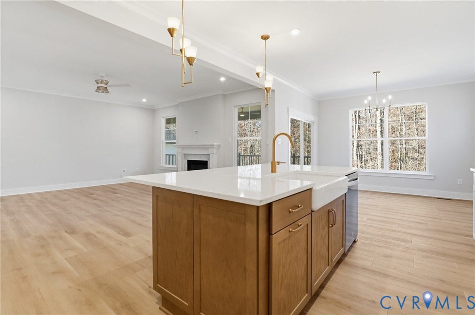
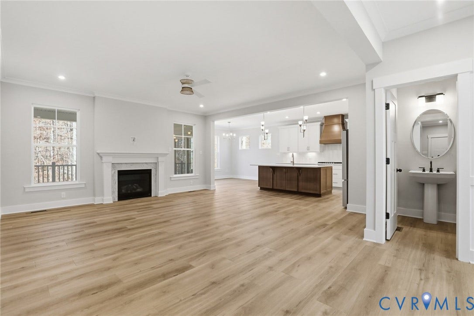
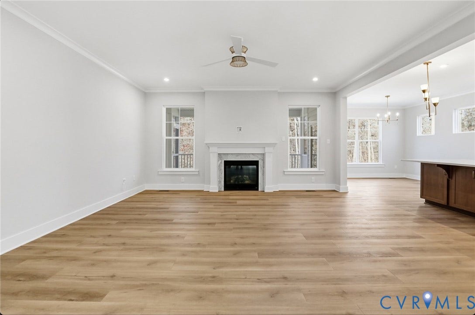
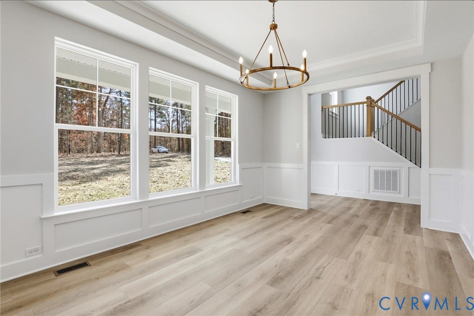
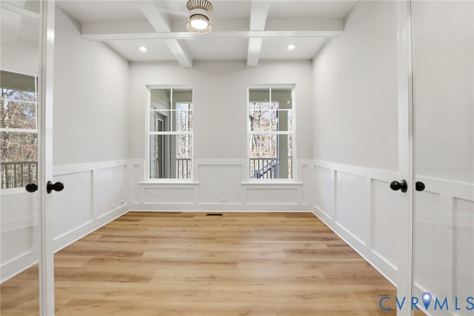
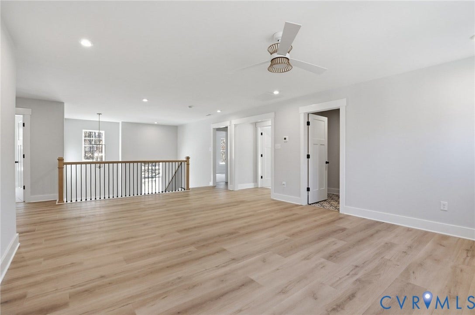
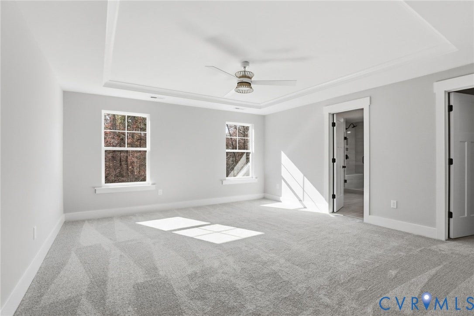
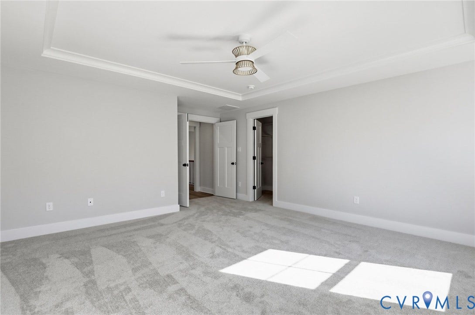
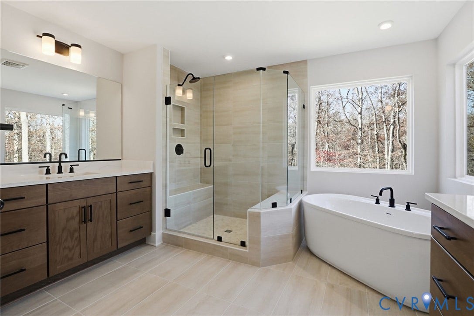
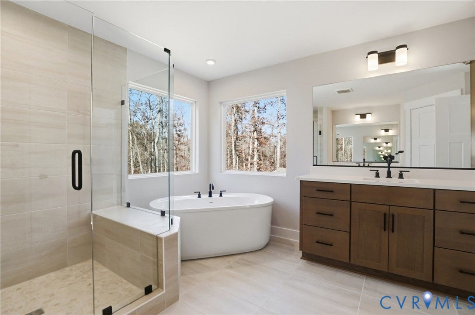
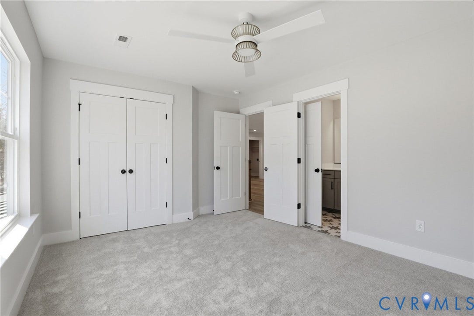
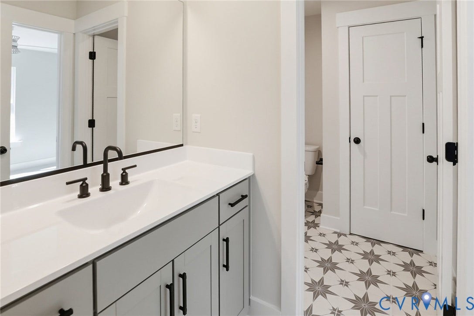
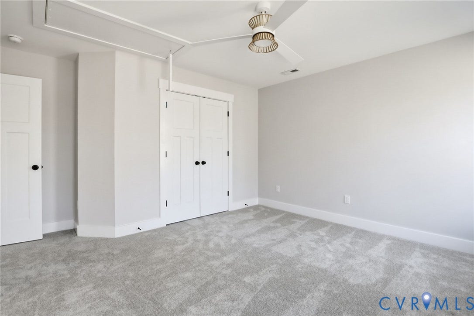
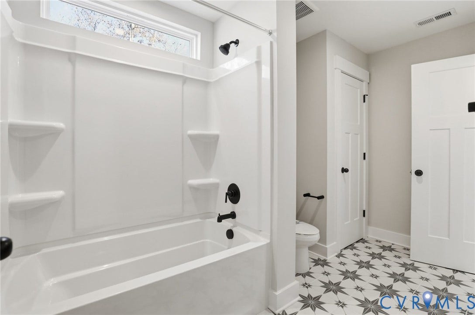
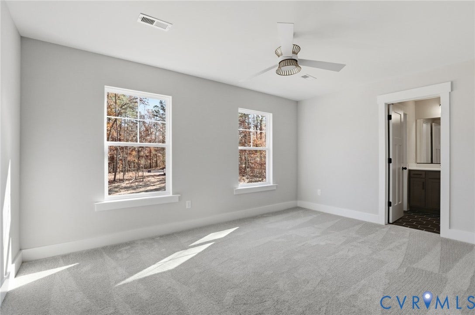
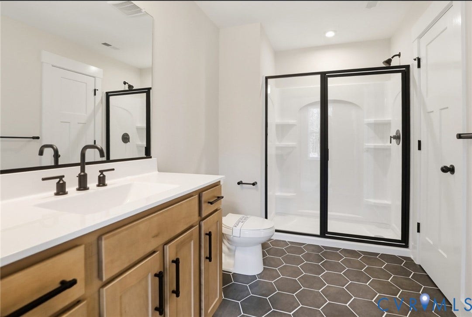
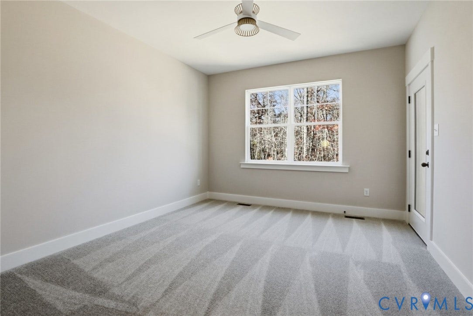
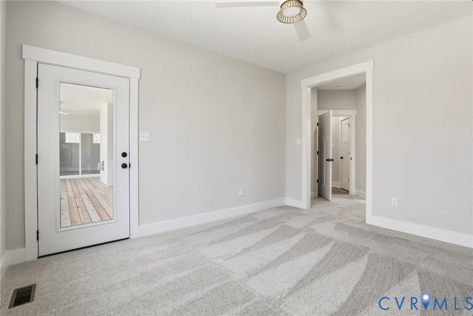
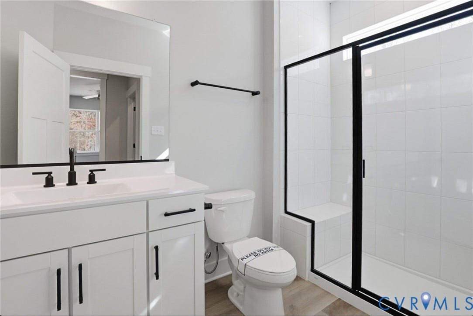
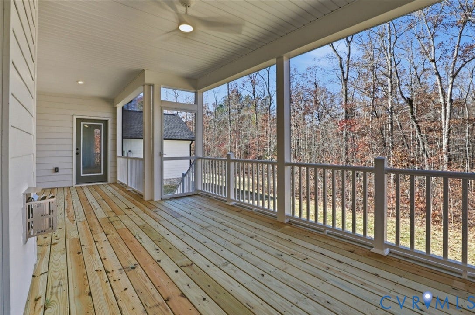
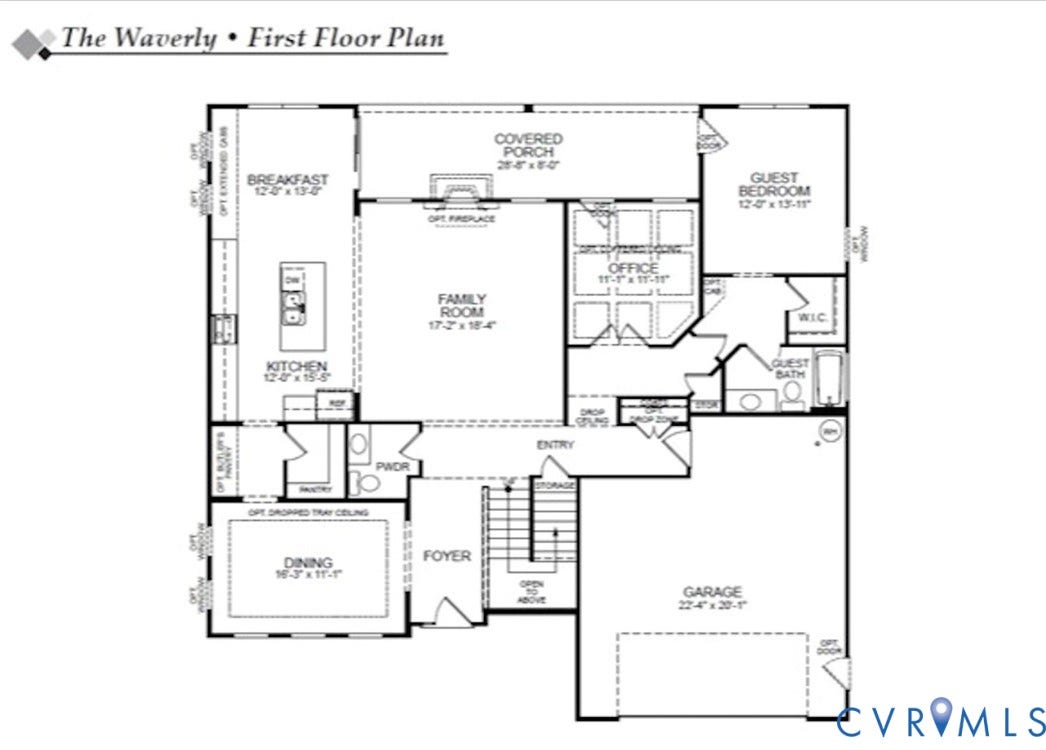
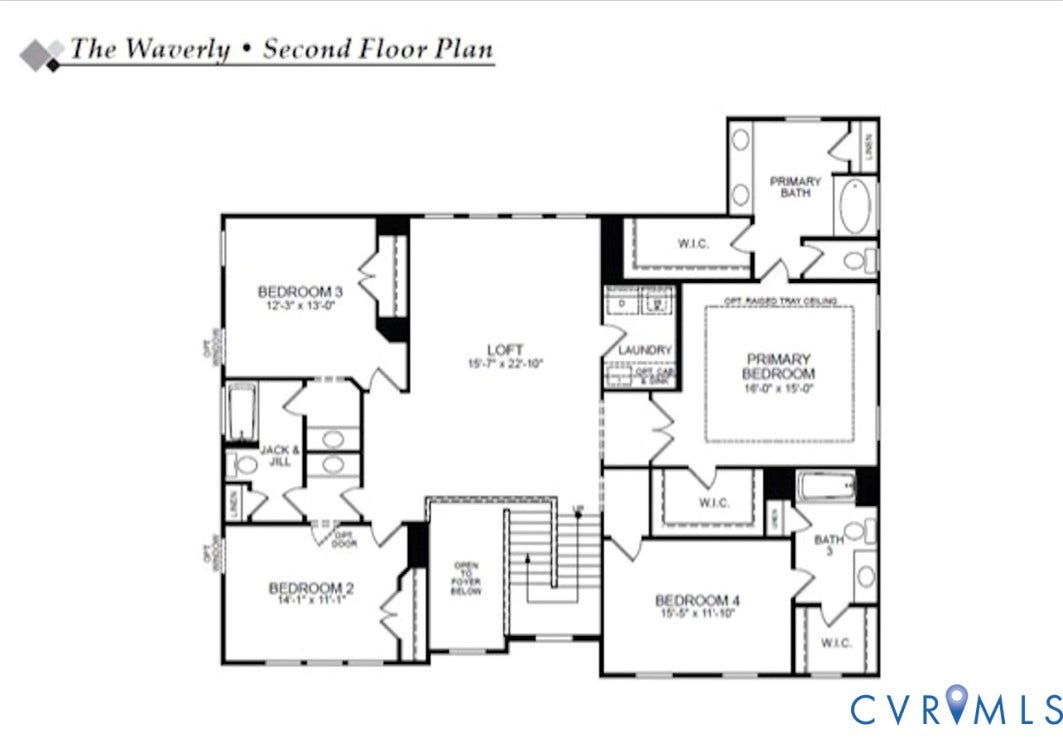
The “Waverly” floor plan is a thoughtfully designed to-be-built home offering five bedrooms, four-and-a-half baths, and exceptional living space designed for both everyday comfort and entertaining. Situated on a spacious .99-acre homesite, this property provides the perfect balance of privacy, outdoor living, and room to grow. From the moment you enter, you’re welcomed by an elegant foyer, private home office, and formal dining room, creating a warm and sophisticated first impression. At the heart of the home, the open-concept layout features a spacious kitchen with a large center island, abundant cabinetry, and a generous pantry, seamlessly flowing into the bright and inviting family room—perfect for gathering with family and friends. A first-floor guest suite with a private full bath provides ideal accommodations for visitors or multigenerational living. The main level is further enhanced by a covered rear porch spanning nearly the entire back of the home, creating the perfect outdoor retreat for relaxing mornings, evening entertaining, or enjoying the peaceful surroundings of Greenwood Estates. Upstairs, the luxurious primary suite offers two walk-in closets and a spacious private bath with separate vanities, creating a true owner’s retreat. Bedrooms 2 and 3 share a well-appointed Jack-and-Jill bath, while Bedroom 4 features its own private ensuite bath for added comfort and privacy. An oversized loft and conveniently located second-floor laundry room complete the upper level, offering additional flexible living space to fit your lifestyle needs. This to-be-built home offers the opportunity to personalize ...
+ Read More| Listing Id: | 2611826 |
|---|---|
| List Price: | $694,990 |
| Property Type: | Residential |
| Property Sub Type: | SingleFamilyResidence |
| Status: | Active |
| Bedrooms Total: | 5 |
| Bathrooms Full: | 4 |
| Bathrooms Half: | 1 |
| Living Area: | 3,773 |
| Association Fee: | $50 |
| Tax Annual Amount: | $0 |
| Lot Size Acres: | 0.99 |
| Architectural Style: | TwoStory |
| Waterfront?: | No |
| City: | New Kent |
| City Region: | Greenwood Estates |
| Subdivision: | Greenwood Estates |
| Postal Code: | 23124 |
| Year Built: | 2026 |
| Above Grade Finished Area: | 3,773.0 |
| Appliances: | Dishwasher, ExhaustFan, Disposal, Microwave, Oven |
| Association Fee: | $50 |
| Association Fee Frequency: | Monthly |
| Association Fee Includes: | CommonAreas |
| Association?: | Yes |
| Attached Garage?: | Yes |
| Basement: | CrawlSpace |
| Basement Yn: | No |
| Bathrooms Total Integer: | 5 |
| Building Area Source: | Builder |
| Community Features: | HomeOwnersAssociation |
| Construction Materials: | Drywall, Frame, VinylSiding |
| Cooling: | Electric, Zoned |
| Cooling?: | Yes |
| Directions: | Take I-64 to Exit 205 (Bottoms Bridge/New Kent), follow VA-249 East/New Kent Hwy, turn left onto Tunstall Rd, then left onto Stingray Point Blvd, and right onto Stingray Point Court. |
| Disclosures: | ExemptDisclaimer |
| Door Features: | FrenchDoors |
| Elementary School: | G. W. Watkins |
| Exterior Features: | Porch, PavedDriveway |
| Fencing: | None |
| Flooring: | PartiallyCarpeted, Vinyl |
| Garage Spaces: | 2.0 |
| Garage?: | Yes |
| Heating: | Electric, HeatPump, Zoned |
| Heating?: | Yes |
| High School: | New Kent |
| Interior Features: | BedroomOnMainLevel, BreakfastArea, SeparateFormalDiningRoom, DoubleVanity, EnSuiteBathroom, FrenchDoorsAtriumDoors, FullBathOnMainLevel, GraniteCounters, GardenTubRomanTub, HighCeilings, KitchenIsland, Loft, Pantry, RecessedLighting, WalkInClosets |
| Laundry Features: | WasherHookup |
| Levels: | Two |
| Living Area Source: | Builder |
| Lot Features: | CulDeSac |
| Lot Size Area: | 0.99 |
| Lot Size Units: | Acres |
| Middle Or Junior School: | New Kent |
| MLS Area Major: | 46 - New Kent |
| New Construction?: | Yes |
| Original List Price: | $694,990 |
| Ownership: | Corporate |
| Ownership Type: | Corporation |
| Parcel Number: | 141368 |
| Parking Features: | Attached, Driveway, Garage, Paved |
| Parking Total: | 2 |
| Patio And Porch Features: | RearPorch, Porch |
| Pool Features: | None |
| Possession: | CloseOfEscrow |
| Property Condition: | NewConstruction |
| Roof: | Shingle |
| Rooms Total: | 11 |
| Security Features: | SmokeDetectors |
| Sewer: | SepticTank |
| Special Listing Conditions: | CorporateListing |
| State Or Province: | VA |
| Stories: | 2 |
| Stories Total: | 2 |
| Tax Year: | 2026 |
| Water Source: | Public |
| Year Built Details: | To Be Built |
| Property Sub Type Additional: | SingleFamilyResidence |
| County Or Parish: | New Kent |
| Below Grade Unfinished Area: | 0.0 |
| Country Subdivision: | 51127 |
| Record Signature: | -1,126,673,348 |
| Universal Parcel Id: | urn:reso:upi:2.0:US:51127:141368 |
Listing Courtesy of: Keller Williams Realty
804-539-7524
Mortgage Calculator
All or a portion of the multiple Listing information is provided by the Central Virginia Regional MLS, from a copyrighted compilation of Listings. All Central Virginia Regional MLS information provided is deemed reliable but is not guaranteed accurate. The compilation of Listings and each individual Listing are ©2026 Central Virginia Regional MLS. All rights reserved.
Central Virginia Regional MLS data last updated on October 08, 2026 06:12 PM - ET
Property Last Updated: October 08, 2026 06:12 PM - ET
