934 Morattico Circle
Glen Allen, VA 23060
$490,000 - CrossRidge
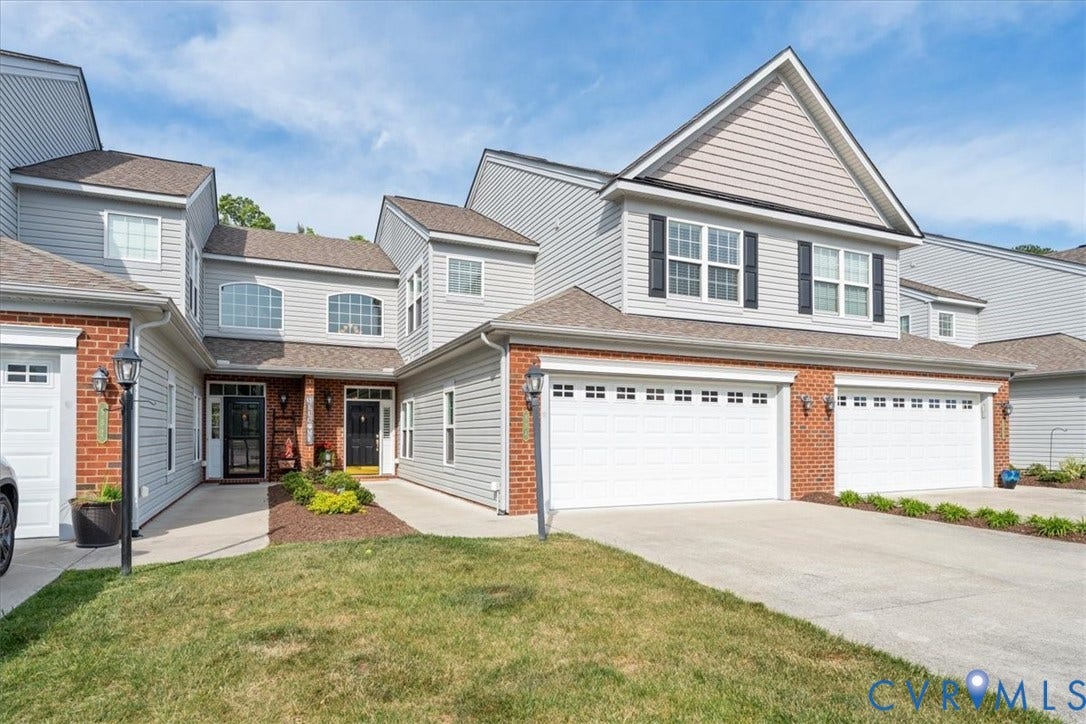
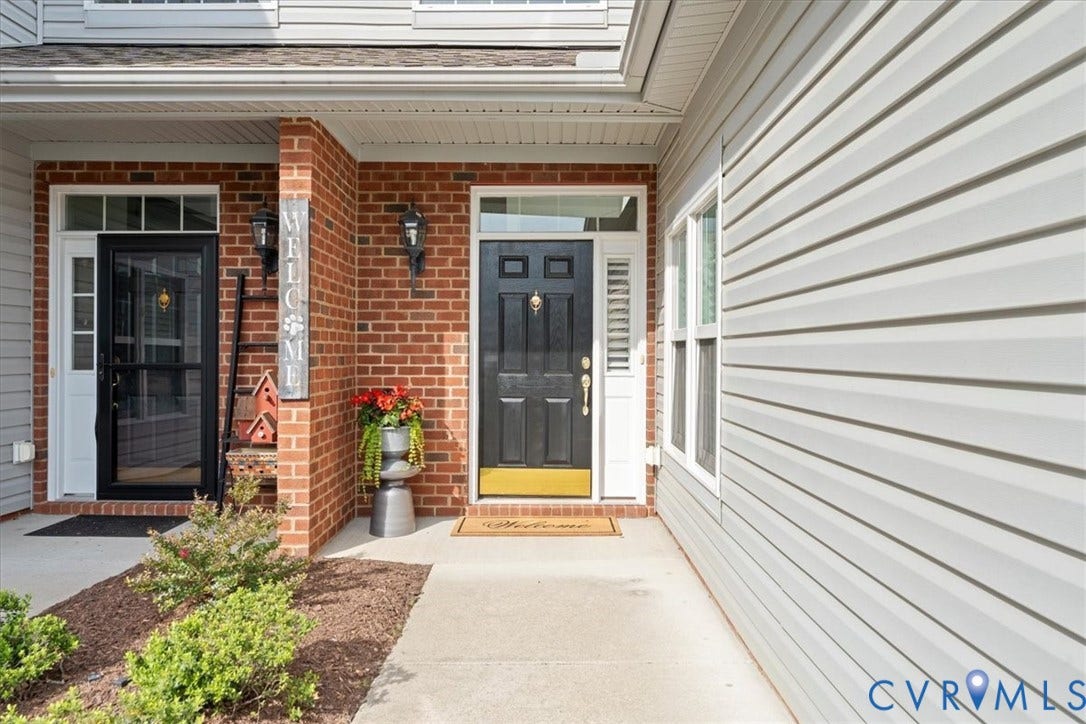
Welcome to 934 Morattico Circle, located in one of the area’s most sought-after 55+ communities, CrossRidge!
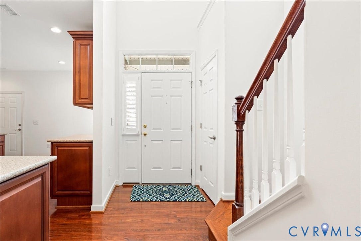
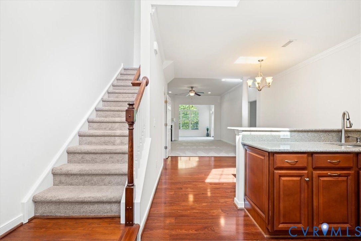
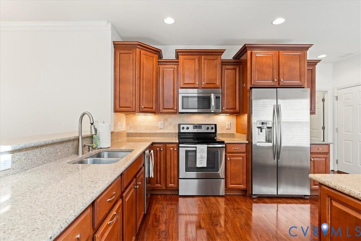
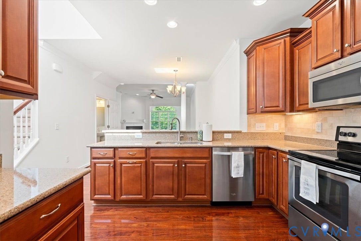
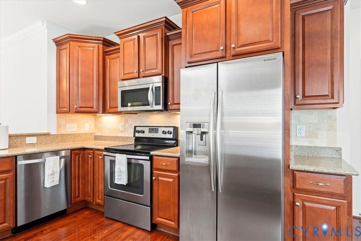
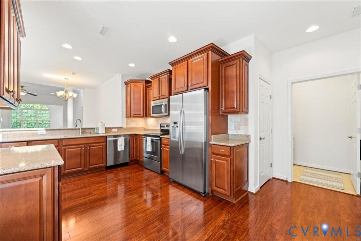
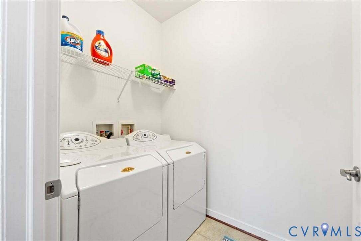
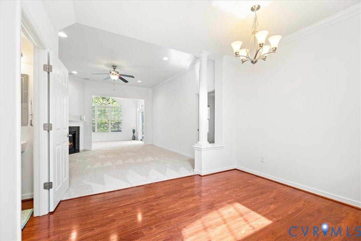
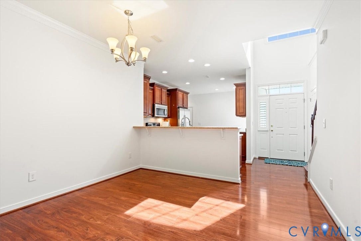
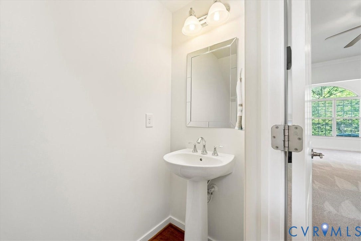
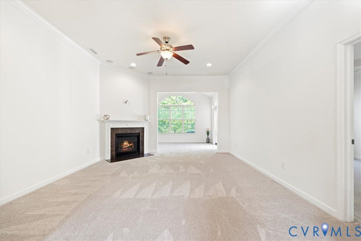
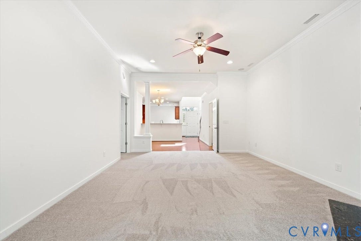
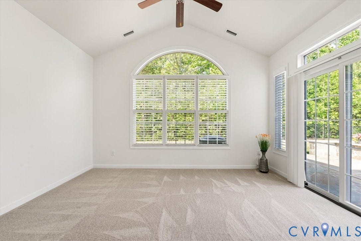
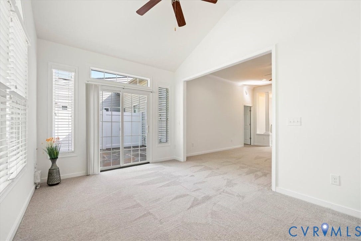
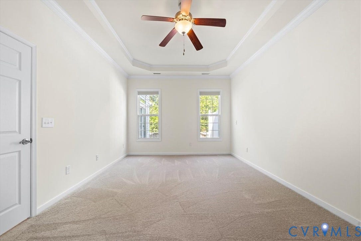
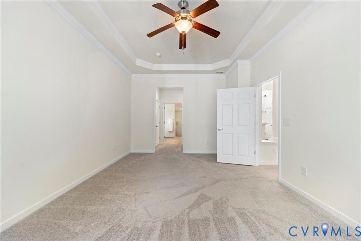
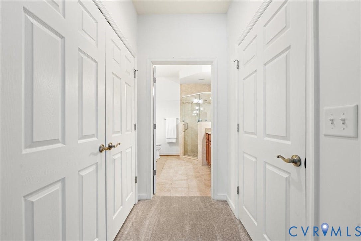
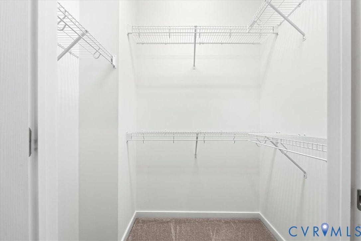
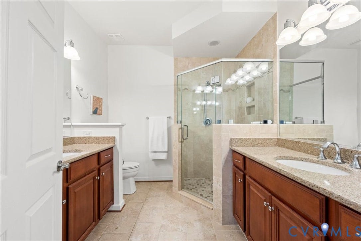
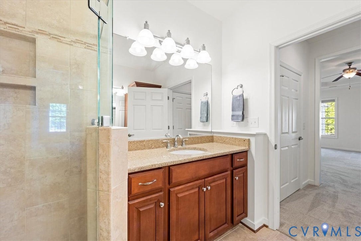
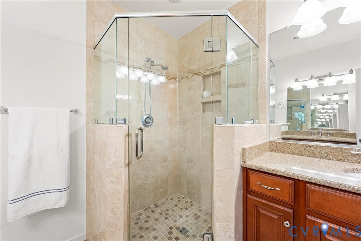
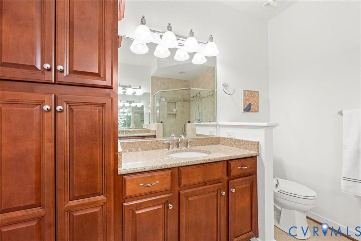
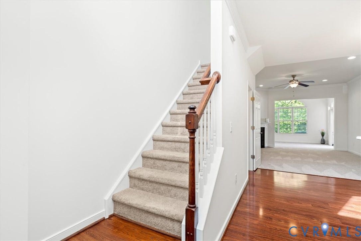
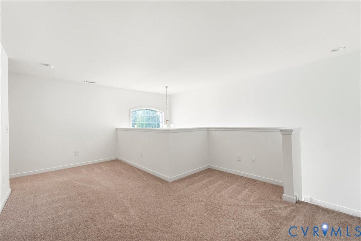
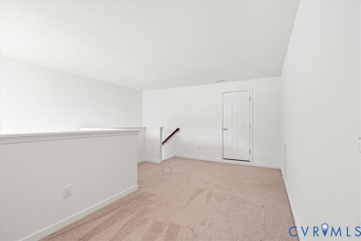
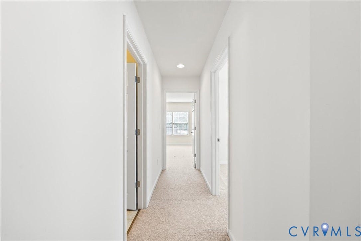
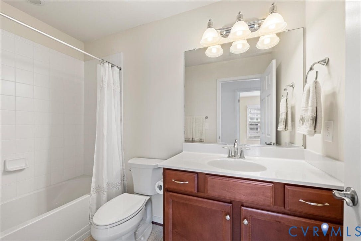
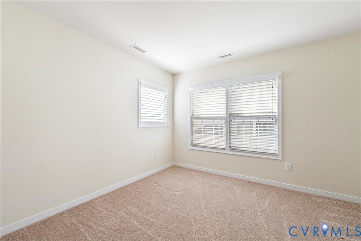
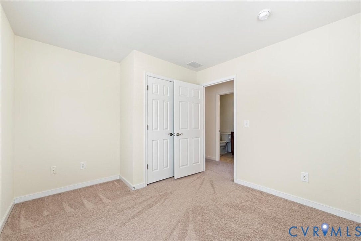
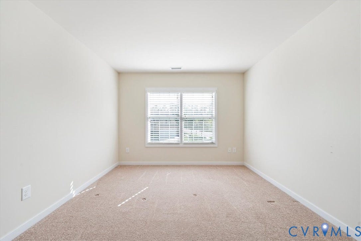
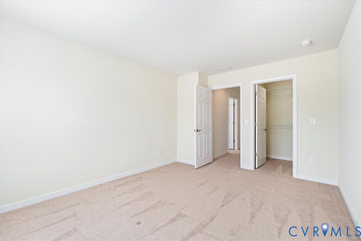
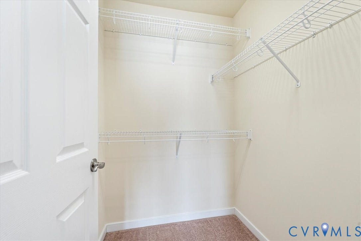
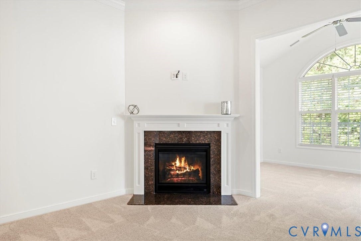
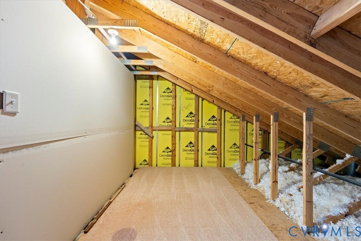
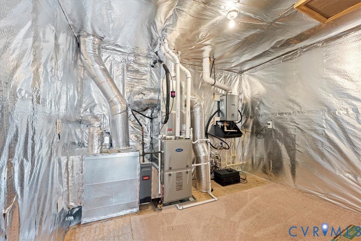
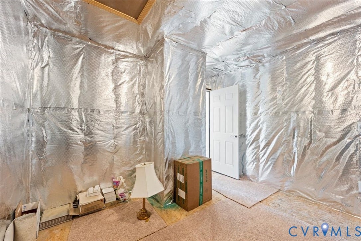
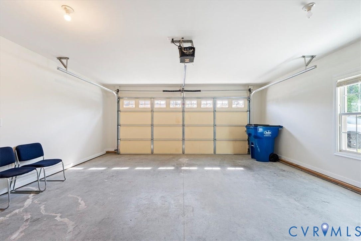
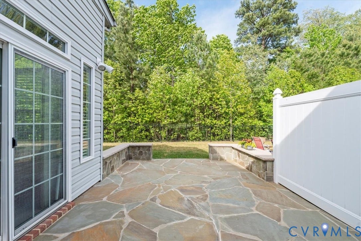
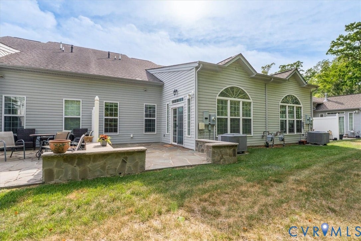
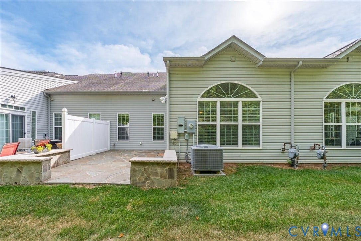
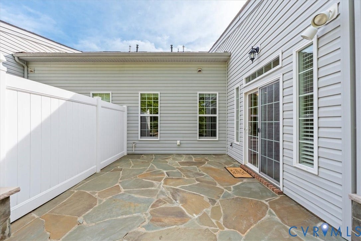
Enjoy low-maintenance living in this stylishly upgraded 3 bedroom, 2.5 bath unit which offers the perfect blend of comfort, convenience, and style. Step inside to find fresh paint & new carpeting on the main level. The kitchen boasts upgraded cherry-finished cabinetry, granite countertops, a ceramic tile backsplash and stainless appliances. There is an eat-in area, access to the laundry room (washer & dryer convey) and access to the two-car garage. A large great room features a cozy gas fireplace w/ granite surround and a built-in hookup for a surround sound system. Located off the great room, this homes sunroom makes a perfect home office area. Step outside onto a custom built flagstone patio with retaining walls. The primary suite is on the first floor and features a tray ceiling, double closets and an ensuite bath with granite countertops and a ceramic tile shower. Additional first floor highlights include a dining room, a powder room and an advanced HVAC system with a damper setup for enhanced comfort and utility savings when/if the second floor is not in use. Upstairs, you will find a nicely sized loft area, 2 bedrooms and a full bath. There are also 2 generously sized storage closets. Enjoy vibrant, active adult living with access to a clubhouse, indoor heated pool, outdoor pool, tennis and pickleball courts, and a wide variety of ...
| Listing Id: | 2611774 |
|---|---|
| List Price: | $499,950 |
| Close Price: | $490,000 |
| Close Date: | 2026-08-06 |
| Property Type: | Residential |
| Property Sub Type: | Condominium |
| Status: | Closed |
| Bedrooms Total: | 3 |
| Bathrooms Full: | 2 |
| Bathrooms Half: | 1 |
| Living Area: | 2,020 |
| Association Fee: | $270 |
| Tax Annual Amount: | $3,715 |
| Lot Size Acres: | 15.6352 |
| Architectural Style: | TwoStory |
| Waterfront?: | No |
| City: | Glen Allen |
| City Region: | CrossRidge |
| Subdivision: | Edgewood At Crossridge |
| Postal Code: | 23060 |
| Year Built: | 2013 |
| Above Grade Finished Area: | 2,020.0 |
| Accessibility Features: | AccessibilityFeatures, AccessibleFullBath, GrabBars, AccessibleKitchen, AccessibleDoors |
| Appliances: | Dryer, Dishwasher, ElectricCooking, Disposal, GasWaterHeater, Microwave, Range, Refrigerator, SmoothCooktop, SelfCleaningOven, TanklessWaterHeater, Washer |
| Association Amenities: | Landscaping, Management |
| Association Fee: | $270 |
| Association Fee Frequency: | Monthly |
| Association?: | Yes |
| Attached Garage?: | Yes |
| Basement Yn: | No |
| Bathrooms Total Integer: | 3 |
| Building Area Source: | Assessor |
| Community Features: | CommonGroundsArea, Clubhouse, Fitness, Gated, HomeOwnersAssociation, Pool, TennisCourts, StreetLights, Sidewalks |
| Construction Materials: | Brick, Drywall, VinylSiding |
| Cooling: | CentralAir, Electric |
| Cooling?: | Yes |
| Directions: | Staples Mill to CrossRidge Glen Way. |
| Disclosures: | CovenantsRestrictionsDisclosure, FamilialRelation |
| Door Features: | InsulatedDoors, SlidingDoors |
| Elementary School: | Echo Lake |
| Exterior Features: | SprinklerIrrigation, Lighting, PavedDriveway |
| Fencing: | None |
| Fireplace Features: | Gas |
| Fireplaces Total: | 1 |
| Flooring: | CeramicTile, Laminate, PartiallyCarpeted |
| Foundation Details: | Slab |
| Garage Spaces: | 2.0 |
| Garage?: | Yes |
| Heating: | ForcedAir, NaturalGas |
| Heating?: | Yes |
| High School: | Glen Allen |
| Interior Features: | BedroomOnMainLevel, TrayCeilings, CeilingFans, DiningArea, DoubleVanity, EatInKitchen, Fireplace, GraniteCounters, HighSpeedInternet, Loft, MainLevelPrimary, Pantry, CableTv, WiredForData, WalkInClosets |
| Laundry Features: | WasherHookup, DryerHookup |
| Levels: | Two |
| Listing Agreement: | ExclusiveRightToSell |
| Living Area Source: | Assessor |
| Lot Features: | Level |
| Lot Size Area: | 15.6352 |
| Lot Size Units: | Acres |
| Middle Or Junior School: | Hungary Creek |
| MLS Area Major: | 34 - Henrico |
| Original List Price: | $515,000 |
| Ownership: | Estate, Individuals, Other |
| Ownership Type: | SoleProprietor |
| Parcel Number: | 762-764-6308.143 |
| Parking Features: | Attached, DirectAccess, Driveway, Garage, Guest, Oversized, Paved, Boat, RvAccessParking |
| Parking Total: | 2 |
| Patio And Porch Features: | RearPorch, Patio |
| Pending Timestamp: | 2026-07-13 |
| Pool Features: | InGround, Pool, Community |
| Possession: | CloseOfEscrow |
| Postal Code Plus4: | 7264 |
| Property Attached?: | Yes |
| Property Condition: | Resale |
| Roof: | Composition |
| Rooms Total: | 6 |
| Security Features: | GatedCommunity, SecurityGuard |
| Senior Community?: | Yes |
| Sewer: | PublicSewer |
| Special Listing Conditions: | Estate, Other |
| State Or Province: | VA |
| Stories: | 2 |
| Stories Total: | 2 |
| Tax Assessed Value: | $469,400 |
| Tax Year: | 2025 |
| Topography: | Level |
| Water Source: | Public |
| Window Features: | Screens |
| Year Built Details: | Actual |
| Property Sub Type Additional: | Condominium |
| County Or Parish: | Henrico |
| Below Grade Unfinished Area: | 0.0 |
| Water Heater: | Gas, Tankless |
| Country Subdivision: | 51087 |
| Record Signature: | 1,809,233,774 |
| Universal Parcel Id: | urn:reso:upi:2.0:US:51087:762-764-6308.143 |
| Fireplace?: | Yes |
Listing Courtesy of: RVA Elite Realtors
(804) 677-7549
Mortgage Calculator
All or a portion of the multiple Listing information is provided by the Central Virginia Regional MLS, from a copyrighted compilation of Listings. All Central Virginia Regional MLS information provided is deemed reliable but is not guaranteed accurate. The compilation of Listings and each individual Listing are ©2026 Central Virginia Regional MLS. All rights reserved.
Central Virginia Regional MLS data last updated on October 08, 2026 06:06 PM - ET
Property Last Updated: October 08, 2026 06:06 PM - ET
