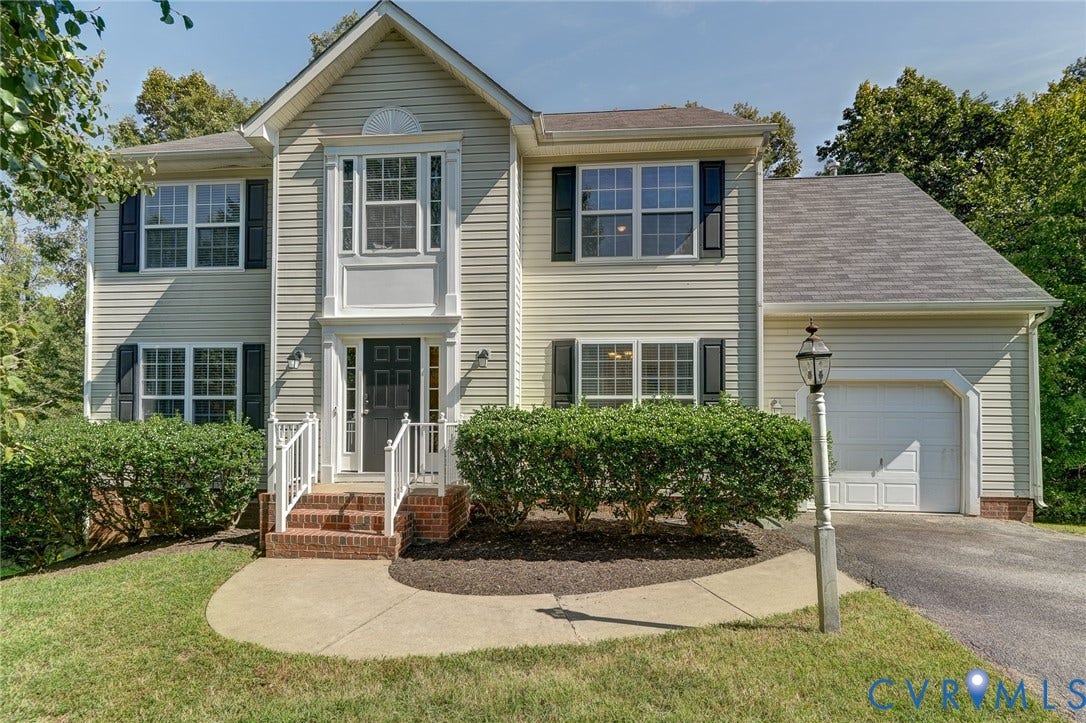








925 Scotch Pine Court
Sandston, VA 23150
$369,000
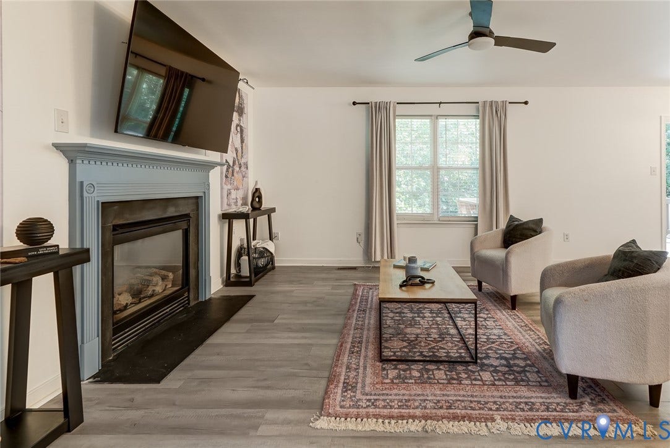
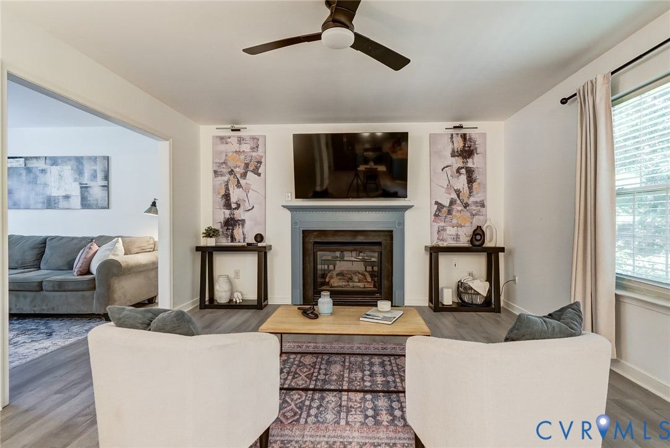
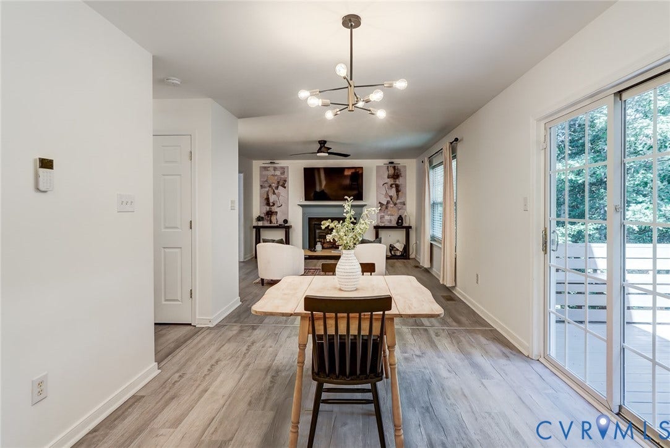
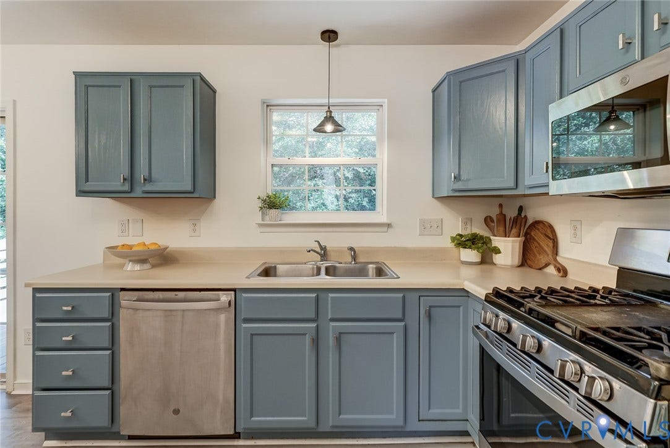
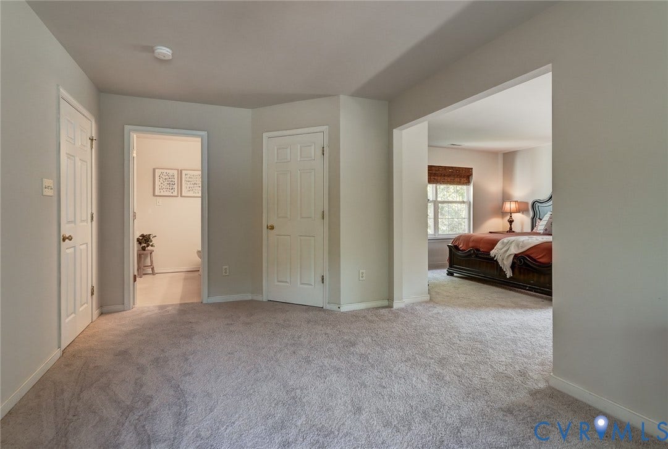
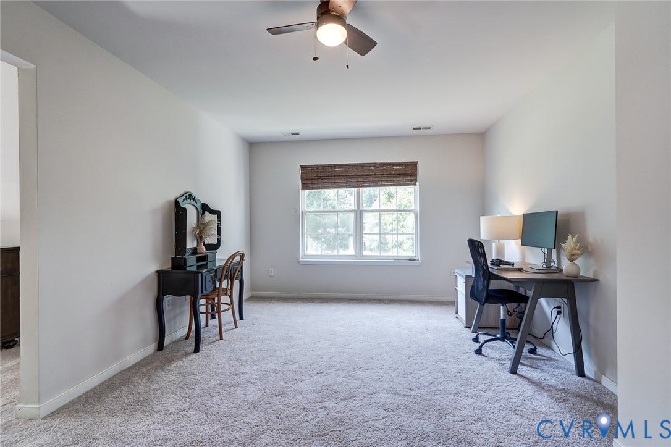
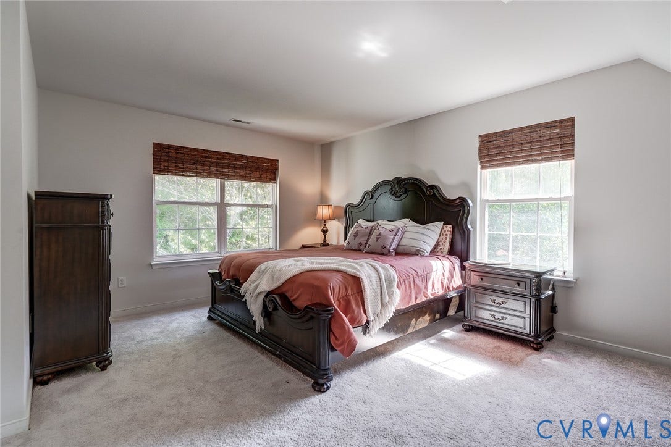
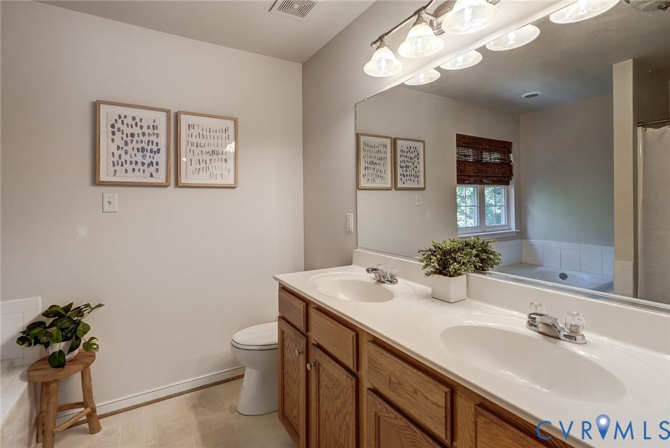
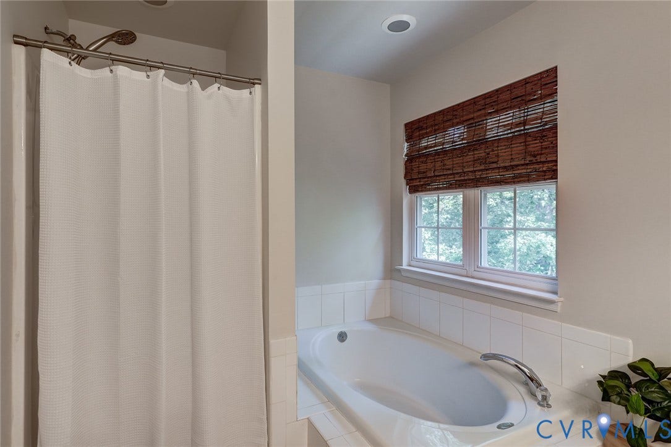
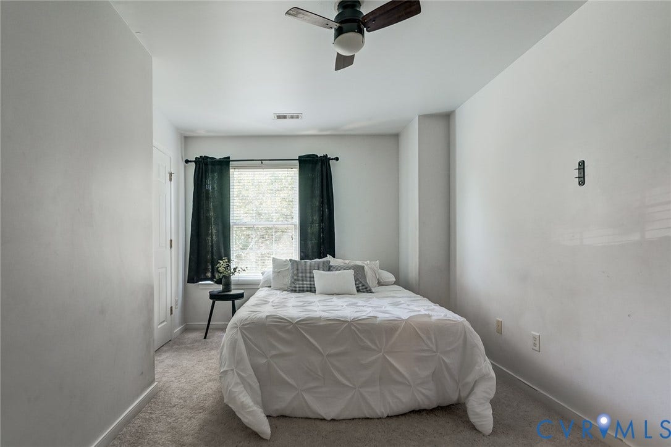
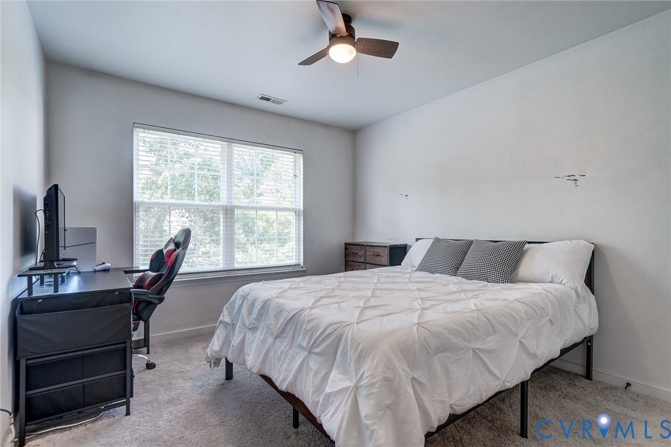
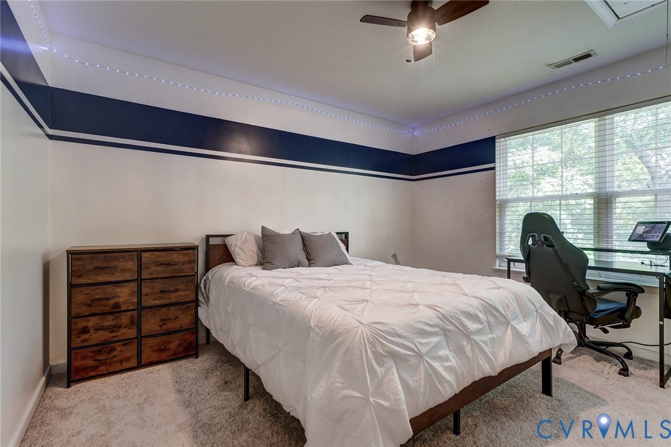
Check out the great floorplan in this spacious, 4-bedroom, 2.5-bath home tucked away on a desirable cul-de-sac! This inviting home features a generous primary suite with a comfortable sitting room, providing a perfect space to relax or create a private retreat. The large kitchen opens seamlessly to the family room, making everyday living and entertaining easy and enjoyable.
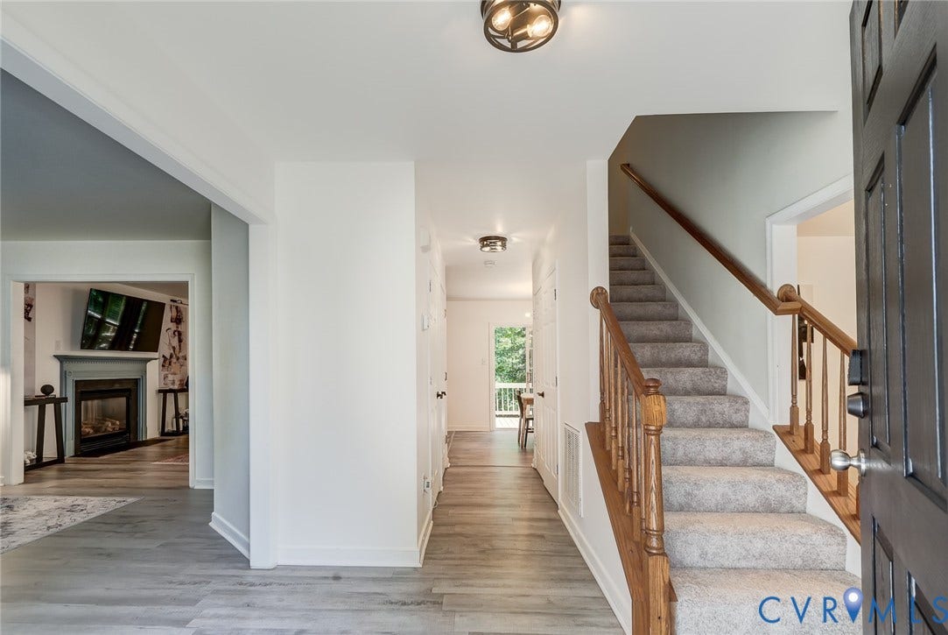
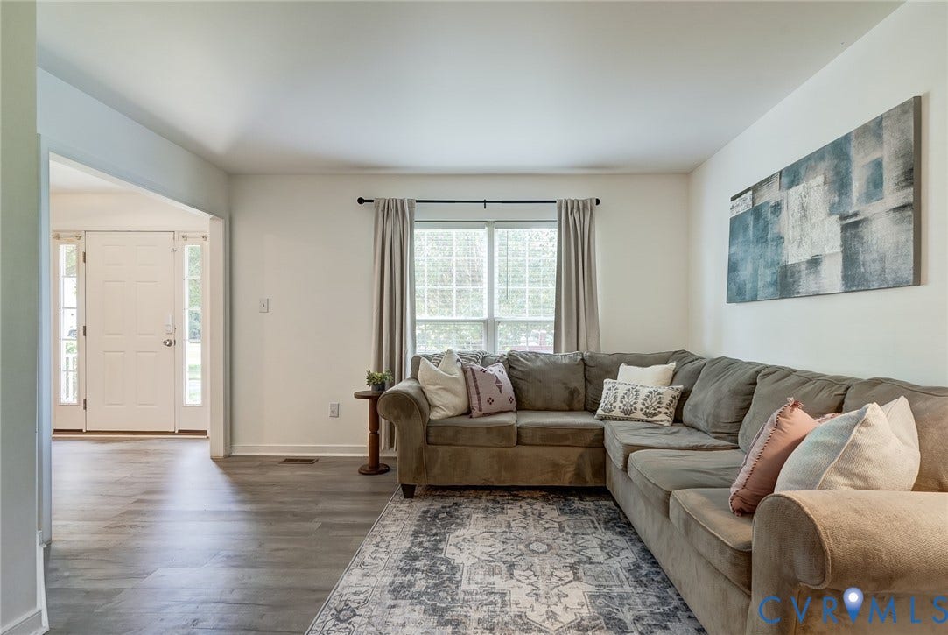
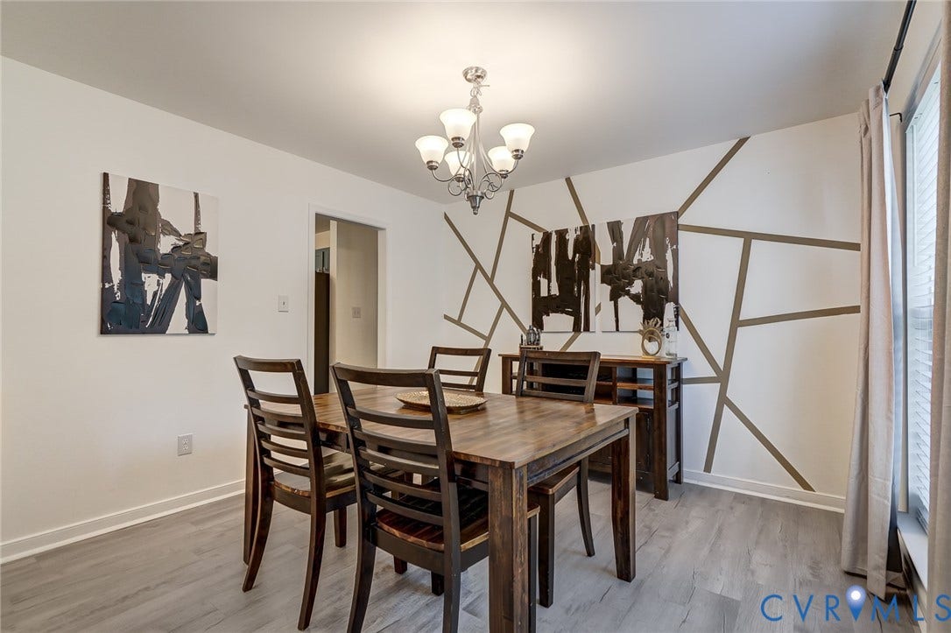
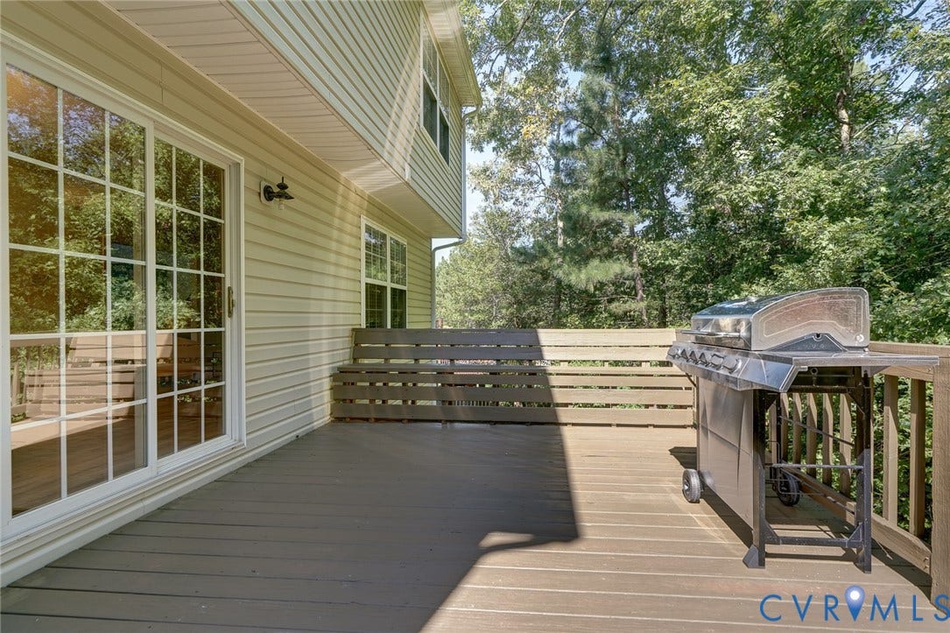
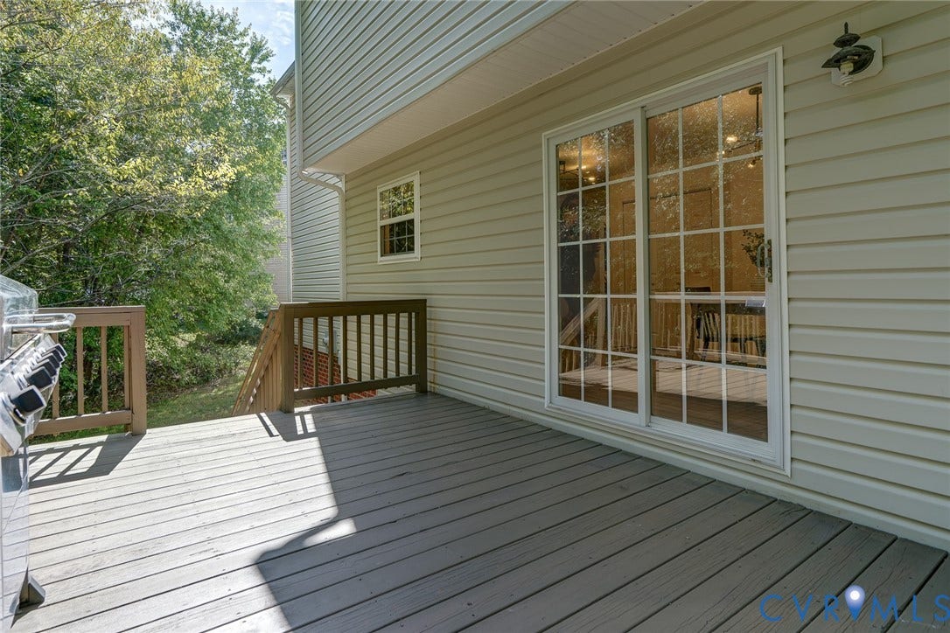
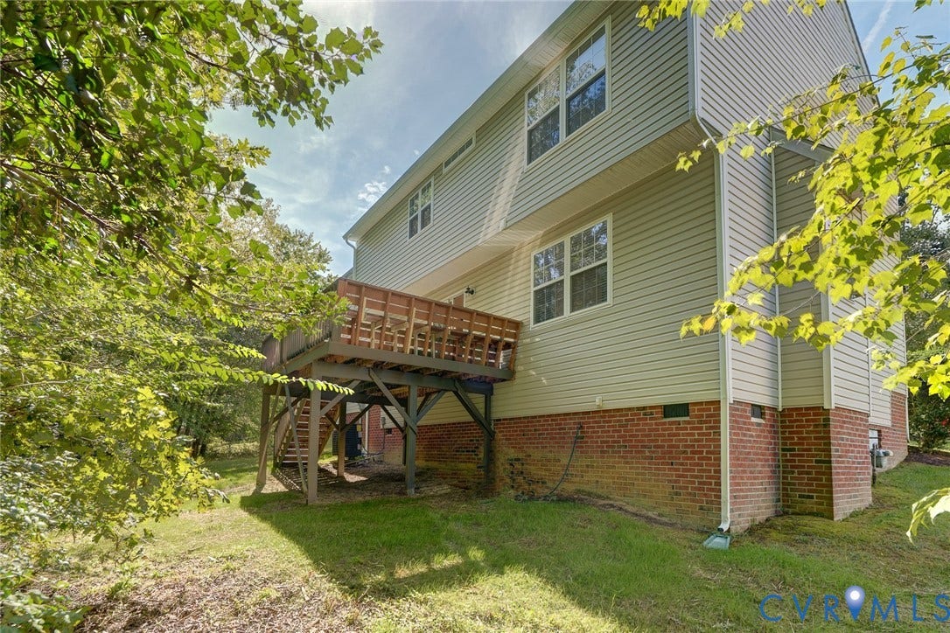
Recent updates include new LVP flooring (2025), new HVAC (June 2026), fresh interior paint (2026), and new carpet (September 2026). Step outside to a large rear deck overlooking the private backyard—ideal for outdoor entertaining, morning coffee, or simply enjoying your own peaceful space.
Conveniently located near shopping, dining, major highways, and everyday amenities, this home offers the space, comfort, and convenience you've been looking for.
| Listing Id: | 2627034 |
|---|---|
| List Price: | $369,000 |
| Property Type: | Residential |
| Property Sub Type: | SingleFamilyResidence |
| Status: | Active |
| Bedrooms Total: | 4 |
| Bathrooms Full: | 2 |
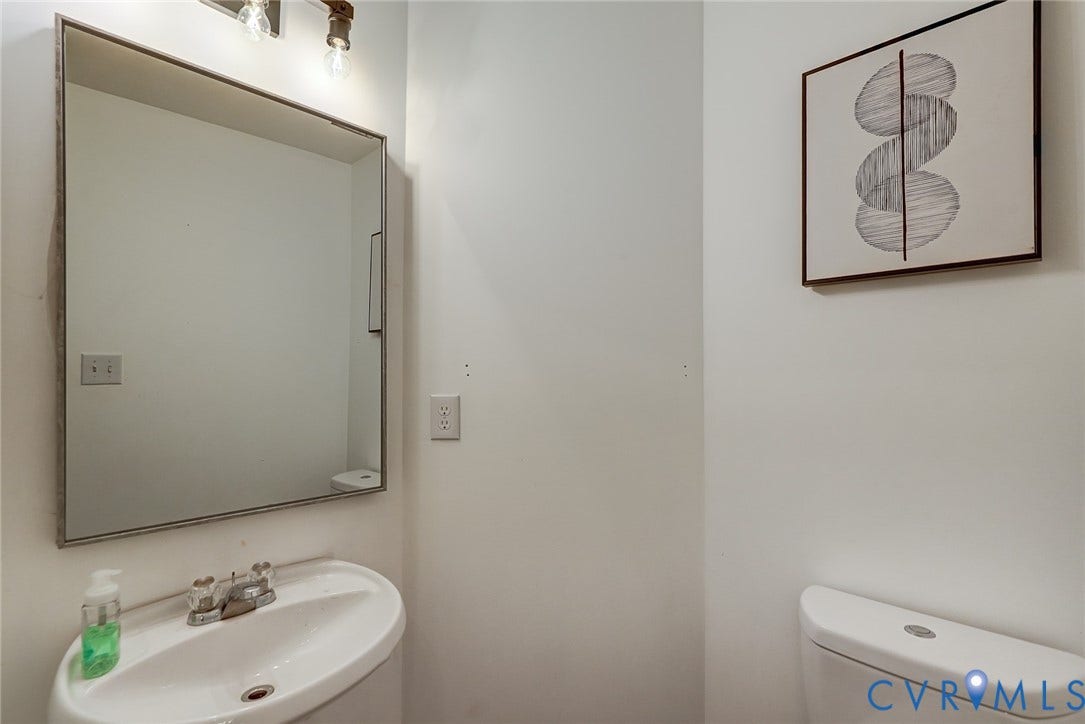
| Bathrooms Half: | 1 |
| Living Area: | 2,223 |
| Tax Annual Amount: | $3,049 |
| Lot Size Acres: | 0.411 |
| Architectural Style: | TwoStory |
| Waterfront?: | No |
| City: | Sandston |
| Subdivision: | Pine Creek |
| Postal Code: | 23150 |
| Year Built: | 2005 |
| Above Grade Finished Area: | 2,223.0 |
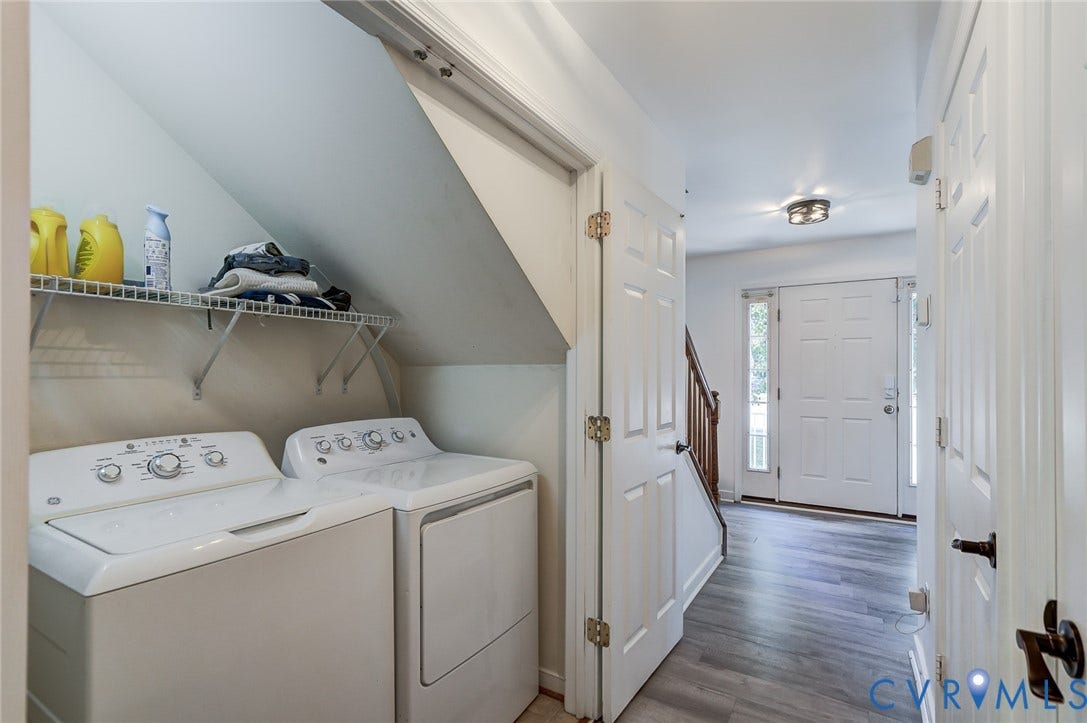
| Appliances: | Dryer, Dishwasher, ElectricWaterHeater, GasCooking, Disposal |
| Attached Garage?: | Yes |
| Basement: | CrawlSpace |
| Basement Yn: | No |
| Bathrooms Total Integer: | 3 |
| Building Area Source: | Assessor |
| Construction Materials: | Drywall, Frame, VinylSiding |
| Cooling: | CentralAir |
| Cooling?: | Yes |
| Directions: | ROUTE 295 TO ROUTE 60 (SEVEN PINES EXIT) MAKE RIGHT ON WHITESIDE RD. LEFT ON OLD WILLIAMSBURG RD, THEN RIGHT INTO PINE CREEK AND A RIGHT ON SCOTCH PINE |
| Elementary School: | Seven Pines |
| Exterior Features: | Deck, PavedDriveway |
| Fireplace Features: | Gas |
| Fireplaces Total: | 1 |
| Flooring: | Carpet, CeramicTile, Vinyl |
| Garage Spaces: | 1.0 |
| Garage?: | Yes |
| Heating: | Electric, ForcedAir |
| Heating?: | Yes |
| High School: | Varina |
| Levels: | Two |
| Listing Agreement: | ExclusiveRightToSell |
| Living Area Source: | Assessor |
| Lot Size Area: | 0.411 |
| Lot Size Units: | Acres |
| Middle Or Junior School: | Rolfe |
| MLS Area Major: | 40 - Henrico |
| Original List Price: | $369,000 |
| Ownership: | Individuals |
| Ownership Type: | SoleProprietor |
| Parcel Number: | 833-715-3670 |
| Parking Features: | Attached, DirectAccess, Driveway, Garage, Paved |
| Parking Total: | 1 |
| Patio And Porch Features: | Deck |
| Pool Features: | None |
| Possession: | CloseOfEscrow |
| Postal Code Plus4: | 1672 |
| Property Condition: | Resale |
| Roof: | Composition |
| Rooms Total: | 9 |
| Sewer: | PublicSewer |
| State Or Province: | VA |
| Stories: | 2 |
| Stories Total: | 2 |
| Tax Assessed Value: | $331,500 |
| Tax Year: | 2026 |
| Water Source: | Public |
| Year Built Details: | Actual |
| Zoning Description: | R3C |
| Property Sub Type Additional: | SingleFamilyResidence |
| County Or Parish: | Henrico |
| Below Grade Unfinished Area: | 0.0 |
| Water Heater: | Electric |
| Country Subdivision: | 51087 |
| Record Signature: | 812,048,703 |
| Universal Parcel Id: | urn:reso:upi:2.0:US:51087:833-715-3670 |
| Fireplace?: | Yes |
Listing Courtesy of: Boyd Realty Group
(804) 347-9806
Mortgage Calculator
All or a portion of the multiple Listing information is provided by the Central Virginia Regional MLS, from a copyrighted compilation of Listings. All Central Virginia Regional MLS information provided is deemed reliable but is not guaranteed accurate. The compilation of Listings and each individual Listing are ©2026 Central Virginia Regional MLS. All rights reserved.
Central Virginia Regional MLS data last updated on October 08, 2026 06:06 PM - ET
Property Last Updated: October 08, 2026 06:06 PM - ET
