






9217 Redington Drive
Chesterfield, VA 23235
$485,000
Open Houses
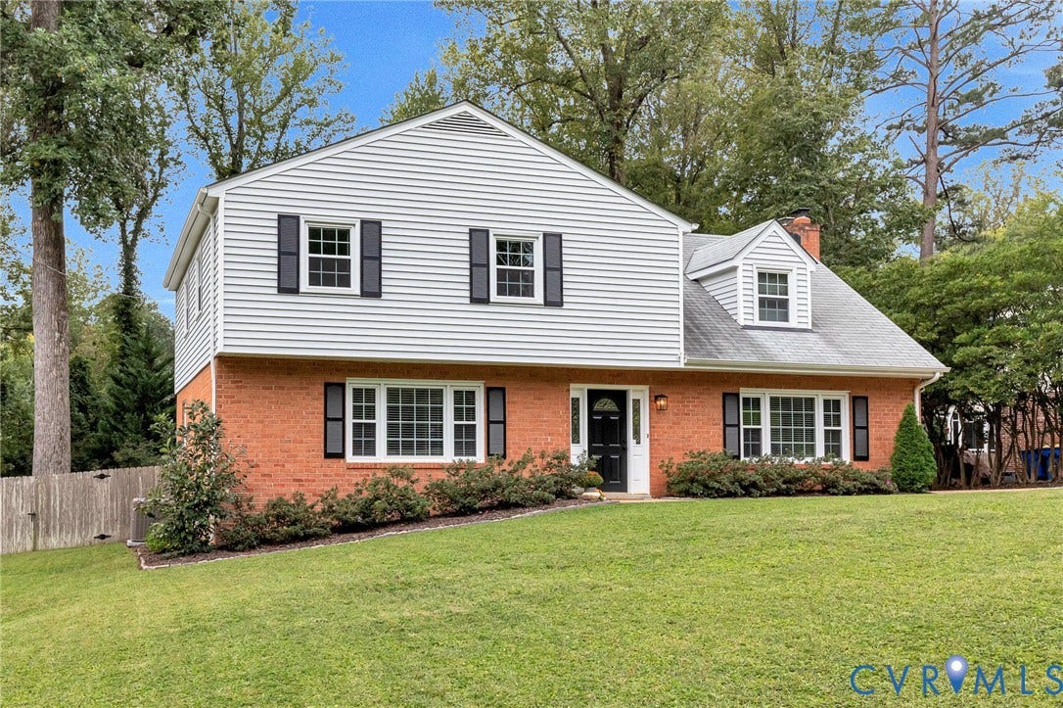
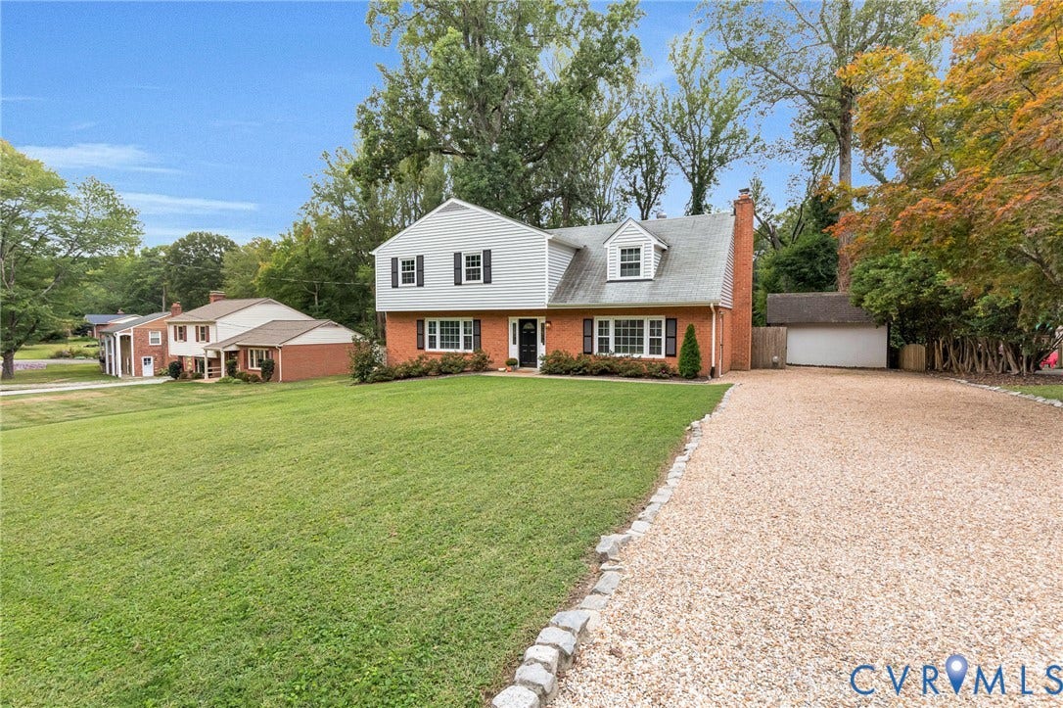
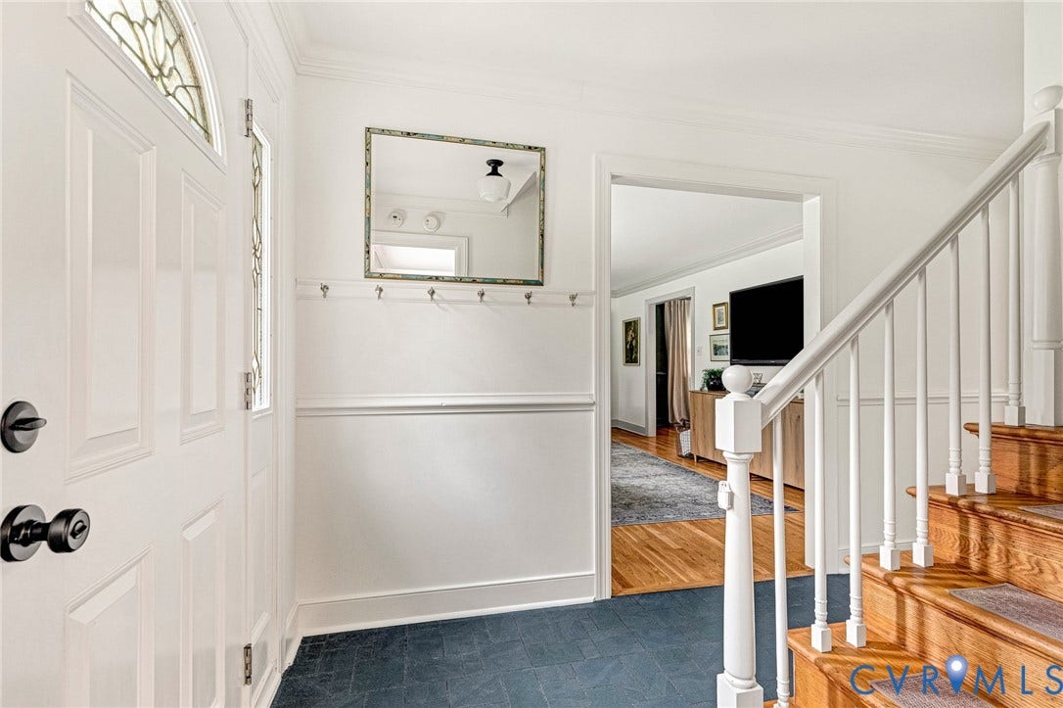
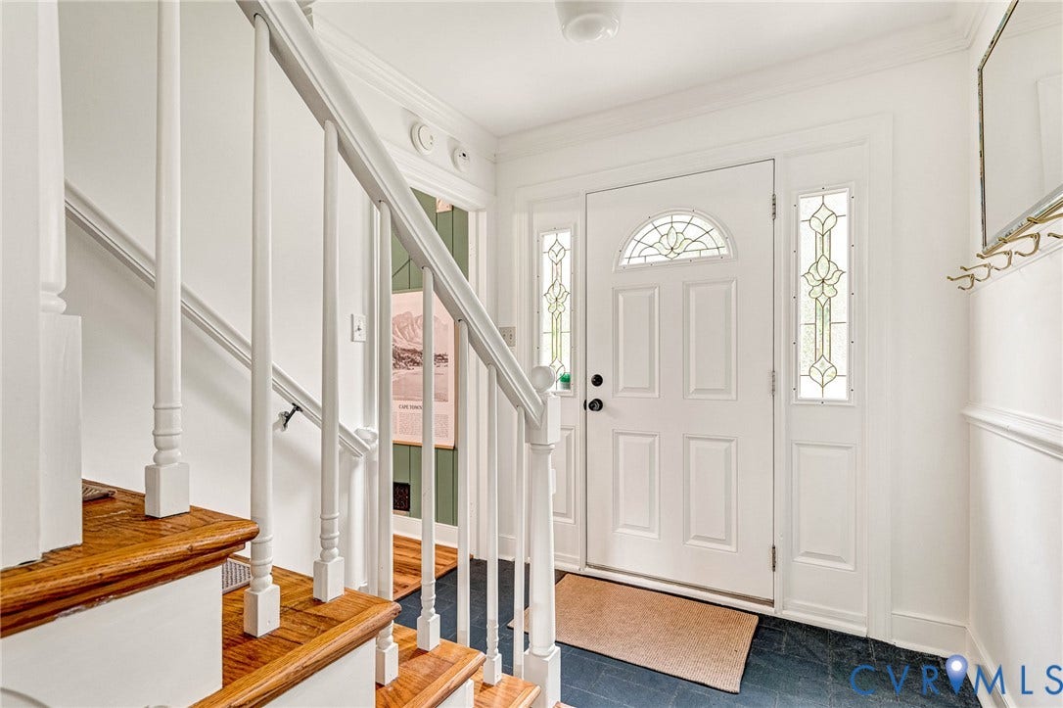
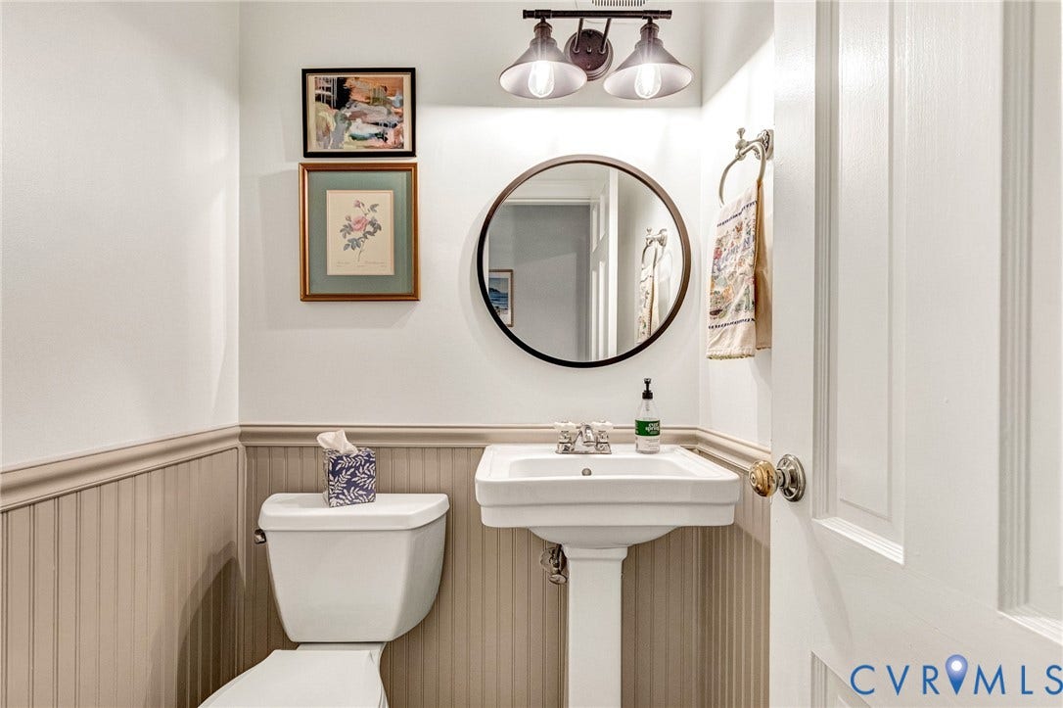
Welcome home to this immaculately maintained, tastefully updated center hall colonial with four bedrooms and two-and-a-half baths in one of Bon Air's most sought-after neighborhoods.
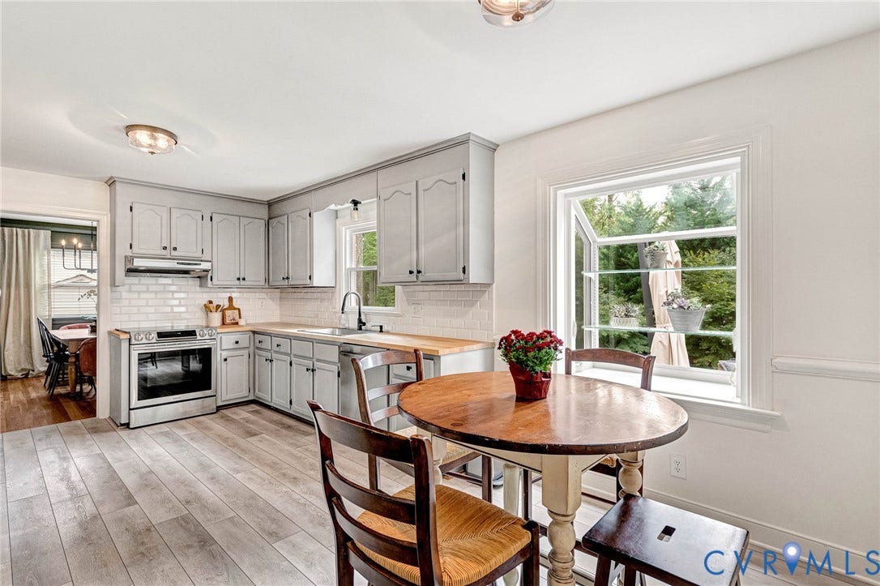
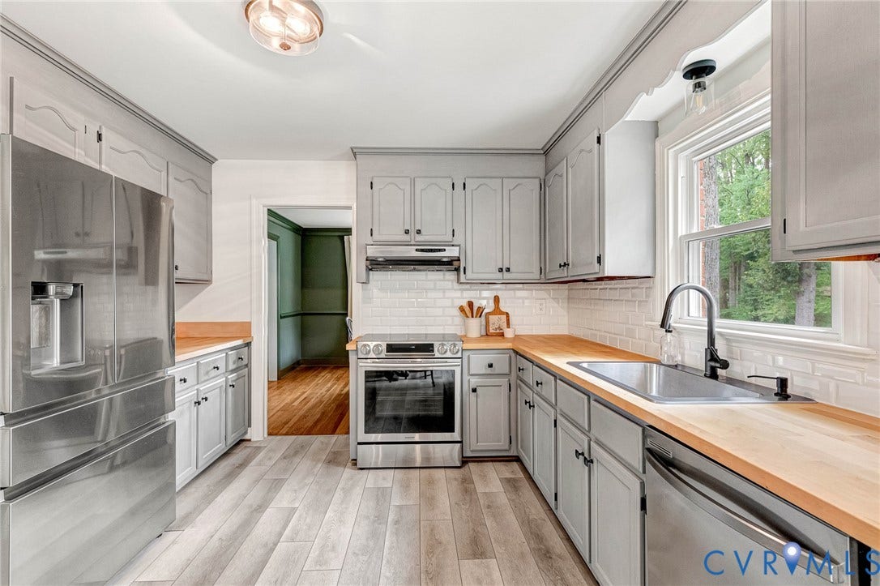
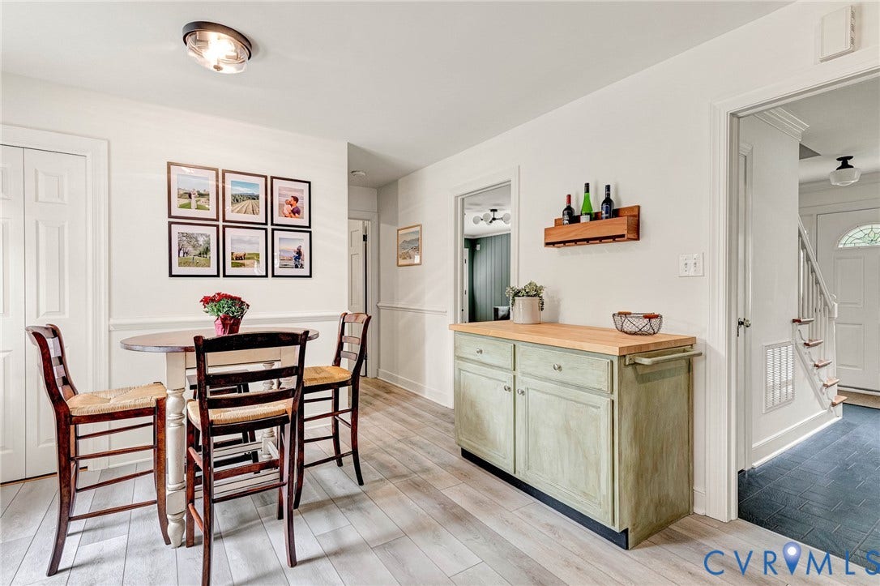
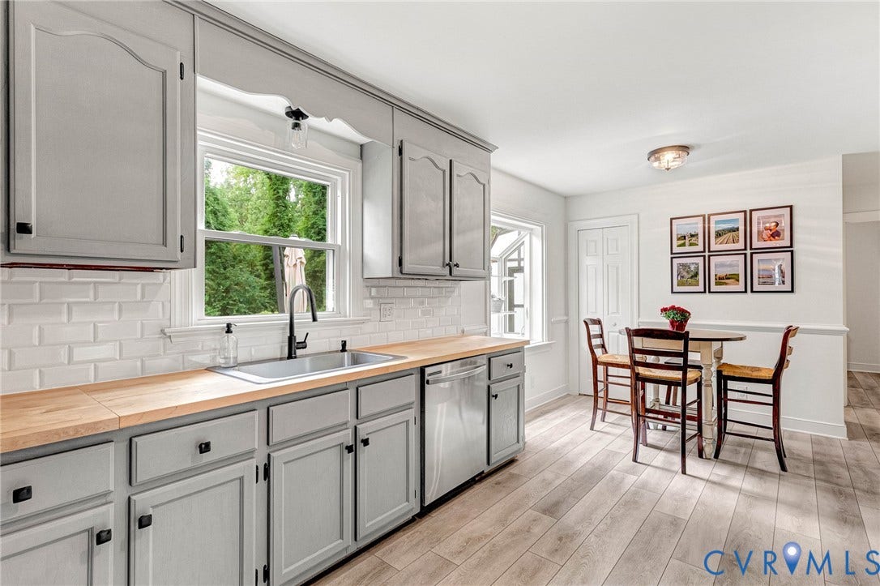
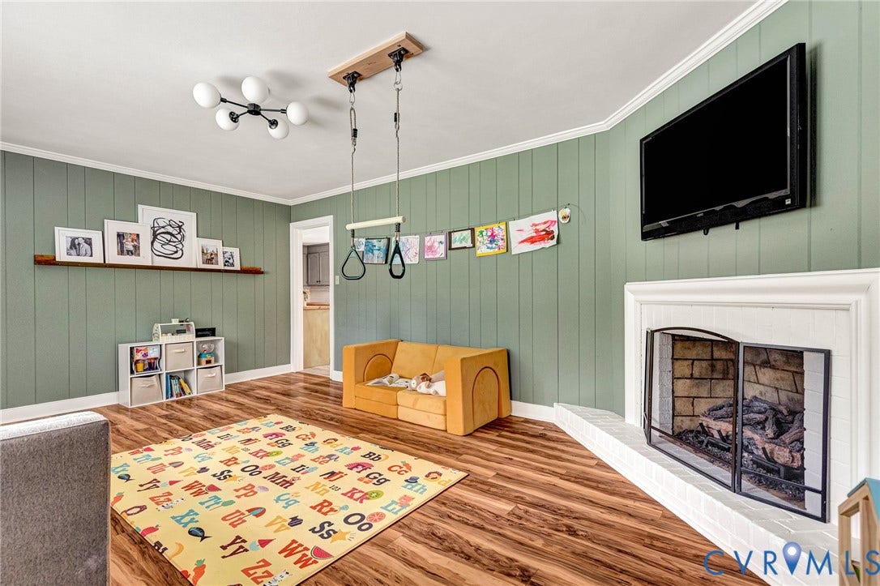
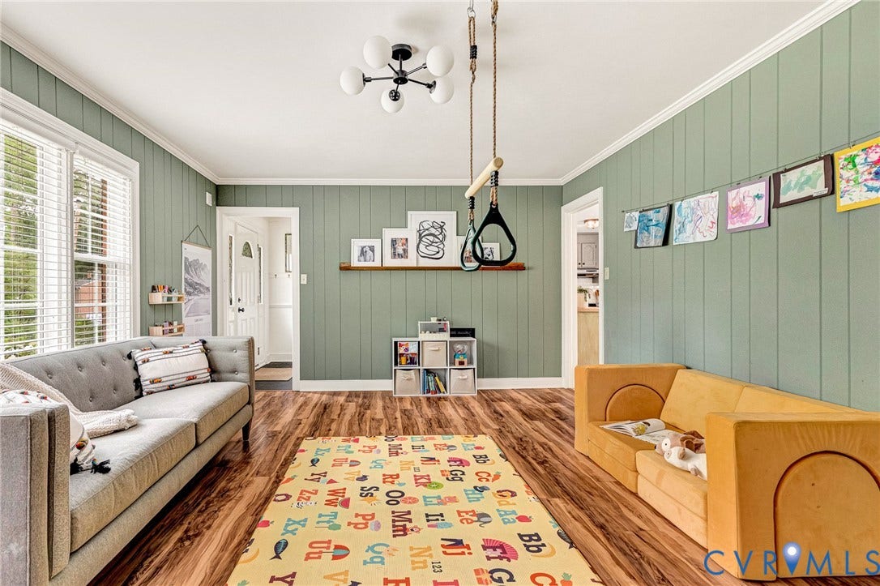
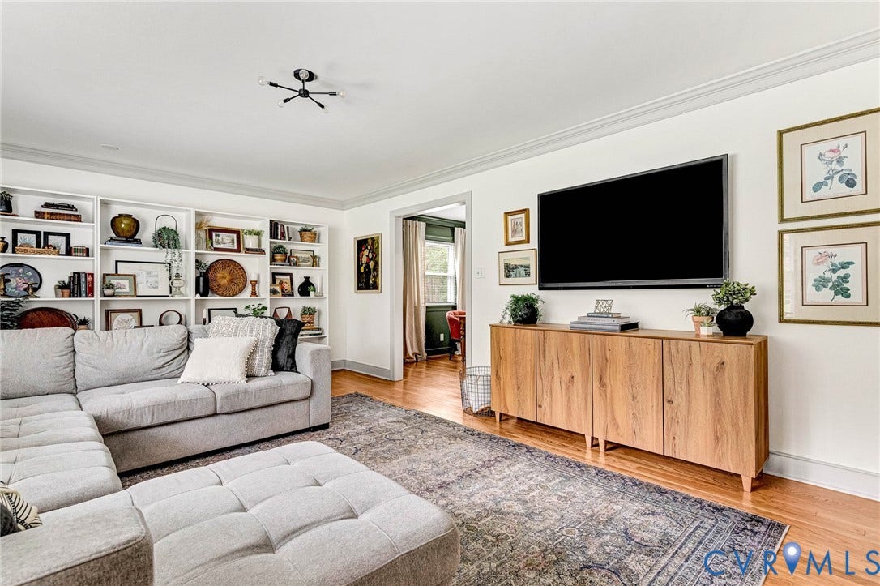
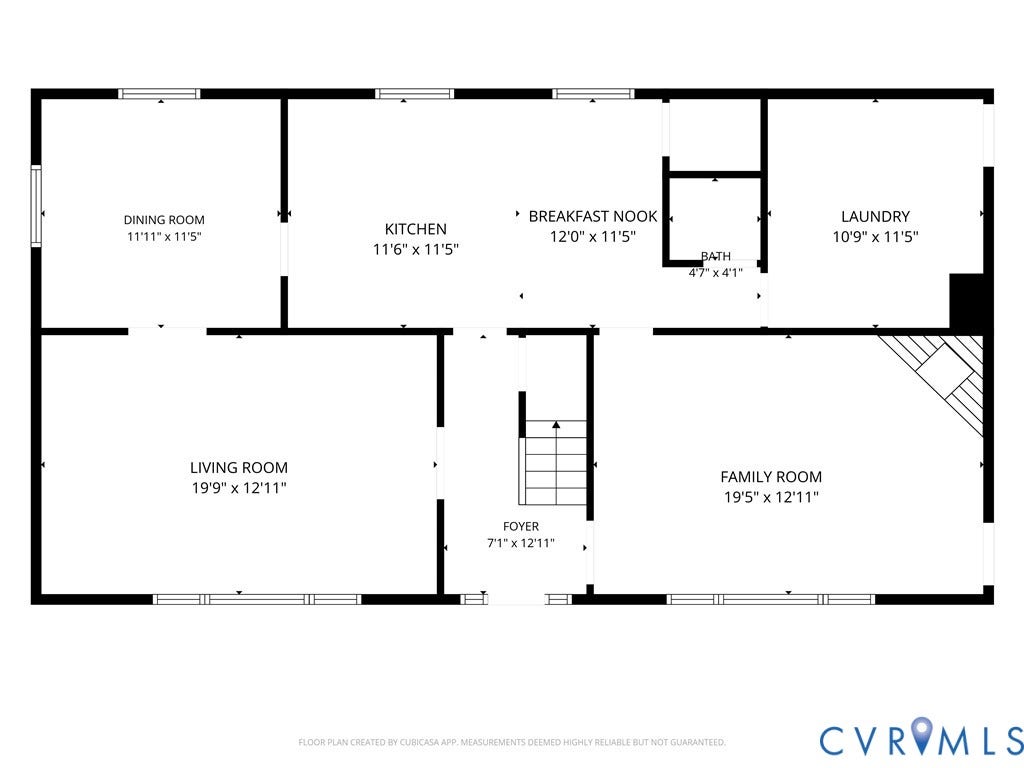
At the heart of the home, the expansive eat-in kitchen impresses with newer stainless steel appliances, butcher block countertops, a white subway tile backsplash, a generous pantry, and a charming window box. Sightlines flow naturally into the family room (currently a playroom), where a brick gas fireplace and side entrance add warmth and convenience.
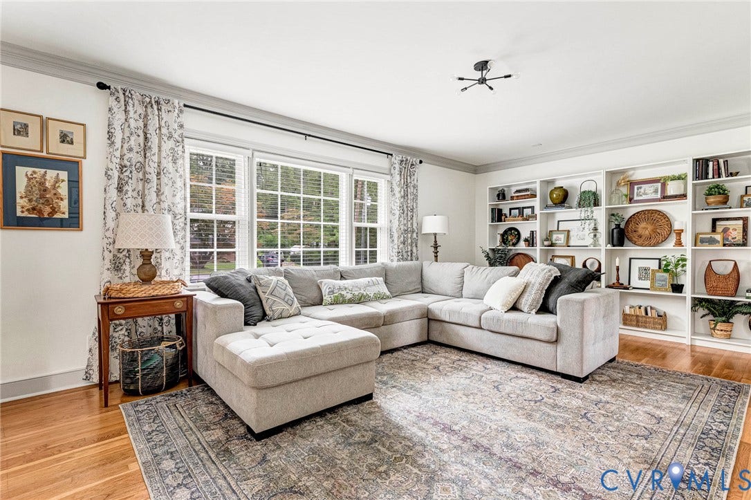
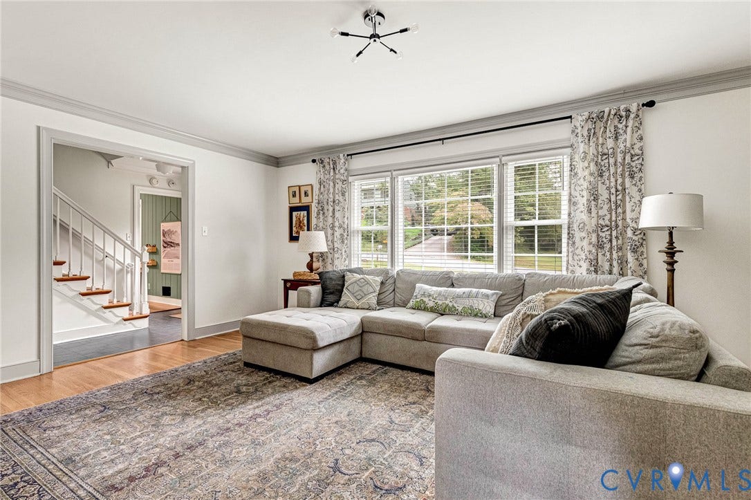
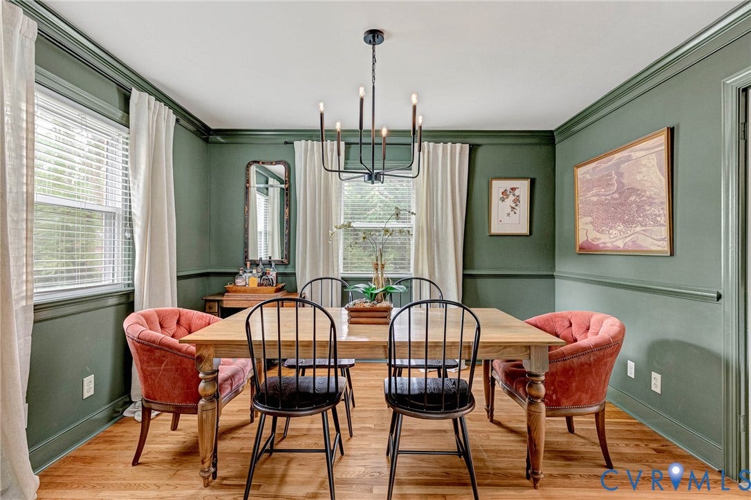
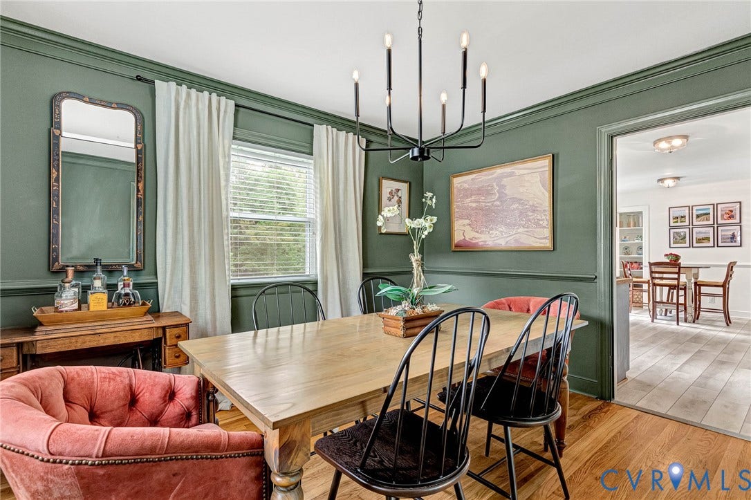
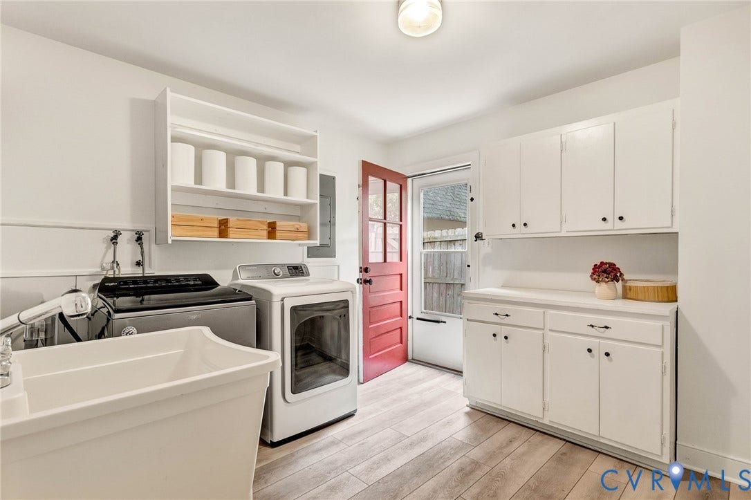
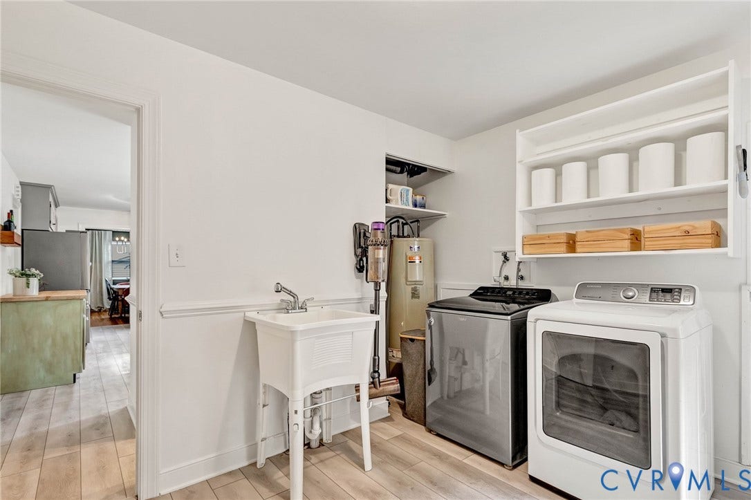
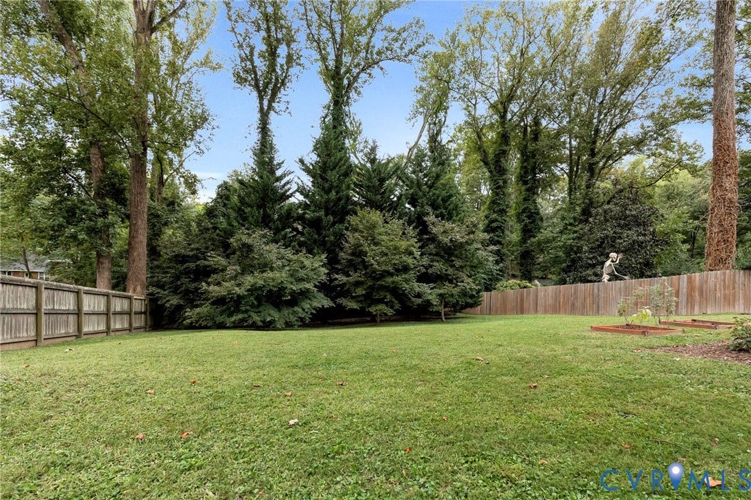
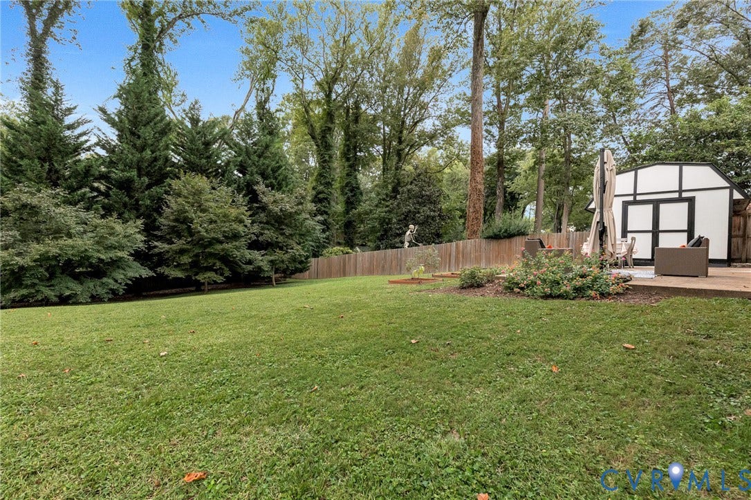
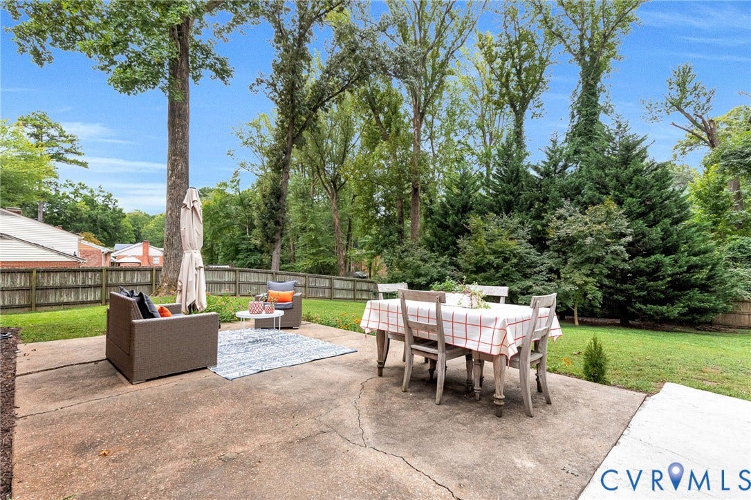
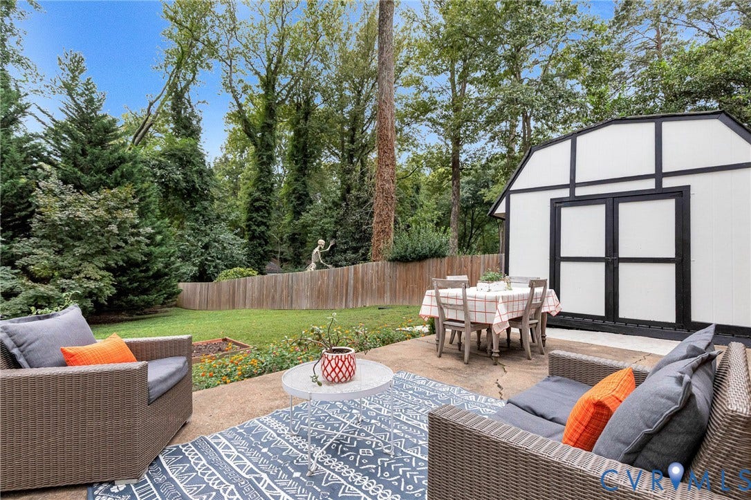
The living room is bathed in natural light from its large bay window and connects effortlessly to a formal dining room — ideal for entertaining. A flexible laundry room/mudroom leads to the back door and out to a sprawling fenced backyard and patio, perfect for outdoor gatherings or quiet mornings alike.
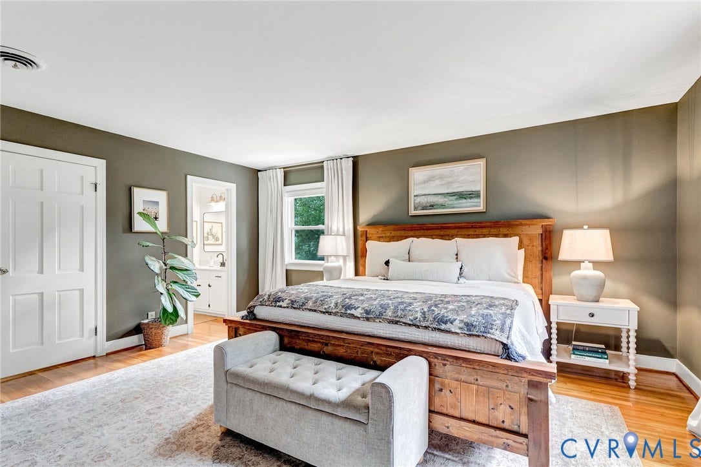
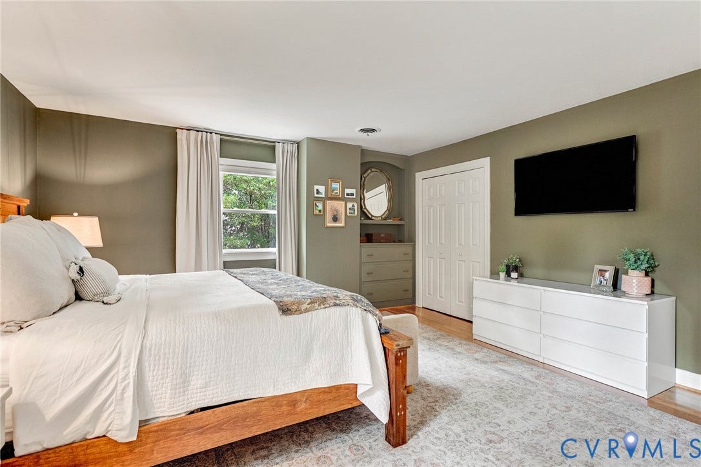
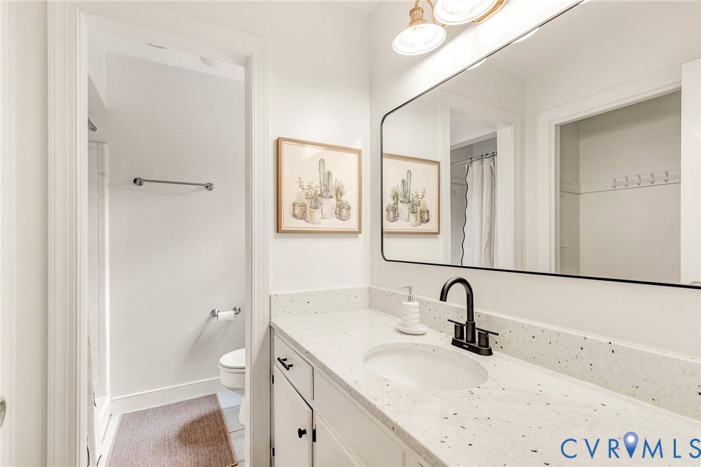
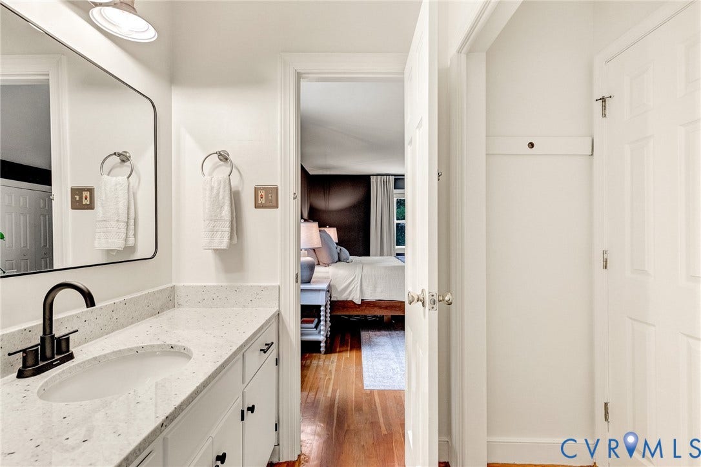
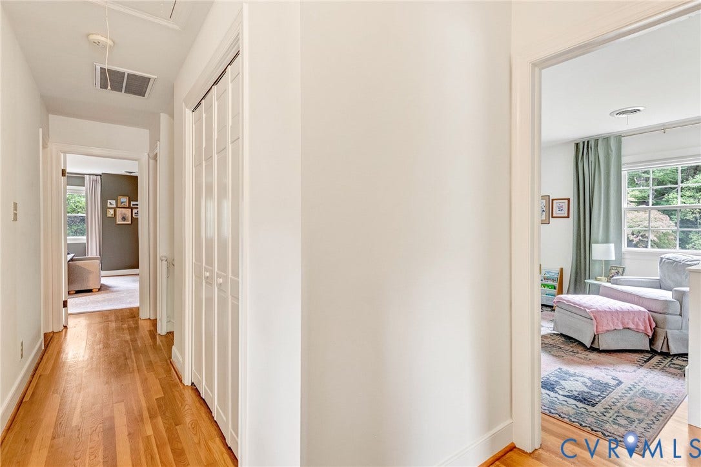
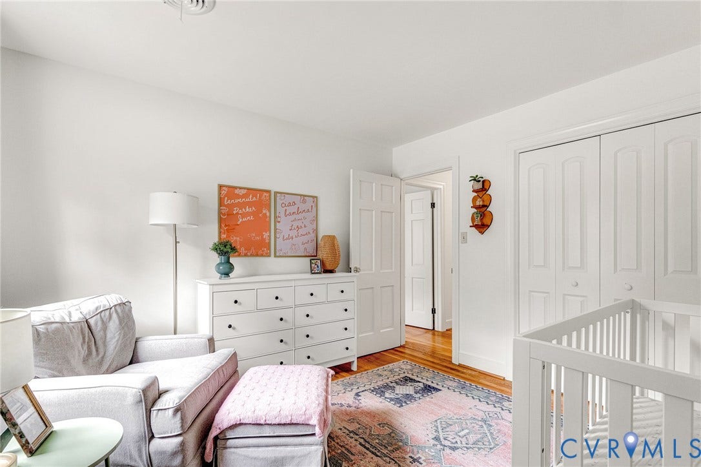
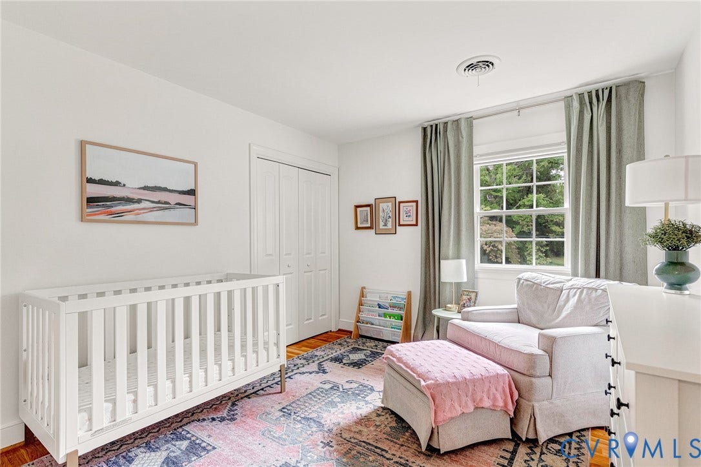
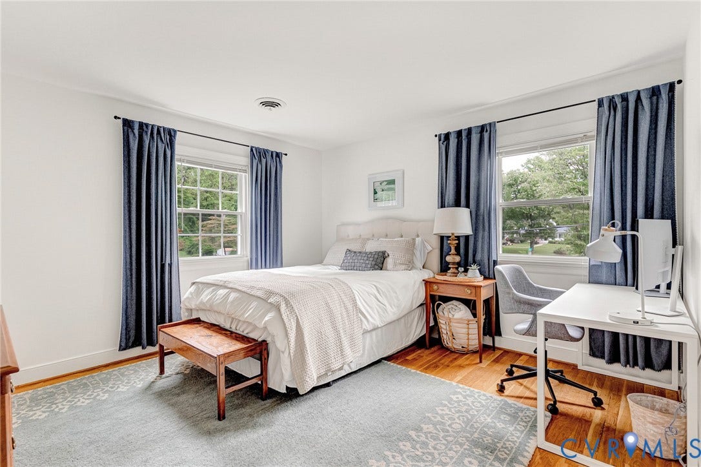
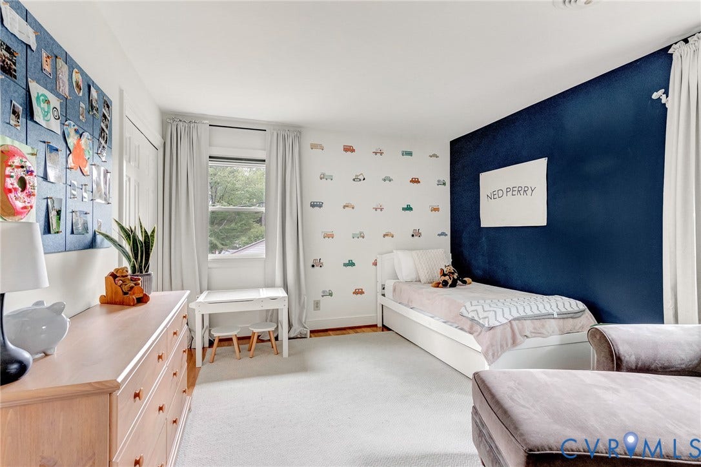
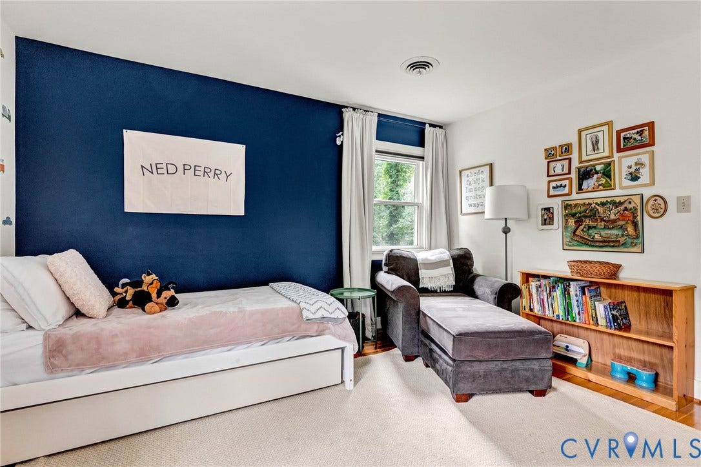
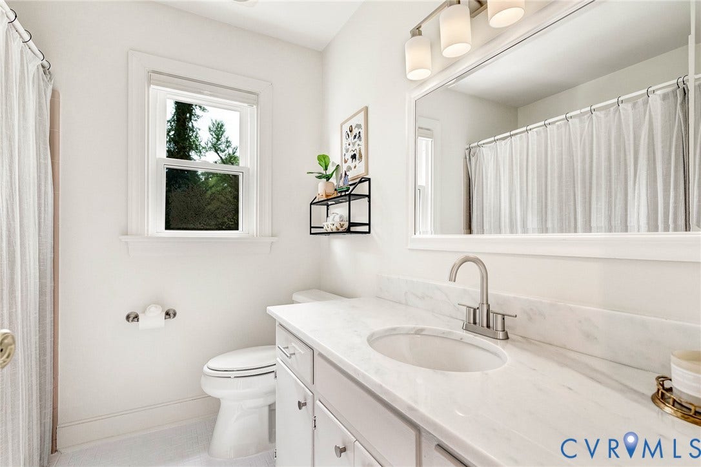
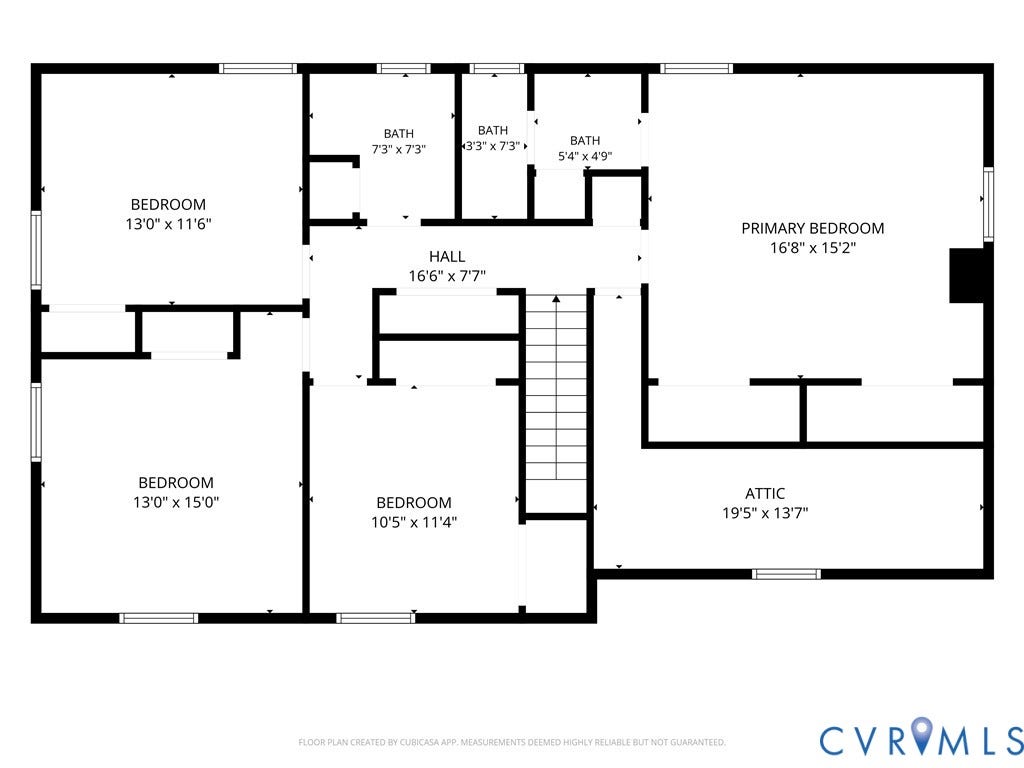
Upstairs, the primary suite offers abundant closet space and an updated ensuite bath, plus three additional well-sized bedrooms with a modernized hall bath. Rounding out the second floor, a walk-in storage space and pull-down attic provide practical storage that's hard to find.
With thoughtful, modern updates, flexible living spaces, and a spacious backyard, this Brighton Green turnkey home is ready to welcome its next owners!
| Listing Id: | 2626656 |
|---|---|
| List Price: | $485,000 |
| Property Type: | Residential |
| Property Sub Type: | SingleFamilyResidence |
| Status: | Active |
| Bedrooms Total: | 4 |
| Bathrooms Full: | 2 |
| Bathrooms Half: | 1 |
| Living Area: | 2,422 |
| Tax Annual Amount: | $3,971 |
| Lot Size Acres: | 0.383 |
| Architectural Style: | Colonial,TwoStory |
| Waterfront?: | No |
| City: | Chesterfield |
| Subdivision: | Brighton Green |
| Postal Code: | 23235 |
| Year Built: | 1966 |
| Above Grade Finished Area: | 2,422.0 |
| Appliances: | Dryer, Dishwasher, ElectricCooking, ElectricWaterHeater, Disposal, Range, Refrigerator, SmoothCooktop, Washer |
| Basement: | CrawlSpace |
| Basement Yn: | No |
| Bathrooms Total Integer: | 3 |
| Building Area Source: | Assessor |
| Community Features: | Pool |
| Construction Materials: | Brick, Drywall, Frame, VinylSiding |
| Cooling: | CentralAir, Electric |
| Cooling?: | Yes |
| Directions: | Please use GPS. |
| Disclosures: | SellerDisclosure |
| Door Features: | StormDoors |
| Elementary School: | Crestwood |
| Exterior Features: | Storage, Shed |
| Fencing: | BackYard, Fenced |
| Fireplace Features: | Gas, Masonry |
| Fireplaces Total: | 1 |
| Flooring: | CeramicTile, Slate, Vinyl, Wood |
| Heating: | ForcedAir, NaturalGas |
| Heating?: | Yes |
| High School: | James River |
| Interior Features: | Bookcases, BuiltInFeatures, CeilingFans, SeparateFormalDiningRoom, EatInKitchen, Fireplace, BathInPrimaryBedroom, Pantry, SolidSurfaceCounters, WindowTreatments |
| Levels: | Two |
| Listing Agreement: | ExclusiveRightToSell |
| Living Area Source: | Assessor |
| Lot Features: | Level |
| Lot Size Area: | 0.383 |
| Lot Size Units: | Acres |
| Middle Or Junior School: | Robious |
| MLS Area Major: | 64 - Chesterfield |
| Original List Price: | $485,000 |
| Other Structures: | Sheds |
| Ownership: | Individuals |
| Ownership Type: | SoleProprietor |
| Parcel Number: | 753-70-89-40-500-000 |
| Parking Features: | OffStreet, Oversized |
| Patio And Porch Features: | RearPorch, Patio |
| Pool Features: | None, Community |
| Possession: | CloseOfEscrow |
| Postal Code Plus4: | 4039 |
| Property Condition: | Resale |
| Roof: | Composition |
| Rooms Total: | 9 |
| Security Features: | SmokeDetectors |
| Sewer: | PublicSewer |
| State Or Province: | VA |
| Stories: | 2 |
| Stories Total: | 2 |
| Tax Assessed Value: | $446,200 |
| Tax Year: | 2026 |
| Topography: | Level |
| Water Source: | Public |
| Window Features: | WindowTreatments |
| Year Built Details: | Actual |
| Zoning Description: | R7 |
| Property Sub Type Additional: | SingleFamilyResidence |
| County Or Parish: | Chesterfield |
| Below Grade Unfinished Area: | 0.0 |
| Water Heater: | Electric |
| Country Subdivision: | 51041 |
| Record Signature: | -1,541,943,294 |
| Universal Parcel Id: | urn:reso:upi:2.0:US:51041:753-70-89-40-500-000 |
| Fireplace?: | Yes |
Listing Courtesy of: The Good Life RVA
(804) 869-9932
Mortgage Calculator
All or a portion of the multiple Listing information is provided by the Central Virginia Regional MLS, from a copyrighted compilation of Listings. All Central Virginia Regional MLS information provided is deemed reliable but is not guaranteed accurate. The compilation of Listings and each individual Listing are ©2026 Central Virginia Regional MLS. All rights reserved.
Central Virginia Regional MLS data last updated on October 08, 2026 06:06 PM - ET
Property Last Updated: October 08, 2026 06:06 PM - ET
