9143 Terroir Lane
New Kent, VA 23124
$654,900 - Villas
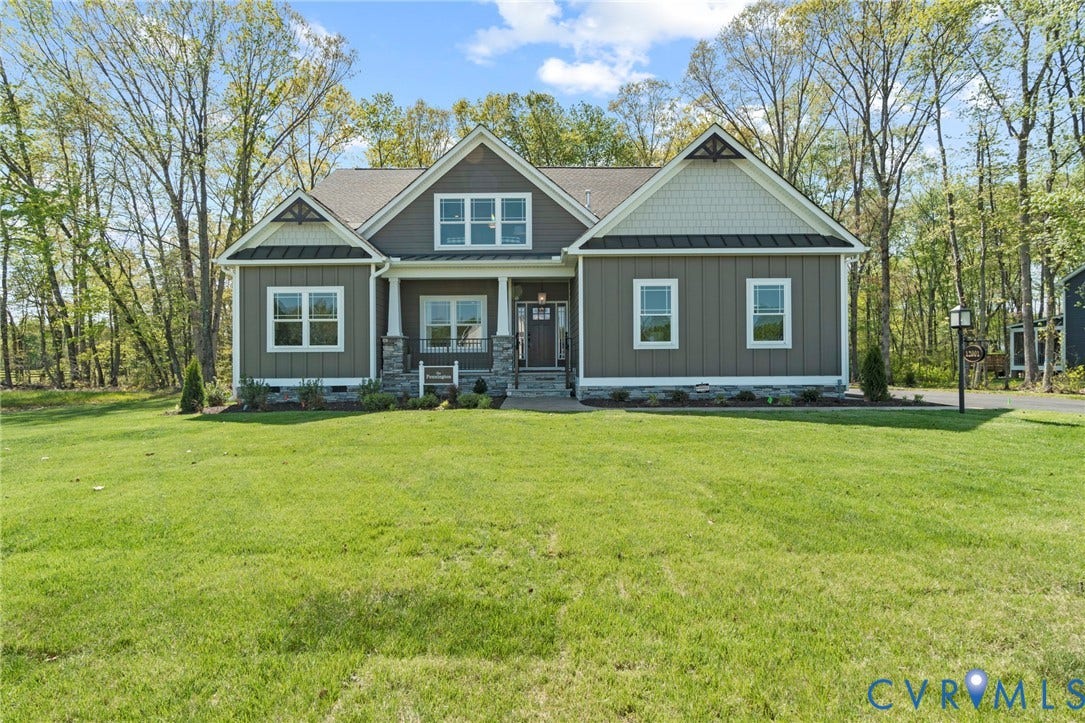
NEW CONSTRUCTION in New Kent’s prestigious VINITERRA community. RCI Builders features maintenance-free single-family homes in the Villas section of Viniterra, adjacent to the award-winning New Kent Winery and located on the Viniterra Championship Golf Course. Golf course lots available, many floor plans to choose from, and customization options offered.
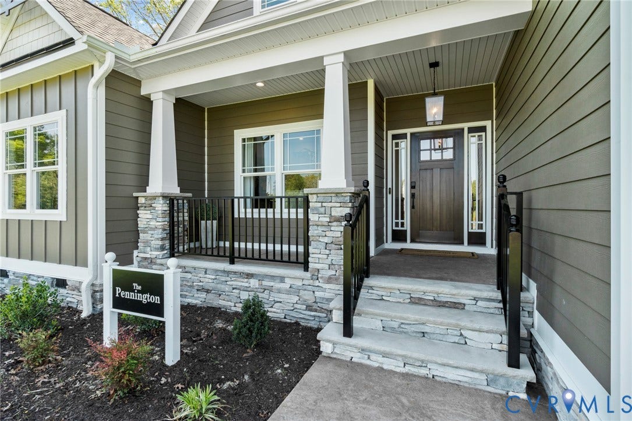
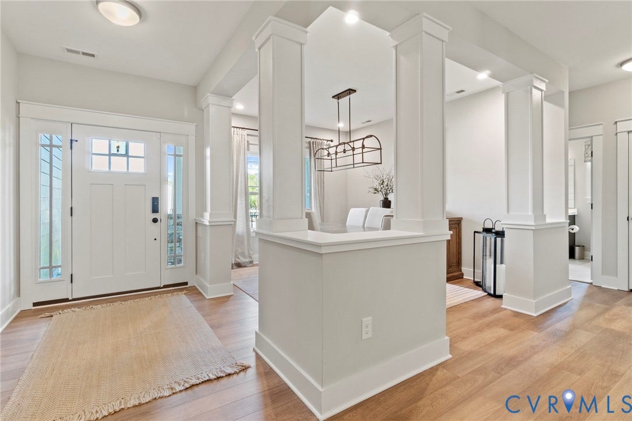
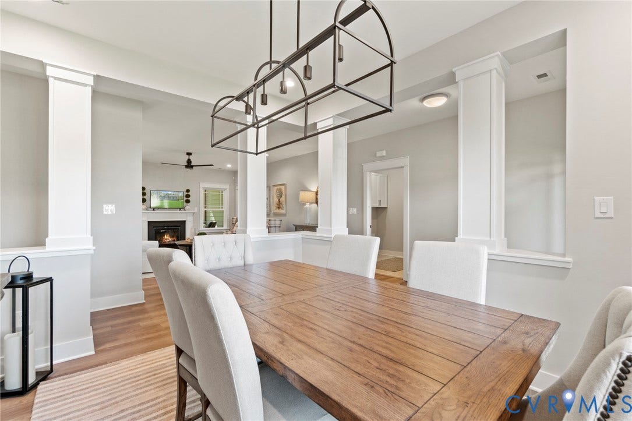
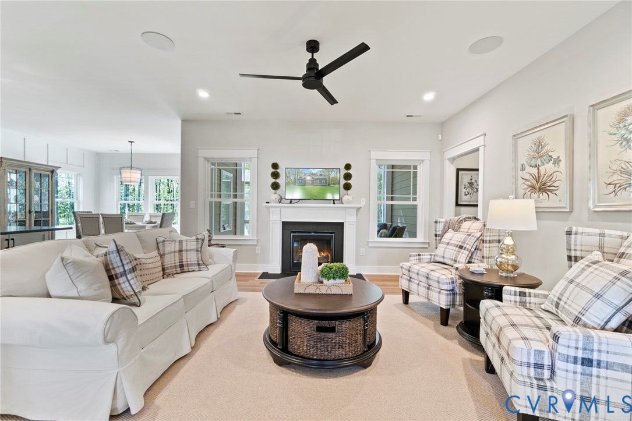
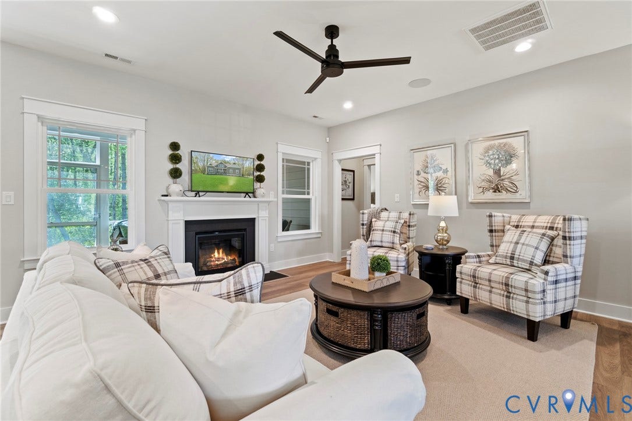
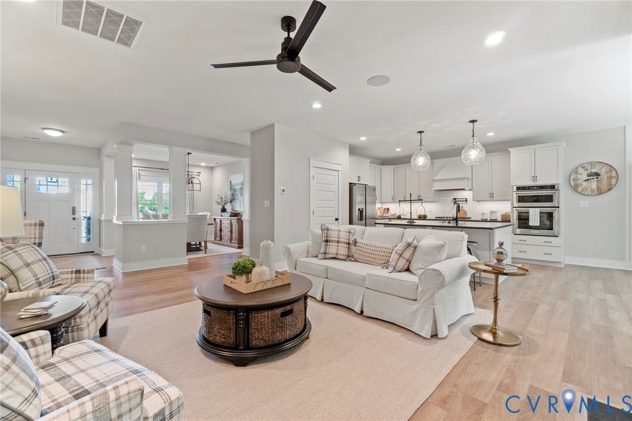
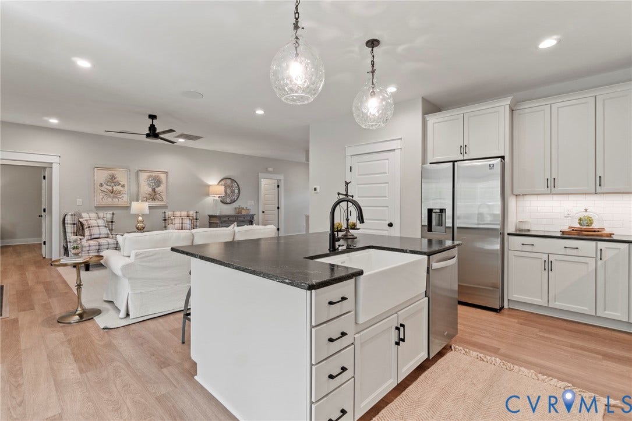
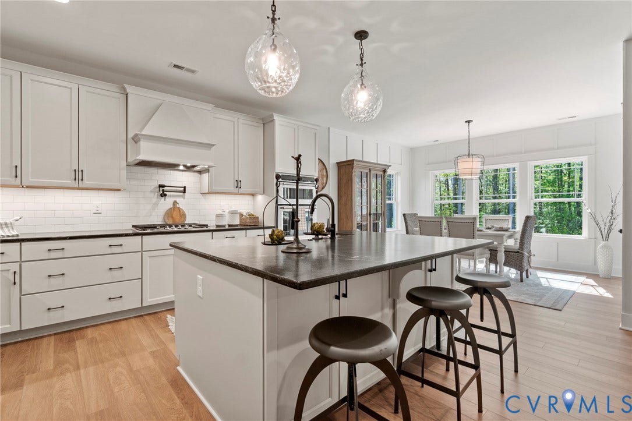
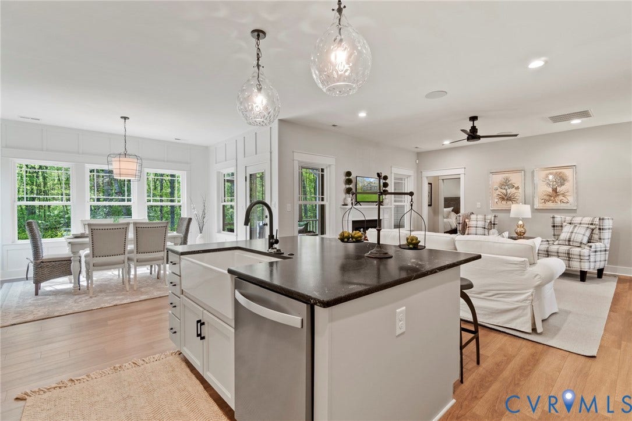
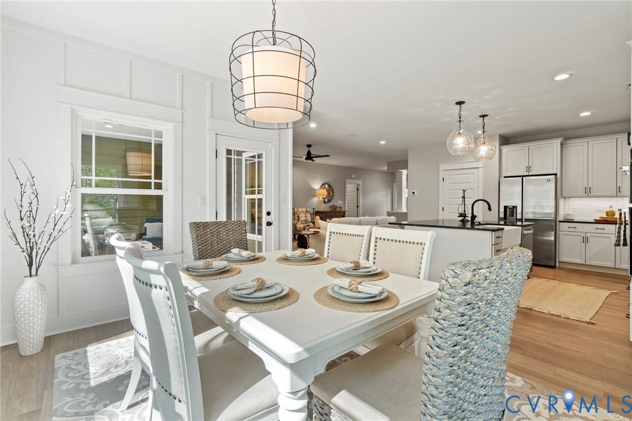
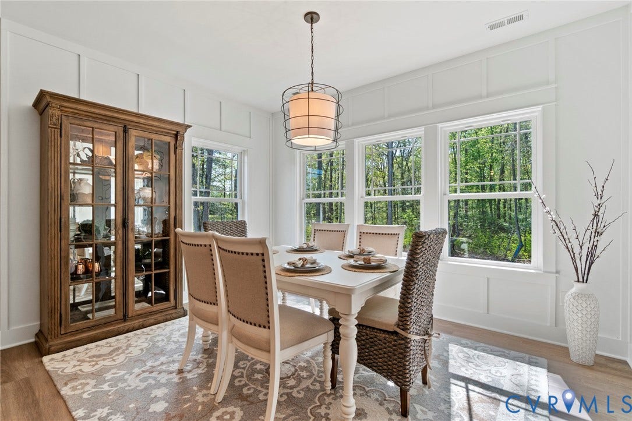
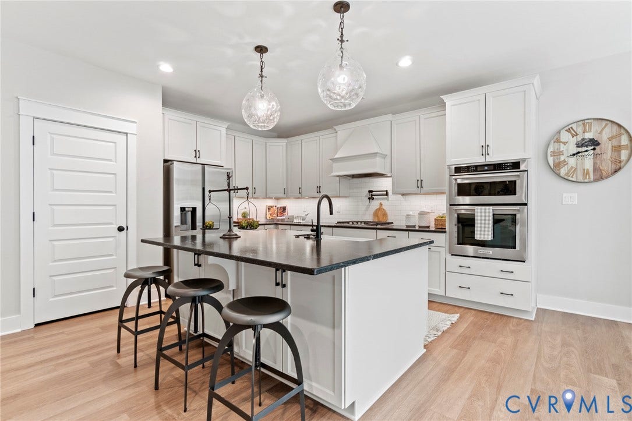
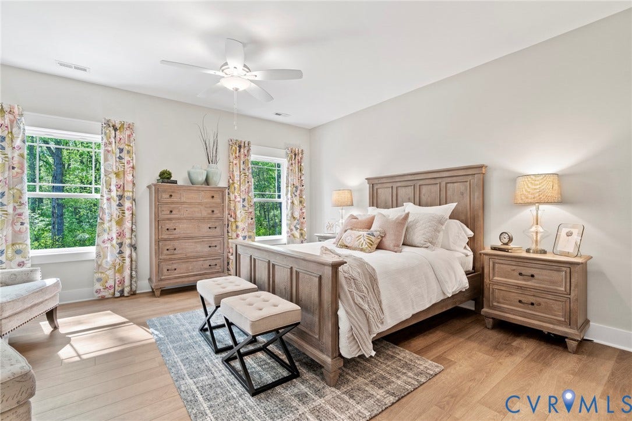
The Pennington floor plan features 3 bedrooms and 2 bathrooms with an open-concept layout connecting the family room, kitchen, eat-in area, and dining space. The spacious family room includes a gas fireplace for ambiance and comfortable everyday living. All bedrooms are conveniently located on the first floor.
RCI Builders is a semi-custom builder and can make modifications to any of our offered floor plans to suit your needs. Several plans and homesites are available in the Villas. All plans offer options for additional rooms and configurations. Buyers can visit our spacious design center to select finishes and work with a professional designer to make their home unique and tailored to their taste.
Viniterra is conveniently located just 20 minutes from Richmond International Airport and 30 minutes from Williamsburg, with easy interstate access to I-64, I-295, and I-95.
Enjoy maintenance-free living in a single-family residence that includes sod, irrigation, yard maintenance, trash and recycling pickup, plus community amenities including a pool, pickleball courts, tennis courts, clubhouse, exercise facility, and more.
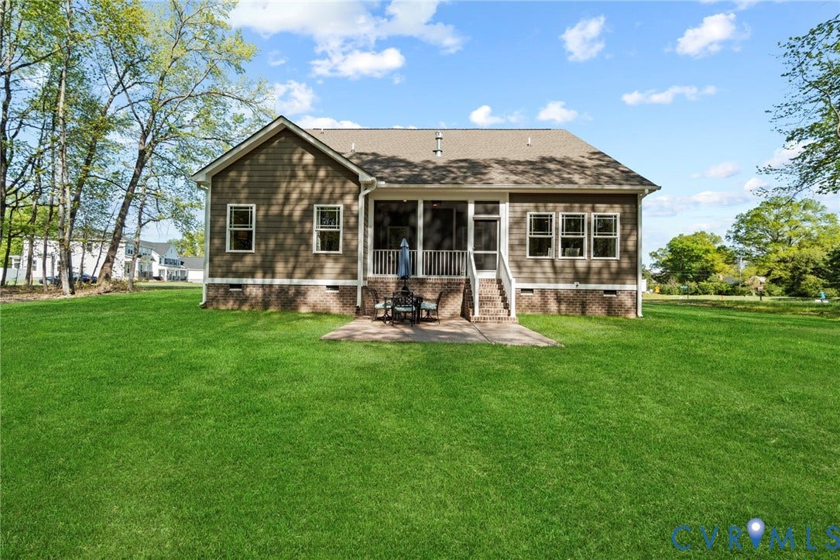
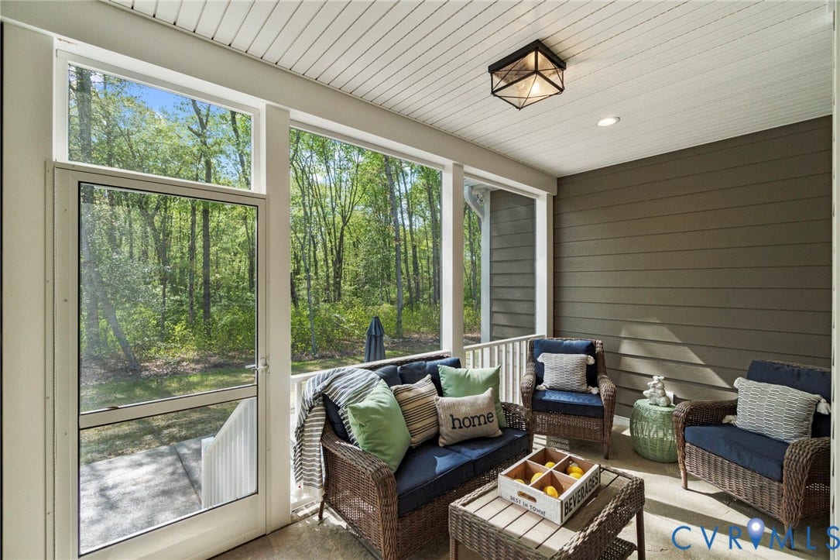
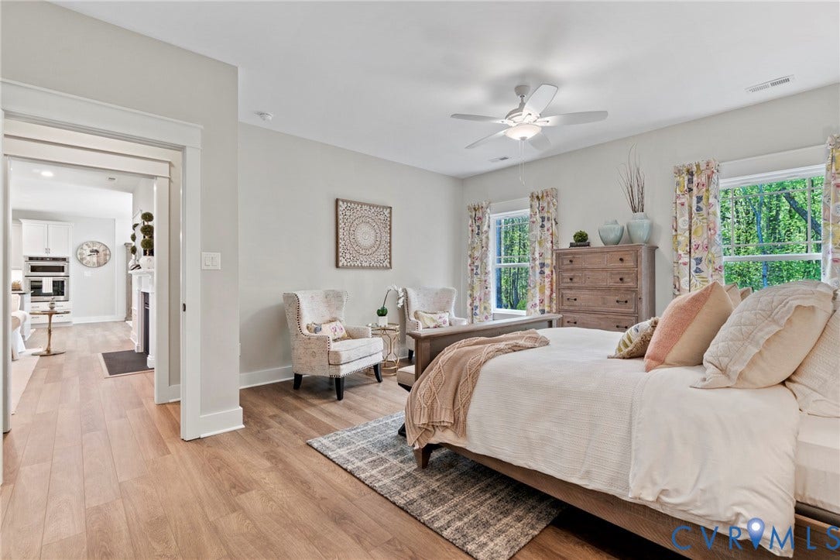
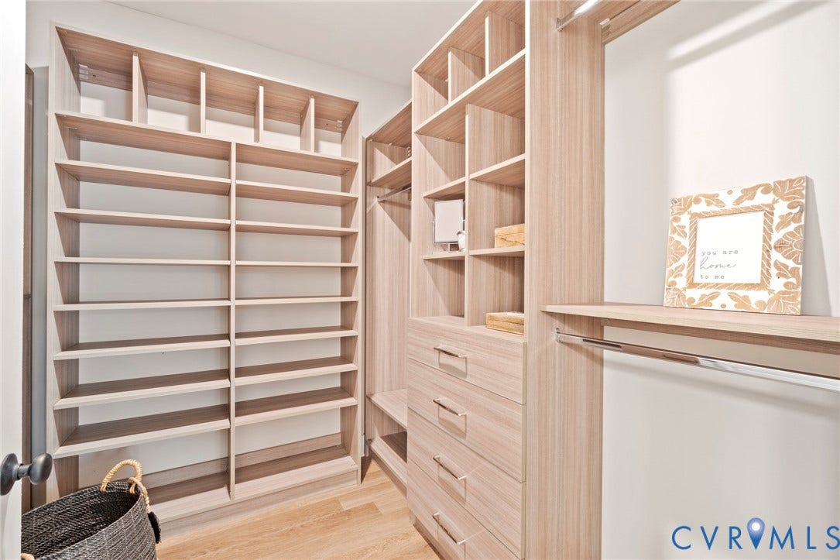
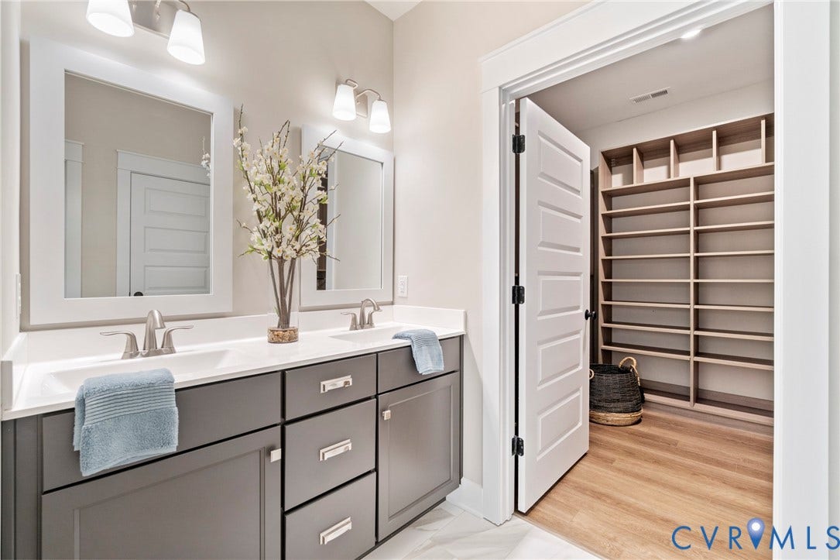
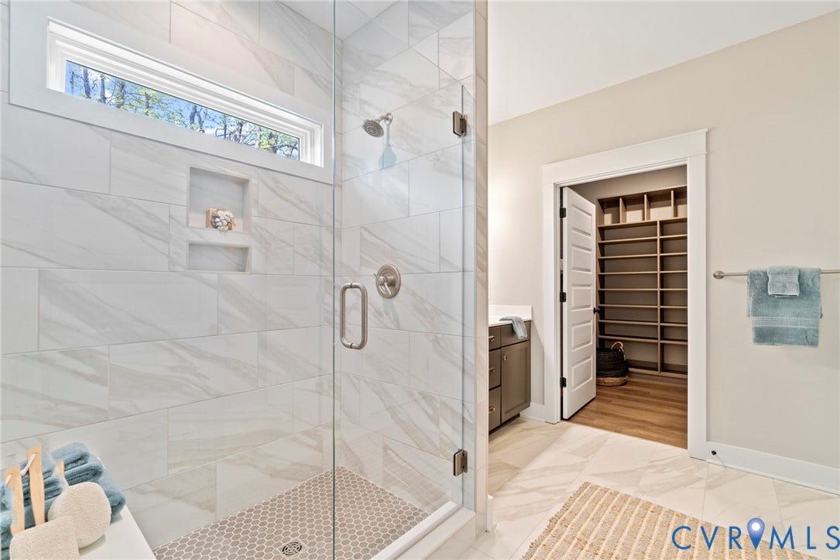
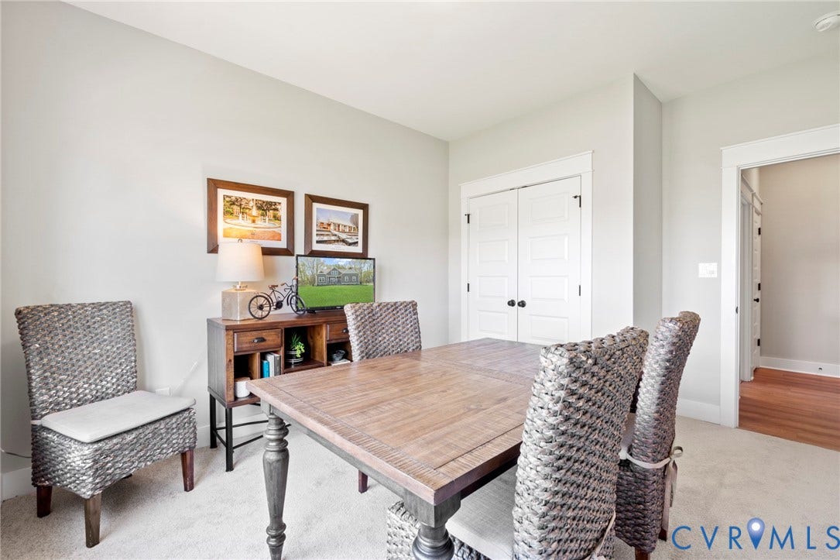
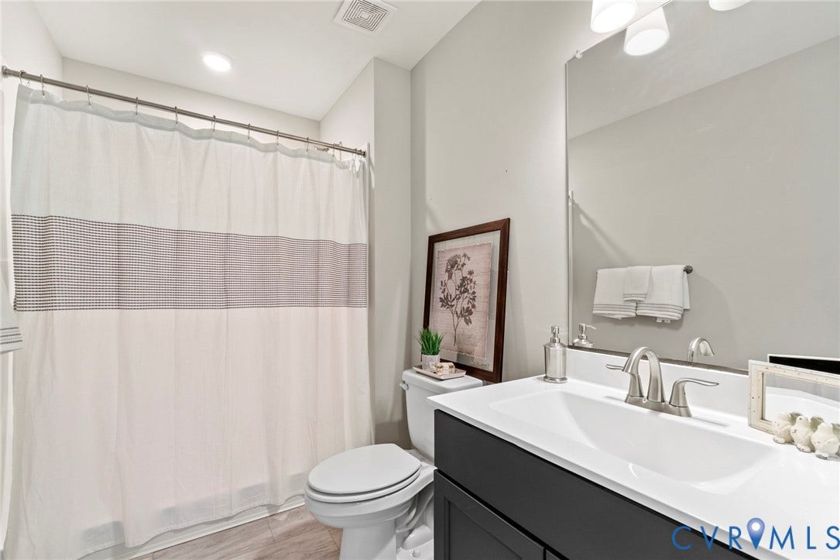
THIS HOME IS TO BE BUILT. PHOTOS SHOWN ARE OF A PREVIOUSLY BUILT HOME EXAMPLE AND MAY NOT REPRESENT FINAL CONSTRUCTION DETAILS.
| Listing Id: | 2624365 |
|---|---|
| List Price: | $654,900 |
| Property Type: | Residential |
| Property Sub Type: | SingleFamilyResidence |
| Status: | Active |
| Bedrooms Total: | 3 |
| Bathrooms Full: | 2 |
| Living Area: | 1,817 |
| Association Fee: | $395 |
| Tax Annual Amount: | $0 |
| Lot Size Acres: | 0.367 |
| Architectural Style: | Craftsman,Ranch |
| Waterfront?: | No |
| City: | New Kent |
| City Region: | Villas |
| Subdivision: | Viniterra |
| Postal Code: | 23124 |
| Year Built: | 2026 |
| Above Grade Finished Area: | 1,817.0 |
| Appliances: | BuiltInOven, Cooktop, Dishwasher, ExhaustFan, GasCooking, Disposal, Microwave, Range, RangeHood, SelfCleaningOven, TanklessWaterHeater |
| Association Amenities: | Landscaping |
| Association Fee: | $395 |
| Association Fee Frequency: | Monthly |
| Association Fee Includes: | Clubhouse, CommonAreas, MaintenanceGrounds, Pools, Recycling, RoadMaintenance, SnowRemoval, Trash |
| Association?: | Yes |
| Basement: | CrawlSpace |
| Basement Yn: | No |
| Bathrooms Total Integer: | 2 |
| Building Area Source: | Builder |
| Community Features: | CommonGroundsArea, Clubhouse, Fitness, HomeOwnersAssociation, Pool, TennisCourts |
| Construction Materials: | Block, Drywall, Frame, HardiplankType |
| Cooling: | CentralAir, Electric |
| Cooling?: | Yes |
| Directions: | Take the 211 exit towards Talleysville off of I-64 and go through 3 round-a-bouts and follow signs to the Viniterra community. Take a left on Angels Share Dr and then a right onto Terroir Lane. |
| Disclosures: | CovenantsRestrictionsDisclosure, OwnerIsListingAgent, SellersDisclosureNotAvailable, ExemptDisclaimer |
| Elementary School: | G. W. Watkins |
| Exterior Features: | Deck, SprinklerIrrigation, Lighting, Porch, PavedDriveway |
| Fencing: | None |
| Fireplace Features: | Gas, Vented |
| Fireplaces Total: | 1 |
| Flooring: | CeramicTile, PartiallyCarpeted, Vinyl, Wood |
| Garage Spaces: | 2.0 |
| Garage?: | Yes |
| Heating: | HeatPump, NaturalGas |
| Heating?: | Yes |
| High School: | New Kent |
| Interior Features: | BedroomOnMainLevel, CeilingFans, CathedralCeilings, DiningArea, Fireplace, GraniteCounters, HighCeilings, KitchenIsland, BathInPrimaryBedroom, MainLevelPrimary, Pantry, RecessedLighting, WalkInClosets |
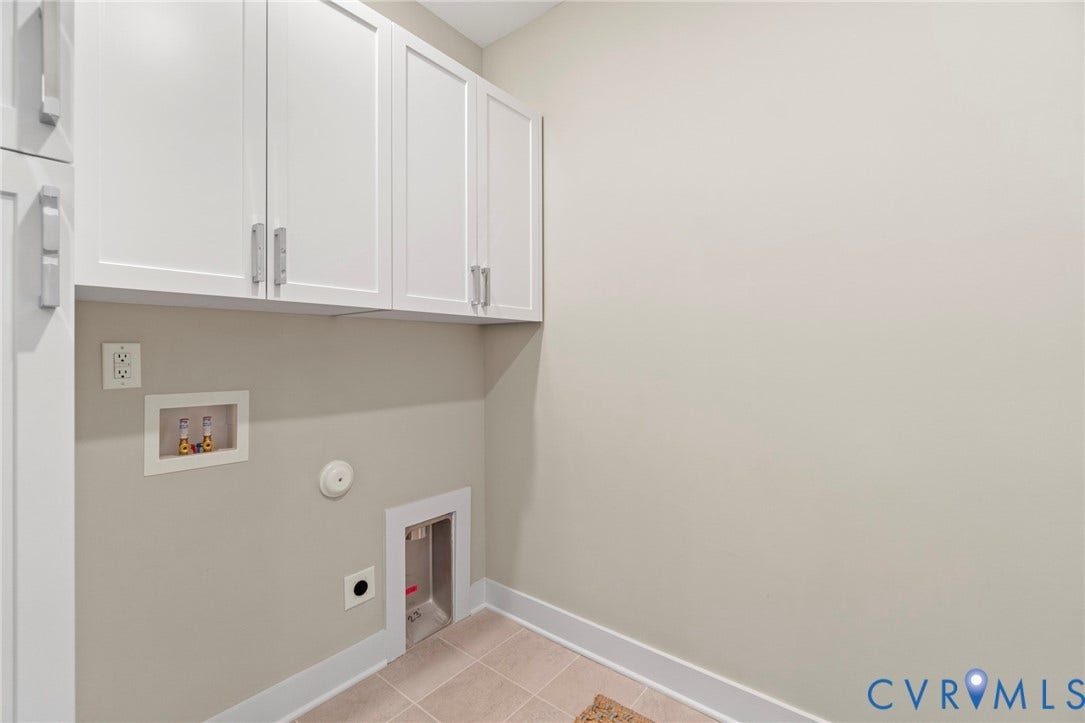
| Laundry Features: | WasherHookup, DryerHookup |
| Levels: | One |
| Listing Agreement: | ExclusiveRightToSell |
| Living Area Source: | Builder |
| Lot Features: | Buildable, Wooded |
| Lot Size Area: | 0.367 |
| Lot Size Units: | Acres |
| Middle Or Junior School: | New Kent |
| MLS Area Major: | 46 - New Kent |
| New Construction?: | Yes |
| Original List Price: | $654,900 |
| Ownership: | Corporate |
| Ownership Type: | Corporation |
| Parcel Number: | 22A7-3-2-115 |
| Parking Features: | Driveway, Paved, GarageFacesRear, GarageFacesSide |
| Parking Total: | 2 |
| Patio And Porch Features: | RearPorch, FrontPorch, Screened, Deck, Porch |
| Pool Features: | Fenced, InGround, OutdoorPool, Pool, Community |
| Possession: | CloseOfEscrow |
| Property Condition: | NewConstruction |
| Rooms Total: | 11 |
| Sewer: | PublicSewer |
| Special Listing Conditions: | CorporateListing |
| State Or Province: | VA |
| Stories: | 1 |
| Stories Total: | 1 |
| Tax Year: | 2005 |
| Water Source: | Public |
| Window Features: | Screens |
| Year Built Details: | To Be Built |
| Property Sub Type Additional: | SingleFamilyResidence |
| County Or Parish: | New Kent |
| Above Grade Unfinished Area: | 166.0 |
| Below Grade Unfinished Area: | 0.0 |
| Water Heater: | Tankless |
| Country Subdivision: | 51127 |
| Record Signature: | -361,393,011 |
| Universal Parcel Id: | urn:reso:upi:2.0:US:51127:22A7-3-2-115 |
| Fireplace?: | Yes |
Listing Courtesy of: Hometown Realty
(704) 649-1323
Mortgage Calculator
All or a portion of the multiple Listing information is provided by the Central Virginia Regional MLS, from a copyrighted compilation of Listings. All Central Virginia Regional MLS information provided is deemed reliable but is not guaranteed accurate. The compilation of Listings and each individual Listing are ©2026 Central Virginia Regional MLS. All rights reserved.
Central Virginia Regional MLS data last updated on October 08, 2026 06:06 PM - ET
Property Last Updated: October 08, 2026 06:06 PM - ET
