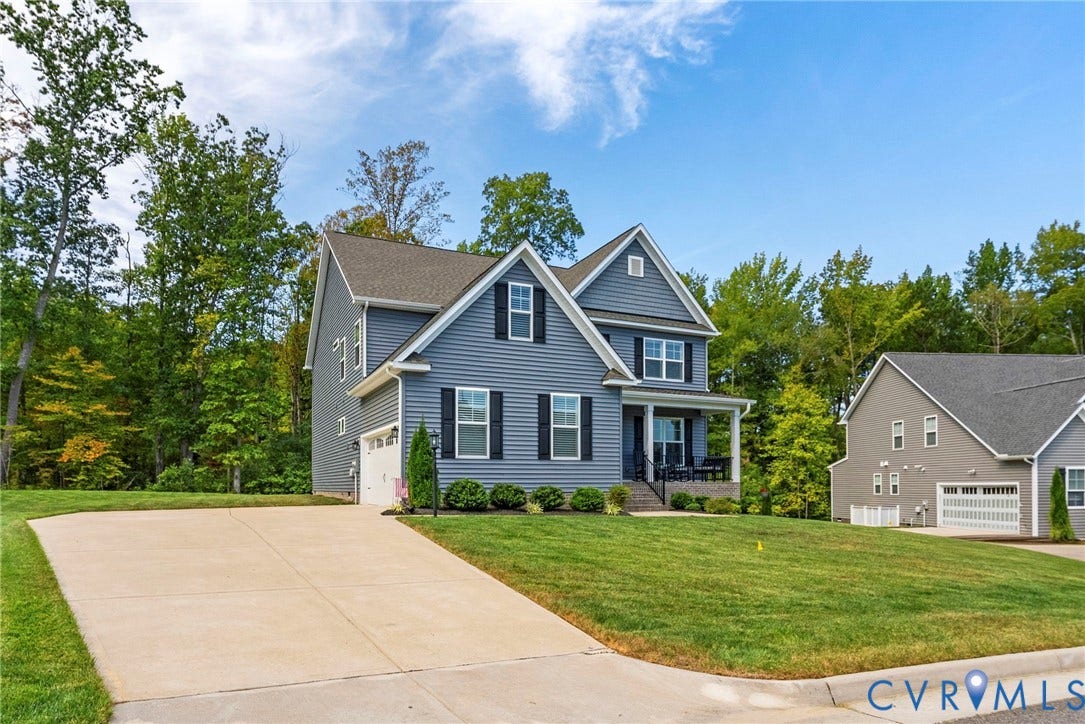


9136 Verneham Court
Chesterfield, VA 23832
$790,000
Open Houses
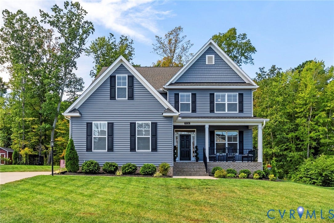
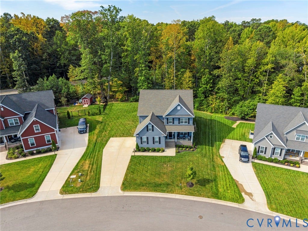
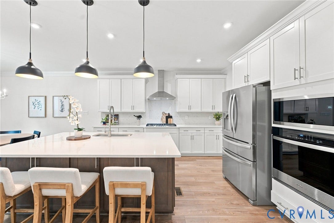
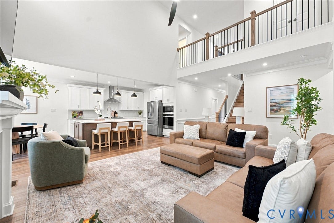
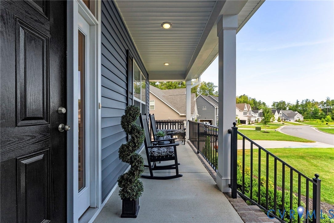
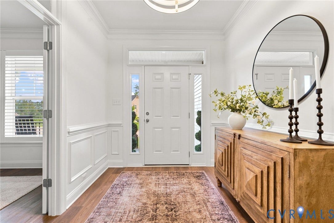
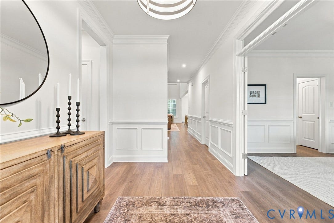
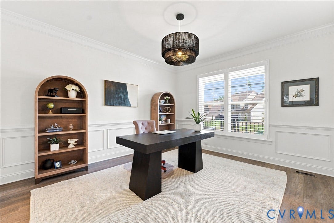
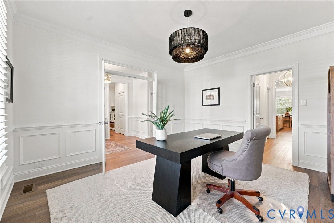
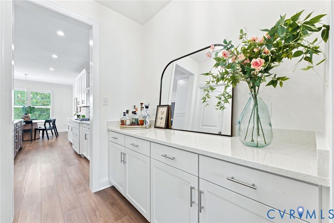
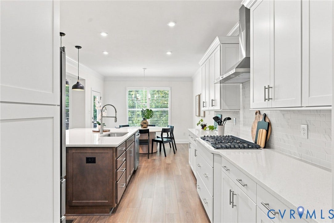
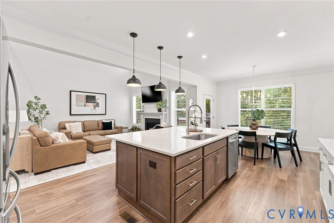
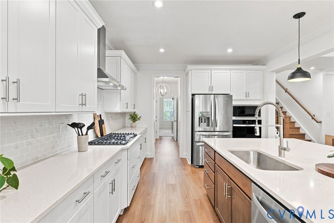
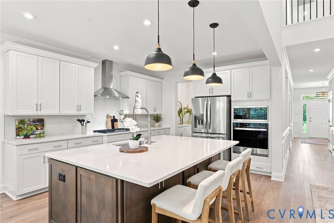
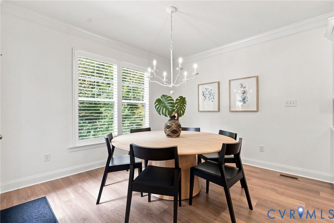
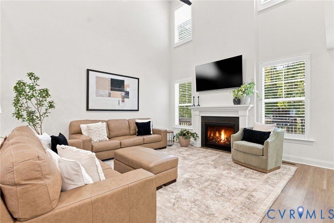
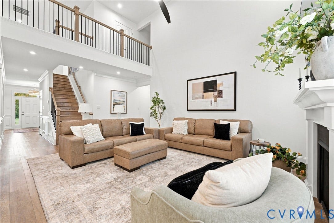
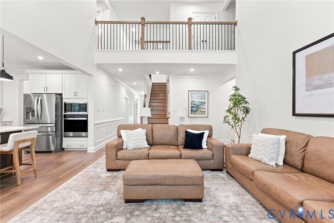
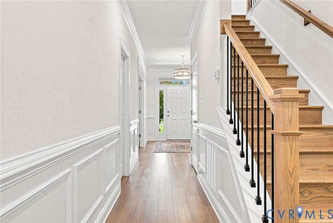
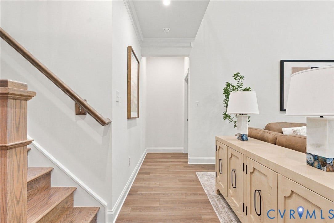
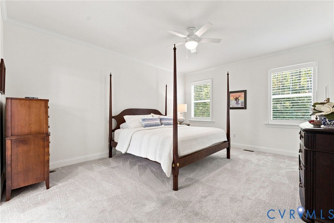
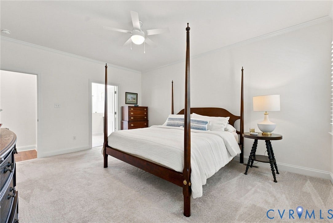
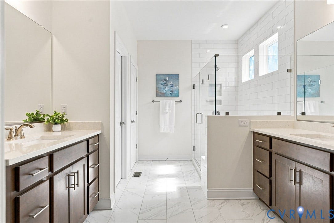
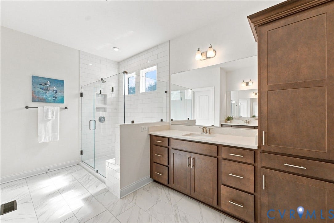
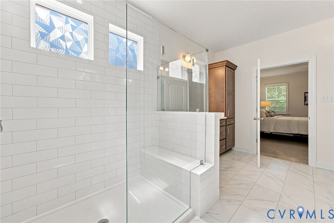
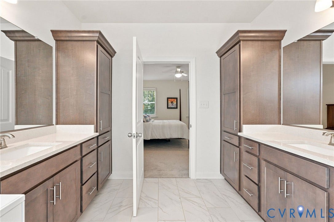
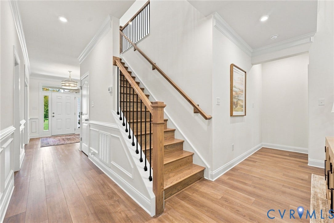
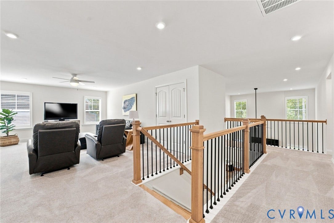
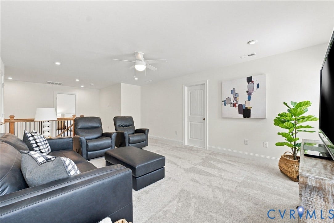
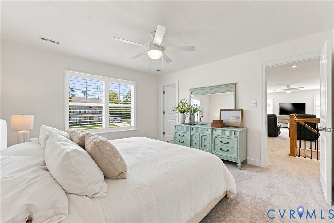
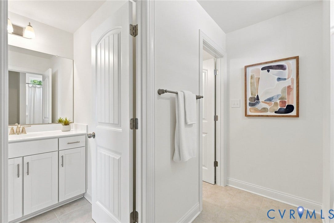
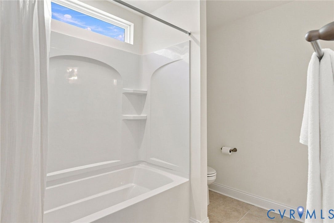
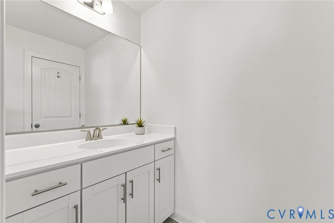
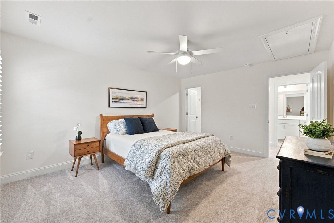
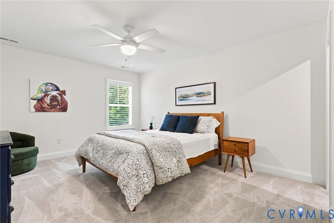
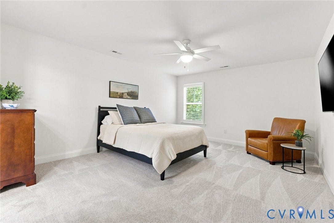
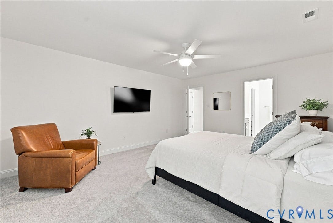
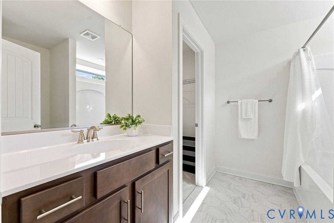
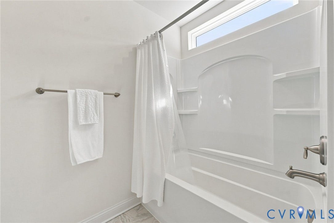
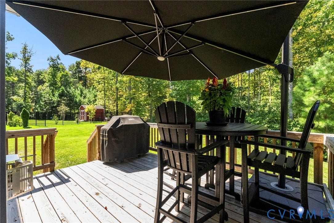
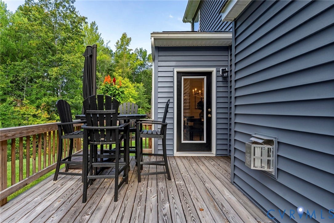
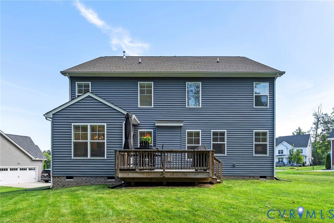
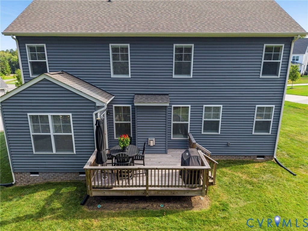
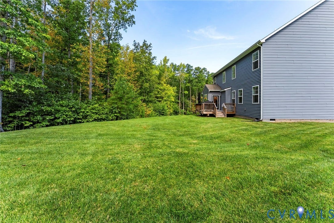
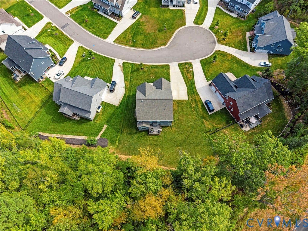
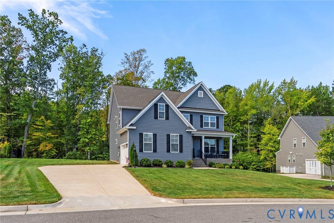
If you’ve been waiting for a home in Harpers Mill that checks all the boxes, this is the one! Built in 2023 by Eastwood Homes this home sits on a large lot backing up to the woods. A large front porch, serene back deck overlooking the trees, and a two-car garage with plenty of driveway space for guests complete the exterior. With a first-floor primary suite and an additional bedroom on the second floor with its own en-suite bathroom, this home is perfect for anyone looking for more separate living space. Upon entry, you are greeted by a welcoming foyer that leads directly to the French doors enclosing the private office space at the front of the home. As you make your way through the main living areas, you'll notice crown molding and wainscoting throughout before arriving at the two-story family room, where a gas fireplace serves as the main focal point. The kitchen is a chef's dream, featuring a brand-new oven, stainless steel appliances, a gas cooktop, and a kitchen island with operable cabinets on both sides for additional storage. New pendant lights add to the space, while the breakfast nook features a beautiful chandelier. The butler's pantry provides additional countertop space and leads into a walk-in pantry. The first-floor primary suite features two separate vanities, a large walk-in closet, and a massive walk-in shower. Oak hardwood stairs lead upstairs to a welcoming loft, attic storage space, and ...
+ Read More| Listing Id: | 2624255 |
|---|---|
| List Price: | $790,000 |
| Property Type: | Residential |
| Property Sub Type: | SingleFamilyResidence |
| Status: | Active |
| Bedrooms Total: | 4 |
| Bathrooms Full: | 3 |
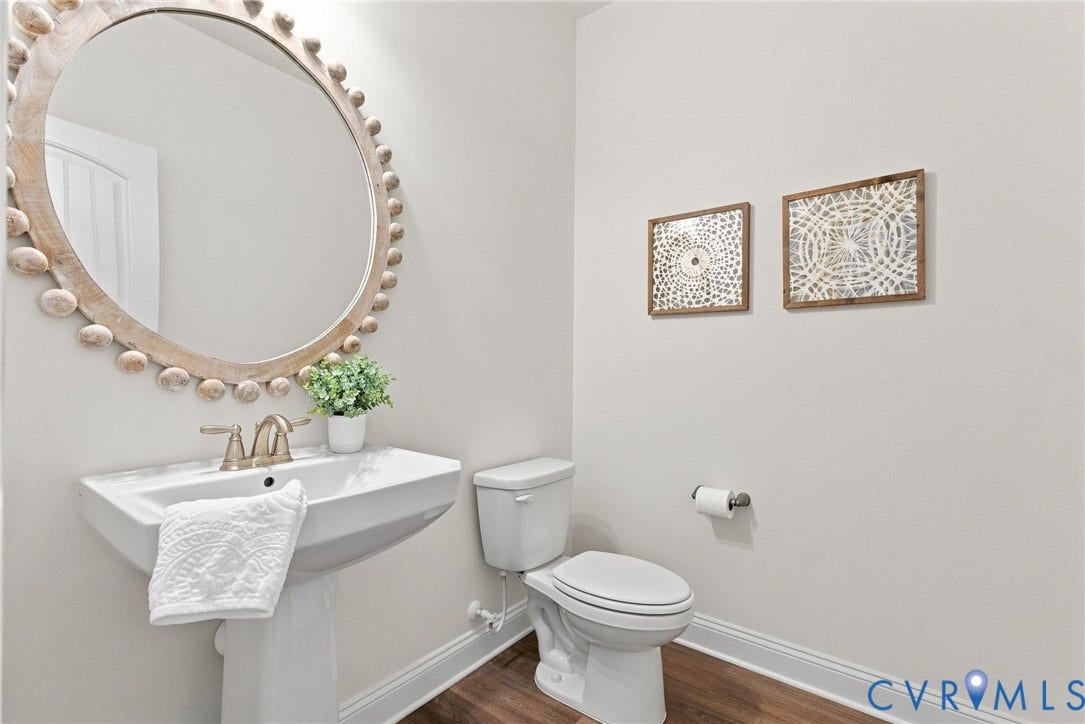
| Bathrooms Half: | 1 |
| Living Area: | 3,378 |
| Association Fee: | $800 |
| Tax Annual Amount: | $5,994 |
| Lot Size Acres: | 0.3613 |
| Architectural Style: | TwoStory |
| Waterfront?: | No |
| City: | Chesterfield |
| Subdivision: | Harpers Mill |
| Postal Code: | 23832 |
| Year Built: | 2023 |
| Above Grade Finished Area: | 3,378.0 |
| Appliances: | BuiltInOven, Dishwasher, GasCooking, Disposal, Microwave, Refrigerator, RangeHood, Stove, TanklessWaterHeater, Washer |
| Association Amenities: | Management |
| Association Fee: | $800 |
| Association Fee Frequency: | Annually |
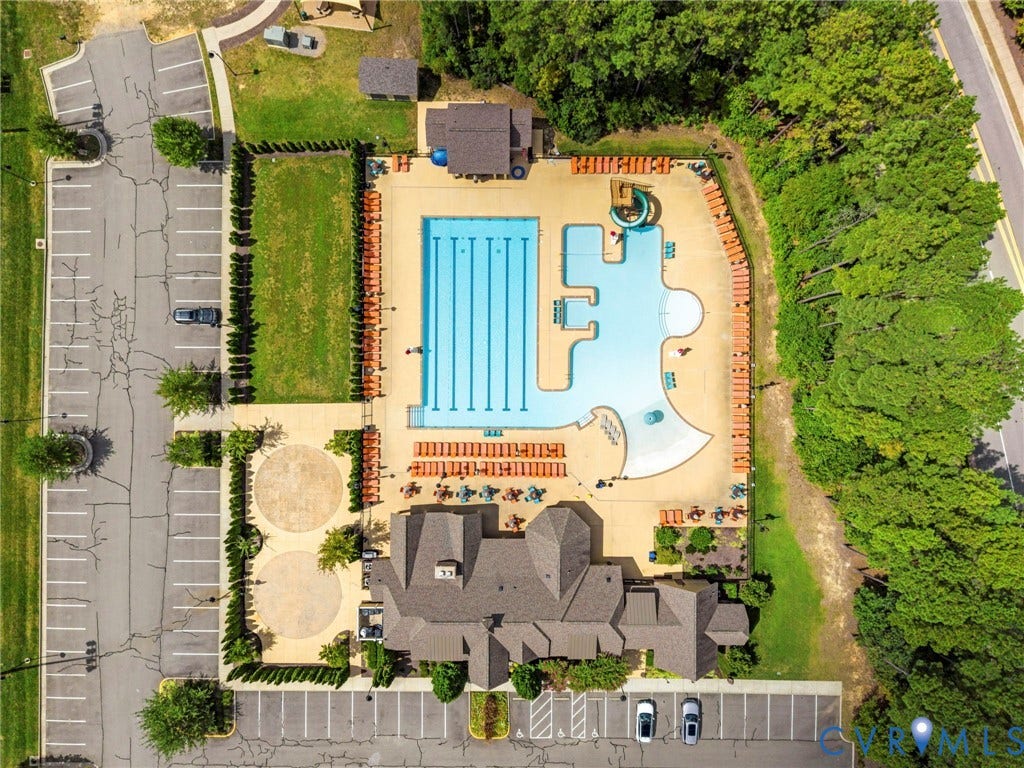
| Association Fee Includes: | Clubhouse, CommonAreas, Pools, SnowRemoval |
| Association?: | Yes |
| Attached Garage?: | Yes |
| Basement: | CrawlSpace |
| Basement Yn: | No |
| Bathrooms Total Integer: | 4 |
| Building Area Source: | Appraiser |
| Community Features: | CommonGroundsArea, HomeOwnersAssociation, Playground, Park, Pool, SportsField |
| Construction Materials: | Block, Drywall, Frame, VinylSiding |
| Cooling: | CentralAir, Zoned |
| Cooling?: | Yes |
| Disclosures: | CovenantsRestrictionsDisclosure |
| Door Features: | FrenchDoors |
| Elementary School: | Winterpock |
| Exterior Features: | PavedDriveway |
| Fencing: | None |
| Fireplace Features: | Gas |
| Fireplaces Total: | 1 |
| Flooring: | PartiallyCarpeted, Vinyl |
| Garage Spaces: | 2.0 |
| Garage?: | Yes |
| Heating: | NaturalGas, Zoned |
| Heating?: | Yes |
| High School: | Cosby |
| Interior Features: | BedroomOnMainLevel, DiningArea, DoubleVanity, EatInKitchen, EnSuiteBathroom, FrenchDoorsAtriumDoors, FullBathOnMainLevel, Fireplace, GraniteCounters, HighCeilings, KitchenIsland, Loft, BathInPrimaryBedroom, MainLevelPrimary, Pantry, RecessedLighting, WalkInClosets |
| Levels: | Two |
| Listing Agreement: | ExclusiveRightToSell |
| Living Area Source: | Appraiser |
| Lot Features: | CulDeSac |
| Lot Size Area: | 0.3613 |
| Lot Size Units: | Acres |
| Middle Or Junior School: | Deep Creek |
| MLS Area Major: | 54 - Chesterfield |
| Original List Price: | $790,000 |
| Ownership: | Individuals |
| Ownership Type: | SoleProprietor |
| Parcel Number: | 714-66-03-20-900-000 |
| Parking Features: | Attached, DirectAccess, Driveway, Garage, GarageDoorOpener, Paved |
| Parking Total: | 2 |
| Patio And Porch Features: | FrontPorch |
| Pool Features: | Pool, Community |
| Possession: | CloseOfEscrow |
| Postal Code Plus4: | 2856 |
| Property Condition: | Resale |
| Roof: | Shingle |
| Rooms Total: | 8 |
| Sewer: | PublicSewer |
| State Or Province: | VA |
| Stories: | 2 |
| Stories Total: | 2 |
| Tax Assessed Value: | $673,500 |
| Tax Year: | 2026 |
| Water Source: | Public |
| Year Built Details: | Actual |
| Zoning Description: | R12 |
| Property Sub Type Additional: | SingleFamilyResidence |
| County Or Parish: | Chesterfield |
| Below Grade Unfinished Area: | 0.0 |
| Water Heater: | Tankless |
| Country Subdivision: | 51041 |
| Record Signature: | 1,135,478,498 |
| Universal Parcel Id: | urn:reso:upi:2.0:US:51041:714-66-03-20-900-000 |
| Fireplace?: | Yes |
Listing Courtesy of: Providence Hill Real Estate
804-418-5509
Mortgage Calculator
All or a portion of the multiple Listing information is provided by the Central Virginia Regional MLS, from a copyrighted compilation of Listings. All Central Virginia Regional MLS information provided is deemed reliable but is not guaranteed accurate. The compilation of Listings and each individual Listing are ©2026 Central Virginia Regional MLS. All rights reserved.
Central Virginia Regional MLS data last updated on October 08, 2026 06:06 PM - ET
Property Last Updated: October 08, 2026 06:06 PM - ET
