9081 Deerlake Drive
New Kent, VA 23124
$619,950 - Charming
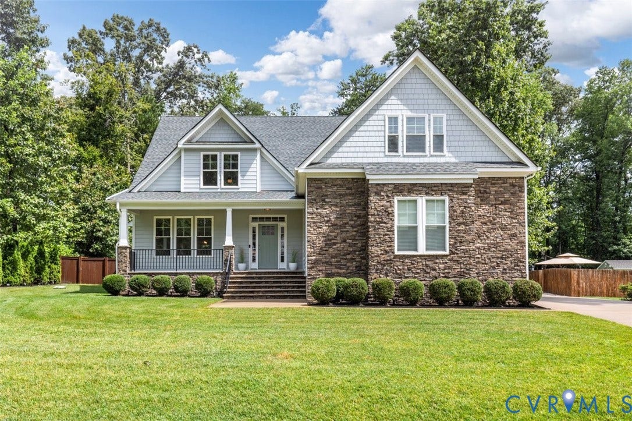
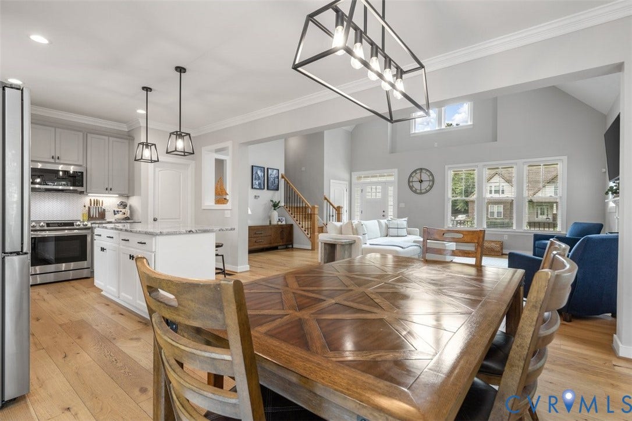
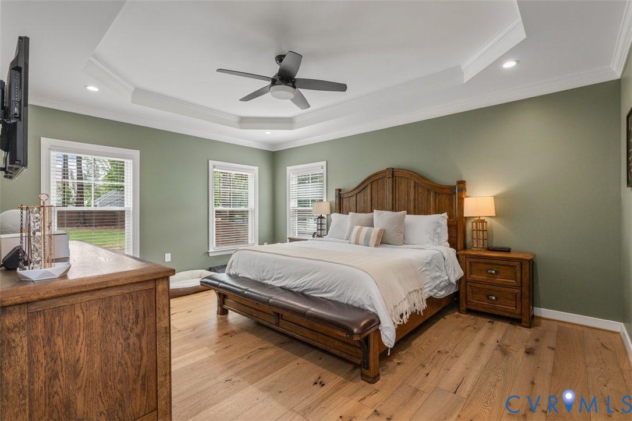
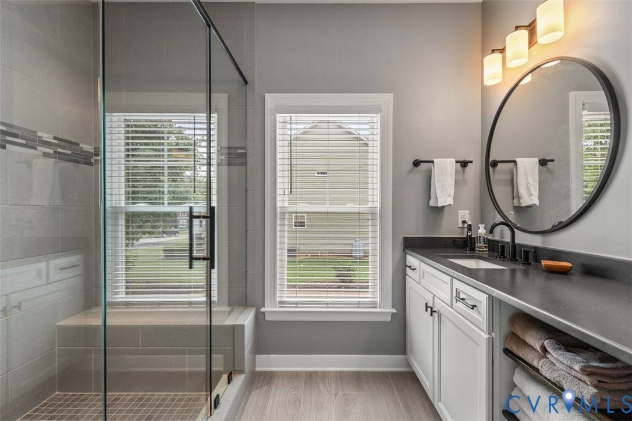
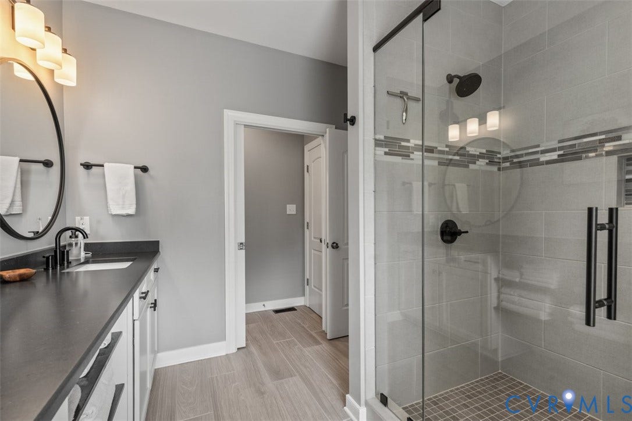
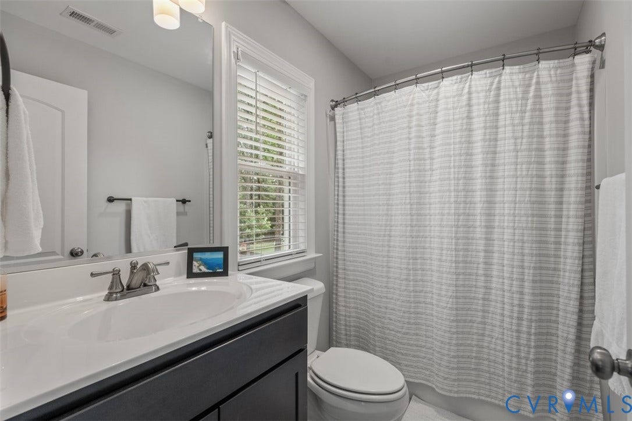
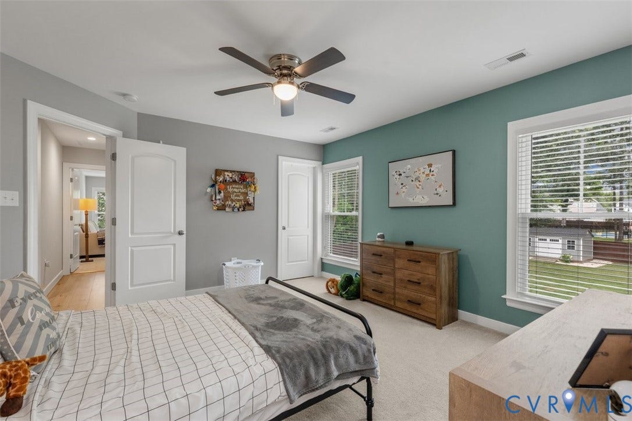
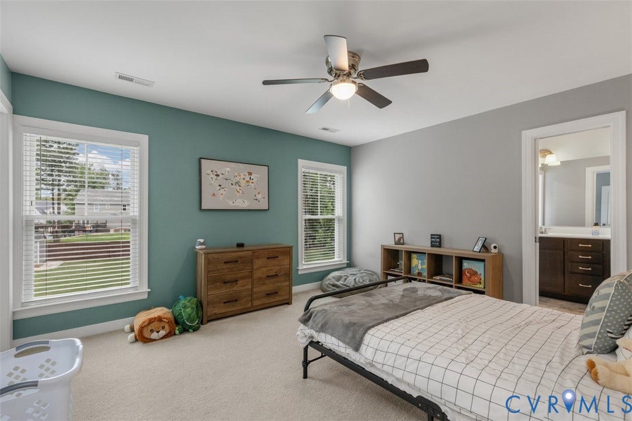
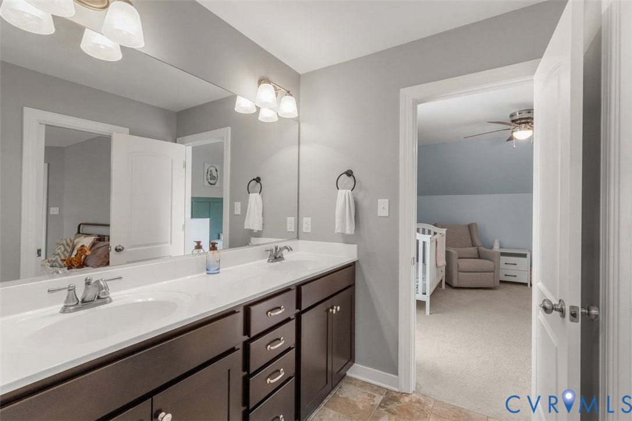
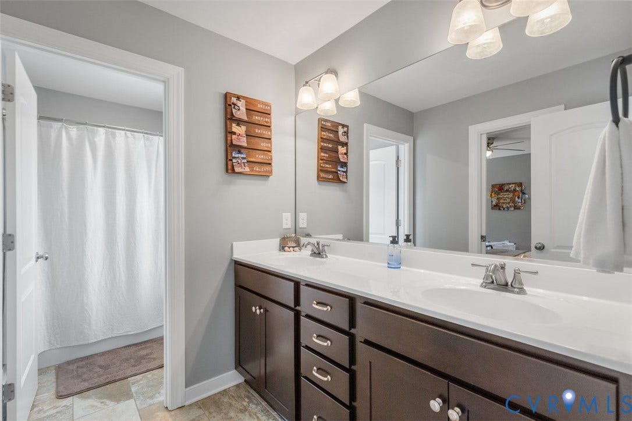
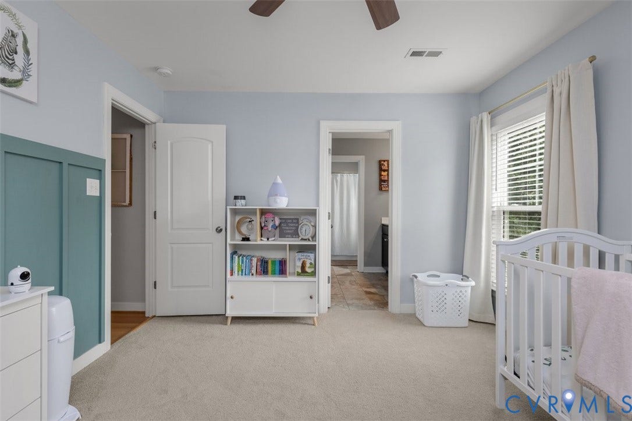
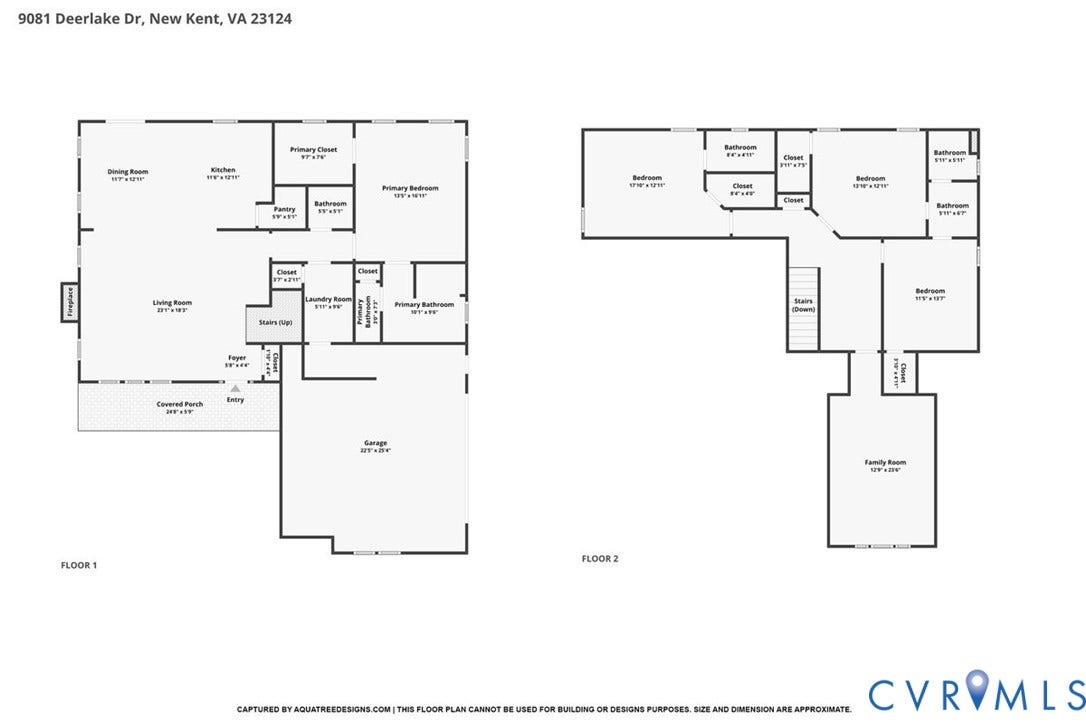
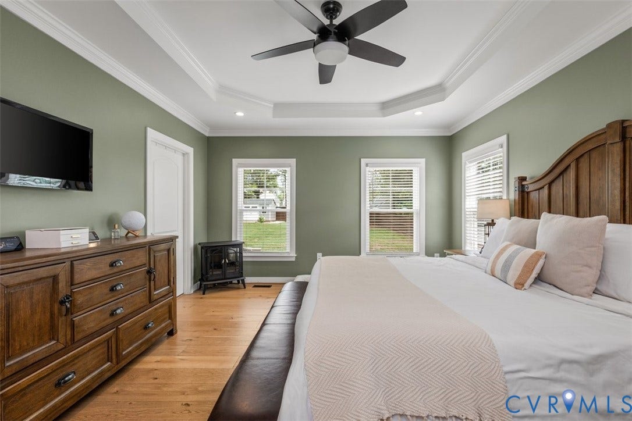
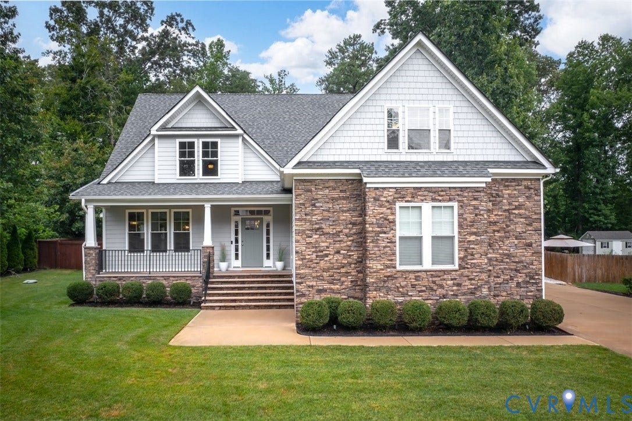
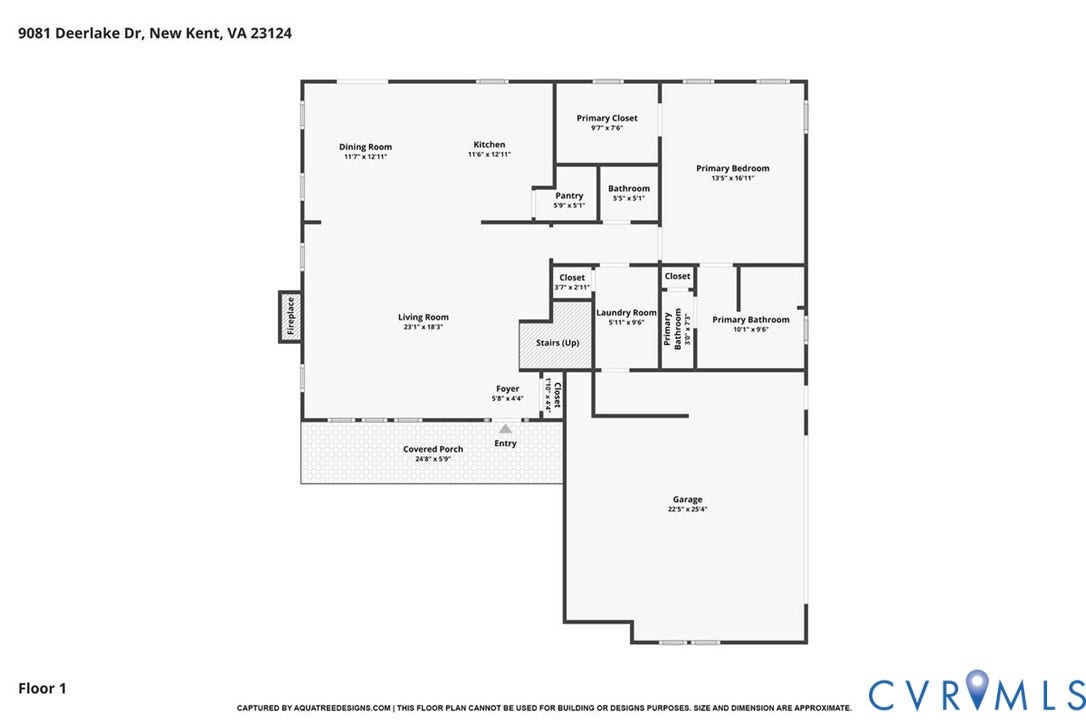
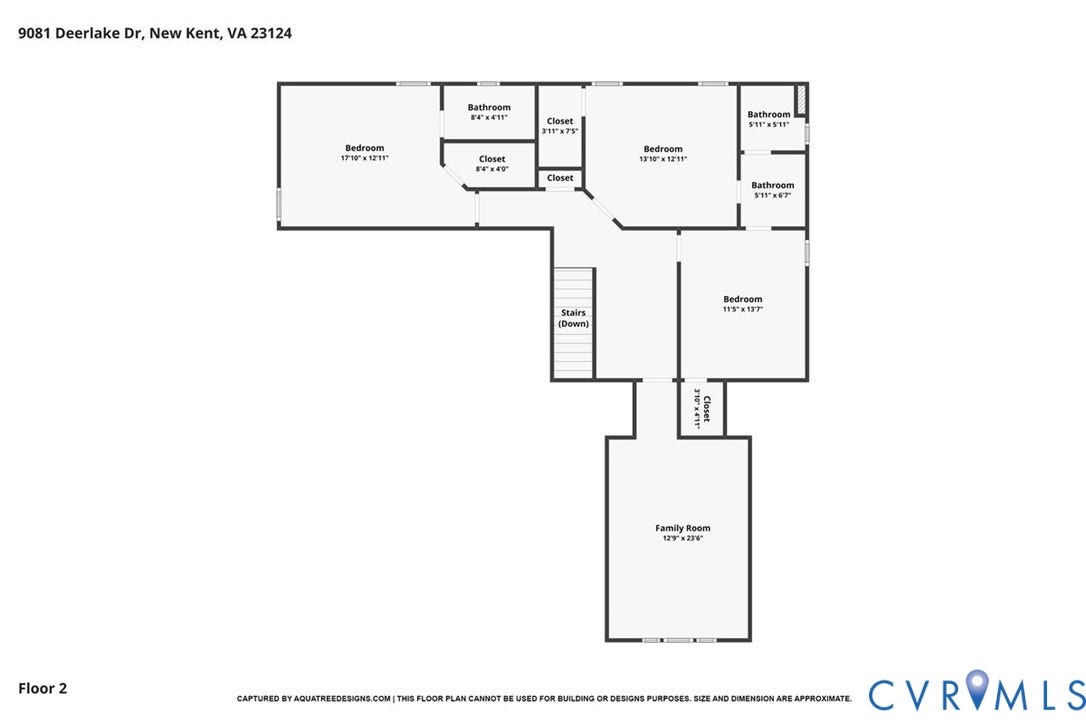
What a charmer! This pristine Craftsman-style home offers spacious living, thoughtful design, and plenty of room for everyone. Featuring 4 very large bedrooms, all with walk-in closets, including a Jack-and-Jill bath connecting two bedrooms, while the fourth bedroom enjoys its own private bath.
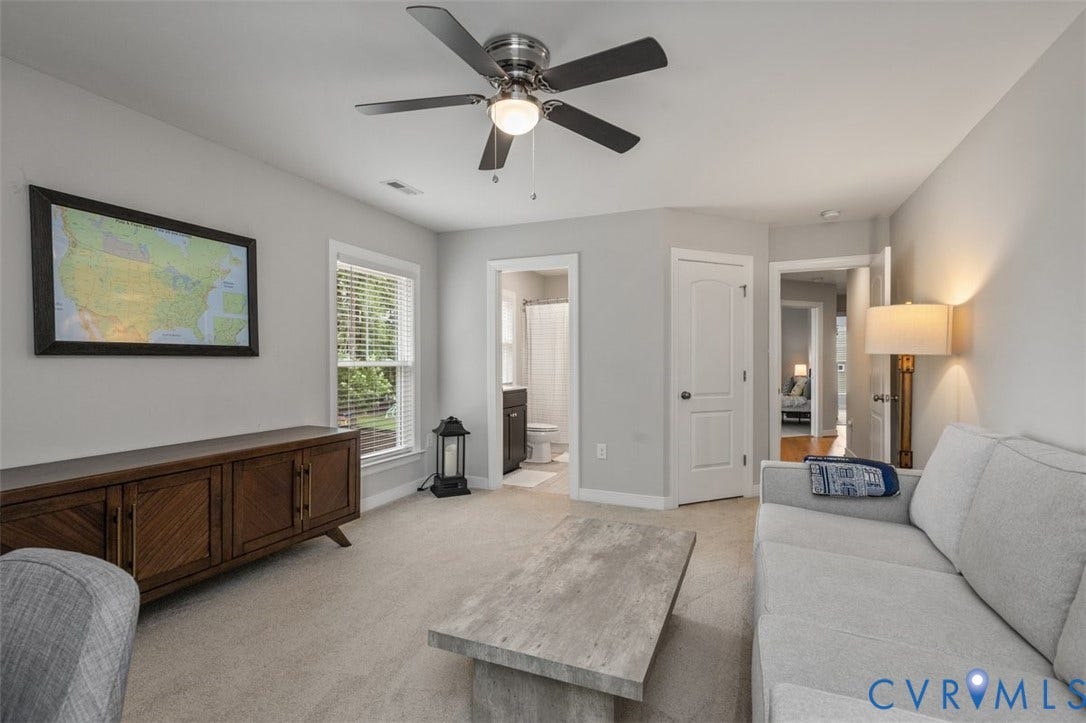
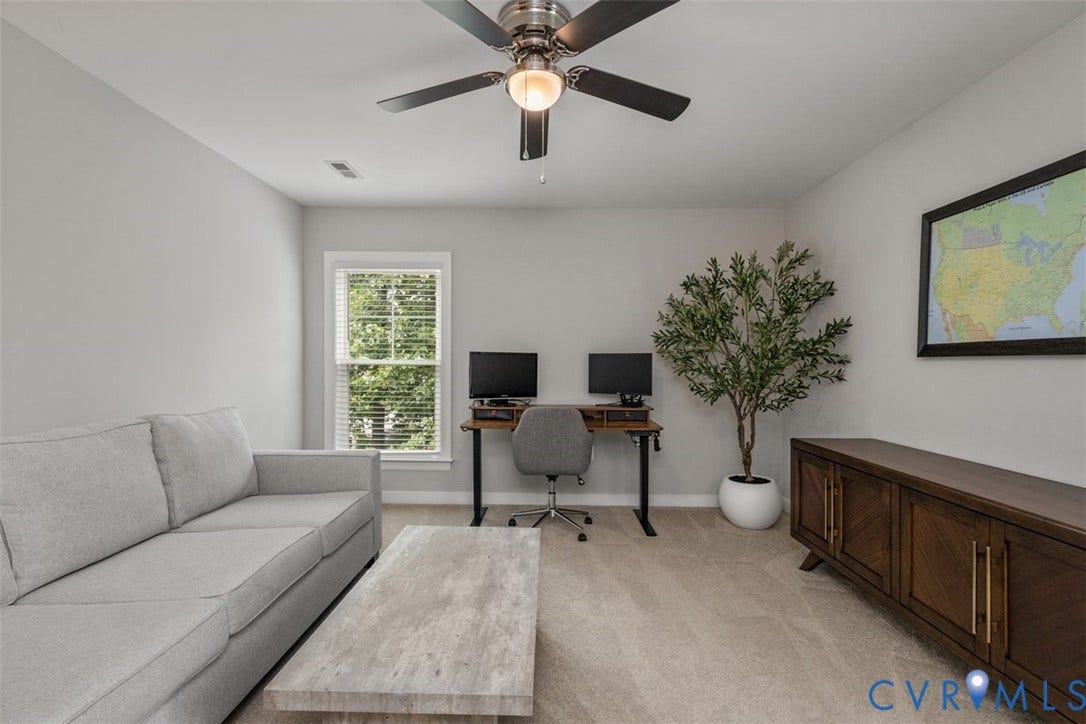
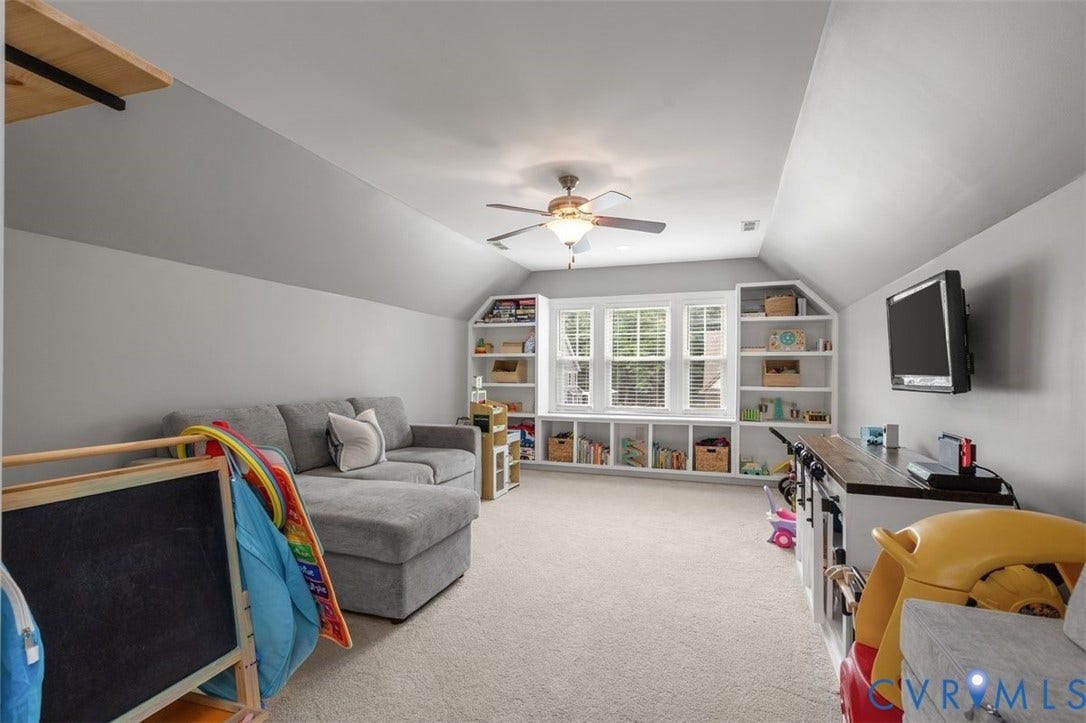
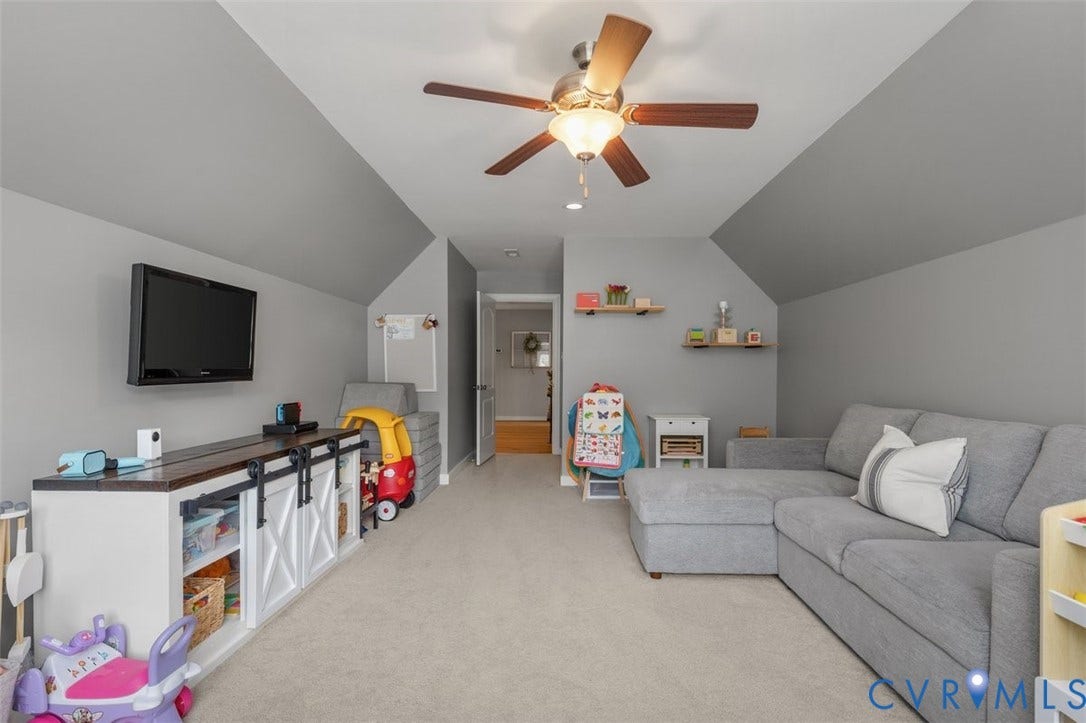
BONUS: A large finished room above the garage with built-ins provides endless possibilities—use it as a 5th bedroom, home office, media room, playroom, or flex space.
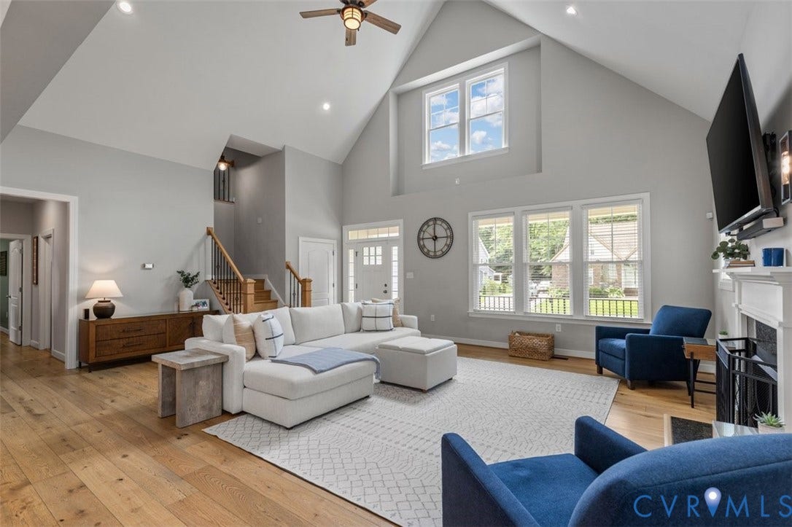
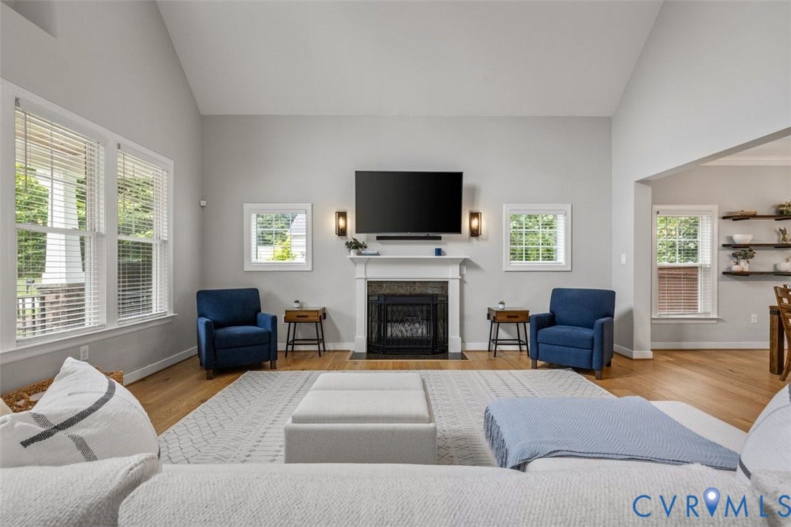
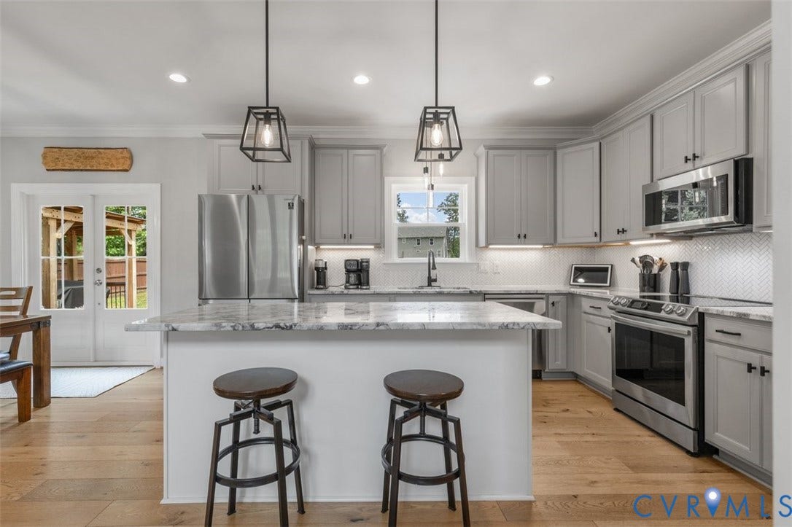
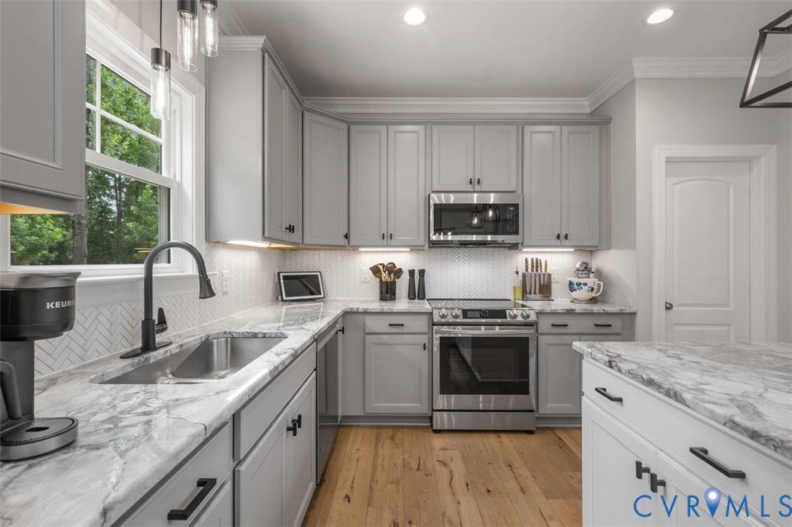
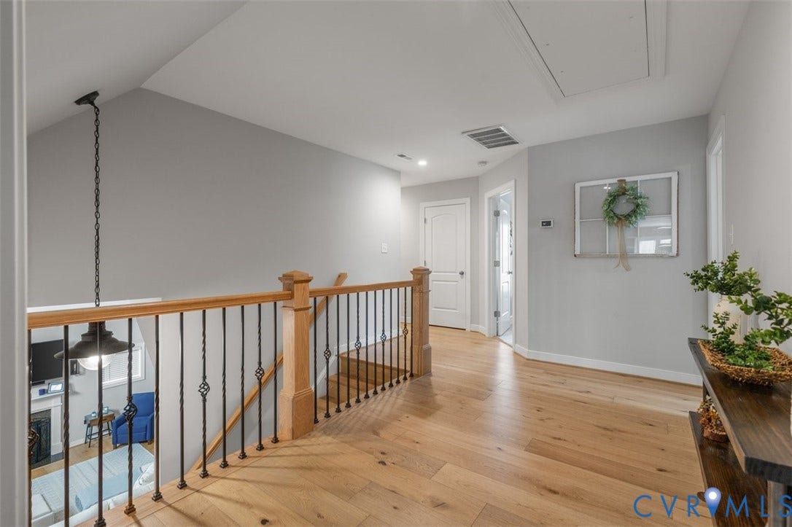
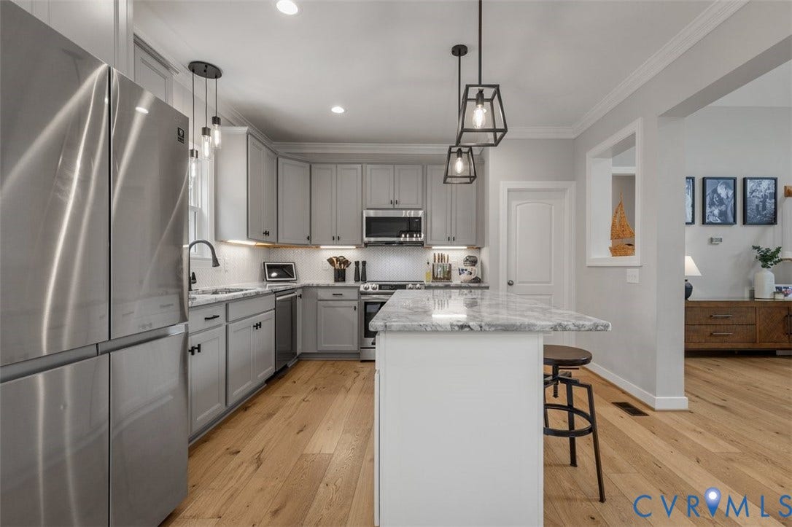
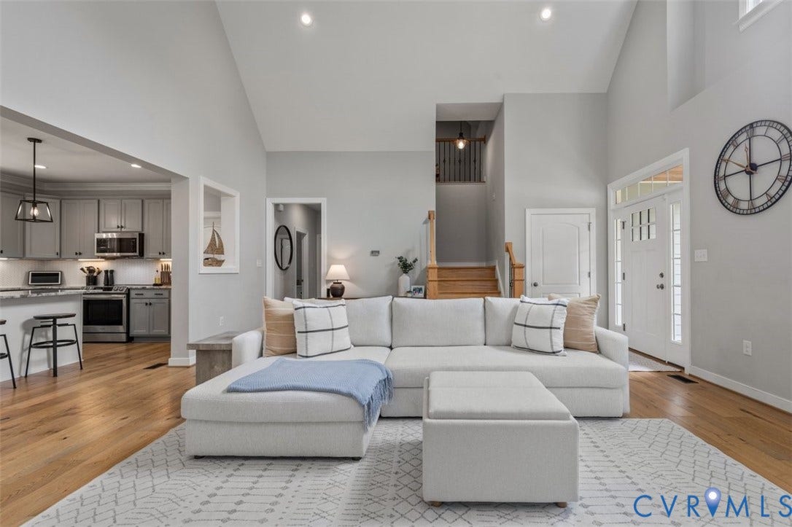
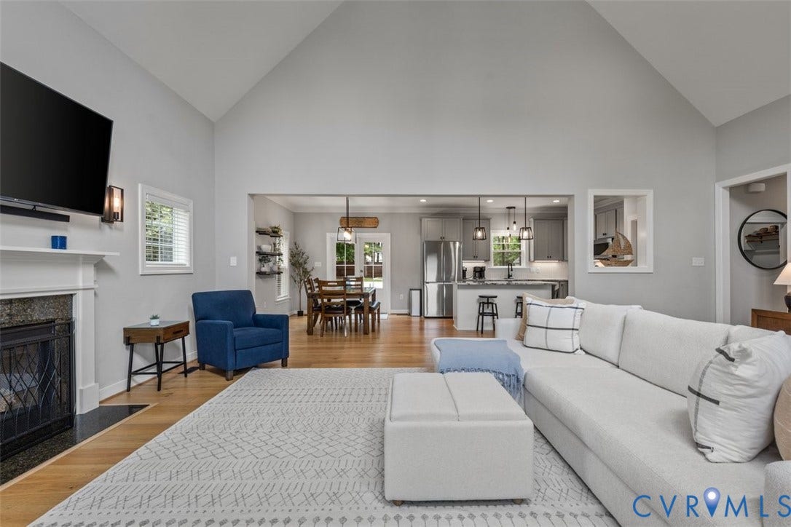
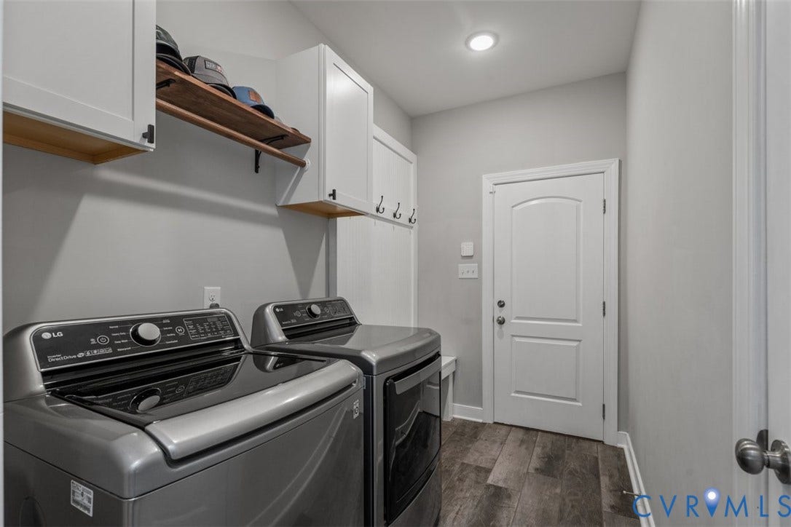
The open-concept main level features a spacious primary suite, half bath, laundry room, dining room, and a beautifully appointed kitchen with a walk-in pantry that flows seamlessly into the family room with cathedral ceilings and a gas fireplace.
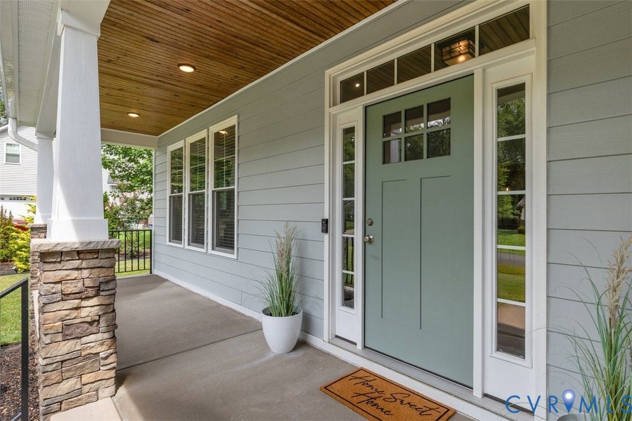
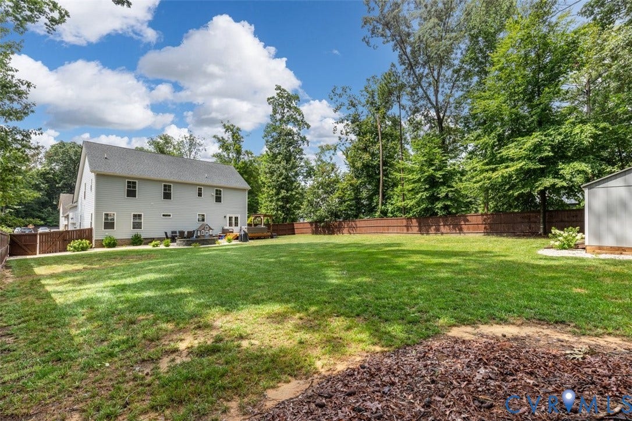
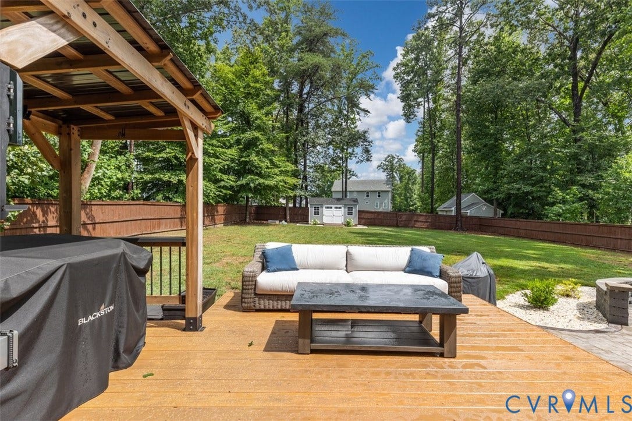
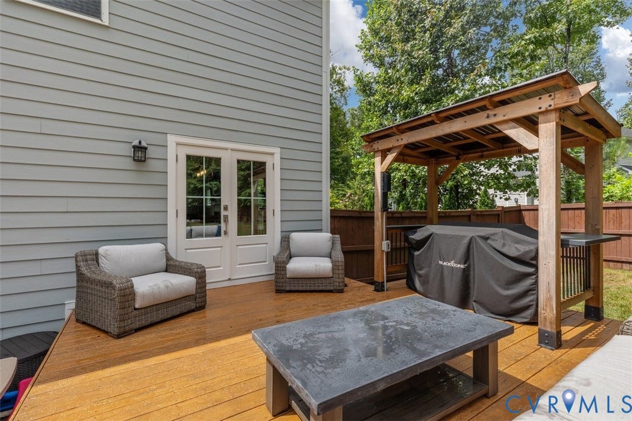
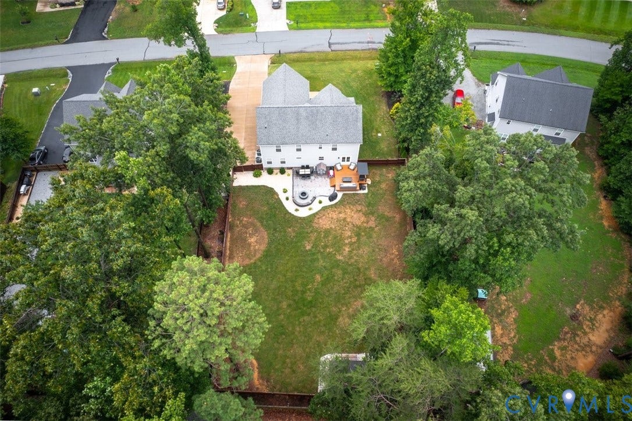
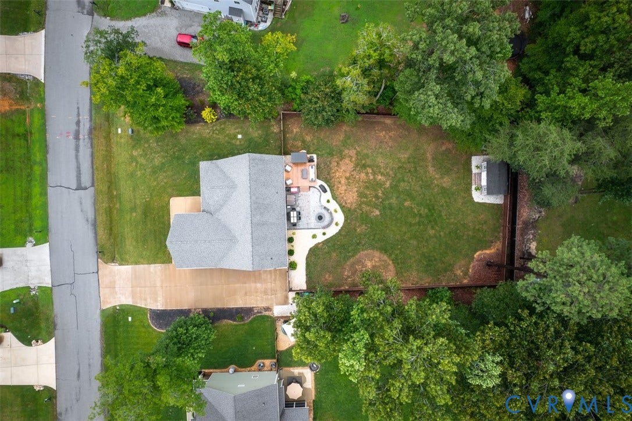
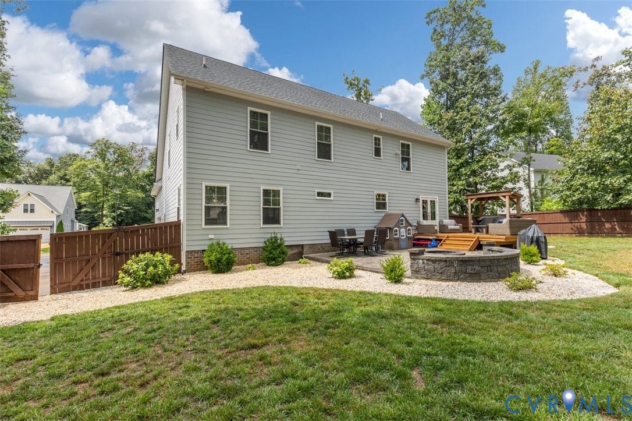
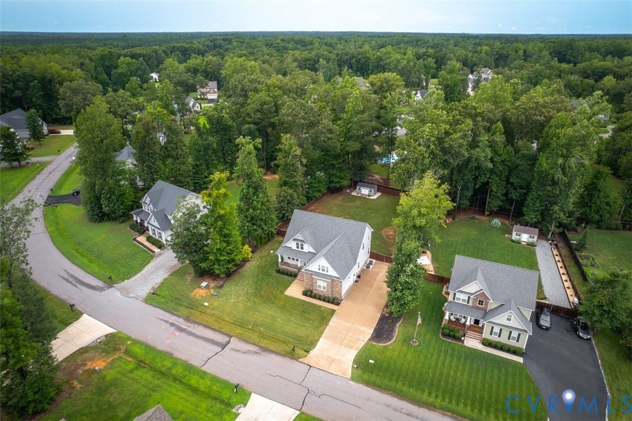
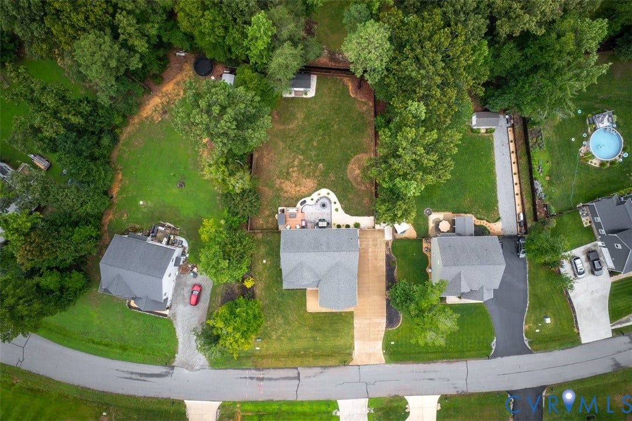
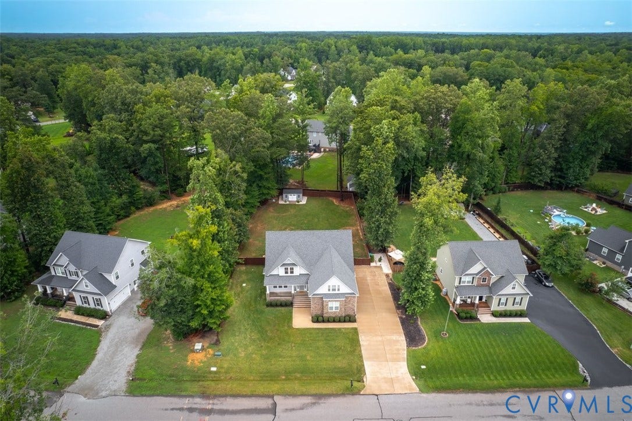
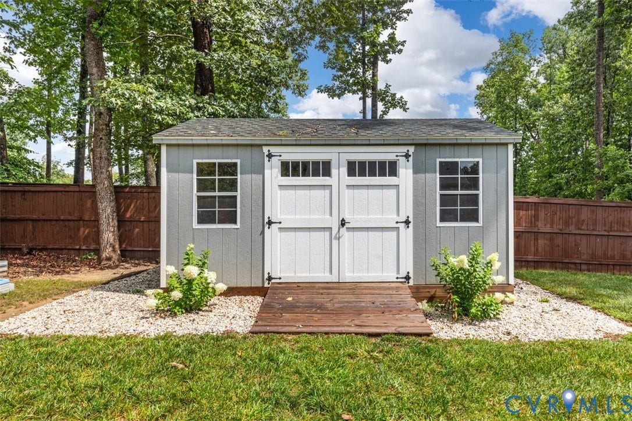
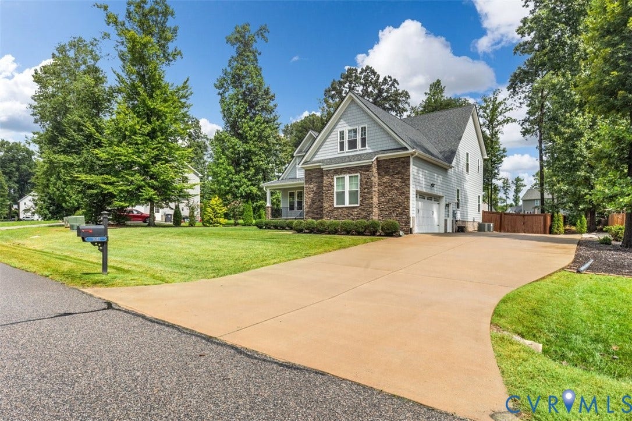
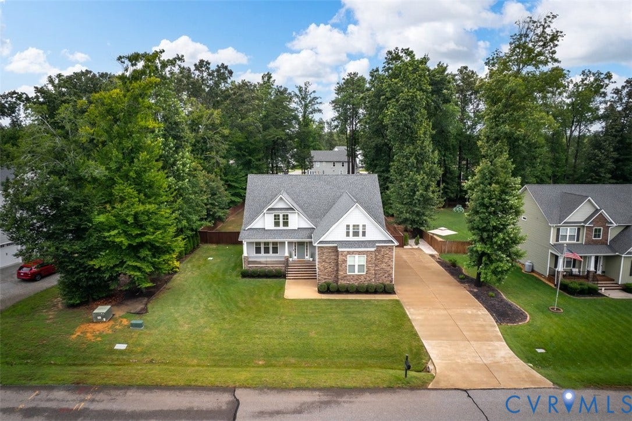
Enjoy the welcoming front porch, rear deck, and patio complete with a firepit, perfect for entertaining or relaxing. The fenced rear yard offers privacy and includes a storage shed. The front lawn is irrigated, and uplighting highlights the beauty of the home in the evening.
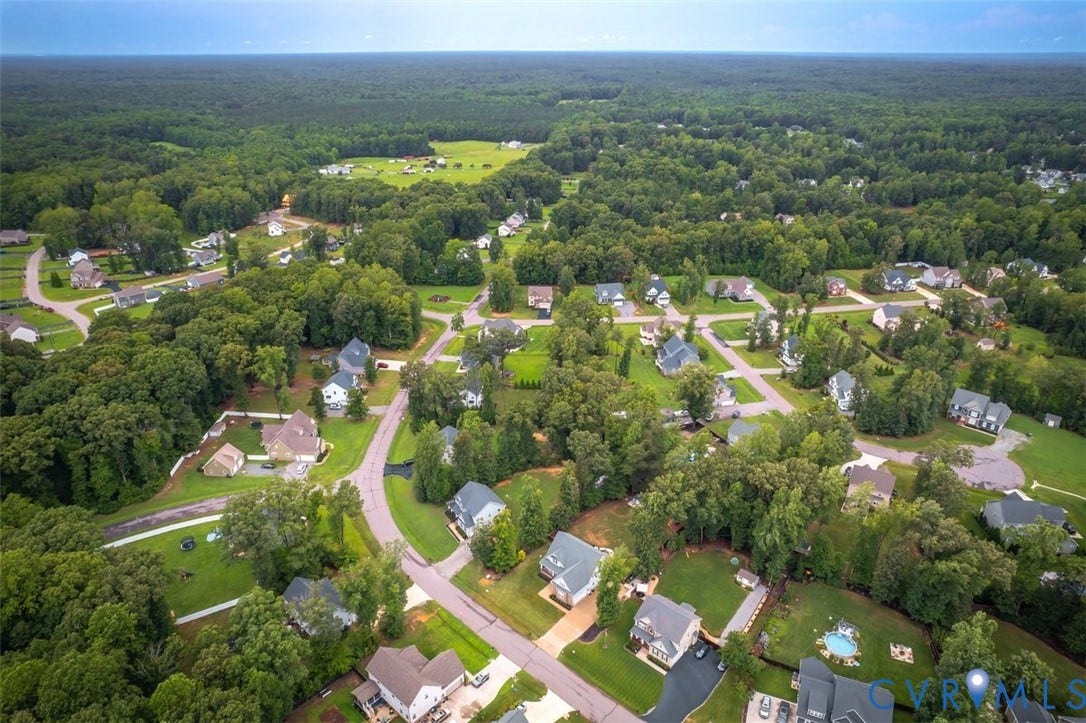
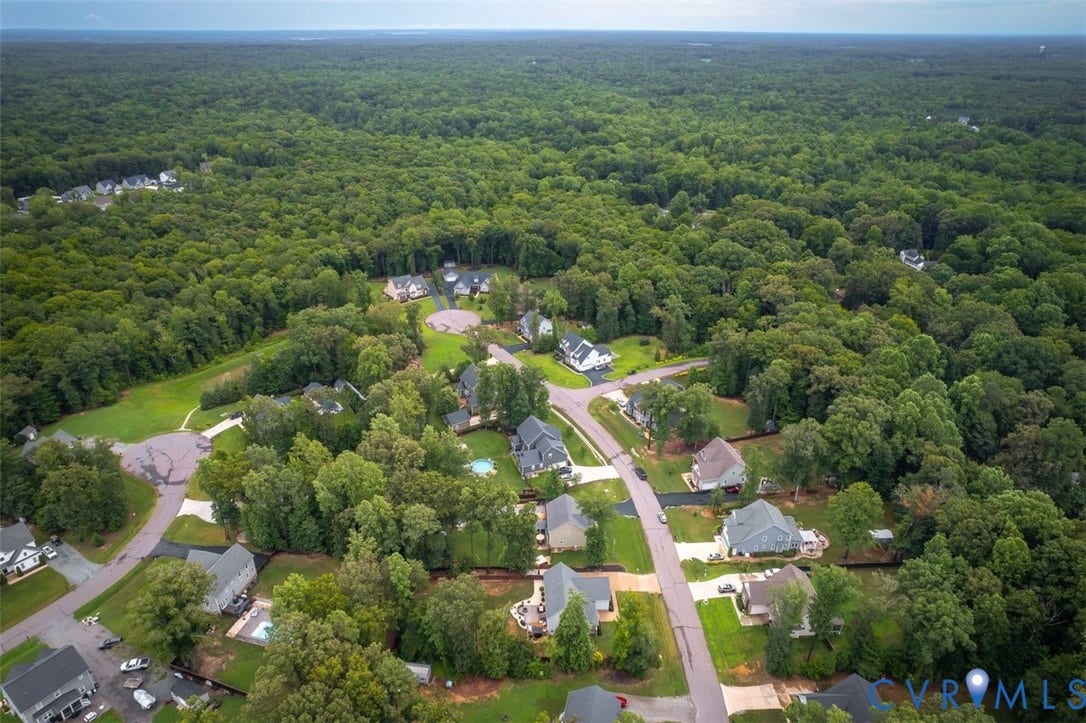
All of this is located in a fantastic New Kent County neighborhood, conveniently situated within minutes of the interstate, shopping, five wineries, and four golf courses. This one truly has it all—space, style, comfort, and an unbeatable location.
| Listing Id: | 2620194 |
|---|---|
| List Price: | $619,990 |
| Close Price: | $619,950 |
| Close Date: | 2026-09-09 |
| Property Type: | Residential |
| Property Sub Type: | SingleFamilyResidence |
| Status: | Closed |
| Bedrooms Total: | 4 |
| Bathrooms Full: | 3 |
| Bathrooms Half: | 1 |
| Living Area: | 2,810 |
| Association Fee: | $150 |
| Tax Annual Amount: | $3,375 |
| Lot Size Acres: | 0.47 |
| Architectural Style: | Craftsman,TwoStory |
| Waterfront?: | No |
| City: | New Kent |
| City Region: | Charming |
| Subdivision: | Rochambeau Estates |
| Postal Code: | 23124 |
| Year Built: | 2019 |
| Above Grade Finished Area: | 2,810.0 |
| Appliances: | Dishwasher, ElectricWaterHeater, GasCooking, Microwave |
| Association Fee: | $150 |
| Association Fee Frequency: | Quarterly |
| Association Fee Includes: | CommonAreas |
| Association?: | Yes |
| Attached Garage?: | Yes |
| Basement: | CrawlSpace |
| Basement Yn: | No |
| Bathrooms Total Integer: | 4 |
| Building Area Source: | Assessor |
| Construction Materials: | Drywall, Frame, HardiplankType, Stone |
| Cooling: | CentralAir |
| Cooling?: | Yes |
| Disclosures: | ExemptDisclaimer |
| Electric: | GeneratorHookup |
| Elementary School: | G. W. Watkins |
| Exterior Features: | Deck, SprinklerIrrigation, Porch, Storage, Shed, PavedDriveway |
| Fencing: | BackYard, Fenced |
| Fireplace Features: | Gas |
| Fireplaces Total: | 1 |
| Flooring: | PartiallyCarpeted, Vinyl |
| Garage Spaces: | 2.0 |
| Garage?: | Yes |
| Heating: | Electric, HeatPump |
| Heating?: | Yes |
| High School: | New Kent |
| Interior Features: | CathedralCeilings, Fireplace, GraniteCounters, HighCeilings, HighSpeedInternet, KitchenIsland, Loft, BathInPrimaryBedroom, MainLevelPrimary, Pantry, WiredForData, WalkInClosets |
| Levels: | Two |
| Listing Agreement: | ExclusiveRightToSell |
| Living Area Source: | Assessor |
| Lot Features: | Level |
| Lot Size Area: | 0.47 |
| Lot Size Units: | Acres |
| Middle Or Junior School: | New Kent |
| MLS Area Major: | 46 - New Kent |
| Original List Price: | $619,990 |
| Other Structures: | Sheds |
| Ownership: | Individuals |
| Ownership Type: | SoleProprietor |
| Parcel Number: | 10B 1 C 10 |
| Parking Features: | Attached, DirectAccess, Driveway, FinishedGarage, Garage, GarageDoorOpener, Oversized, Paved, GarageFacesRear, TwoSpaces, GarageFacesSide |
| Parking Total: | 2 |
| Patio And Porch Features: | FrontPorch, Patio, Deck, Porch |
| Pending Timestamp: | 2026-07-28 |
| Pool Features: | None |
| Possession: | CloseOfEscrow |
| Postal Code Plus4: | 3031 |
| Property Condition: | Resale |
| Rooms Total: | 10 |
| Sewer: | SepticTank |
| State Or Province: | VA |
| Stories: | 2 |
| Stories Total: | 2 |
| Tax Assessed Value: | $562,500 |
| Tax Year: | 2025 |
| Topography: | Level |
| Water Source: | CommunityCoop, SharedWell |
| Year Built Details: | Actual |
| Zoning Description: | A1 |
| Property Sub Type Additional: | SingleFamilyResidence |
| County Or Parish: | New Kent |
| Below Grade Unfinished Area: | 0.0 |
| Water Heater: | Electric |
| Country Subdivision: | 51127 |
| Record Signature: | 1,376,264,835 |
| Universal Parcel Id: | urn:reso:upi:2.0:US:51127:10B 1 C 10 |
| Fireplace?: | Yes |
Listing Courtesy of: Long & Foster REALTORS
(804) 399-1806
Mortgage Calculator
All or a portion of the multiple Listing information is provided by the Central Virginia Regional MLS, from a copyrighted compilation of Listings. All Central Virginia Regional MLS information provided is deemed reliable but is not guaranteed accurate. The compilation of Listings and each individual Listing are ©2026 Central Virginia Regional MLS. All rights reserved.
Central Virginia Regional MLS data last updated on October 08, 2026 06:06 PM - ET
Property Last Updated: October 08, 2026 06:06 PM - ET
