9022 Angels Share Drive
New Kent, VA 23124
$1,498,000 - Viniterra
Open Houses
MOVE-IN READY • NEW CONSTRUCTION • VINTERRA
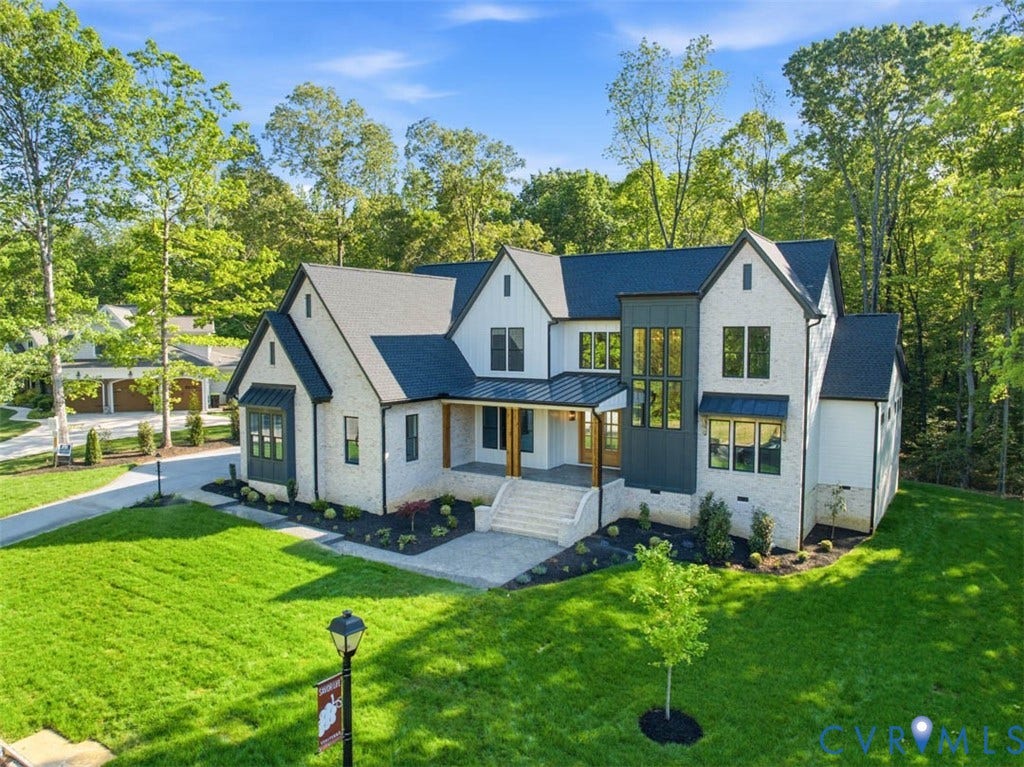
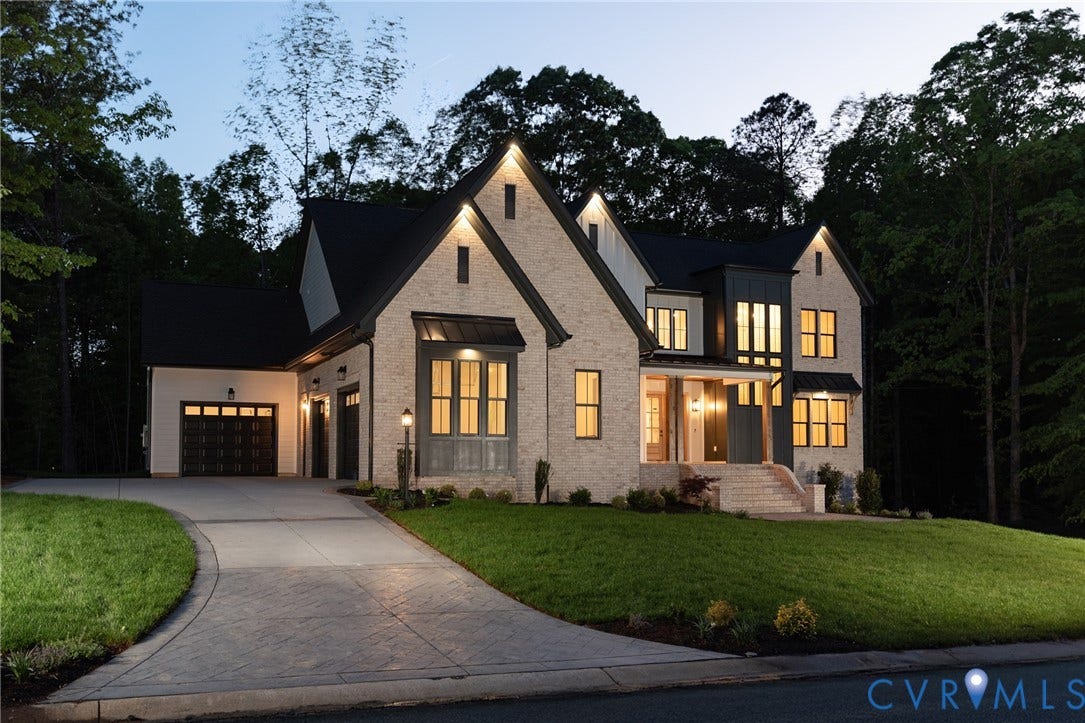
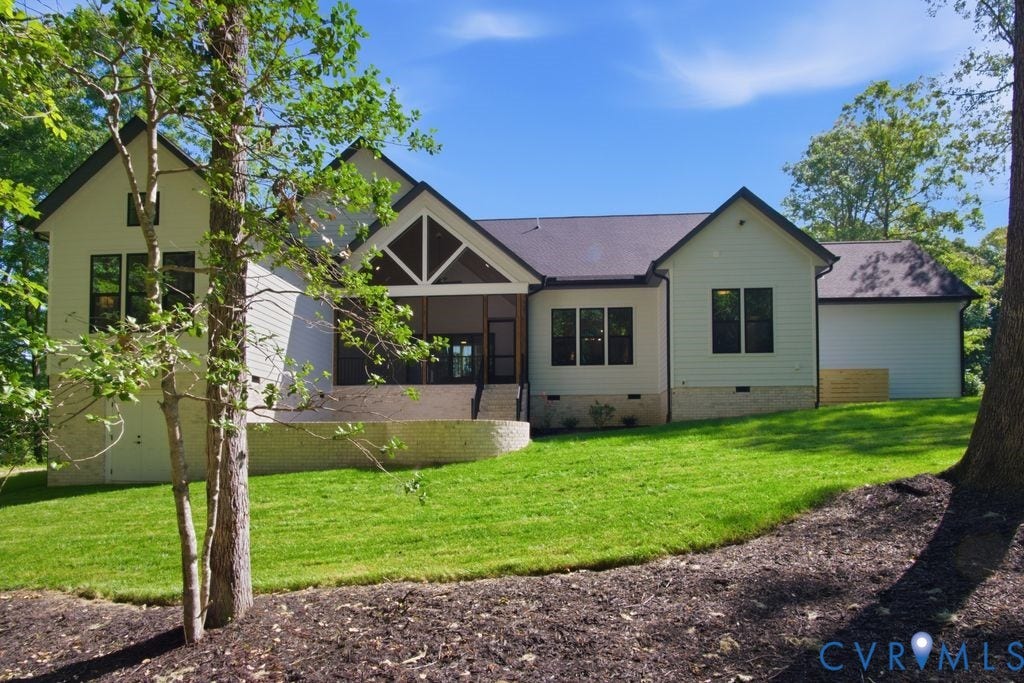
* Custom-built home in the gated Vinterra community on a private 1-acre homesite
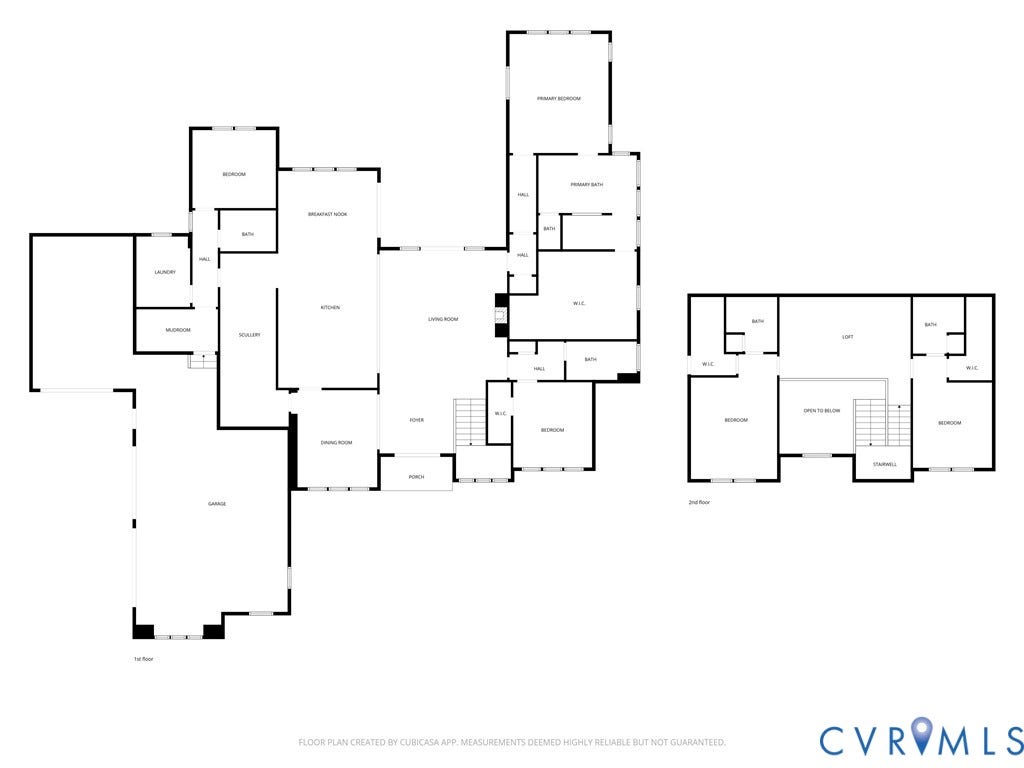
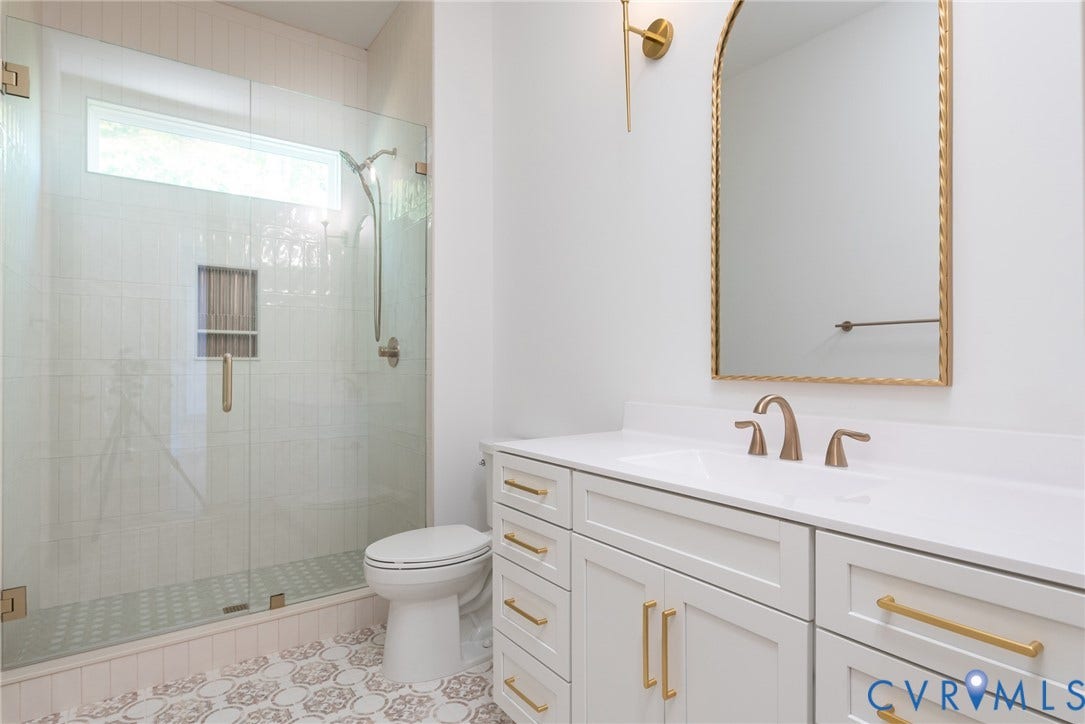
* 4 bedrooms | 5 bathrooms | First-floor office | Second-floor loft
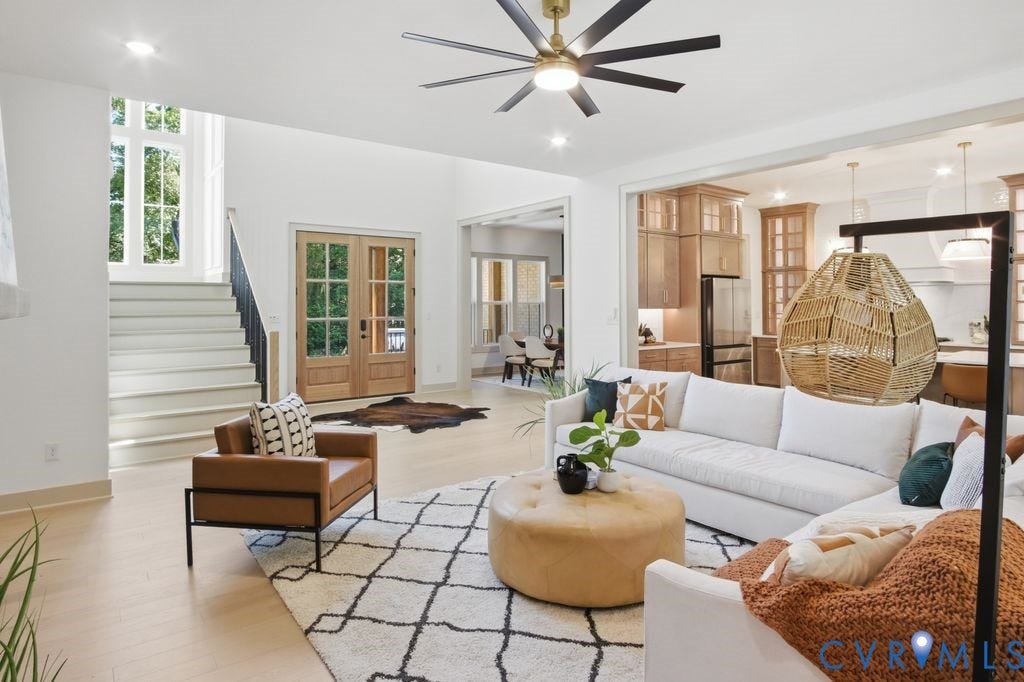
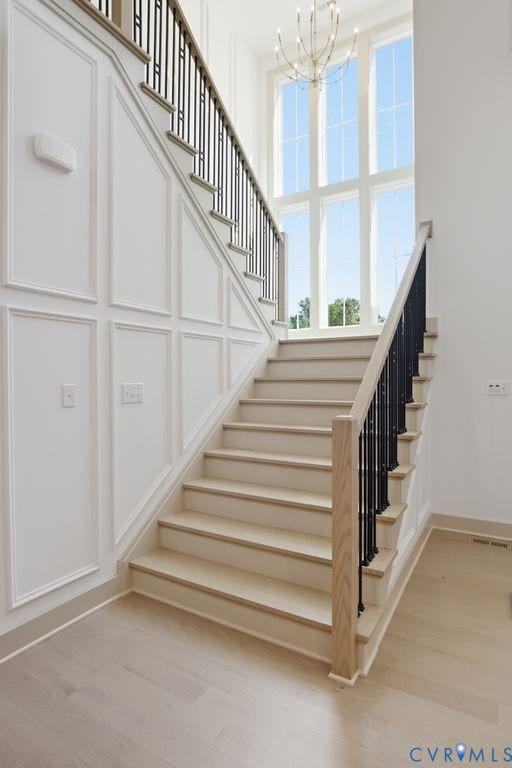
* 10' ceilings on the main level with abundant natural light, 9' on second floor
* Red oak hardwood flooring throughout the entire home
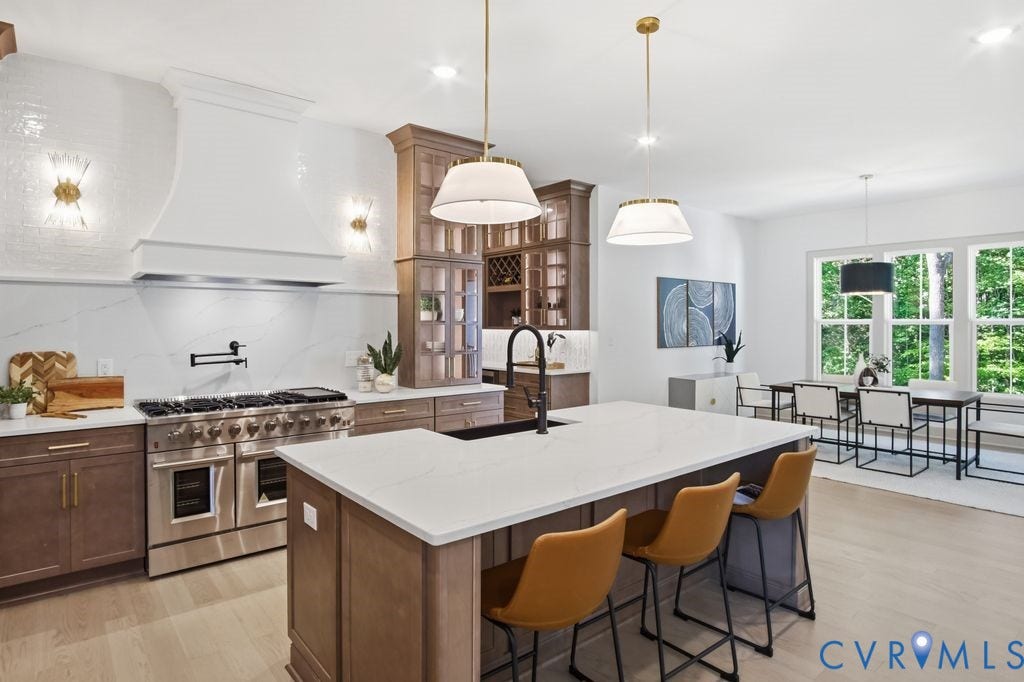
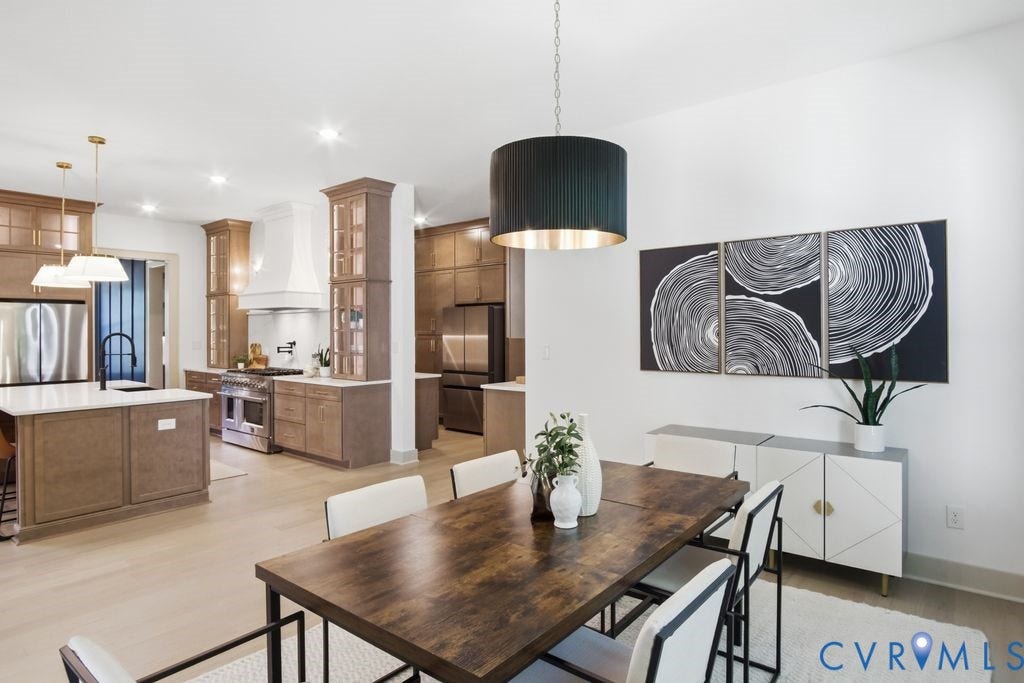
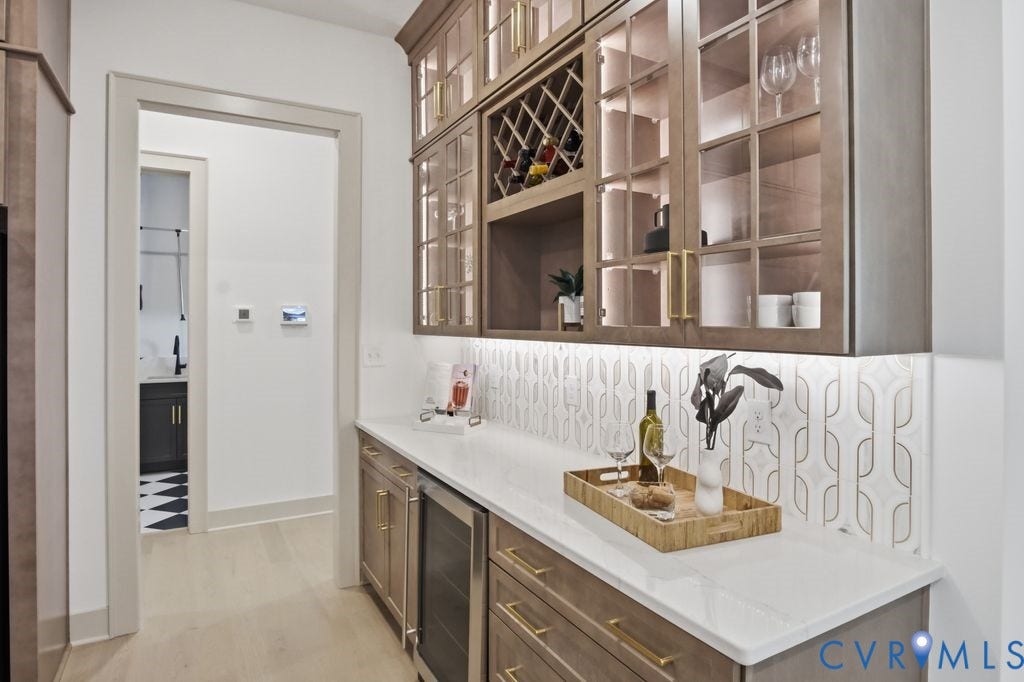
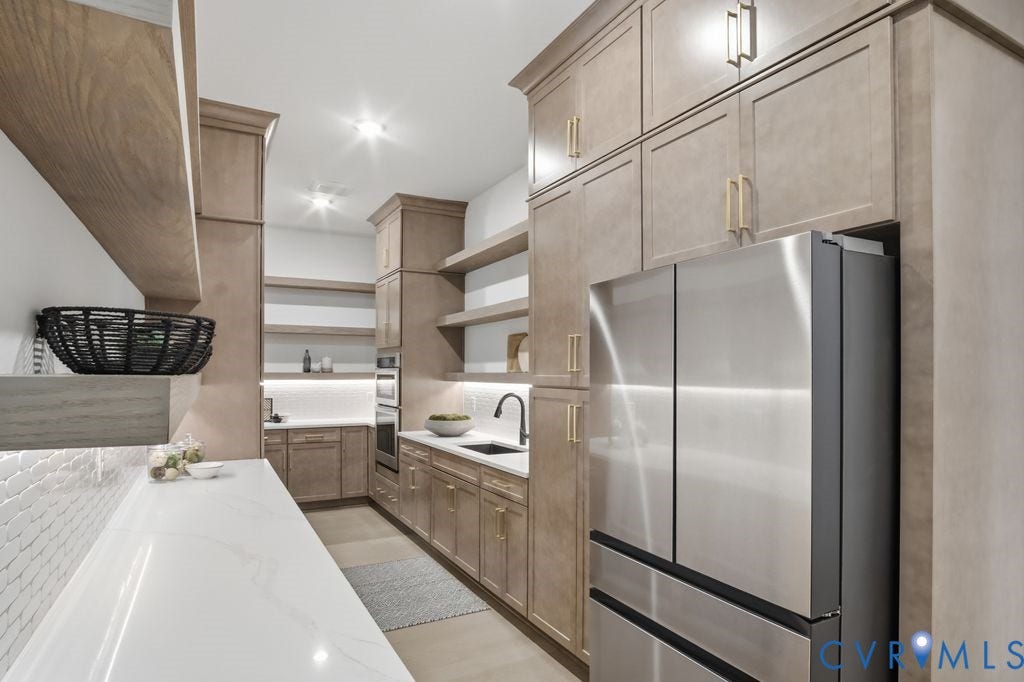
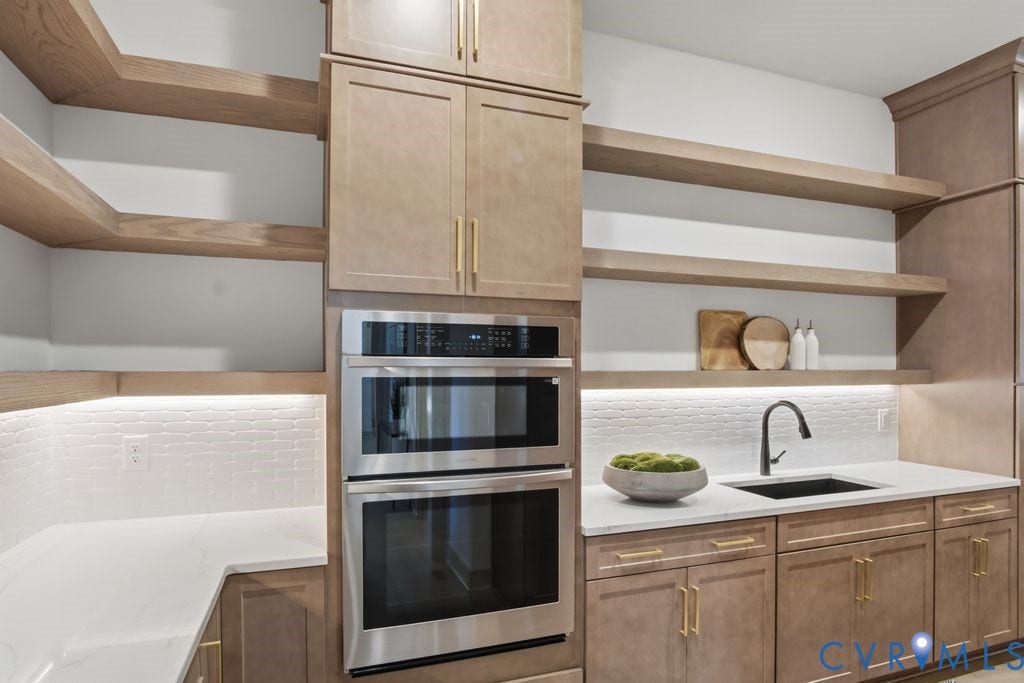
* Spacious kitchen with quartz countertops, custom cabinetry, 8-burner gas range, dual refrigerators, wine cooler, bar area & HUGE scullery pantry
* Open kitchen and family room
* Gas Fireplace / Stone Fireplace
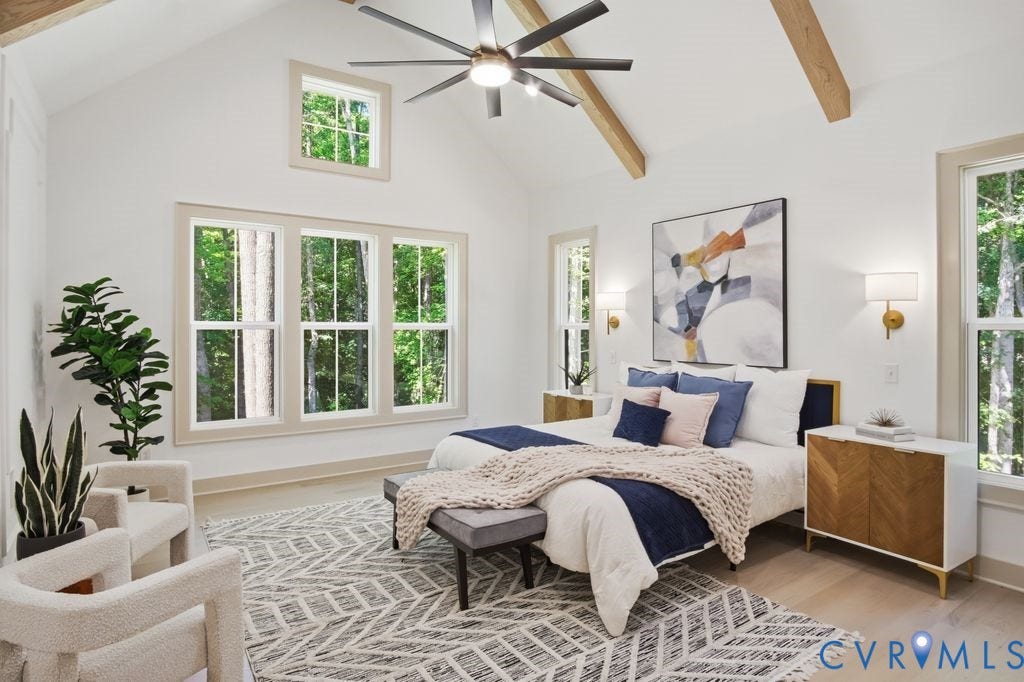
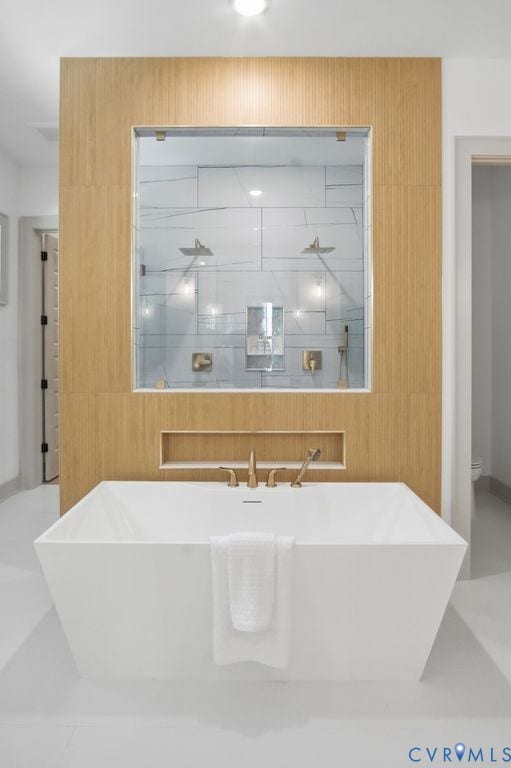
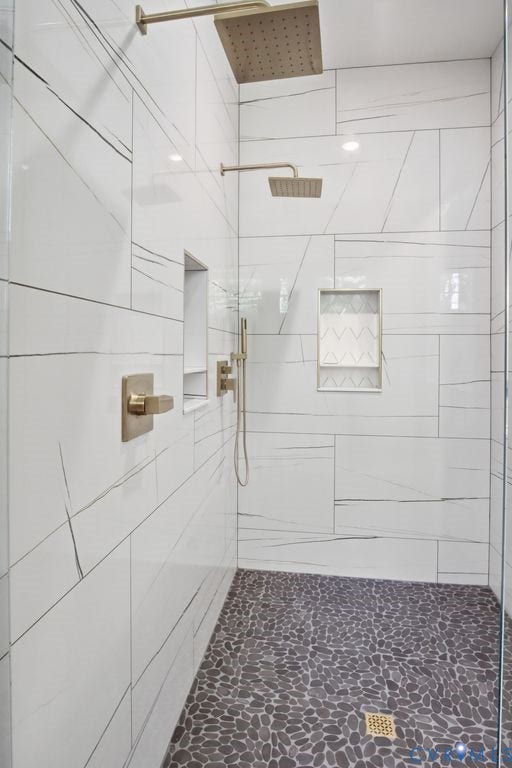
* First-floor primary suite with cathedral ceiling, exposed beams & spa-inspired bath
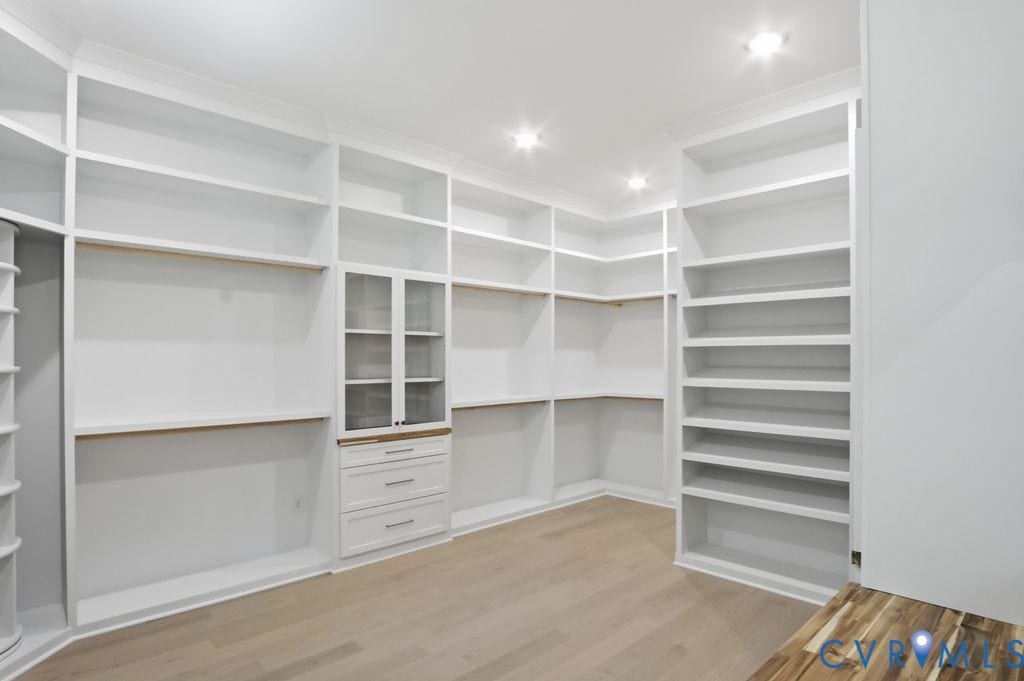
* Custom primary walk-in closet with ceiling-height storage and built-ins
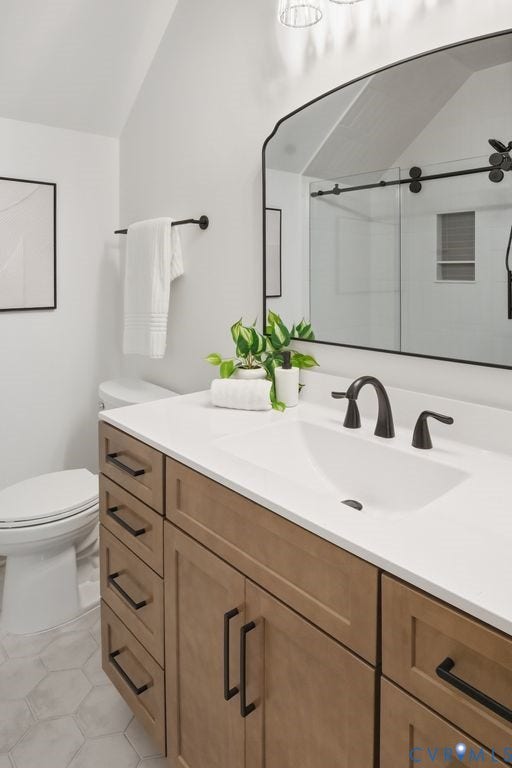
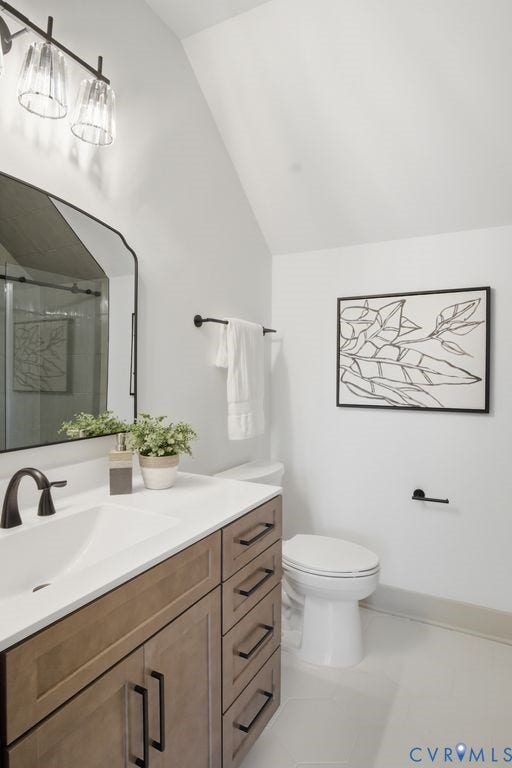
* Two additional ensuite bedrooms upstairs
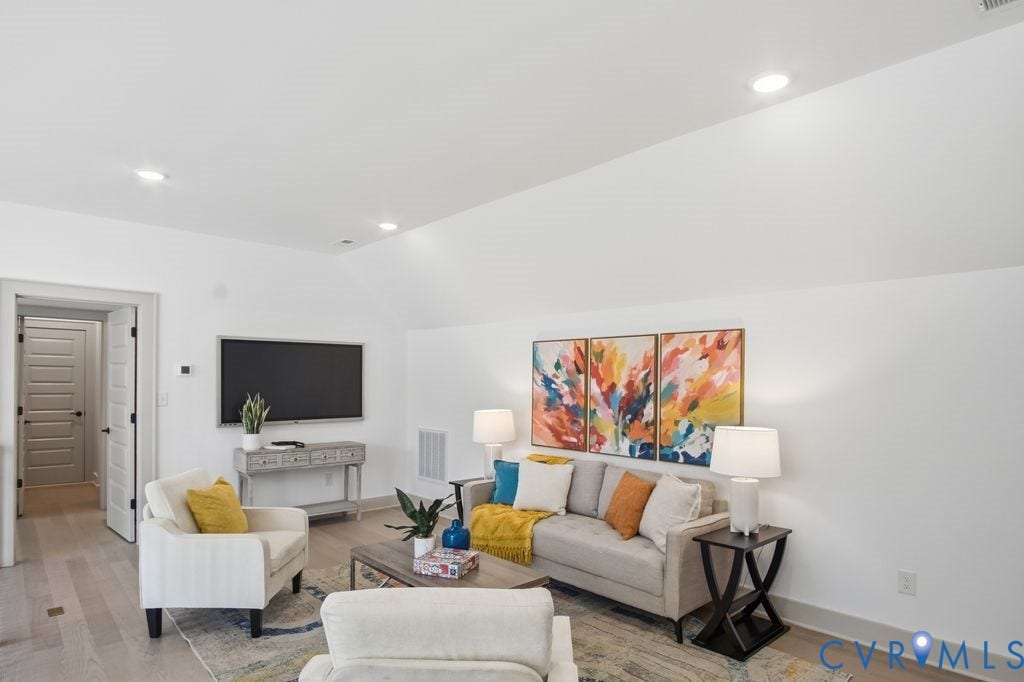
* Spacious second-floor loft for additional living, office, or flex space
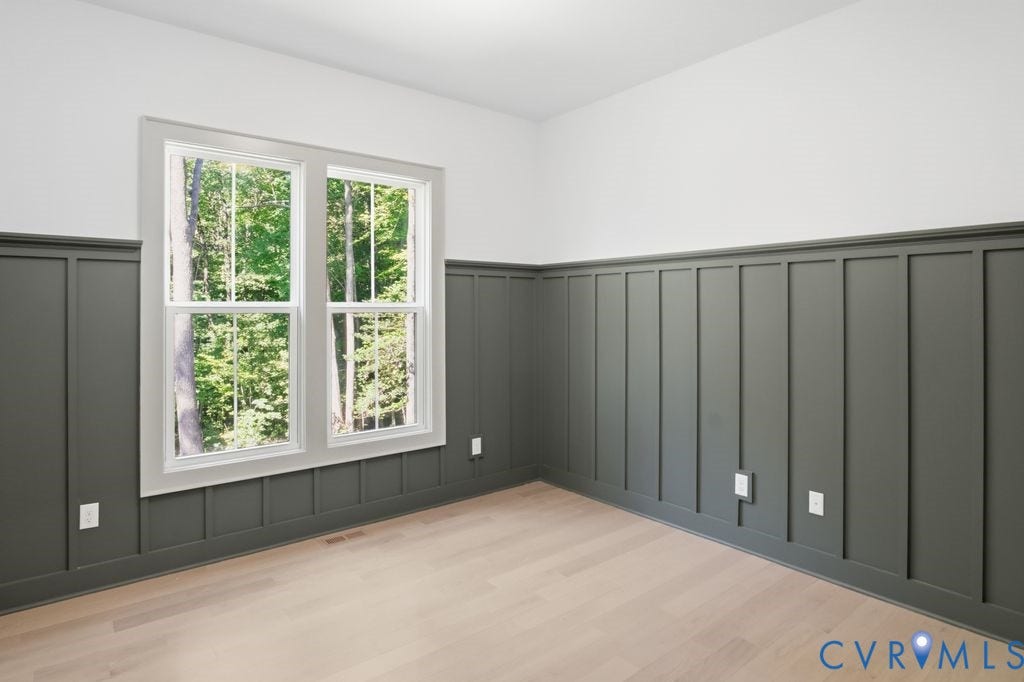
* First-floor office
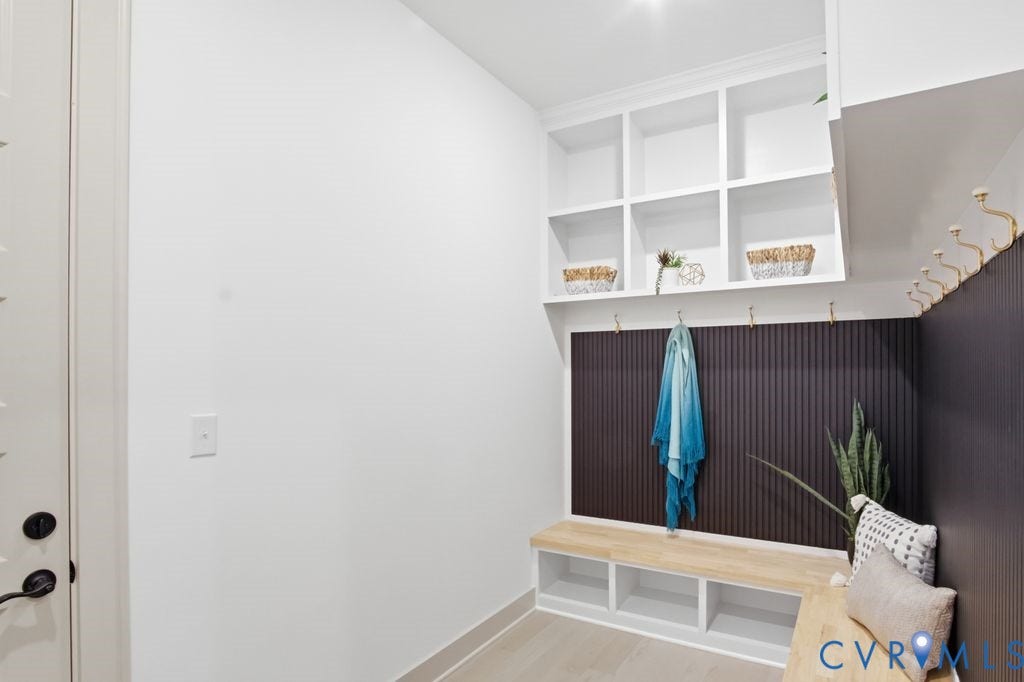
* Custom mudroom with built-in storage
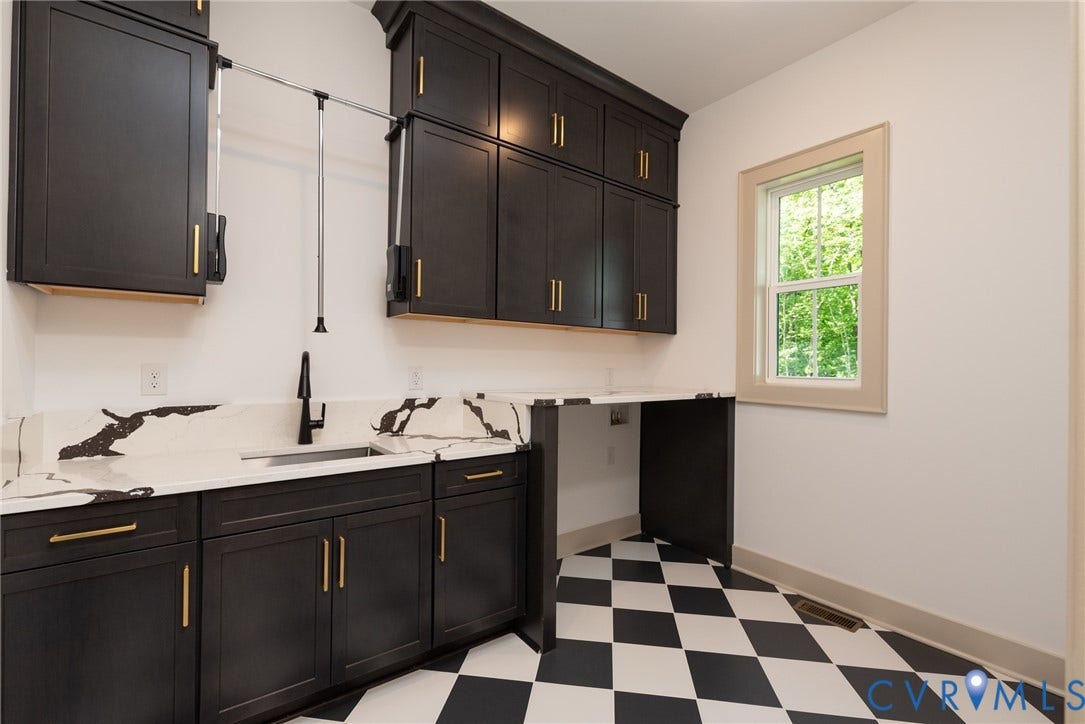
* First-floor laundry with built-in cabinetry
* Finished 3-car garage
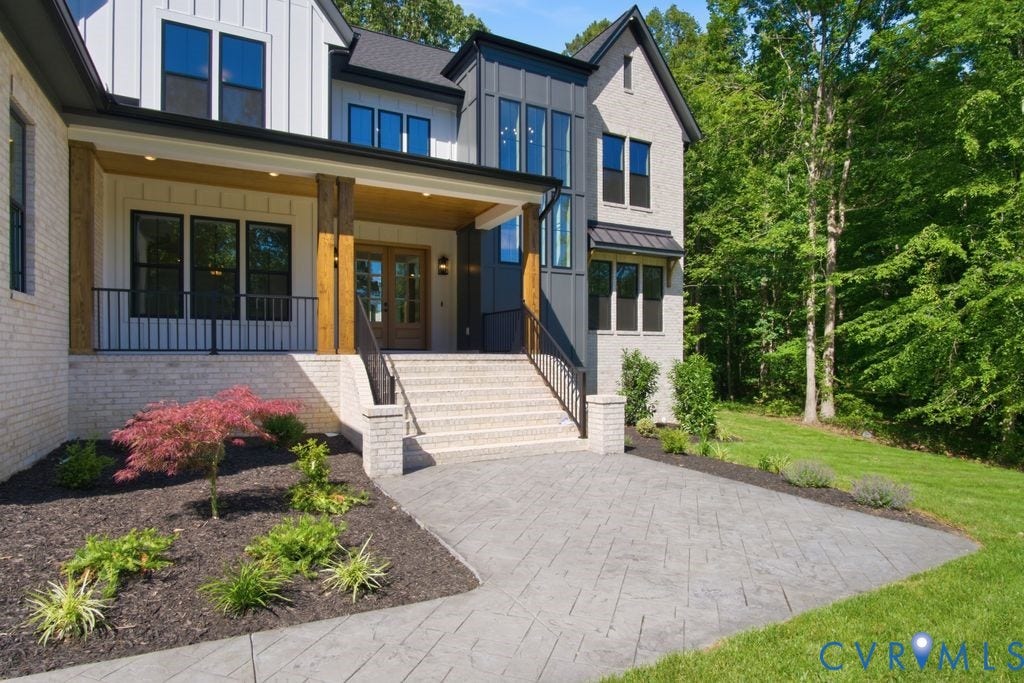
* Large Welcoming front porch
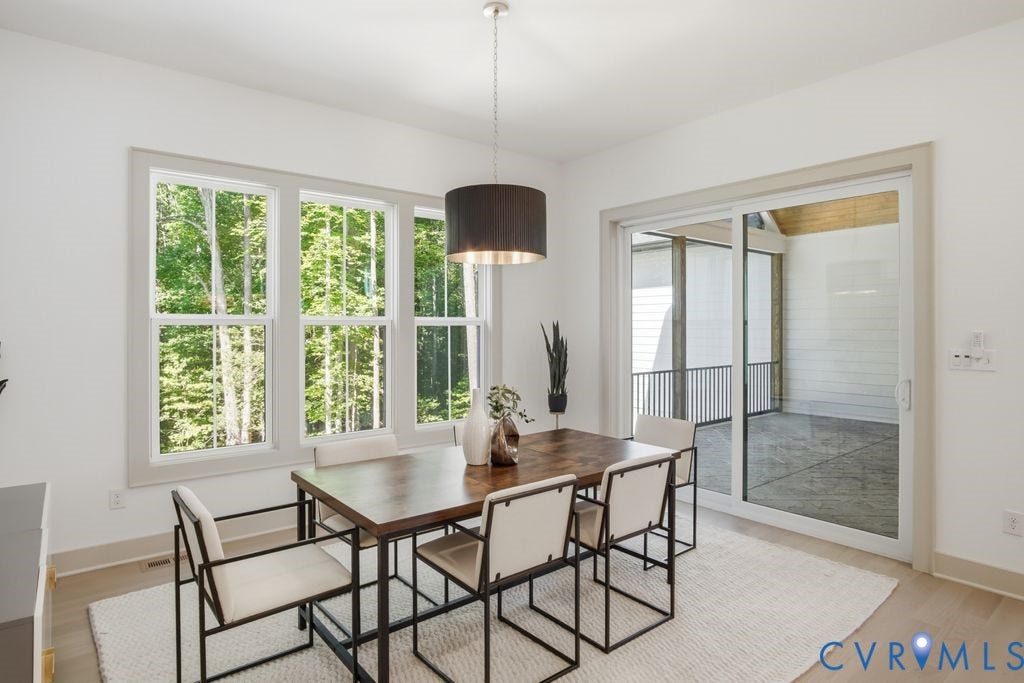
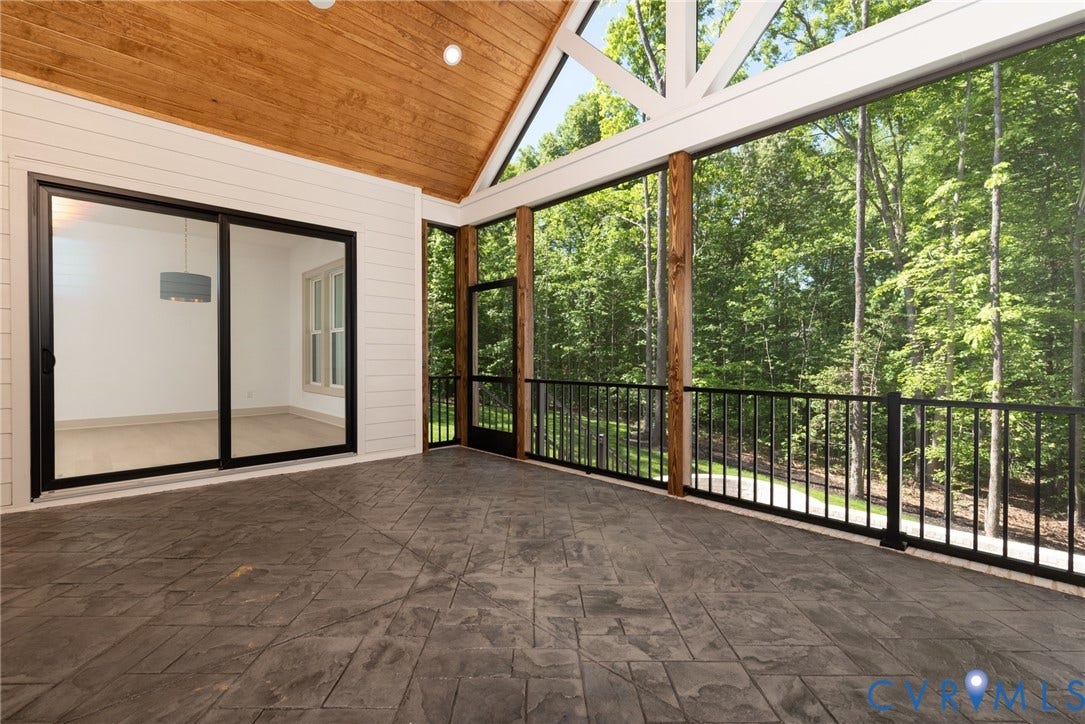
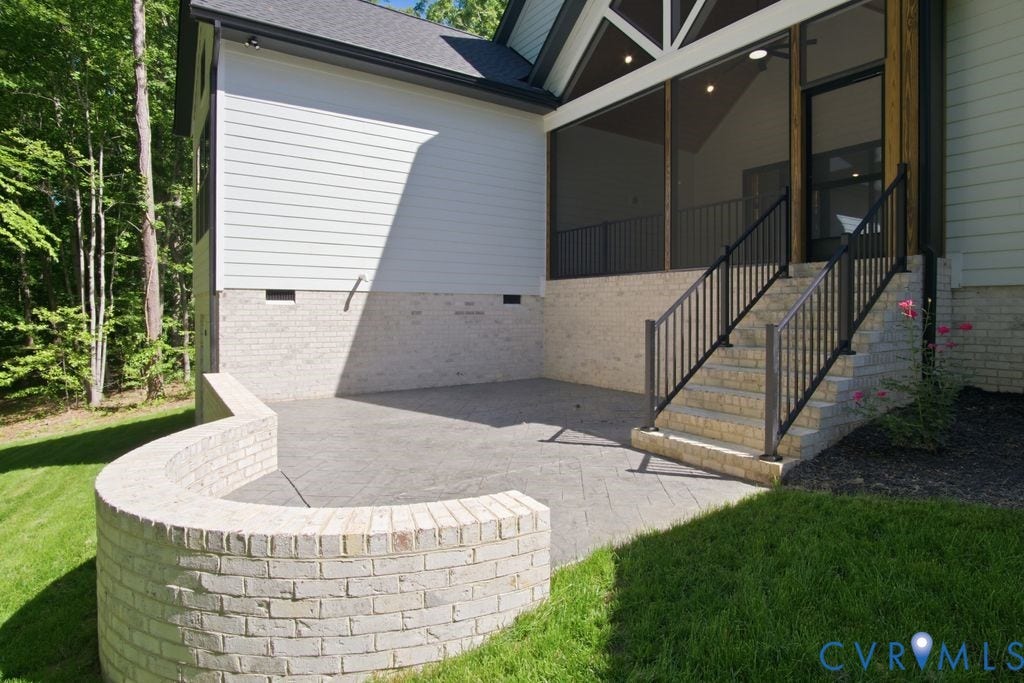
* Screened rear porch and patio overlooking the expansive backyard
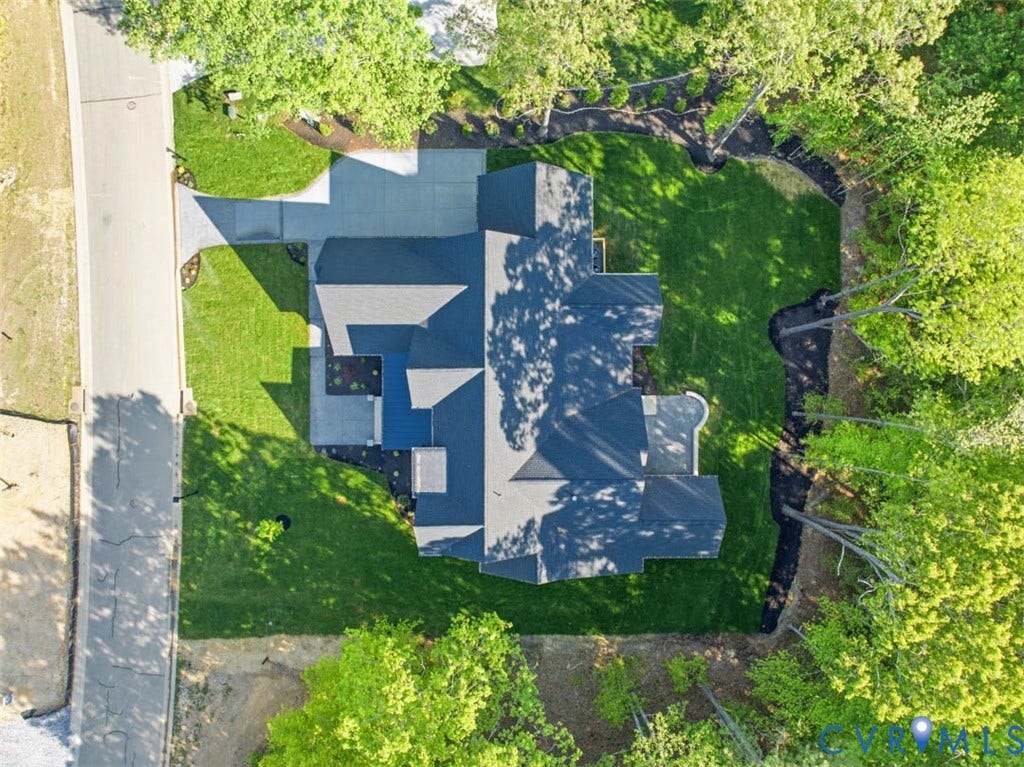
* One-acre lot offers plenty of room for outdoor living and entertaining
* Room and option for a future backyard swimming pool
* Gutter Guards on all gutters
*All appliances convey
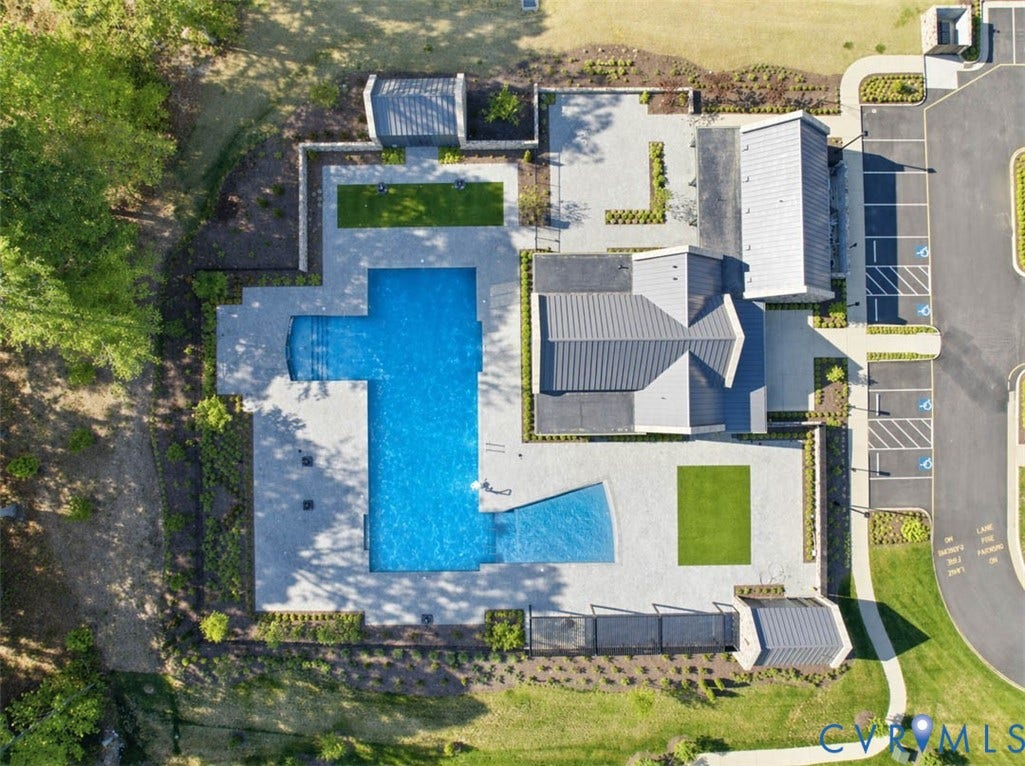
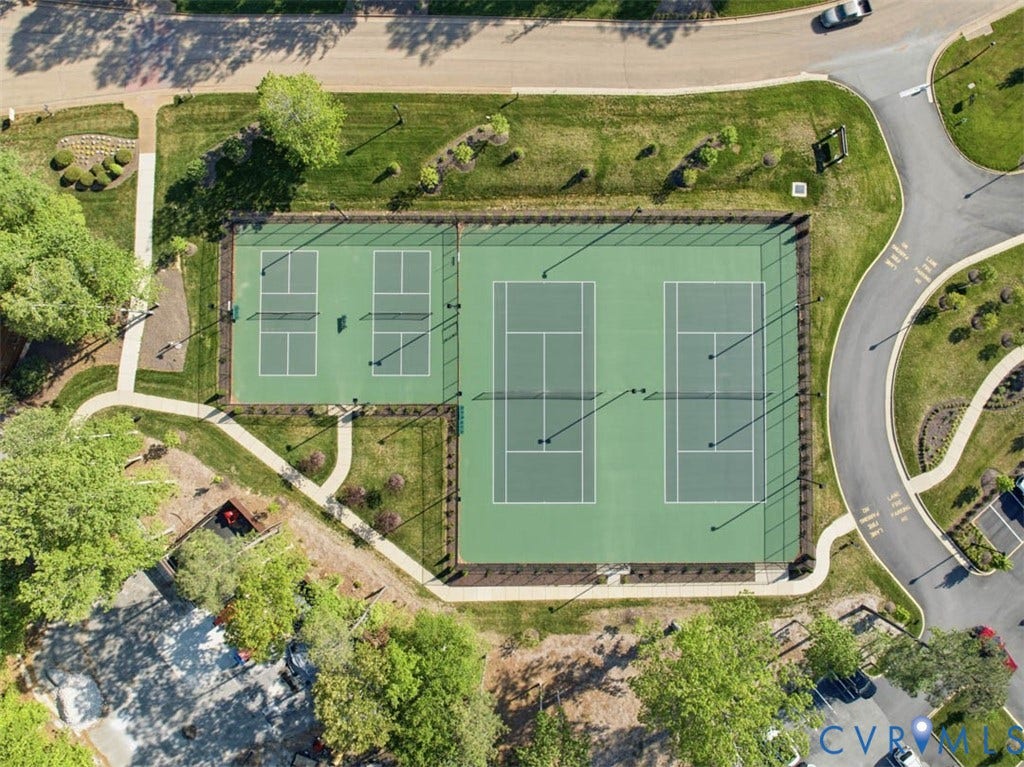
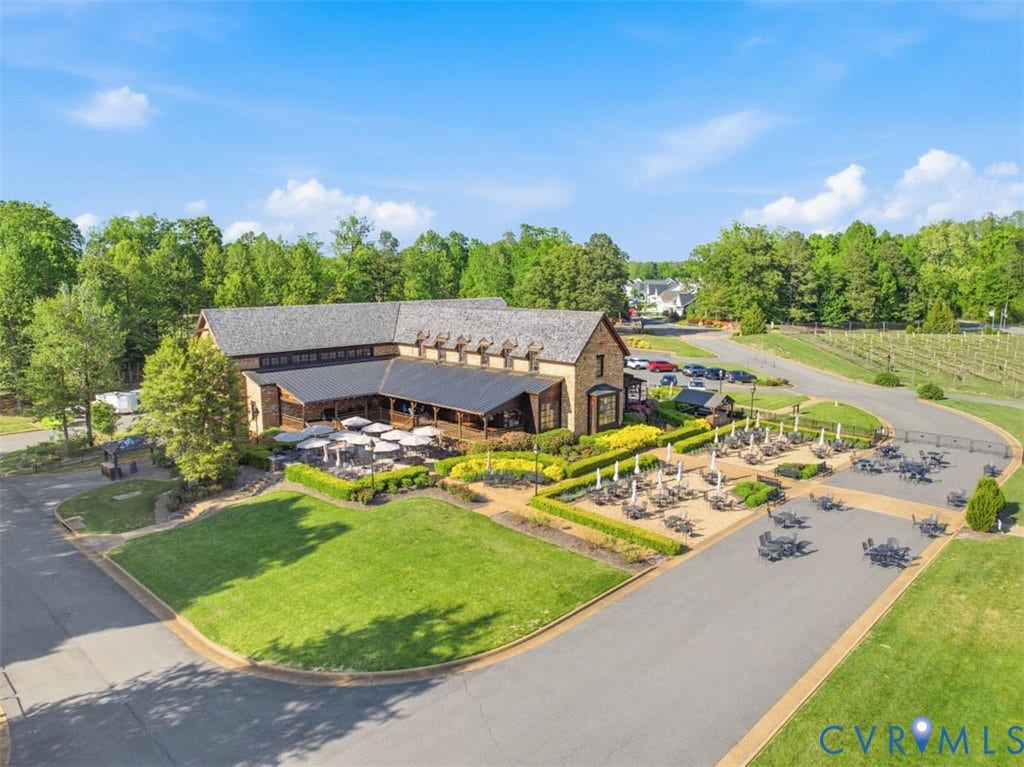
* Vinterra amenities include community pool, clubhouse, tennis, championship golf & gated access
* Beautiful combination of thoughtful design, quality finishes, and comfortable living in a sought-after golf community
| Listing Id: | 2608035 |
|---|---|
| List Price: | $1,498,000 |
| Property Type: | Residential |
| Property Sub Type: | SingleFamilyResidence |
| Status: | Active |
| Bedrooms Total: | 4 |
| Bathrooms Full: | 4 |
| Bathrooms Half: | 1 |
| Living Area: | 4,148 |
| Association Fee: | $194 |
| Tax Annual Amount: | $0 |
| Lot Size Acres: | 1.08 |
| Architectural Style: | Custom,TwoStory,Transitional |
| Waterfront?: | No |
| City: | New Kent |
| City Region: | Viniterra |
| Subdivision: | Viniterra |
| Postal Code: | 23124 |
| Year Built: | 2026 |
| Above Grade Finished Area: | 4,148.0 |
| Appliances: | BuiltInOven, DoubleOven, Dishwasher, ExhaustFan, Freezer, GasCooking, Disposal, GasWaterHeater, IceMaker, Microwave, Oven, Refrigerator, RangeHood, Stove, TanklessWaterHeater, WineCooler |
| Association Amenities: | Landscaping |
| Association Fee: | $194 |
| Association Fee Frequency: | Monthly |
| Association Fee Includes: | Clubhouse, CommonAreas, Pools, Trash |
| Association?: | Yes |
| Attached Garage?: | Yes |
| Basement: | CrawlSpace, StorageSpace |
| Basement Yn: | No |
| Bathrooms Total Integer: | 5 |
| Building Area Source: | Builder |
| Community Features: | CommonGroundsArea, Clubhouse, Fitness, Golf, Gated, HomeOwnersAssociation, Pool, TennisCourts, StreetLights |
| Construction Materials: | Brick, Drywall, Frame, HardiplankType, Mixed |
| Cooling: | Electric, Gas, Zoned |
| Cooling?: | Yes |
| Disclosures: | FamilialRelation, ExemptDisclaimer |
| Door Features: | FrenchDoors, SlidingDoors |
| Elementary School: | G. W. Watkins |
| Exterior Features: | IrrigationSprinklers, Lighting, Porch, PavedDriveway |
| Fencing: | None |
| Fireplace Features: | Gas, Insert |
| Fireplaces Total: | 1 |
| Flooring: | Tile, Wood |
| Garage Spaces: | 3.0 |
| Garage?: | Yes |
| Heating: | Electric, NaturalGas, Zoned |
| Heating?: | Yes |
| High School: | New Kent |
| Interior Features: | BeamedCeilings, WetBar, Bookcases, BuiltInFeatures, ButlersPantry, BreakfastArea, CeilingFans, CathedralCeilings, DiningArea, SeparateFormalDiningRoom, DoubleVanity, FrenchDoorsAtriumDoors, Fireplace, GraniteCounters, HighCeilings, HighSpeedInternet, KitchenIsland, Loft, BathInPrimaryBedroom, MainLevelPrimary, Pantry |
| Laundry Features: | WasherHookup, DryerHookup |
| Levels: | Two |
| Listing Agreement: | ExclusiveRightToSell |
| Living Area Source: | Builder |
| Lot Size Area: | 1.08 |
| Lot Size Units: | Acres |
| Middle Or Junior School: | New Kent |
| MLS Area Major: | 46 - New Kent |
| New Construction?: | Yes |
| Original List Price: | $1,498,000 |
| Other Structures: | PoolHouse |
| Ownership: | Other |
| Parcel Number: | 22A6 1 1 84 |
| Parking Features: | Attached, Driveway, FinishedGarage, Garage, GarageDoorOpener, OffStreet, Oversized, Paved, GarageFacesRear, TwoSpaces, GarageFacesSide |
| Parking Total: | 3 |
| Patio And Porch Features: | FrontPorch, Patio, Screened, Porch |
| Pets Allowed: | Yes |
| Pool Features: | Fenced, InGround, None, OutdoorPool, Community |
| Possession: | CloseOfEscrow |
| Property Condition: | NewConstruction |
| Roof: | Metal, Shingle |
| Rooms Total: | 12 |
| Security Features: | SecuritySystem, GatedCommunity, SmokeDetectors |
| Sewer: | PublicSewer |
| Special Listing Conditions: | Other |
| State Or Province: | VA |
| Stories: | 2 |
| Stories Total: | 2 |
| Tax Assessed Value: | $150,200 |
| Tax Year: | 2025 |
| View: | Water |
| View?: | Yes |
| Water Source: | Public |
| Window Features: | Screens |
| Year Built Details: | New |
| Property Sub Type Additional: | SingleFamilyResidence |
| County Or Parish: | New Kent |
| Below Grade Unfinished Area: | 0.0 |
| Water Heater: | Gas, Tankless |
| Country Subdivision: | 51127 |
| Record Signature: | -1,964,812,581 |
| Universal Parcel Id: | urn:reso:upi:2.0:US:51127:22A6 1 1 84 |
| Fireplace?: | Yes |
Listing Courtesy of: Real Broker LLC
cronehe@gmail.com
Mortgage Calculator
All or a portion of the multiple Listing information is provided by the Central Virginia Regional MLS, from a copyrighted compilation of Listings. All Central Virginia Regional MLS information provided is deemed reliable but is not guaranteed accurate. The compilation of Listings and each individual Listing are ©2026 Central Virginia Regional MLS. All rights reserved.
Central Virginia Regional MLS data last updated on October 08, 2026 06:06 PM - ET
Property Last Updated: October 08, 2026 06:06 PM - ET
