

90 Waltons Store Road
Louisa, VA 23093
$449,900
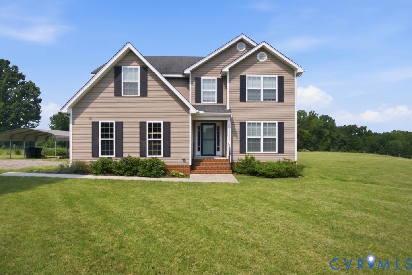
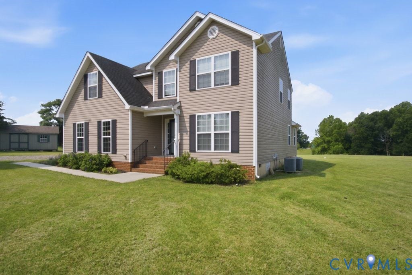
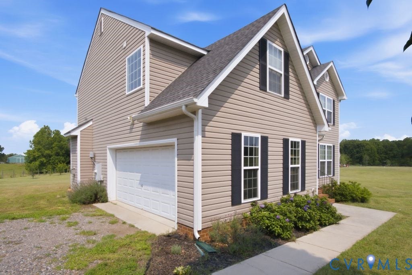
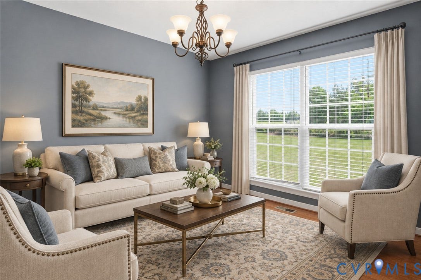
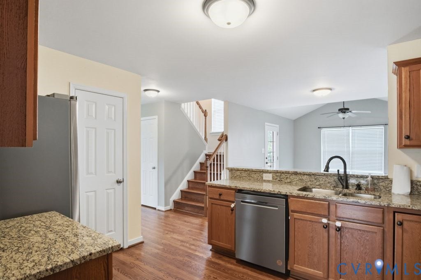
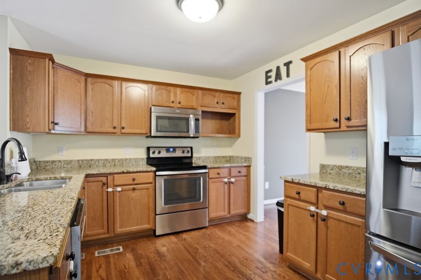
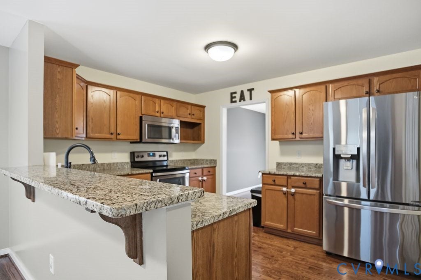
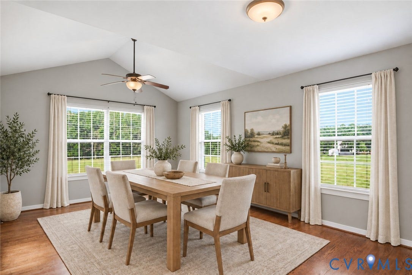
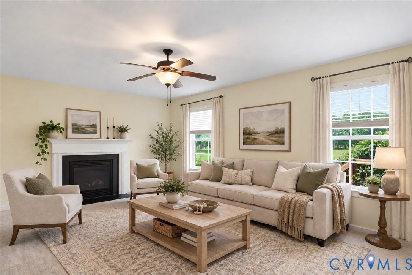
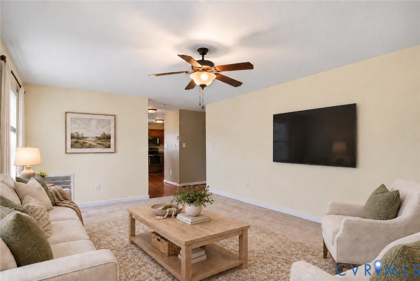
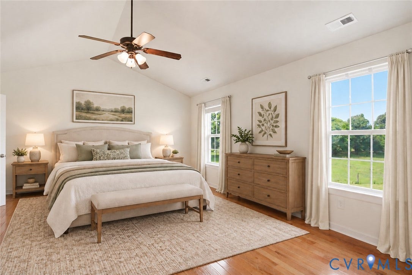
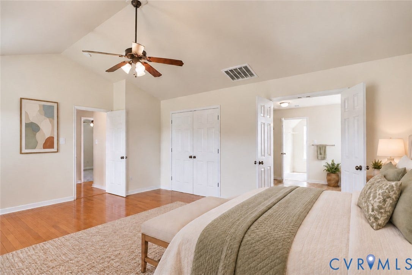
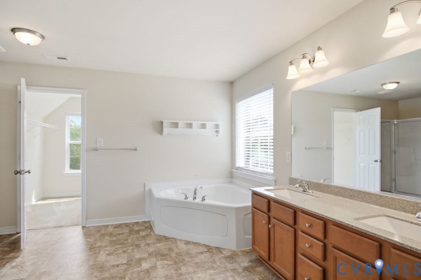
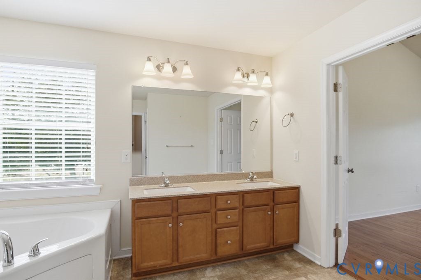
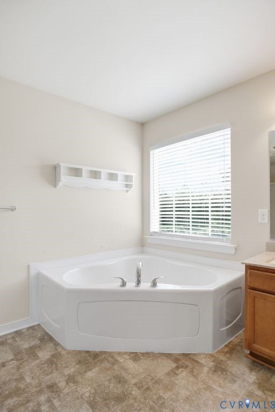
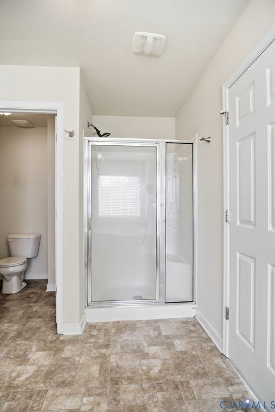
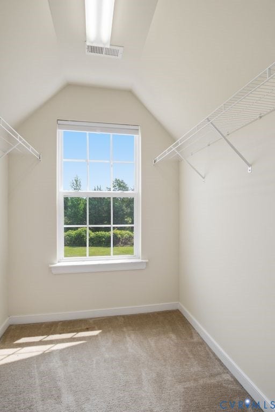
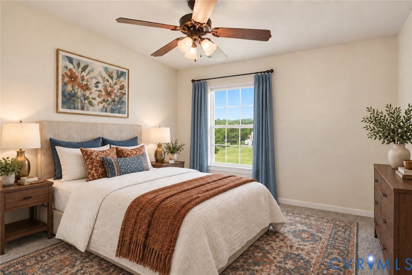
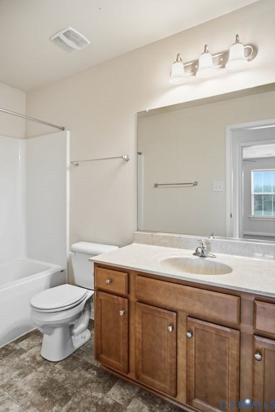
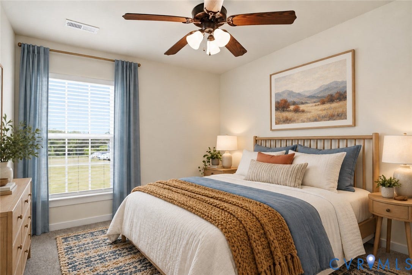
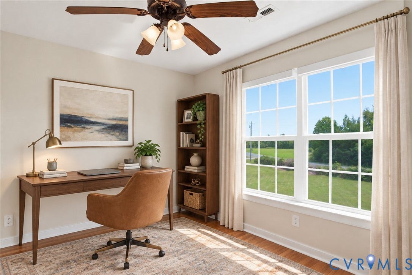
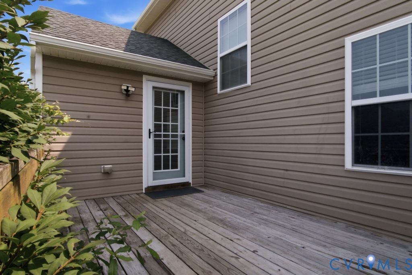
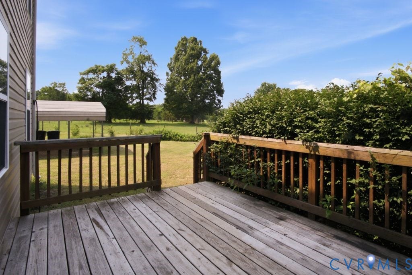
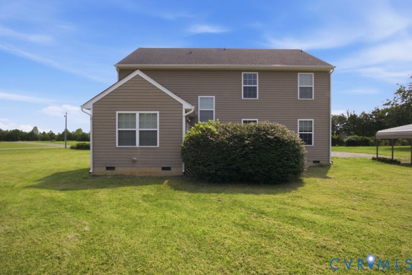
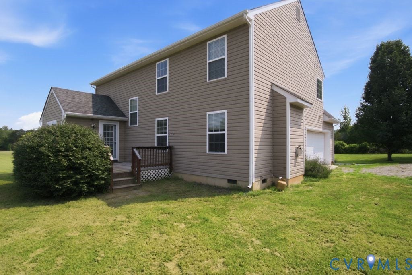
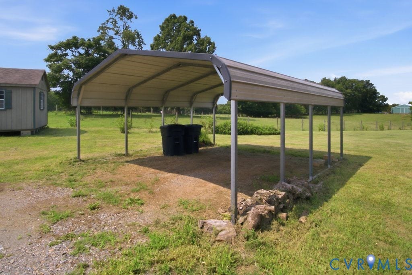
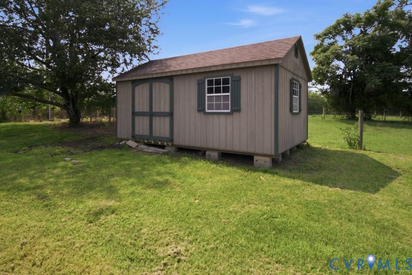
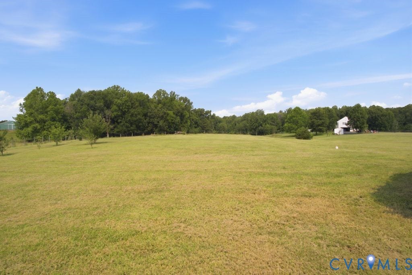
Welcome to this beautifully maintained, move-in-ready two-story home situated on a generous 2.59-acre lot in Louisa. Built in 2013, this impressive 2,200-square-foot property perfectly balances space, privacy, and modern functionality. The main level welcomes you with beautiful hardwood flooring and an inviting living space featuring a cozy gas fireplace. The seamless layout flows into the dining area and a well-appointed kitchen complete with stone countertops, a breakfast pantry, and a full suite of conveying appliances. Upstairs, you will find four spacious bedrooms, including a massive primary suite that serves as a private retreat with its own double-vanity bathroom and a large walk-in closet. An additional full bathroom serves the secondary bedrooms upstairs, while a convenient half-bath is located on the first floor. Practical modern essentials are already taken care of, including high-speed Firefly internet access, an owned propane tank, and a conventional septic system that was just professionally pumped in 2025. Outside, the expansive acreage offers a peaceful escape, highlighted by mature fruit trees and bushes that add unique charm to the landscape. The exterior features a deck perfect for entertaining, a detached shed for extra storage, a carport, and an attached two-car garage equipped with an automatic door opener. Located in the Louisa County school district, this private retreat provides the country lifestyle you have been searching for without sacrificing modern comforts.
| Listing Id: | 2618425 |
|---|---|
| List Price: | $449,900 |
| Property Type: | Residential |
| Property Sub Type: | SingleFamilyResidence |
| Status: | Active |
| Bedrooms Total: | 4 |
| Bathrooms Full: | 2 |
| Bathrooms Half: | 1 |
| Living Area: | 2,209 |
| Tax Annual Amount: | $3,186 |
| Lot Size Acres: | 2.59 |
| Architectural Style: | TwoStory |
| Waterfront?: | No |
| City: | Louisa |
| Postal Code: | 23093 |
| Year Built: | 2013 |
| Above Grade Finished Area: | 2,209.0 |
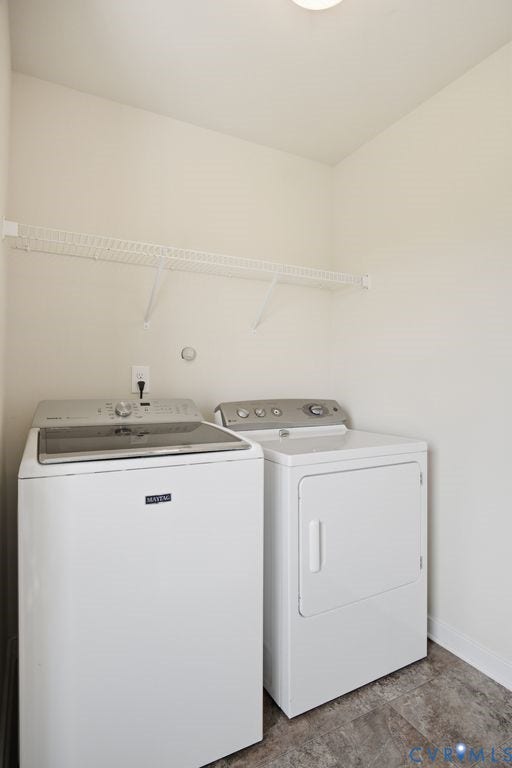
| Appliances: | Dryer, Dishwasher, ExhaustFan, ElectricWaterHeater, Disposal, Microwave, Refrigerator, Stove, Washer |
| Attached Garage?: | Yes |
| Basement Yn: | No |
| Bathrooms Total Integer: | 3 |
| Building Area Source: | Assessor |
| Carport?: | Yes |
| Construction Materials: | Drywall, Frame, VinylSiding |
| Cooling: | CentralAir, HeatPump |
| Cooling?: | Yes |
| Door Features: | FrenchDoors, StormDoors |
| Elementary School: | Moss Nuckols |
| Exterior Features: | Deck, Lighting |
| Fireplace Features: | Gas |
| Fireplaces Total: | 1 |
| Flooring: | Carpet, Wood |
| Garage Spaces: | 2.0 |
| Garage?: | Yes |
| Heating: | Electric, HeatPump |
| Heating?: | Yes |
| High School: | Louisa |
| Interior Features: | CeilingFans, DiningArea, DoubleVanity, FrenchDoorsAtriumDoors, GraniteCounters, HighSpeedInternet, BathInPrimaryBedroom, Pantry, WiredForData, WalkInClosets |
| Laundry Features: | WasherHookup, DryerHookup |
| Levels: | Two |
| Listing Agreement: | ExclusiveRightToSell |
| Living Area Source: | Assessor |
| Lot Size Area: | 2.59 |
| Lot Size Units: | Acres |
| Middle Or Junior School: | Louisa |
| MLS Area Major: | 38 - Louisa |
| Original List Price: | $475,000 |
| Ownership: | Individuals |
| Ownership Type: | SoleProprietor |
| Parcel Number: | 80-8-3 |
| Parking Features: | Attached, Carport, Garage, GarageDoorOpener |
| Parking Total: | 2 |
| Patio And Porch Features: | Deck |
| Pool Features: | None |
| Possession: | CloseOfEscrow |
| Postal Code Plus4: | 2359 |
| Property Condition: | Resale |
| Roof: | Shingle |
| Rooms Total: | 6 |
| Security Features: | SmokeDetectors |
| Sewer: | SepticTank |
| State Or Province: | VA |
| Stories: | 2 |
| Stories Total: | 2 |
| Tax Assessed Value: | $442,500 |
| Tax Year: | 2024 |
| Water Source: | Well |
| Year Built Details: | Actual |
| Zoning Description: | A2 |
| Property Sub Type Additional: | SingleFamilyResidence |
| County Or Parish: | Louisa |
| Below Grade Unfinished Area: | 0.0 |
| Water Heater: | Electric |
| Country Subdivision: | 51109 |
| Record Signature: | -256,452,485 |
| Universal Parcel Id: | urn:reso:upi:2.0:US:51109:80-8-3 |
| Fireplace?: | Yes |
Listing Courtesy of: Keeton & Co Real Estate
(804) 921-7406
Mortgage Calculator
All or a portion of the multiple Listing information is provided by the Central Virginia Regional MLS, from a copyrighted compilation of Listings. All Central Virginia Regional MLS information provided is deemed reliable but is not guaranteed accurate. The compilation of Listings and each individual Listing are ©2026 Central Virginia Regional MLS. All rights reserved.
Central Virginia Regional MLS data last updated on October 08, 2026 06:06 PM - ET
Property Last Updated: October 08, 2026 06:06 PM - ET
