
9 Deer Run Road
Manakin Sabot, VA 23103
$1,795,000 - Hermitage/Kinloch Community
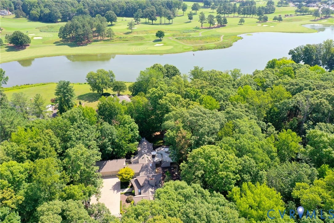
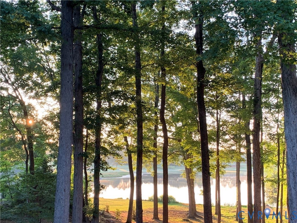
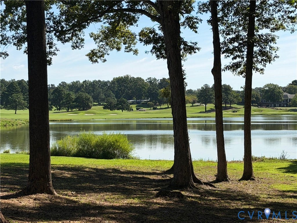
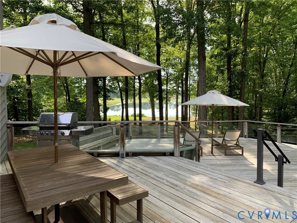
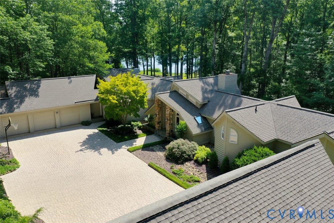
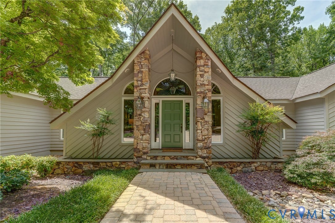
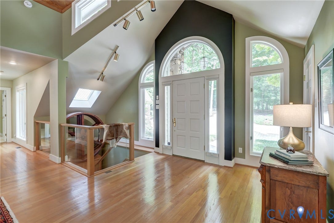
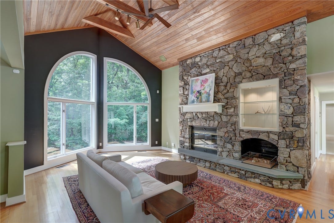
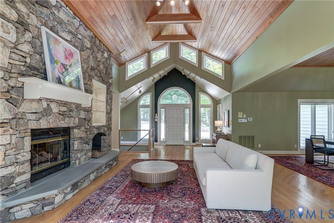
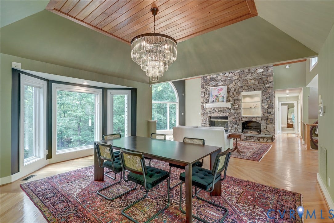
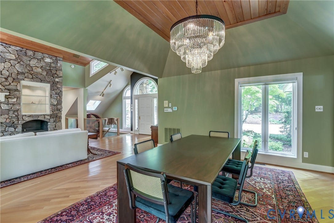
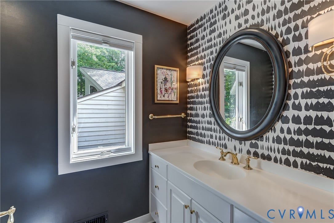
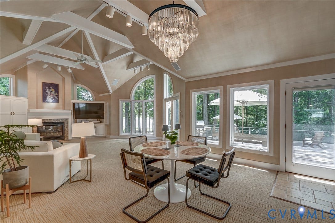
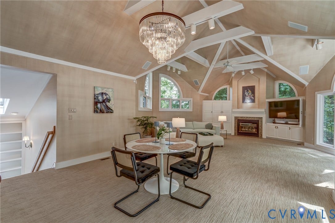
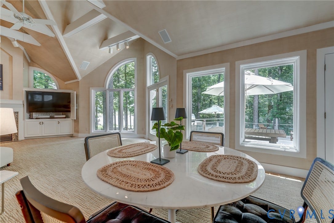
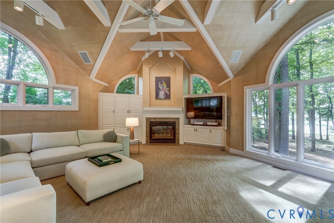
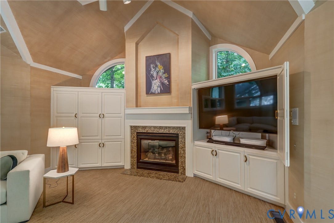
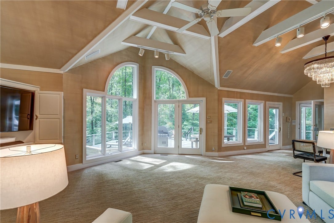
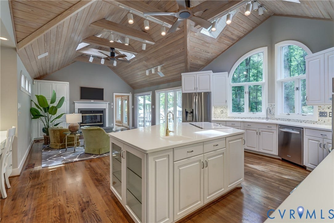
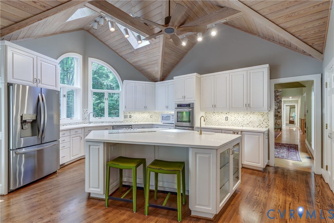
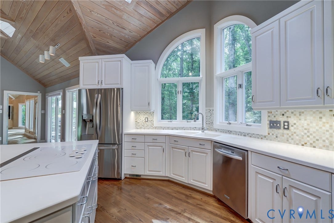
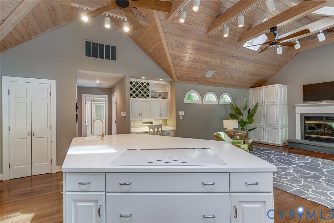
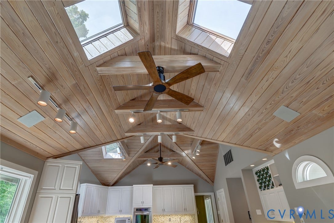
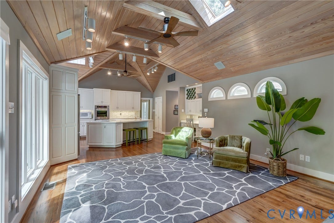
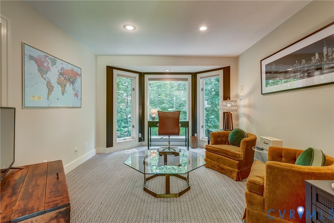
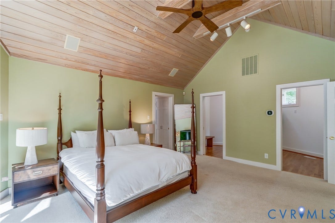
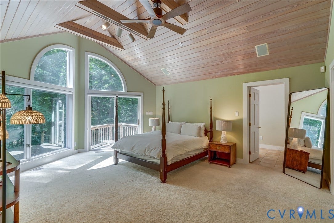
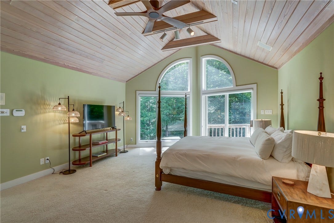
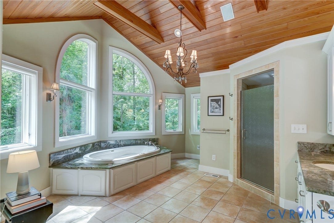
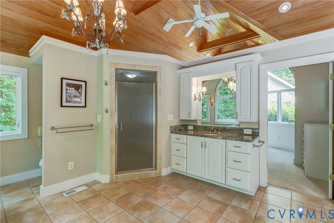
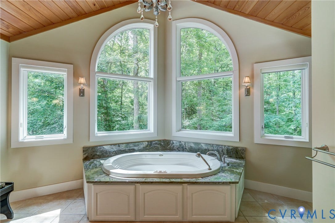
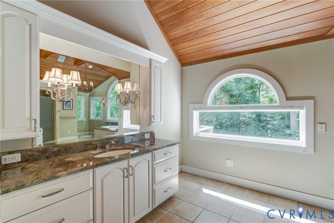
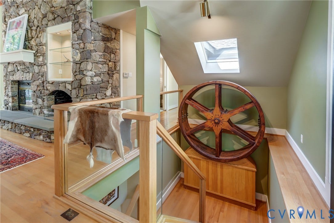
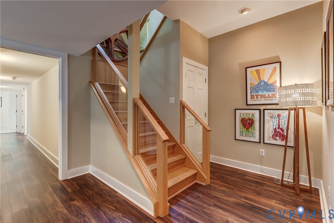
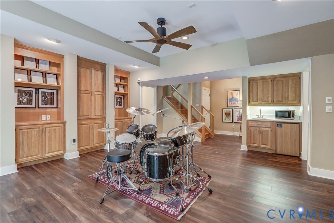
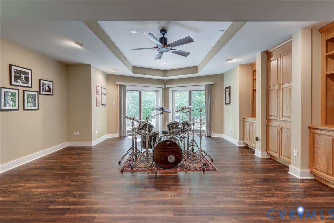
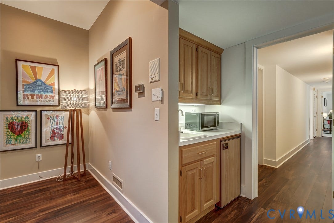
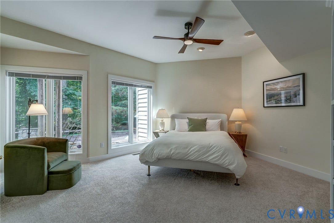
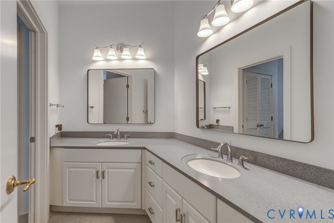
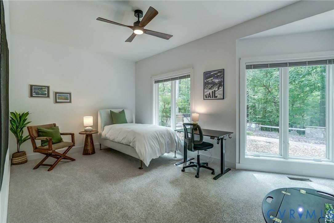
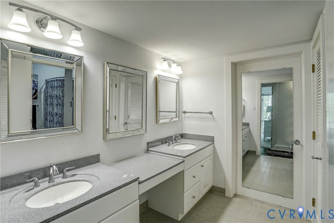
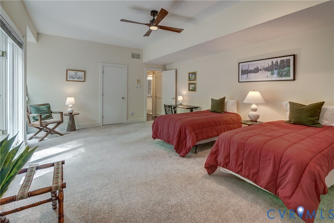
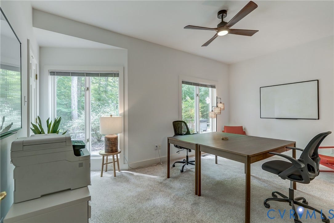
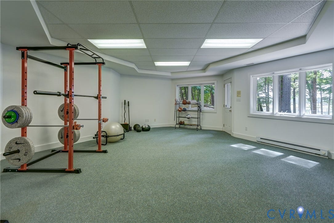
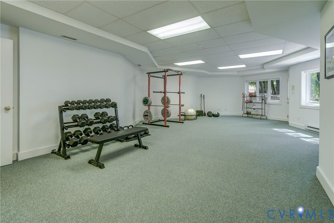
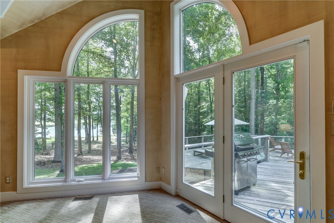
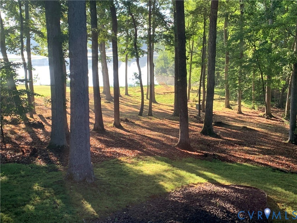
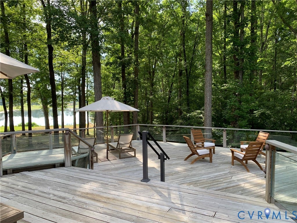
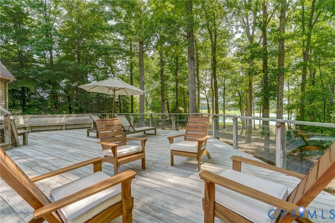
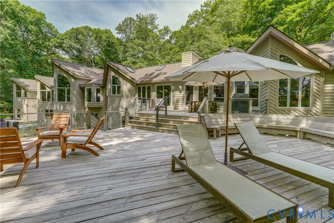
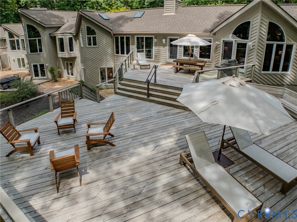
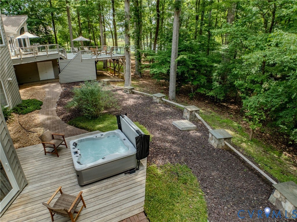
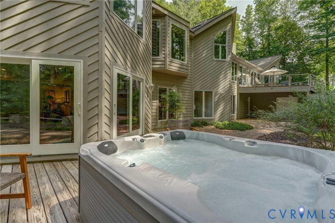
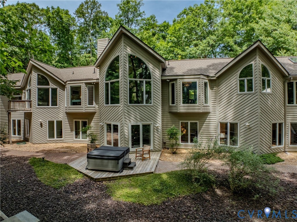
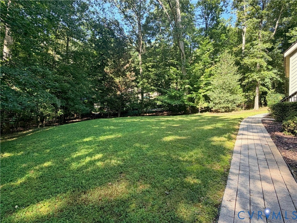
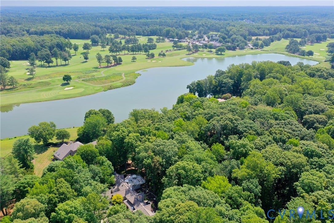
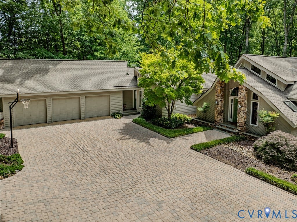
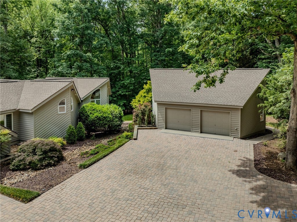
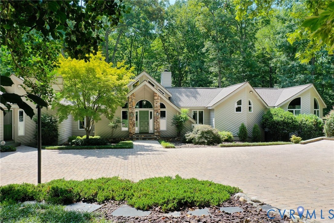
Rare opportunity to own a private lakefront active lifestyle retreat within the Hermitage Country Club community. Overlooking the lake and 17th and 18th holes of the renowned Sabot course, the property offers golf-cart access to Hermitage’s golf, tennis, pool, fitness and dining amenities—combining country club living with remarkable privacy and natural beauty just 30 minutes from downtown Richmond. Inspired by an alpine chalet, the custom designed approximately 6,500-square-foot residence features soaring cathedral ceilings, dramatic architectural lines, custom stonework, and more than 70 (mostly oversized) windows which feature lake and golf course views. The setting is remarkably quiet and private, surrounded by mature trees which cool the property on hot days, long views, lake frontage, and natural beauty. Designed for both active living and entertaining, the home includes a first-floor primary suite, large private fitness studio, secluded hot tub, and expansive gathering spaces flowing to an oversized lakeside deck—ideal for outdoor dining, family gatherings, sunrise yoga, golf or tennis weekends, hosting and entertaining. Five garage bays include a separate high-ceiling two-car structure offering exceptional flexibility for a golf simulator or training studio, fitness/recovery space, workshop, collector garage, creative studio, or potential future guest space. Outside, mature hardwoods create exceptional privacy while bald eagles, hawks, and deer are regular visitors. Fishing, kayaking and canoeing are available directly from the property, with a creek completing the natural setting. An uncommon combination of waterfront recreation, architectural character, privacy and country club connectivity—a year-round active ...
+ Read More| Listing Id: | 2618513 |
|---|---|
| List Price: | $1,795,000 |
| Property Type: | Residential |
| Property Sub Type: | SingleFamilyResidence |
| Status: | Active |
| Bedrooms Total: | 5 |
| Bathrooms Full: | 3 |
| Bathrooms Half: | 1 |
| Living Area: | 6,491 |
| Association Fee: | $400 |
| Tax Annual Amount: | $5,910 |
| Lot Size Acres: | 2.0 |
| Architectural Style: | Custom,Transitional |
| Waterfront?: | Yes |
| City: | Manakin Sabot |
| City Region: | Hermitage/Kinloch Community |
| Subdivision: | Broad Run I |
| Postal Code: | 23103 |
| Year Built: | 1990 |
| Above Grade Finished Area: | 3,554.0 |
| Appliances: | Cooktop, DownDraft, DoubleOven, Dishwasher, Range |
| Association Fee: | $400 |
| Association Fee Frequency: | Annually |
| Association?: | Yes |
| Attached Garage?: | Yes |
| Basement: | Full, Finished, WalkOutAccess |
| Basement Yn: | Yes |
| Bathrooms Total Integer: | 4 |
| Below Grade Finished Area: | 2,937.0 |
| Building Area Source: | Appraiser |
| Community Features: | HomeOwnersAssociation |
| Construction Materials: | Cedar, Drywall, Stone, WoodSiding |
| Cooling: | Zoned |
| Cooling?: | Yes |
| Elementary School: | Randolph |
| Exterior Features: | Lighting, PavedDriveway |
| Fireplaces Total: | 3 |
| Flooring: | PartiallyCarpeted, Tile, Vinyl, Wood |
| Frontage Length: | 75.0000 |
| Garage Spaces: | 4.0 |
| Garage?: | Yes |
| Heating: | Electric, Propane, Zoned |
| Heating?: | Yes |
| High School: | Goochland |
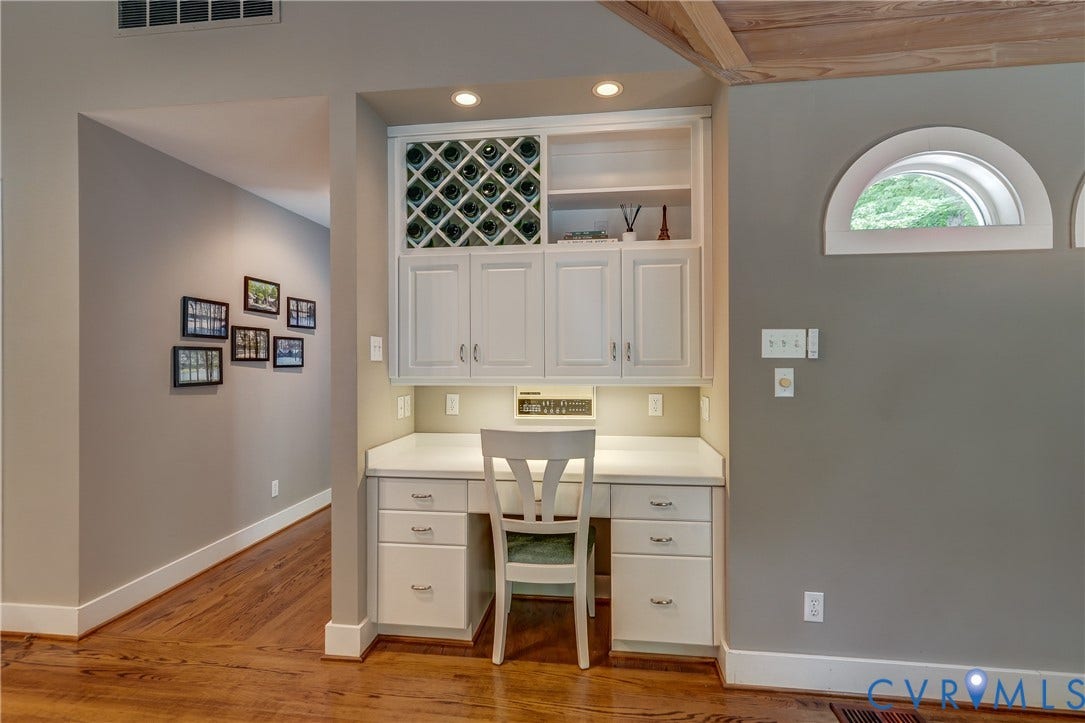
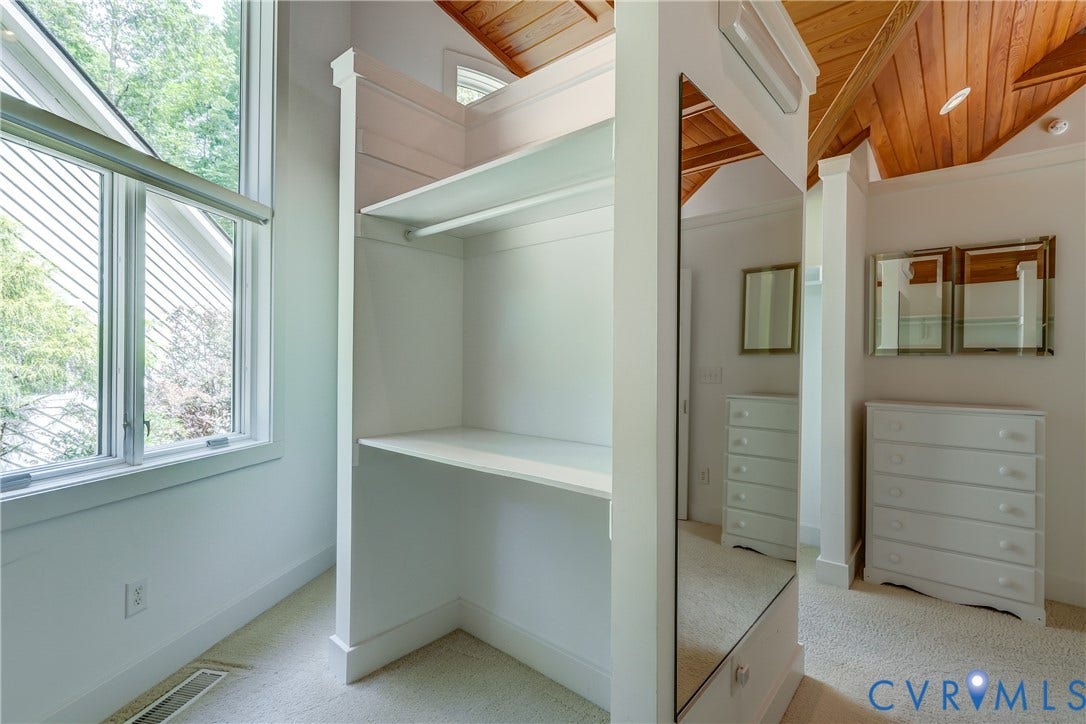
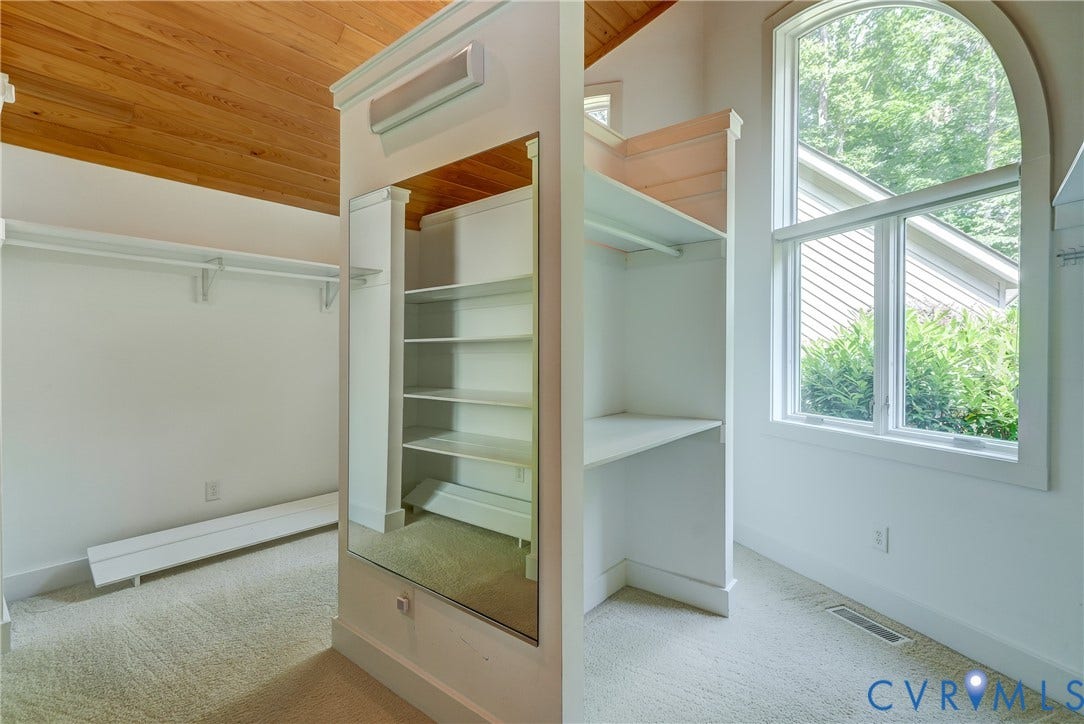
| Interior Features: | BeamedCeilings, Bookcases, BuiltInFeatures, BayWindow, CeilingFans, CathedralCeilings, DiningArea, SeparateFormalDiningRoom, DoubleVanity, Fireplace, HighCeilings, KitchenIsland, BathInPrimaryBedroom, MainLevelPrimary, RecessedLighting, SolidSurfaceCounters, Skylights, CableTv, WalkInClosets |
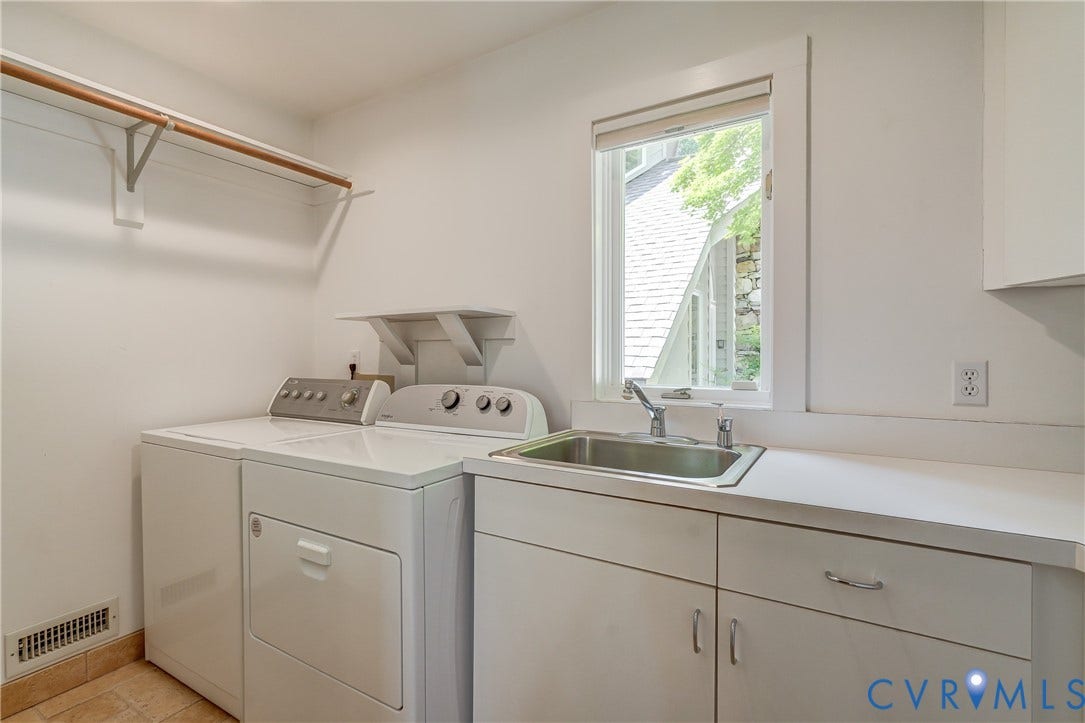
| Laundry Features: | DryerHookup |
| Levels: | Two |
| Listing Agreement: | ExclusiveRightToSell |
| Living Area Source: | Appraiser |
| Lot Size Area: | 2.0 |
| Lot Size Units: | Acres |
| Middle Or Junior School: | Goochland |
| MLS Area Major: | 24 - Goochland |
| Original List Price: | $1,795,000 |
| Ownership: | Other |
| Parcel Number: | 57-20-C-8-0 |
| Parking Features: | Attached, Driveway, Detached, Garage, GarageDoorOpener, Guest, Oversized, Paved, Storage |
| Parking Total: | 4 |
| Patio And Porch Features: | Deck, Patio |
| Pool Features: | None |
| Possession: | CloseOfEscrow |
| Postal Code Plus4: | 2812 |
| Property Condition: | Resale |
| Roof: | Composition |
| Rooms Total: | 13 |
| Security Features: | SecuritySystem |
| Sewer: | SepticTank |
| Special Listing Conditions: | Other |
| State Or Province: | VA |
| Stories: | 2 |
| Stories Total: | 2 |
| Tax Assessed Value: | $1,538,500 |
| Tax Year: | 2023 |
| View: | GolfCourse, Water |
| View?: | Yes |
| Water Body Name: | Broad Branch Lake |
| Waterfront Features: | Lake, LakeFront |
| Water Source: | Well |
| Window Features: | Skylights, ThermalWindows |
| Year Built Details: | Mixed |
| Zoning Description: | A-2 |
| Property Sub Type Additional: | SingleFamilyResidence |
| County Or Parish: | Goochland |
| Below Grade Unfinished Area: | 177.0 |
| Country Subdivision: | 51075 |
| Frontage Length Remarks: | 75.0000 |
| Record Signature: | -2,119,049,857 |
| Universal Parcel Id: | urn:reso:upi:2.0:US:51075:57-20-C-8-0 |
| Fireplace?: | Yes |
Listing Courtesy of: Joyner Fine Properties
(804) 869-6000
Mortgage Calculator
All or a portion of the multiple Listing information is provided by the Central Virginia Regional MLS, from a copyrighted compilation of Listings. All Central Virginia Regional MLS information provided is deemed reliable but is not guaranteed accurate. The compilation of Listings and each individual Listing are ©2026 Central Virginia Regional MLS. All rights reserved.
Central Virginia Regional MLS data last updated on October 08, 2026 06:06 PM - ET
Property Last Updated: October 08, 2026 06:06 PM - ET
