8963 Ringview Drive
Mechanicsville, VA 23116
$2,295
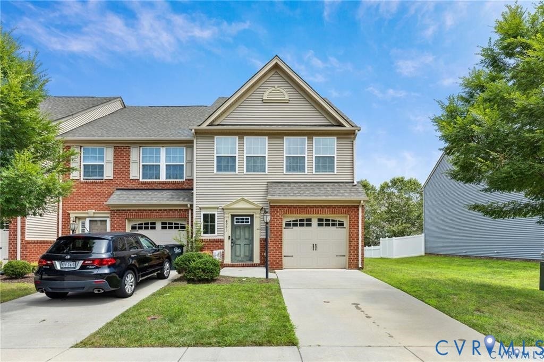
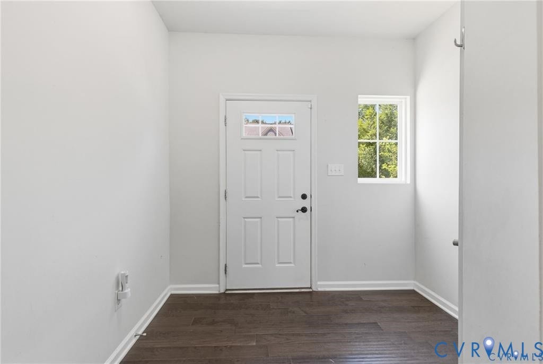
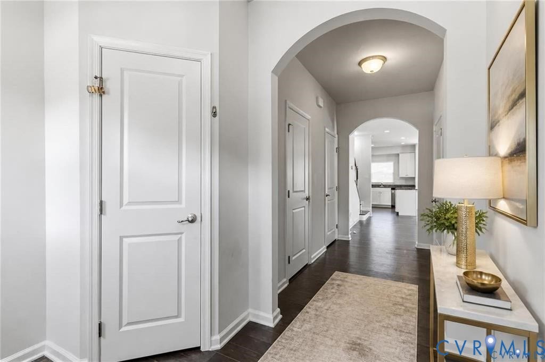
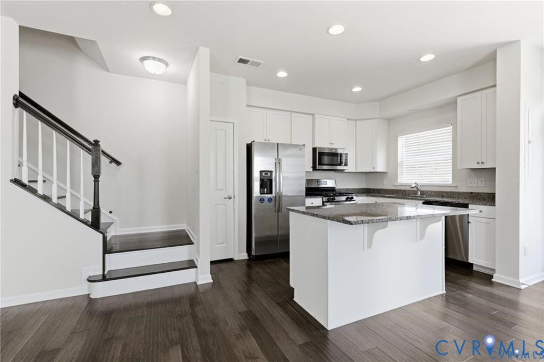
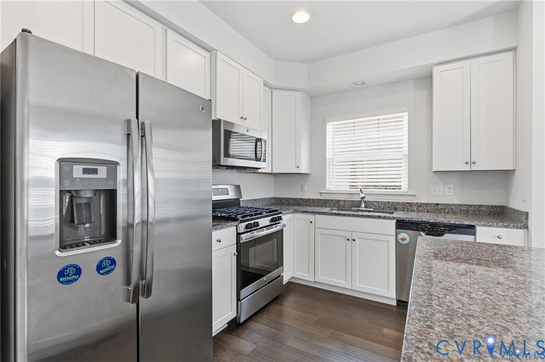
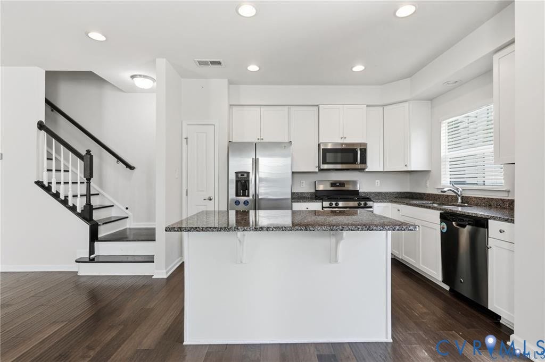
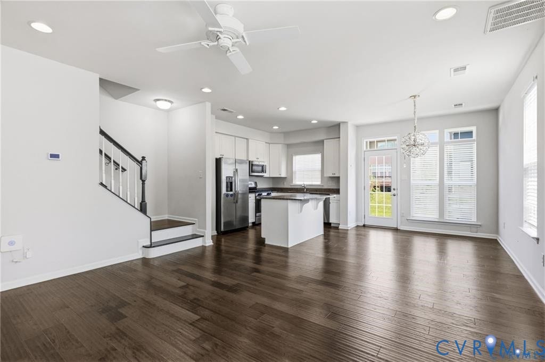
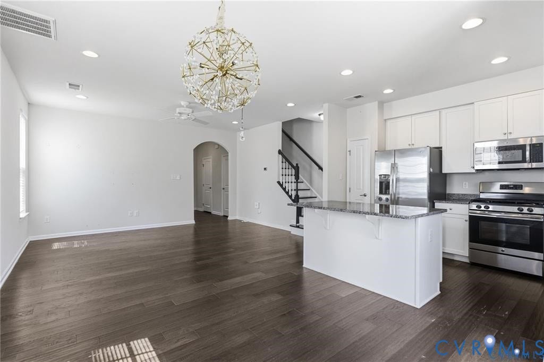
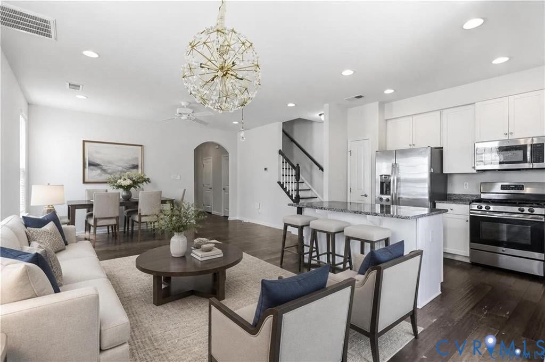
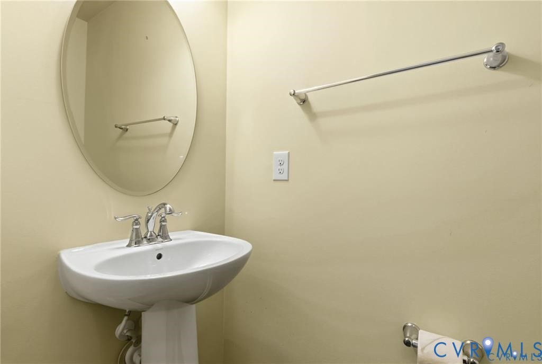
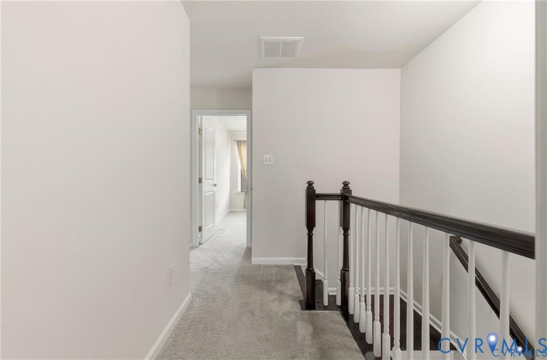
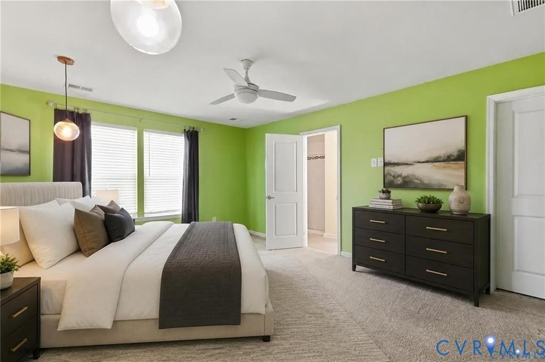
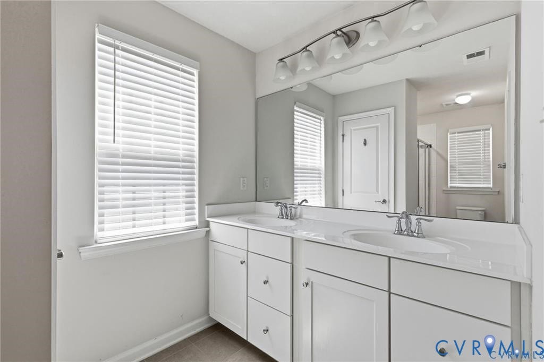
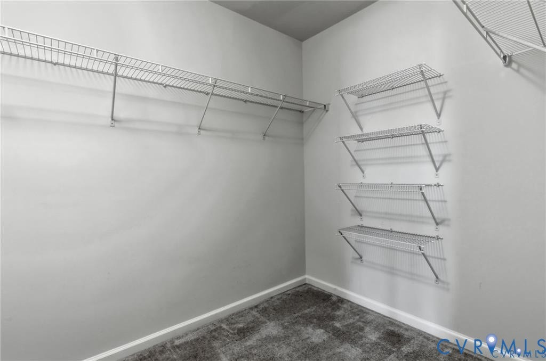
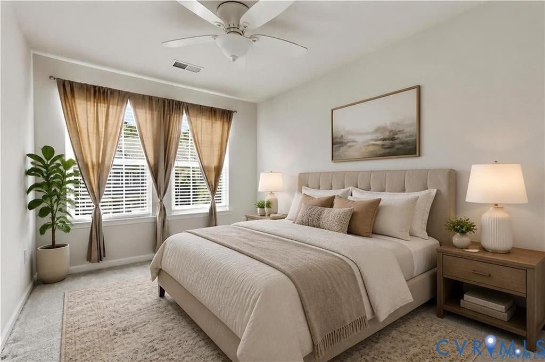
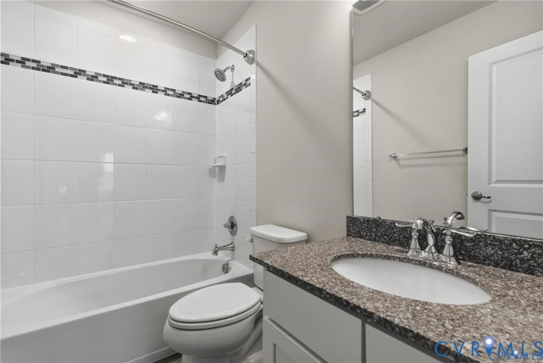
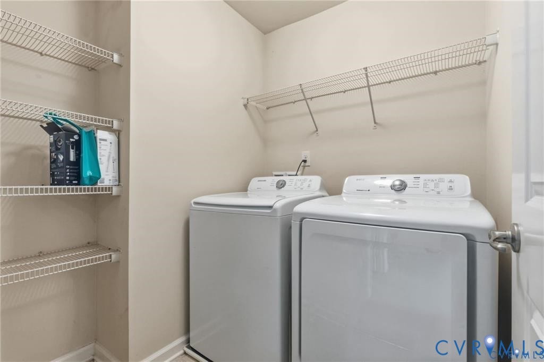
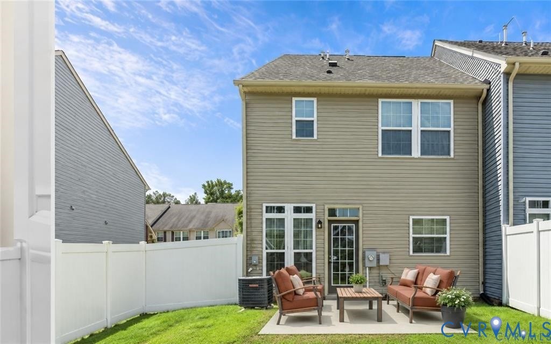
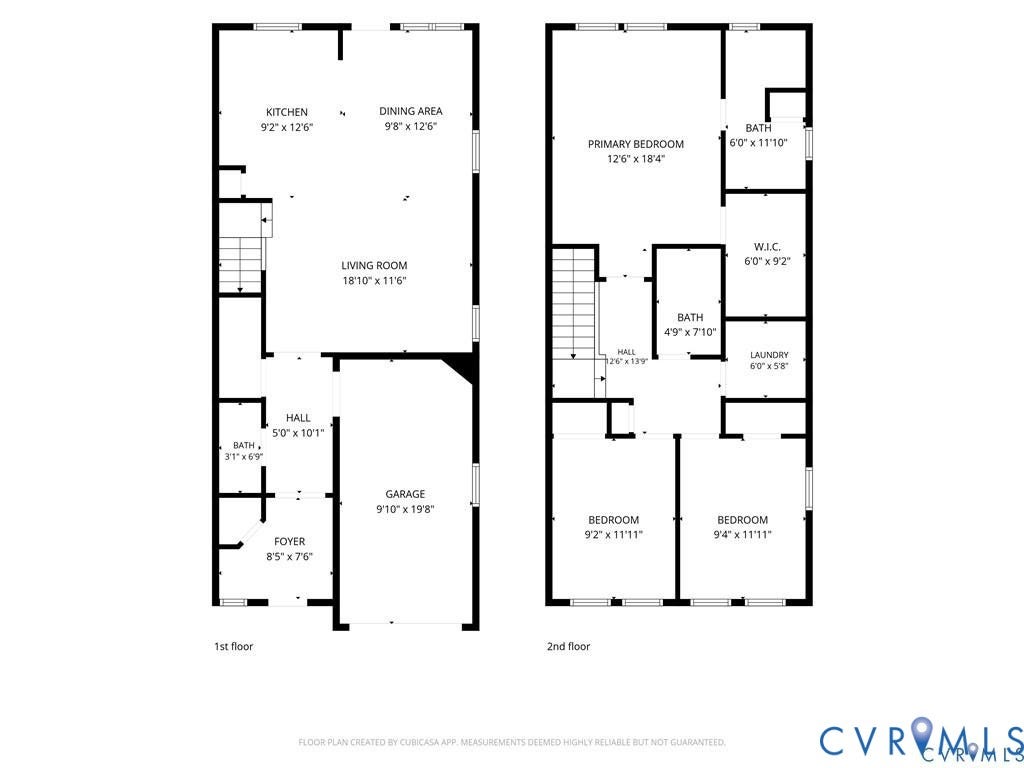
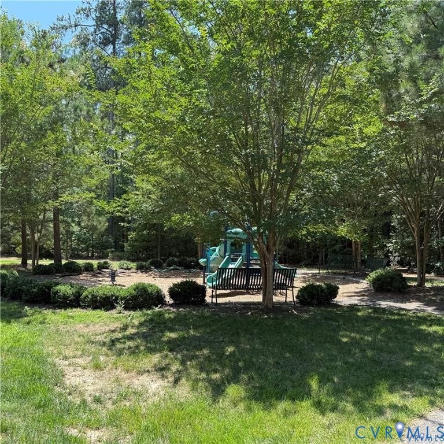
END UNIT + GARAGE! Exceptional opportunity in Cool Spring West! This 3-bedroom, 2.5-bath end-unit townhome with a one-car garage offers 1,562 square feet of comfortable, low-maintenance living. Built in 2017, the home features an open-concept main level with hardwood flooring, abundant natural light, and a beautifully appointed kitchen with granite countertops, stainless steel appliances, ample cabinetry, and a large center island with seating. Upstairs, the spacious primary suite includes a walk-in closet and private bath with double vanities and a walk-in shower. Two additional bedrooms and a full hall bath offer plenty of flexibility for guests, a home office, or everyday living. Outside, enjoy a concrete patio and backyard area, along with the added light and privacy of an end-unit location. Cool Spring West offers low-maintenance living with exterior and yard maintenance, trash removal, common-area care, playgrounds, and a paved walking trail. Conveniently located near shopping, dining, schools, I-295, I-95, and major commuter routes. Some listing photos have been virtually staged. NO PETS OR SMOKING ALLOWED
| Listing Id: | 2627266 |
|---|---|
| List Price: | $2,295 |
| Property Type: | Residential Lease |
| Property Sub Type: | Townhouse |
| Status: | Active |
| Bedrooms Total: | 3 |
| Bathrooms Full: | 2 |
| Bathrooms Half: | 1 |
| Living Area: | 1,562 |
| Lot Size Acres: | 0.082 |
| Waterfront?: | No |
| City: | Mechanicsville |
| Postal Code: | 23116 |
| Appliances: | Dishwasher, Disposal, Refrigerator, Stove |
| Availability Date: | 2026-10-15 |
| Basement Yn: | No |
| Bathrooms Total Integer: | 3 |
| Community Features: | CommonGroundsArea, HomeOwnersAssociation, Playground, TrailsPaths |
| Cooling: | CentralAir |
| Cooling?: | Yes |
| Elementary School: | Pearsons Corner |
| Exterior Features: | PavedDriveway |
| Fencing: | None |
| Flooring: | PartiallyCarpeted, Vinyl, Wood |
| Furnished: | Unfurnished |
| Garage Spaces: | 1.0 |
| Garage?: | Yes |
| Heating: | ForcedAir |
| Heating?: | Yes |
| High School: | Atlee |
| Interior Features: | CeilingFans, DiningArea, EatInKitchen, HighCeilings, BathInPrimaryBedroom, Pantry, SolidSurfaceCounters, WalkInClosets |
| Lease Term: | TwelveMonths |
| Levels: | Two |
| Lot Size Area: | 0.082 |
| Lot Size Units: | Acres |
| Middle Or Junior School: | Chickahominy |
| MLS Area Major: | 36 - Hanover |
| Original List Price: | $2,295 |
| Parcel Number: | 7796-97-7421 |
| Parking Features: | Driveway, Paved |
| Parking Total: | 1 |
| Pets Allowed: | No |
| Pool Features: | None |
| Property Attached?: | Yes |
| Rent Includes: | Gardener, TrashCollection |
| Security Features: | SmokeDetectors |
| State Or Province: | VA |
| Stories: | 2 |
| Stories Total: | 2 |
| Property Sub Type Additional: | Townhouse |
| Security Deposit: | $2,295 |
| County Or Parish: | Hanover |
| Country Subdivision: | 51085 |
| Record Signature: | 1,458,434,975 |
| Universal Parcel Id: | urn:reso:upi:2.0:US:51085:7796-97-7421 |
Listing Courtesy of: RE/MAX Commonwealth
driley78@gmail.com
All or a portion of the multiple Listing information is provided by the Central Virginia Regional MLS, from a copyrighted compilation of Listings. All Central Virginia Regional MLS information provided is deemed reliable but is not guaranteed accurate. The compilation of Listings and each individual Listing are ©2026 Central Virginia Regional MLS. All rights reserved.
Central Virginia Regional MLS data last updated on October 08, 2026 06:06 PM - ET
Property Last Updated: October 08, 2026 06:06 PM - ET
