8800 Shewsbury Drive
New Kent, VA 23124
$510,000
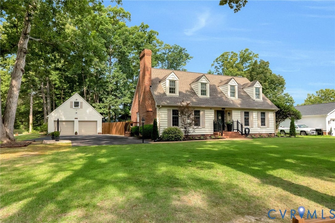
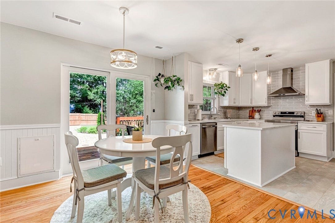
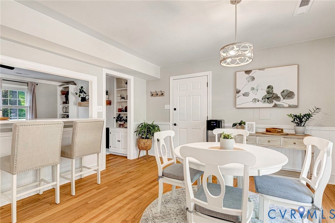
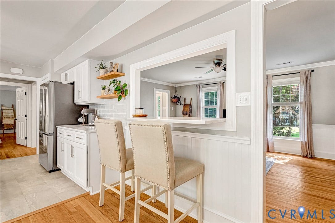
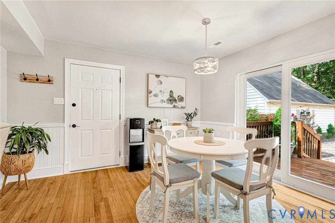
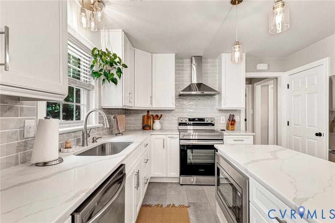
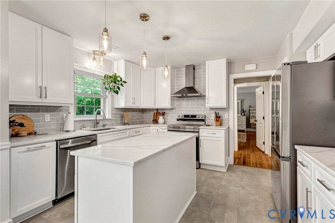
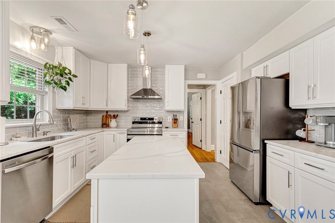
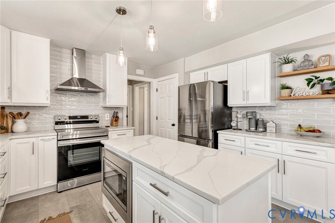
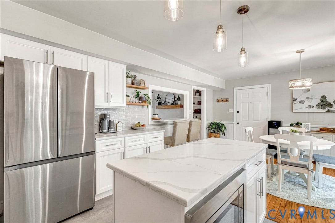
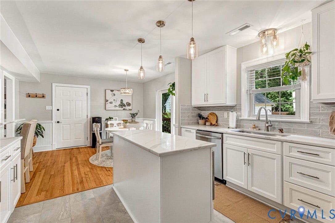
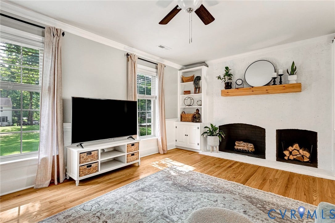
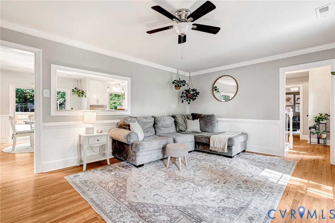
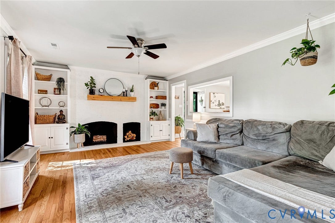
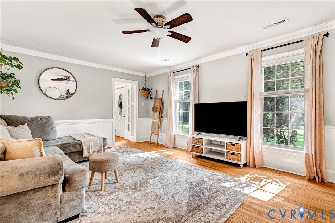
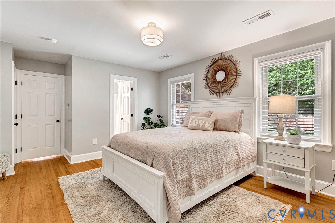
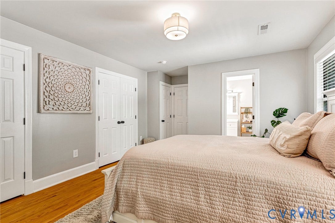
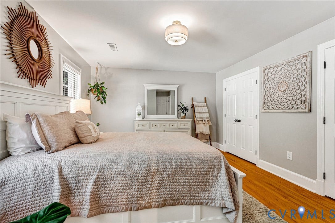
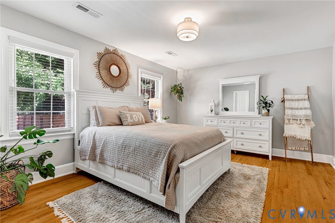
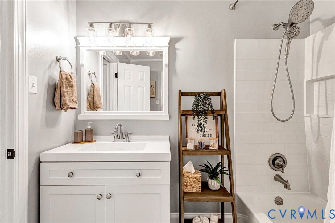
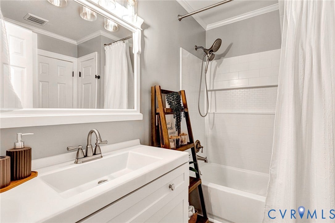
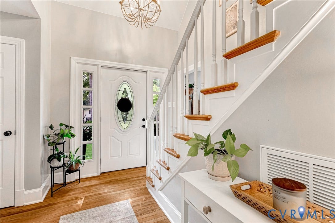
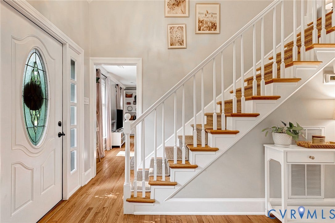
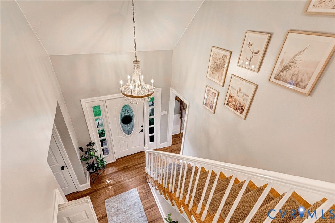
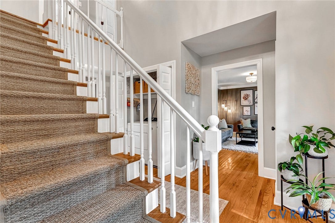
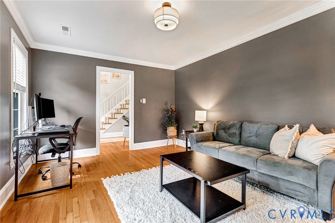
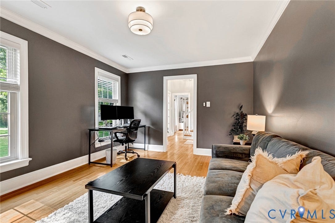
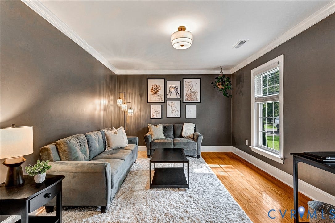
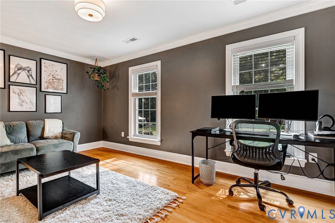
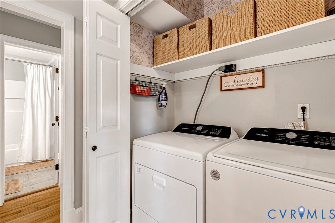
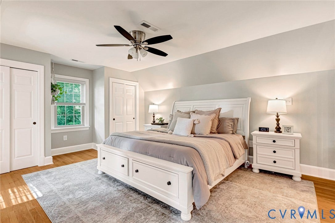
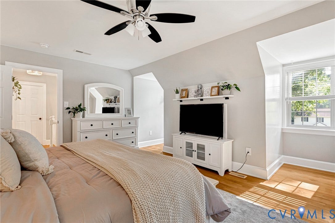
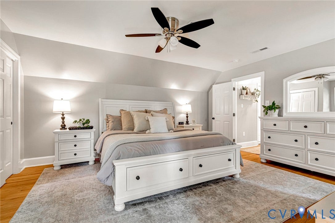
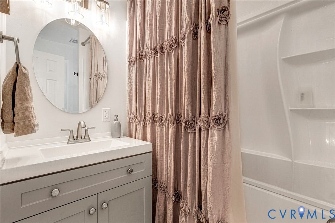
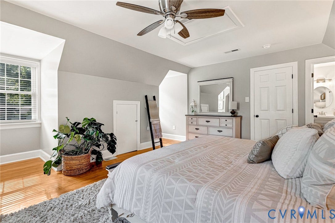
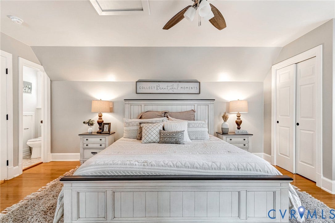
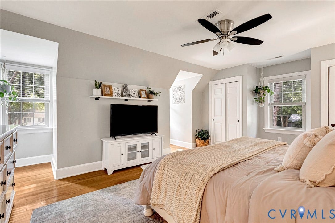
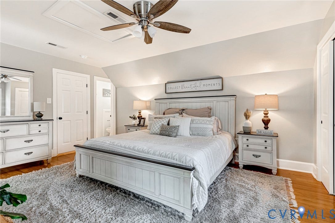
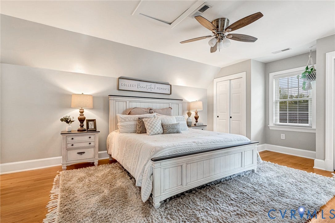
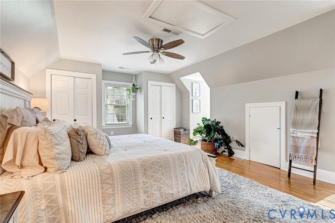
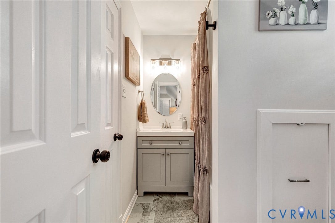
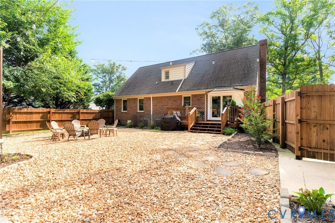
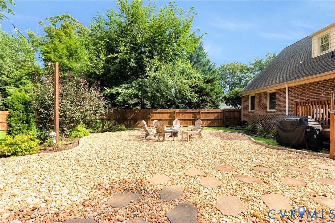
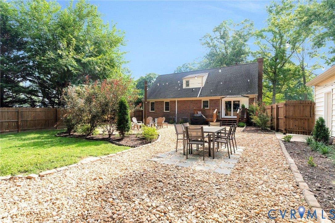
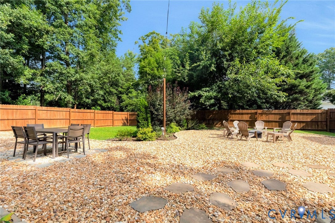
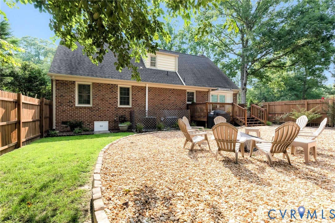
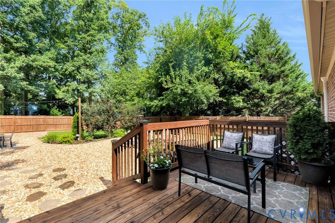
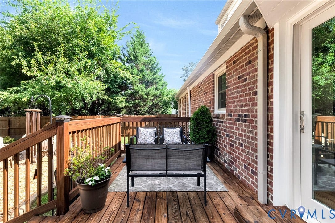
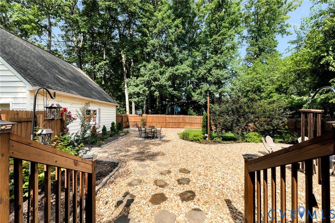
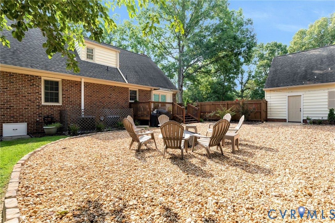
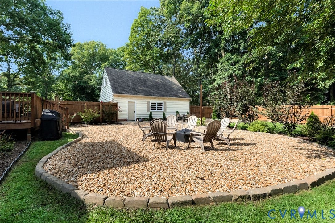
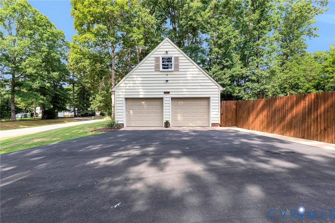
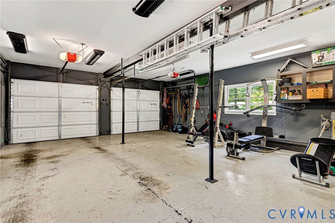
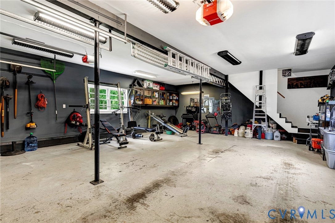
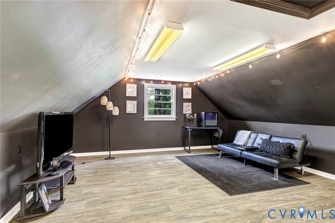
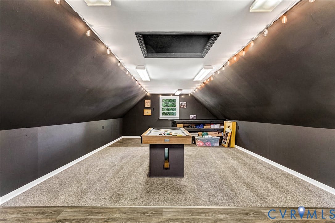
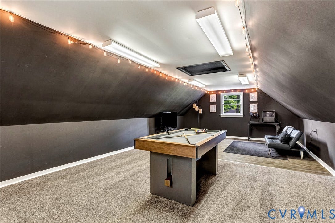
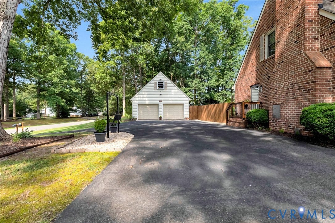
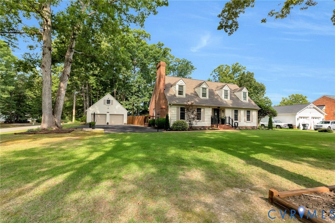
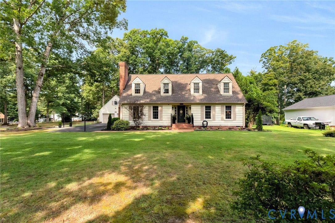
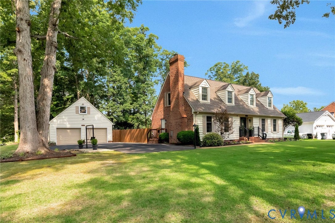
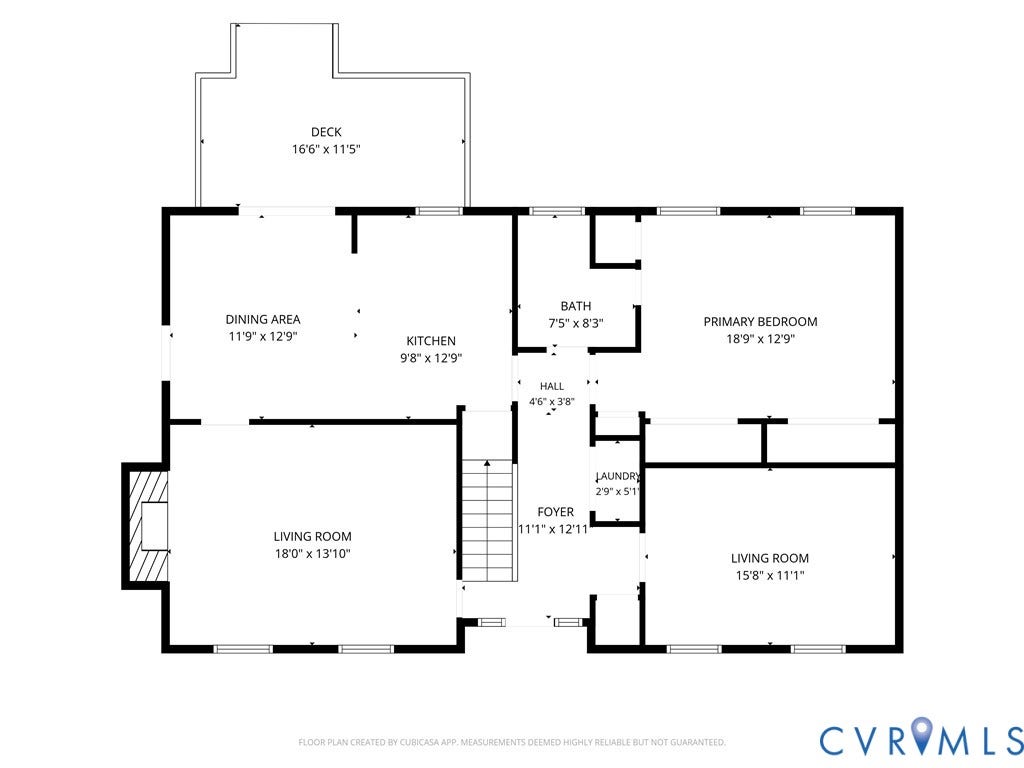
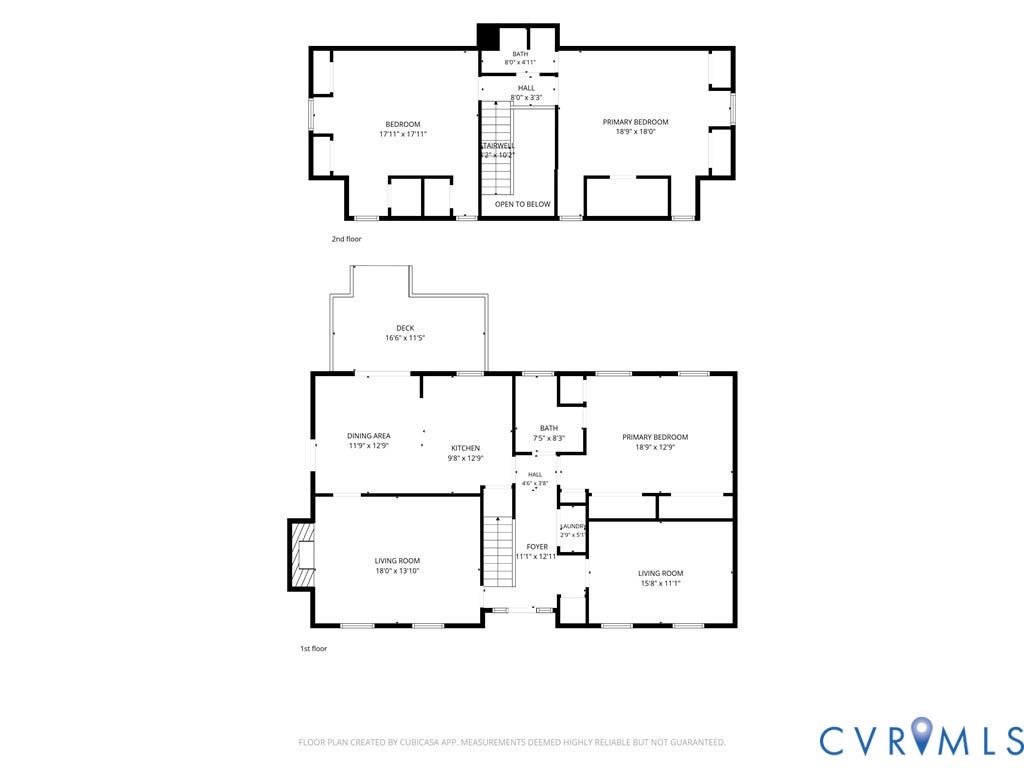
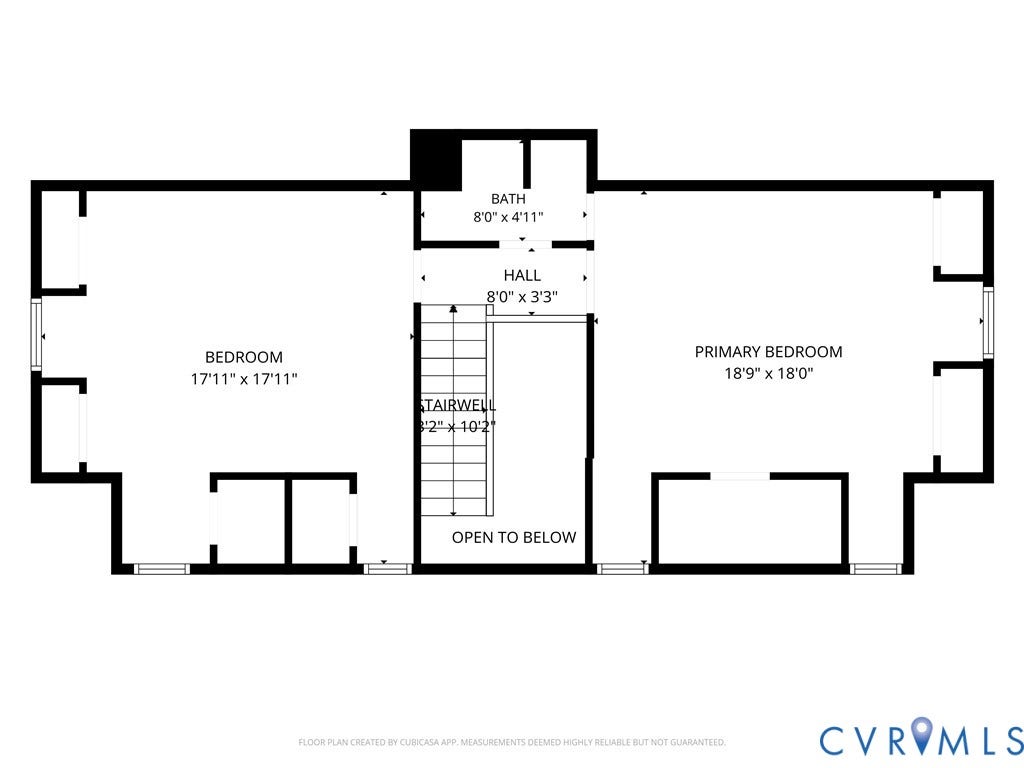
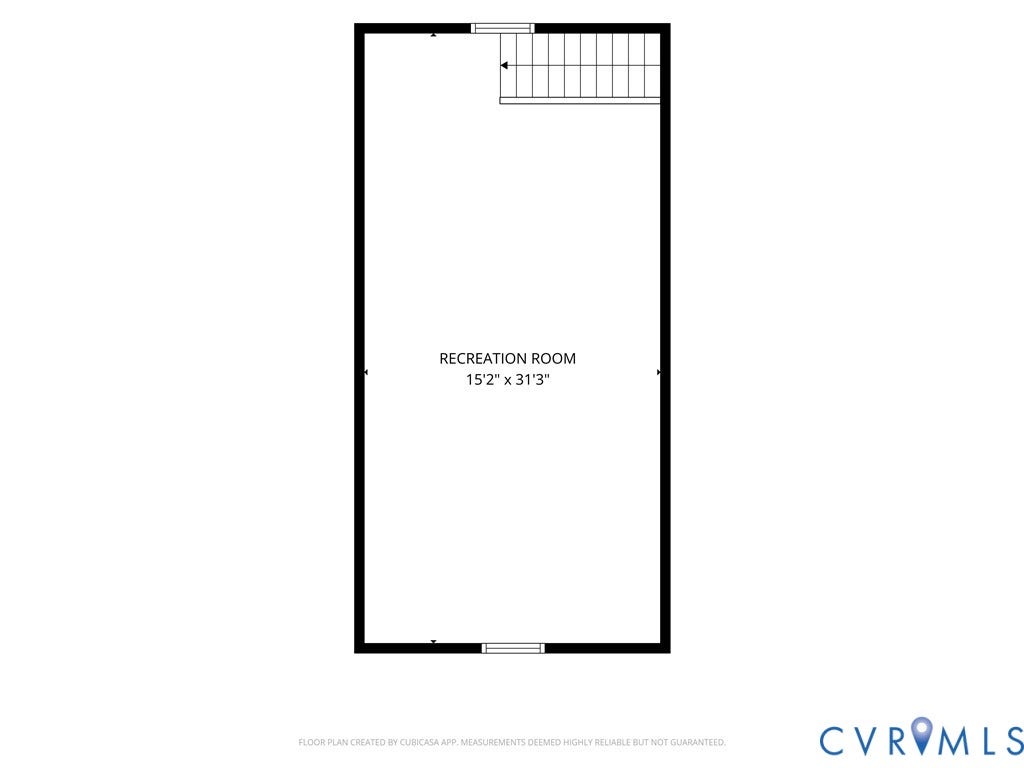
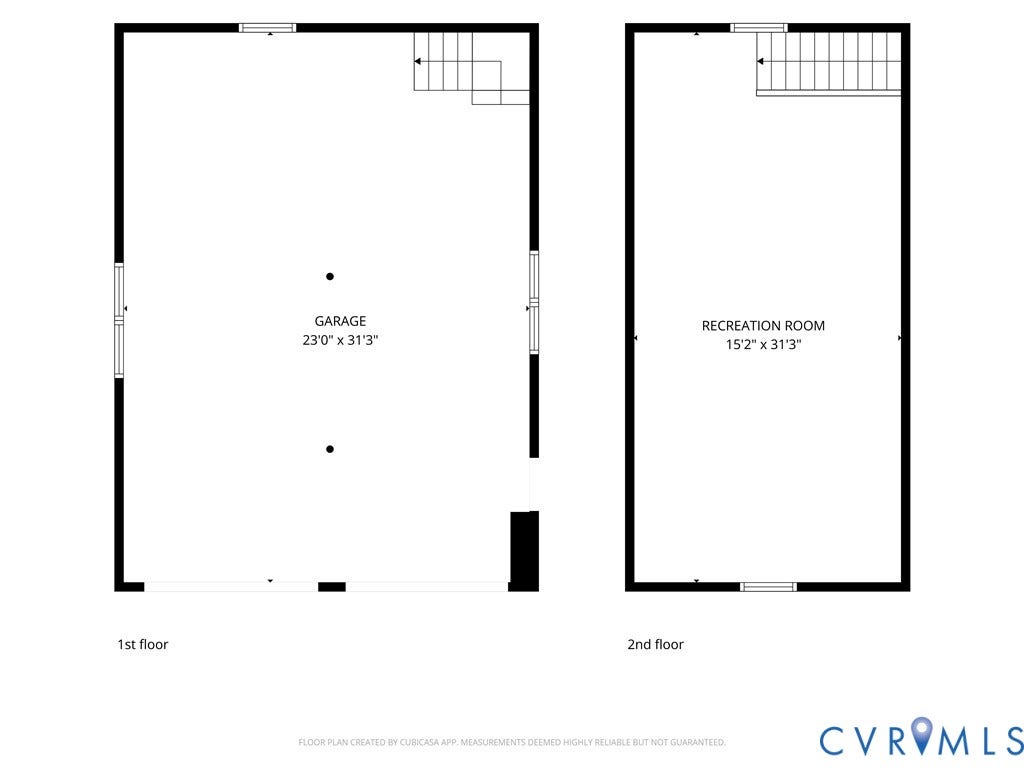
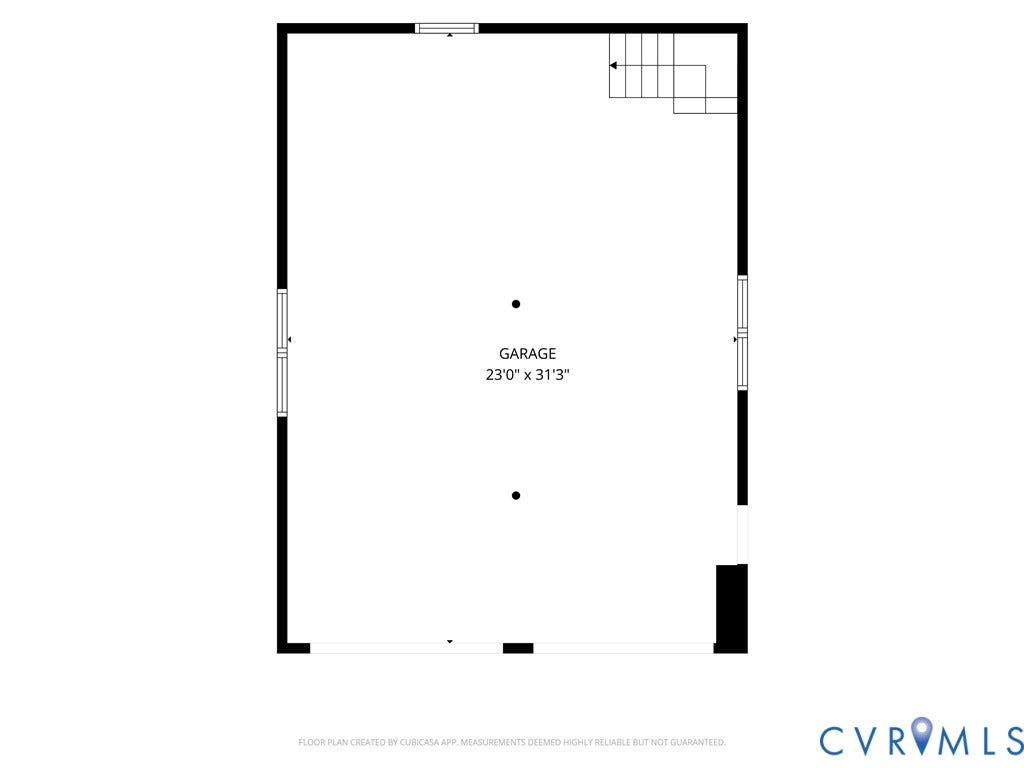
Don't miss your chance to own this beautifully renovated Cape in the highly sought after Kenwood Farms. Nestled on just under 1 acre on a corner lot, this home offers the perfect blend of classic charm and modern updates. This move-in-ready home features refinished hardwood floors on the first floor, fresh interior paint, and a sought-after first-floor primary bedroom for easy living. The updated kitchen shines with quartz countertops and a clean, modern feel, ideal for both everyday life and entertaining. Major improvements include a new roof (2021) and an encapsulated crawlspace for peace of mind. Step outside to enjoy the new back deck (2024) overlooking a large, private backyard complete with a stone fire pit and newly installed fencing—perfect for gatherings or quiet evenings at home. An oversized detached two-car garage with a finished room above offers endless possibilities for storage, a home office, gym, or guest space. Set on a great lot with excellent placement and close to everything, this home truly checks all the boxes. 2 new ac units for upstairs and downstairs. Fully renovated bathrooms. New hot water heater (2024). Furniture can be purchased for additional cost.
| Listing Id: | 2619997 |
|---|---|
| List Price: | $499,000 |
| Close Price: | $510,000 |
| Close Date: | 2026-09-11 |
| Property Type: | Residential |
| Property Sub Type: | SingleFamilyResidence |
| Status: | Closed |
| Bedrooms Total: | 3 |
| Bathrooms Full: | 2 |
| Living Area: | 2,446 |
| Tax Annual Amount: | $2,252 |
| Lot Size Acres: | 0.82 |
| Architectural Style: | CapeCod |
| Waterfront?: | No |
| City: | New Kent |
| Subdivision: | Kenwood Farms |
| Postal Code: | 23124 |
| Year Built: | 1977 |
| Above Grade Finished Area: | 2,446.0 |
| Basement Yn: | No |
| Bathrooms Total Integer: | 2 |
| Building Area Source: | Assessor |
| Construction Materials: | Frame, VinylSiding |
| Cooling: | CentralAir |
| Cooling?: | Yes |
| Disclosures: | ExemptDisclaimer |
| Elementary School: | G. W. Watkins |
| Exterior Features: | PavedDriveway |
| Garage Spaces: | 2.0 |
| Garage?: | Yes |
| Heating: | Electric |
| Heating?: | Yes |
| High School: | New Kent |
| Interior Features: | BedroomOnMainLevel |
| Listing Agreement: | ExclusiveRightToSell |
| Living Area Source: | Assessor |
| Lot Size Area: | 0.82 |
| Lot Size Units: | Acres |
| Middle Or Junior School: | New Kent |
| MLS Area Major: | 46 - New Kent |
| Original List Price: | $499,000 |
| Ownership: | Individuals |
| Ownership Type: | SoleProprietor |
| Parcel Number: | 21A 2 B 13 |
| Parking Features: | Driveway, Detached, Garage, Oversized, Paved, Storage |
| Parking Total: | 2 |
| Pending Timestamp: | 2026-08-06 |
| Pool Features: | None |
| Possession: | CloseOfEscrow |
| Postal Code Plus4: | 2825 |
| Property Condition: | Resale |
| Roof: | Composition |
| Rooms Total: | 6 |
| Sewer: | SepticTank |
| State Or Province: | VA |
| Stories Total: | 1 |
| Tax Assessed Value: | $375,400 |
| Tax Year: | 2025 |
| Water Source: | Public |
| Year Built Details: | Actual |
| Zoning Description: | R1 |
| Property Sub Type Additional: | SingleFamilyResidence |
| County Or Parish: | New Kent |
| Below Grade Unfinished Area: | 0.0 |
| Country Subdivision: | 51127 |
| Record Signature: | 883,798,365 |
| Universal Parcel Id: | urn:reso:upi:2.0:US:51127:21A 2 B 13 |
Listing Courtesy of: Hometown Realty
(804) 314-9077
Mortgage Calculator
All or a portion of the multiple Listing information is provided by the Central Virginia Regional MLS, from a copyrighted compilation of Listings. All Central Virginia Regional MLS information provided is deemed reliable but is not guaranteed accurate. The compilation of Listings and each individual Listing are ©2026 Central Virginia Regional MLS. All rights reserved.
Central Virginia Regional MLS data last updated on October 08, 2026 06:06 PM - ET
Property Last Updated: October 08, 2026 06:06 PM - ET
