8705 swink Place
Glen Allen, VA 23060
$407,545
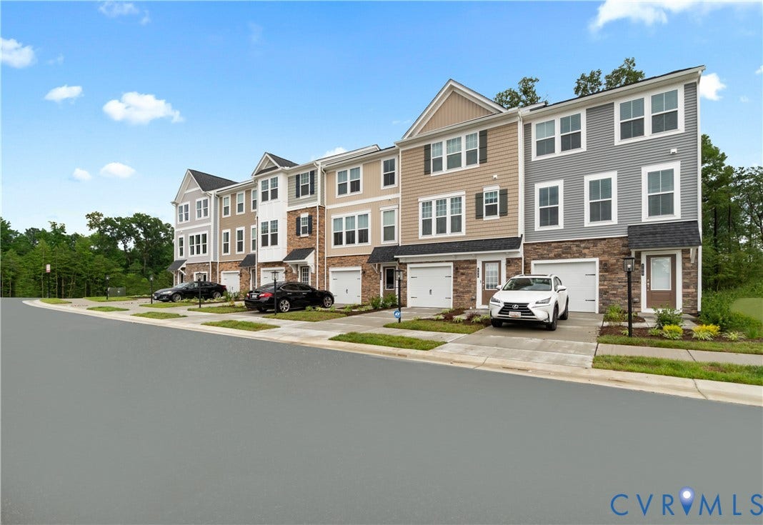
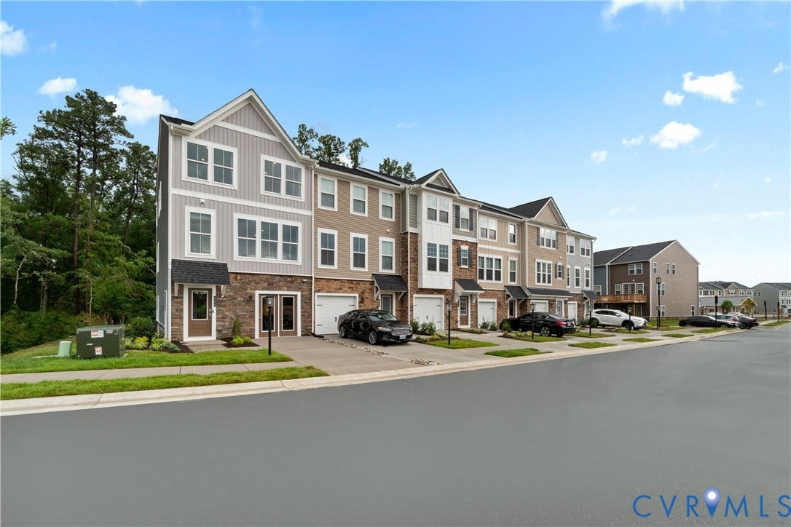
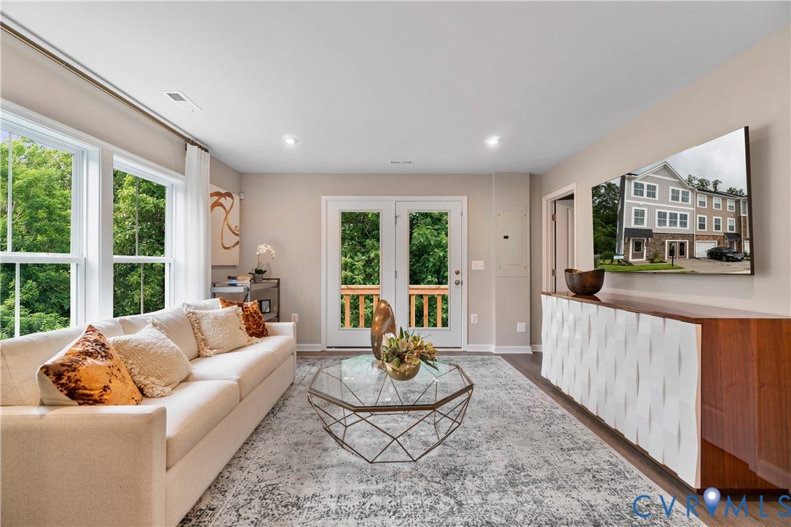
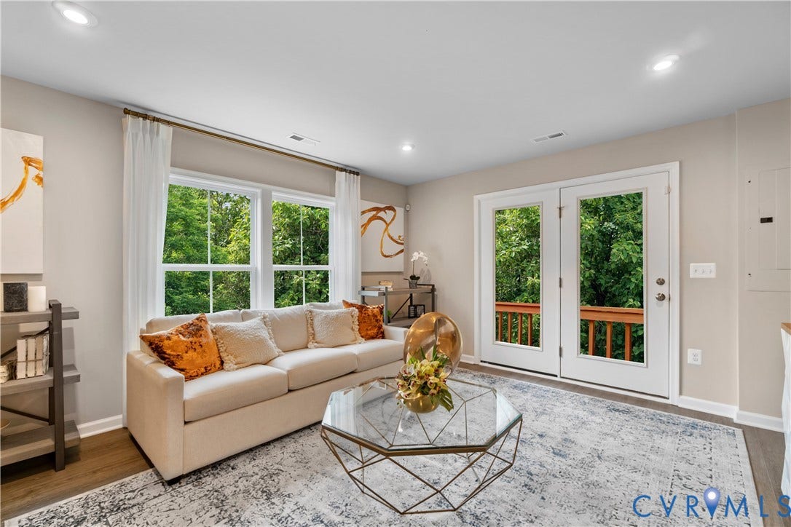
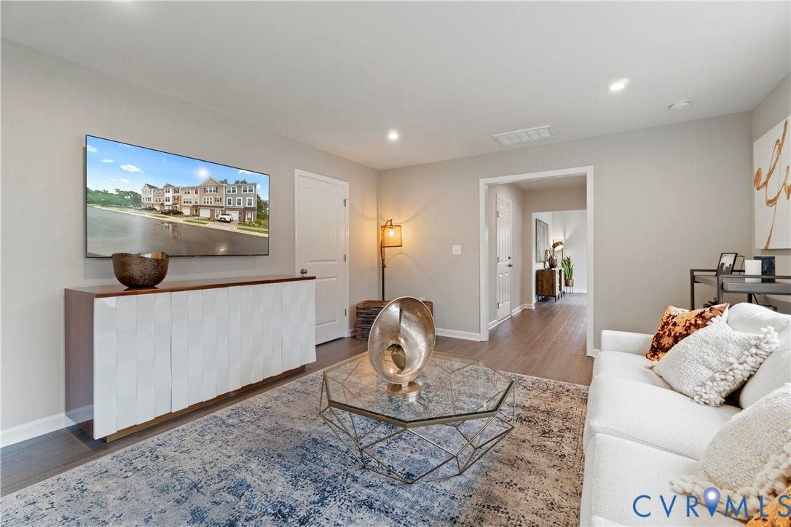
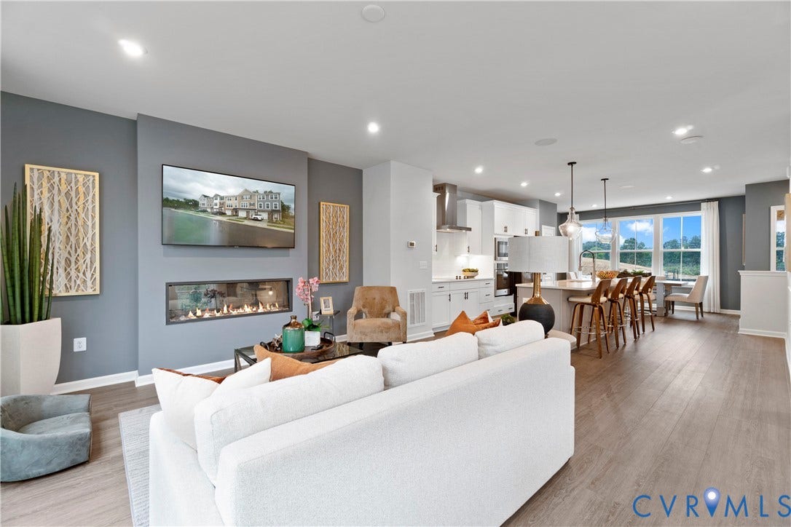
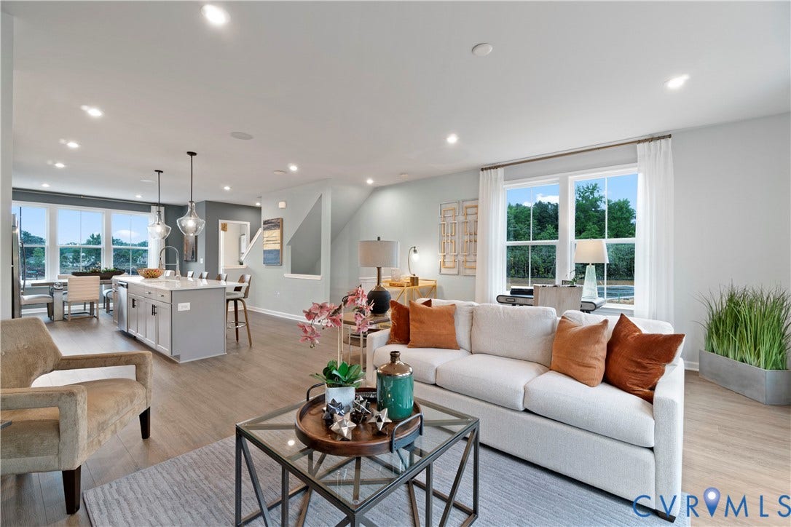
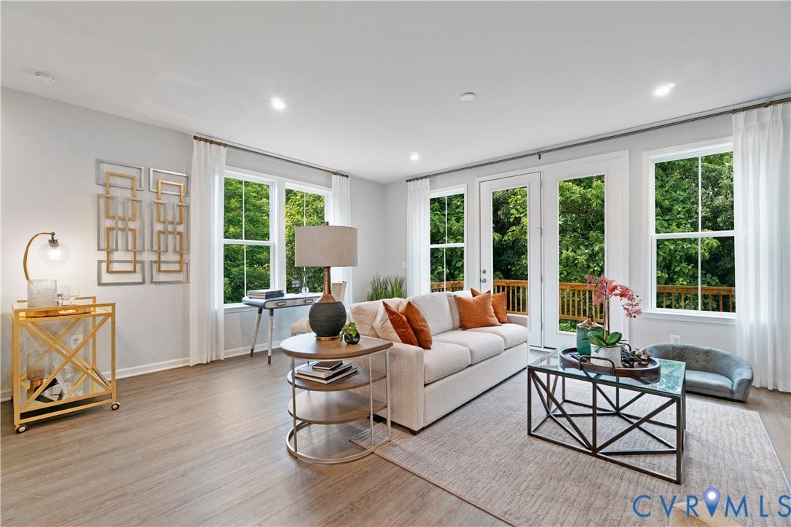
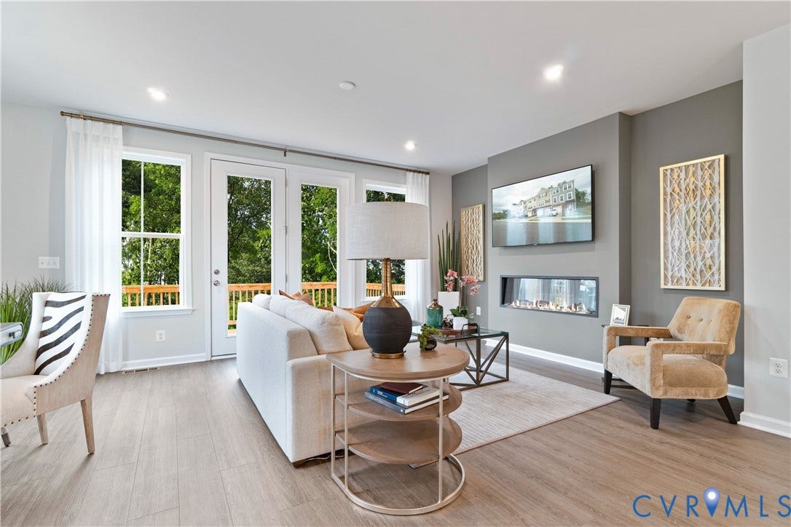
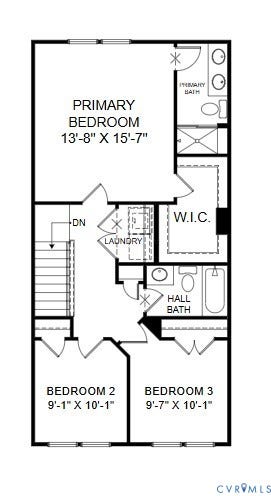
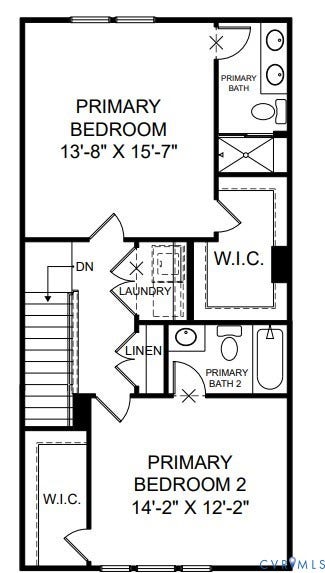
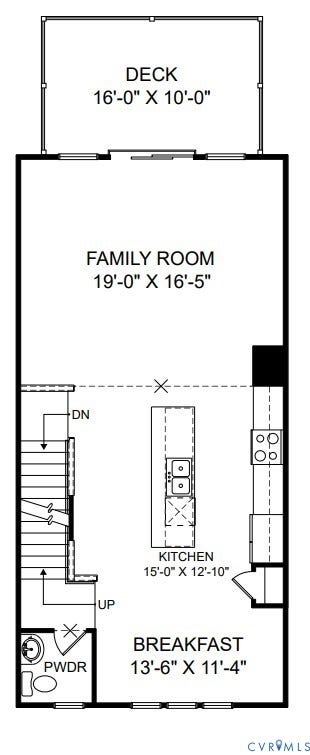
Welcome to Retreat at One in Glen Allen, where thoughtful design meets everyday convenience. This east-facing Balfour townhome stands out with a rare homesite overlooking a pocket park, creating a more open front view & a bright start to each day. Estimated for September/October completion, this home offers a comfortable blend of style and flexibility.
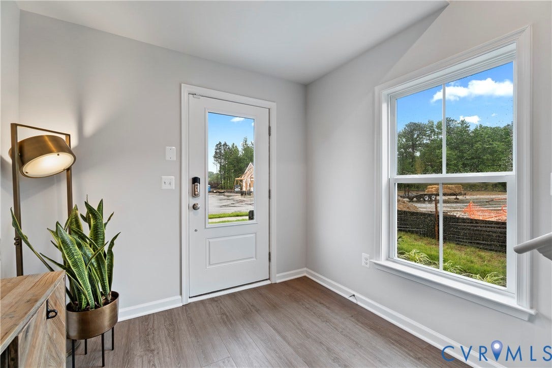
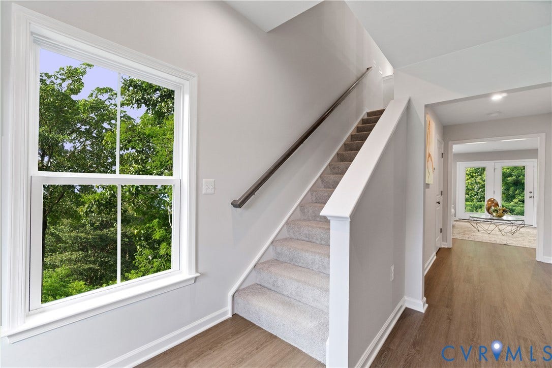
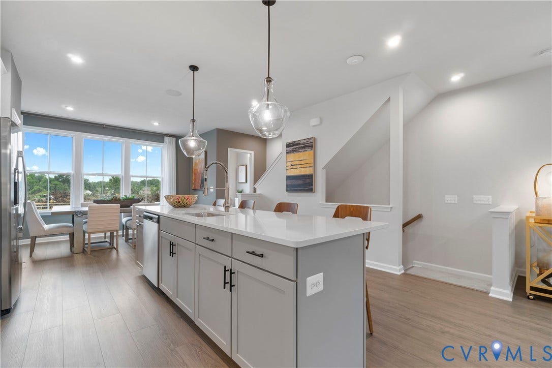
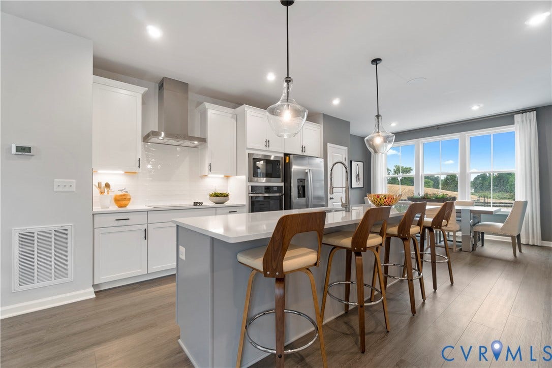
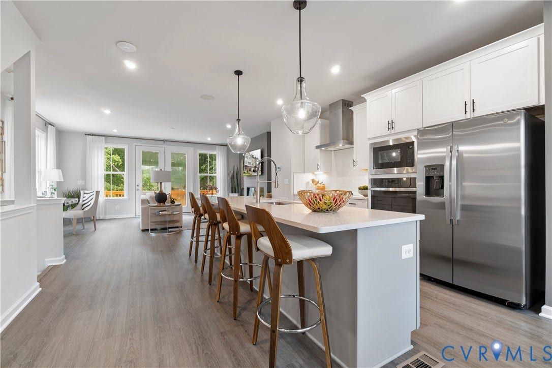
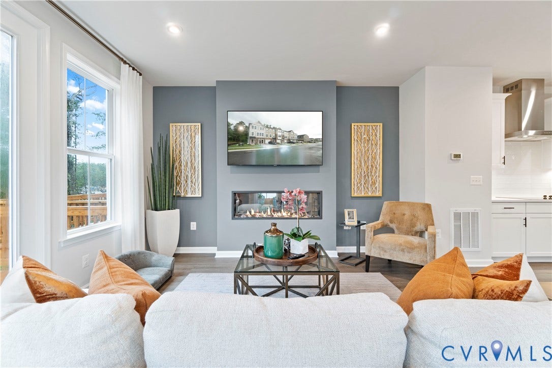
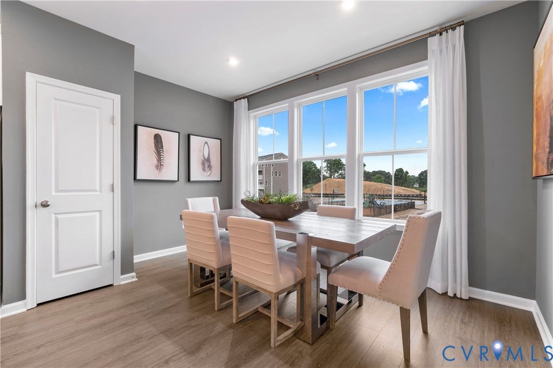
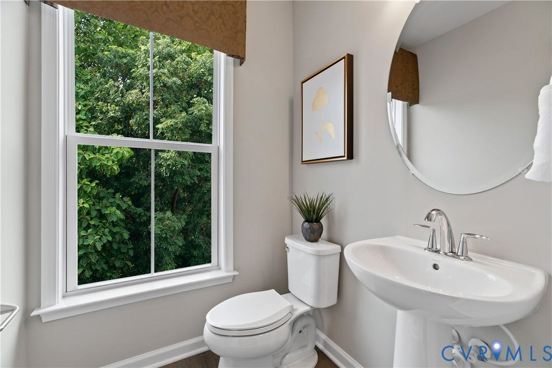
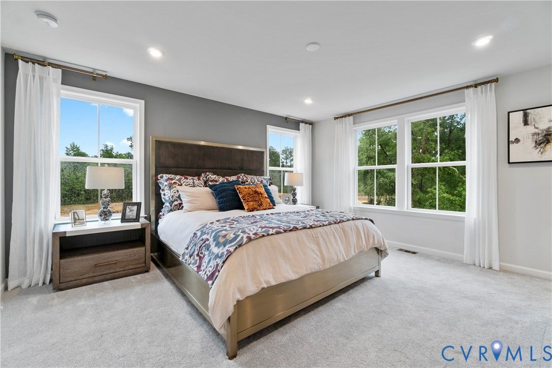
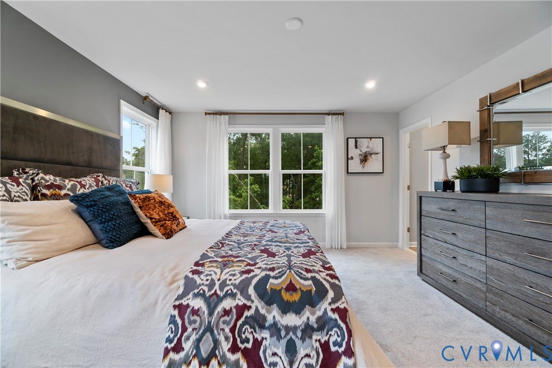
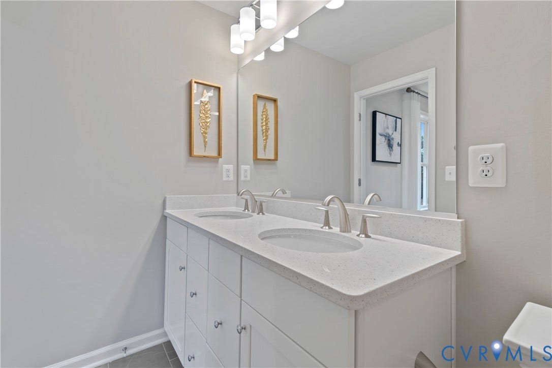
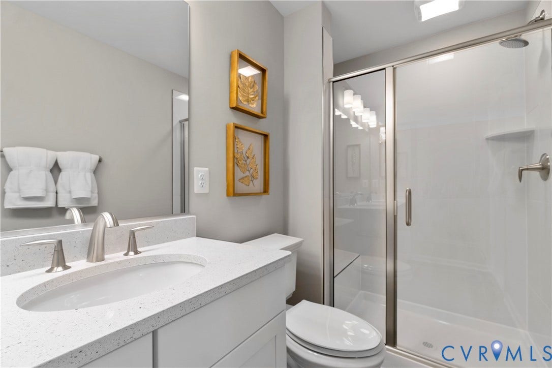
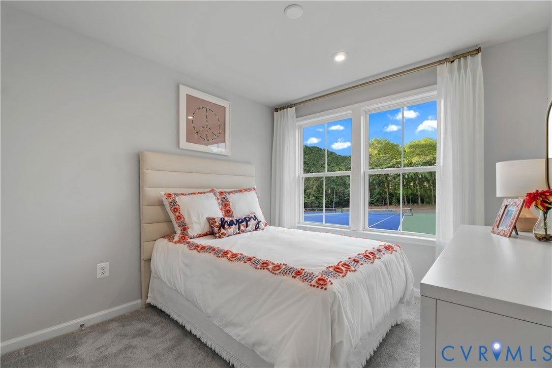
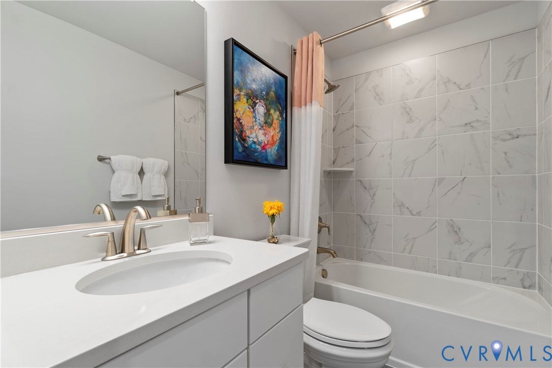
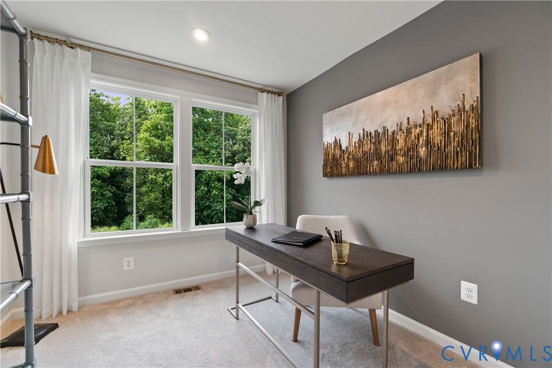
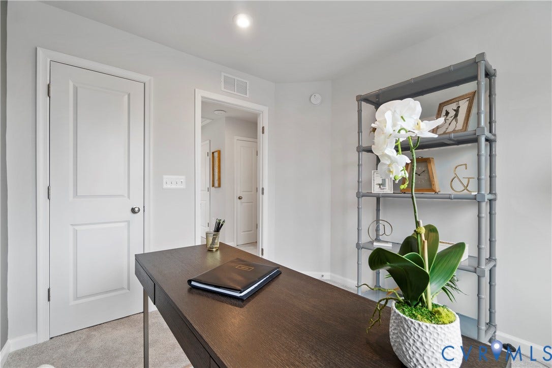
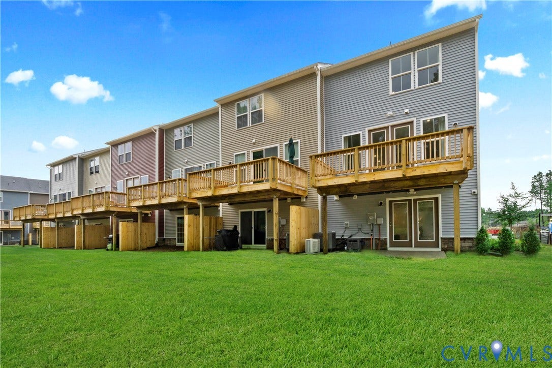
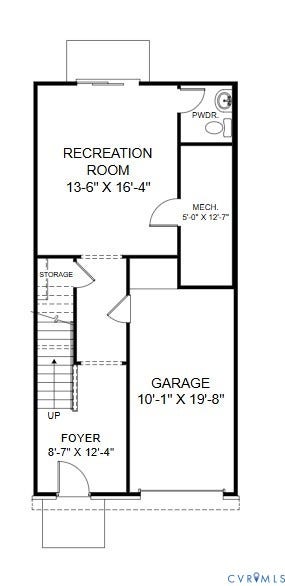
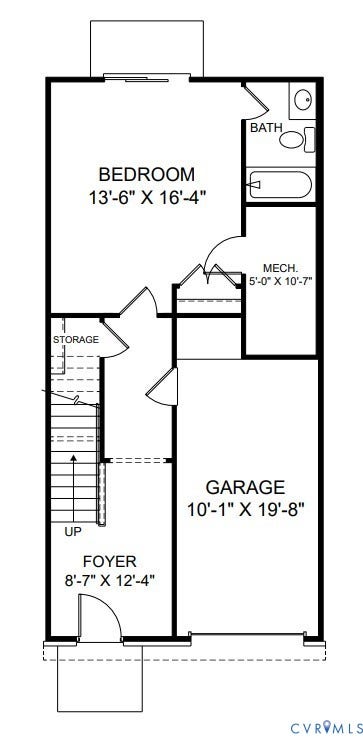
The interior features a Signature design selection with a fresh, modern feel, including quartz countertops, painted linen cabinetry, and striking matte black accents that give the space a clean, contemporary look. The lower level includes a bedroom & full bath, offering private space ideal for guests, a home office, or multi-generational living. A deck and patio provide additional room to relax or gather outdoors.
Retreat at One continues to be a go-to choice for buyers seeking accessibility without sacrificing a neighborhood feel. Located just off I-95, you can be in Richmond or surrounding areas in minutes, while still enjoying a quieter setting close to shopping, dining, and daily conveniences.
| Listing Id: | 2613323 |
|---|---|
| List Price: | $415,045 |
| Close Price: | $407,545 |
| Close Date: | 2026-10-05 |
| Property Type: | Residential |
| Property Sub Type: | Townhouse |
| Status: | Closed |
| Bedrooms Total: | 3 |
| Bathrooms Full: | 2 |
| Bathrooms Half: | 1 |
| Living Area: | 2,061 |
| Association Fee: | $75 |
| Tax Annual Amount: | $0 |
| Architectural Style: | Contemporary,Modern |
| Waterfront?: | No |
| City: | Glen Allen |
| Subdivision: | Retreat At One |
| Postal Code: | 23060 |
| Year Built: | 2026 |
| Above Grade Finished Area: | 2,061.0 |
| Appliances: | Dishwasher, ExhaustFan, ElectricCooking, ElectricWaterHeater, Disposal, Microwave, Oven, Refrigerator, Stove |
| Association Amenities: | Management |
| Association Fee: | $75 |
| Association Fee Frequency: | Monthly |
| Association Fee Includes: | MaintenanceGrounds, Trash |
| Association?: | Yes |
| Attached Garage?: | Yes |
| Basement Yn: | No |
| Bathrooms Total Integer: | 3 |
| Building Area Source: | Builder |
| Community Features: | BasketballCourt, CommonGroundsArea, Clubhouse, Playground, Park |
| Construction Materials: | Brick, Concrete, VinylSiding |
| Cooling: | Electric |
| Cooling?: | Yes |
| Directions: | I-64 E/ I-95 towards Washington/Norfolk, merge onto I-295, exit 43D merge onto US1/Brook Rd, turn left then right. |
| Disclosures: | OwnerIsListingAgent, ExemptDisclaimer |
| Door Features: | InsulatedDoors, SlidingDoors |
| Elementary School: | Longdale |
| Exterior Features: | Deck, Lighting, PavedDriveway |
| Flooring: | PartiallyCarpeted, Vinyl |
| Garage Spaces: | 1.0 |
| Garage?: | Yes |
| Heating: | Electric |
| Heating?: | Yes |
| High School: | Hermitage |
| Interior Features: | DiningArea, DoubleVanity, EatInKitchen, HighCeilings, KitchenIsland, BathInPrimaryBedroom, Pantry, RecessedLighting, SolidSurfaceCounters, WalkInClosets |
| Laundry Features: | WasherHookup, DryerHookup |
| Levels: | ThreeOrMore |
| Living Area Source: | Builder |
| Lot Size Units: | Acres |
| Middle Or Junior School: | Brookland |
| MLS Area Major: | 34 - Henrico |
| New Construction?: | Yes |
| Original List Price: | $415,045 |
| Ownership: | Corporate |
| Ownership Type: | Corporation |
| Parcel Number: | 785-759-4543 |
| Parking Features: | Attached, DirectAccess, Driveway, Garage, GarageDoorOpener, OffStreet, Paved |
| Parking Total: | 1 |
| Patio And Porch Features: | RearPorch, Patio, Deck |
| Pending Timestamp: | 2026-06-08 |
| Pool Features: | None |
| Possession: | CloseOfEscrow |
| Property Attached?: | Yes |
| Property Condition: | NewConstruction |
| Roof: | Shingle |
| Rooms Total: | 7 |
| Sewer: | PublicSewer |
| Special Listing Conditions: | CorporateListing |
| State Or Province: | VA |
| Stories: | 3 |
| Stories Total: | 3 |
| Tax Year: | 2026 |
| Water Source: | Public |
| Window Features: | Screens |
| Year Built Details: | Under Construction |
| Property Sub Type Additional: | Townhouse |
| County Or Parish: | Henrico |
| Below Grade Unfinished Area: | 0.0 |
| Water Heater: | Electric |
| Country Subdivision: | 51087 |
| Record Signature: | -251,979,471 |
| Universal Parcel Id: | urn:reso:upi:2.0:US:51087:785-759-4543 |
Listing Courtesy of: SM Brokerage LLC
(571) 999-7039
Mortgage Calculator
All or a portion of the multiple Listing information is provided by the Central Virginia Regional MLS, from a copyrighted compilation of Listings. All Central Virginia Regional MLS information provided is deemed reliable but is not guaranteed accurate. The compilation of Listings and each individual Listing are ©2026 Central Virginia Regional MLS. All rights reserved.
Central Virginia Regional MLS data last updated on October 08, 2026 06:12 PM - ET
Property Last Updated: October 08, 2026 06:12 PM - ET
