8693 Terroir Lane
New Kent, VA 23124
$479,000
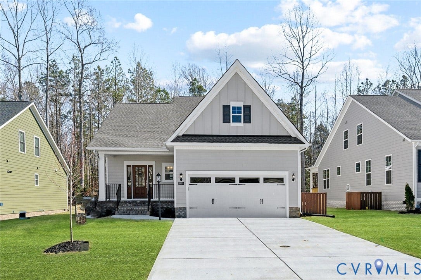
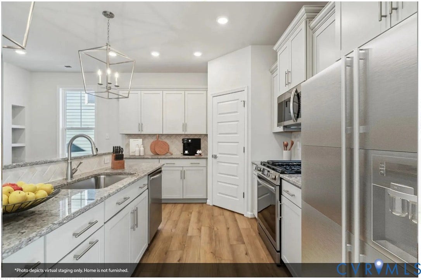
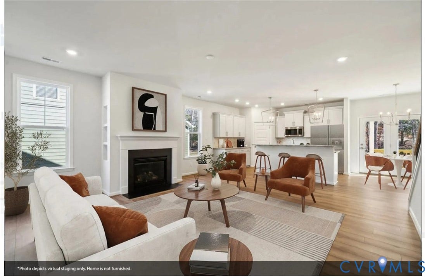
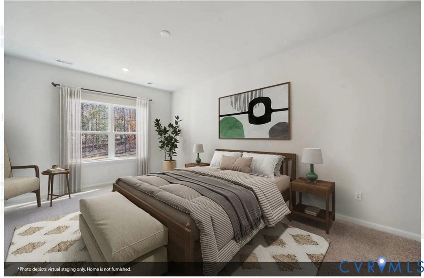
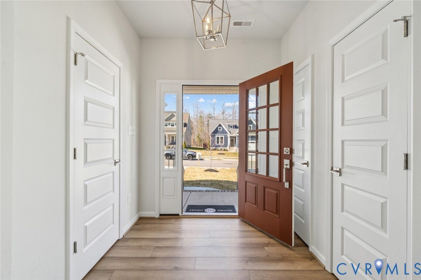
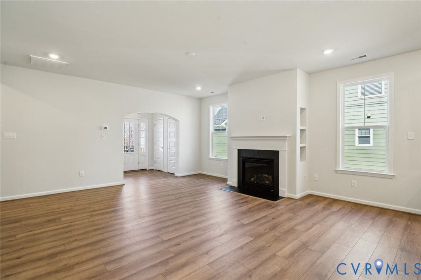
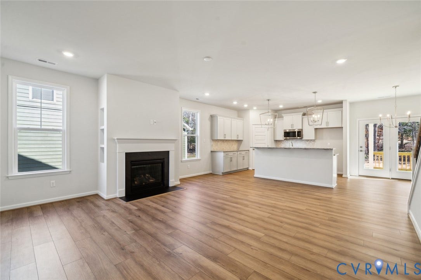
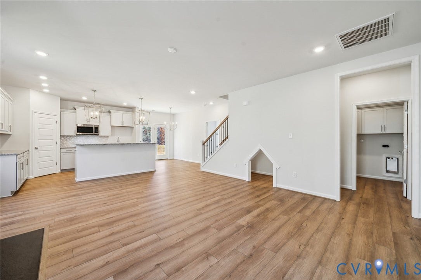
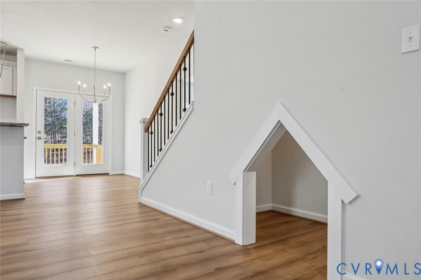
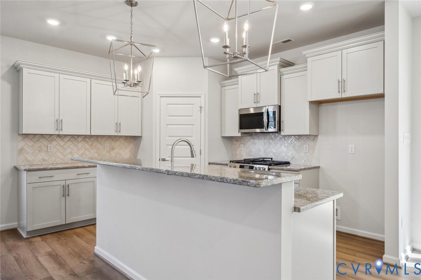
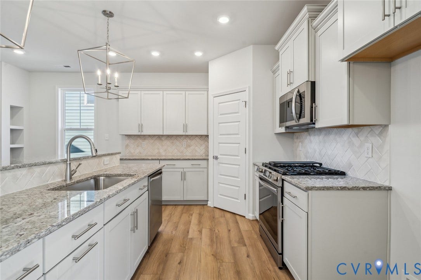
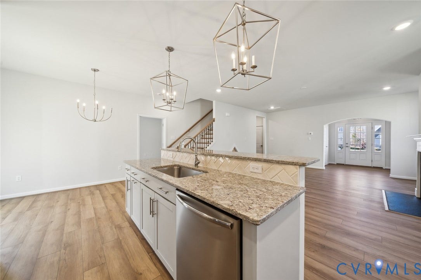
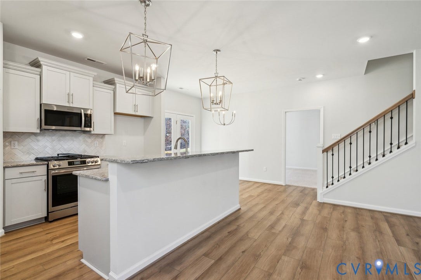
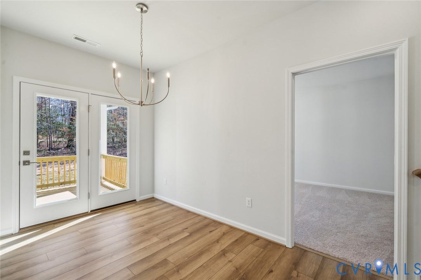
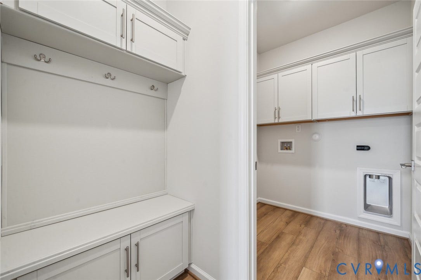
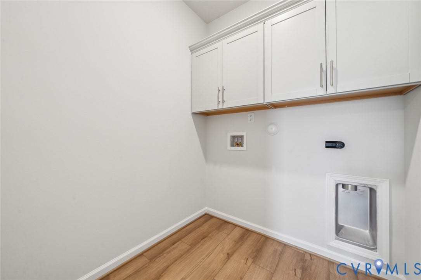
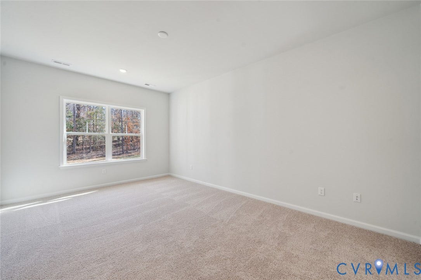
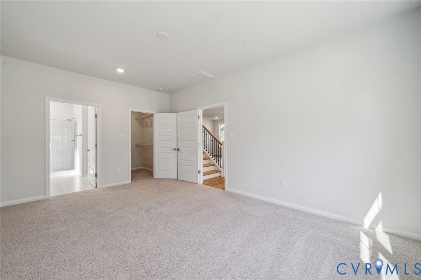
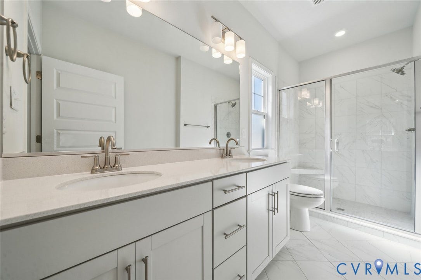
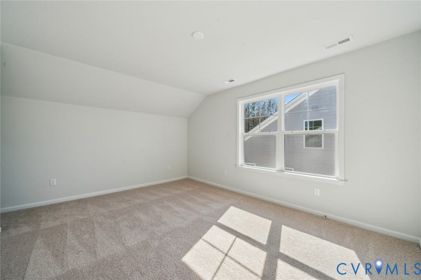
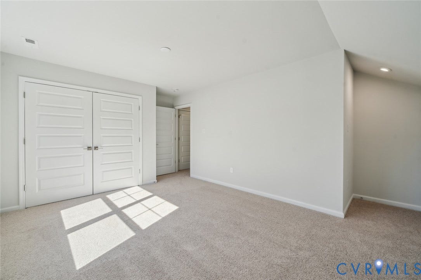
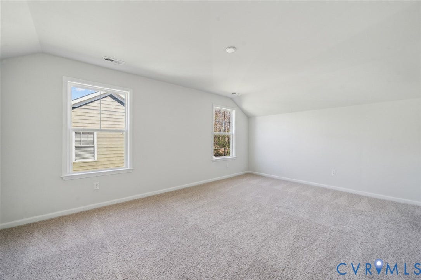
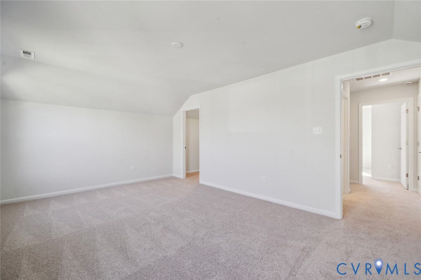
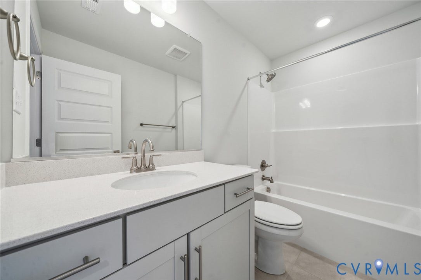
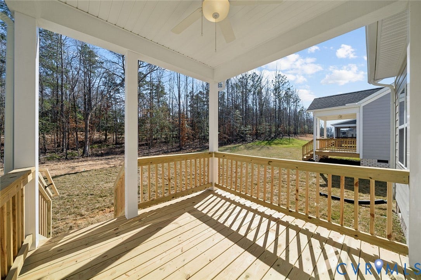
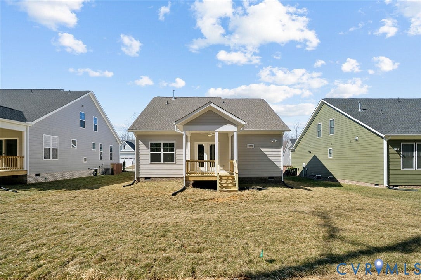
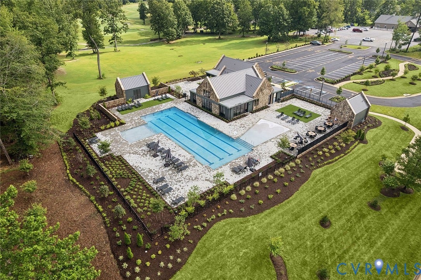
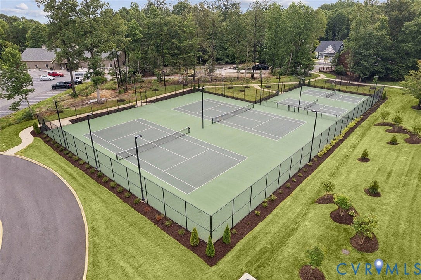
*MOVE IN READY* *ALL APPLIANCES INCLUDED* Viniterra is a 55+ community offering low-maintenance homes. This stunning two-story home spans 1,754 square feet, featuring three bedrooms and two-and-a-half baths. Its open-concept kitchen is elegantly designed with frost-colored cabinets, moon white granite countertops, a mesmerizing spirit backsplash, and a spacious center island with a single stainless-steel sink, all complemented by Frigidaire Gallery appliances. Overlooking the expansive great room, the kitchen seamlessly connects to a cozy gas fireplace with a Richland mantle and an eat-in area that opens onto the covered porch. The first-floor primary suite boasts a generous walk-in closet, double vanity sinks, and a walk-in shower, with a conveniently located laundry room and powder room nearby. Upstairs, two secondary bedrooms share a full bath. Additional highlights include luxury vinyl plank flooring throughout the first-floor common areas, a pet pad, a walk-in pantry, and a two-car front-load garage. The exterior showcases Hardie plank cobblestone siding, Evelyn Bay brick accents, and a Wedgwood blue front door with glass panels, all topped with a weathered wood-colored shingle roof.
*Photos for new homes may vary from the actual home available for sale. We often showcase pictures from a model home of the same style*
| Listing Id: | 2523367 |
|---|---|
| List Price: | $479,000 |
| Close Price: | $479,000 |
| Close Date: | 2026-07-28 |
| Property Type: | Residential |
| Property Sub Type: | SingleFamilyResidence |
| Status: | Closed |
| Bedrooms Total: | 3 |
| Bathrooms Full: | 2 |
| Bathrooms Half: | 1 |
| Living Area: | 1,754 |
| Association Fee: | $346 |
| Tax Annual Amount: | $0 |
| Architectural Style: | TwoStory |
| Waterfront?: | No |
| City: | New Kent |
| Subdivision: | Viniterra |
| Postal Code: | 23124 |
| Year Built: | 2024 |
| Above Grade Finished Area: | 1,754.0 |
| Appliances: | Dryer, Dishwasher, GasCooking, Microwave, Range, Refrigerator, TanklessWaterHeater, Washer |
| Association Fee: | $346 |
| Association Fee Frequency: | Monthly |
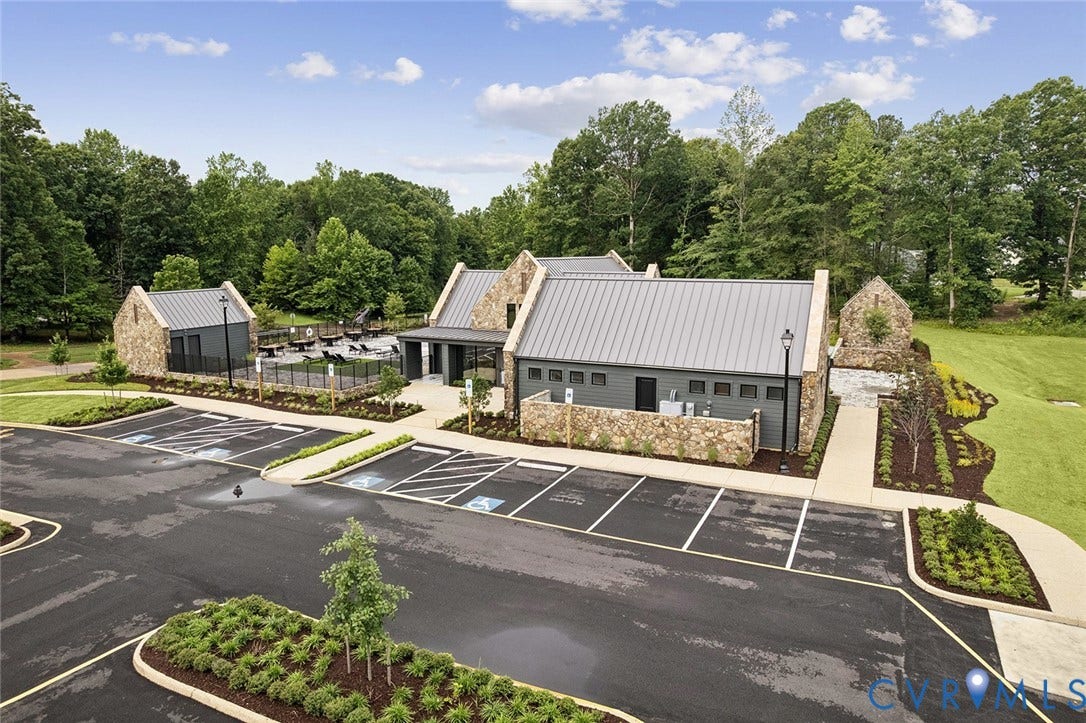
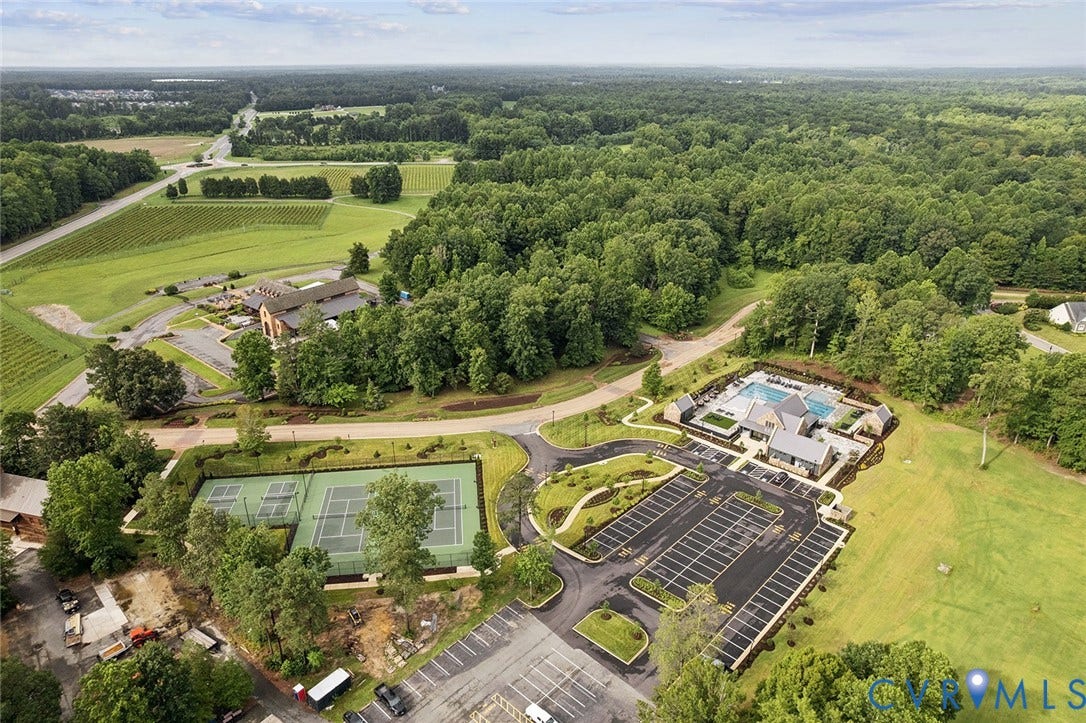
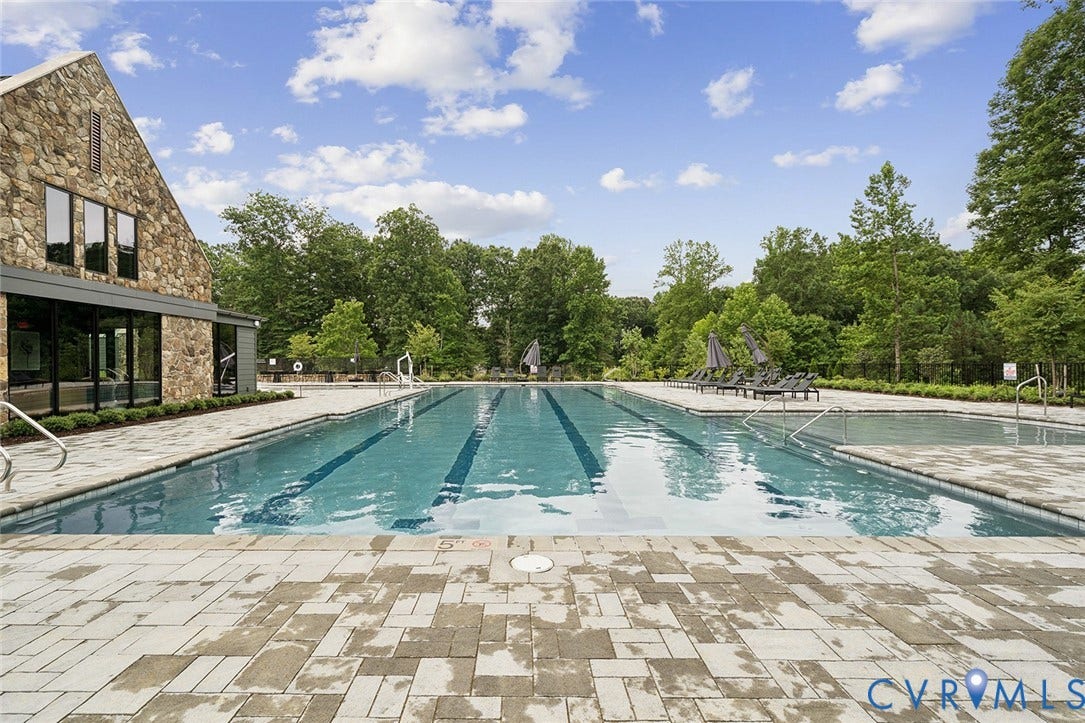
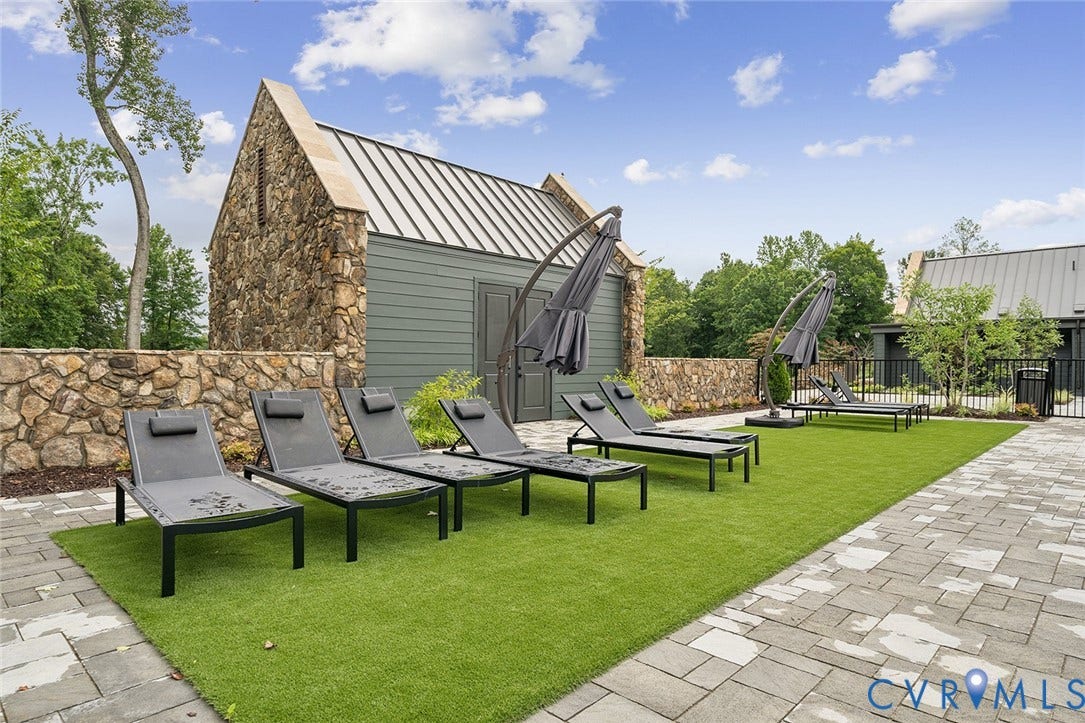
| Association Fee Includes: | AssociationManagement, Clubhouse, CommonAreas, MaintenanceGrounds, Pools, RoadMaintenance, SnowRemoval, Trash |
| Association?: | Yes |
| Attached Garage?: | Yes |
| Basement Yn: | No |
| Bathrooms Total Integer: | 3 |
| Building Area Source: | Builder |
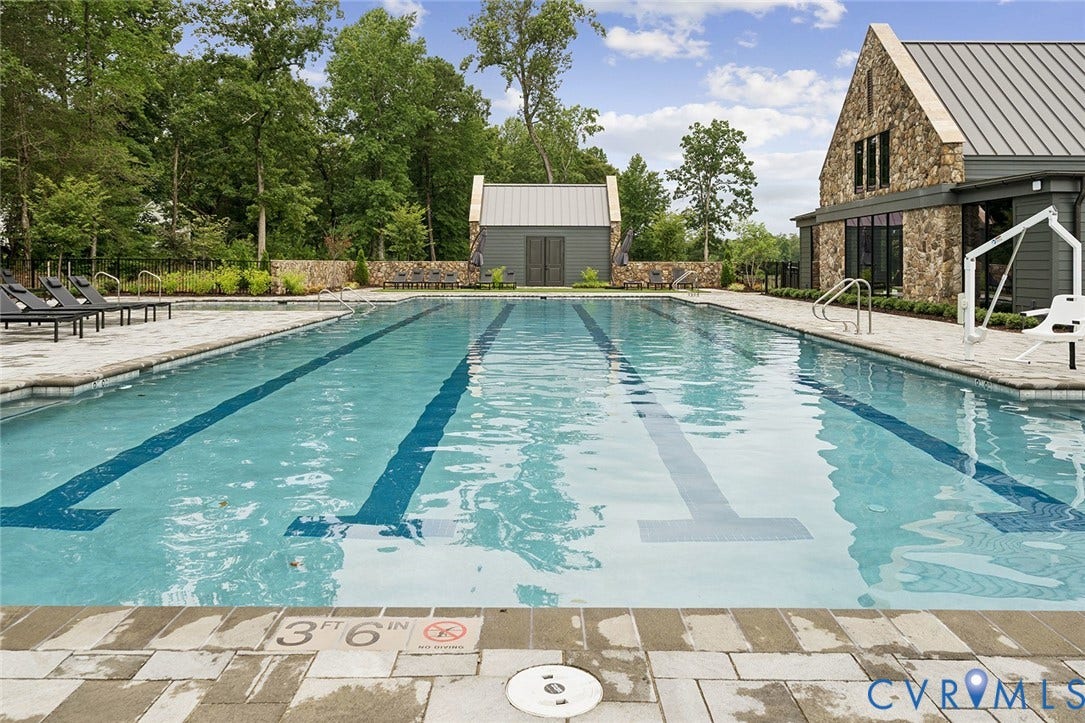
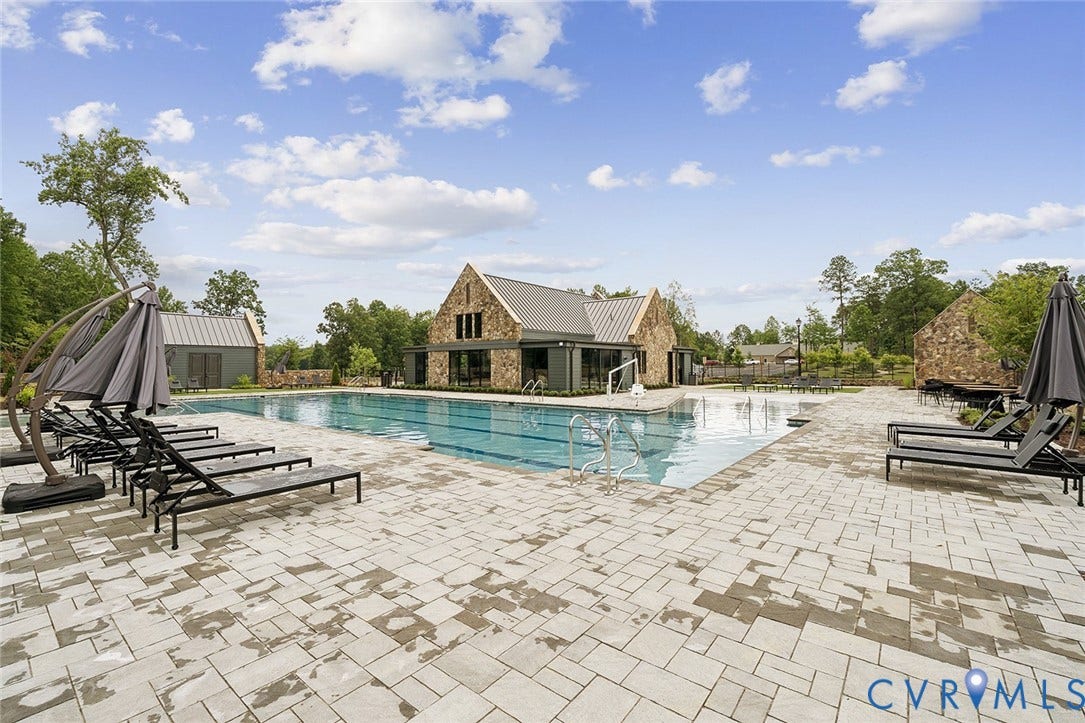
| Community Features: | Clubhouse, HomeOwnersAssociation, Pool |
| Construction Materials: | Drywall, Frame, HardiplankType |
| Cooling: | Zoned |
| Cooling?: | Yes |
| Disclosures: | ExemptDisclaimer |
| Elementary School: | New Kent |
| Fireplace Features: | Gas |
| Fireplaces Total: | 1 |
| Flooring: | PartiallyCarpeted, Vinyl |
| Garage Spaces: | 2.0 |
| Garage?: | Yes |
| Heating: | NaturalGas, Zoned |
| Heating?: | Yes |
| High School: | New Kent |
| Interior Features: | BedroomOnMainLevel, Fireplace, GraniteCounters, MainLevelPrimary |
| Levels: | Two |
| Living Area Source: | Builder |
| Lot Size Units: | Acres |
| Middle Or Junior School: | New Kent |
| MLS Area Major: | 46 - New Kent |
| New Construction?: | Yes |
| Original List Price: | $494,950 |
| Ownership: | Corporate |
| Ownership Type: | Corporation |
| Parcel Number: | L13-3718-2173 |
| Parking Features: | Attached, DirectAccess, Garage |
| Parking Total: | 2 |
| Patio And Porch Features: | Deck, FrontPorch |
| Pending Timestamp: | 2026-05-16 |
| Pool Features: | Pool, Community |
| Possession: | CloseOfEscrow |
| Property Condition: | NewConstruction |
| Rooms Total: | 5 |
| Senior Community?: | Yes |
| Sewer: | PublicSewer |
| Special Listing Conditions: | CorporateListing |
| State Or Province: | VA |
| Stories: | 2 |
| Stories Total: | 2 |
| Tax Year: | 2025 |
| Water Source: | Public |
| Year Built Details: | New |
| Property Sub Type Additional: | SingleFamilyResidence |
| County Or Parish: | New Kent |
| Below Grade Unfinished Area: | 0.0 |
| Water Heater: | Tankless |
| Country Subdivision: | 51127 |
| Record Signature: | -662,660,379 |
| Universal Parcel Id: | urn:reso:upi:2.0:US:51127:L13-3718-2173 |
| Fireplace?: | Yes |
Listing Courtesy of: Providence Hill Real Estate
(302) 528-0354
Mortgage Calculator
All or a portion of the multiple Listing information is provided by the Central Virginia Regional MLS, from a copyrighted compilation of Listings. All Central Virginia Regional MLS information provided is deemed reliable but is not guaranteed accurate. The compilation of Listings and each individual Listing are ©2026 Central Virginia Regional MLS. All rights reserved.
Central Virginia Regional MLS data last updated on October 08, 2026 06:06 PM - ET
Property Last Updated: October 08, 2026 06:06 PM - ET
