8660 Hope Farm Lane
Mechanicsville, VA 23111
$499,900 - Brunswick
Open Houses
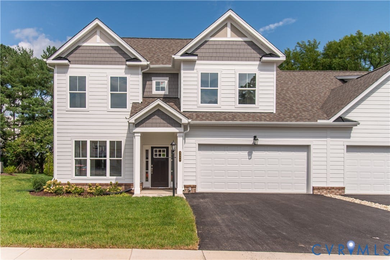
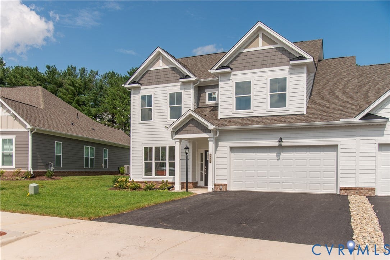
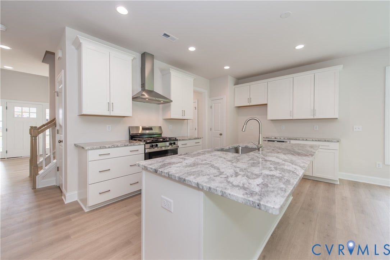
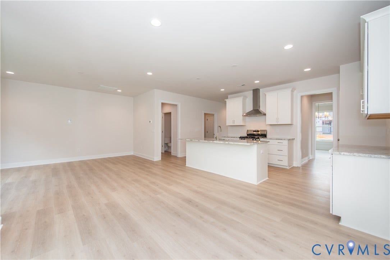
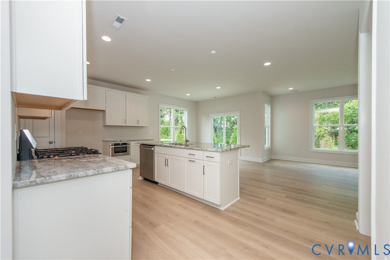
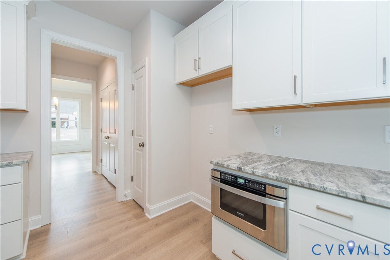
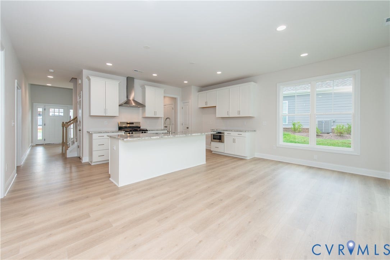
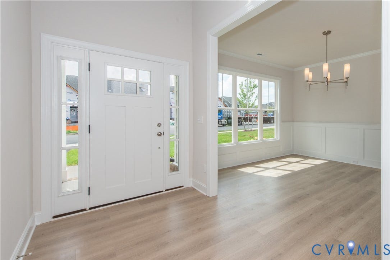
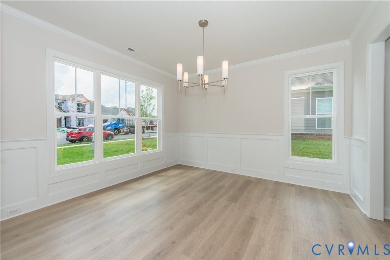
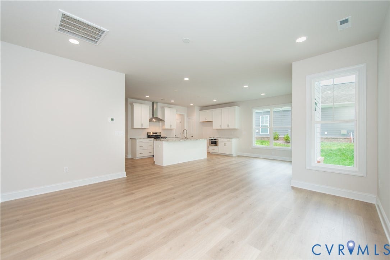
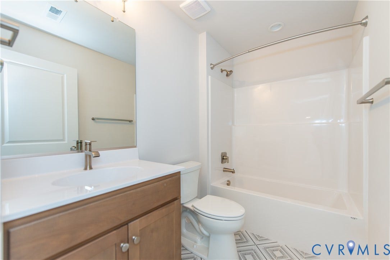
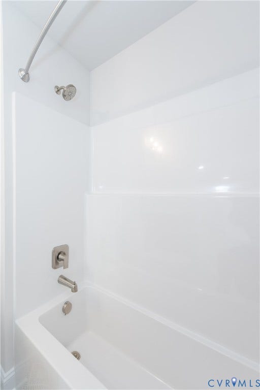
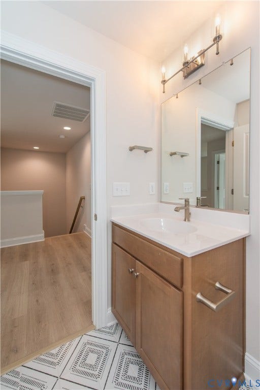
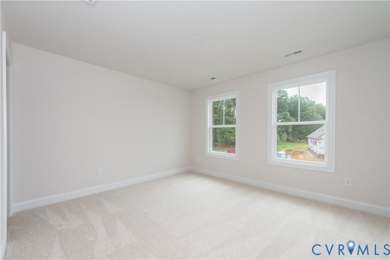
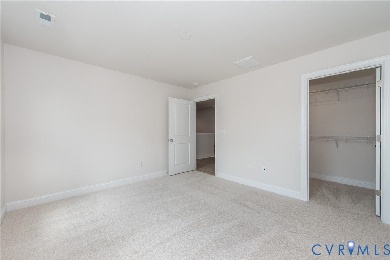
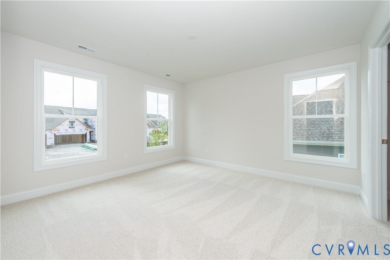
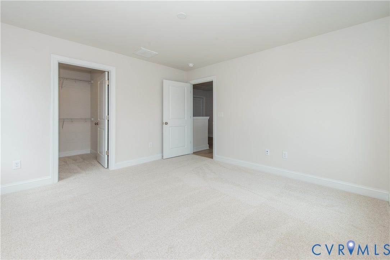
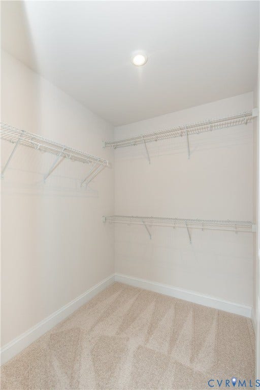
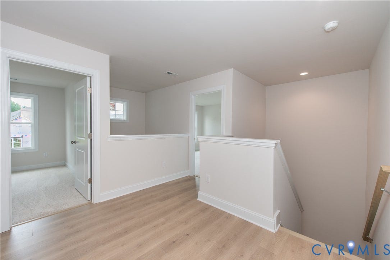
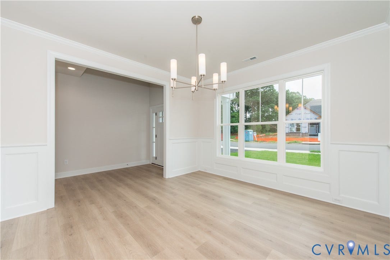
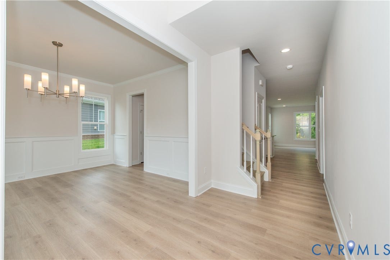
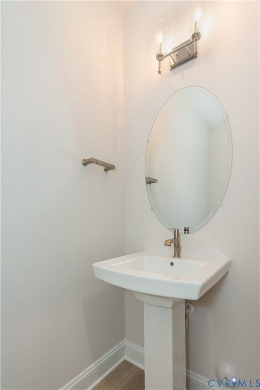
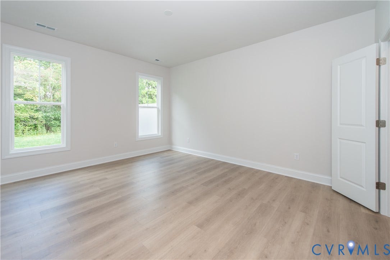
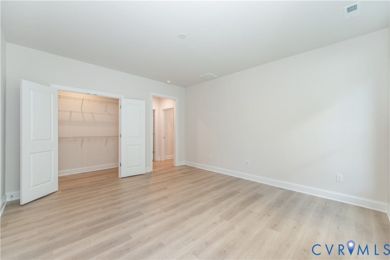
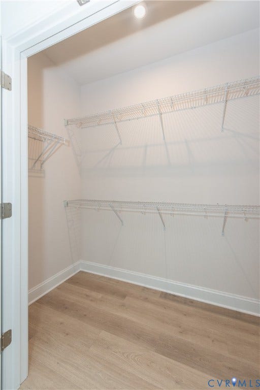
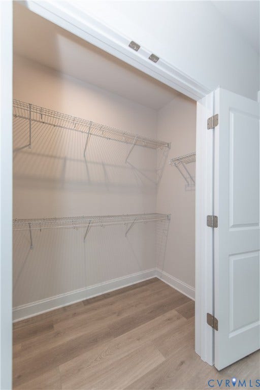
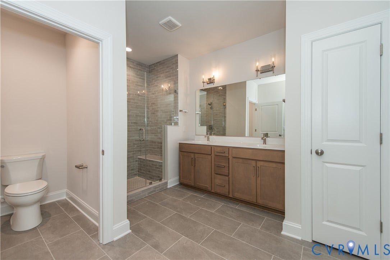
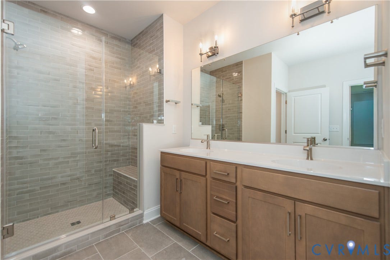
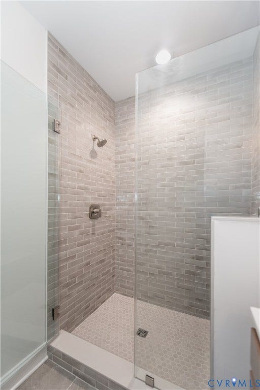
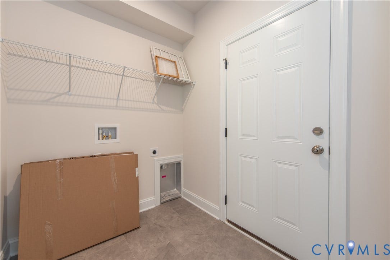
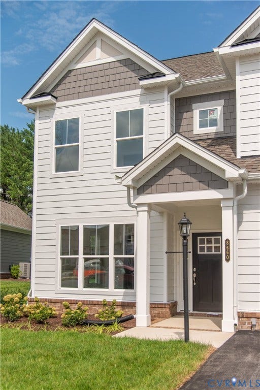
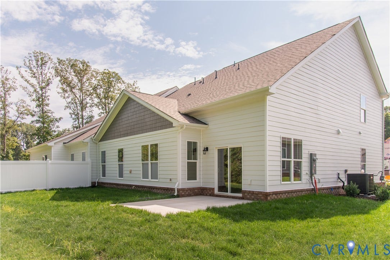
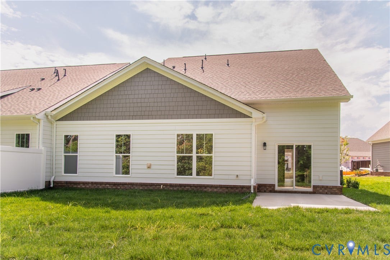
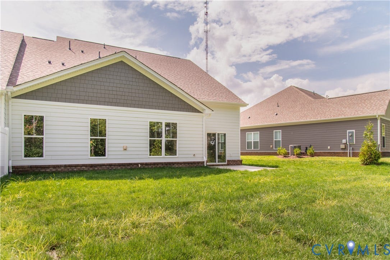
MOVE - IN READY / FIRST FLOOR PRIMARY END HOME TOWNHOME -Welcome to the Pearl, a 2-story low maintenance home that is the perfect combination of 1st floor living and ample overnight guest space! A tour of this plan begins with Formal Dining room at the front of the home with pass through to the Kitchen. The Kitchen with large island, tons of cabinets and not just one, but TWO pantries is a chef's dream! The Breakfast Nook, Family Room and Kitchen make up the open-flow "heart" of your home. The Primary Bedroom is truly secluded down a hallway at the rear of the home with a spacious bath, separate water closet, and large walk-in closet. A Half Bath and Laundry Room finish out the main level for added convenience. Head on up to the second floor where you'll find a Loft, two additional Bedrooms - both with walk-in closets, a full Bath, and a roomy unfinished/conditioned Storage Space. Come enjoy the easy lock and leave lifestyle of Brunswick at Hope Farm. We think you’ll appreciate the history of the area along with proximity to medical facilities and plenty of shopping.
| Listing Id: | 2624490 |
|---|---|
| List Price: | $499,900 |
| Property Type: | Residential |
| Property Sub Type: | Townhouse |
| Status: | Active |
| Bedrooms Total: | 3 |
| Bathrooms Full: | 2 |
| Bathrooms Half: | 1 |
| Living Area: | 2,046 |
| Association Fee: | $266 |
| Tax Annual Amount: | $0 |
| Architectural Style: | PatioHome,RowHouse,TwoStory |
| Waterfront?: | No |
| City: | Mechanicsville |
| City Region: | Brunswick |
| Subdivision: | Brunswick At Hope Farm |
| Postal Code: | 23111 |
| Year Built: | 2026 |
| Above Grade Finished Area: | 2,046.0 |
| Accessibility Features: | AccessibleEntrance |
| Appliances: | Dishwasher, GasCooking, Disposal, GasWaterHeater, Microwave, Oven, RangeHood, TanklessWaterHeater, EnergyStarQualifiedAppliances |
| Association Amenities: | Landscaping, Management |
| Association Fee: | $266 |
| Association Fee Frequency: | Monthly |
| Association Fee Includes: | AssociationManagement, CommonAreas, MaintenanceGrounds, MaintenanceStructure, RoadMaintenance, Trash |
| Association?: | Yes |
| Attached Garage?: | Yes |
| Basement Yn: | No |
| Bathrooms Total Integer: | 3 |
| Building Area Source: | Builder |
| Community Features: | CommonGroundsArea, HomeOwnersAssociation, Lake, MaintainedCommunity, Pond |
| Construction Materials: | Brick, Drywall, HardiplankType, Concrete |
| Cooling: | CentralAir |
| Cooling?: | Yes |
| Directions: | From I-295 S, take exit 38B, turn right on Meadowbridge Rd, take a left on Shady Grove Road, Brunswick will be on the left in 0.8 miles |
| Disclosures: | SellersDisclosureNotAvailable |
| Door Features: | InsulatedDoors, SlidingDoors |
| Elementary School: | Mechanicsville |
| Exterior Features: | Lighting, PavedDriveway |
| Fencing: | BackYard, Fenced, Partial, Privacy |
| Flooring: | CeramicTile, PartiallyCarpeted, Vinyl, Wood |
| Foundation Details: | Slab |
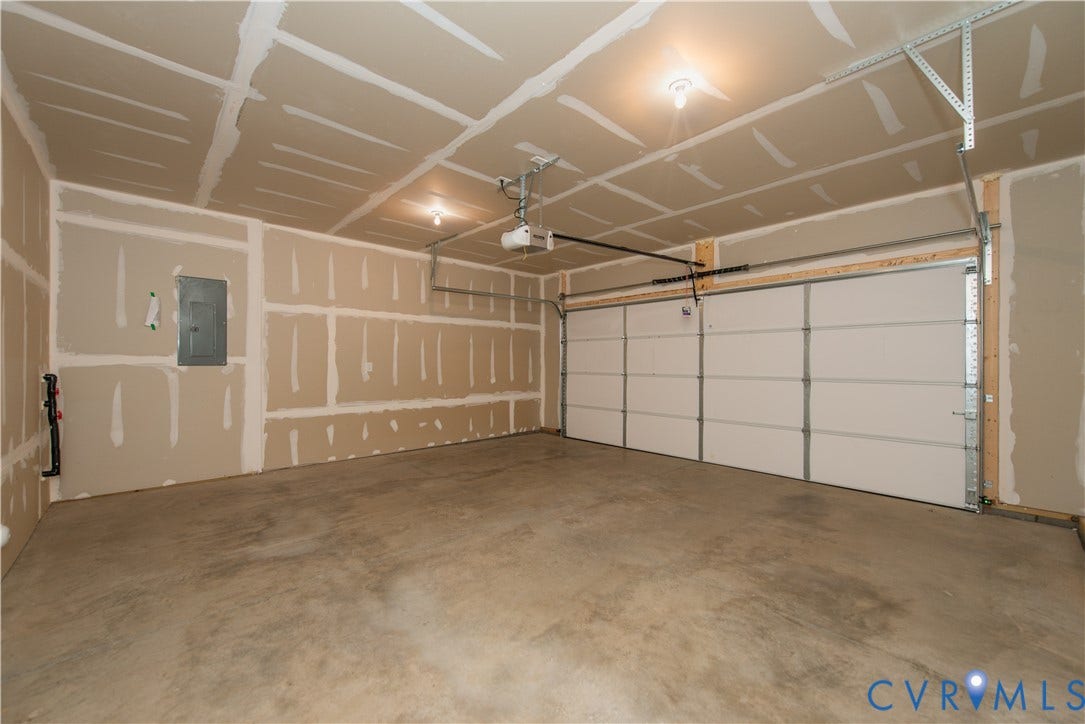
| Garage Spaces: | 2.0 |
| Garage?: | Yes |
| Green Energy Efficient: | Appliances |
| Heating: | ForcedAir, NaturalGas, Zoned |
| Heating?: | Yes |
| High School: | Atlee |
| Interior Features: | BreakfastArea, SeparateFormalDiningRoom, DoubleVanity, GraniteCounters, HighCeilings, KitchenIsland, BathInPrimaryBedroom, MainLevelPrimary, Pantry, RecessedLighting, WalkInClosets |
| Laundry Features: | WasherHookup, DryerHookup |
| Levels: | Two |
| Listing Agreement: | ExclusiveRightToSell |
| Living Area Source: | Builder |
| Lot Size Units: | Acres |
| Middle Or Junior School: | Chickahominy |
| MLS Area Major: | 44 - Hanover |
| New Construction?: | Yes |
| Original List Price: | $507,375 |
| Ownership: | Corporate |
| Ownership Type: | Corporation |
| Parcel Number: | 8715-01-6567 |
| Parking Features: | Attached, DirectAccess, Driveway, Garage, GarageDoorOpener, Paved, OnStreet |
| Parking Total: | 2 |
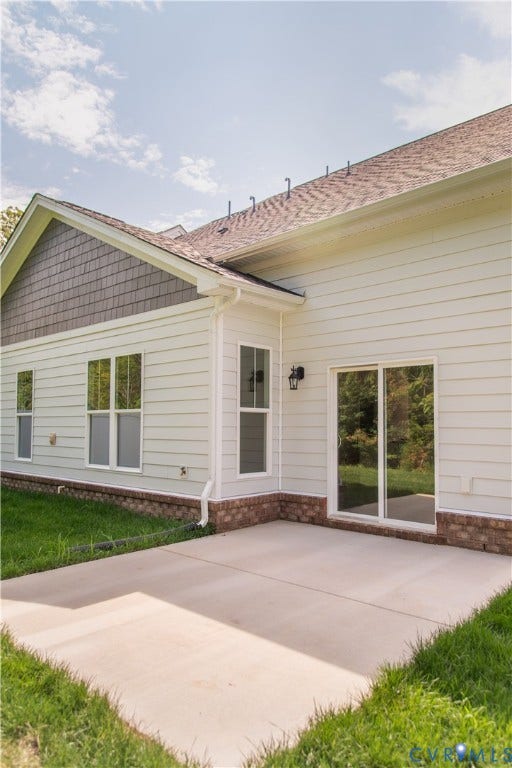
| Patio And Porch Features: | RearPorch, Patio |
| Pool Features: | None |
| Possession: | CloseOfEscrow |
| Property Attached?: | Yes |
| Property Condition: | NewConstruction |
| Roof: | Shingle |
| Rooms Total: | 8 |
| Sewer: | PublicSewer |
| Special Listing Conditions: | CorporateListing |
| State Or Province: | VA |
| Stories: | 2 |
| Stories Total: | 2 |
| Tax Year: | 2026 |
| Water Source: | Public |
| Window Features: | Screens, ThermalWindows |
| Year Built Details: | New |
| Property Sub Type Additional: | Townhouse |
| County Or Parish: | Hanover |
| Below Grade Unfinished Area: | 0.0 |
| Green Building Verification Type: | Other |
| Water Heater: | Gas, Tankless |
| Country Subdivision: | 51085 |
| Record Signature: | -1,522,323,264 |
| Universal Parcel Id: | urn:reso:upi:2.0:US:51085:8715-01-6567 |
Listing Courtesy of: Eagle Realty of Virginia
(804) 922-3361
Mortgage Calculator
All or a portion of the multiple Listing information is provided by the Central Virginia Regional MLS, from a copyrighted compilation of Listings. All Central Virginia Regional MLS information provided is deemed reliable but is not guaranteed accurate. The compilation of Listings and each individual Listing are ©2026 Central Virginia Regional MLS. All rights reserved.
Central Virginia Regional MLS data last updated on October 08, 2026 06:12 PM - ET
Property Last Updated: October 08, 2026 06:12 PM - ET
