8481 Roden Drive
Mechanicsville, VA 23111
$829,990 - Rock Creek
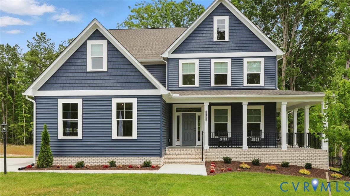
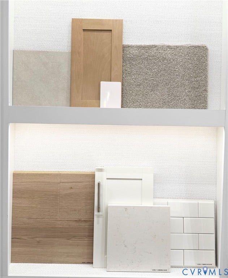
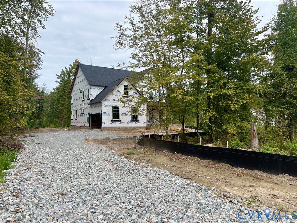
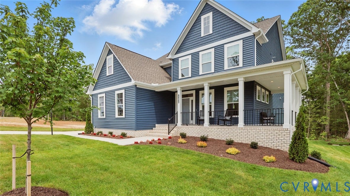
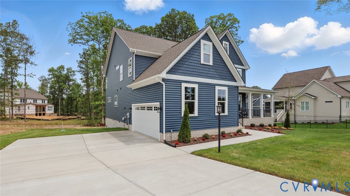
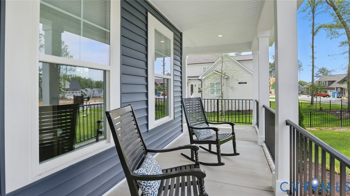
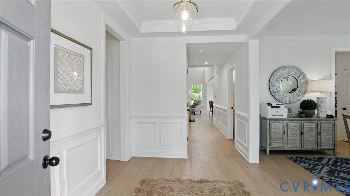
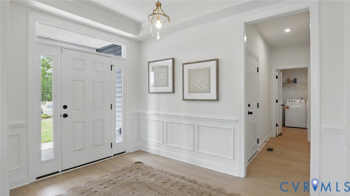
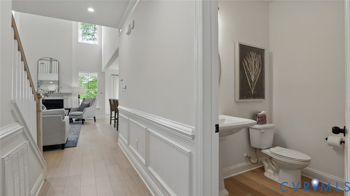
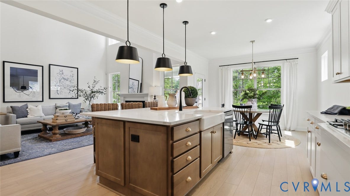
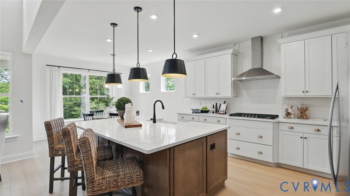
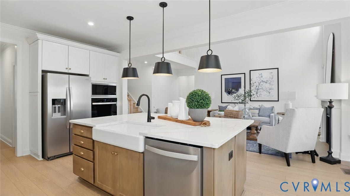
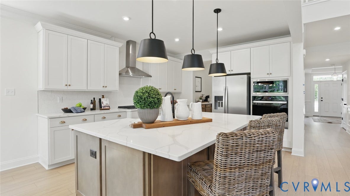
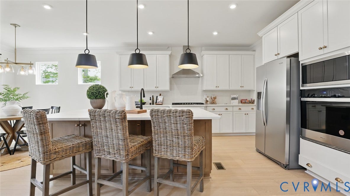
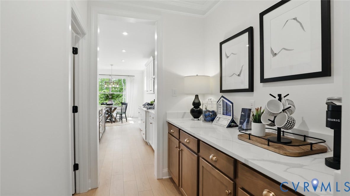
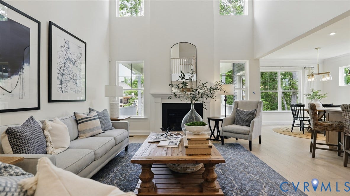
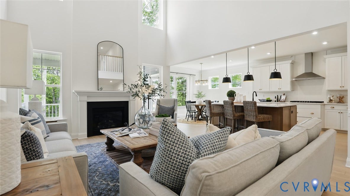
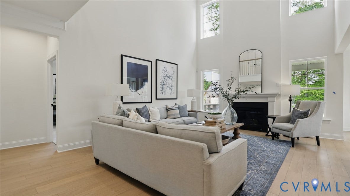
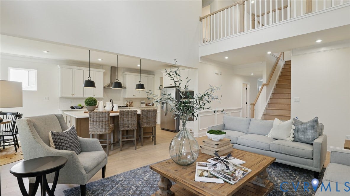
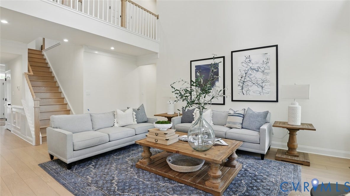
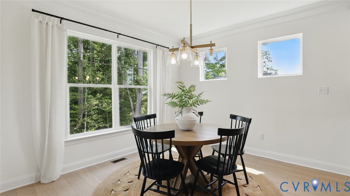
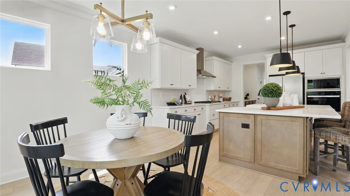
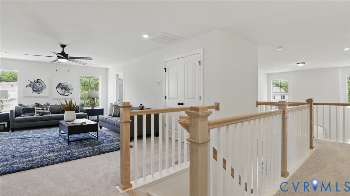
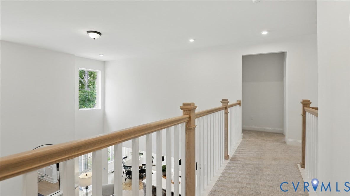
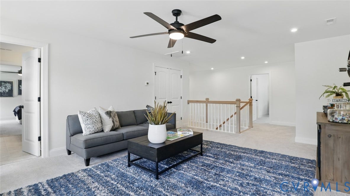
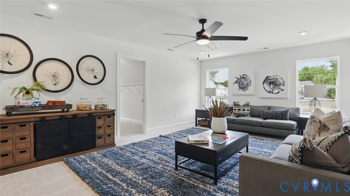
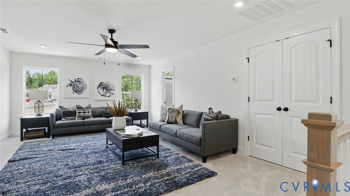
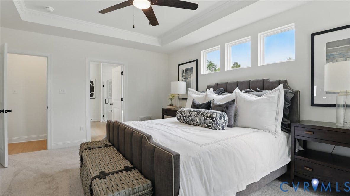
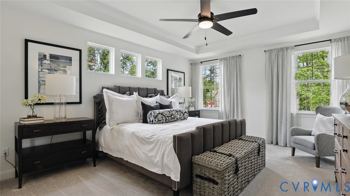
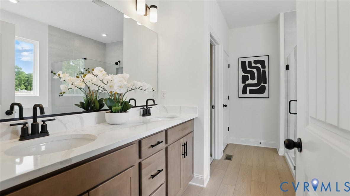
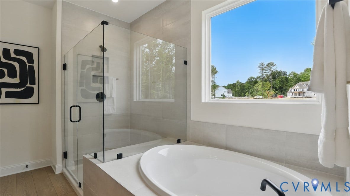
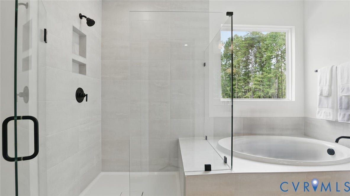
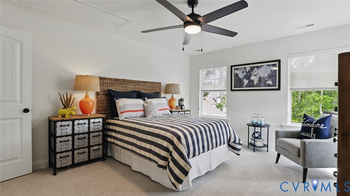
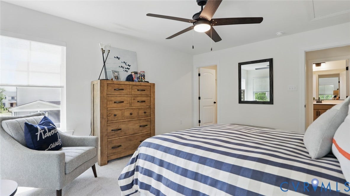
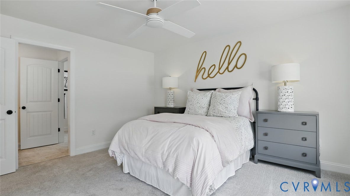
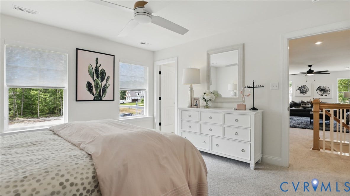
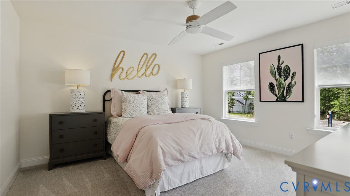
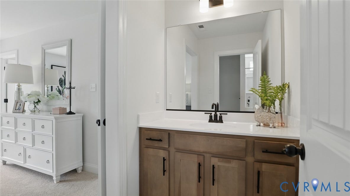
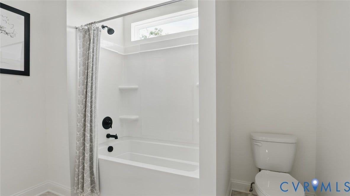
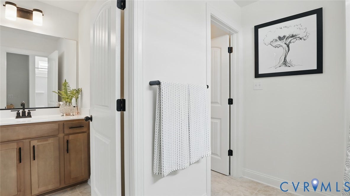
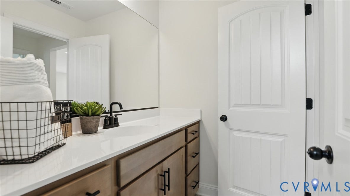
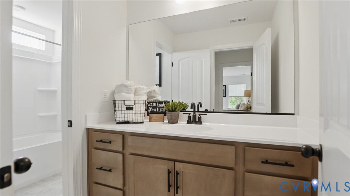
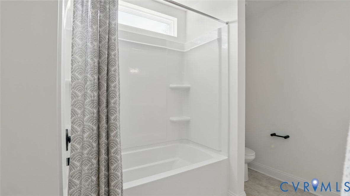
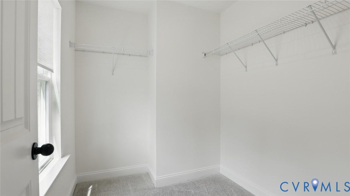
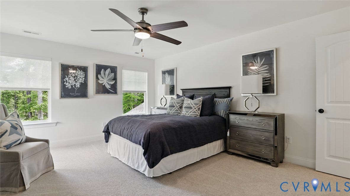
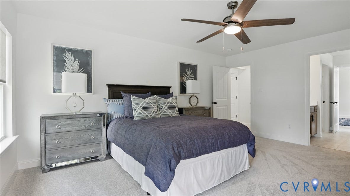
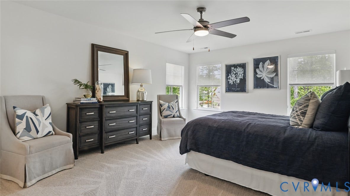
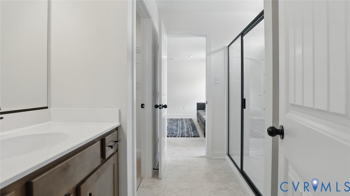
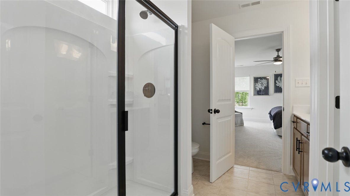
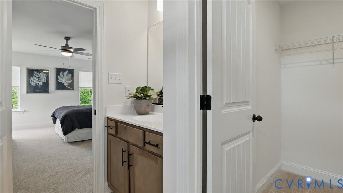
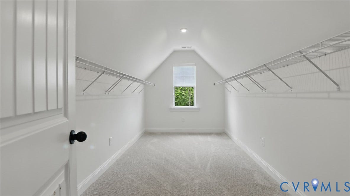
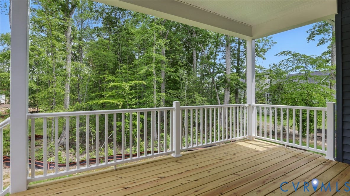
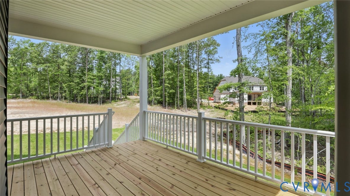
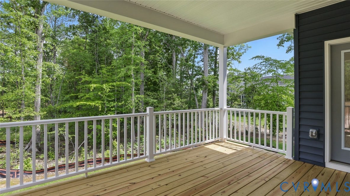
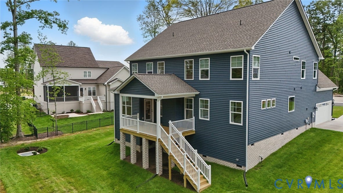
Escape to the tranquility of Rock Creek in beautiful Hanover County, where private, rural living meets modern convenience. Set on spacious 5+ acre homesites, this community offers the freedom to spread out and make it your own—room for chickens, horses, gardens, and more, all just a short drive from everyday essentials. The McDowell is a stunning two-story, four-bedroom, three-and-a-half-bath home designed for effortless living, complete with a 2-car garage. The first-floor primary suite is a true retreat, featuring a luxury shower, spacious walk-in closet, elegant tray ceiling, and plush carpet. A dedicated home office with durable EVP flooring offers the perfect work-from-home setup, while the soaring two-story family room—anchored by a cozy electric fireplace—creates a bright, open gathering space. The chef-inspired kitchen shines with quartz countertops, 42" designer upper cabinets, and EVP flooring, flowing seamlessly into a charming breakfast area framed by decorative windows. Step outside to unwind on the screened porch, ideal for morning coffee or evening relaxation.Upstairs, three generously sized bedrooms offer comfort for family or guests. Bedrooms 2 and 3 share a convenient Jack & Jill bath, each with its own walk-in closet, while Bedroom 4 enjoys a private ensuite with a 5' shower and walk-in closet—all finished with cozy carpet throughout. An oversized open loft provides endless possibilities for a media room, play space, or second living area, and an additional walk-in closet (in lieu of unfinished storage) adds valuable everyday storage. With space to roam, ...
+ Read More| Listing Id: | 2626777 |
|---|---|
| List Price: | $829,990 |
| Property Type: | Residential |
| Property Sub Type: | SingleFamilyResidence |
| Status: | Active |
| Bedrooms Total: | 4 |
| Bathrooms Full: | 3 |
| Bathrooms Half: | 1 |
| Living Area: | 3,454 |
| Association Fee: | $500 |
| Tax Annual Amount: | $11 |
| Lot Size Acres: | 7.5 |
| Architectural Style: | TwoStory |
| Waterfront?: | No |
| City: | Mechanicsville |
| City Region: | Rock Creek |
| Subdivision: | Rock Creek |
| Postal Code: | 23111 |
| Year Built: | 2026 |
| Above Grade Finished Area: | 3,454.0 |
| Appliances: | BuiltInOven, Dishwasher, ExhaustFan, ElectricWaterHeater, GasCooking, Disposal, Microwave, Stove |
| Association Fee: | $500 |
| Association Fee Frequency: | Annually |
| Association Fee Includes: | CommonAreas |
| Association?: | Yes |
| Attached Garage?: | Yes |
| Basement: | CrawlSpace |
| Basement Yn: | No |
| Bathrooms Total Integer: | 4 |
| Building Area Source: | Builder |
| Community Features: | CommonGroundsArea, HomeOwnersAssociation |
| Construction Materials: | Drywall, Frame, VinylSiding |
| Cooling: | Electric |
| Cooling?: | Yes |
| Directions: | From I-295, take Exit 31A onto Rt. 156 East. Keep right onto Market Road, left on McClellan Road, right on Westwood Road, left on Bailie Drive, left on Roden Drive and 8481 will be on your right. |
| Disclosures: | ExemptDisclaimer |
| Elementary School: | Battlefield |
| Exterior Features: | Porch, PavedDriveway |
| Fencing: | None |
| Fireplace Features: | Electric |
| Fireplaces Total: | 1 |
| Flooring: | PartiallyCarpeted, Vinyl |
| Garage Spaces: | 2.0 |
| Garage?: | Yes |
| Heating: | Electric, HeatPump |
| Heating?: | Yes |
| High School: | Mechanicsville |
| Interior Features: | BedroomOnMainLevel, ButlersPantry, BreakfastArea, TrayCeilings, DiningArea, DoubleVanity, EatInKitchen, EnSuiteBathroom, FullBathOnMainLevel, Fireplace, GraniteCounters, HighCeilings, KitchenIsland, Loft, BathInPrimaryBedroom, MainLevelPrimary, Pantry, RecessedLighting, WalkInClosets |
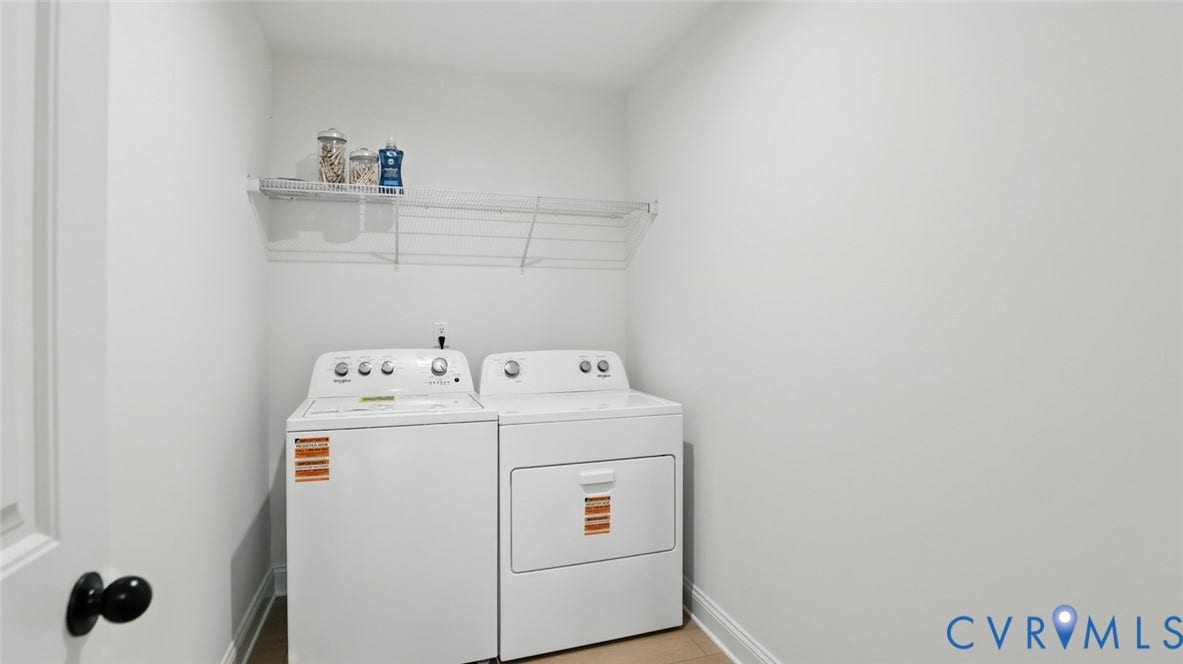
| Laundry Features: | WasherHookup, DryerHookup |
| Levels: | Two |
| Living Area Source: | Builder |
| Lot Features: | CulDeSac |
| Lot Size Area: | 7.5 |
| Lot Size Units: | Acres |
| Middle Or Junior School: | Bell Creek Middle |
| MLS Area Major: | 44 - Hanover |
| New Construction?: | Yes |
| Original List Price: | $829,990 |
| Ownership: | Corporate |
| Ownership Type: | Corporation |
| Parcel Number: | 8765-11-3247 |
| Parking Features: | Attached, DirectAccess, Driveway, Garage, GarageDoorOpener, Paved, GarageFacesRear, GarageFacesSide |
| Parking Total: | 2 |
| Patio And Porch Features: | RearPorch, FrontPorch, Screened, Porch |
| Pool Features: | None |
| Possession: | CloseOfEscrow |
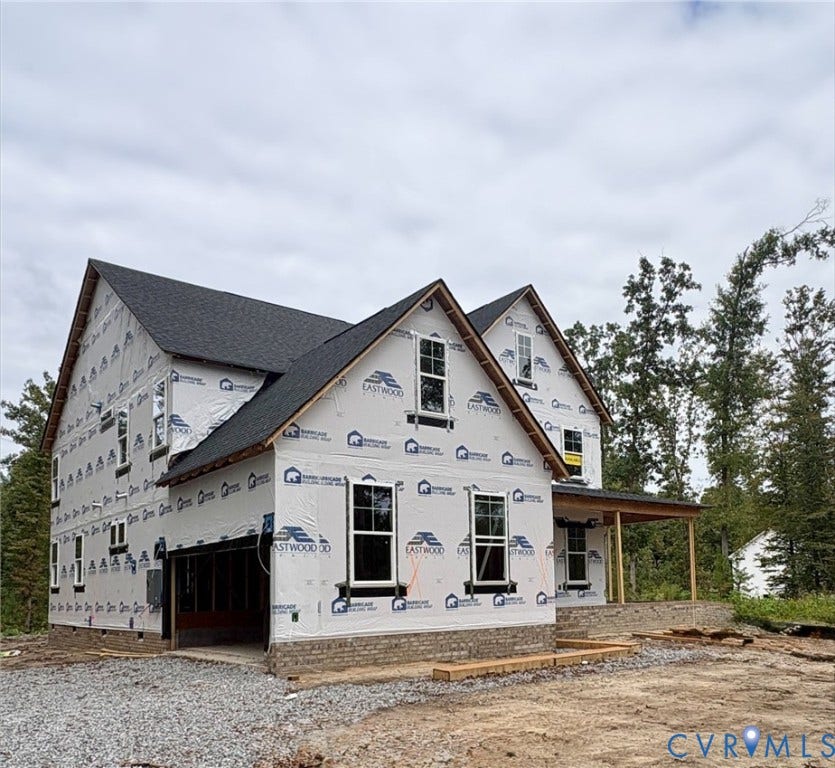
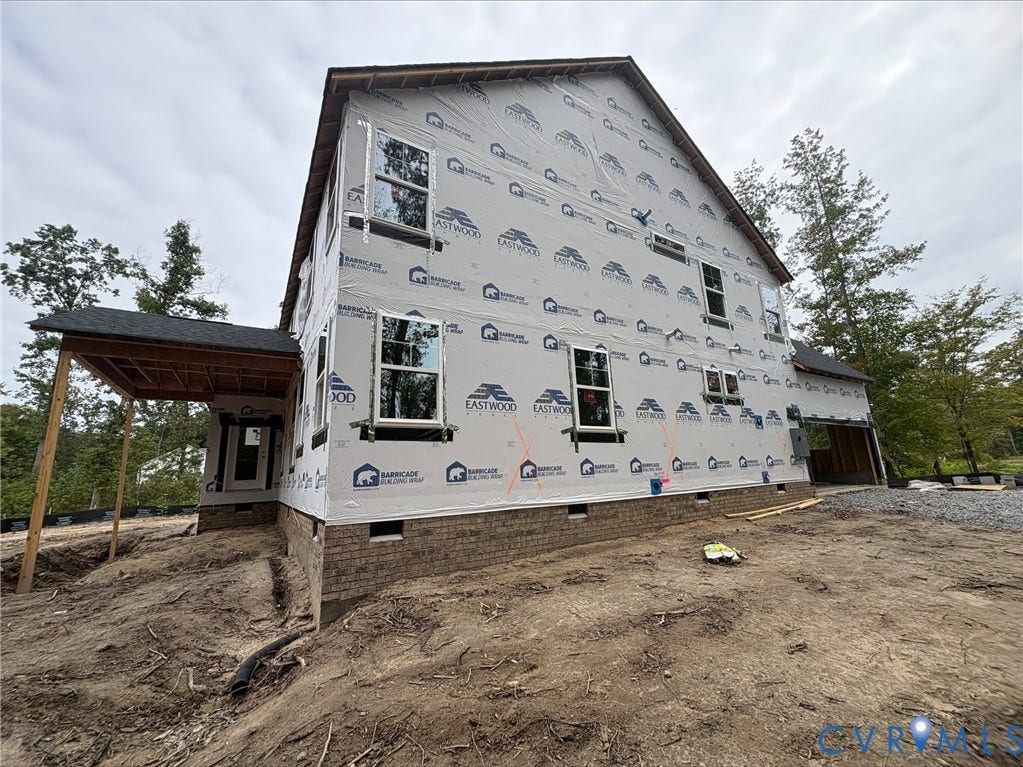
| Property Condition: | NewConstruction, UnderConstruction |
| Roof: | Shingle |
| Rooms Total: | 10 |
| Security Features: | SmokeDetectors |
| Sewer: | SepticTank |
| Special Listing Conditions: | CorporateListing |
| State Or Province: | VA |
| Stories: | 2 |
| Stories Total: | 2 |
| Tax Assessed Value: | $155,900 |
| Tax Year: | 2026 |
| Water Source: | Well |
| Window Features: | Screens |
| Year Built Details: | Under Construction |
| Zoning Description: | AR6 |
| Property Sub Type Additional: | SingleFamilyResidence |
| County Or Parish: | Hanover |
| Below Grade Unfinished Area: | 0.0 |
| Water Heater: | Electric |
| Country Subdivision: | 51085 |
| Record Signature: | 866,938,694 |
| Universal Parcel Id: | urn:reso:upi:2.0:US:51085:8765-11-3247 |
| Fireplace?: | Yes |
Listing Courtesy of: Keller Williams Realty
804-539-7524
Mortgage Calculator
All or a portion of the multiple Listing information is provided by the Central Virginia Regional MLS, from a copyrighted compilation of Listings. All Central Virginia Regional MLS information provided is deemed reliable but is not guaranteed accurate. The compilation of Listings and each individual Listing are ©2026 Central Virginia Regional MLS. All rights reserved.
Central Virginia Regional MLS data last updated on October 08, 2026 06:06 PM - ET
Property Last Updated: October 08, 2026 06:06 PM - ET
