8224 Ravenna Terrace
Chesterfield, VA 23838
$650,000 - The Highlands
Open Houses
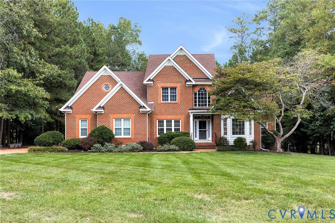
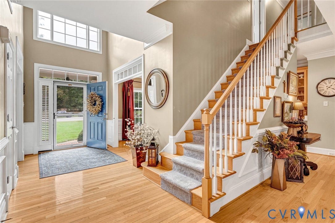
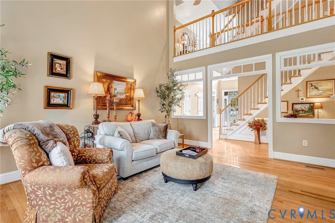
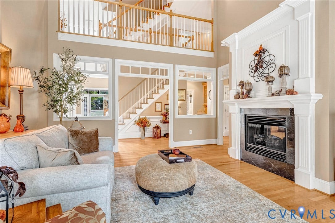
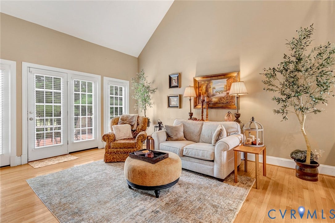
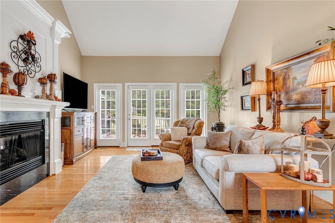
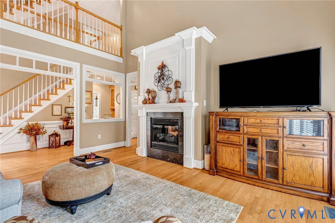
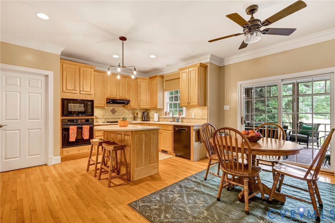
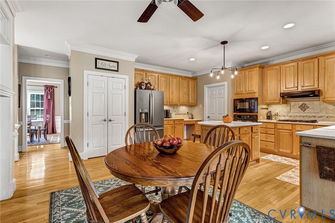
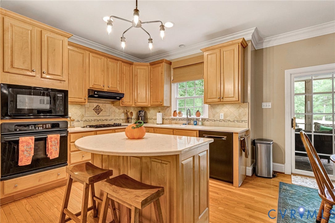
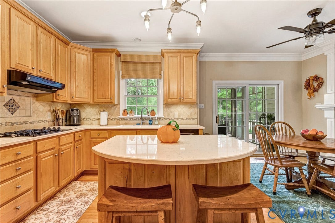
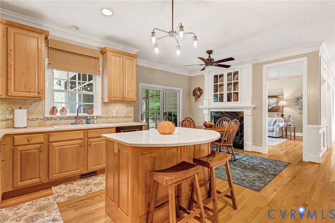
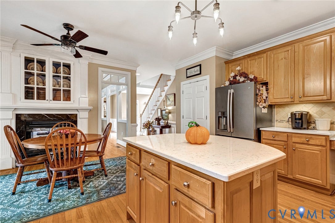
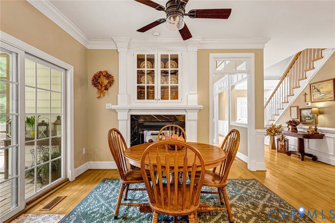
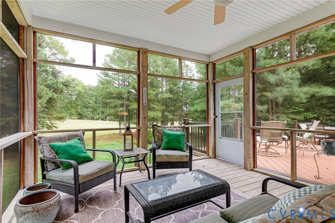
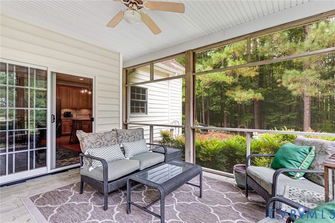
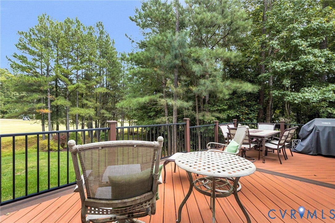
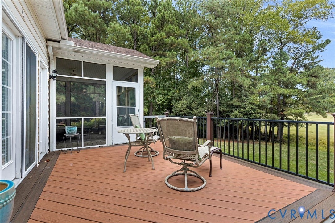
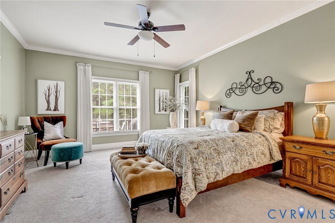
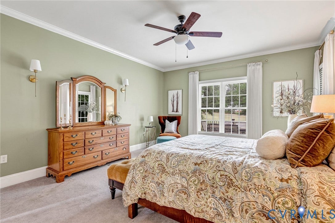
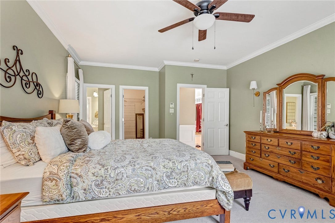
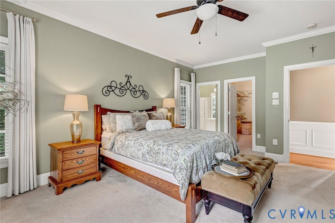
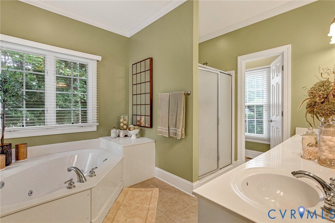
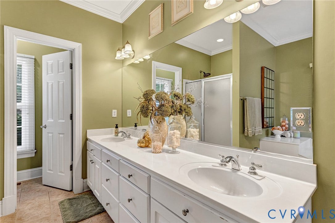
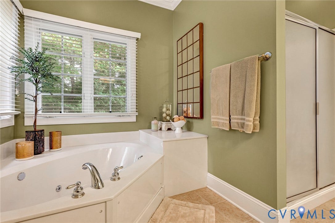
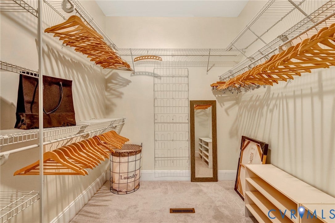
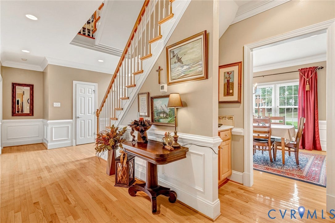
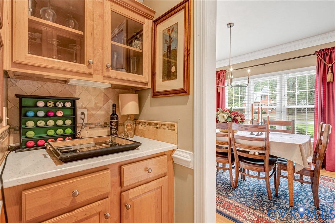
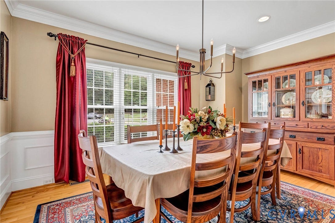
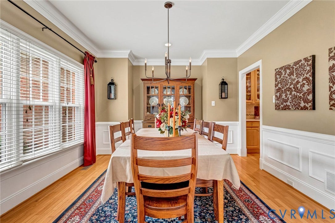
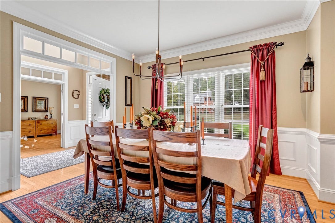
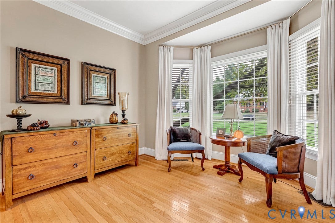
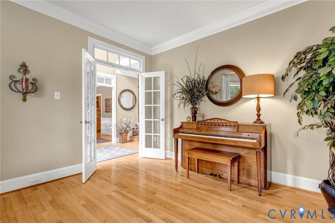
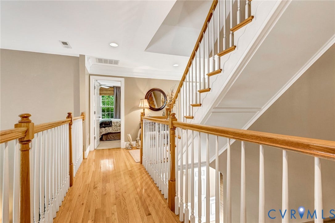
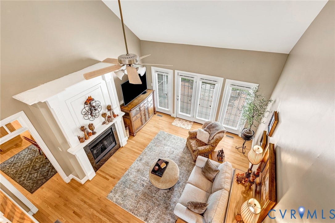
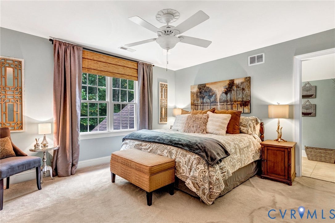
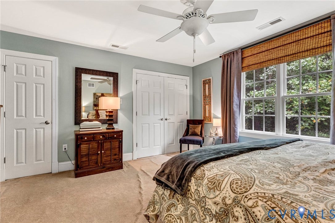
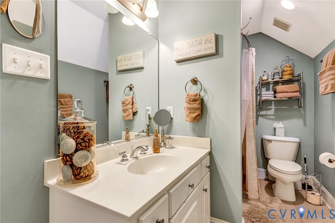
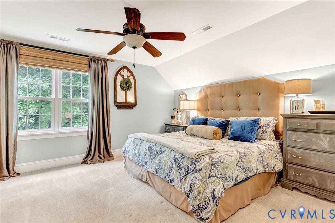
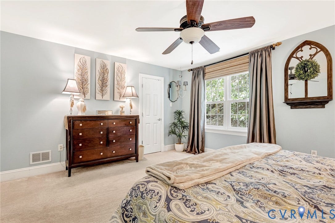
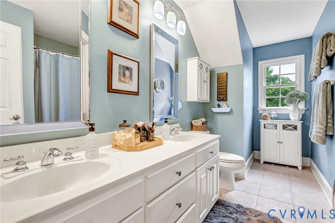
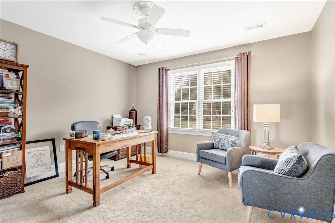
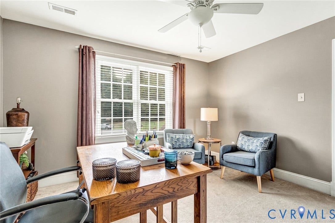
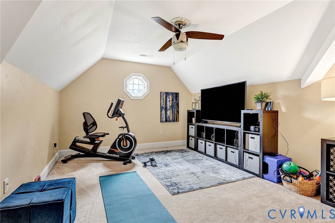
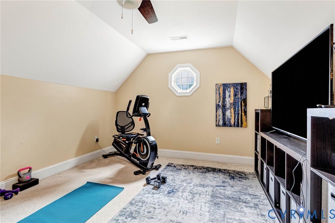
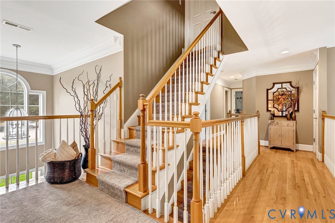
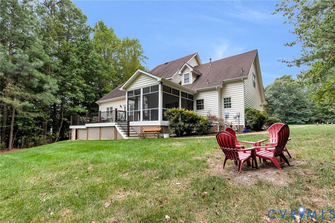
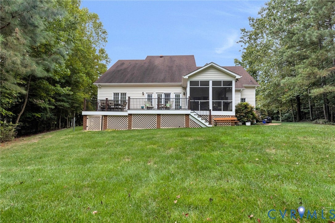
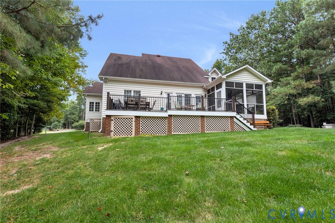
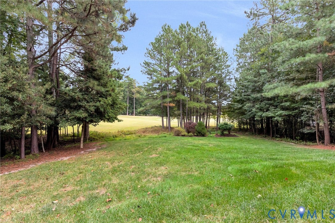
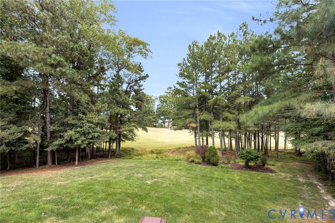
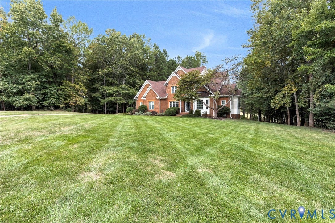
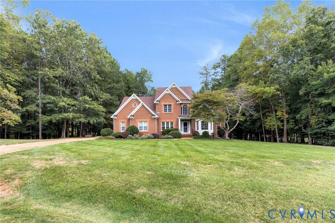
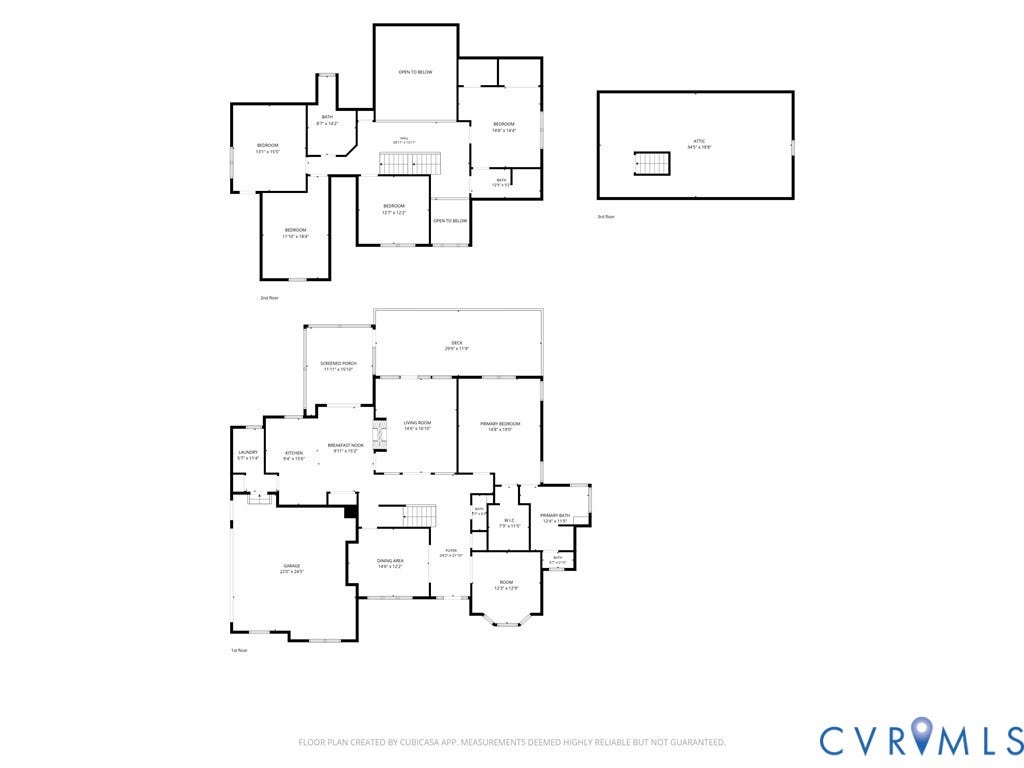
Exceptional luxury living on the golf course in The Highlands! This meticulously maintained 4-bedroom, 3.5-bath Colonial offers approximately 3,350 sq ft on a beautifully landscaped 1.36-acre cul-de-sac lot overlooking Hole #1 of The Highlands Golf Course. Enjoy golf, tennis, pickleball, pool, clubhouse, fitness, walking trails, and playground, plus convenient access to schools, shopping, dining, entertainment, and major highways. A grand 2-story foyer with Palladian window sets the tone for the elegant interior, featuring hardwood floors and crown moulding throughout much of the first floor. The formal living room features a bay window and French doors, while the formal dining room showcases wainscoting, chair rail, and crown moulding. The impressive family room boasts vaulted ceilings, a double-sided gas fireplace, and access to the Trek deck with serene golf course views. The gourmet kitchen features quartz countertops, SS appliances, gas cooking, island, tile BS, dbl pantry, desk area, garden window, and recessed lighting. A welcoming morning room shares the FP and opens to the screened porch, while a dbl dry bar provides an elegant entertaining area between the kitchen and dining room. The screened porch and open-air deck create exceptional indoor/outdoor living. The large first-floor primary suite offers golf course views, large WI closet, and spa-like bath with double vanity, jetted tub, and separate shower. Upstairs, an open catwalk overlooks the foyer and leads to a 2nd primary BR with en-suite bath, walk-in closet, and walk-in attic storage, plus 2 additional spacious ...
+ Read More| Listing Id: | 2626751 |
|---|---|
| List Price: | $650,000 |
| Property Type: | Residential |
| Property Sub Type: | SingleFamilyResidence |
| Status: | Active |
| Bedrooms Total: | 4 |
| Bathrooms Full: | 3 |
| Bathrooms Half: | 1 |
| Living Area: | 3,250 |
| Association Fee: | $525 |
| Tax Annual Amount: | $5,450 |
| Lot Size Acres: | 1.357 |
| Architectural Style: | Colonial,TwoStory |
| Waterfront?: | No |
| City: | Chesterfield |
| City Region: | The Highlands |
| Subdivision: | The Highlands |
| Postal Code: | 23838 |
| Year Built: | 2003 |
| Above Grade Finished Area: | 3,250.0 |
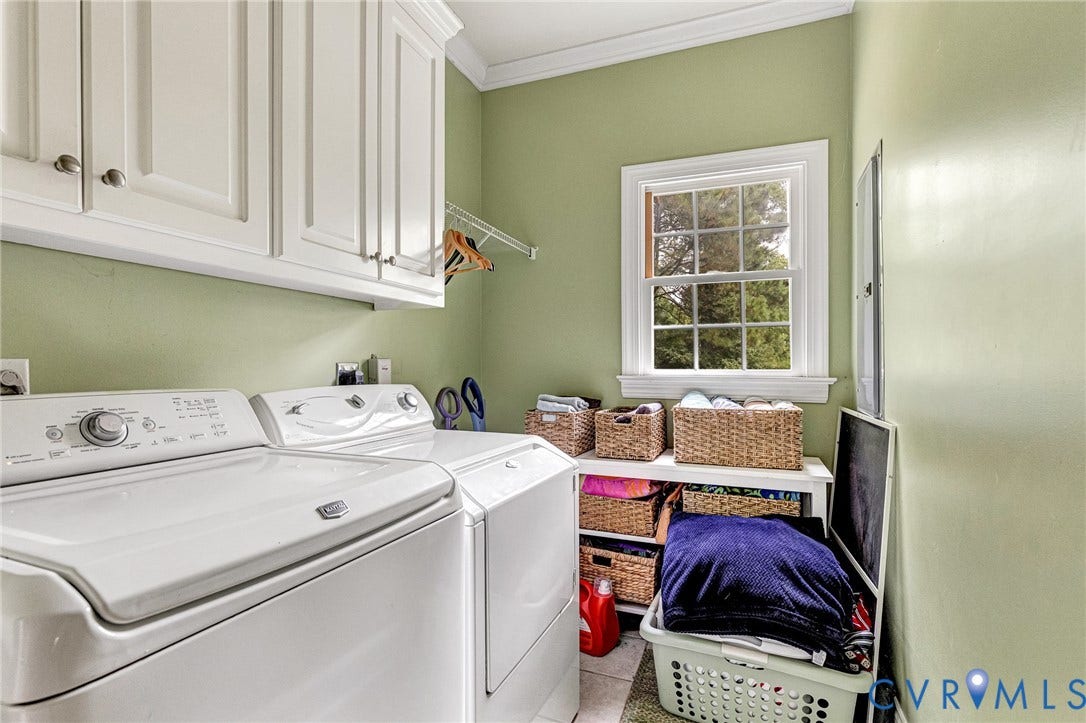
| Appliances: | Dryer, Dishwasher, GasCooking, GasWaterHeater, Microwave, Oven, Refrigerator, Washer |
| Association Fee: | $525 |
| Association Fee Frequency: | Annually |
| Association Fee Includes: | Clubhouse, CommonAreas |
| Association?: | Yes |
| Basement: | CrawlSpace |
| Basement Yn: | No |
| Bathrooms Total Integer: | 4 |
| Building Area Source: | Assessor |
| Community Features: | BasketballCourt, Clubhouse, CommunityPool, Dock, Fitness, Golf, HomeOwnersAssociation, Lake, Playground, Park, Pond, PuttingGreen, StreetLights, TennisCourts, TrailsPaths |
| Construction Materials: | Brick, Drywall, Frame, VinylSiding |
| Cooling: | CentralAir, Zoned |
| Cooling?: | Yes |
| Directions: | From Nash RD, turn onto Highland Glen DR. L on Ravenna DR, L on Ravenna TER. |
| Door Features: | FrenchDoors, SlidingDoors, StormDoors |
| Elementary School: | Gates |
| Exterior Features: | Deck, IrrigationSprinklers, Lighting, Porch, PavedDriveway |
| Fencing: | None |
| Fireplace Features: | Gas |
| Fireplaces Total: | 2 |
| Flooring: | Carpet, Wood |
| Garage Spaces: | 2.0 |
| Garage?: | Yes |
| Heating: | ForcedAir, NaturalGas, Zoned |
| Heating?: | Yes |
| High School: | Matoaca |
| Interior Features: | BedroomOnMainLevel, BreakfastArea, BayWindow, CeilingFans, DiningArea, SeparateFormalDiningRoom, DoubleVanity, EatInKitchen, EnSuiteBathroom, FrenchDoorsAtriumDoors, FullBathOnMainLevel, Fireplace, GraniteCounters, JettedTub, KitchenIsland, BathInPrimaryBedroom, MainLevelPrimary, Pantry, RecessedLighting, WalkInClosets, CentralVacuum |
| Levels: | Two |
| Listing Agreement: | ExclusiveRightToSell |
| Living Area Source: | Assessor |
| Lot Features: | CulDeSac |
| Lot Size Area: | 1.357 |
| Lot Size Units: | Acres |
| Middle Or Junior School: | Matoaca |
| MLS Area Major: | 54 - Chesterfield |
| Original List Price: | $650,000 |
| Ownership: | Estate |
| Parcel Number: | 765-64-55-18-100-000 |
| Parking Features: | Driveway, GarageDoorOpener, Oversized, Paved, TwoSpaces |
| Parking Total: | 2 |
| Patio And Porch Features: | FrontPorch, Screened, Deck, Porch |
| Pool Features: | Community, Pool |
| Possession: | CloseOfEscrow |
| Postal Code Plus4: | 5205 |
| Property Condition: | Resale |
| Rooms Total: | 11 |
| Security Features: | SecuritySystem |
| Sewer: | SepticTank |
| Special Listing Conditions: | Estate |
| State Or Province: | VA |
| Stories: | 2 |
| Stories Total: | 2 |
| Tax Assessed Value: | $612,400 |
| Tax Year: | 2026 |
| View: | GolfCourse |
| View?: | Yes |
| Water Source: | Public |
| Window Features: | PalladianWindows |
| Year Built Details: | Actual |
| Zoning Description: | R25 |
| Property Sub Type Additional: | SingleFamilyResidence |
| County Or Parish: | Chesterfield |
| Below Grade Unfinished Area: | 0.0 |
| Water Heater: | Gas |
| Country Subdivision: | 51041 |
| Record Signature: | -496,649,733 |
| Universal Parcel Id: | urn:reso:upi:2.0:US:51041:765-64-55-18-100-000 |
| Fireplace?: | Yes |
Listing Courtesy of: Hometown Realty
804-304-0338
Mortgage Calculator
All or a portion of the multiple Listing information is provided by the Central Virginia Regional MLS, from a copyrighted compilation of Listings. All Central Virginia Regional MLS information provided is deemed reliable but is not guaranteed accurate. The compilation of Listings and each individual Listing are ©2026 Central Virginia Regional MLS. All rights reserved.
Central Virginia Regional MLS data last updated on October 08, 2026 06:06 PM - ET
Property Last Updated: October 08, 2026 06:06 PM - ET
