8187 Winter Fog Drive
New Kent, VA 23124
$472,950
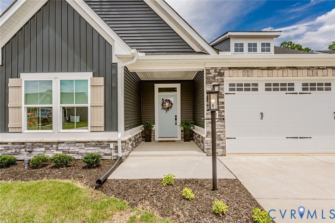
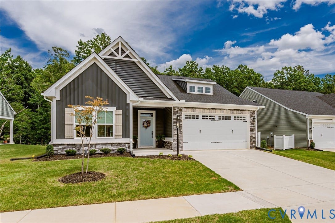
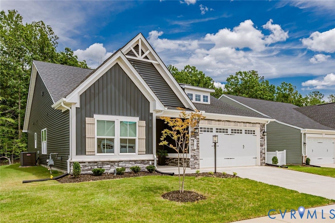
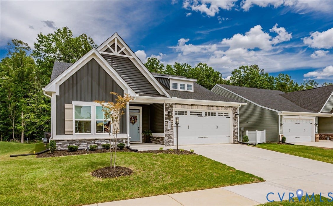
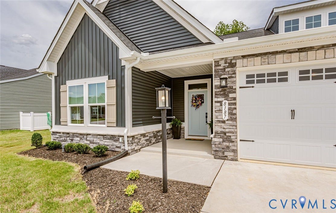
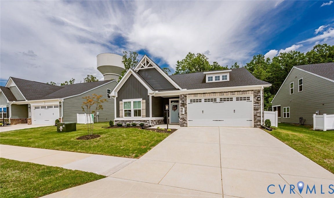
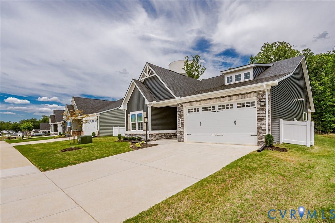
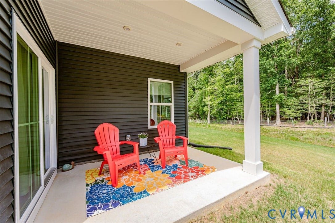
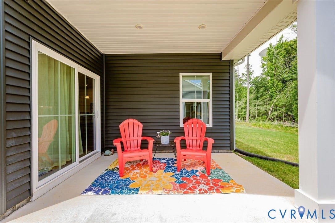
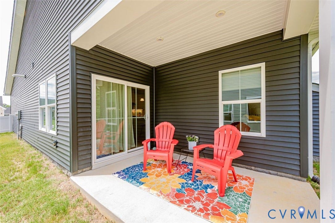
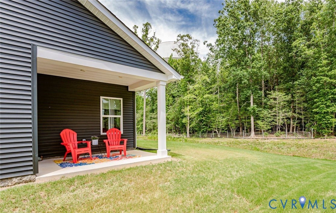
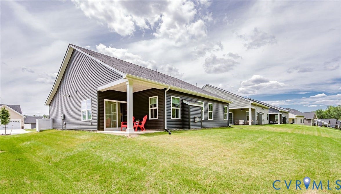
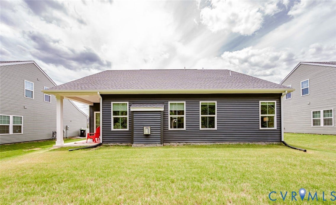
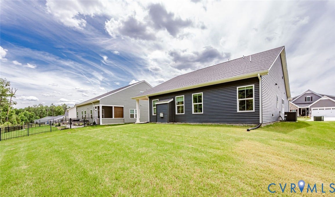
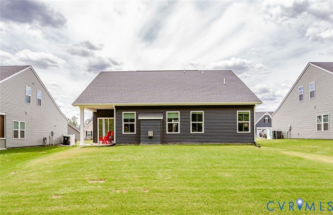
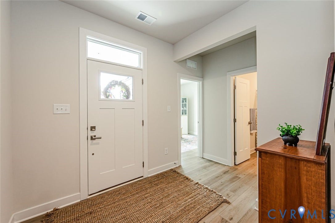
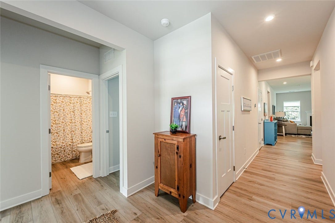
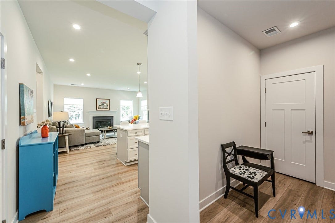
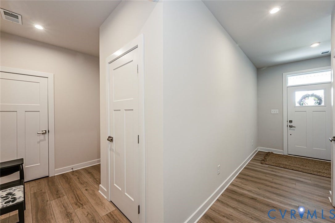
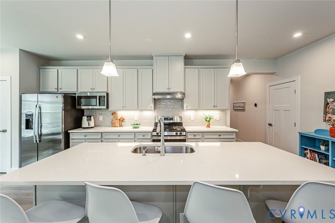
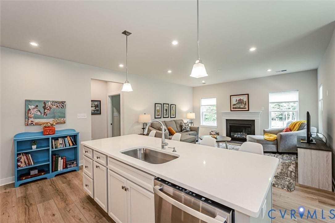
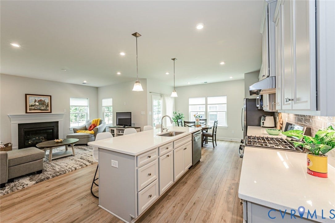
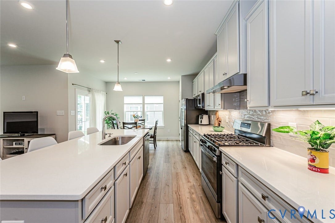
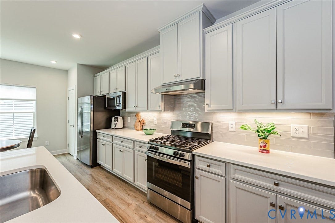
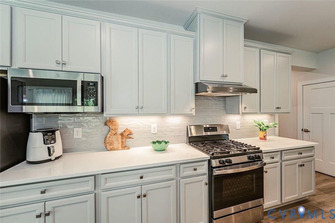
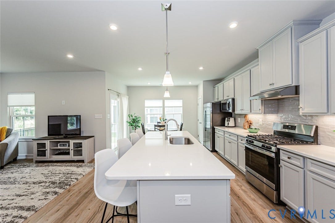
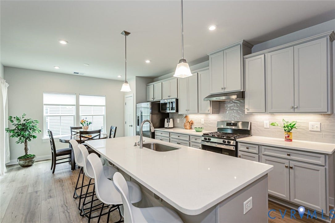
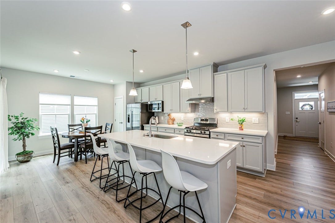
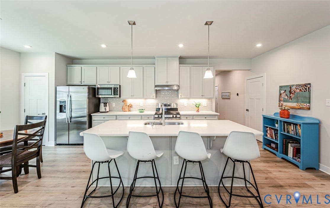
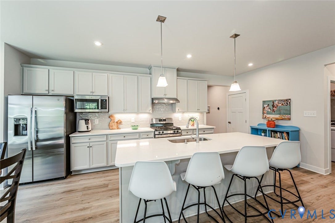
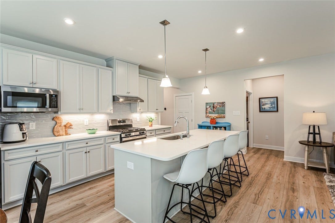
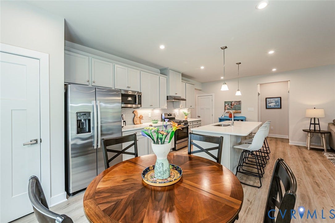
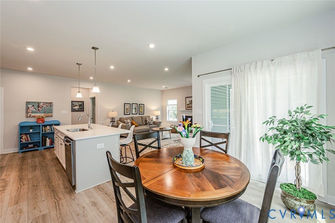
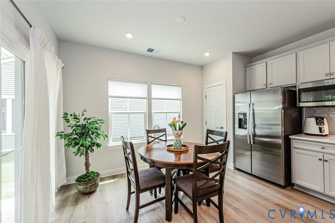
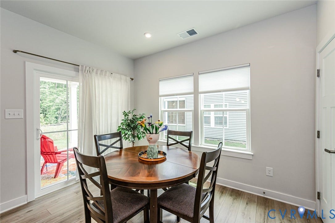
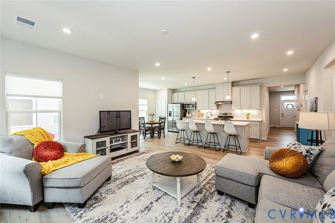
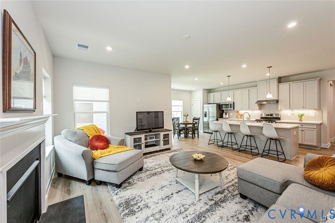
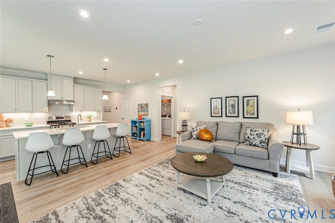
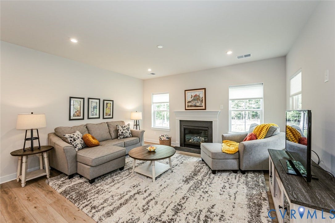
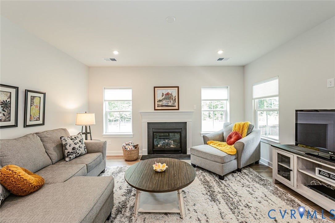
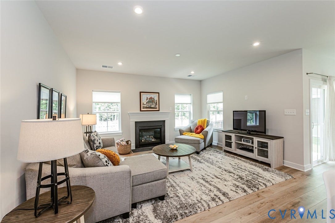
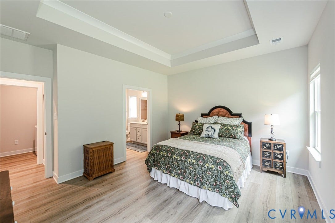
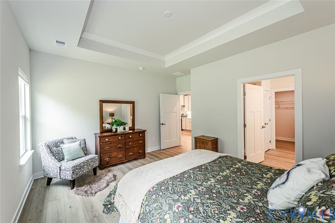
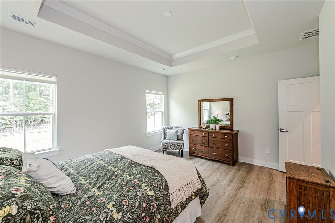
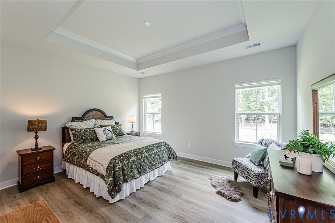
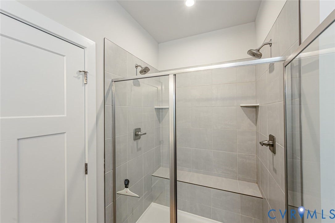
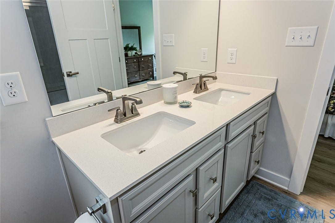
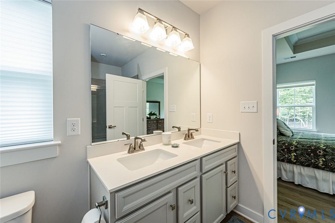
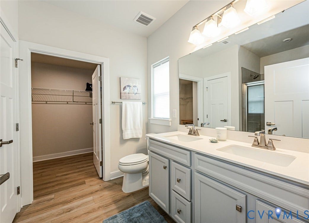
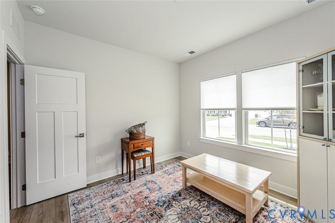
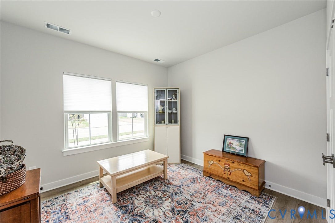
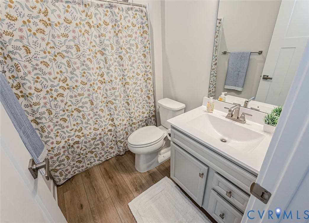
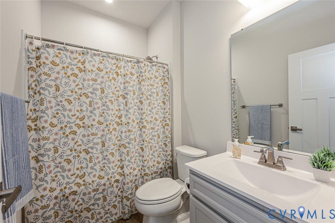
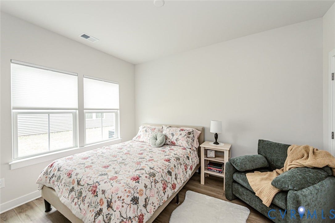
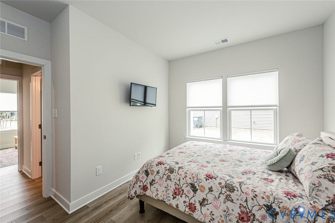
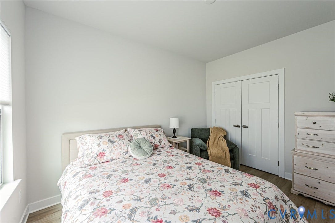
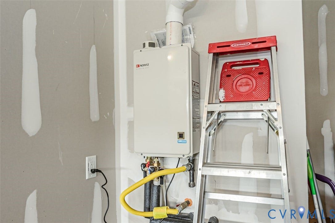
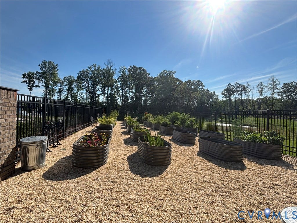
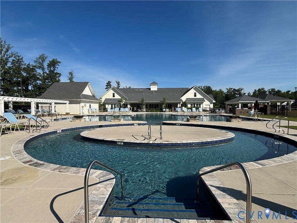
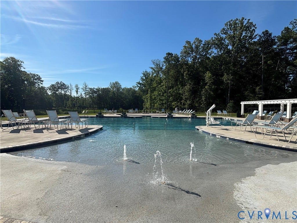
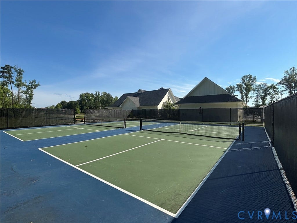
HERE IT IS! ABSOLUTELY CHARMING HOME THAT COMES WITH A LIFESTYLE OF ALMOST MAINTENANCE-FREE LIVING! Every upgrade from luxury vinyl plank flooring throughout to upgraded cabinets to gorgeous quartz countertops and snazzy tile backsplash to gas cooking to a beautiful gas fireplace! And then there's custom bottom up, top down blinds throughout ($4k+) and the tankless water heater and covered patio over! Yes, the primary bedroom has a trey ceiling and ensuite bath with double vanities and tiled shower! WHAT!!!! IT STILL SMELLS LIKE A NEW HOUSE! AND it is on a most desired lot with privacy in the back! So many community amenities to enjoy! Two clubhouses where you can probably find a club or class for whatever your interests are! There's the pool...with a lazy river and lap lanes, water aerobics!!! Take advantage of the fitness center, the library, play pickle ball, firepit Fridays! ITS A LIFESTYLE....DO IT!
Agent Only Comments: Appointment required.
| Listing Id: | 2617467 |
|---|---|
| List Price: | $472,950 |
| Close Price: | $472,950 |
| Close Date: | 2026-08-27 |
| Property Type: | Residential |
| Property Sub Type: | SingleFamilyResidence |
| Status: | Closed |
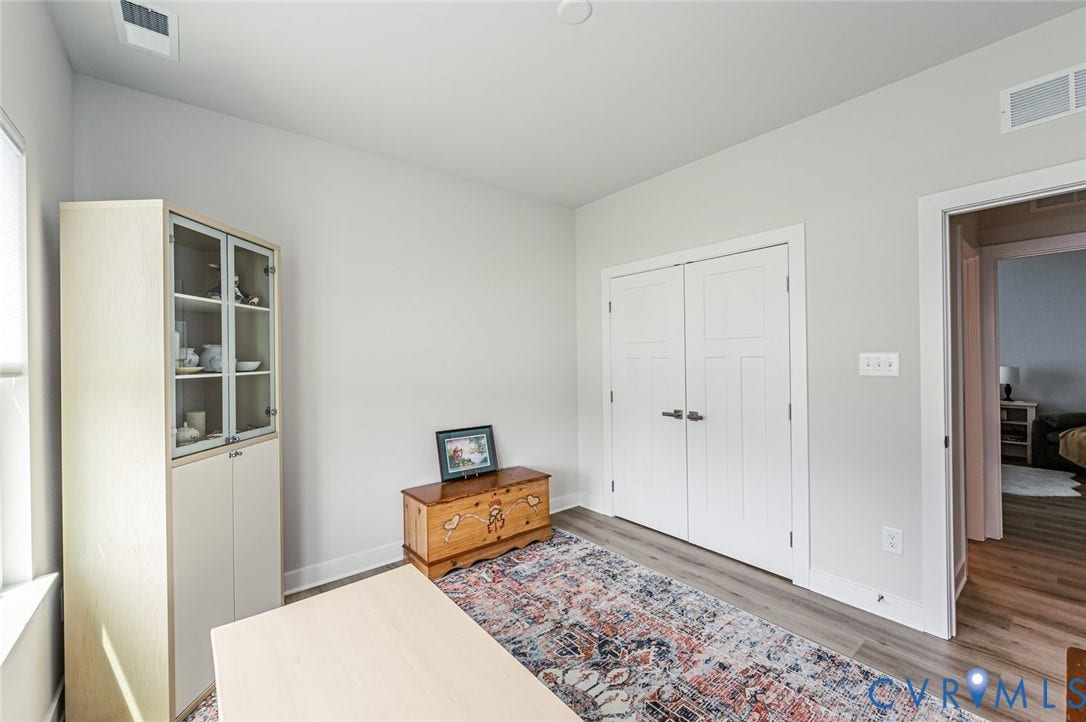
| Bedrooms Total: | 3 |
| Bathrooms Full: | 2 |
| Living Area: | 1,676 |
| Association Fee: | $266 |
| Tax Annual Amount: | $2,611 |
| Architectural Style: | Bungalow,Cottage,Craftsman |
| Waterfront?: | No |
| City: | New Kent |
| Subdivision: | Renaissance At Four Seasons |
| Postal Code: | 23124 |
| Year Built: | 2024 |
| Above Grade Finished Area: | 1,676.0 |
| Appliances: | Dishwasher, ExhaustFan, ElectricCooking, Disposal, GasWaterHeater, IceMaker, Microwave, Refrigerator, RangeHood, Stove, TanklessWaterHeater |
| Association Fee: | $266 |
| Association Fee Frequency: | Monthly |
| Association Fee Includes: | AssociationManagement, CommonAreas, MaintenanceGrounds, Pools, RecreationFacilities, SnowRemoval, Trash |
| Association?: | Yes |
| Basement Yn: | No |
| Bathrooms Total Integer: | 2 |
| Building Area Source: | Assessor |
| Community Features: | CommonGroundsArea, Clubhouse, Pool, Curbs, Gutters |
| Construction Materials: | Drywall, Frame, VinylSiding |
| Cooling: | Electric |
| Cooling?: | Yes |
| Door Features: | SlidingDoors |
| Elementary School: | G. W. Watkins |
| Exterior Features: | Lighting, Porch, PavedDriveway |
| Fencing: | None |
| Fireplace Features: | Gas |
| Fireplaces Total: | 1 |
| Flooring: | CeramicTile, Vinyl |
| Foundation Details: | Slab |
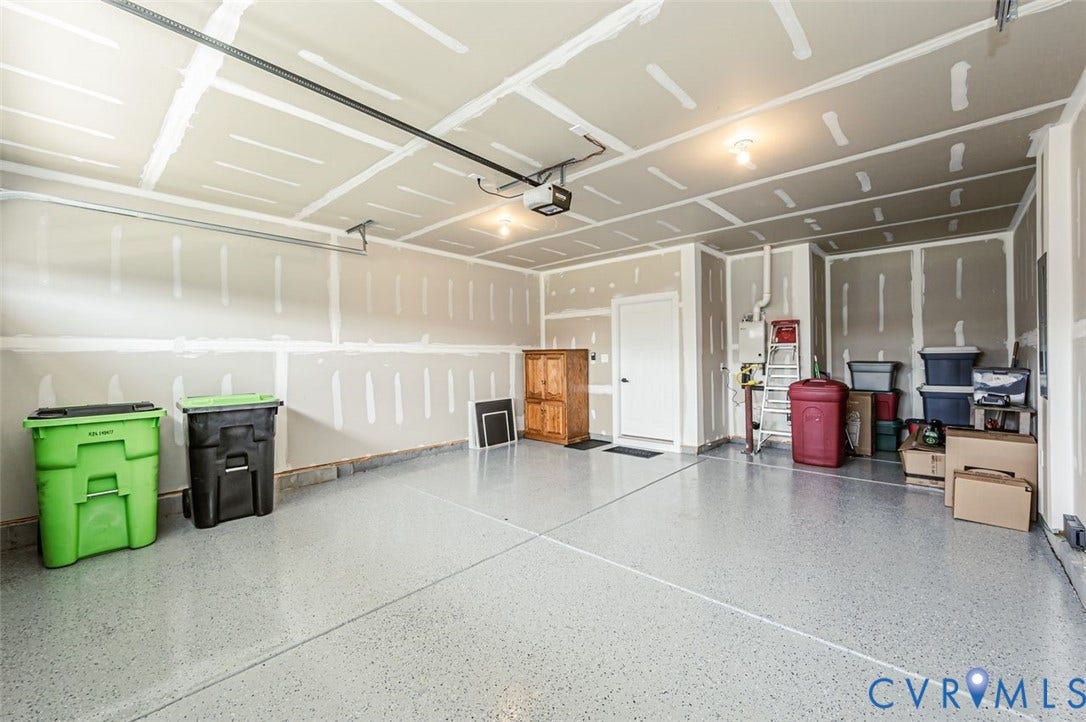
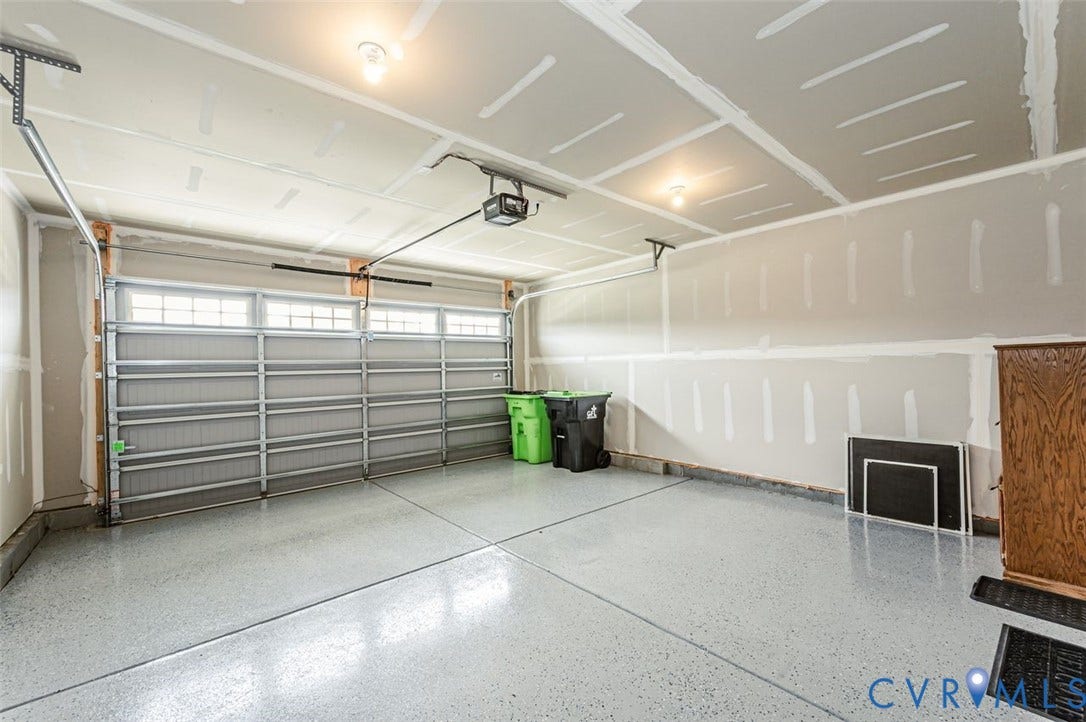
| Garage Spaces: | 2.0 |
| Garage?: | Yes |
| Heating: | ForcedAir, NaturalGas |
| Heating?: | Yes |
| High School: | New Kent |
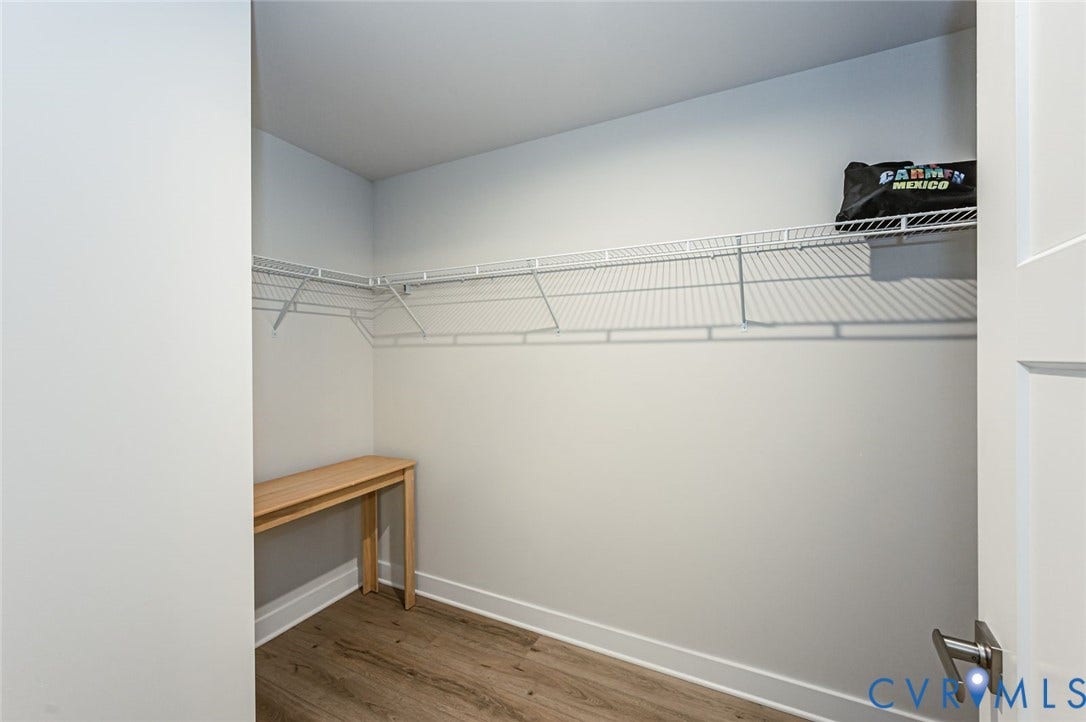
| Interior Features: | TrayCeilings, DiningArea, DoubleVanity, Fireplace, GraniteCounters, HighCeilings, KitchenIsland, BathInPrimaryBedroom, MainLevelPrimary, Pantry, RecessedLighting, WalkInClosets |
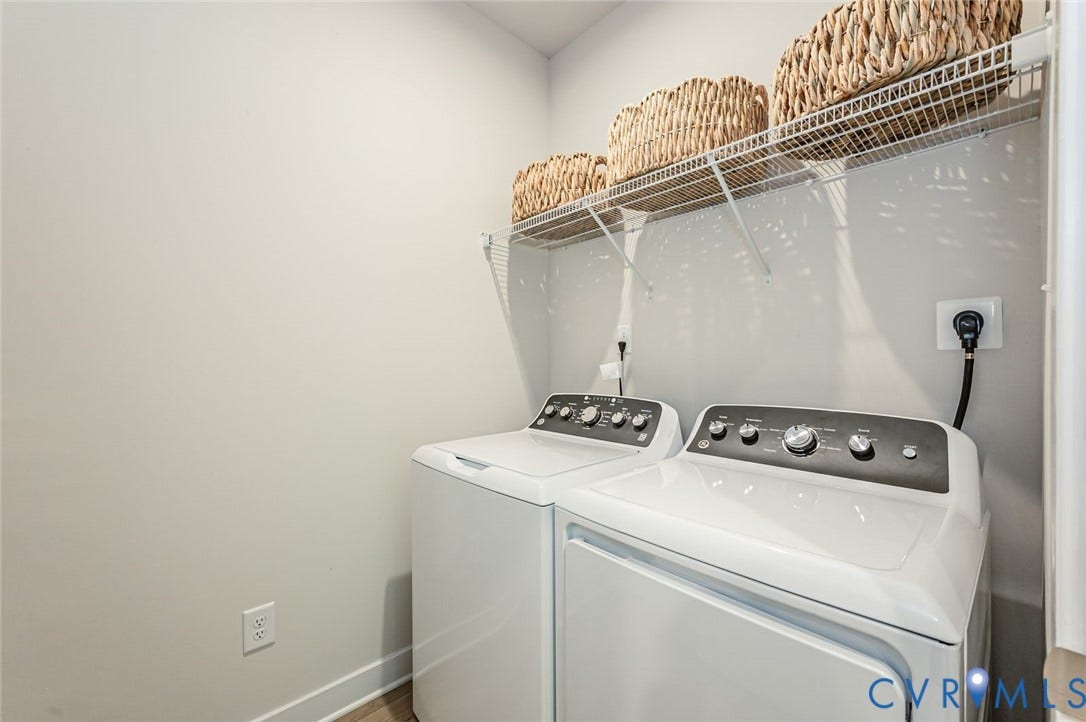
| Laundry Features: | WasherHookup, DryerHookup |
| Levels: | One |
| Listing Agreement: | ExclusiveRightToSell |
| Living Area Source: | Assessor |
| Lot Size Units: | Acres |
| Middle Or Junior School: | New Kent |
| MLS Area Major: | 46 - New Kent |
| Original List Price: | $472,950 |
| Ownership: | Individuals |
| Ownership Type: | SoleProprietor |
| Parcel Number: | 22A11 4 30 |
| Parking Features: | DirectAccess, Driveway, GarageDoorOpener, Oversized, Paved |
| Parking Total: | 2 |
| Patio And Porch Features: | Porch |
| Pending Timestamp: | 2026-06-29 |
| Pool Features: | None, Community |
| Possession: | CloseOfEscrow |
| Property Condition: | Resale |
| Rooms Total: | 5 |
| Sewer: | PublicSewer |
| State Or Province: | VA |
| Stories: | 1 |
| Stories Total: | 1 |
| Tax Assessed Value: | $450,200 |
| Tax Year: | 2026 |
| Water Source: | Public |
| Window Features: | Screens, ThermalWindows |
| Year Built Details: | Actual |
| Property Sub Type Additional: | SingleFamilyResidence |
| County Or Parish: | New Kent |
| Below Grade Unfinished Area: | 0.0 |
| Water Heater: | Gas, Tankless |
| Country Subdivision: | 51127 |
| Record Signature: | -859,781,664 |
| Universal Parcel Id: | urn:reso:upi:2.0:US:51127:22A11 4 30 |
| Fireplace?: | Yes |
Listing Courtesy of: Virginia Capital Realty
(804) 514-1363
Mortgage Calculator
All or a portion of the multiple Listing information is provided by the Central Virginia Regional MLS, from a copyrighted compilation of Listings. All Central Virginia Regional MLS information provided is deemed reliable but is not guaranteed accurate. The compilation of Listings and each individual Listing are ©2026 Central Virginia Regional MLS. All rights reserved.
Central Virginia Regional MLS data last updated on October 08, 2026 06:12 PM - ET
Property Last Updated: October 08, 2026 06:12 PM - ET
