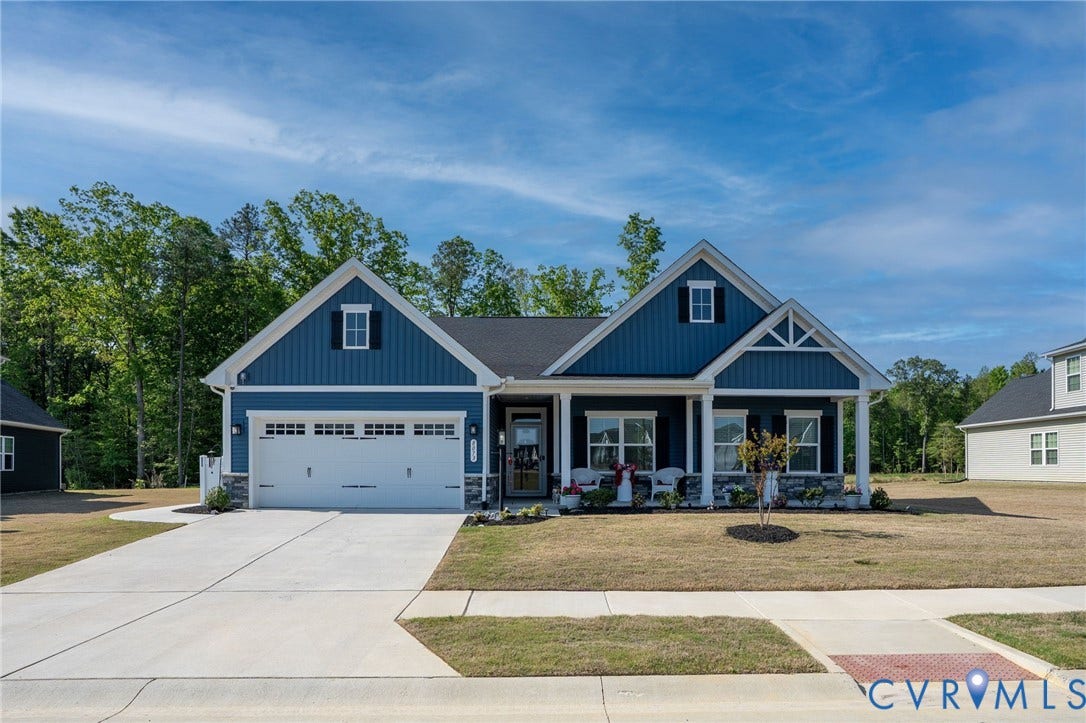
8073 Winter Fog Drive
New Kent, VA 23124
$512,450 - Spring Elm
Welcome to 8073 Winter Fog Drive, New Kent, VA 23124 — Where Every Detail Feels Like Home
There's a rhythm to living at 8073 Winter Fog Drive — unhurried mornings on the patio, relaxing afternoons behind the screen of your covered porch, and quiet evenings gathered around the living room fireplace. This 3-bedroom, 2-bathroom residence offers 1,947 square feet of living space that strikes the rare balance between cozy and spacious.
The layout features an effortless flow, drawing natural light through rooms that feel both intentional and inviting. A crackling fireplace anchors the living room, setting the mood for everything from seasonal gatherings to midweek movie nights.
Outside, the magic continues. A screened-in porch overlooks a beautifully private lot that backs directly to mature woods — just nature doing what it does best. The fully fenced backyard wraps it all together, giving pets and weekend gardeners room to roam freely. A patio extends the outdoor living possibilities for grilling, lounging, or simply soaking in the tree-lined views.
Power outages? Not your concern. A 50 AMP generator hookup paired with an included generator keeps your household running smoothly through any storm Virginia sends your way.
**The neighborhood perks are next-level.** HOA amenities rival those of a resort community — think lawn service, garbage pickup, two clubhouses, two pools complete with a lazy river, two exercise rooms, pickleball and bocce ball courts, and a dog park built for your four-legged companions.
Living at Winter Fog Drive isn't just ...
+ Read More| Listing Id: | 2610807 |
|---|---|
| List Price: | $524,900 |
| Close Price: | $512,450 |
| Close Date: | 2026-09-24 |
| Property Type: | Residential |
| Property Sub Type: | SingleFamilyResidence |
| Status: | Closed |
| Bedrooms Total: | 3 |
| Bathrooms Full: | 2 |
| Living Area: | 1,947 |
| Association Fee: | $266 |
| Tax Annual Amount: | $2,720 |
| Lot Size Acres: | 0.23 |
| Architectural Style: | Ranch |
| Waterfront?: | No |
| City: | New Kent |
| City Region: | Spring Elm |
| Subdivision: | Four Seasons At New Kent |
| Postal Code: | 23124 |
| Year Built: | 2024 |
| Above Grade Finished Area: | 1,947.0 |
| Appliances: | Dryer, Dishwasher, ExhaustFan, GasCooking, Disposal, GasWaterHeater, Microwave, Refrigerator, Stove, TanklessWaterHeater, Washer |
| Association Amenities: | Management |
| Association Fee: | $266 |
| Association Fee Frequency: | Monthly |
| Association Fee Includes: | AssociationManagement, Clubhouse, CommonAreas, MaintenanceGrounds, Pools, Recycling, RecreationFacilities, Trash |
| Association?: | Yes |
| Attached Garage?: | Yes |
| Basement Yn: | No |
| Bathrooms Total Integer: | 2 |
| Building Area Source: | Assessor |
| Community Features: | CommonGroundsArea, Clubhouse, Fitness, HomeOwnersAssociation, Lake, Pond, Pool, StreetLights, Curbs, Gutters |
| Construction Materials: | Drywall, Stone, VinylSiding, WoodSiding |
| Cooling: | CentralAir |
| Cooling?: | Yes |
| Door Features: | SlidingDoors, StormDoors |
| Elementary School: | G. W. Watkins |
| Exclusions: | Water Purifier At Kitchen Sink |
| Exterior Features: | Porch, PavedDriveway |
| Fencing: | Fenced, WroughtIron |
| Fireplace Features: | Gas, Stone |
| Fireplaces Total: | 1 |
| Flooring: | PartiallyCarpeted, Vinyl |
| Foundation Details: | Slab |
| Garage Spaces: | 2.0 |
| Garage?: | Yes |
| Heating: | ForcedAir, NaturalGas |
| Heating?: | Yes |
| High School: | New Kent |
| Interior Features: | TrayCeilings, CeilingFans, DiningArea, DoubleVanity, Fireplace, GraniteCounters, HighCeilings, KitchenIsland, BathInPrimaryBedroom, MainLevelPrimary, Pantry, RecessedLighting, CableTv, WalkInClosets, WindowTreatments |
| Laundry Features: | WasherHookup, DryerHookup |
| Levels: | One |
| Listing Agreement: | ExclusiveRightToSell |
| Living Area Source: | Assessor |
| Lot Features: | Level |
| Lot Size Area: | 0.23 |
| Lot Size Units: | Acres |
| Middle Or Junior School: | New Kent |
| MLS Area Major: | 46 - New Kent |
| Original List Price: | $539,950 |
| Other Equipment: | Generator |
| Ownership: | Individuals |
| Ownership Type: | SoleProprietor |
| Parcel Number: | 22A11 4 14 |
| Parking Features: | Attached, Driveway, Garage, GarageDoorOpener, Paved |
| Parking Total: | 2 |
| Patio And Porch Features: | FrontPorch, Patio, Screened, Porch |
| Pending Timestamp: | 2026-07-20 |
| Pets Allowed: | Yes |
| Pool Features: | Pool, Community |
| Possession: | CloseOfEscrow |
| Property Condition: | Resale |
| Roof: | Shingle |
| Rooms Total: | 7 |
| Senior Community?: | Yes |
| Sewer: | PublicSewer |
| State Or Province: | VA |
| Stories: | 1 |
| Stories Total: | 1 |
| Tax Assessed Value: | $453,400 |
| Tax Year: | 2025 |
| Topography: | Level |
| Water Source: | Public |
| Window Features: | WindowTreatments |
| Year Built Details: | Actual |
| Property Sub Type Additional: | SingleFamilyResidence |
| County Or Parish: | New Kent |
| Below Grade Unfinished Area: | 0.0 |
| Water Heater: | Gas, Tankless |
| Country Subdivision: | 51127 |
| Record Signature: | 94,296,189 |
| Universal Parcel Id: | urn:reso:upi:2.0:US:51127:22A11 4 14 |
| Fireplace?: | Yes |
Listing Courtesy of: Virginia Capital Realty
(804) 338-1814
Mortgage Calculator
All or a portion of the multiple Listing information is provided by the Central Virginia Regional MLS, from a copyrighted compilation of Listings. All Central Virginia Regional MLS information provided is deemed reliable but is not guaranteed accurate. The compilation of Listings and each individual Listing are ©2026 Central Virginia Regional MLS. All rights reserved.
Central Virginia Regional MLS data last updated on October 08, 2026 06:12 PM - ET
Property Last Updated: October 08, 2026 06:12 PM - ET
