8022 Langley Drive
Glen Allen, VA 23060
$375,000
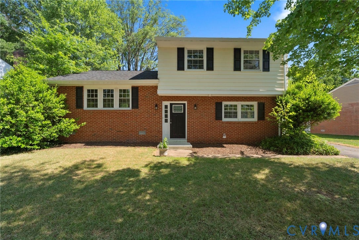
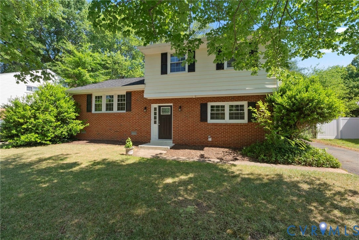
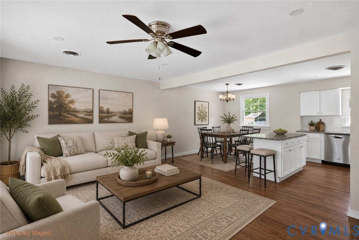
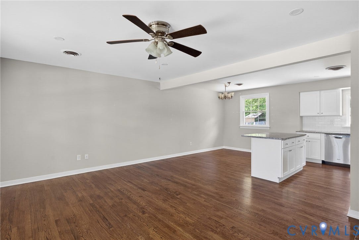
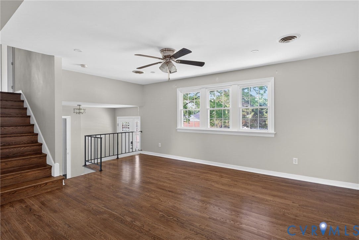
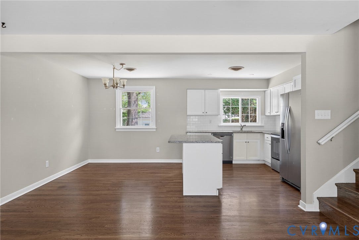
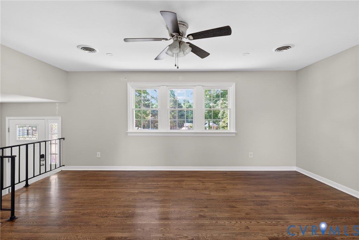
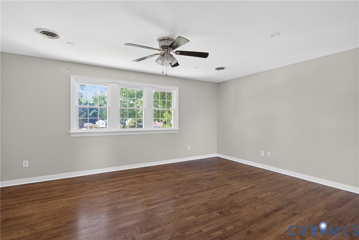
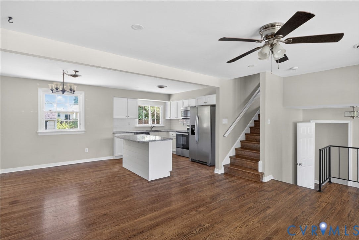
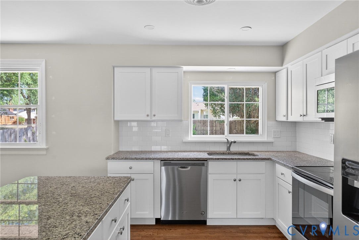
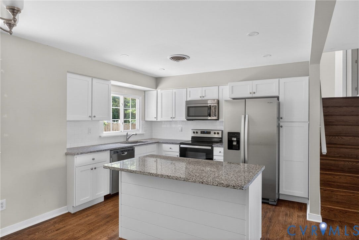
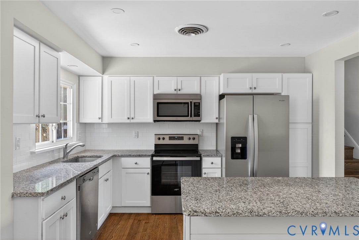
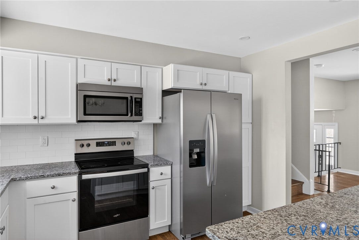
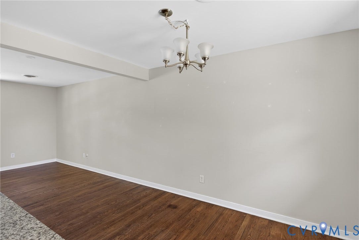
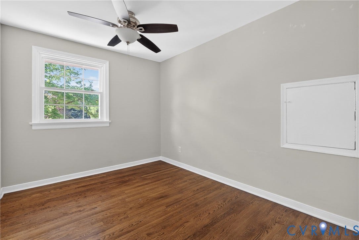
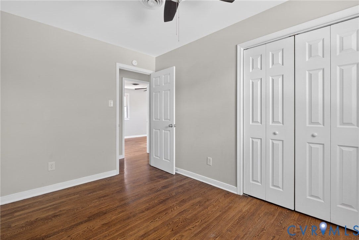
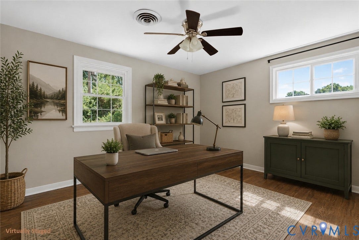
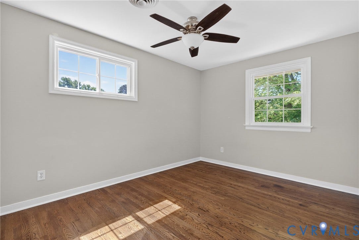
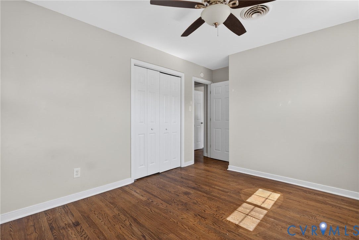
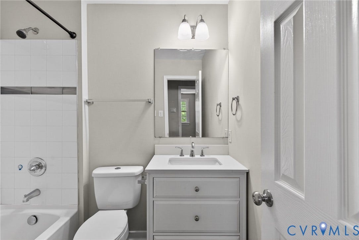
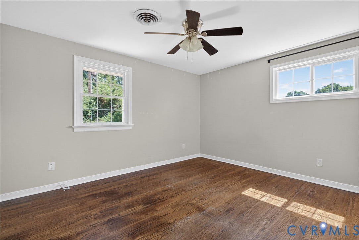
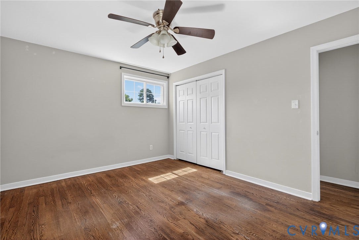
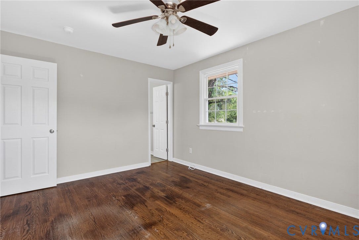
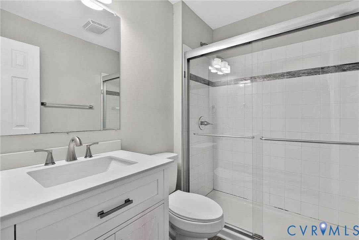
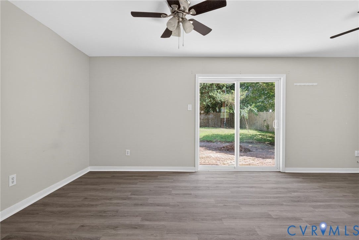
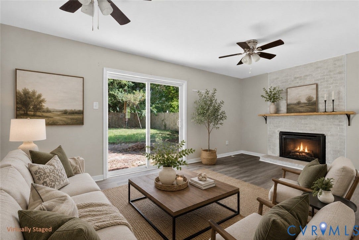
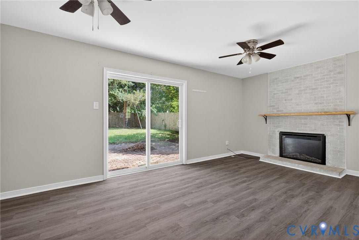
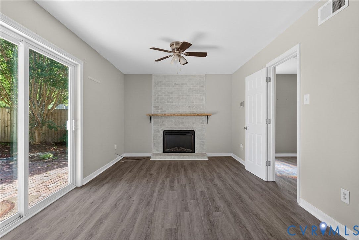
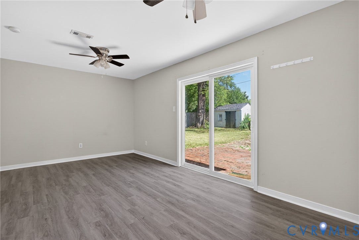
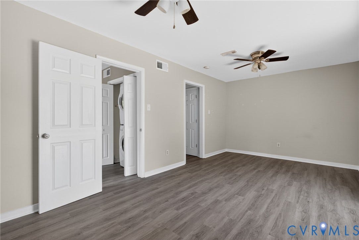
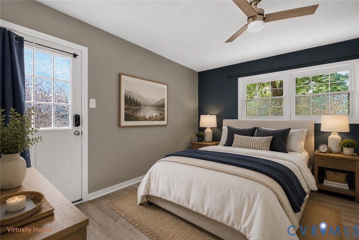
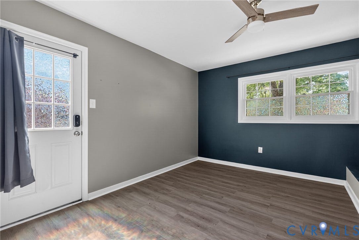
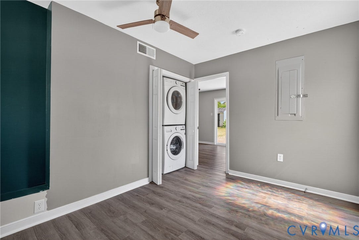
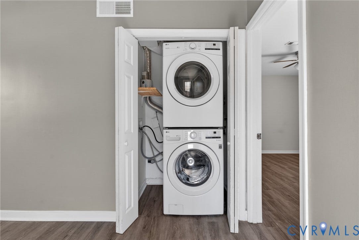
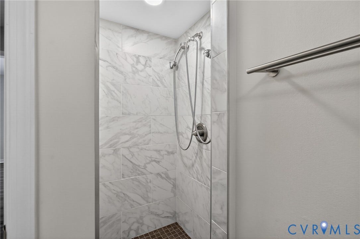
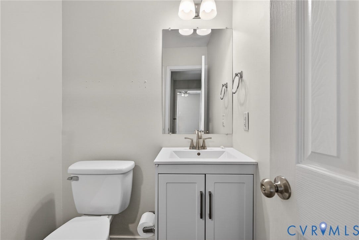
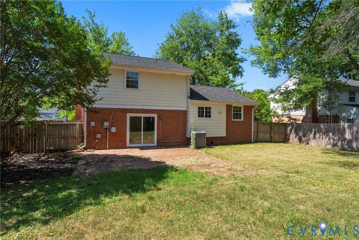
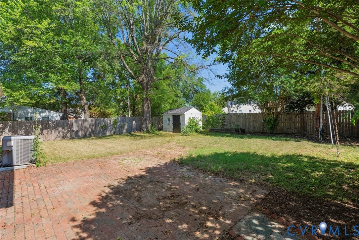
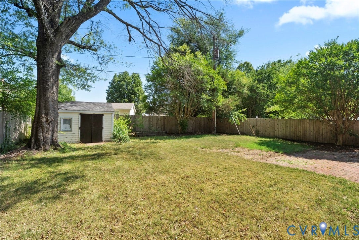
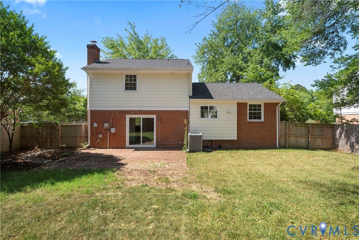
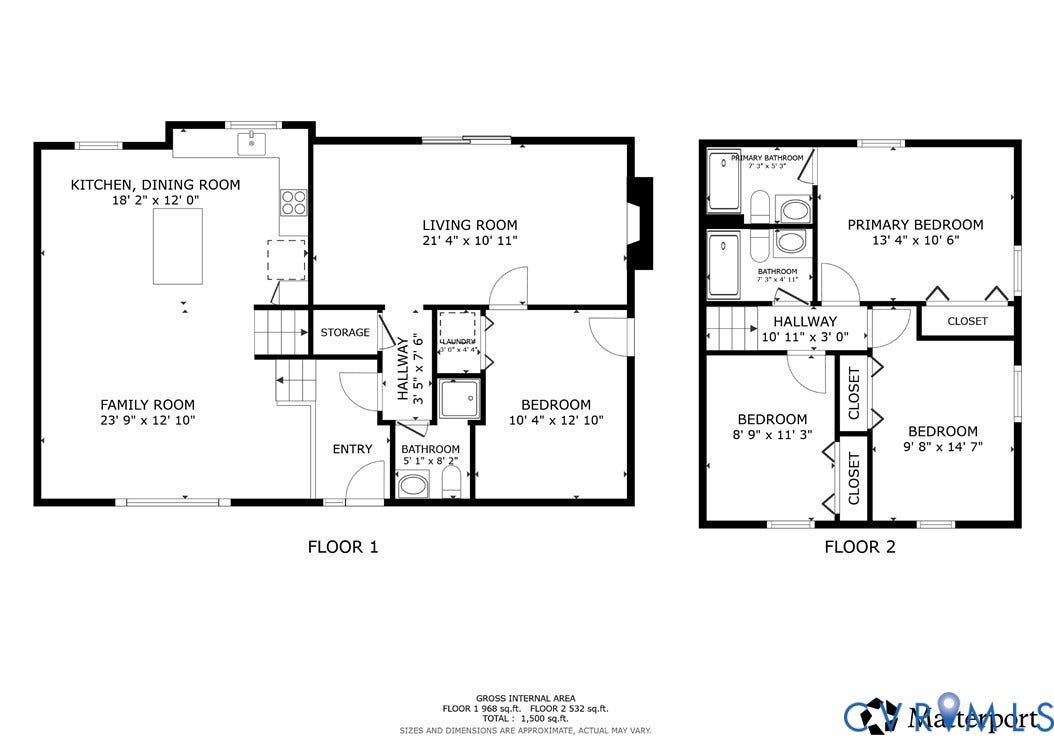
Beautifully renovated and completely move-in ready, this modern tri-level home in Glen Allen offers the perfect blend of style, comfort, and functionality. Multiple living spaces provide flexibility for today's lifestyle, including a spacious lower-level family room with fireplace, full bath, and bonus flex space. The bright main level features an open-concept layout and a stunning kitchen with white cabinetry, granite countertops, subway tile backsplash, stainless steel appliances, center island, and built-in pantry. Upstairs, you'll find three bedrooms with hardwood floors and ceiling fans, including a private primary suite with an updated bath and walk-in shower. Enjoy a fenced backyard, brick paver patio, detached shed, newer roof, windows, HVAC, paved driveway, and a fantastic Glen Allen location convenient to shopping, dining, and major commuter routes.
| Listing Id: | 2615918 |
|---|---|
| List Price: | $375,000 |
| Close Price: | $375,000 |
| Close Date: | 2026-07-15 |
| Property Type: | Residential |
| Property Sub Type: | SingleFamilyResidence |
| Status: | Closed |
| Bedrooms Total: | 3 |
| Bathrooms Full: | 3 |
| Living Area: | 1,749 |
| Tax Annual Amount: | $2,983 |
| Lot Size Acres: | 0.2062 |
| Architectural Style: | TriLevel |
| Waterfront?: | No |
| City: | Glen Allen |
| Subdivision: | North Mountain Ridge |
| Postal Code: | 23060 |
| Year Built: | 1966 |
| Above Grade Finished Area: | 1,151.0 |
| Basement: | Finished, Partial, WalkOutAccess |
| Basement Yn: | Yes |
| Bathrooms Total Integer: | 3 |
| Below Grade Finished Area: | 598.0 |
| Building Area Source: | Assessor |
| Construction Materials: | Brick, Frame, VinylSiding |
| Cooling: | CentralAir |
| Cooling?: | Yes |
| Disclosures: | SellerDisclosure |
| Elementary School: | Longdale |
| Exterior Features: | Lighting, Storage, Shed |
| Fencing: | BackYard, Fenced |
| Fireplace Features: | Masonry |
| Fireplaces Total: | 1 |
| Heating: | Electric, HeatPump |
| Heating?: | Yes |
| High School: | Hermitage |
| Interior Features: | CeilingFans, DiningArea, EatInKitchen, Fireplace, GraniteCounters, KitchenIsland, BathInPrimaryBedroom |
| Levels: | ThreeOrMore, MultiSplit |
| Listing Agreement: | ExclusiveRightToSell |
| Living Area Source: | Assessor |
| Lot Features: | Landscaped |
| Lot Size Area: | 0.2062 |
| Lot Size Units: | Acres |
| Middle Or Junior School: | Brookland |
| MLS Area Major: | 34 - Henrico |
| Original List Price: | $375,000 |
| Ownership: | Individuals |
| Ownership Type: | SoleProprietor |
| Parcel Number: | 778-762-8010 |
| Patio And Porch Features: | RearPorch, Patio |
| Pending Timestamp: | 2026-06-22 |
| Pool Features: | None |
| Possession: | CloseOfEscrow, Negotiable |
| Postal Code Plus4: | 2203 |
| Property Condition: | Resale |
| Roof: | Composition, Shingle |
| Rooms Total: | 7 |
| Sewer: | PublicSewer |
| State Or Province: | VA |
| Stories: | 3 |
| Stories Total: | 3 |
| Tax Assessed Value: | $384,800 |
| Tax Year: | 2025 |
| Water Source: | Public |
| Year Built Details: | Actual |
| Zoning Description: | R4 |
| Property Sub Type Additional: | SingleFamilyResidence |
| County Or Parish: | Henrico |
| Below Grade Unfinished Area: | 0.0 |
| Country Subdivision: | 51087 |
| Record Signature: | 1,653,377,733 |
| Universal Parcel Id: | urn:reso:upi:2.0:US:51087:778-762-8010 |
| Fireplace?: | Yes |
Listing Courtesy of: Redfin Corporation
bryan.waters@redfin.com
Mortgage Calculator
All or a portion of the multiple Listing information is provided by the Central Virginia Regional MLS, from a copyrighted compilation of Listings. All Central Virginia Regional MLS information provided is deemed reliable but is not guaranteed accurate. The compilation of Listings and each individual Listing are ©2026 Central Virginia Regional MLS. All rights reserved.
Central Virginia Regional MLS data last updated on October 08, 2026 06:06 PM - ET
Property Last Updated: October 08, 2026 06:06 PM - ET
