

801 Edge Hill Road
Richmond, VA 23222
$450,000 - Battery Court
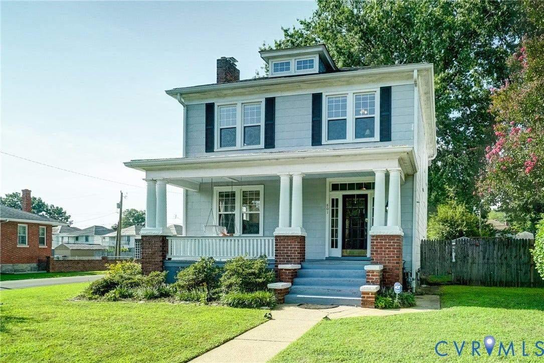
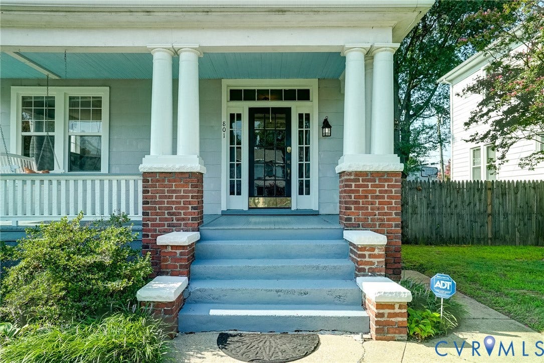
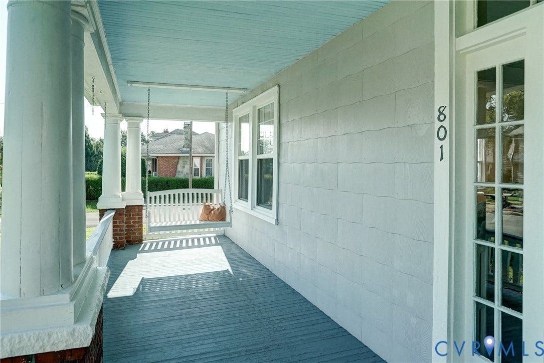
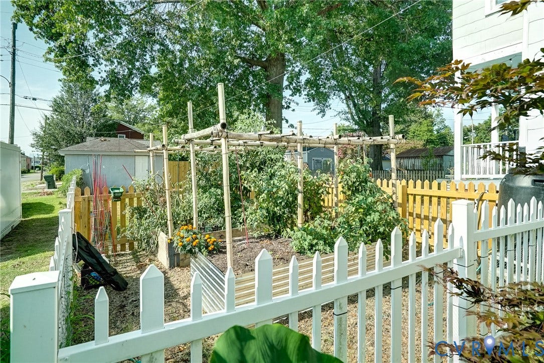
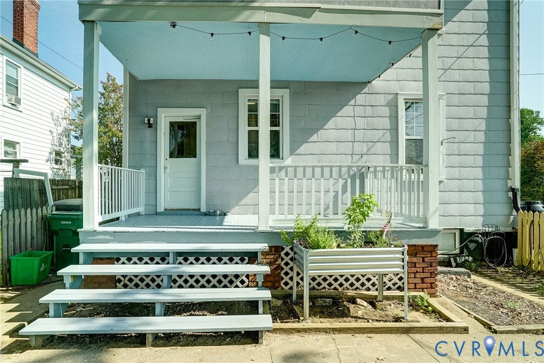
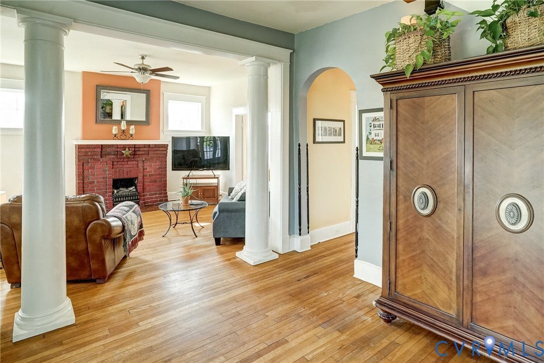
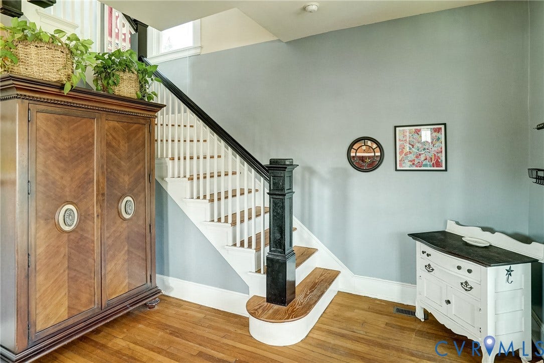
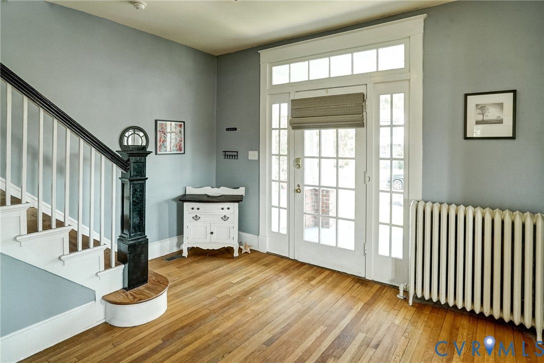
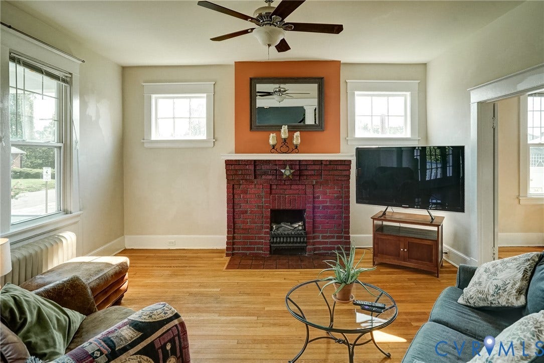
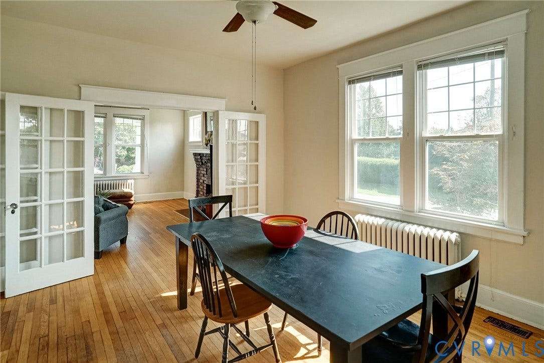
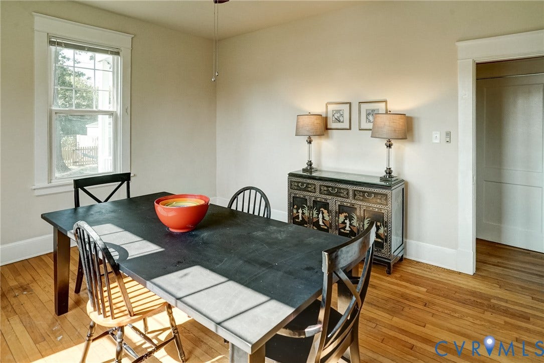
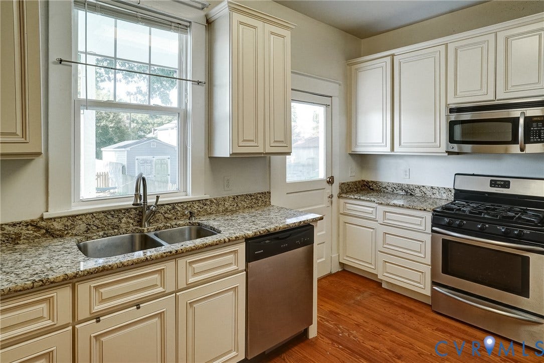
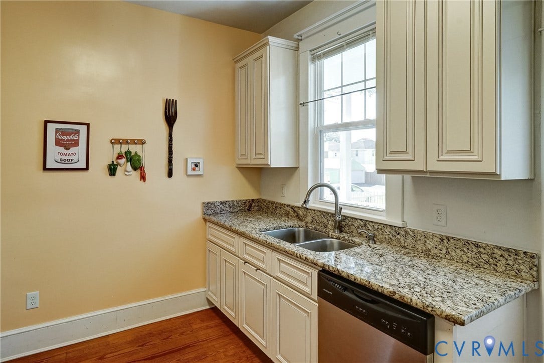
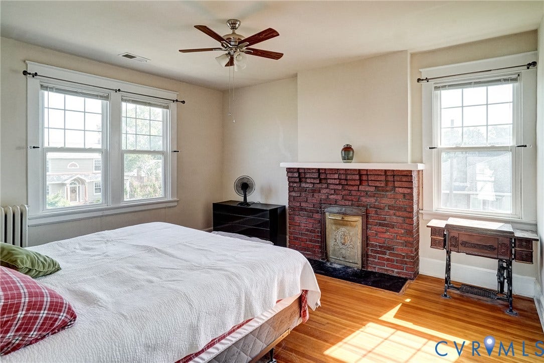
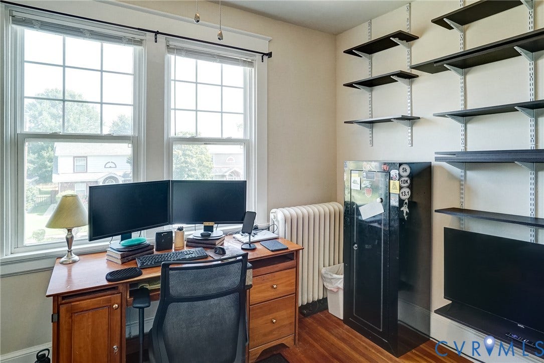
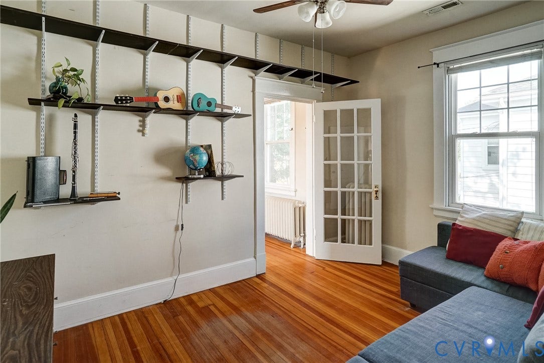
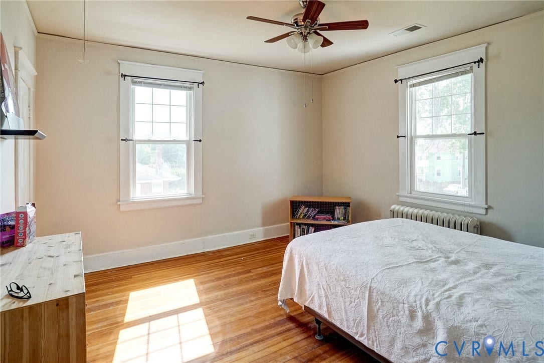
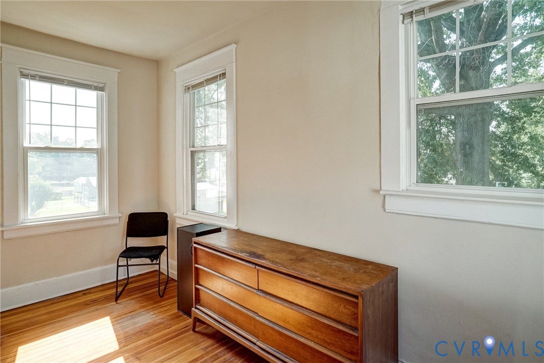
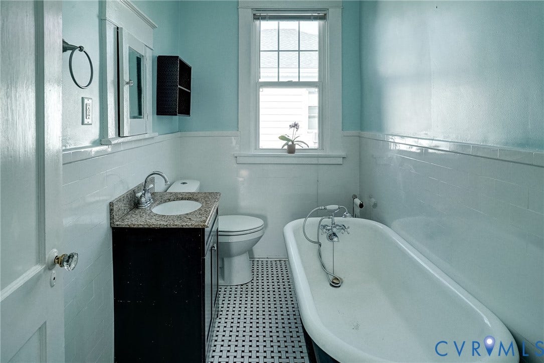
Welcome to this 4-Square corner-lot home in Battery Court Addition, offering four bedrooms, two full baths, dedicated office space, and wonderful natural light throughout. The first level features hardwood floors, 9-foot-plus ceilings, original moldings and glass-panel French doors leading into the dining room. Foyer has classic columns while the spacious living room has a brick fireplace with a mantel. The updated kitchen includes stainless steel appliances, granite countertops, and convenient access to the backyard, where a nice deck provides an easy space for outdoor dining or relaxing. Upstairs, you’ll find four generously sized bedrooms, all with hardwood floors, along with a full hall bath and dedicated office space. Excellent storage adds to the home’s appeal, including a pull-down attic and a spacious basement with good ceiling height and natural light. Situated on a private corner lot, this home offers a bright, welcoming feel inside and out. The full front porch is the perfect place to relax and enjoy the neighborhood. Also close by is Battery Park with all that it has to offer!
| Listing Id: | 2621409 |
|---|---|
| List Price: | $450,000 |
| Close Price: | $450,000 |
| Close Date: | 2026-10-01 |
| Property Type: | Residential |
| Property Sub Type: | SingleFamilyResidence |
| Status: | Closed |
| Bedrooms Total: | 4 |
| Bathrooms Full: | 2 |
| Living Area: | 1,904 |
| Tax Annual Amount: | $5,172 |
| Lot Size Acres: | 0.1607 |
| Architectural Style: | Colonial,TwoStory |
| Waterfront?: | No |
| City: | Richmond |
| City Region: | Battery Court |
| Subdivision: | Battery Court Addition |
| Postal Code: | 23222 |
| Year Built: | 1923 |
| Above Grade Finished Area: | 1,904.0 |
| Appliances: | Dishwasher, GasCooking, GasWaterHeater, Microwave, Stove |
| Basement: | Full, InteriorEntry |
| Basement Yn: | Yes |
| Bathrooms Total Integer: | 2 |
| Building Area Source: | Assessor |
| Community Features: | Park |
| Construction Materials: | Brick, Block, ShingleSiding |
| Cooling: | Electric, HeatPump, Zoned |
| Cooling?: | Yes |
| Directions: | Brookland Pkwy to right onto Hawthorne Avenue to right onto Edge Hill. Home is on the left. Corner lot |
| Disclosures: | ExemptDisclaimer |
| Door Features: | FrenchDoors |
| Elementary School: | Holton |
| Exterior Features: | Porch, Storage, Shed |
| Fencing: | BackYard |
| Fireplace Features: | Masonry |
| Fireplaces Total: | 2 |
| Flooring: | Tile, Wood |
| Heating: | Electric, HeatPump, NaturalGas, Radiators, Zoned |
| Heating?: | Yes |
| High School: | John Marshall |
| Interior Features: | CeilingFans, SeparateFormalDiningRoom, FrenchDoorsAtriumDoors, Fireplace, GraniteCounters, HighCeilings |
| Laundry Features: | WasherHookup, DryerHookup |
| Levels: | Two |
| Listing Agreement: | ExclusiveRightToSell |
| Living Area Source: | Assessor |
| Lot Features: | Level |
| Lot Size Area: | 0.1607 |
| Lot Size Units: | Acres |
| Middle Or Junior School: | Henderson |
| MLS Area Major: | 30 - Richmond |
| Original List Price: | $415,000 |
| Ownership: | Individuals |
| Ownership Type: | SoleProprietor |
| Parcel Number: | N000-0634-009 |
| Parking Features: | OffStreet |
| Patio And Porch Features: | FrontPorch, Porch |
| Pending Timestamp: | 2026-08-16 |
| Pool Features: | None |
| Possession: | CloseOfEscrow |
| Postal Code Plus4: | 3511 |
| Property Condition: | Resale |
| Roof: | Composition |
| Rooms Total: | 9 |
| Sewer: | PublicSewer |
| State Or Province: | VA |
| Stories: | 2 |
| Stories Total: | 2 |
| Tax Assessed Value: | $448,000 |
| Tax Year: | 2025 |
| Topography: | Level |
| Water Source: | Public |
| Year Built Details: | Actual |
| Zoning Description: | R-6 |
| Property Sub Type Additional: | SingleFamilyResidence |
| County Or Parish: | Richmond City |
| Below Grade Unfinished Area: | 448.0 |
| Water Heater: | Gas |
| Country Subdivision: | 51760 |
| Record Signature: | 866,485,208 |
| Universal Parcel Id: | urn:reso:upi:2.0:US:51760:N000-0634-009 |
| Fireplace?: | Yes |
Listing Courtesy of: Long & Foster REALTORS
(804) 677-5269
Mortgage Calculator
All or a portion of the multiple Listing information is provided by the Central Virginia Regional MLS, from a copyrighted compilation of Listings. All Central Virginia Regional MLS information provided is deemed reliable but is not guaranteed accurate. The compilation of Listings and each individual Listing are ©2026 Central Virginia Regional MLS. All rights reserved.
Central Virginia Regional MLS data last updated on October 08, 2026 06:06 PM - ET
Property Last Updated: October 08, 2026 06:06 PM - ET
