800 Parkland Place
Glen Allen, VA 23059
$459,950 - Twin Hickory
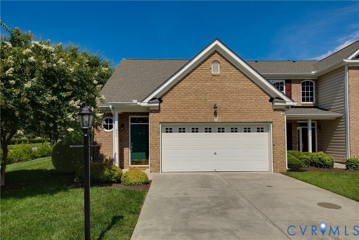
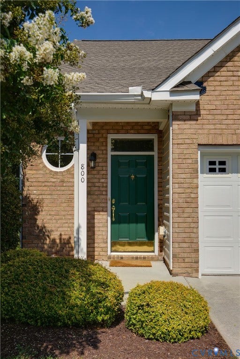
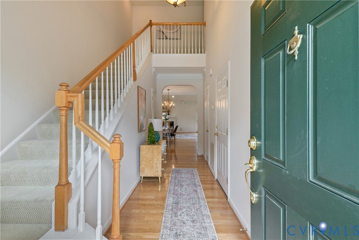
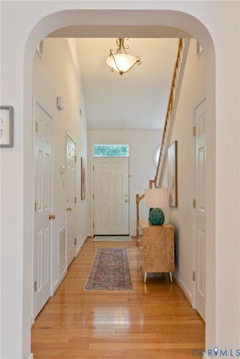
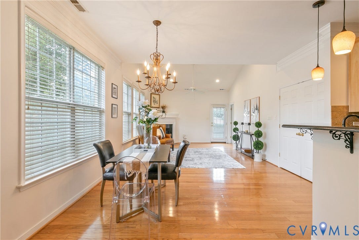
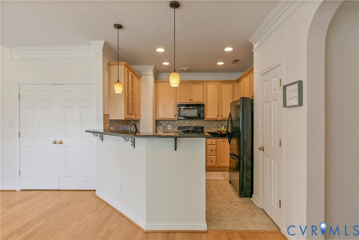
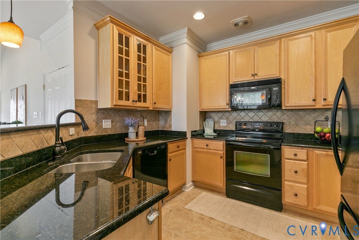
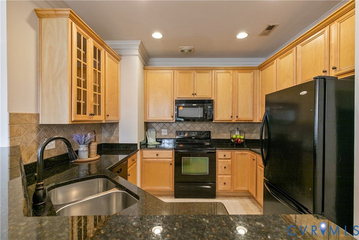
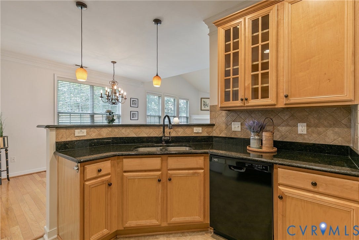
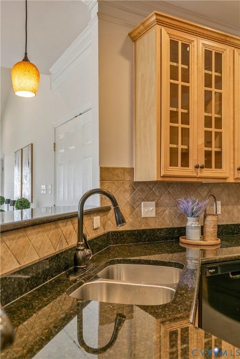
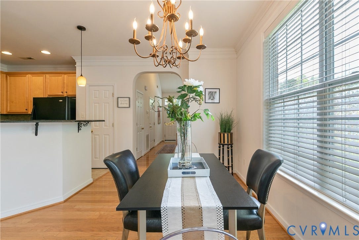
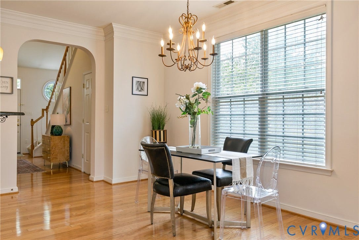
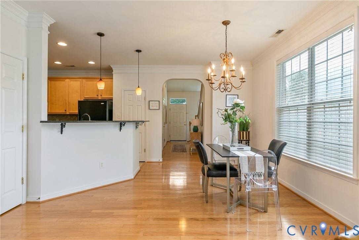
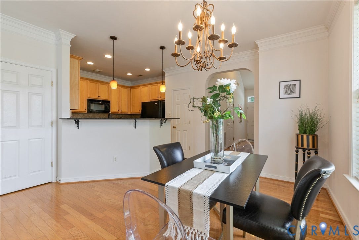
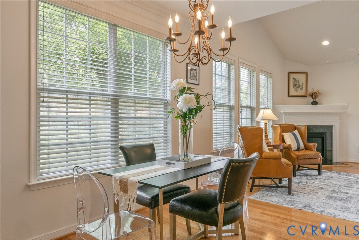
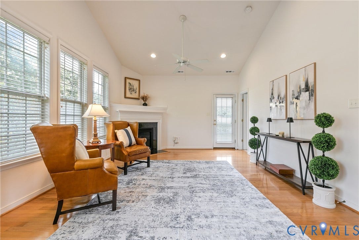
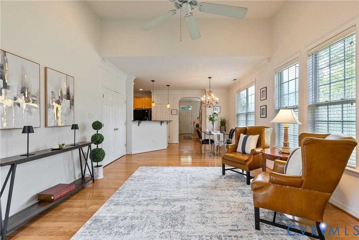
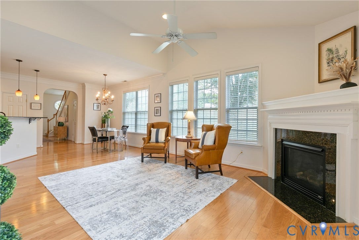
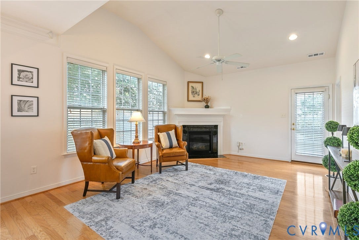
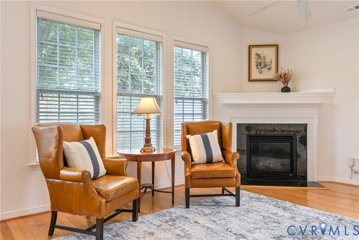
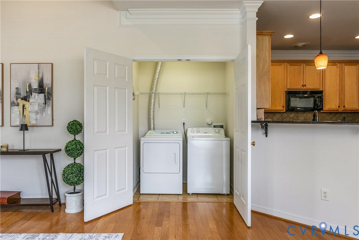
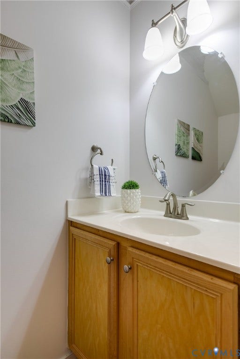
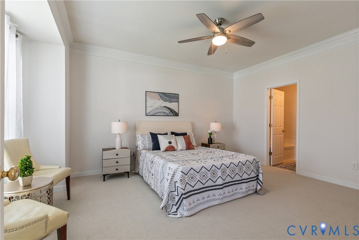
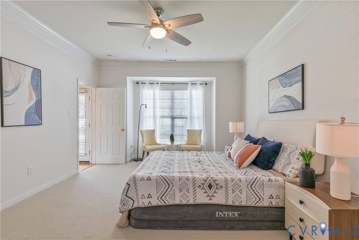
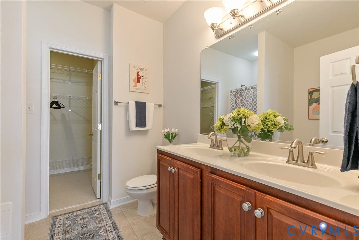
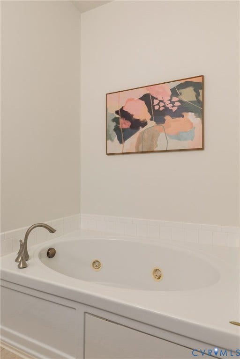
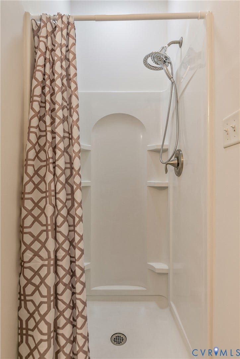
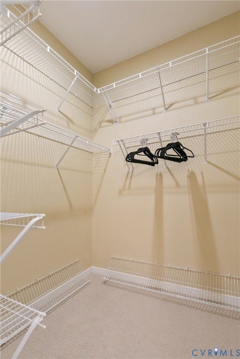
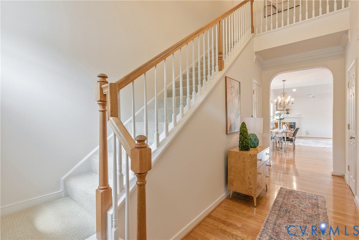
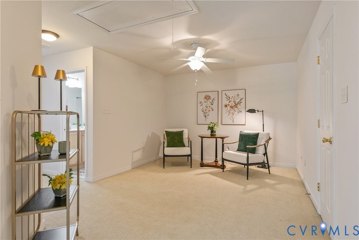
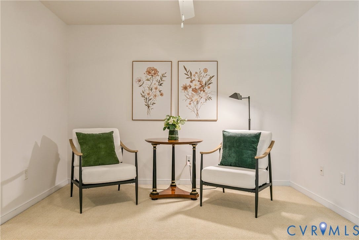
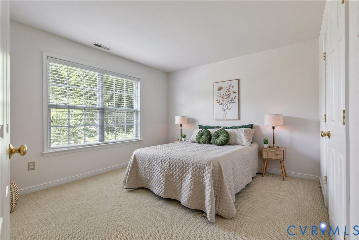
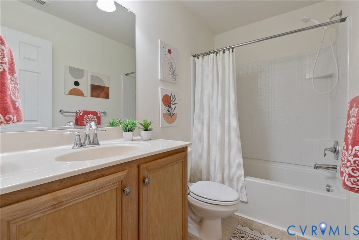
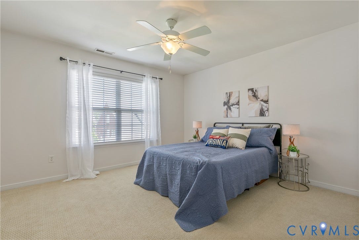
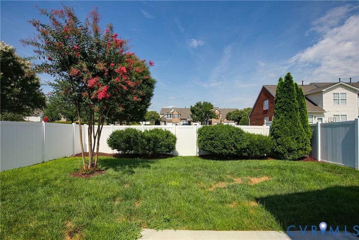
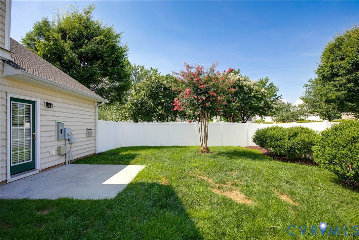
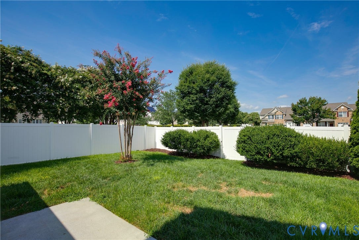
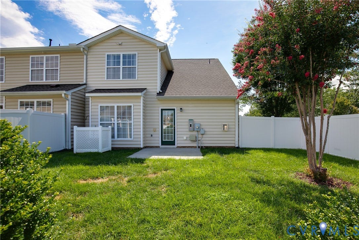
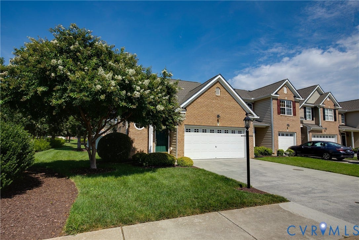
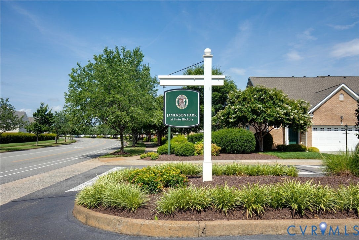
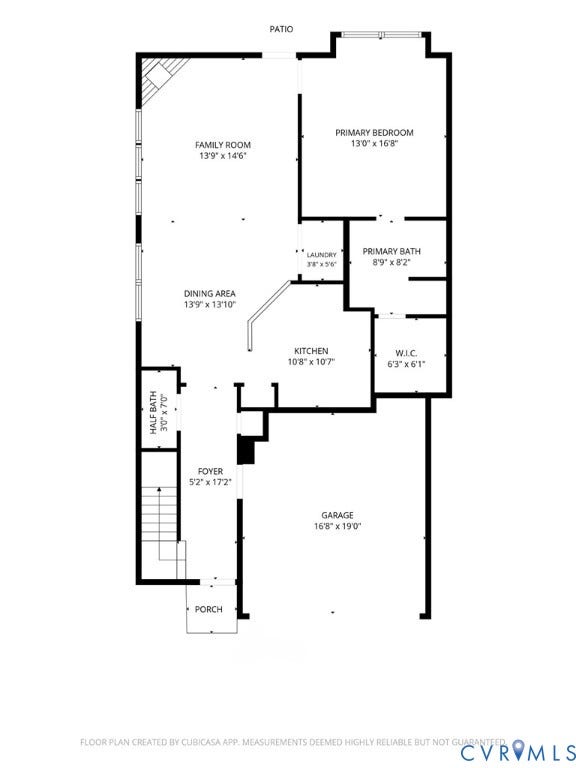
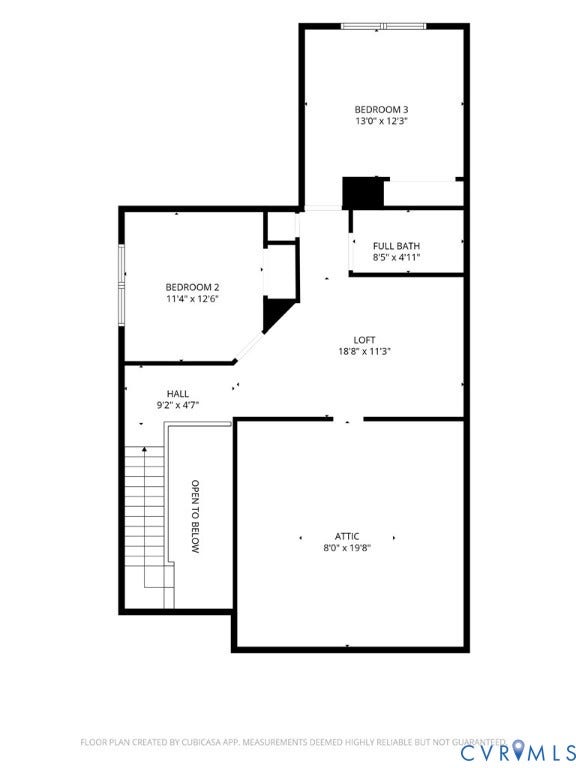
Welcome to this bright and open end-unit townhome in the highly sought-after Jamerson Park neighborhood of Twin Hickory. Offering 3 bedrooms, 2.5 baths, an attached two-car garage, and a desirable first-floor primary suite, this move-in-ready home perfectly blends comfort, style, and convenience. The inviting two-story foyer with gleaming hardwood floors opens to a bright, open-concept living area featuring the kitchen, dining area, and family room. The spacious family room is highlighted by an inviting corner gas fireplace, vaulted ceiling, and abundant natural light. The well-appointed kitchen features granite countertops, tile flooring, 42-inch cabinetry, a tile backsplash, recessed and pendant lighting, a new dishwasher, new garbage disposal, new water filtration system, and an exhaust hood vented to the exterior. The spacious first-floor primary suite offers a large walk-in closet and a private en-suite bath with a double vanity, Jacuzzi® jetted soaking tub, and separate shower. Upstairs, you'll find two additional bedrooms, a full bath, a versatile loft ideal for a home office or flex space, exceptional walk-in attic storage with potential for future expansion, plus a second pull-down attic for additional storage. Step outside to the private rear patio overlooking the fully fenced backyard—perfect for relaxing, entertaining, or enjoying outdoor living. Recent updates include a new roof (2025), freshly painted interior (2026), new carpet in the primary bedroom (2026), new dishwasher (2026), new garbage disposal (2026), and new water filtration system at kitchen sink (2026). Twin Hickory residents enjoy outstanding community ...
+ Read More| Listing Id: | 2618737 |
|---|---|
| List Price: | $459,950 |
| Close Price: | $459,950 |
| Close Date: | 2026-09-25 |
| Property Type: | Residential |
| Property Sub Type: | Townhouse |
| Status: | Closed |
| Bedrooms Total: | 3 |
| Bathrooms Full: | 2 |
| Bathrooms Half: | 1 |
| Living Area: | 1,778 |
| Association Fee: | $180 |
| Tax Annual Amount: | $3,684 |
| Lot Size Acres: | 0.0976 |
| Architectural Style: | TwoStory |
| Waterfront?: | No |
| City: | Glen Allen |
| City Region: | Twin Hickory |
| Subdivision: | Jamerson Park |
| Postal Code: | 23059 |
| Year Built: | 2008 |
| Above Grade Finished Area: | 1,778.0 |
| Appliances: | Dryer, Dishwasher, ExhaustFan, Disposal, GasWaterHeater, Microwave, Refrigerator, SmoothCooktop, Stove, WaterHeater, Washer |
| Association Amenities: | Management |
| Association Fee: | $180 |
| Association Fee Frequency: | Monthly |
| Association Fee Includes: | Clubhouse, CommonAreas, MaintenanceGrounds, MaintenanceStructure, Pools, RecreationFacilities, SnowRemoval, Trash |
| Association?: | Yes |
| Basement Yn: | No |
| Bathrooms Total Integer: | 3 |
| Building Area Source: | Assessor |
| Community Features: | Clubhouse, CommunityPool, HomeOwnersAssociation, Playground, Pool, StreetLights, TennisCourts |
| Construction Materials: | Brick, Drywall, Frame, VinylSiding |
| Cooling: | CentralAir |
| Cooling?: | Yes |
| Elementary School: | Twin Hickory |
| Exterior Features: | SprinklerIrrigation, PavedDriveway |
| Fencing: | BackYard, Privacy, Vinyl |
| Fireplace Features: | Gas, Vented |
| Fireplaces Total: | 1 |
| Flooring: | Carpet, Tile, Wood |
| Foundation Details: | Slab |
| Garage Spaces: | 2.0 |
| Garage?: | Yes |
| Heating: | ForcedAir, NaturalGas |
| Heating?: | Yes |
| High School: | Deep Run |
| Interior Features: | CeilingFans, CathedralCeilings, DiningArea, DoubleVanity, Fireplace, GraniteCounters, HighCeilings, JettedTub, Loft, BathInPrimaryBedroom, MainLevelPrimary, Pantry, RecessedLighting, WalkInClosets |
| Levels: | Two |
| Listing Agreement: | ExclusiveRightToSell |
| Living Area Source: | Assessor |
| Lot Size Area: | 0.0976 |
| Lot Size Units: | Acres |
| Middle Or Junior School: | Short Pump |
| MLS Area Major: | 34 - Henrico |
| Original List Price: | $459,950 |
| Ownership: | Individuals |
| Ownership Type: | SoleProprietor |
| Parcel Number: | 745-768-4155 |
| Parking Features: | DirectAccess, Driveway, GarageDoorOpener, Paved |
| Parking Total: | 2 |
| Patio And Porch Features: | RearPorch, Patio |
| Pending Timestamp: | 2026-08-13 |
| Pool Features: | InGround, Lap, Pool, Community |
| Possession: | CloseOfEscrow |
| Postal Code Plus4: | 5679 |
| Property Attached?: | Yes |
| Property Condition: | Resale |
| Roof: | Composition, Shingle |
| Rooms Total: | 6 |
| Sewer: | PublicSewer |
| State Or Province: | VA |
| Stories: | 2 |
| Stories Total: | 2 |
| Tax Assessed Value: | $467,200 |
| Tax Year: | 2026 |
| Water Source: | Public |
| Year Built Details: | Actual |
| Zoning Description: | RTHC |
| Property Sub Type Additional: | Townhouse |
| County Or Parish: | Henrico |
| Below Grade Unfinished Area: | 0.0 |
| Water Heater: | Gas |
| Country Subdivision: | 51087 |
| Record Signature: | 1,083,691,420 |
| Universal Parcel Id: | urn:reso:upi:2.0:US:51087:745-768-4155 |
| Fireplace?: | Yes |
Listing Courtesy of: Sarah Bice & Associates RE
(804) 539-5922
Mortgage Calculator
All or a portion of the multiple Listing information is provided by the Central Virginia Regional MLS, from a copyrighted compilation of Listings. All Central Virginia Regional MLS information provided is deemed reliable but is not guaranteed accurate. The compilation of Listings and each individual Listing are ©2026 Central Virginia Regional MLS. All rights reserved.
Central Virginia Regional MLS data last updated on October 08, 2026 06:06 PM - ET
Property Last Updated: October 08, 2026 06:06 PM - ET
