7995 Arbor Marsh Terrace
New Kent, VA 23124
$457,490
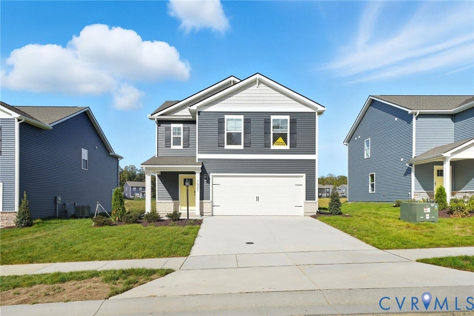
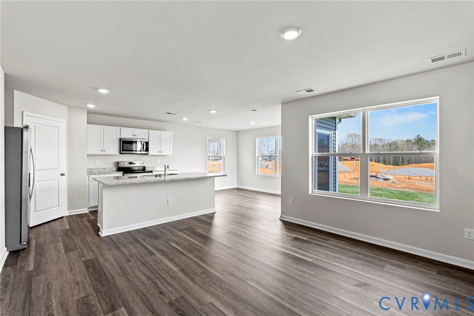
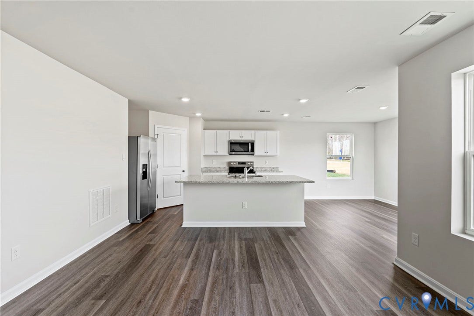
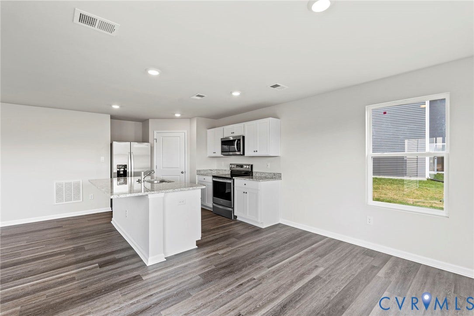
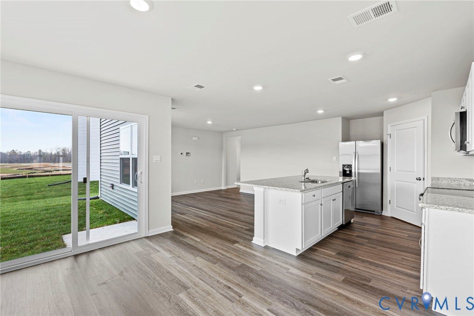
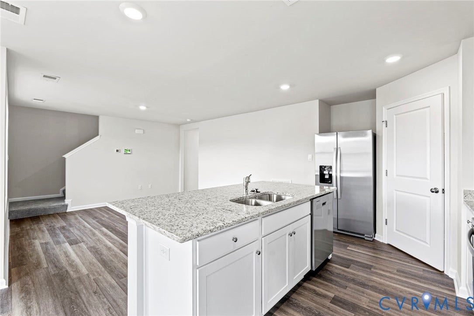
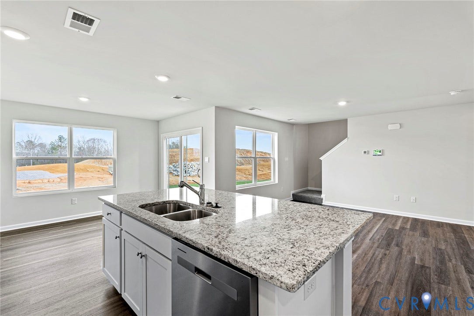
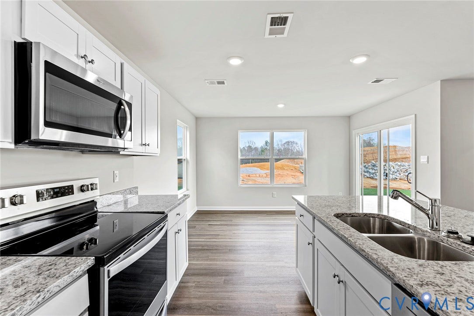
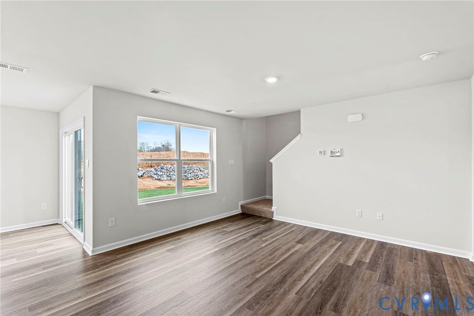
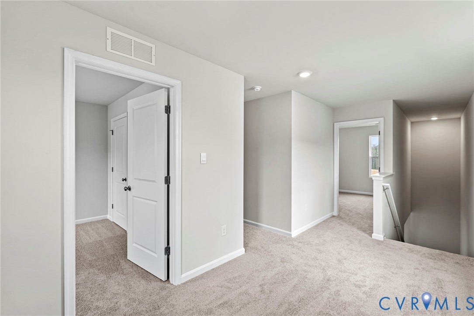
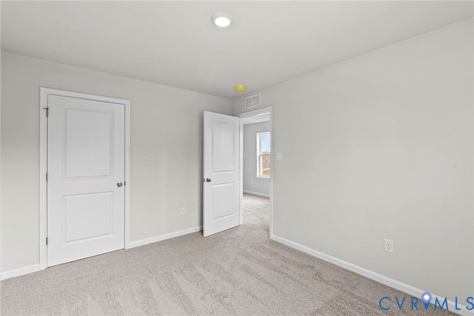
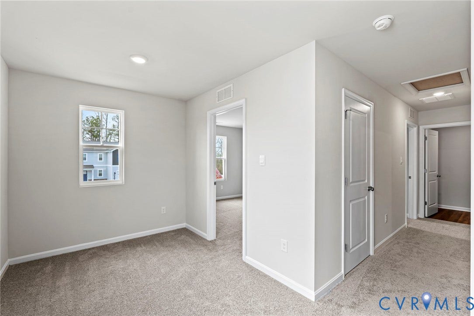
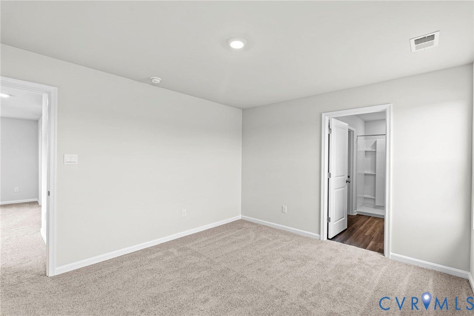
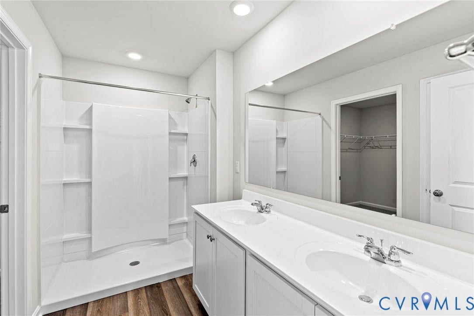
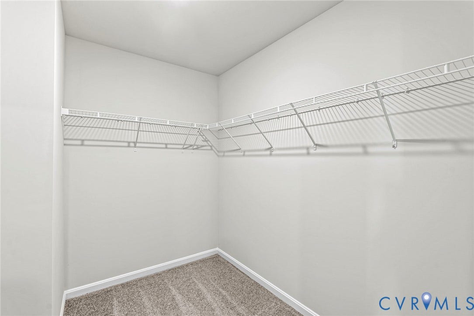
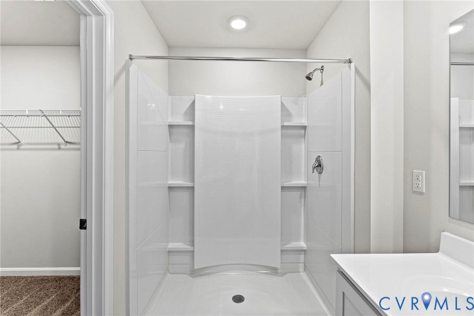
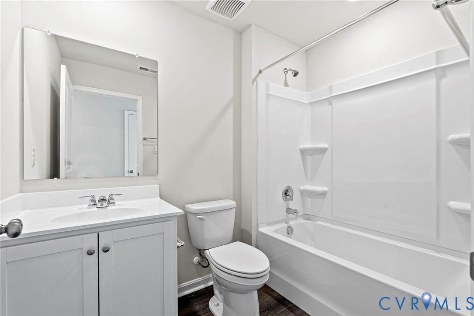
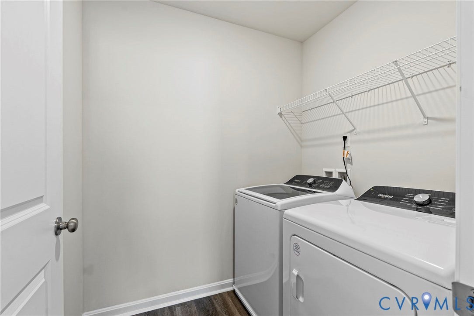
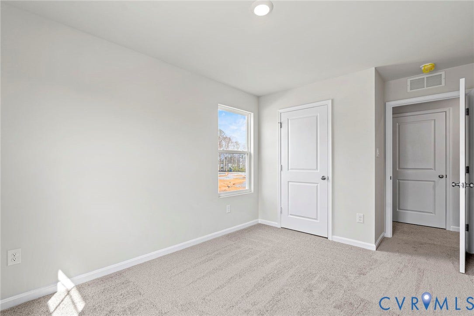
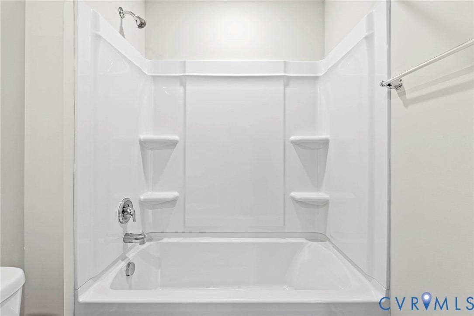
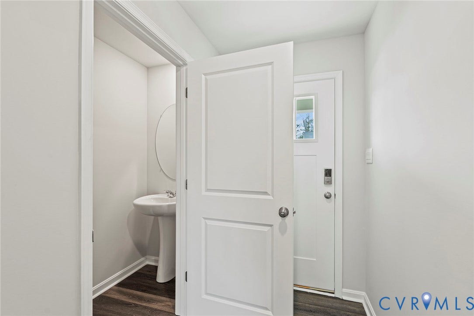
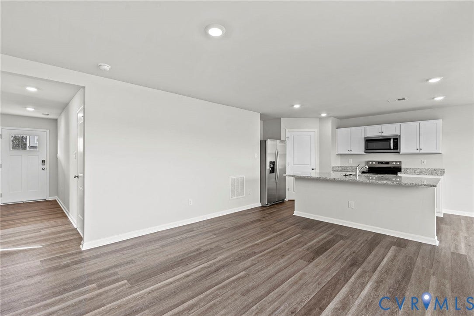
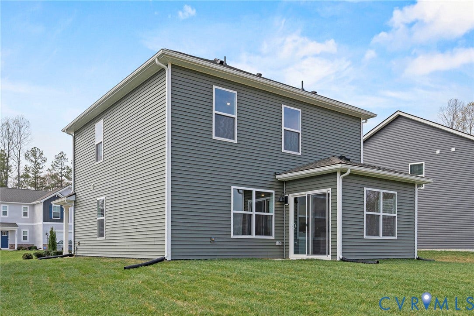
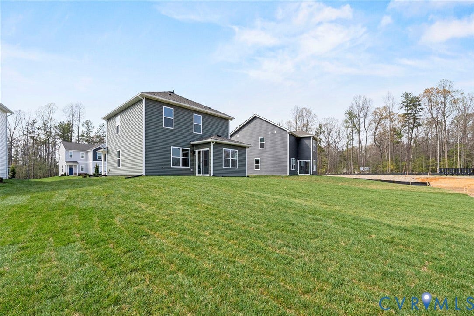
QUICK MOVE-IN! The Pine is a 1,953 square foot open concept home, offering four bedrooms, two and a half bathrooms. A foyer with a powder room and coat closet greets you as you enter this home. The spacious kitchen has a large island with room for seating, an impressive corner pantry, plenty of cabinet space and stainless-steel appliances that overlook the living and dining area with a sliding glass door for easy access to the backyard. Upstairs you will find the primary suite complete with a private, double bowl vanity bathroom and two oversized walk-in closets. The additional three spacious bedrooms allow for everyone to have their privacy and share access to the second full bathroom. The laundry room is conveniently located upstairs along with an ample hallway closet that could be used as an additional linen closet or for extra storage. Pictures, photographs, colors, features, and sizes are for illustration purposes only and will vary from the homes as built.
| Listing Id: | 2603691 |
|---|---|
| List Price: | $459,990 |
| Close Price: | $457,490 |
| Close Date: | 2026-07-31 |
| Property Type: | Residential |
| Property Sub Type: | SingleFamilyResidence |
| Status: | Closed |
| Bedrooms Total: | 4 |
| Bathrooms Full: | 2 |
| Bathrooms Half: | 1 |
| Living Area: | 1,953 |
| Association Fee: | $122 |
| Tax Annual Amount: | $0 |
| Architectural Style: | TwoStory |
| Waterfront?: | No |
| City: | New Kent |
| Subdivision: | The Arbors At New Kent Winery |
| Postal Code: | 23124 |
| Year Built: | 2026 |
| Above Grade Finished Area: | 1,953.0 |
| Appliances: | Dishwasher, ExhaustFan, ElectricWaterHeater, Disposal, Microwave, Range, RangeHood, WaterHeater |
| Association Fee: | $122 |
| Association Fee Frequency: | Monthly |
| Association Fee Includes: | Clubhouse, CommonAreas, Pools |
| Association?: | Yes |
| Attached Garage?: | Yes |
| Basement Yn: | No |
| Bathrooms Total Integer: | 3 |
| Building Area Source: | Builder |
| Community Features: | Clubhouse, Fitness, HomeOwnersAssociation, Playground, Pool |
| Construction Materials: | Drywall, Frame, VinylSiding |
| Cooling: | CentralAir, HeatPump |
| Cooling?: | Yes |
| Disclosures: | OwnerIsListingAgent, ExemptDisclaimer |
| Door Features: | InsulatedDoors |
| Elementary School: | G. W. Watkins |
| Flooring: | Carpet, Vinyl |
| Foundation Details: | Slab |
| Garage Spaces: | 2.0 |
| Garage?: | Yes |
| Heating: | Electric |
| Heating?: | Yes |
| High School: | New Kent |
| Interior Features: | DiningArea, DoubleVanity, EatInKitchen, GraniteCounters, HighCeilings, KitchenIsland, Pantry, RecessedLighting, WalkInClosets |
| Laundry Features: | WasherHookup, DryerHookup |
| Levels: | Two |
| Listing Agreement: | ExclusiveRightToSell |
| Living Area Source: | Builder |
| Lot Features: | CornerLot, Landscaped |
| Lot Size Units: | Acres |
| Middle Or Junior School: | New Kent |
| MLS Area Major: | 46 - New Kent |
| New Construction?: | Yes |
| Original List Price: | $458,990 |
| Ownership: | Corporate |
| Ownership Type: | Corporation |
| Parcel Number: | 119781 |
| Parking Features: | Attached, Garage |
| Parking Total: | 2 |
| Pending Timestamp: | 2026-06-29 |
| Pool Features: | Pool, Community |
| Possession: | CloseOfEscrow |
| Property Condition: | NewConstruction, UnderConstruction |
| Roof: | Shingle |
| Rooms Total: | 12 |
| Security Features: | SmokeDetectors |
| Sewer: | PublicSewer |
| Special Listing Conditions: | CorporateListing |
| State Or Province: | VA |
| Stories: | 2 |
| Stories Total: | 2 |
| Tax Assessed Value: | $79,600 |
| Tax Year: | 2025 |
| Water Source: | Public |
| Window Features: | Screens |
| Year Built Details: | Under Construction |
| Property Sub Type Additional: | SingleFamilyResidence |
| County Or Parish: | New Kent |
| Below Grade Unfinished Area: | 0.0 |
| Water Heater: | Electric |
| Country Subdivision: | 51127 |
| Record Signature: | -1,773,875,545 |
| Universal Parcel Id: | urn:reso:upi:2.0:US:51127:119781 |
Listing Courtesy of: D R Horton Realty of Virginia,
(804) 510-9139
Mortgage Calculator
All or a portion of the multiple Listing information is provided by the Central Virginia Regional MLS, from a copyrighted compilation of Listings. All Central Virginia Regional MLS information provided is deemed reliable but is not guaranteed accurate. The compilation of Listings and each individual Listing are ©2026 Central Virginia Regional MLS. All rights reserved.
Central Virginia Regional MLS data last updated on October 08, 2026 06:06 PM - ET
Property Last Updated: October 08, 2026 06:06 PM - ET
