775 Snead Road
Manakin Sabot, VA 23103
$660,000 - Manakin
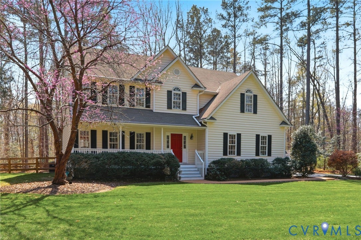
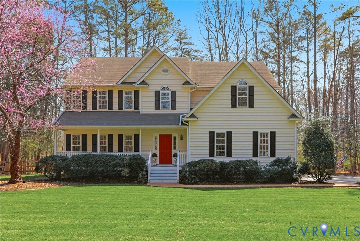
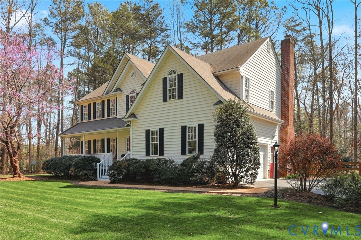
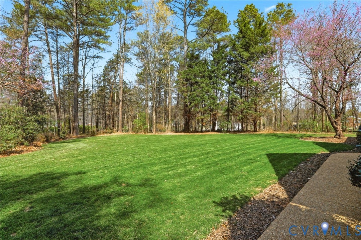
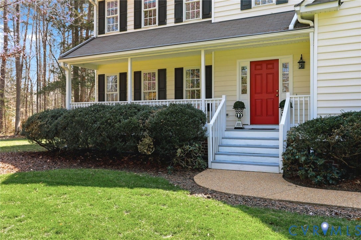
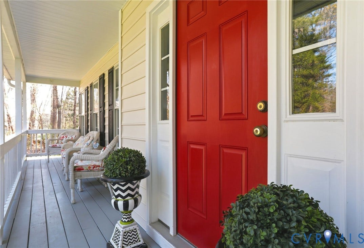
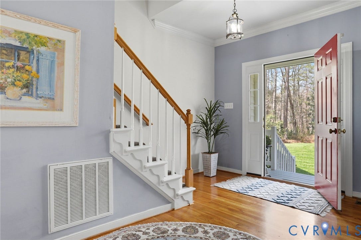
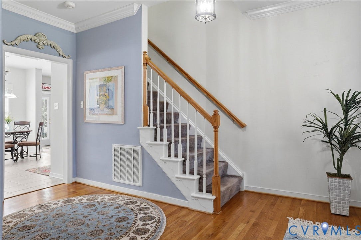
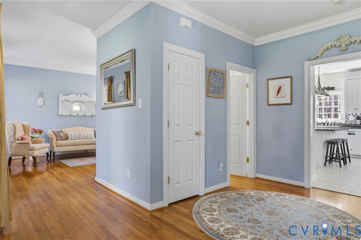
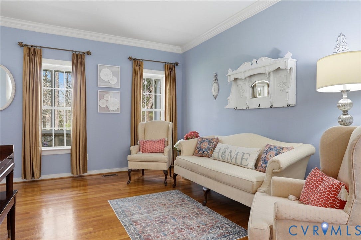
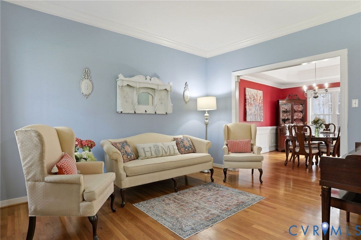
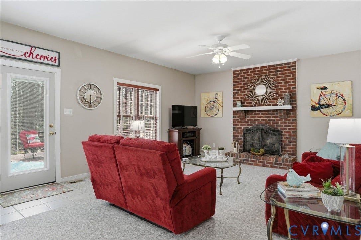
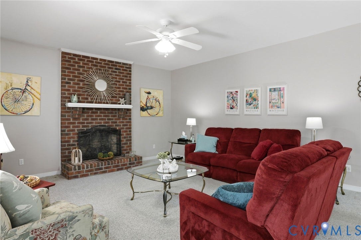
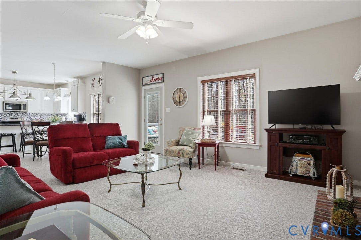
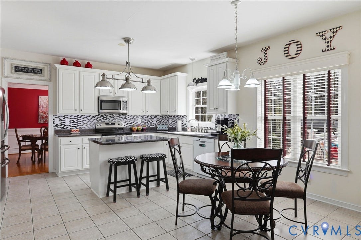
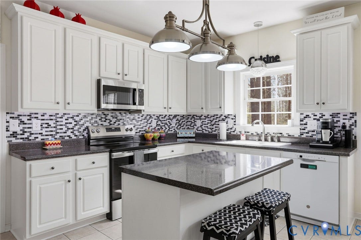
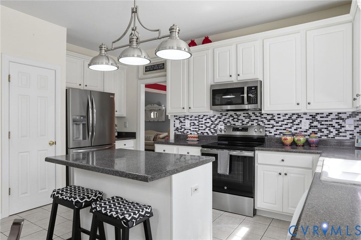
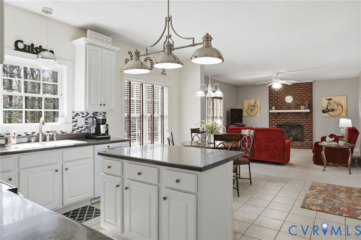
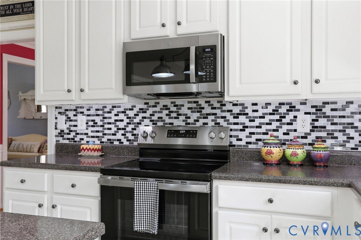
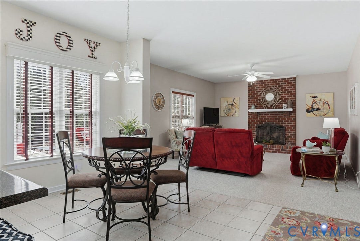
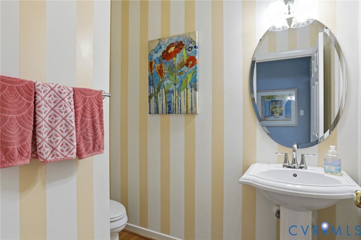
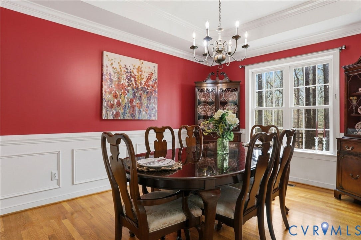
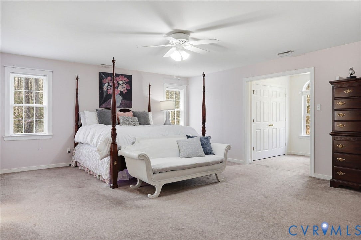
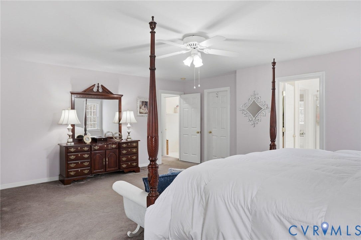
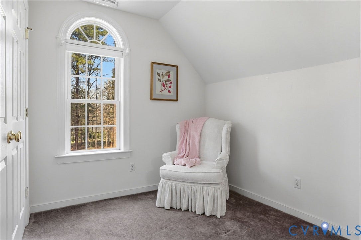
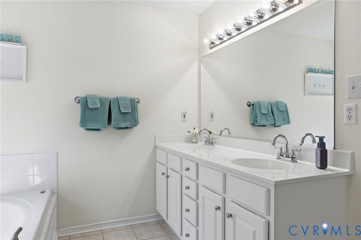
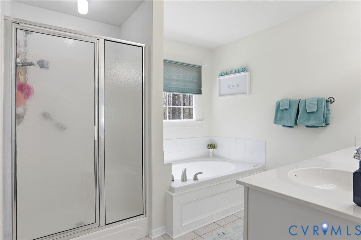
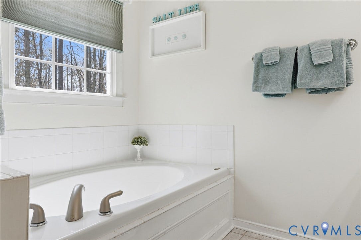
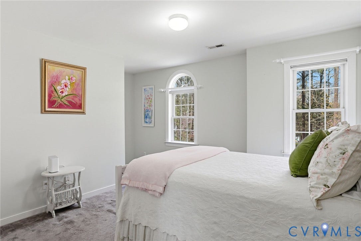
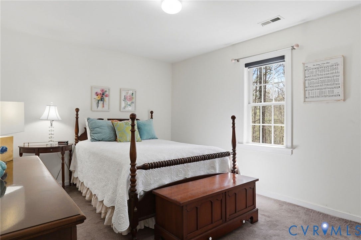
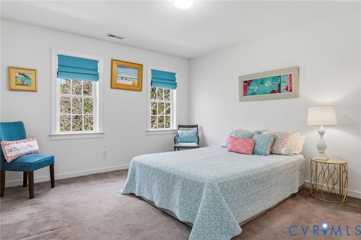
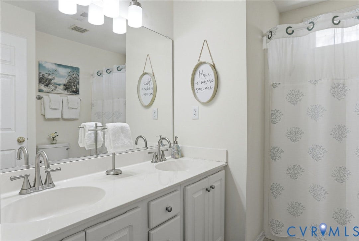
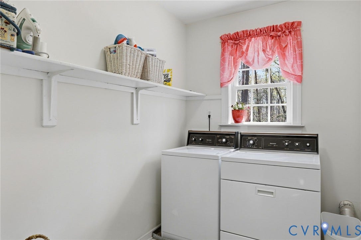
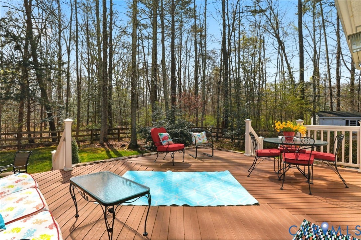
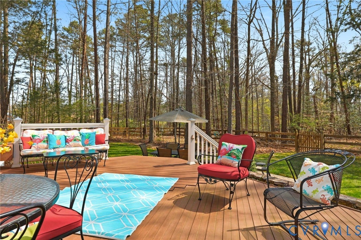
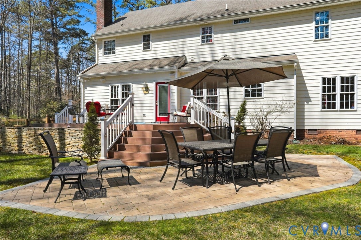
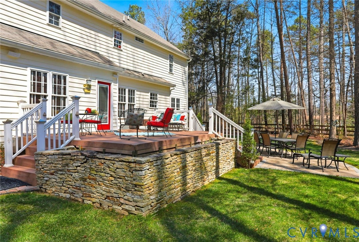
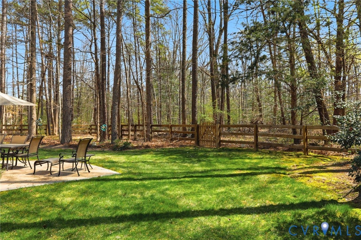
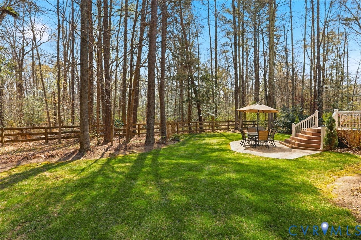
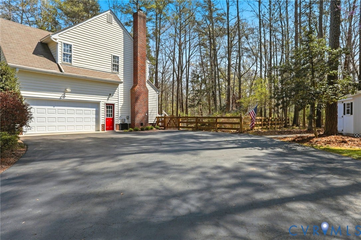
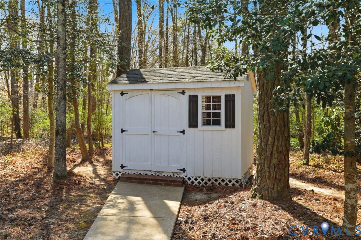
Welcome home to a well-maintained four bedroom/2.5 bath home on 2 1/2 private acres in Eastern Goochland. Just minutes from 288, its rare to find a park-like setting and this level of privacy. This home is neat as a pin and features a beautiful fenced backyard where you can relax and enjoy the deck or patio. Or if you prefer-sip a beverage on the front porch. Once you enter you'll notice the gleaming hardwoods in the foyer, living room and dining room. The well-appointed kitchen has an island for prep and newer appliances. The open concept eat-in kitchen flows nicely into the living room with brick fireplace and new back door for easy access to the deck. Upstairs you'll find four bedrooms with two full bathrooms and a separate laundry room. The spacious primary bedroom has a walk-in closet and separate sitting area with an additional closet. The primary bathroom has a garden tub, double vanity and separate shower with plenty of light. Crawl space was recently encapsulated and a heated/cooled storage shed was also added. This does not count in the square footage. There is plenty of parking on the paved driveway or in the garage. A generator helps keep the power on during power outages and "Gutter Helmets" help eliminate gutter cleaning!
| Listing Id: | 2609581 |
|---|---|
| List Price: | $699,950 |
| Close Price: | $660,000 |
| Close Date: | 2026-07-13 |
| Property Type: | Residential |
| Property Sub Type: | SingleFamilyResidence |
| Status: | Closed |
| Bedrooms Total: | 4 |
| Bathrooms Full: | 2 |
| Bathrooms Half: | 1 |
| Living Area: | 2,567 |
| Tax Annual Amount: | $3,287 |
| Lot Size Acres: | 2.5 |
| Architectural Style: | TwoStory,Transitional |
| Waterfront?: | No |
| City: | Manakin Sabot |
| City Region: | Manakin |
| Postal Code: | 23103 |
| Year Built: | 2001 |
| Above Grade Finished Area: | 2,567.0 |
| Appliances: | Dryer, Dishwasher, ElectricCooking, ElectricWaterHeater, Microwave, Refrigerator, Washer |
| Attached Garage?: | Yes |
| Basement Yn: | No |
| Bathrooms Total Integer: | 3 |
| Building Area Source: | Assessor |
| Construction Materials: | Block, VinylSiding |
| Cooling: | Electric |
| Cooling?: | Yes |
| Disclosures: | SellerDisclosure |
| Elementary School: | Randolph |
| Exterior Features: | Deck, Porch, Storage, Shed, PavedDriveway |
| Fencing: | BackYard |
| Fireplace Features: | Masonry |
| Fireplaces Total: | 1 |
| Flooring: | Carpet, CeramicTile, Wood |
| Garage Spaces: | 2.0 |
| Garage?: | Yes |
| Heating: | Electric, HeatPump |
| Heating?: | Yes |
| High School: | Goochland |
| Levels: | Two |
| Listing Agreement: | ExclusiveRightToSell |
| Living Area Source: | Assessor |
| Lot Features: | Level |
| Lot Size Area: | 2.5 |
| Lot Size Units: | Acres |
| Middle Or Junior School: | Goochland |
| MLS Area Major: | 24 - Goochland |
| Original List Price: | $745,000 |
| Ownership: | Individuals |
| Ownership Type: | SoleProprietor |
| Parcel Number: | 63-1-0-96-0 |
| Parking Features: | Attached, Driveway, Garage, Paved |
| Parking Total: | 2 |
| Patio And Porch Features: | FrontPorch, Deck, Porch |
| Pending Timestamp: | 2026-05-17 |
| Pool Features: | None |
| Possession: | CloseOfEscrow |
| Postal Code Plus4: | 3317 |
| Property Condition: | Resale |
| Rooms Total: | 10 |
| Sewer: | SepticTank |
| State Or Province: | VA |
| Stories: | 2 |
| Stories Total: | 2 |
| Tax Assessed Value: | $620,100 |
| Tax Year: | 2025 |
| Topography: | Level |
| Water Source: | Well |
| Window Features: | PalladianWindows, ThermalWindows |
| Year Built Details: | Actual |
| Zoning Description: | A-2 |
| Property Sub Type Additional: | SingleFamilyResidence |
| County Or Parish: | Goochland |
| Below Grade Unfinished Area: | 0.0 |
| Water Heater: | Electric |
| Country Subdivision: | 51075 |
| Record Signature: | -847,559,706 |
| Universal Parcel Id: | urn:reso:upi:2.0:US:51075:63-1-0-96-0 |
| Fireplace?: | Yes |
Listing Courtesy of: Real Broker LLC
membership@therealbrokerage.com
Mortgage Calculator
All or a portion of the multiple Listing information is provided by the Central Virginia Regional MLS, from a copyrighted compilation of Listings. All Central Virginia Regional MLS information provided is deemed reliable but is not guaranteed accurate. The compilation of Listings and each individual Listing are ©2026 Central Virginia Regional MLS. All rights reserved.
Central Virginia Regional MLS data last updated on October 08, 2026 06:06 PM - ET
Property Last Updated: October 08, 2026 06:06 PM - ET
