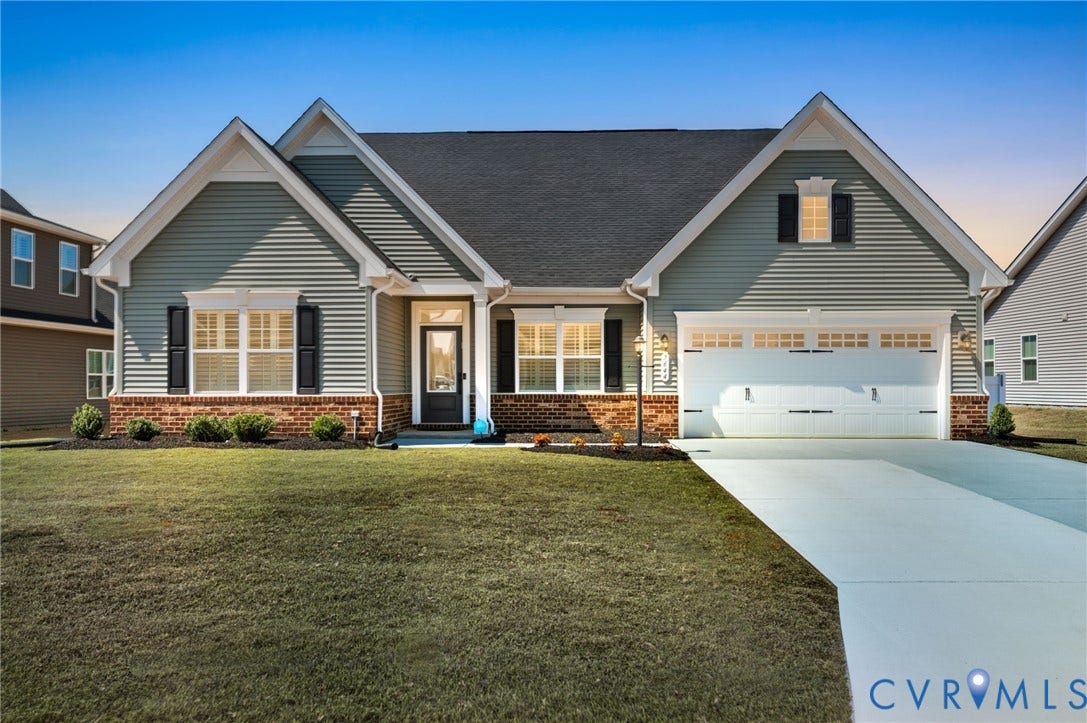
7644 Autumn Leaves Lane
New Kent, VA 23124
$525,000
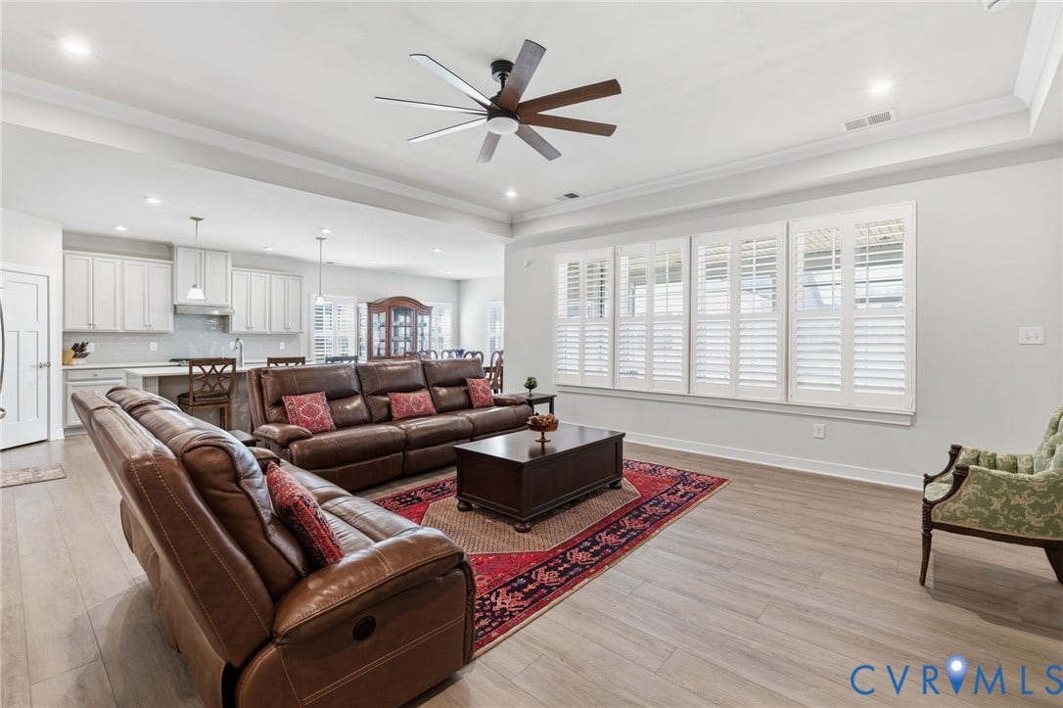
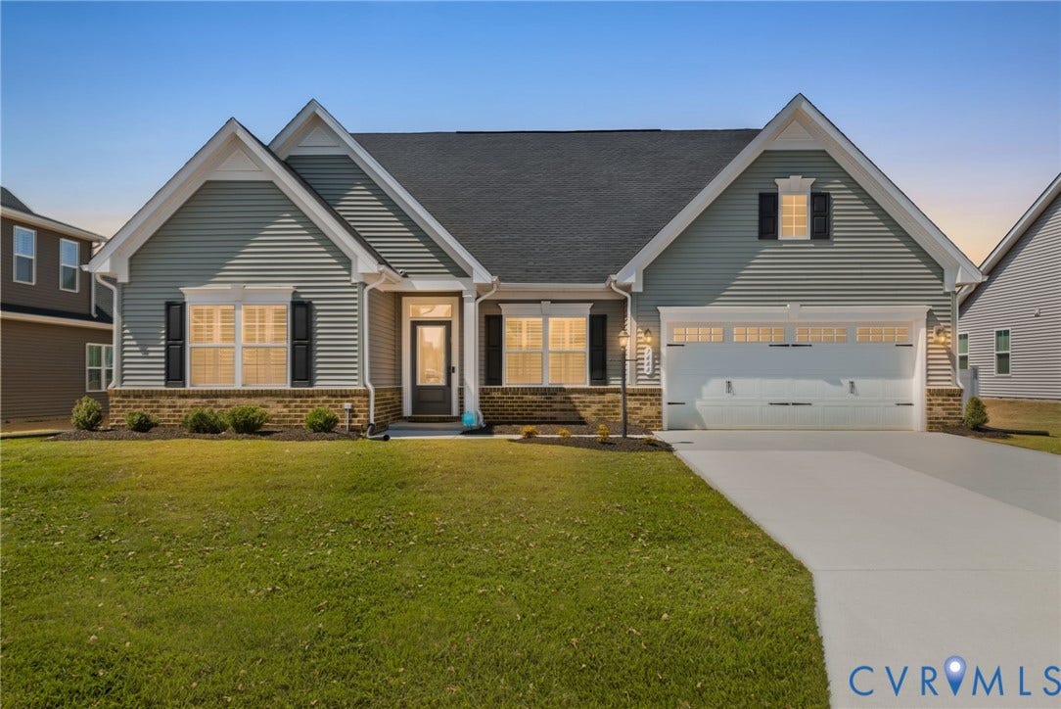
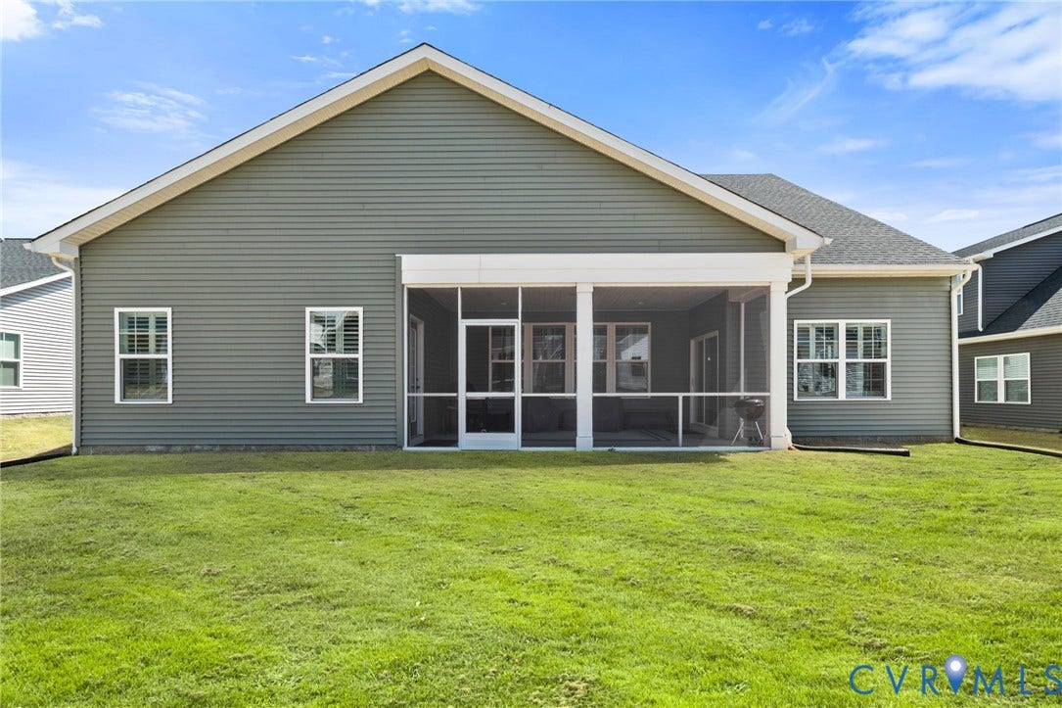
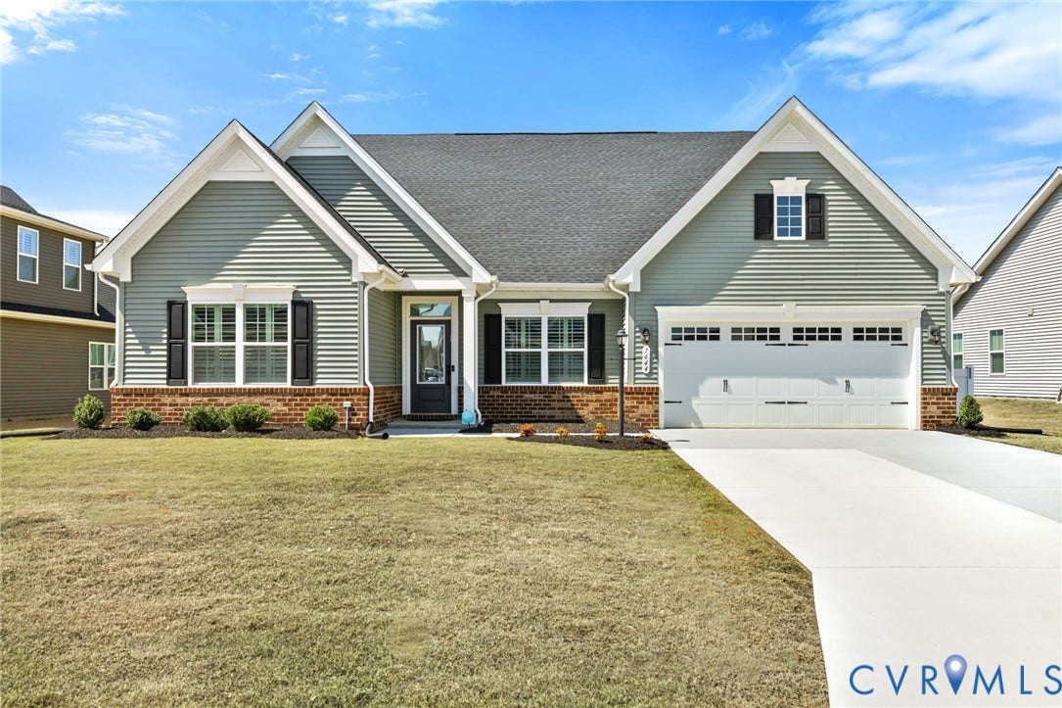
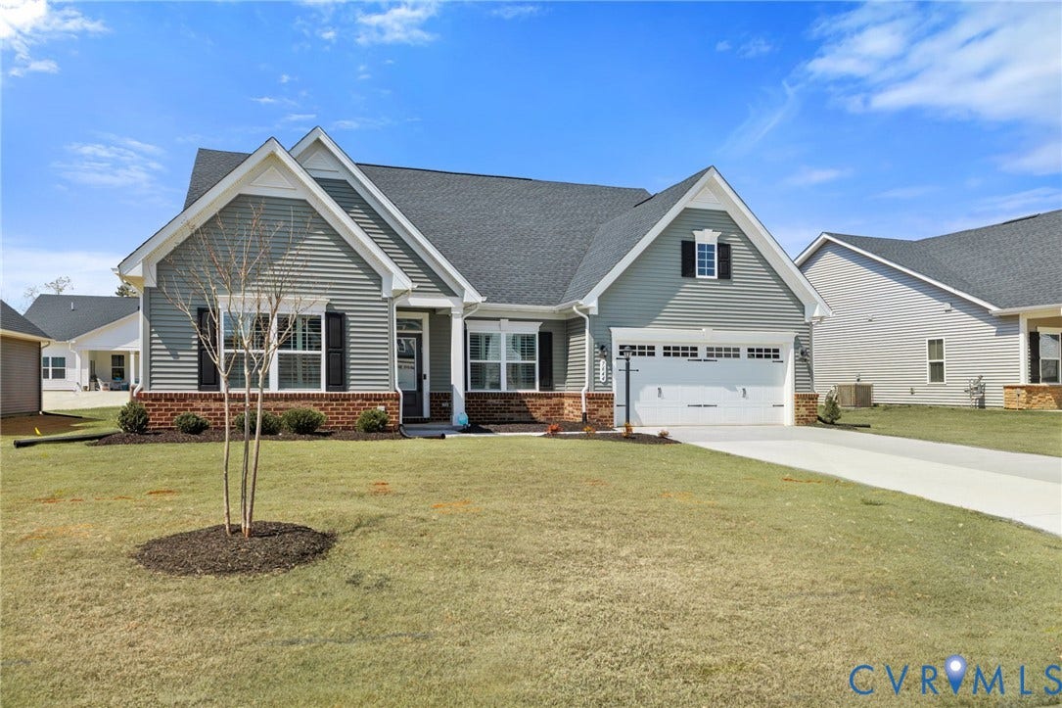
Welcome to 7644 Autumn Leaves Lane, located in The Estates within The Groves at New Kent, a sought-after active adult community offering low-maintenance living and exceptional amenities. Better than new, this beautifully appointed Savannah floor plan blends thoughtful design, flexible living spaces, and elevated finishes throughout its 4-bedroom, 3-bath layout.
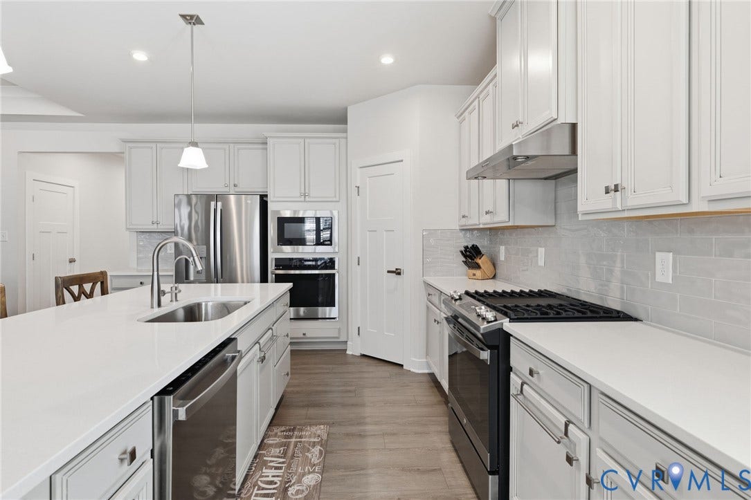
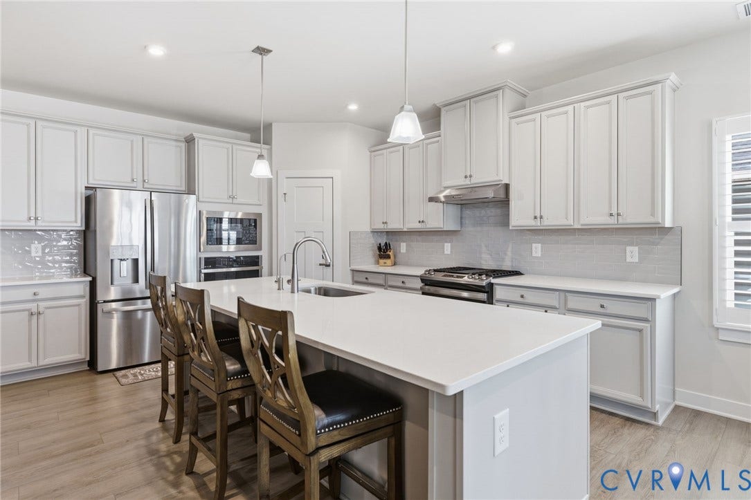
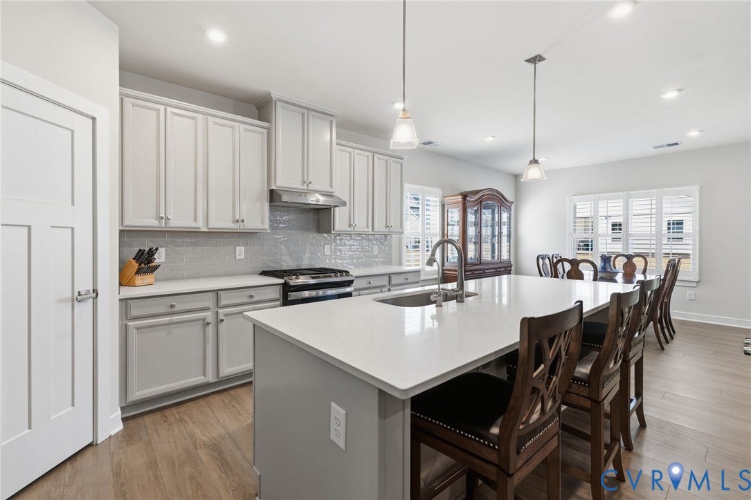
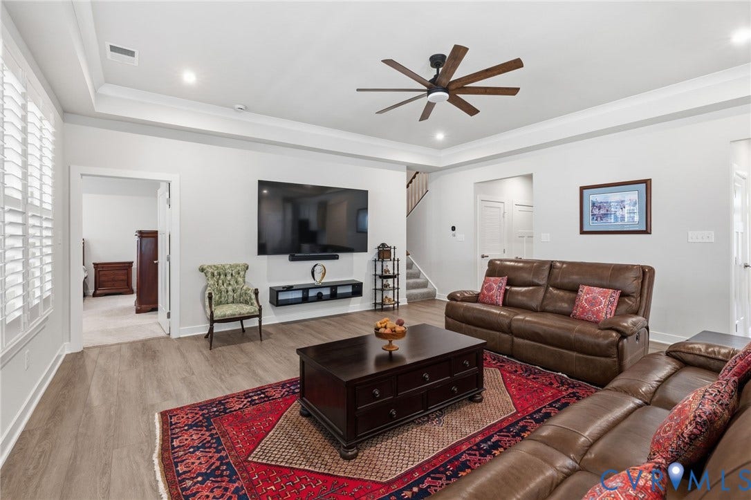
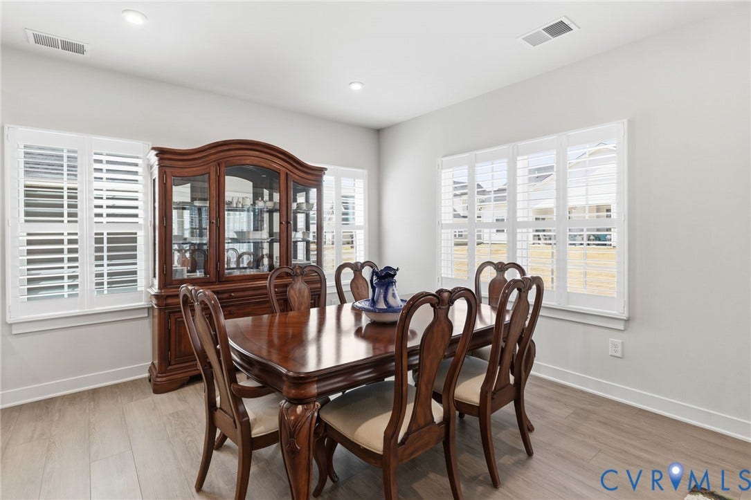
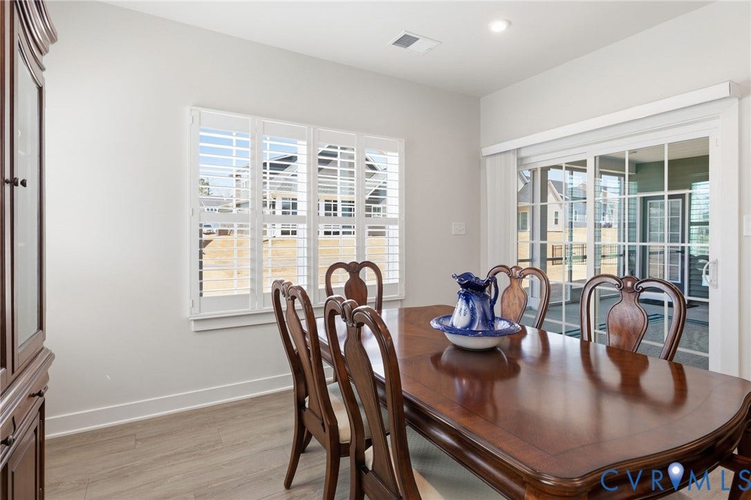
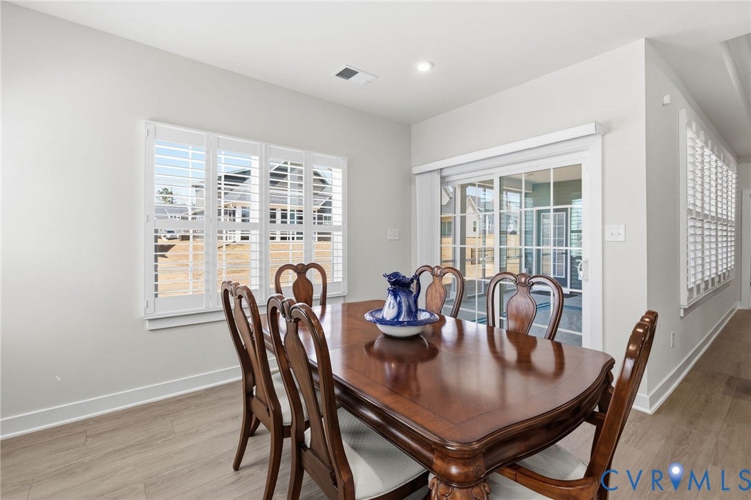
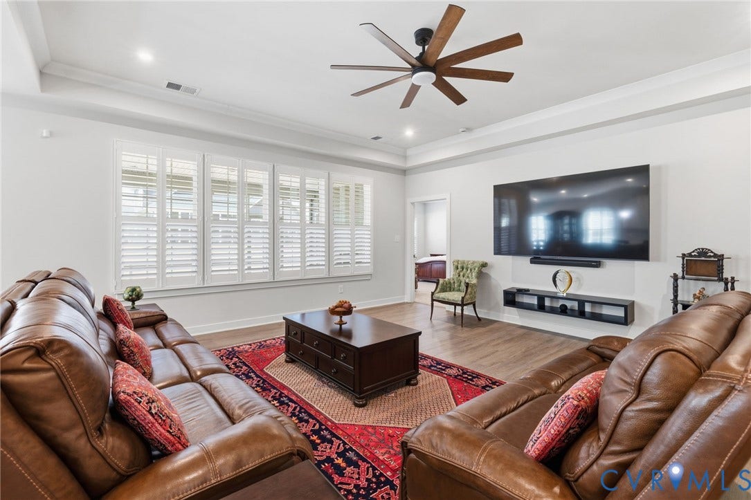
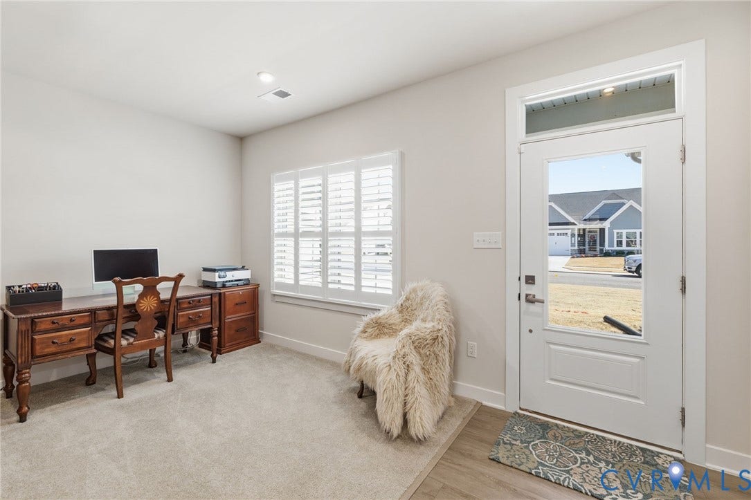
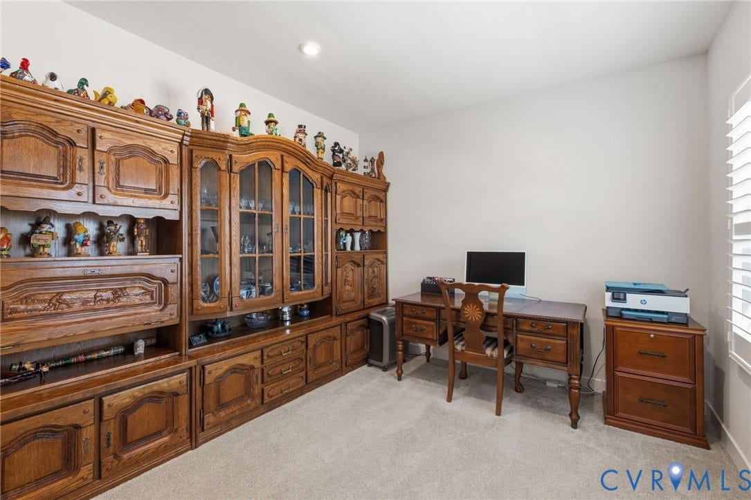
Just off the foyer, a private home office offers the perfect flex space. The open-concept kitchen, dining, and living areas are designed for easy everyday living and entertaining, featuring a tray ceiling, custom louvered shutters, a massive quartz island, high-end appliances, double ovens, and a spacious walk-in pantry.
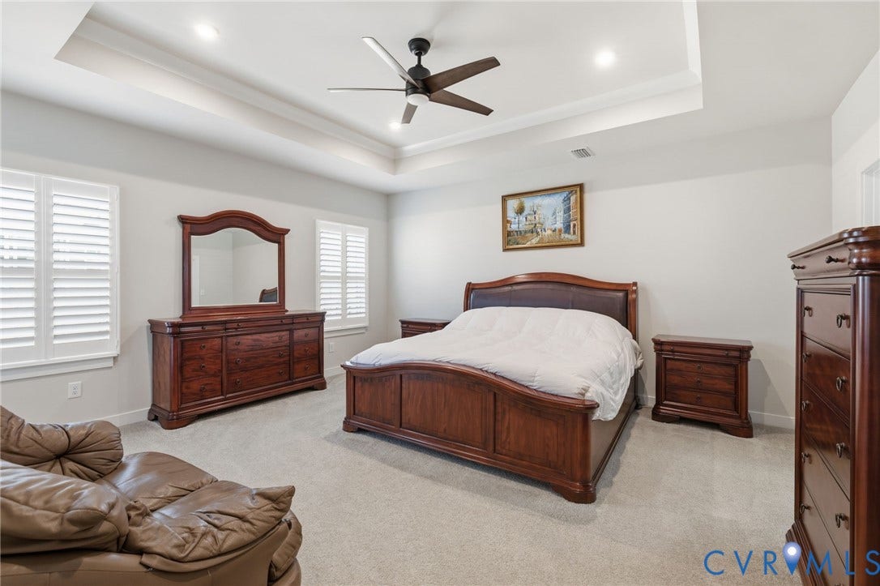
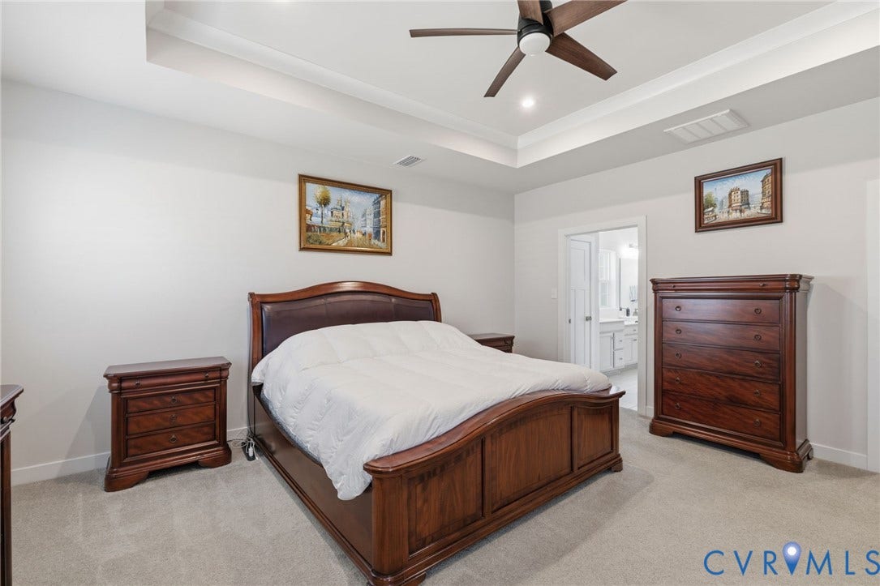
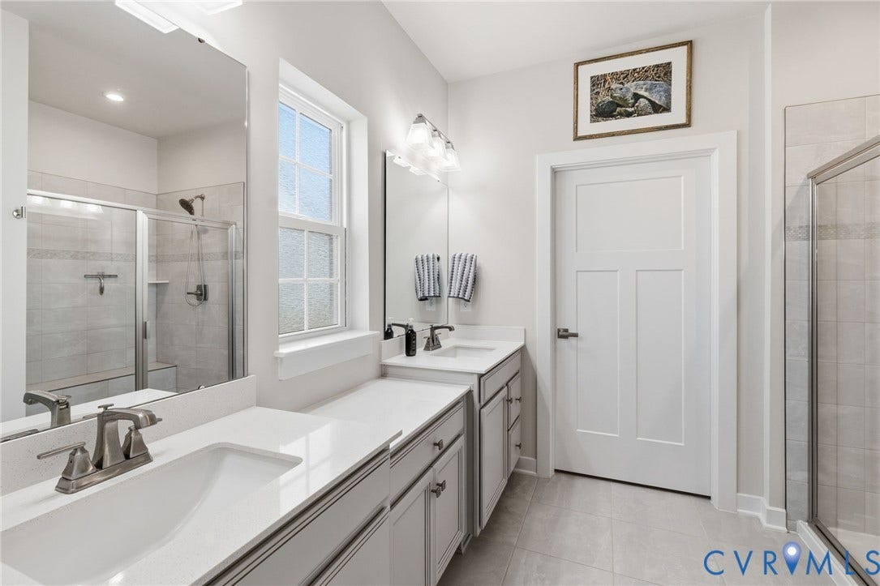
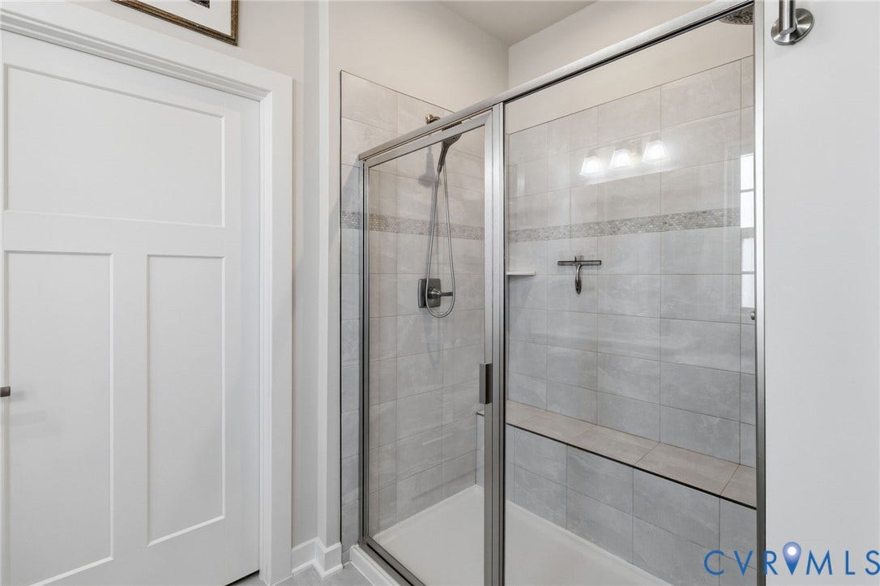
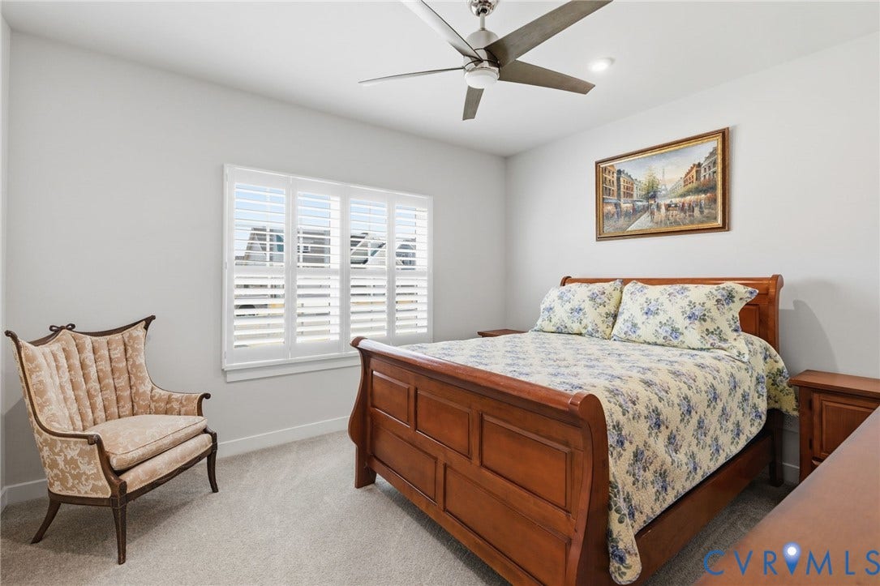
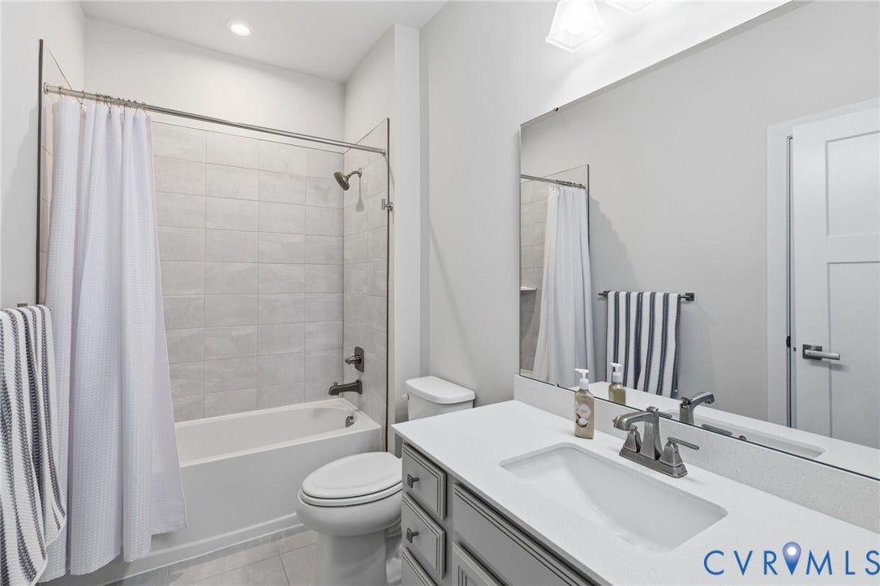
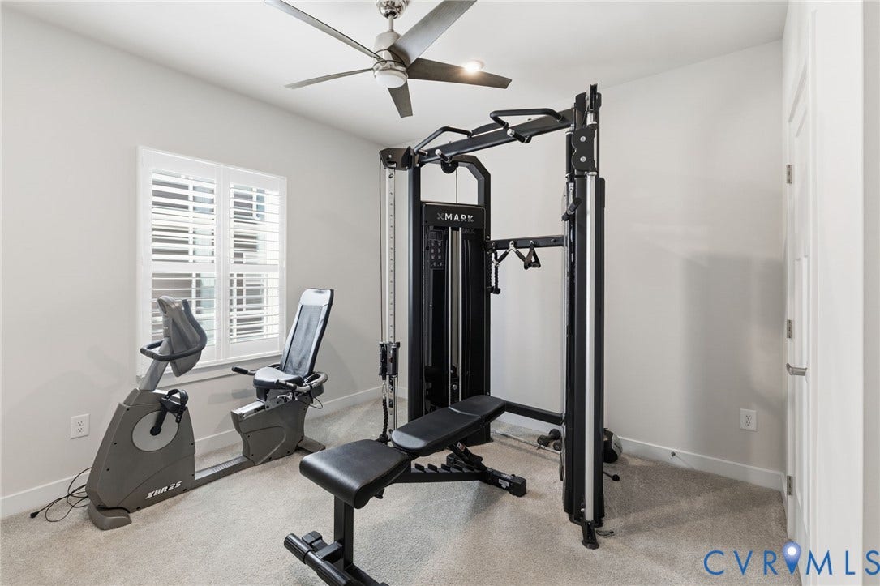
The first-floor primary suite features a tray ceiling, dual walk-in closets, and a spacious en suite bath with a Roman shower, dual shower heads, and built-in seating. Two additional main-level bedrooms provide flexibility for guests, hobbies, or additional workspace.
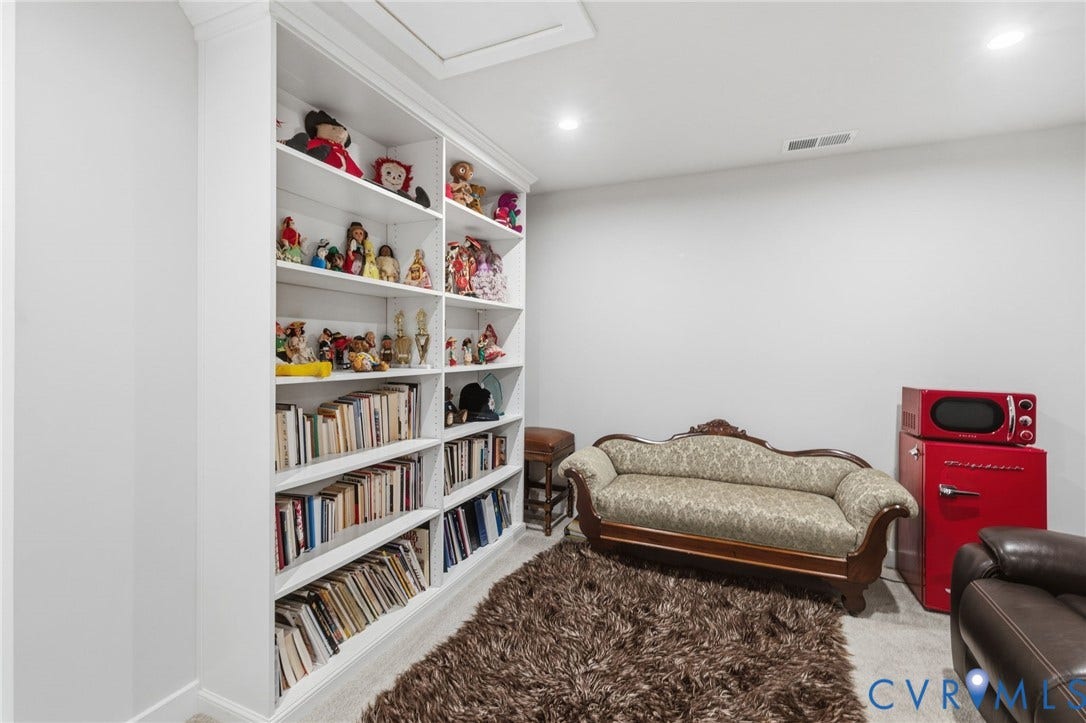
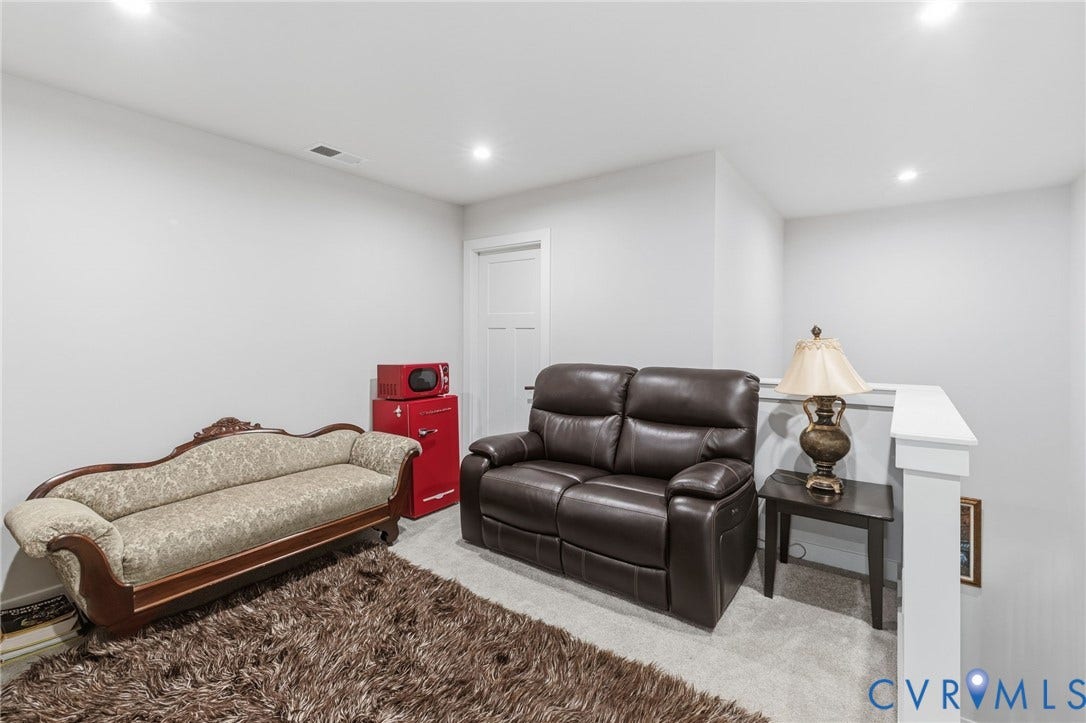
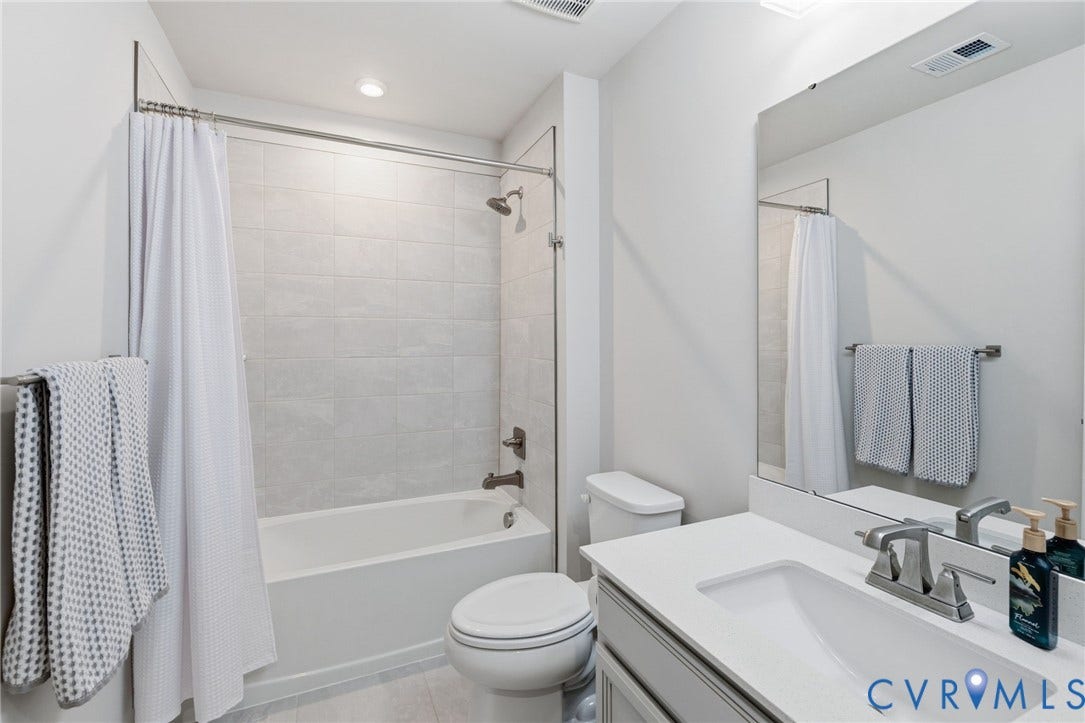
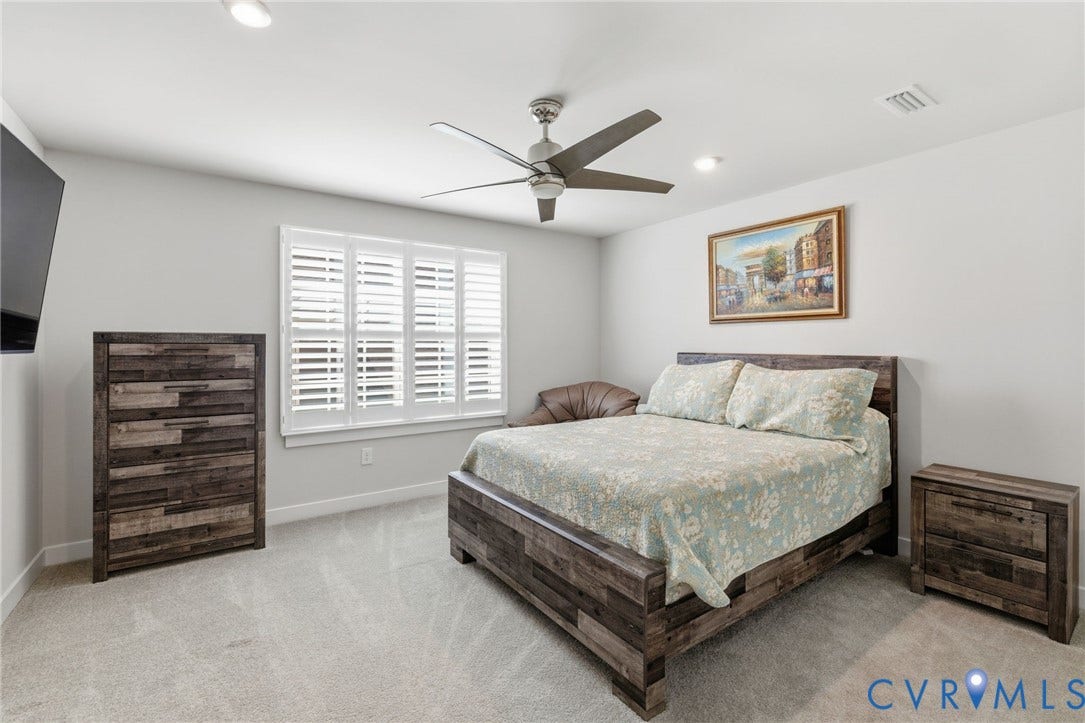
Upstairs, you’ll find even more versatile living space with a loft featuring a custom bookcase, a fourth bedroom, full bath, and a finished, climate-controlled storage room.
Additional upgrades include a whole-home air purification system, reverse osmosis water filtration system, WiFi-enabled garage door opener with built-in camera, Ring doorbell, and an included wall-mounted 85” TV.
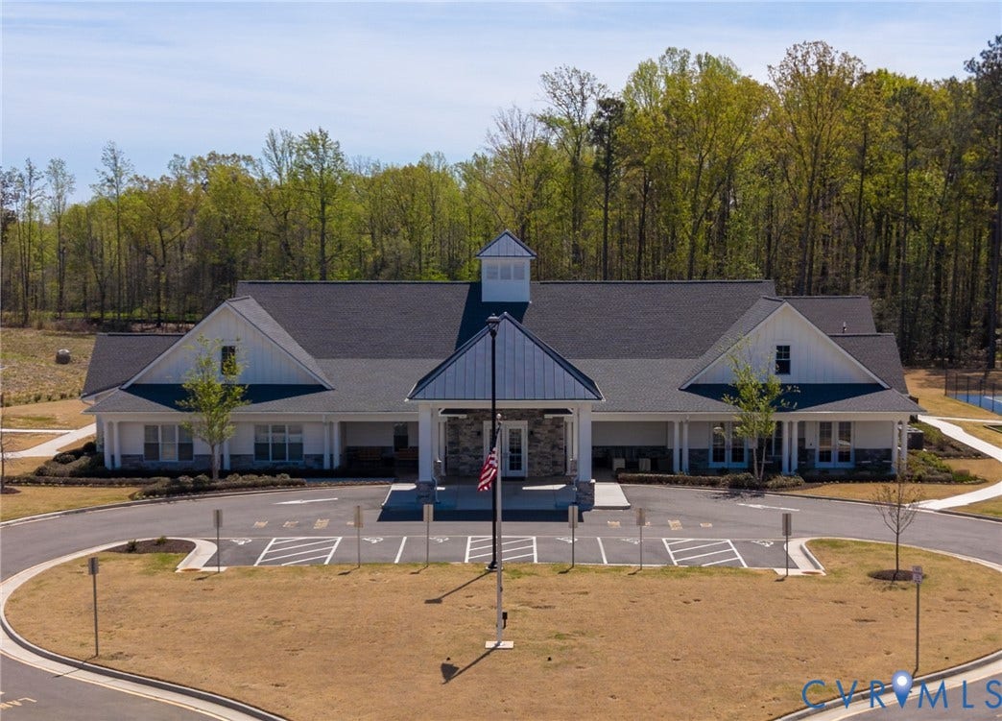
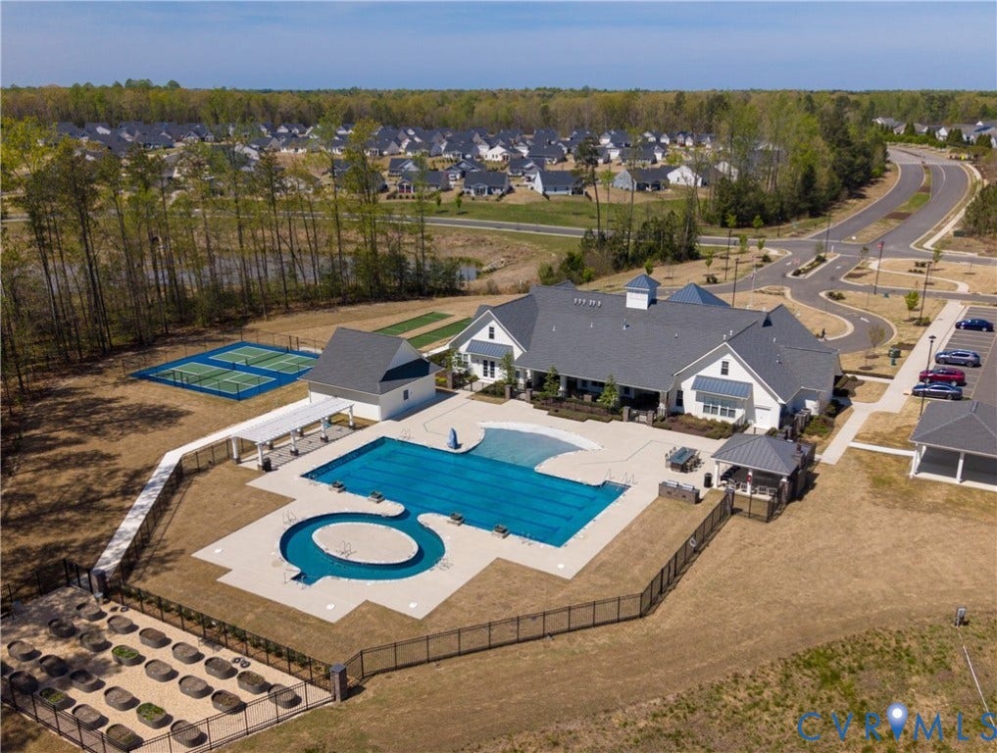
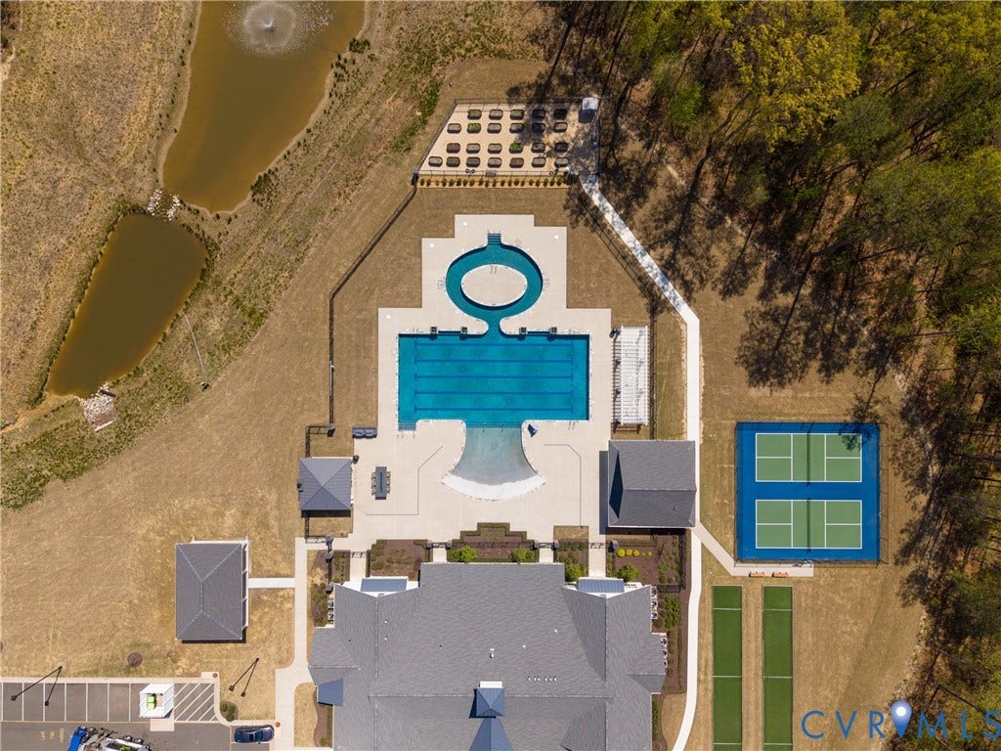
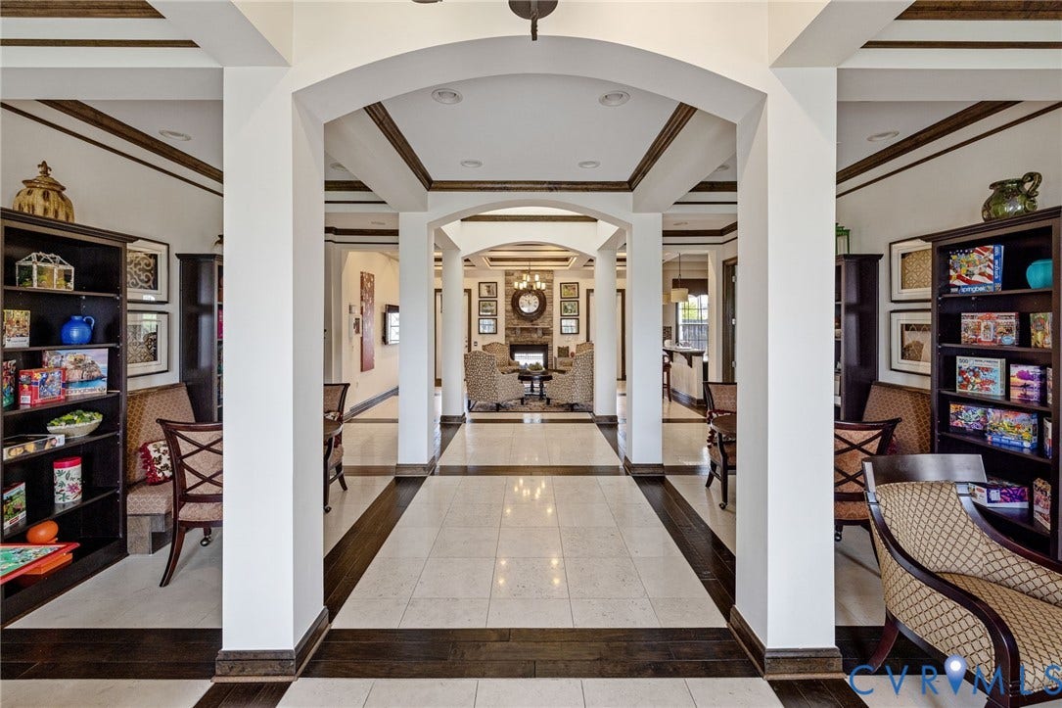
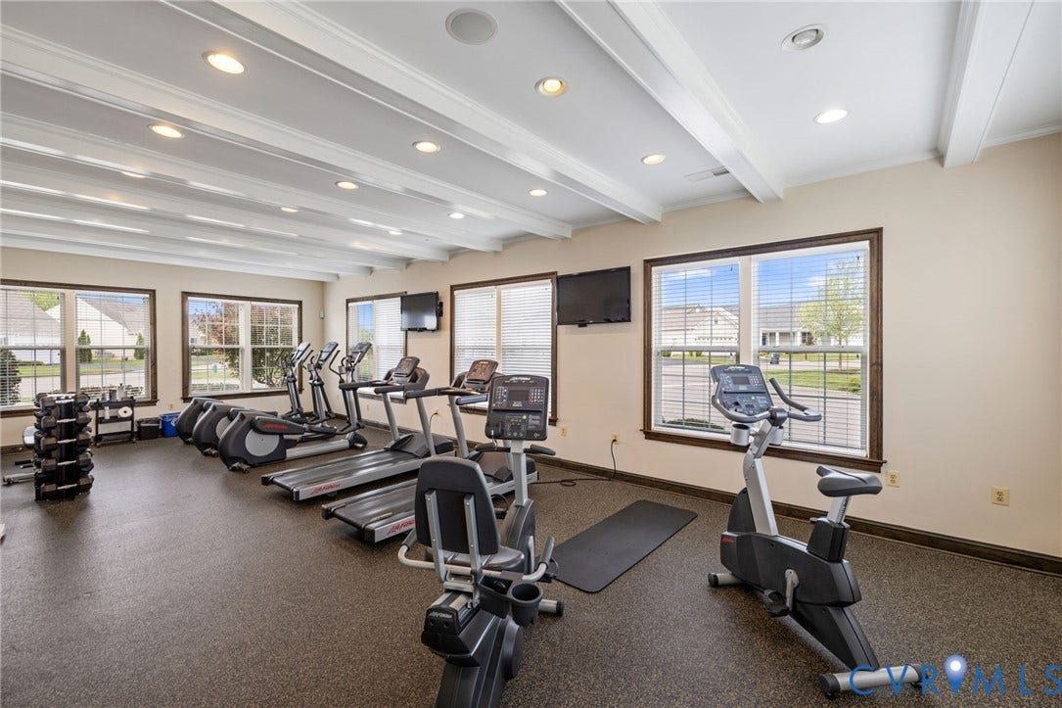
Residents of The Groves at New Kent enjoy access to resort-style amenities including two clubhouses, swimming pools, a lazy river, fitness centers, pickleball and bocce courts, a dog park, community garden, and an active social calendar with clubs and events. Conveniently located near I-64 between Richmond and Williamsburg, and just minutes from local wineries ...
| Listing Id: | 2612997 |
|---|---|
| List Price: | $525,000 |
| Close Price: | $525,000 |
| Close Date: | 2026-08-13 |
| Property Type: | Residential |
| Property Sub Type: | SingleFamilyResidence |
| Status: | Closed |
| Bedrooms Total: | 4 |
| Bathrooms Full: | 3 |
| Living Area: | 2,942 |
| Association Fee: | $266 |
| Tax Annual Amount: | $2,883 |
| Lot Size Acres: | 0.211 |
| Architectural Style: | Ranch |
| Waterfront?: | No |
| City: | New Kent |
| Subdivision: | Renaissance At Four Seasons |
| Postal Code: | 23124 |
| Year Built: | 2023 |
| Above Grade Finished Area: | 2,942.0 |
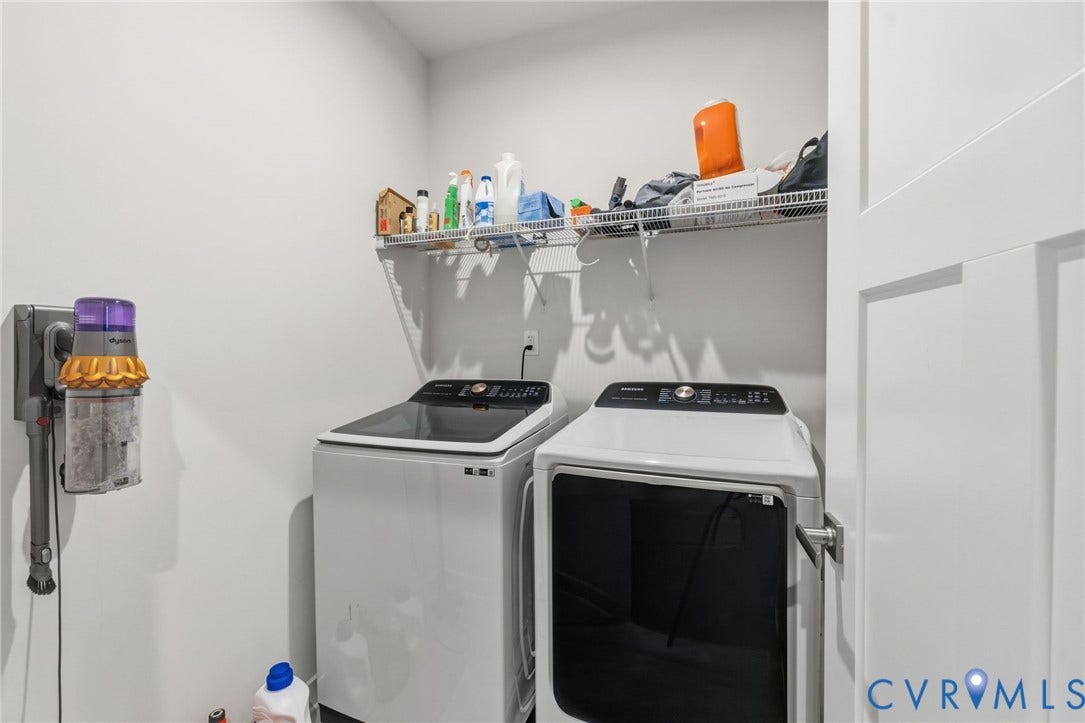
| Appliances: | BuiltInOven, Dryer, Dishwasher, ElectricWaterHeater, GasCooking, Disposal, Microwave, Refrigerator, Stove, Washer |
| Association Amenities: | Landscaping, Management |
| Association Fee: | $266 |
| Association Fee Frequency: | Monthly |
| Association Fee Includes: | AssociationManagement, Clubhouse, CommonAreas, MaintenanceGrounds, Pools, RecreationFacilities, RoadMaintenance, Trash |
| Association?: | Yes |
| Attached Garage?: | Yes |
| Basement: | CrawlSpace |
| Basement Yn: | No |
| Bathrooms Total Integer: | 3 |
| Building Area Source: | Assessor |
| Community Features: | CommonGroundsArea, Clubhouse, HomeOwnersAssociation, MaintainedCommunity, Pool, Curbs, Gutters |
| Construction Materials: | Drywall, Frame, VinylSiding |
| Cooling: | CentralAir, Electric, Zoned |
| Cooling?: | Yes |
| Disclosures: | CovenantsRestrictionsDisclosure |
| Door Features: | SlidingDoors |
| Elementary School: | G. W. Watkins |
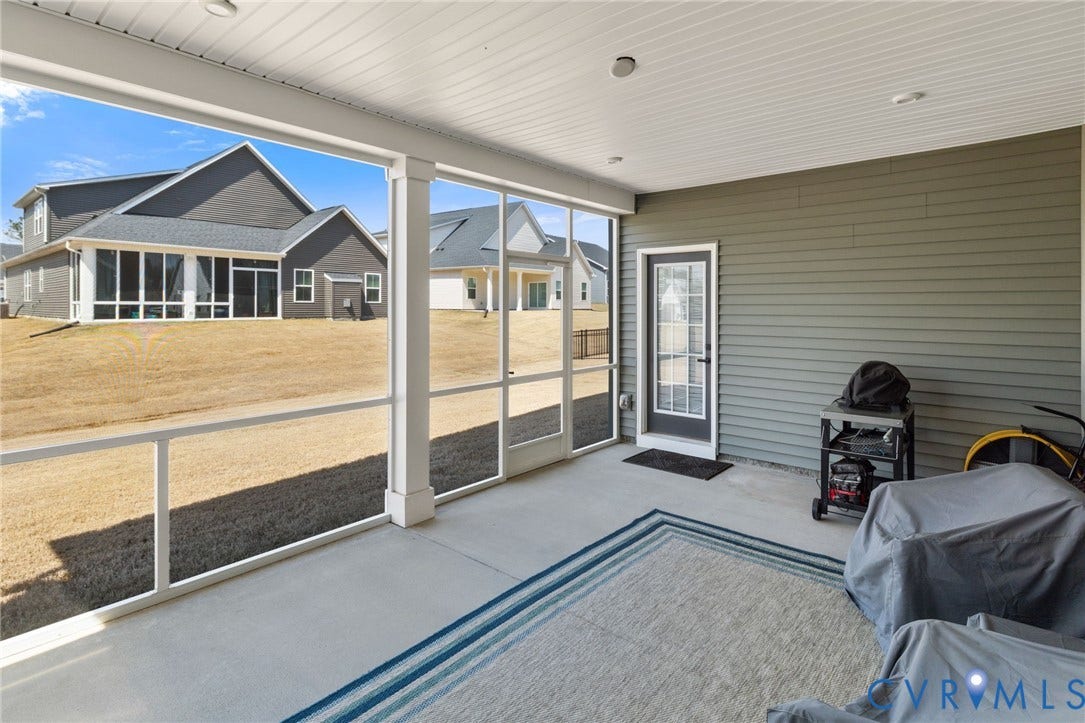
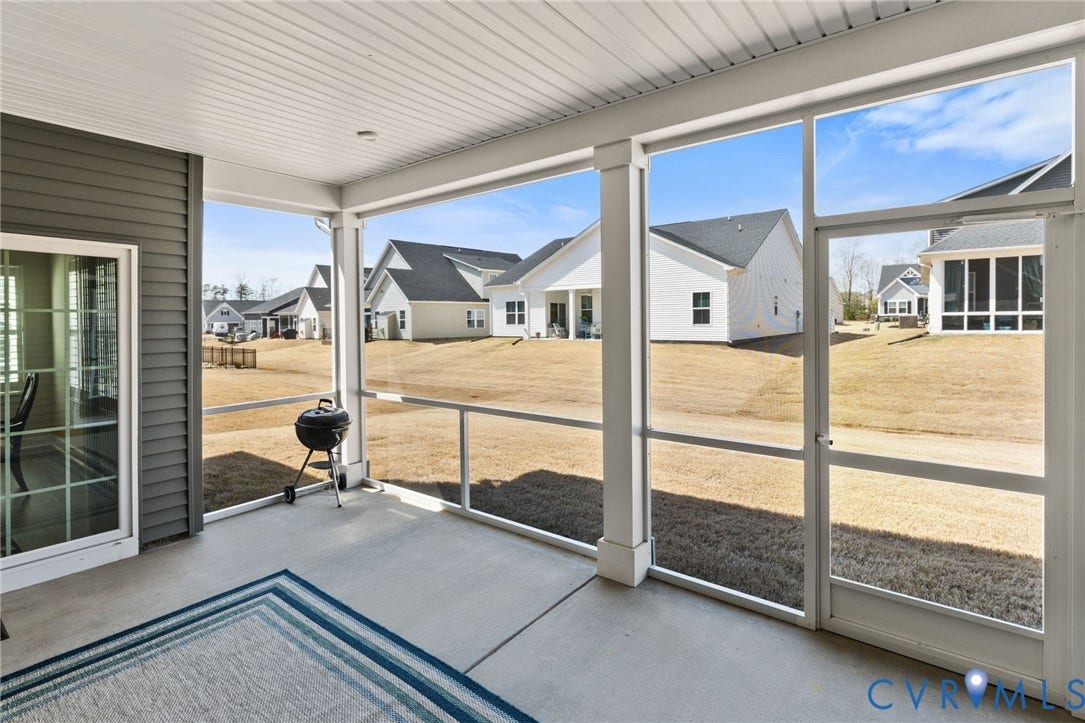
| Exterior Features: | Porch, PavedDriveway |
| Fencing: | None |
| Flooring: | PartiallyCarpeted, Tile, Vinyl |
| Garage Spaces: | 2.0 |
| Garage?: | Yes |
| Heating: | NaturalGas, Zoned |
| Heating?: | Yes |
| High School: | New Kent |
| Interior Features: | BedroomOnMainLevel, SeparateFormalDiningRoom, DoubleVanity, EatInKitchen, GraniteCounters, HighCeilings, MainLevelPrimary |
| Levels: | Two |
| Listing Agreement: | ExclusiveRightToSell |
| Living Area Source: | Assessor |
| Lot Features: | Level |
| Lot Size Area: | 0.211 |
| Lot Size Units: | Acres |
| Middle Or Junior School: | New Kent |
| MLS Area Major: | 46 - New Kent |
| Original List Price: | $525,000 |
| Ownership: | Individuals |
| Ownership Type: | SoleProprietor |
| Parcel Number: | 119045 |
| Parking Features: | Attached, Driveway, Garage, GarageDoorOpener, Oversized, Paved |
| Parking Total: | 2 |
| Patio And Porch Features: | RearPorch, Patio, Porch |
| Pending Timestamp: | 2026-07-16 |
| Pool Features: | Pool, Community |
| Possession: | CloseOfEscrow |
| Property Condition: | Resale |
| Roof: | Composition, Shingle |
| Rooms Total: | 9 |
| Senior Community?: | Yes |
| Sewer: | PublicSewer |
| State Or Province: | VA |
| Stories: | 2 |
| Stories Total: | 2 |
| Tax Assessed Value: | $527,000 |
| Tax Year: | 2025 |
| Water Source: | Public |
| Year Built Details: | Actual |
| Property Sub Type Additional: | SingleFamilyResidence |
| County Or Parish: | New Kent |
| Below Grade Unfinished Area: | 0.0 |
| Water Heater: | Electric |
| Country Subdivision: | 51127 |
| Record Signature: | -1,426,493,134 |
| Universal Parcel Id: | urn:reso:upi:2.0:US:51127:119045 |
Listing Courtesy of: Long & Foster REALTORS
(631) 204-7404
Mortgage Calculator
All or a portion of the multiple Listing information is provided by the Central Virginia Regional MLS, from a copyrighted compilation of Listings. All Central Virginia Regional MLS information provided is deemed reliable but is not guaranteed accurate. The compilation of Listings and each individual Listing are ©2026 Central Virginia Regional MLS. All rights reserved.
Central Virginia Regional MLS data last updated on October 08, 2026 06:12 PM - ET
Property Last Updated: October 08, 2026 06:12 PM - ET
