

7564 Ingelnook Court
Richmond, VA 23225
$299,950
HUGE IMPROVED PRICE REDUCTION
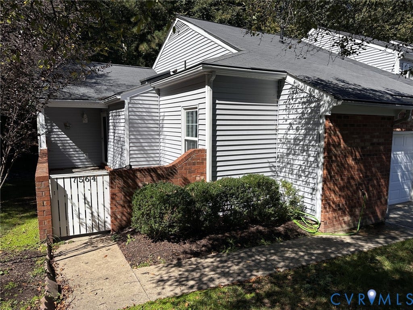
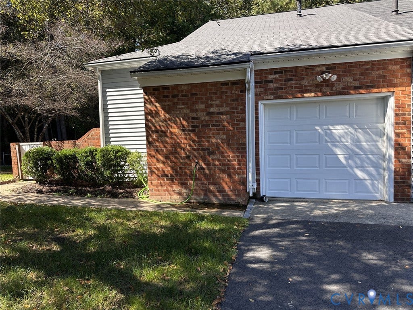
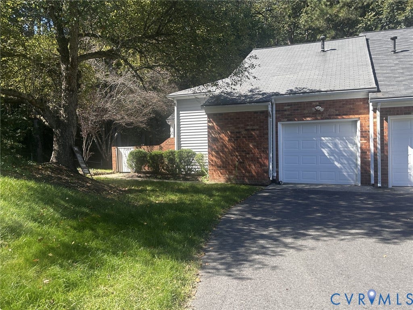
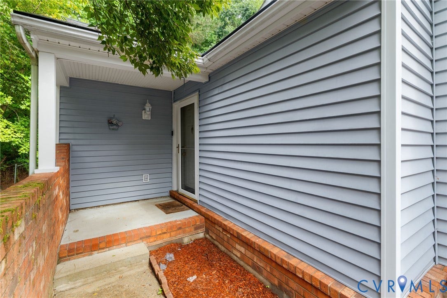
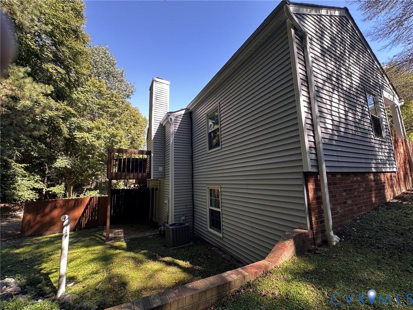
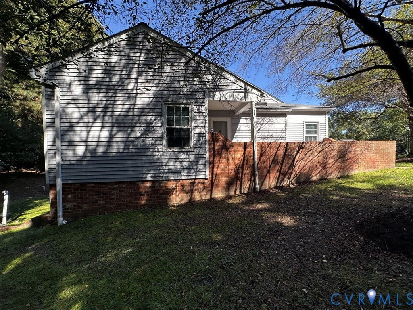
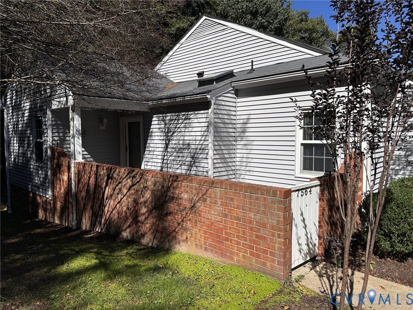
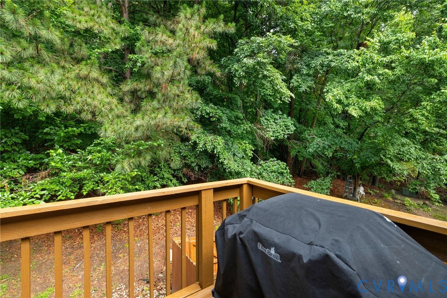
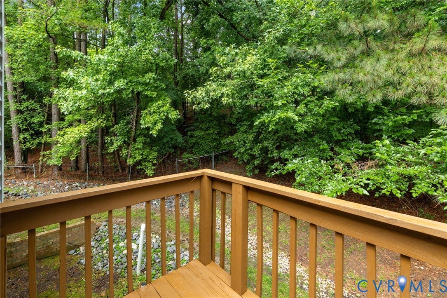
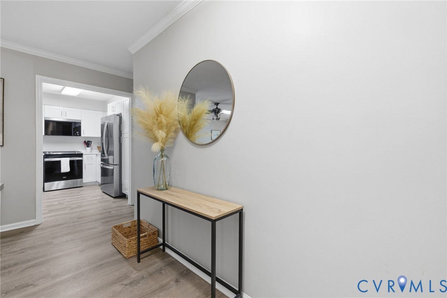
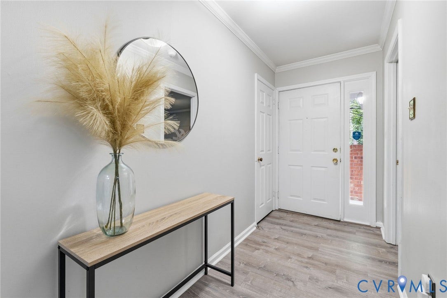
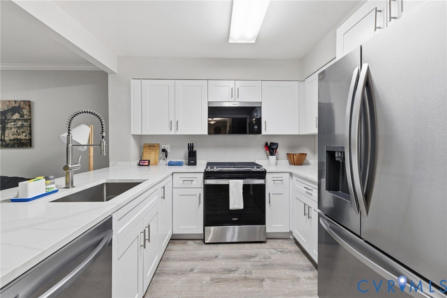
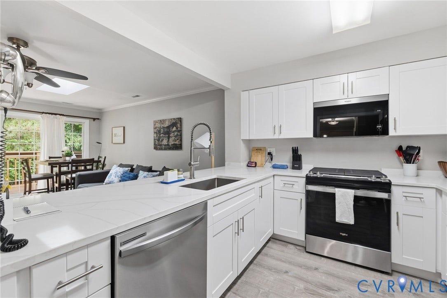
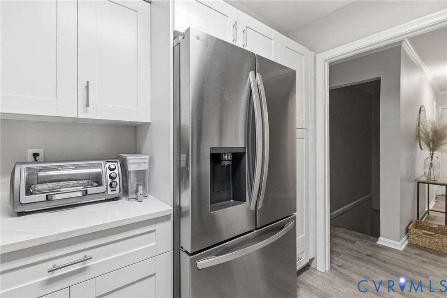
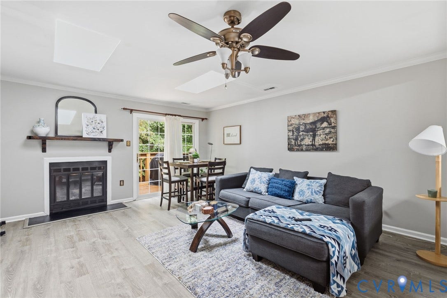
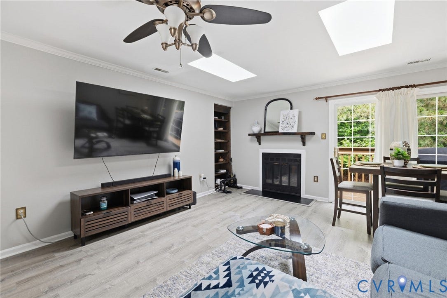
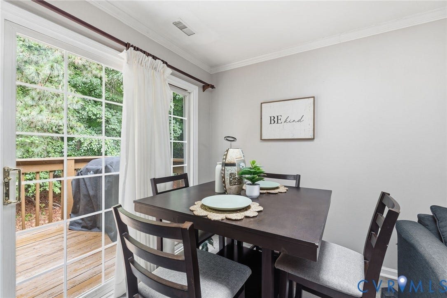
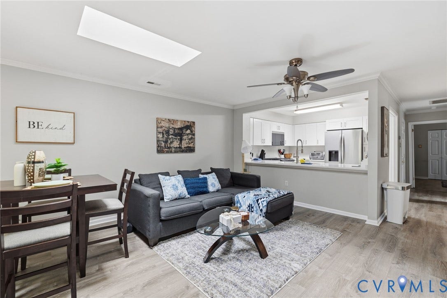
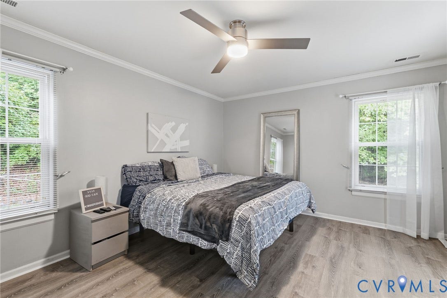
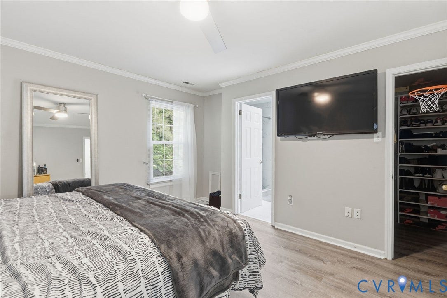
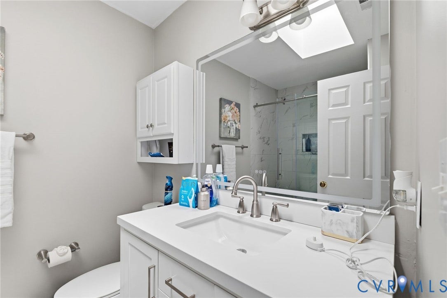
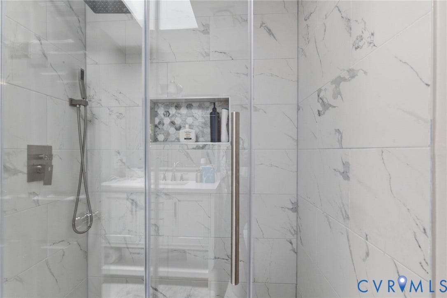
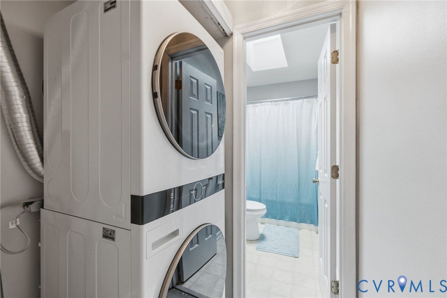
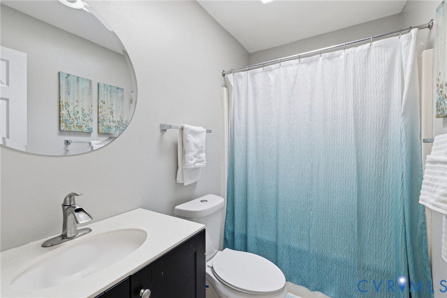
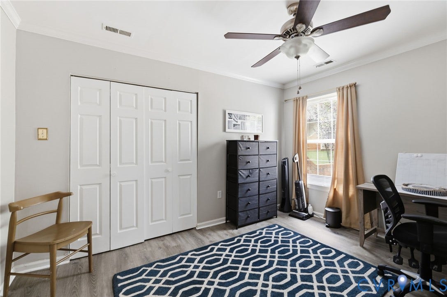
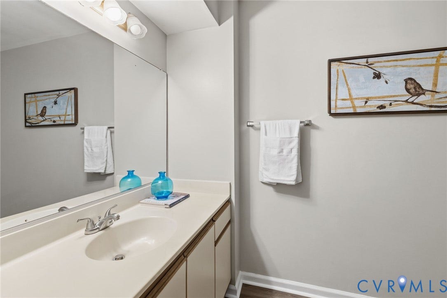
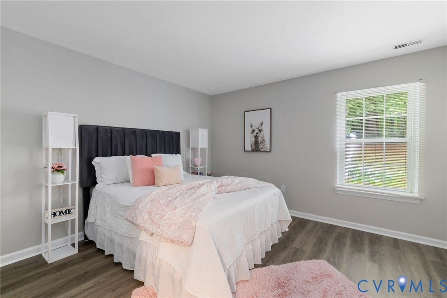
Step into this end unit townhome with updated amenities bringing an older built home to new construction standards. As you approach the entrance to the home, you will notice a small private courtyard area that preserves the privacy of the home. Entering the home, you will find LVP flooring throughout the first level. You will also find a small foyer with large coat closet. To the left, you will find the primary bedroom with ensuite and large walk-in closet. Head to the new modern kitchen with granite countertops, like new appliances, new cabinetry, double sink with disposal, a kitchen made for easy meal preparation and easy flow from one room to another. The living room boasts a beautiful built in-bookcase perfect for those who love to read or collect books and games The space also has a sliding glass door that leads out to the deck. Heading down the hall you will find an additional bedroom with closet space and a hall bathroom with some recent upgrades! Head downstairs, where you will find a 3rd bedroom with closet space, an additional spacious, full hall bathroom, and additional family room with gas fireplace and large walk-in closet, full bath that could be used as a 4th bedroom. All rooms downstairs have LVP flooring.
| Listing Id: | 2626948 |
|---|---|
| List Price: | $299,950 |
| Property Type: | Residential |
| Property Sub Type: | Townhouse |
| Status: | Active |
| Bedrooms Total: | 3 |
| Bathrooms Full: | 3 |
| Living Area: | 1,905 |
| Association Fee: | $480 |
| Tax Annual Amount: | $3,300 |
| Lot Size Acres: | 0.0761 |
| Architectural Style: | RowHouse |
| Waterfront?: | No |
| City: | Richmond |
| Subdivision: | Southampton Hills |
| Postal Code: | 23225 |
| Year Built: | 1985 |
| Above Grade Finished Area: | 1,101.0 |
| Appliances: | Dishwasher, GasWaterHeater |
| Association Fee: | $480 |
| Association Fee Frequency: | Monthly |
| Association Fee Includes: | Gas |
| Association?: | Yes |
| Attached Garage?: | Yes |
| Basement: | Full |
| Basement Yn: | Yes |
| Bathrooms Total Integer: | 3 |
| Below Grade Finished Area: | 804.0 |
| Building Area Source: | Assessor |
| Construction Materials: | AluminumSiding, Drywall, Frame, VinylSiding |
| Cooling: | CentralAir |
| Cooling?: | Yes |
| Directions: | From Chippenham Parkway. turn on to Ingalis Drive, turn left on to Ingelnook Court, Townhouse is an end unit |
| Elementary School: | Southampton |
| Fencing: | Wood |
| Fireplace Features: | Gas, Vented |
| Flooring: | PartiallyCarpeted |
| Garage Spaces: | 1.0 |
| Garage?: | Yes |
| Heating: | ForcedAir, NaturalGas, Zoned |
| Heating?: | Yes |
| High School: | Thomas Jefferson |
| Interior Features: | BedroomOnMainLevel, CeilingFans, DiningArea, EatInKitchen, EnSuiteBathroom, FullBathOnMainLevel, GraniteCounters |
| Laundry Features: | DryerHookup |
| Levels: | Two |
| Listing Agreement: | ExclusiveRightToSell |
| Living Area Source: | Assessor |
| Lot Features: | RollingSlope |
| Lot Size Area: | 0.0761 |
| Lot Size Units: | Acres |
| Middle Or Junior School: | Albert Hill |
| MLS Area Major: | 60 - Richmond |
| Original List Price: | $299,950 |
| Ownership: | Individuals |
| Ownership Type: | SoleProprietor |
| Parcel Number: | C004-0693-018 |
| Parking Features: | Attached, Garage, SharedDriveway, OnStreet |
| Parking Total: | 1 |
| Patio And Porch Features: | Deck |
| Pool Features: | None |
| Possession: | CloseOfEscrow |
| Postal Code Plus4: | 1544 |
| Property Attached?: | Yes |
| Property Condition: | Resale |
| Roof: | Composition, Shingle |
| Rooms Total: | 6 |
| Sewer: | PublicSewer |
| State Or Province: | VA |
| Stories: | 2 |
| Stories Total: | 2 |
| Tax Assessed Value: | $275,000 |
| Tax Year: | 2025 |
| Water Source: | Public |
| Year Built Details: | Approximate |
| Zoning Description: | R-2 |
| Property Sub Type Additional: | Townhouse |
| County Or Parish: | Richmond City |
| Below Grade Unfinished Area: | 297.0 |
| Water Heater: | Gas |
| Country Subdivision: | 51760 |
| Record Signature: | -1,265,385,193 |
| Universal Parcel Id: | urn:reso:upi:2.0:US:51760:C004-0693-018 |
| Fireplace?: | Yes |
Listing Courtesy of: Long & Foster REALTORS
(804) 484-0023
Mortgage Calculator
All or a portion of the multiple Listing information is provided by the Central Virginia Regional MLS, from a copyrighted compilation of Listings. All Central Virginia Regional MLS information provided is deemed reliable but is not guaranteed accurate. The compilation of Listings and each individual Listing are ©2026 Central Virginia Regional MLS. All rights reserved.
Central Virginia Regional MLS data last updated on October 08, 2026 06:06 PM - ET
Property Last Updated: October 08, 2026 06:06 PM - ET
