7437 Aldeby Street
Glen Allen, VA 23059
$675,000
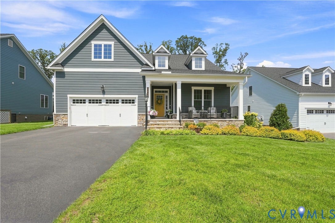
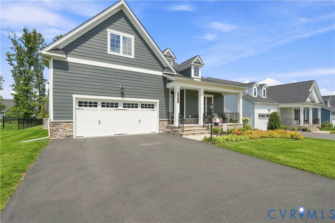
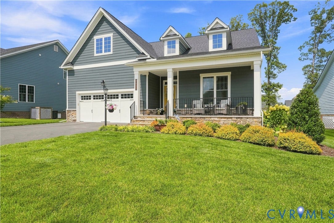
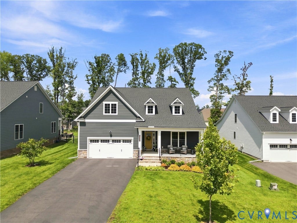
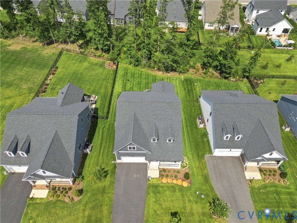
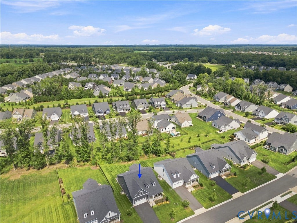
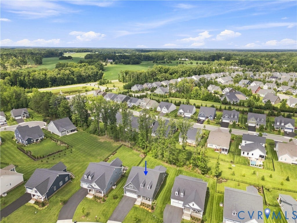
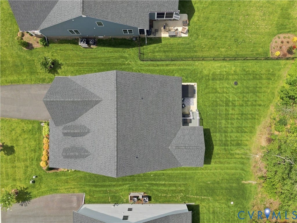
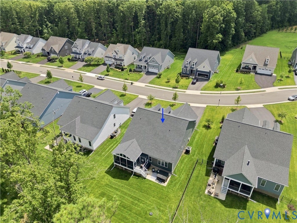
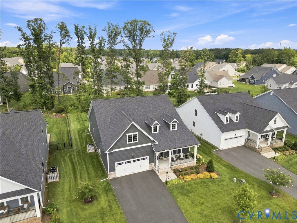
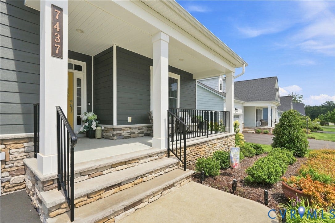
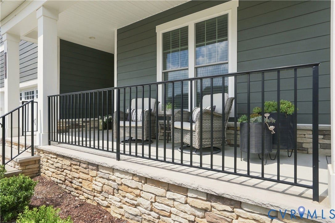
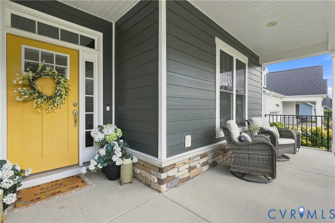
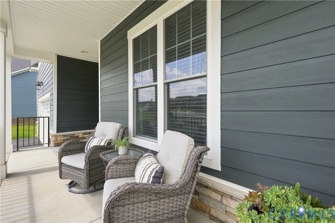
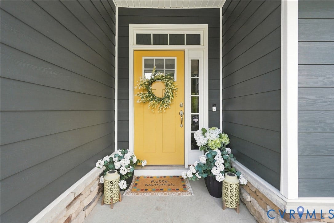
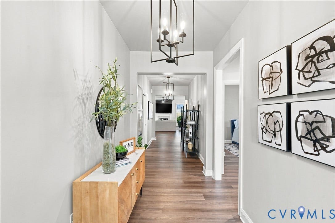
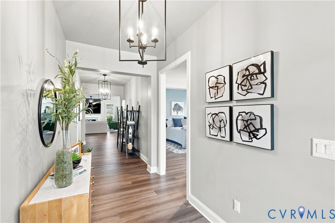
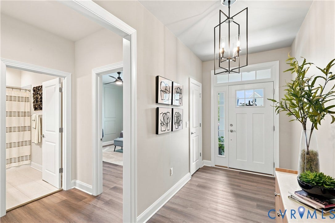
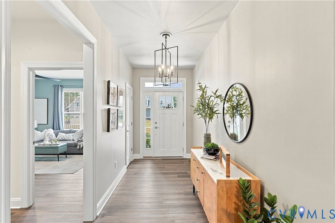
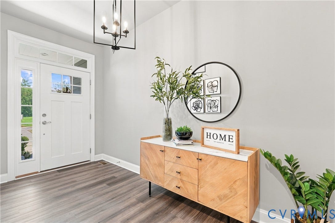
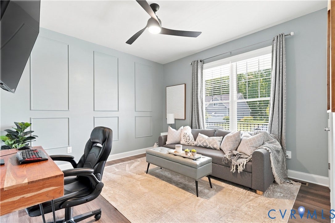
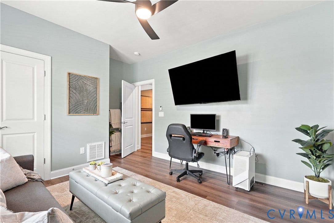
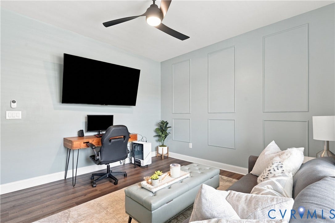
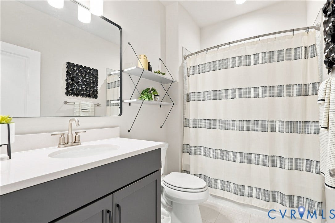
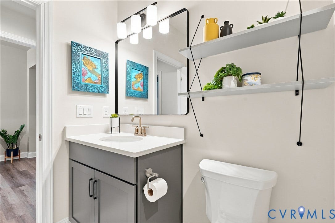
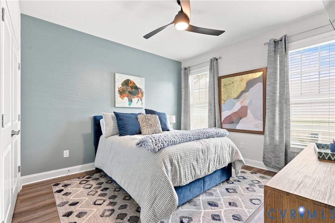
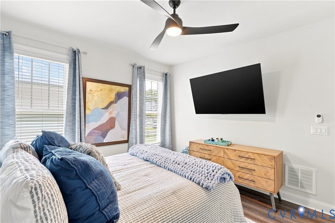
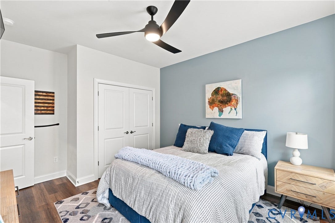
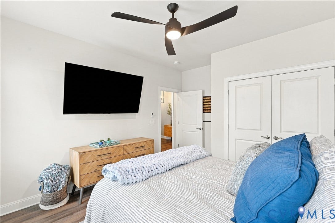
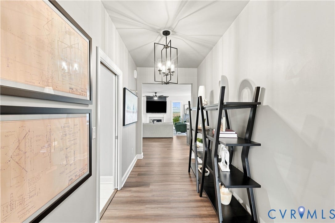
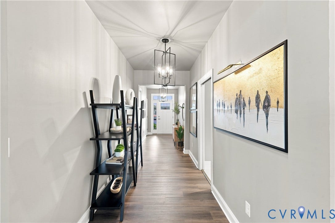
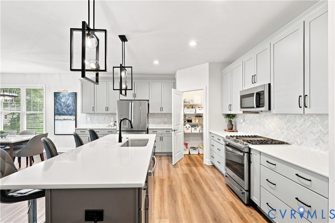
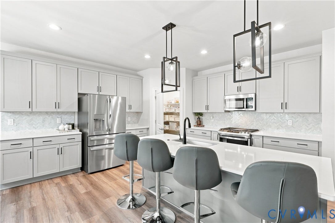
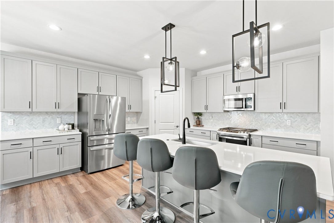
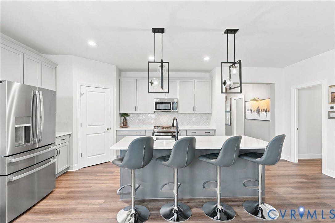
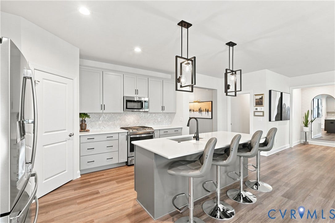
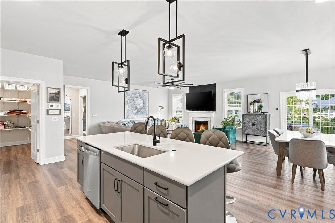
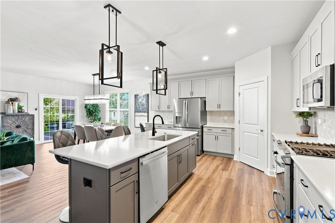
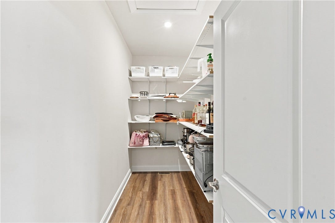
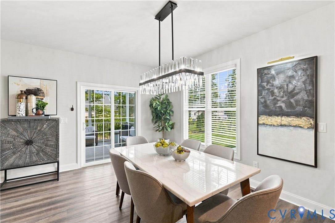
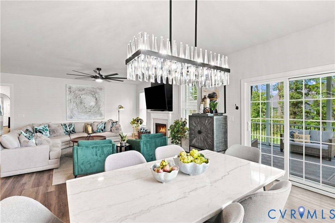
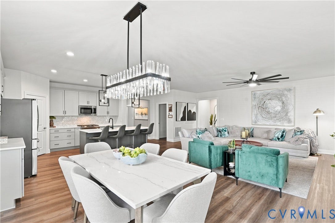
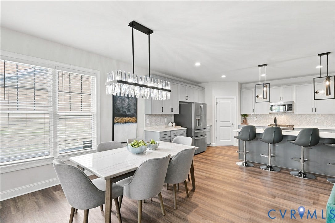
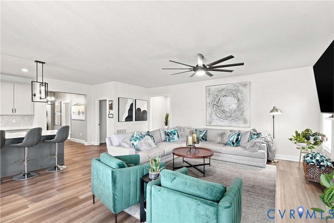
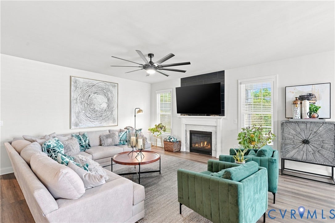
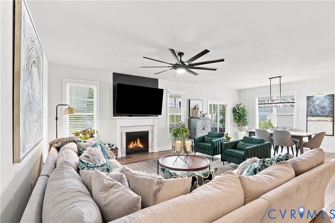
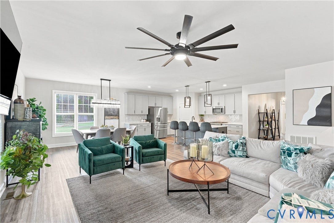
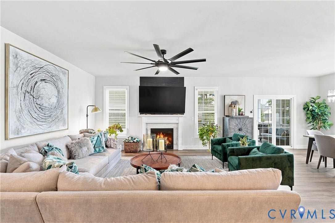
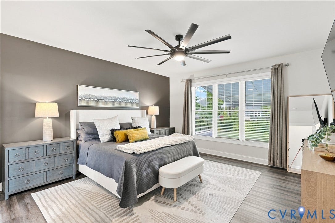
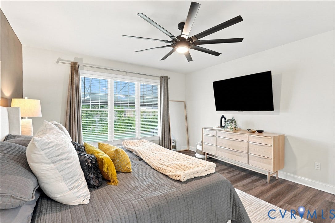
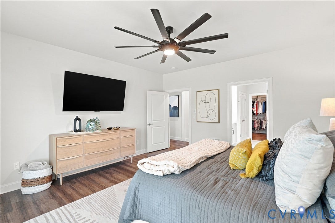
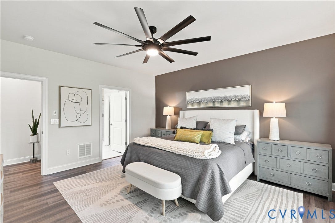
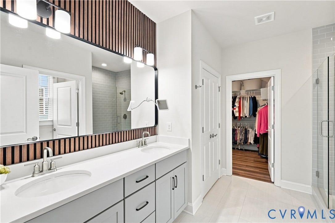
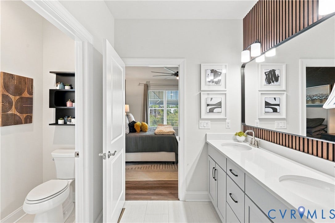
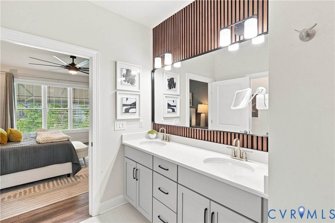
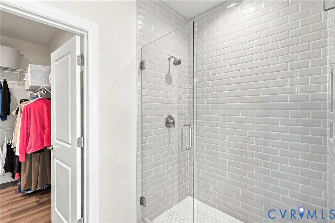
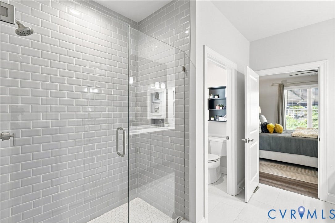
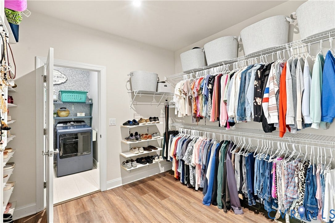
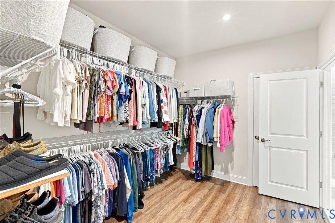
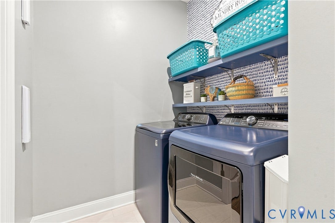
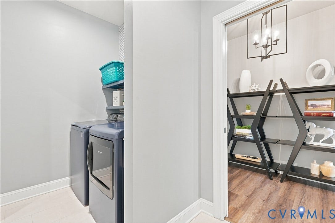
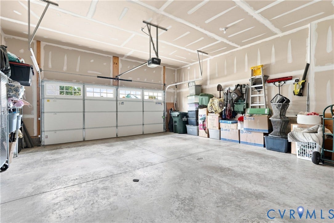
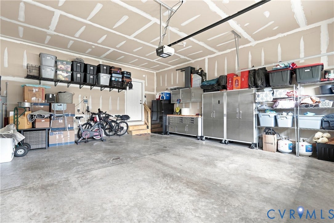
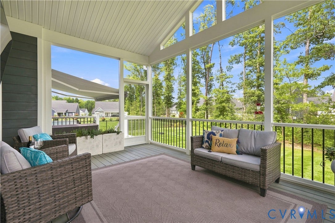
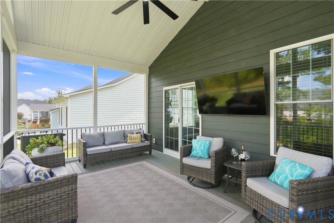
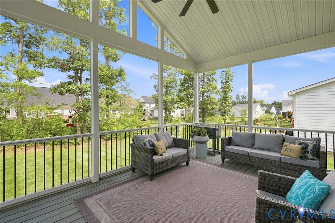
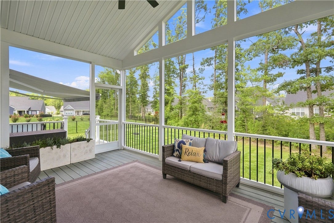
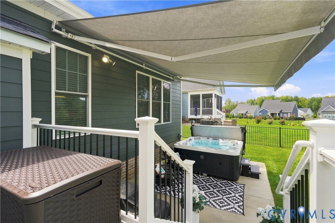
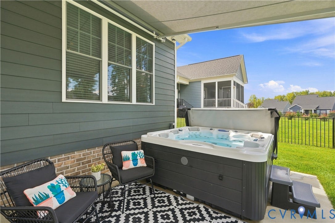
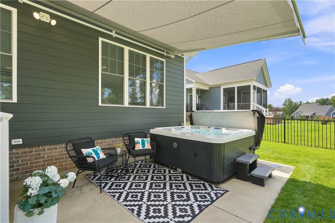
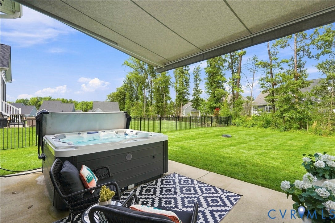
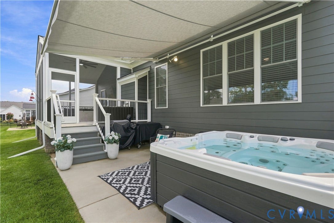
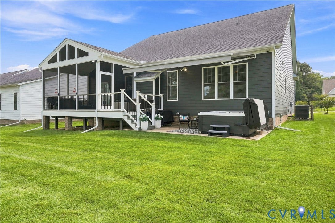
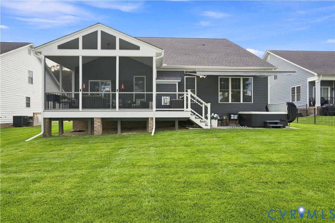
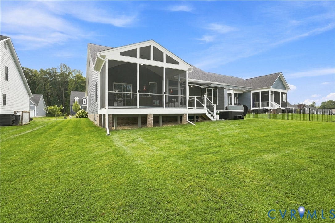
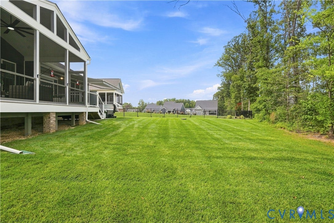
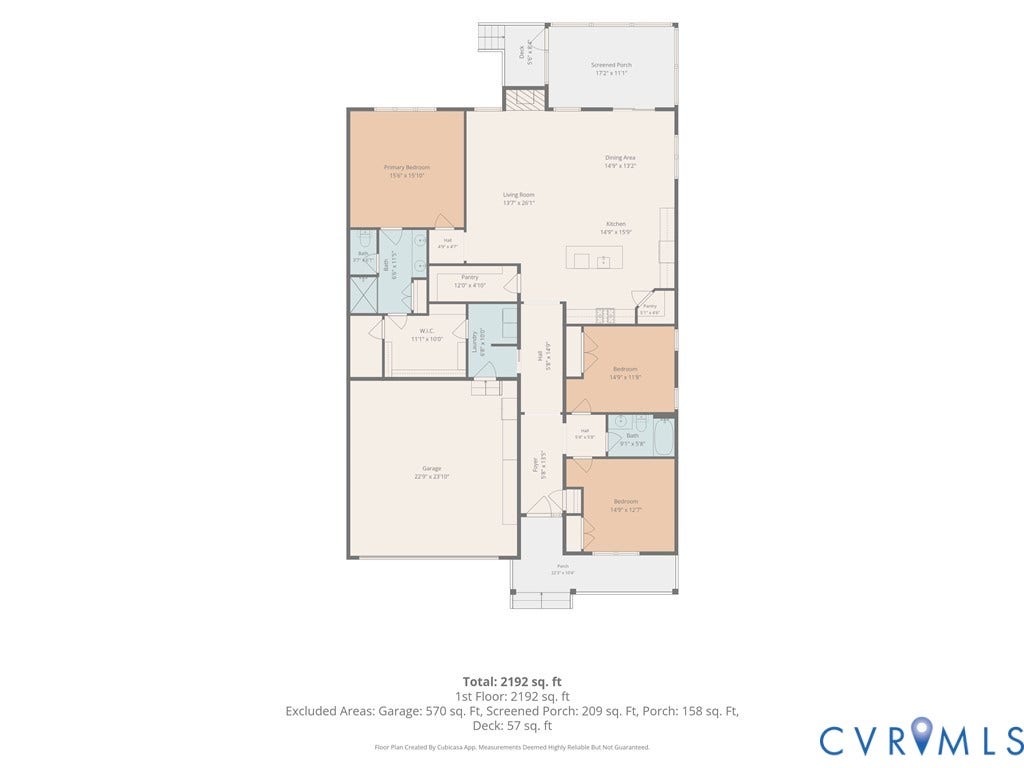
Welcome to 7437 Aldeby Street, a beautifully maintained one-story home on a quiet, wooded homesite in Parkside Village, a 55+ community in Glen Allen! Built in 2023, this 3 bed, 2 full bath, 2,080 sqft home offers an easy-flowing open floor plan w/ luxury vinyl flooring throughout, abundant storage, and Hot Tub for year-round outdoor living. Enter through the covered front porch into a welcoming foyer that leads to the spacious living room w/ cozy fireplace & flows into the dining area & kitchen. The kitchen features an oversized island w/ bar seating, designer pendant lighting, stainless appliances, designer herringbone tile backsplash, & TWO pantries including a large walk-in pantry for extra storage. The primary suite offers a vaulted ceiling & a spa-like en-suite bath w/ dual vanities, a wood-accent wall, glass walk-in shower, & an expansive walk-in closet. Two additional bedrooms share a full hall bath, & a dedicated laundry room adds everyday convenience. Step outside to your private oasis: a 17x11 screened porch & adjoining deck under a retractable Sunsetter awning, overlooking a new hot tub (CONVEYS!) ready for year-round relaxation. The 2-car garage boasts extra-tall ceilings for abundant storage. With Hardiplank siding and professionally installed gutterguards, your new home is low maintenance. The HOA covers lawn care including: fertilizing, seeding, aerating, mulching, and trimming of all bushes and trees, plus access to walking trails & common areas. Conveniently located in Goochland County (lower tax rate) near I-64 ...
+ Read More| Listing Id: | 2621289 |
|---|---|
| List Price: | $675,000 |
| Close Price: | $675,000 |
| Close Date: | 2026-09-14 |
| Property Type: | Residential |
| Property Sub Type: | SingleFamilyResidence |
| Status: | Closed |
| Bedrooms Total: | 3 |
| Bathrooms Full: | 2 |
| Living Area: | 2,081 |
| Association Fee: | $250 |
| Tax Annual Amount: | $3,464 |
| Lot Size Acres: | 0.255 |
| Architectural Style: | Bungalow,Cottage,Craftsman |
| Waterfront?: | No |
| City: | Glen Allen |
| Subdivision: | Parkside Village |
| Postal Code: | 23059 |
| Year Built: | 2023 |
| Above Grade Finished Area: | 2,081.0 |
| Accessibility Features: | AccessibleFullBath, AccessibleBedroom, AccessibleKitchen |
| Appliances: | Dryer, Dishwasher, ElectricWaterHeater, GasCooking, Disposal, Microwave, Oven, Refrigerator, RangeHood, Washer |
| Association Fee: | $250 |
| Association Fee Frequency: | Monthly |
| Association Fee Includes: | CommonAreas, MaintenanceGrounds, MaintenanceStructure, ReserveFund |
| Association?: | Yes |
| Attached Garage?: | Yes |
| Basement: | CrawlSpace |
| Basement Yn: | No |
| Bathrooms Total Integer: | 2 |
| Building Area Source: | Assessor |
| Community Features: | CommonGroundsArea, HomeOwnersAssociation, Lake, Pond |
| Construction Materials: | Brick, Drywall, HardiplankType, WoodSiding |
| Cooling: | Electric, HeatPump |
| Cooling?: | Yes |
| Elementary School: | Randolph |
| Exterior Features: | Awnings, Deck, HotTubSpa, SprinklerIrrigation, Porch, PavedDriveway |
| Fencing: | BackYard |
| Fireplace Features: | Gas |
| Fireplaces Total: | 1 |
| Flooring: | PartiallyCarpeted, Wood |
| Garage Spaces: | 2.0 |
| Garage?: | Yes |
| Heating: | Electric, HeatPump |
| Heating?: | Yes |
| High School: | Goochland |
| Interior Features: | BedroomOnMainLevel, CeilingFans, DiningArea, DoubleVanity, EatInKitchen, EnSuiteBathroom, FullBathOnMainLevel, Fireplace, GraniteCounters, HighCeilings, KitchenIsland, MainLevelPrimary, Pantry, RecessedLighting, WalkInClosets |
| Levels: | One |
| Listing Agreement: | ExclusiveRightToSell |
| Living Area Source: | Assessor |
| Lot Features: | Level |
| Lot Size Area: | 0.255 |
| Lot Size Units: | Acres |
| Middle Or Junior School: | Goochland |
| MLS Area Major: | 24 - Goochland |
| Original List Price: | $675,000 |
| Ownership: | Individuals |
| Ownership Type: | SoleProprietor |
| Parcel Number: | 4817530 |
| Parking Features: | Attached, DirectAccess, Driveway, Garage, OffStreet, Paved |
| Parking Total: | 2 |
| Patio And Porch Features: | FrontPorch, Screened, Deck, Porch |
| Pending Timestamp: | 2026-08-14 |
| Pool Features: | None |
| Possession: | CloseOfEscrow |
| Property Condition: | Resale |
| Roof: | Shingle |
| Rooms Total: | 9 |
| Security Features: | SmokeDetectors |
| Senior Community?: | Yes |
| Sewer: | PublicSewer |
| Spa?: | Yes |
| State Or Province: | VA |
| Stories: | 1 |
| Stories Total: | 1 |
| Tax Assessed Value: | $653,500 |
| Tax Year: | 2026 |
| Topography: | Level |
| Water Source: | Public |
| Window Features: | Screens |
| Year Built Details: | Actual |
| Property Sub Type Additional: | SingleFamilyResidence |
| County Or Parish: | Goochland |
| Below Grade Unfinished Area: | 0.0 |
| Water Heater: | Electric |
| Country Subdivision: | 51075 |
| Record Signature: | -1,450,446,946 |
| Universal Parcel Id: | urn:reso:upi:2.0:US:51075:4817530 |
| Fireplace?: | Yes |
Listing Courtesy of: Swell Real Estate Co
(804) 586-5915
Mortgage Calculator
All or a portion of the multiple Listing information is provided by the Central Virginia Regional MLS, from a copyrighted compilation of Listings. All Central Virginia Regional MLS information provided is deemed reliable but is not guaranteed accurate. The compilation of Listings and each individual Listing are ©2026 Central Virginia Regional MLS. All rights reserved.
Central Virginia Regional MLS data last updated on October 08, 2026 06:12 PM - ET
Property Last Updated: October 08, 2026 06:12 PM - ET
