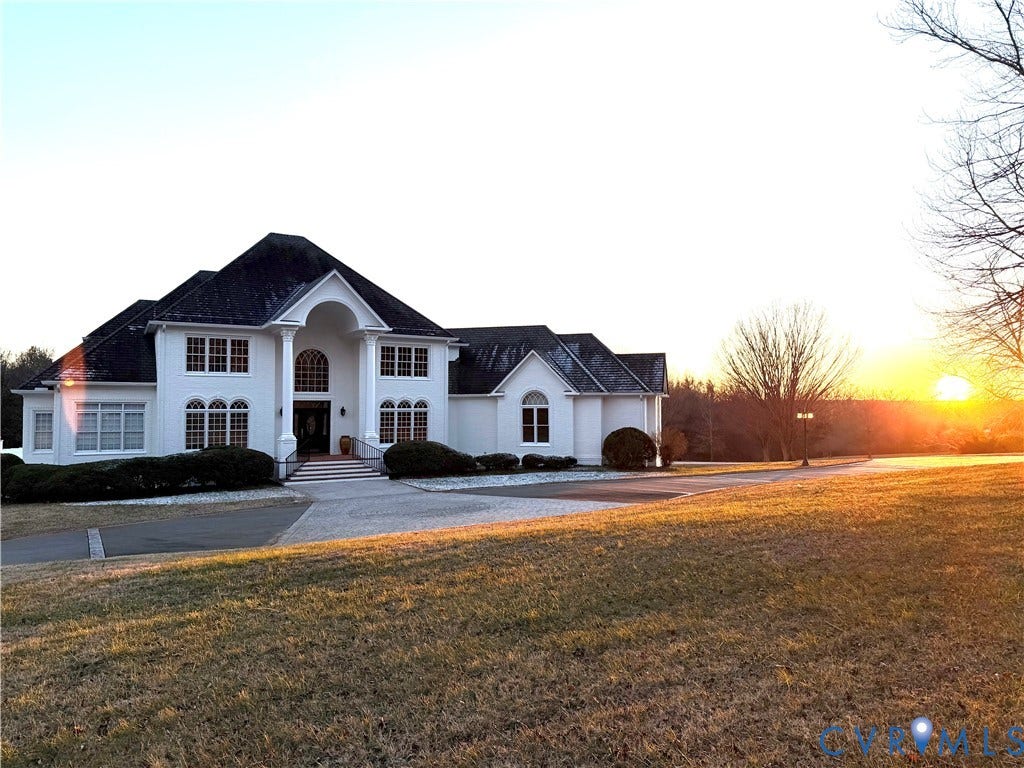
721 Meadow View Ridge
Manakin Sabot, VA 23103
$1,995,000 - The Meadows At Joe Brooke Farm
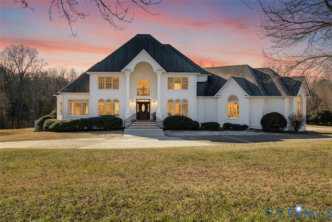
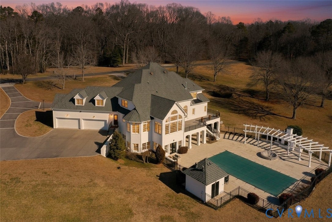
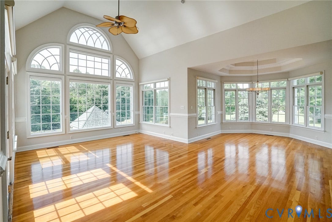
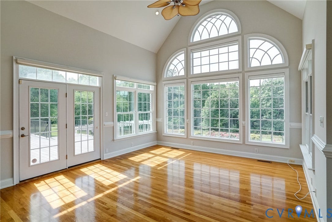
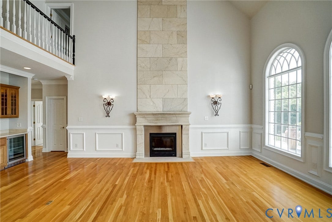
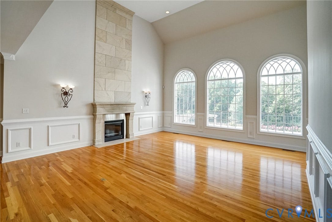
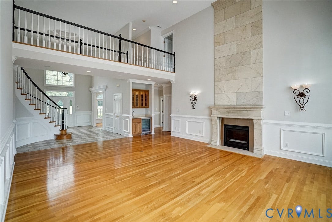
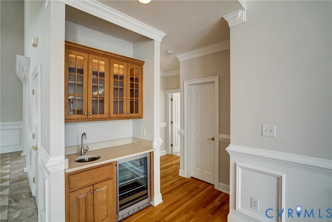
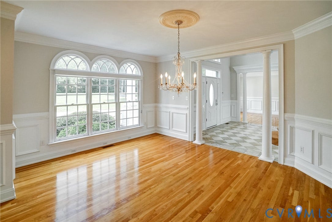
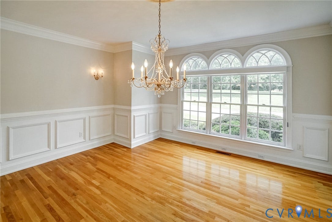
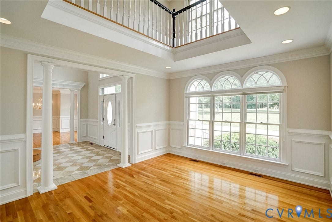
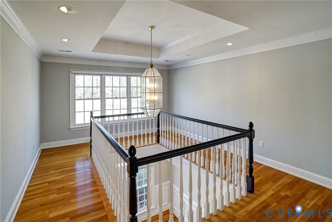
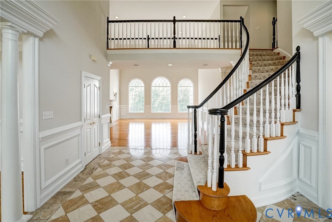
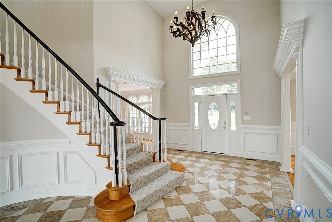
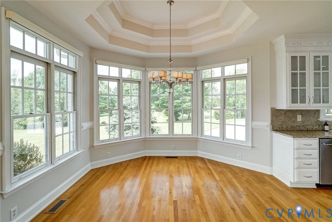
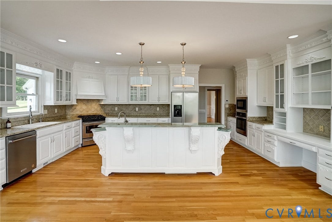
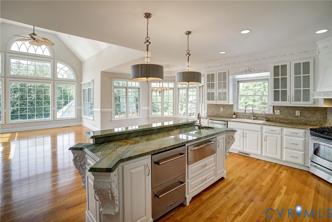
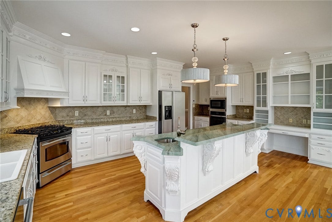
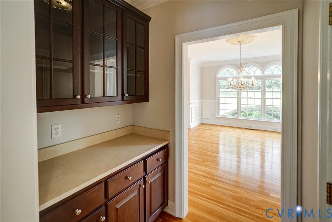
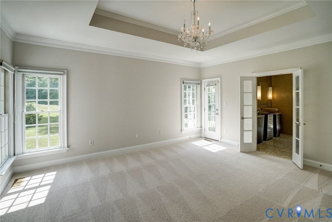
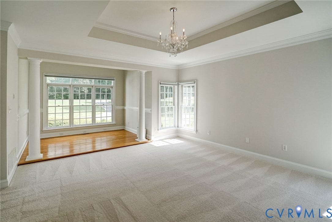
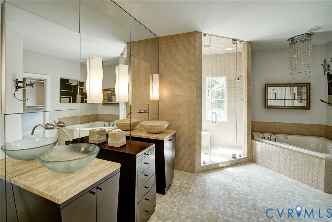
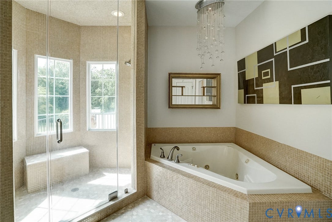
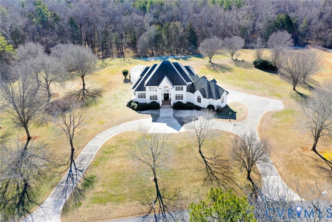
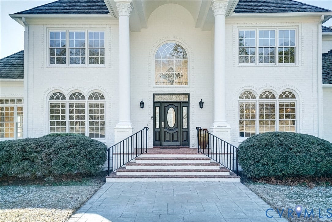
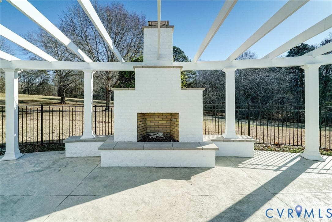
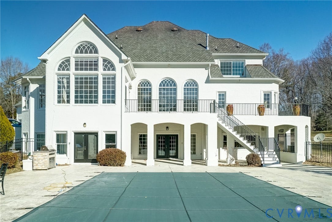
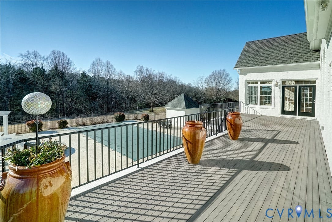
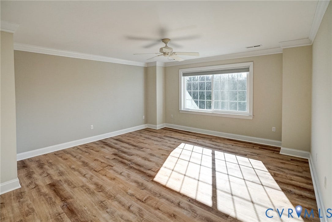
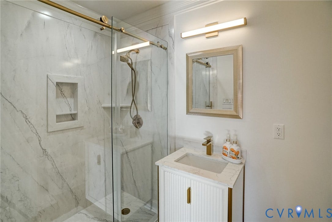
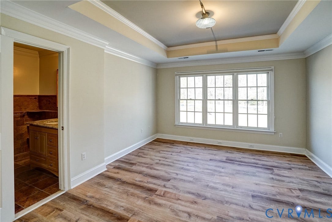
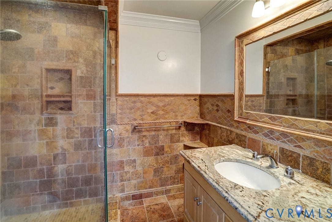
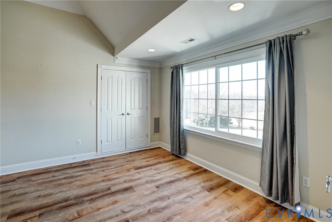
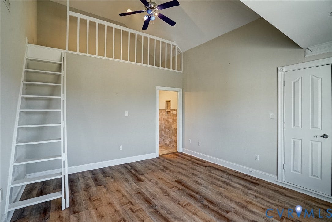
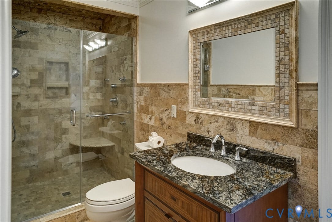
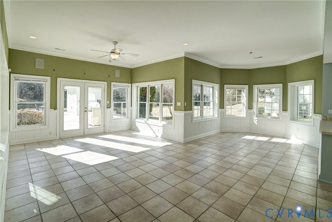
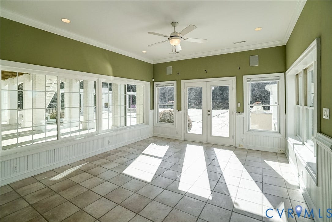
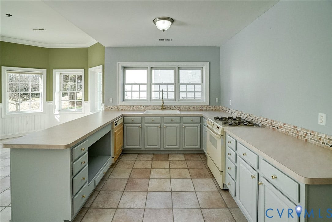
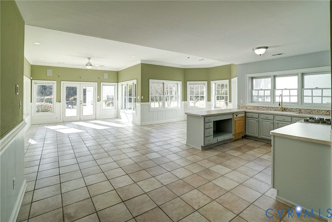
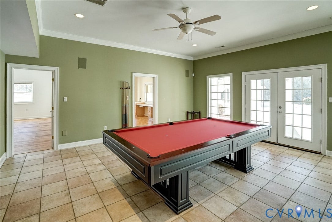
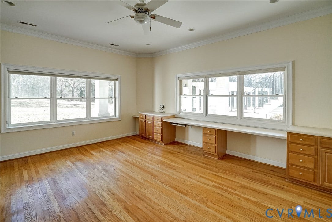
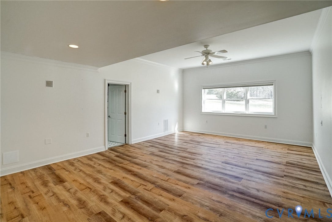
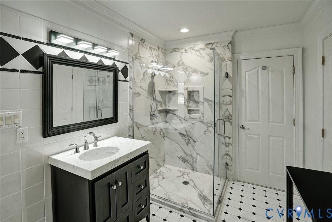
A stunning all-brick architectural masterpiece with a pool, set on 5.41 private acres in the prestigious Meadows at Joe Brooke Farm—perfect for multi-generational living. The setting is exceptional, offering gorgeous sunset views and southern exposure that fills the home with natural light. A dramatic two-story marble foyer welcomes you into this spacious and inviting residence, featuring floor-to-ceiling windows, freshly painted first floor interiors and gleaming hardwood floors. The open-concept layout is ideal for both living and entertaining. The expansive two-story living room showcases a new gas fireplace, while the vaulted family room features three walls of glass and a casual dining area. The kitchen, recently updated, includes a granite dining island, gas cooking and pantry. A luxurious first-floor primary suite offers a sitting room, walk-in closet, and a renovated five-fixture bath. The main level also includes a formal dining room and a study that opens to an upper-level gallery ideal for an art collection. Upstairs, you’ll find three bedroom suites with LVP flooring and renovated baths, along with a large playroom. The finished lower level is exceptional, offering a spacious family room with adjacent kitchen, studio and updated full bath, media room, office with built-in cabinets, billiards room, and laundry room. Outdoor living is equally impressive with a covered patio, expansive upper composite deck, brick fireplace, and a pool and spa. The pool features automatic and mesh covers, while the pool house includes electric heaters for both the pool and ...
+ Read More| Listing Id: | 2620725 |
|---|---|
| List Price: | $1,995,000 |
| Property Type: | Residential |
| Property Sub Type: | SingleFamilyResidence |
| Status: | Active |
| Bedrooms Total: | 4 |
| Bathrooms Full: | 5 |
| Bathrooms Half: | 2 |
| Living Area: | 9,088 |
| Association Fee: | $1,800 |
| Tax Annual Amount: | $11,760 |
| Lot Size Acres: | 5.409 |
| Architectural Style: | TwoStory,Transitional |
| Waterfront?: | No |
| City: | Manakin Sabot |
| City Region: | The Meadows At Joe Brooke Farm |
| Subdivision: | Meadows At Manakin |
| Postal Code: | 23103 |
| Year Built: | 1995 |
| Above Grade Finished Area: | 5,685.0 |
| Accessibility Features: | AccessibilityFeatures, AccessibleFullBath, AccessibleBedroom, AccessibleKitchen |
| Appliances: | Dryer, Dishwasher, ElectricWaterHeater, GasCooking, Disposal, Refrigerator, WaterSoftener, WaterHeater, Washer |
| Association Amenities: | Landscaping, Management |
| Association Fee: | $1,800 |
| Association Fee Frequency: | Annually |
| Association Fee Includes: | AssociationManagement, CommonAreas, Insurance, RecreationFacilities, ReserveFund, RoadMaintenance, SnowRemoval, WaterAccess |
| Association?: | Yes |
| Attached Garage?: | Yes |
| Basement: | CrawlSpace, Full, Finished |
| Basement Yn: | Yes |
| Bathrooms Total Integer: | 7 |
| Below Grade Finished Area: | 3,403.0 |
| Building Area Source: | Appraiser |
| Community Features: | BoatFacilities, CommonGroundsArea, Dock, HomeOwnersAssociation, Lake, Park, Pond |
| Construction Materials: | Brick, Block, Drywall, Frame |
| Cooling: | Electric, HeatPump, Zoned |
| Cooling?: | Yes |
| Directions: | From 288, Travel West on Route 6/Patterson Ave 4 miles to Meadow Ridge Parkway, a stone and fenced entrance. First left on Meadow View Ridge. |
| Disclosures: | CovenantsRestrictionsDisclosure, DeedRestriction |
| Door Features: | FrenchDoors, InsulatedDoors |
| Elementary School: | Randolph |
| Exterior Features: | Deck, HotTubSpa, Lighting, OutBuildings, Porch, Storage, Shed, GasGrill, PavedDriveway |
| Fireplace Features: | Gas, Masonry |
| Fireplaces Total: | 2 |
| Flooring: | Carpet, CeramicTile, Marble, Wood |
| Garage Spaces: | 4.0 |
| Garage?: | Yes |
| Heating: | Electric, HeatPump, Zoned |
| Heating?: | Yes |
| High School: | Goochland |
| Interior Features: | Bookcases, BuiltInFeatures, Balcony, CeilingFans, CathedralCeilings, SeparateFormalDiningRoom, DoubleVanity, EatInKitchen, FrenchDoorsAtriumDoors, Fireplace, GraniteCounters, HighCeilings, HighSpeedInternet, JettedTub, KitchenIsland, Loft, BathInPrimaryBedroom, MainLevelPrimary, MultiplePrimarySuites, Pantry, RecessedLighting |
| Laundry Features: | WasherHookup, DryerHookup |
| Levels: | Two |
| Listing Agreement: | ExclusiveRightToSell |
| Living Area Source: | Appraiser |
| Lot Size Area: | 5.409 |
| Lot Size Units: | Acres |
| Middle Or Junior School: | Goochland |
| MLS Area Major: | 24 - Goochland |
| Original List Price: | $2,200,000 |
| Other Equipment: | Generator |
| Other Structures: | Sheds, Outbuilding, PoolHouse |
| Ownership: | Individuals |
| Ownership Type: | SoleProprietor |
| Parcel Number: | 62-31-A-6-0 |
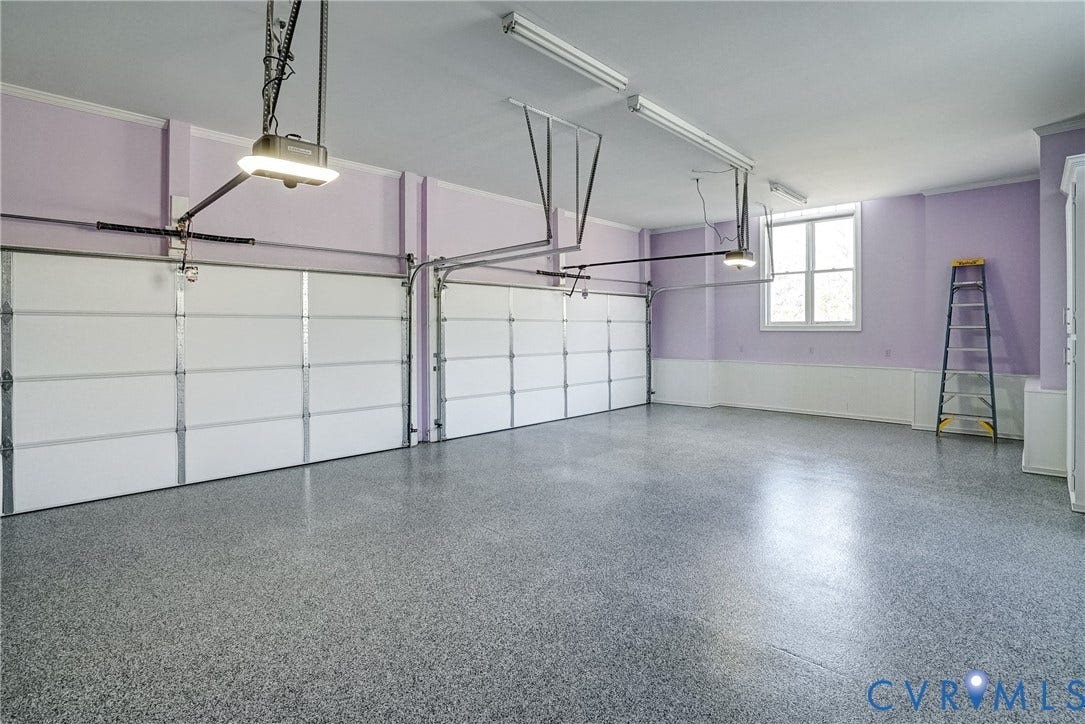
| Parking Features: | Attached, CircularDriveway, DirectAccess, Driveway, FinishedGarage, Garage, GarageDoorOpener, Paved, GarageFacesRear, GarageFacesSide, Boat, RvAccessParking |
| Parking Total: | 4 |
| Patio And Porch Features: | RearPorch, Patio, Deck, Porch |
| Pool Features: | Gunite, PoolCover, PoolEquipment, Pool, PoolSpaCombo |
| Possession: | CloseOfEscrow |
| Postal Code Plus4: | 3144 |
| Property Condition: | Resale |
| Roof: | Composition, Shingle |
| Rooms Total: | 11 |
| Security Features: | SecuritySystem |
| Sewer: | SepticTank |
| Spa?: | Yes |
| State Or Province: | VA |
| Stories: | 2 |
| Stories Total: | 2 |
| Tax Assessed Value: | $2,218,900 |
| Tax Year: | 2025 |
| Waterfront Features: | Lake, WaterAccess |
| Water Source: | Well |
| Window Features: | Screens, ThermalWindows |
| Year Built Details: | Actual |
| Zoning Description: | R-R |
| Property Sub Type Additional: | SingleFamilyResidence |
| County Or Parish: | Goochland |
| Below Grade Unfinished Area: | 0.0 |
| Water Heater: | Electric |
| Country Subdivision: | 51075 |
| Record Signature: | -2,039,894,502 |
| Universal Parcel Id: | urn:reso:upi:2.0:US:51075:62-31-A-6-0 |
| Fireplace?: | Yes |
Listing Courtesy of: Long & Foster REALTORS
(804) 241-3347
Mortgage Calculator
All or a portion of the multiple Listing information is provided by the Central Virginia Regional MLS, from a copyrighted compilation of Listings. All Central Virginia Regional MLS information provided is deemed reliable but is not guaranteed accurate. The compilation of Listings and each individual Listing are ©2026 Central Virginia Regional MLS. All rights reserved.
Central Virginia Regional MLS data last updated on October 08, 2026 06:06 PM - ET
Property Last Updated: October 08, 2026 06:06 PM - ET
