


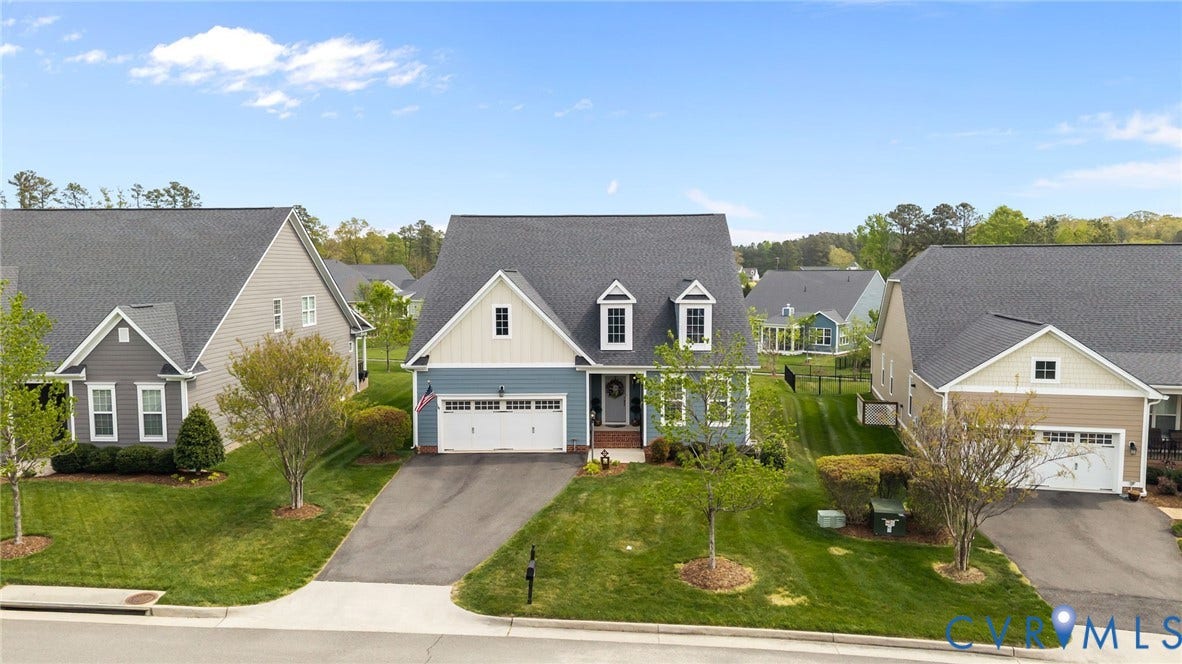
7191 Yare Street
Glen Allen, VA 23059
$609,559
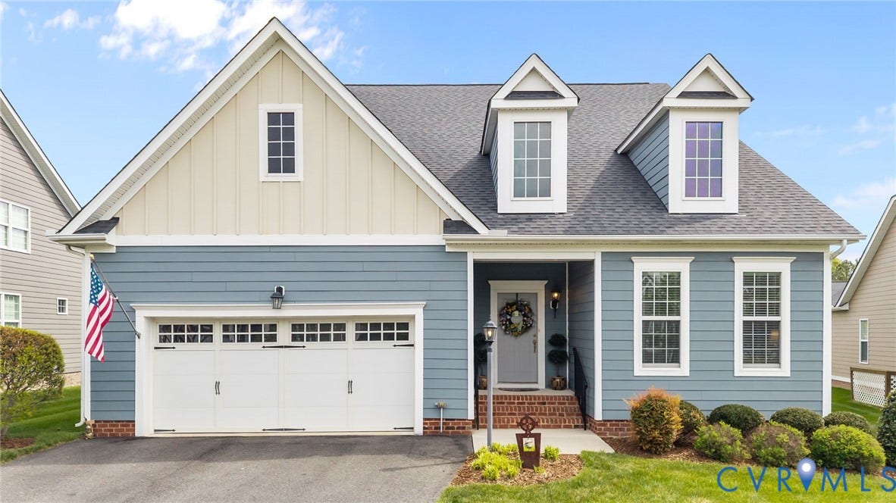
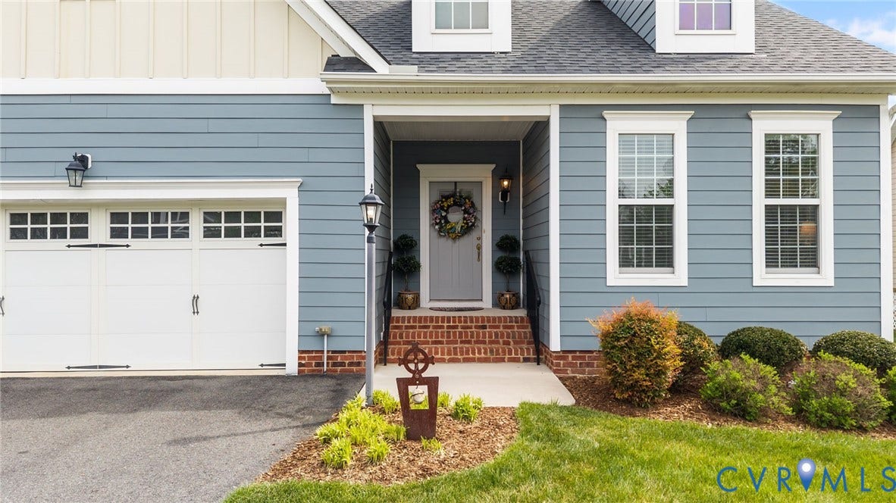
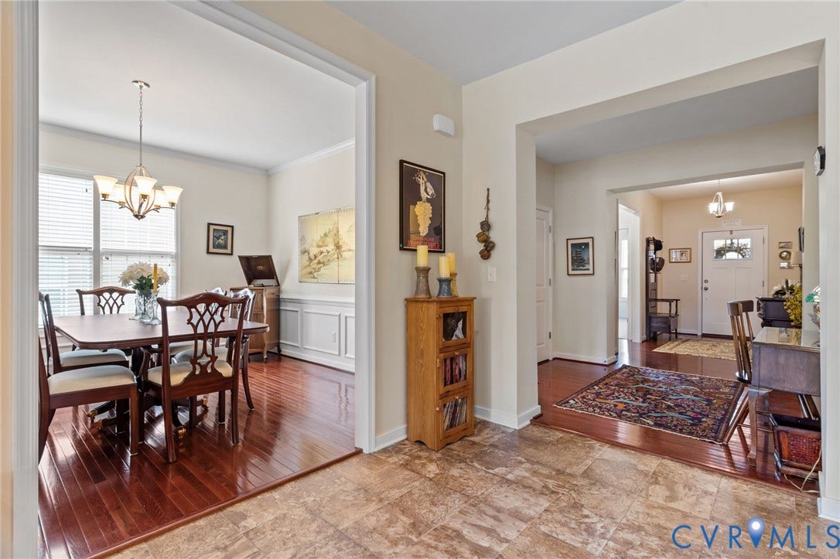
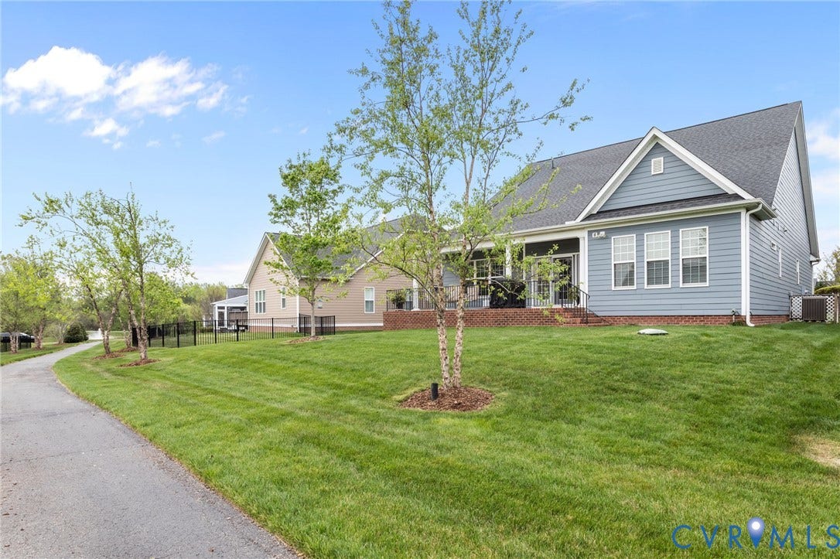
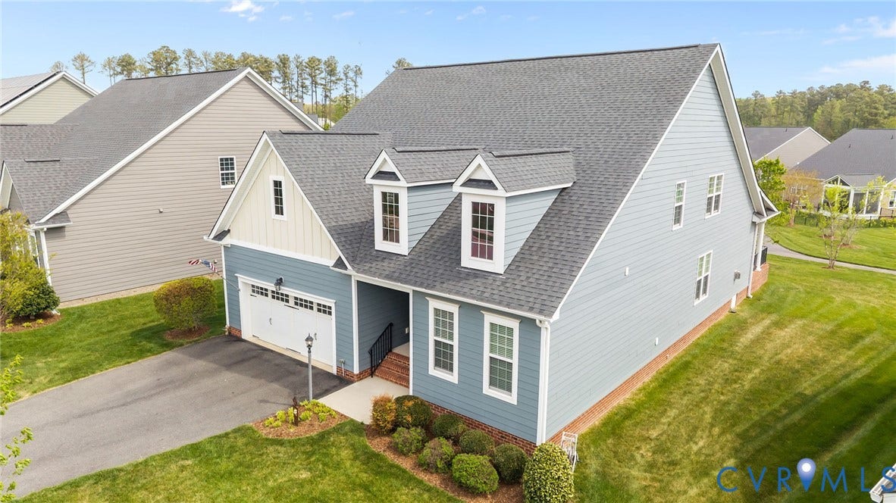
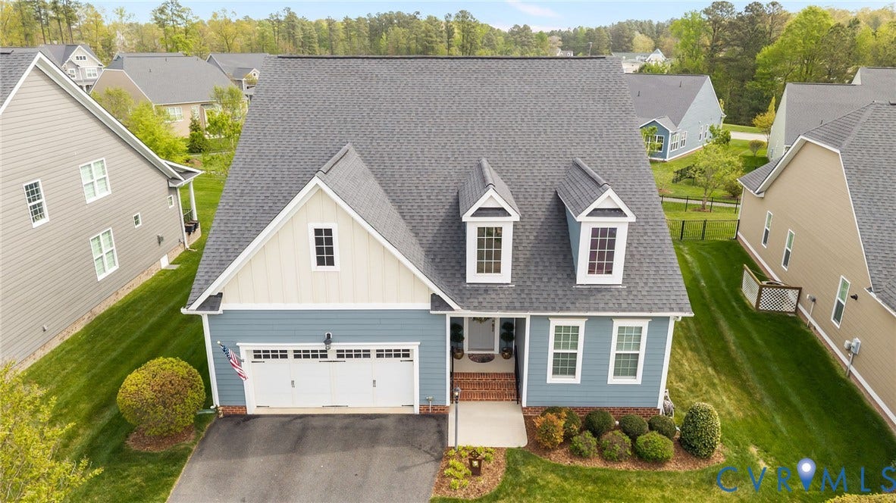
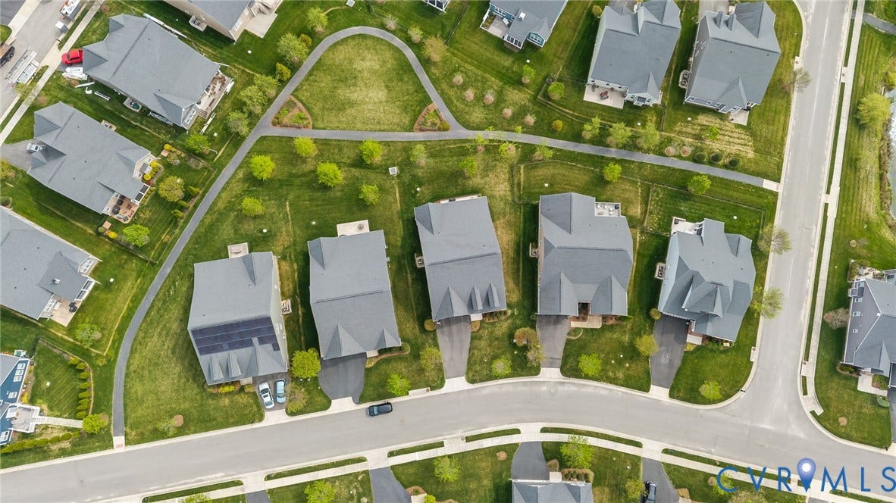
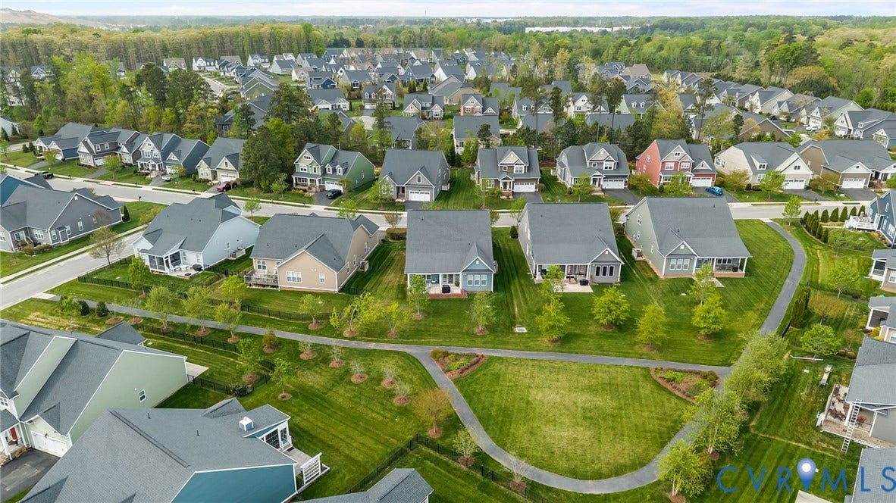
Welcome to this impeccably maintained 3-bedroom, 3-bath home in the sought-after Parkside Village community, lovingly cared for by its original owners and offering the highly desirable Fulton floor plan by Eagle Construction.
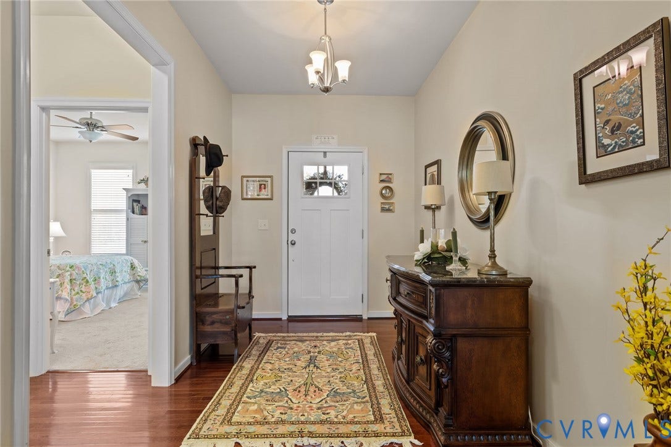
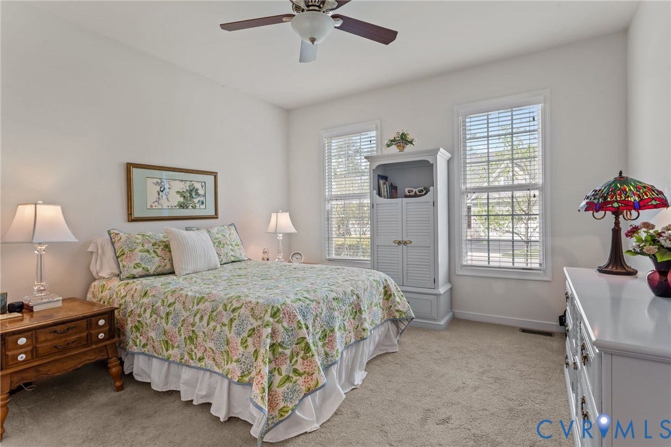
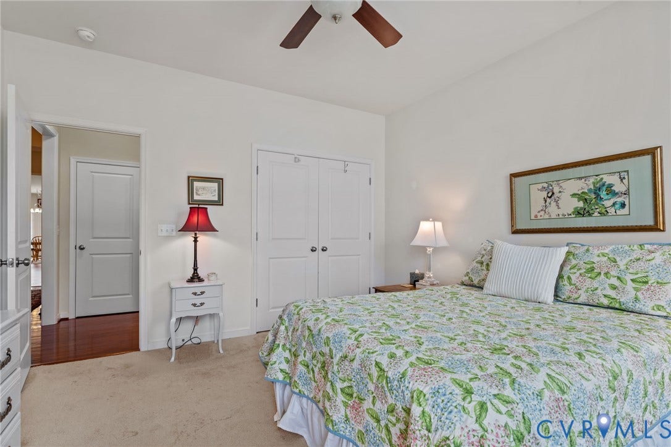
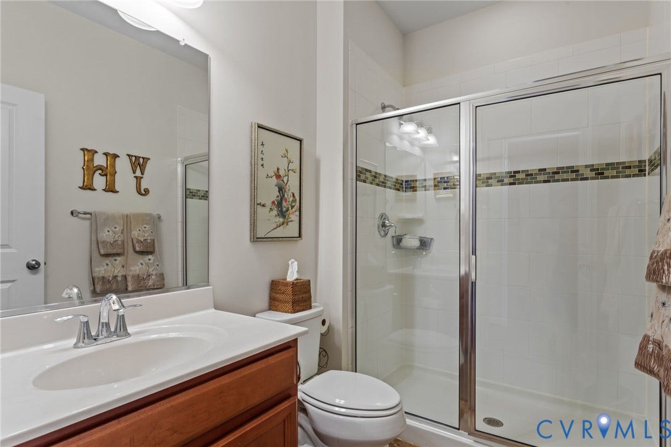
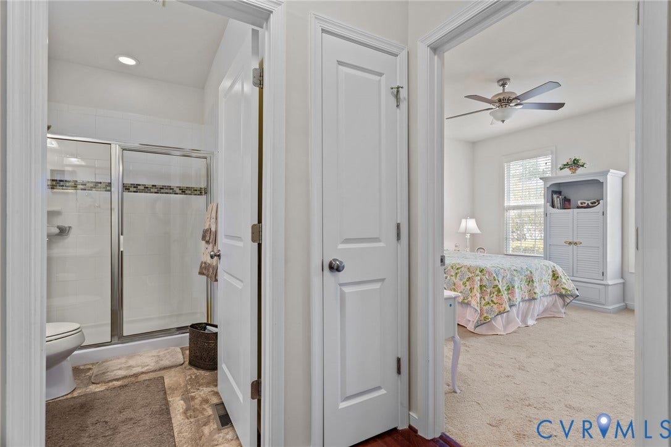
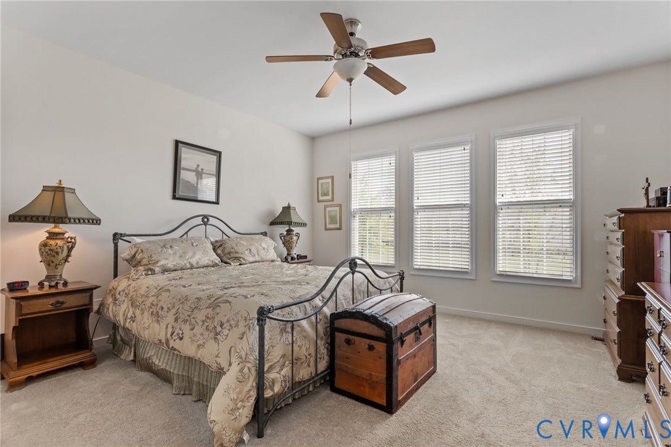
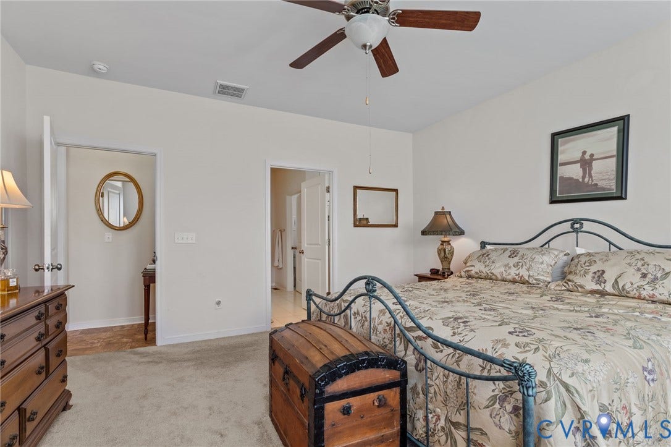
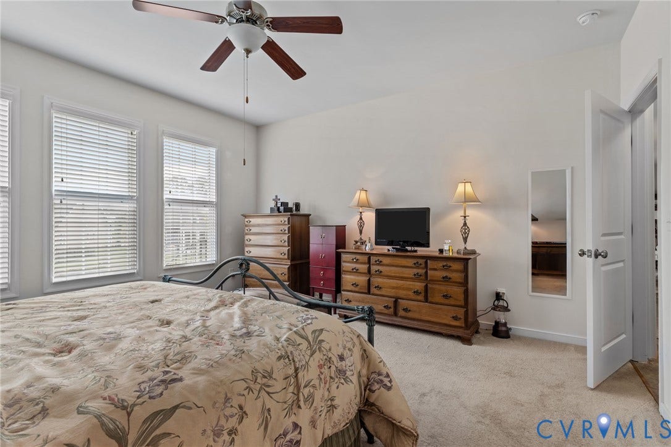
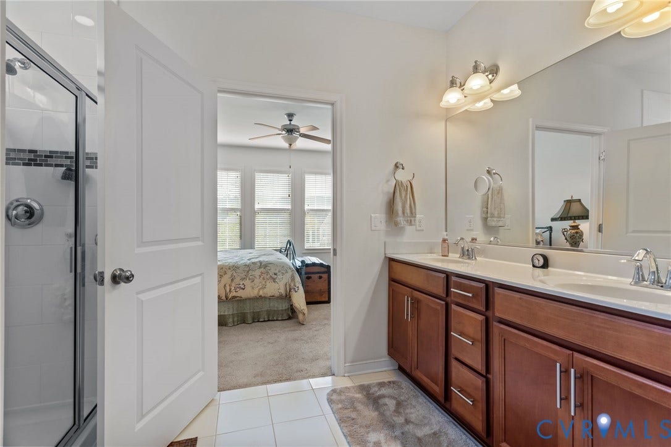
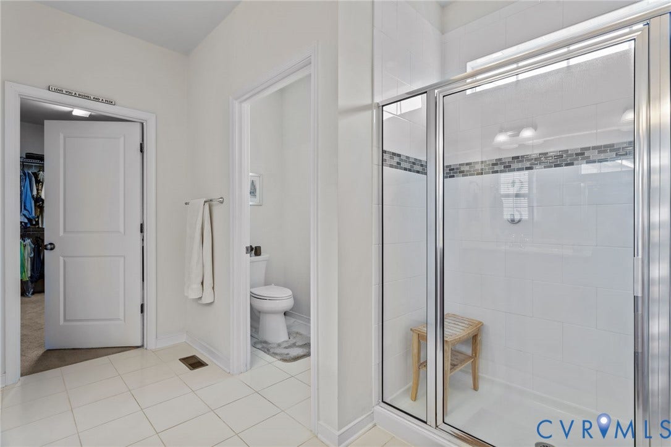
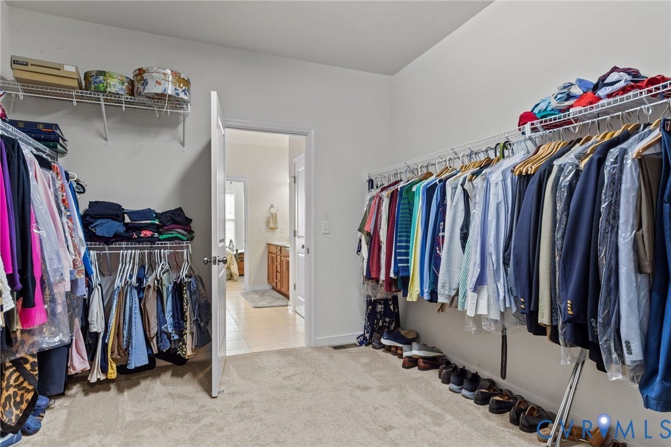
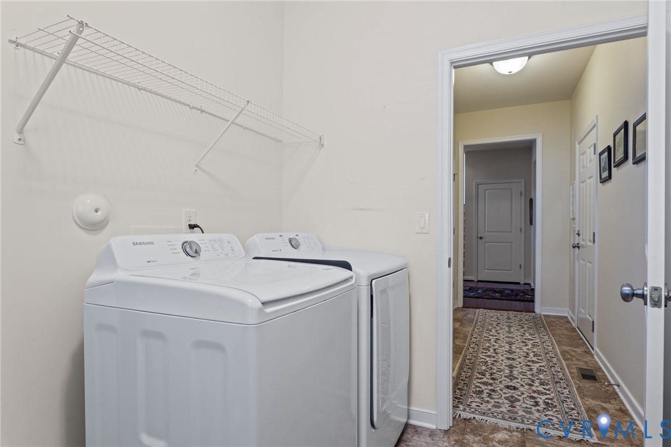
Designed for effortless first-floor living, this home features a spacious primary suite complete with a walk-in closet, en-suite bath, and direct access to the oversized laundry room for added convenience. A second main-level bedroom with access to a full bath provides the perfect setup for guests, a home office, or flex space.
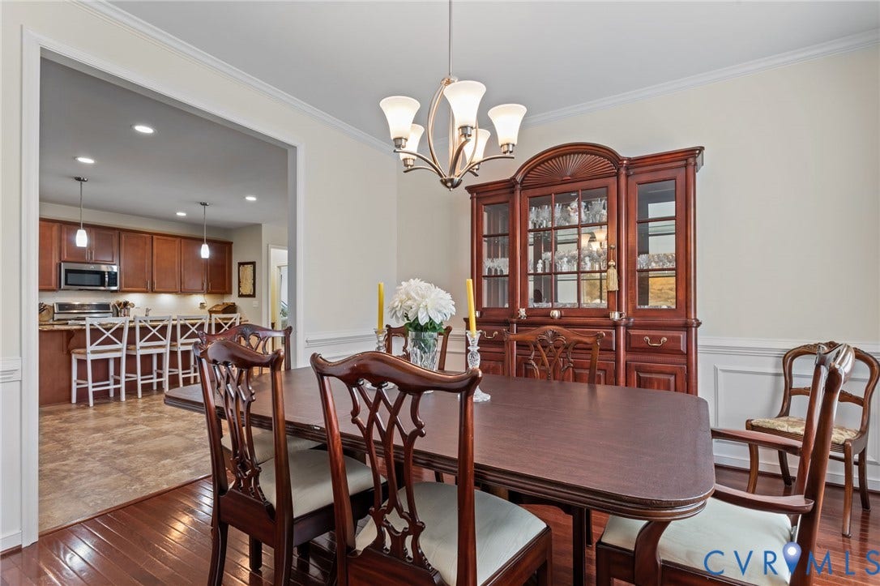
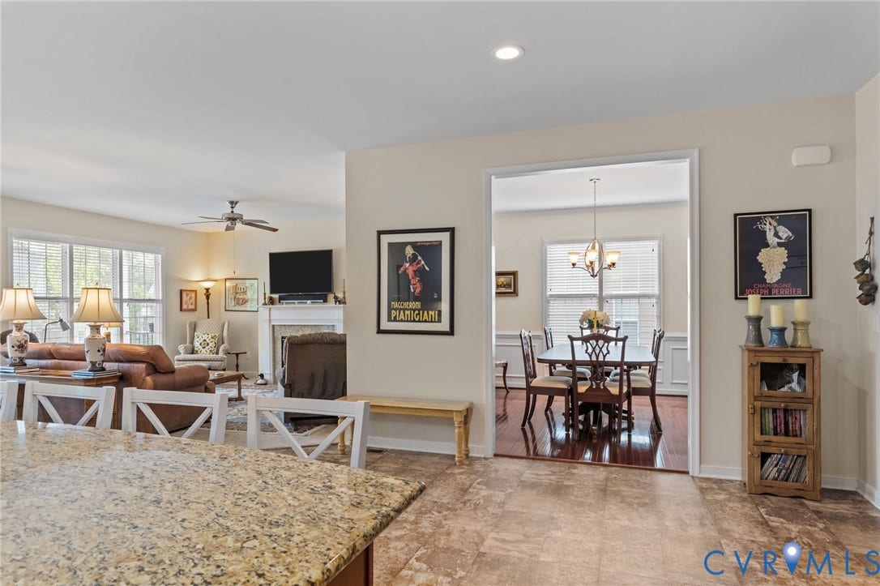
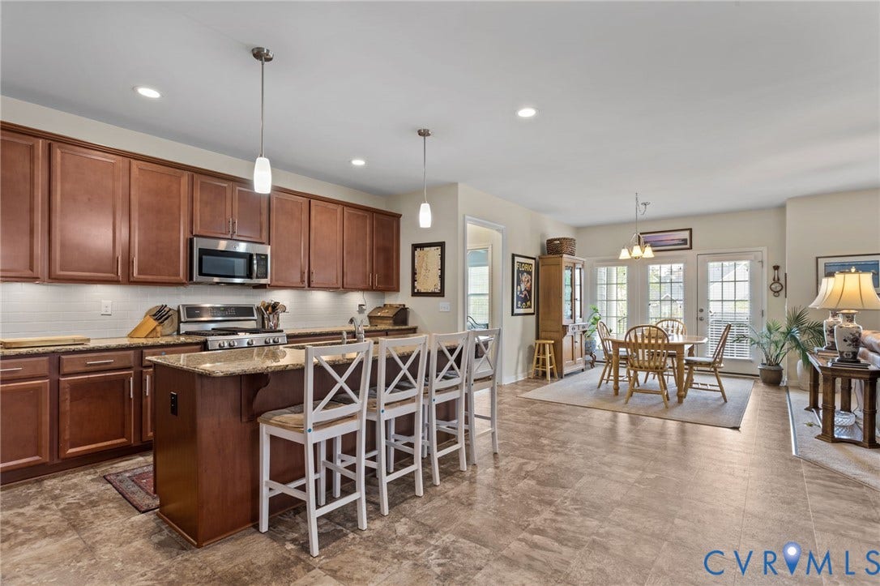
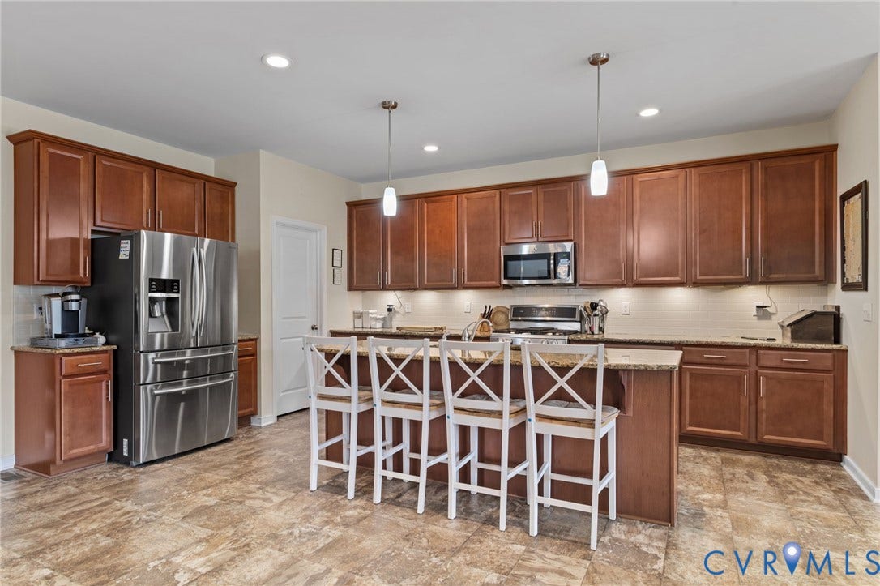
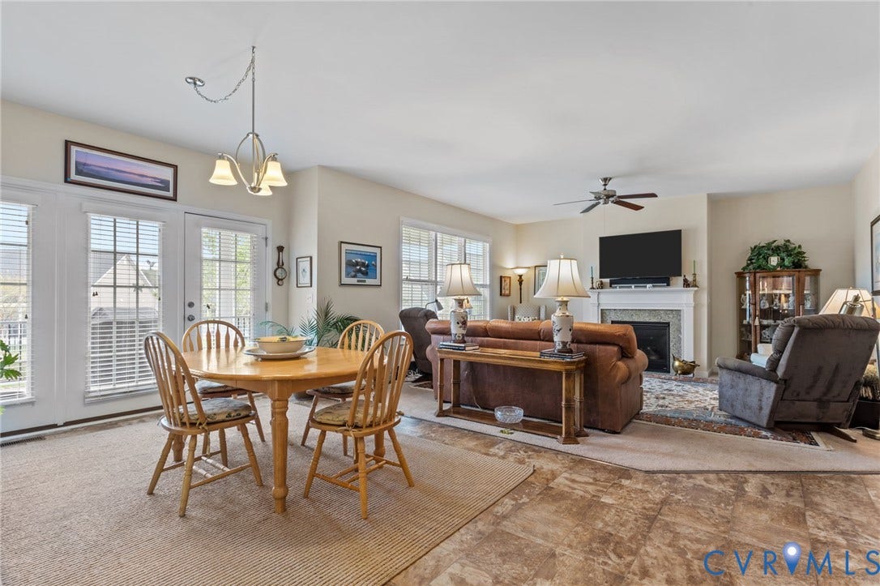
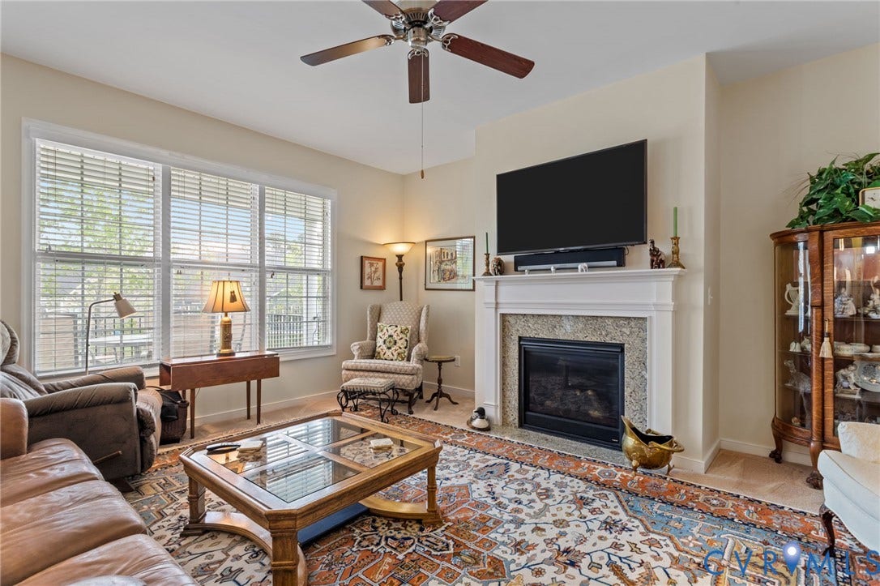
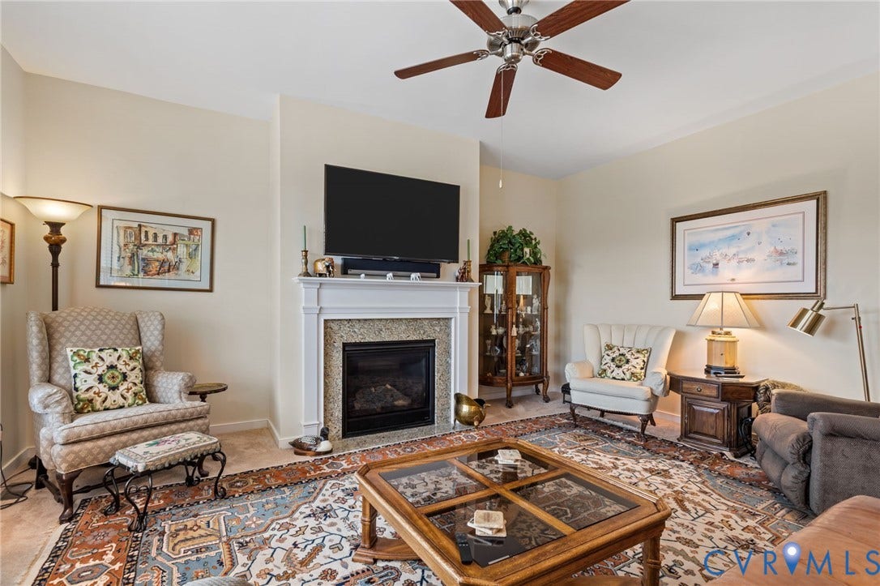
At the center of the home, the open-concept kitchen, dining, and family room create an inviting atmosphere ideal for everyday living and entertaining alike. The kitchen boasts granite countertops, stainless steel appliances, a center island, pantry, and a bright breakfast area filled with natural light.
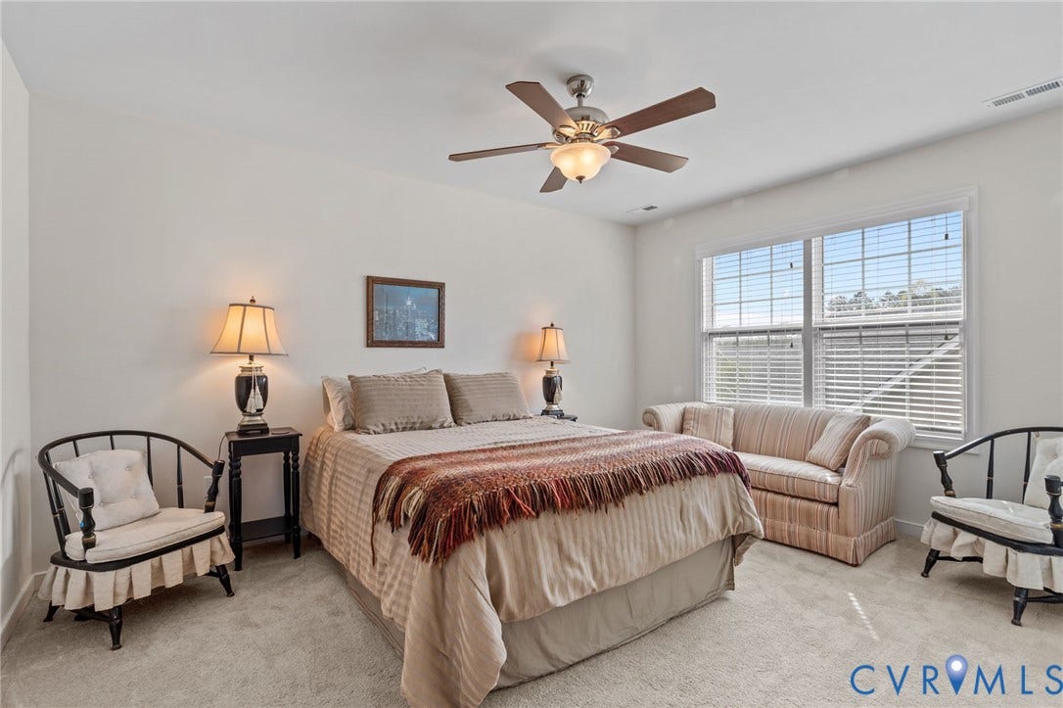
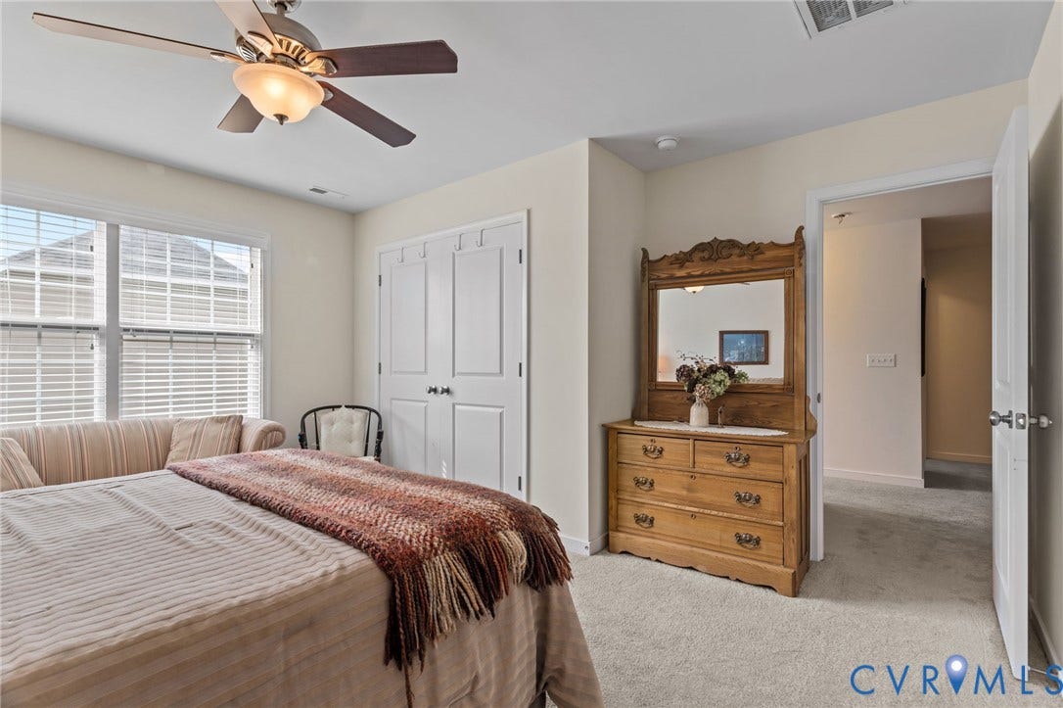
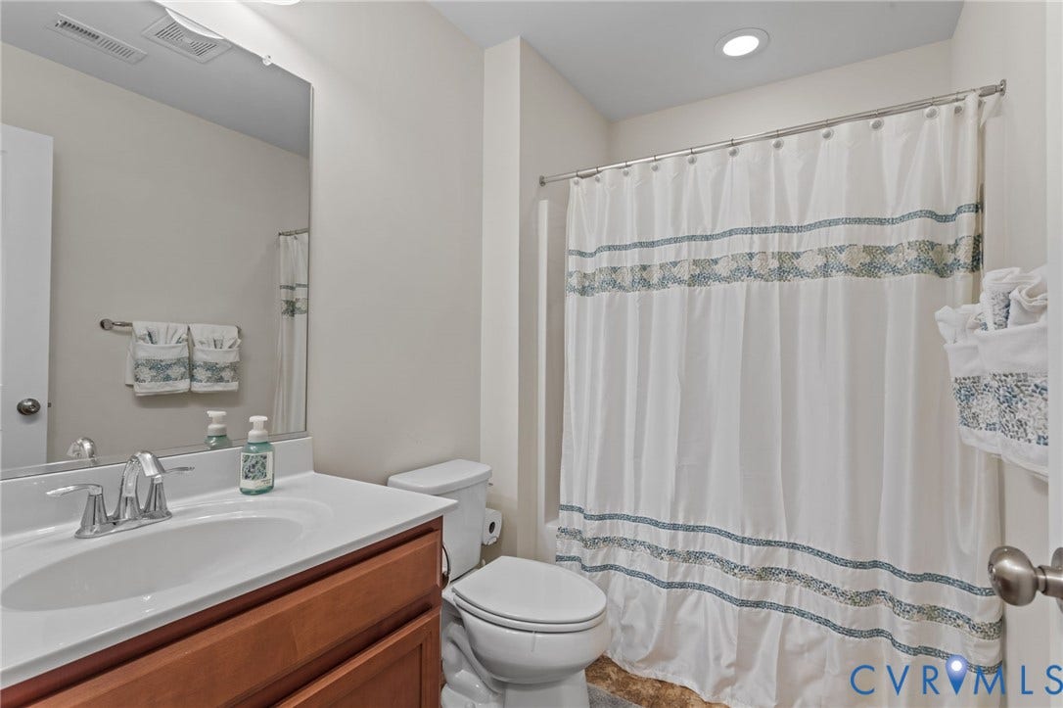
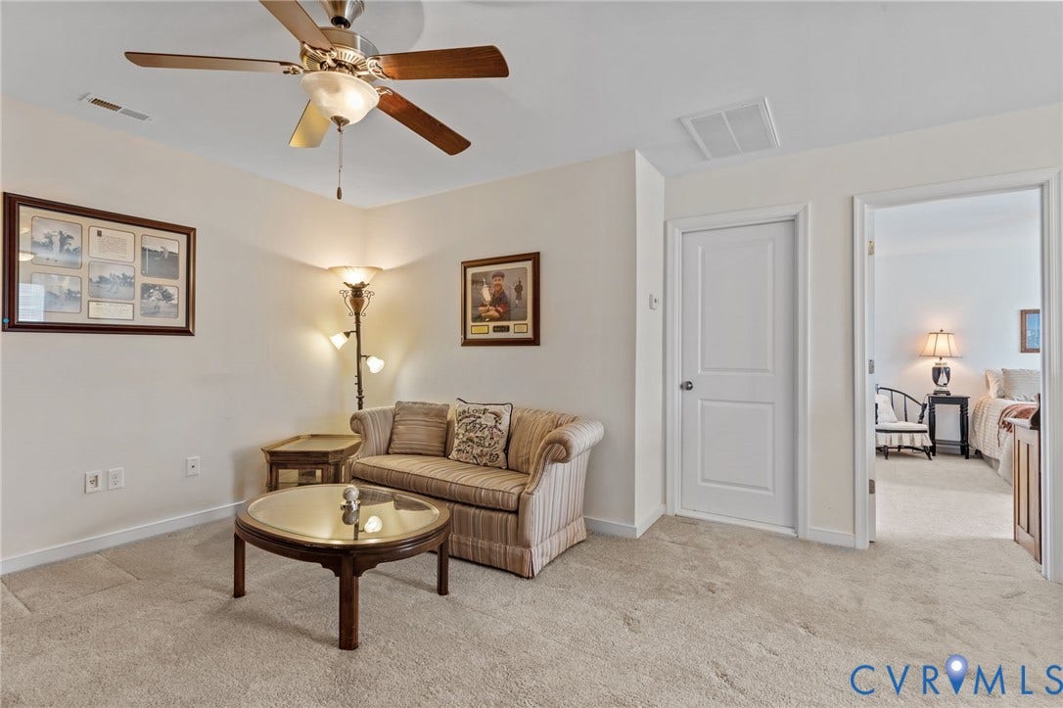
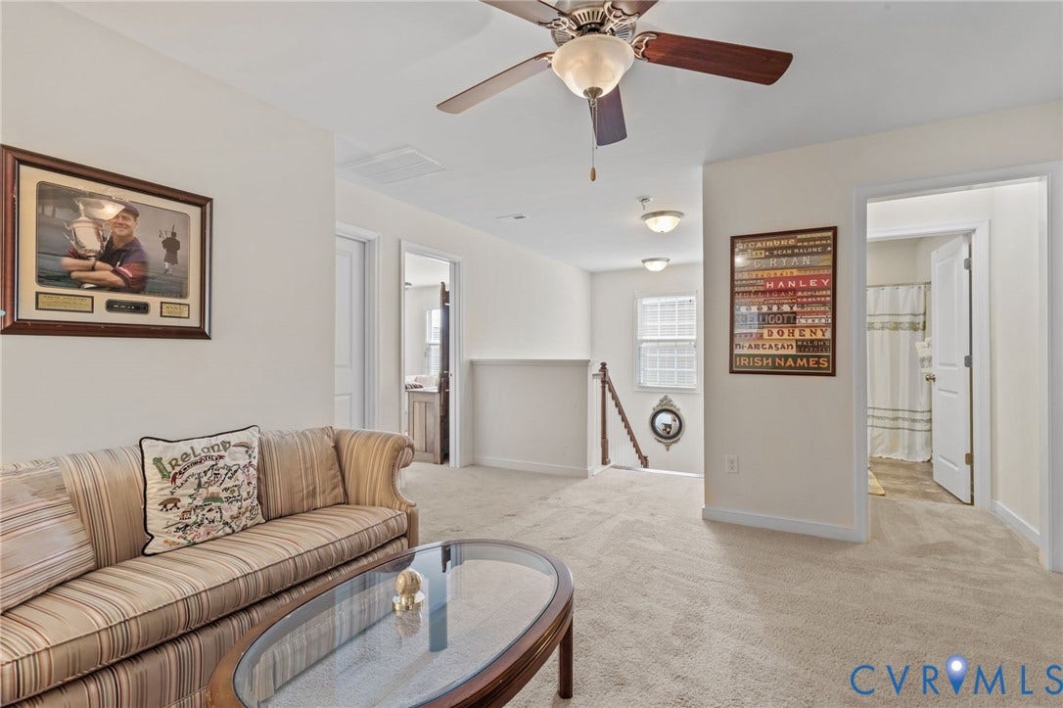
Upstairs, you’ll find a private third bedroom, full bath, and a versatile loft space perfect for an office or hobby space, plus a walk-in storage attic.
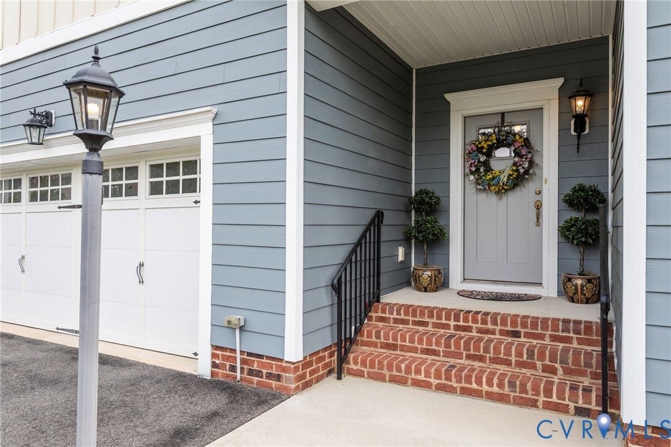
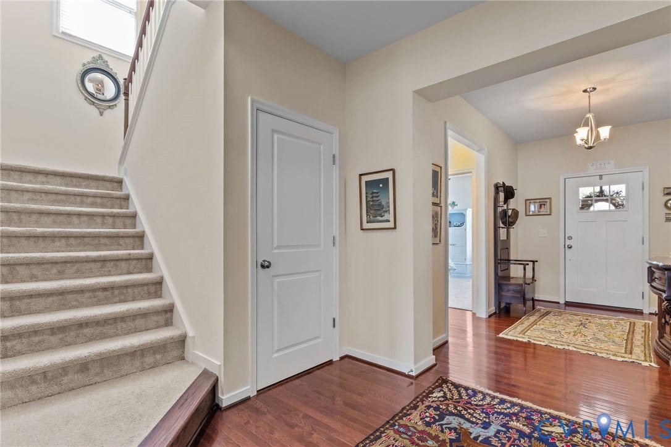
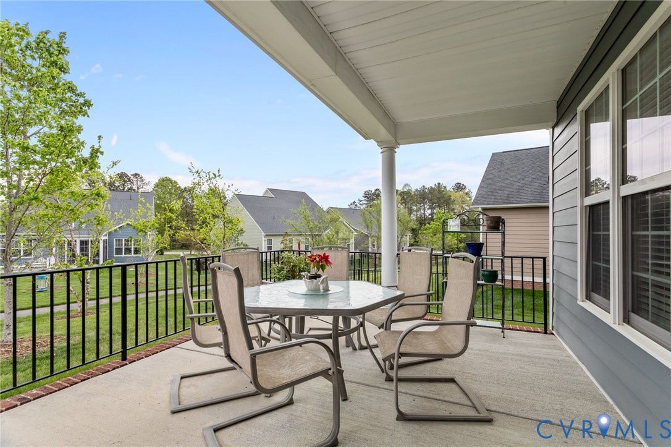
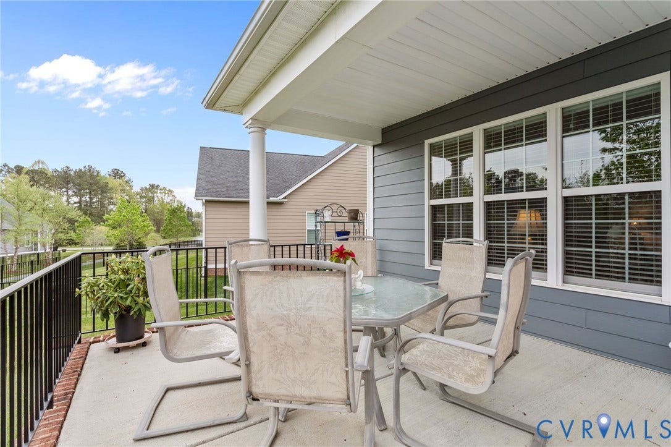
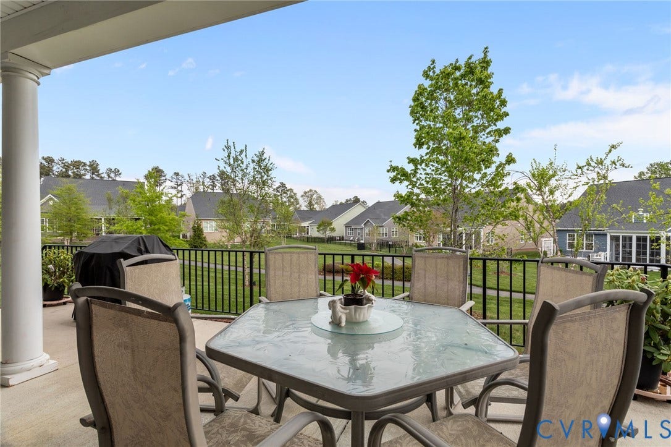
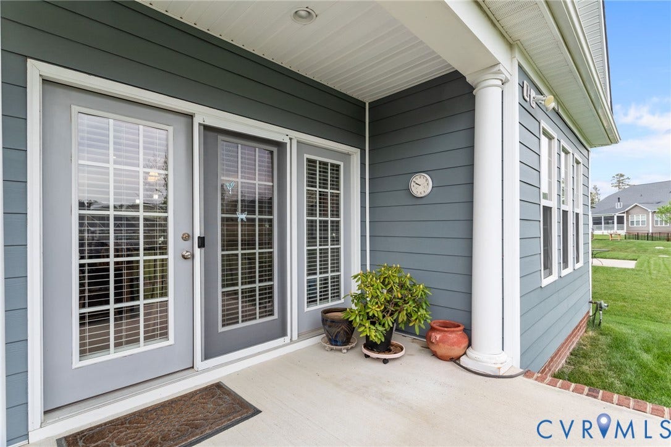
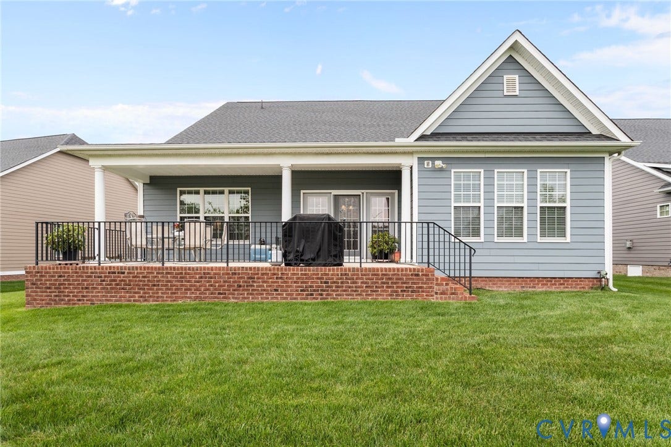
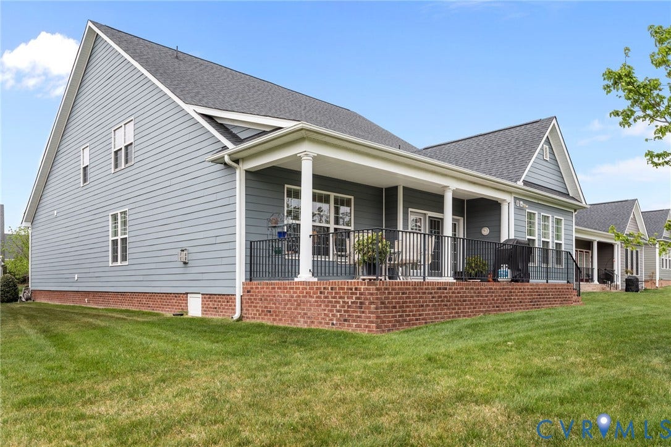
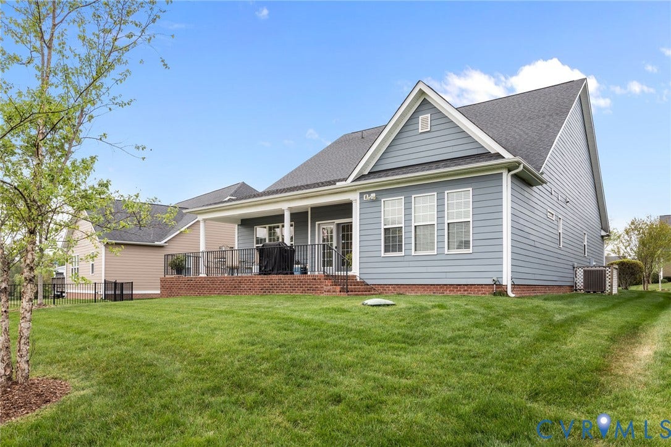
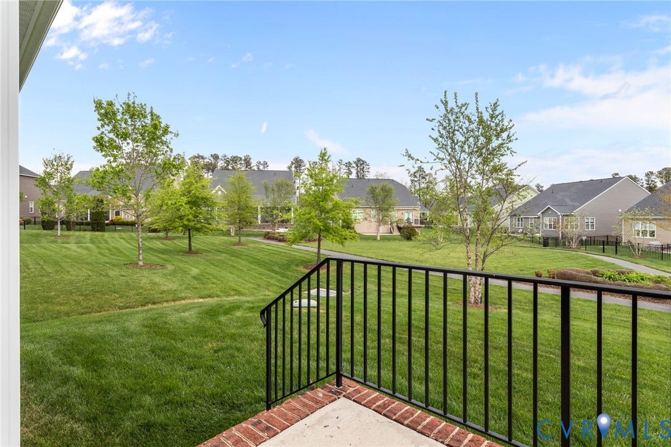
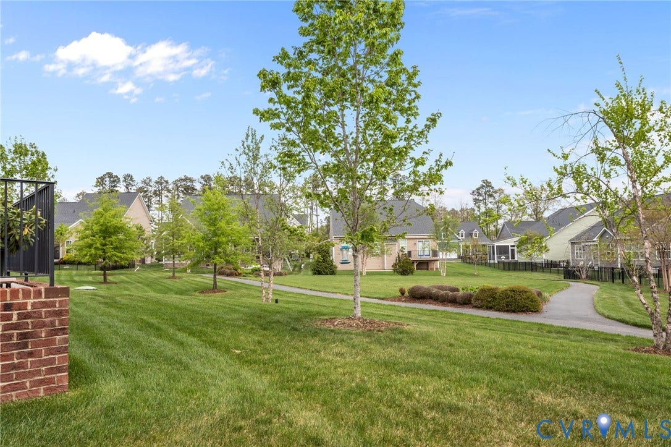
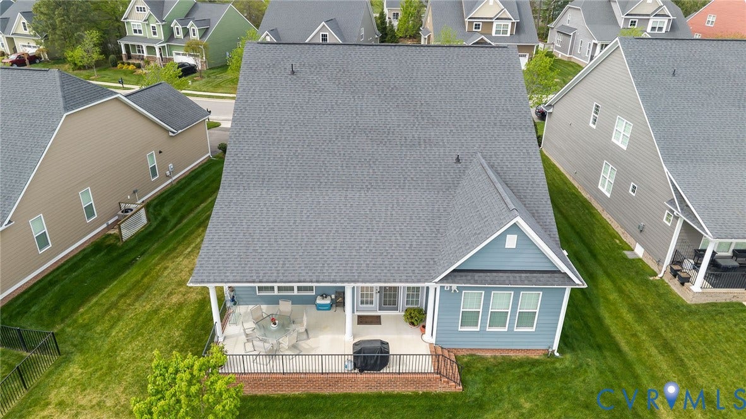
Additional highlights include a 2-car direct entry garage, covered raised patio overlooking the spacious backyard, moldings and trim work
oversized windows and abundant natural light, 9-foot ceilings, ample storage throughout, irrigation system and more.
Enjoy low-maintenance living with yard maintenance and trash removal included in the monthly HOA fee.
Offering comfort, convenience, and timeless style in one of the area’s most desirable communities — this is one you won’t want to miss.
Welcome home!
| Listing Id: | 2614351 |
|---|---|
| List Price: | $629,900 |
| Close Price: | $609,559 |
| Close Date: | 2026-07-14 |
| Property Type: | Residential |
| Property Sub Type: | SingleFamilyResidence |
| Status: | Closed |
| Bedrooms Total: | 3 |
| Bathrooms Full: | 3 |
| Living Area: | 2,923 |
| Association Fee: | $250 |
| Tax Annual Amount: | $3,165 |
| Lot Size Acres: | 0.2 |
| Architectural Style: | TwoStory |
| Waterfront?: | No |
| City: | Glen Allen |
| Subdivision: | Parkside Village |
| Postal Code: | 23059 |
| Year Built: | 2016 |
| Above Grade Finished Area: | 2,923.0 |
| Appliances: | Dryer, Dishwasher, ExhaustFan, ElectricWaterHeater, GasCooking, Disposal, Microwave, Refrigerator, Stove, Washer |
| Association Amenities: | Management |
| Association Fee: | $250 |
| Association Fee Frequency: | Monthly |
| Association Fee Includes: | AssociationManagement, CommonAreas, MaintenanceGrounds, RoadMaintenance, SnowRemoval, Trash |
| Association?: | Yes |
| Attached Garage?: | Yes |
| Basement: | CrawlSpace |
| Basement Yn: | No |
| Bathrooms Total Integer: | 3 |
| Building Area Source: | Assessor |
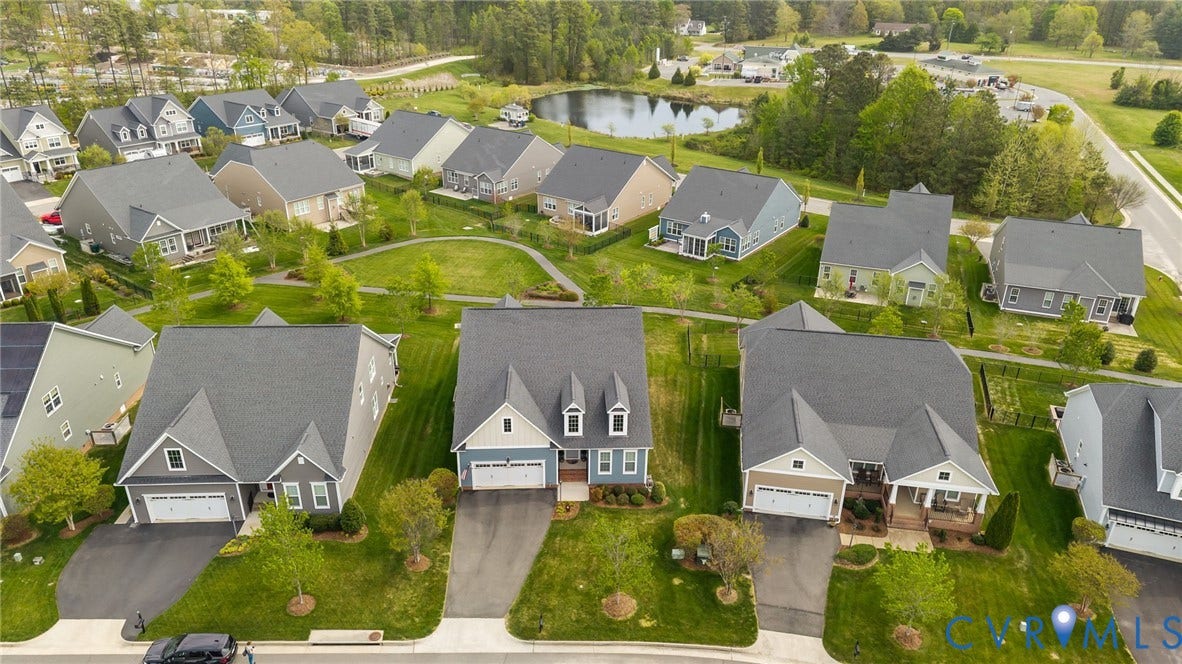
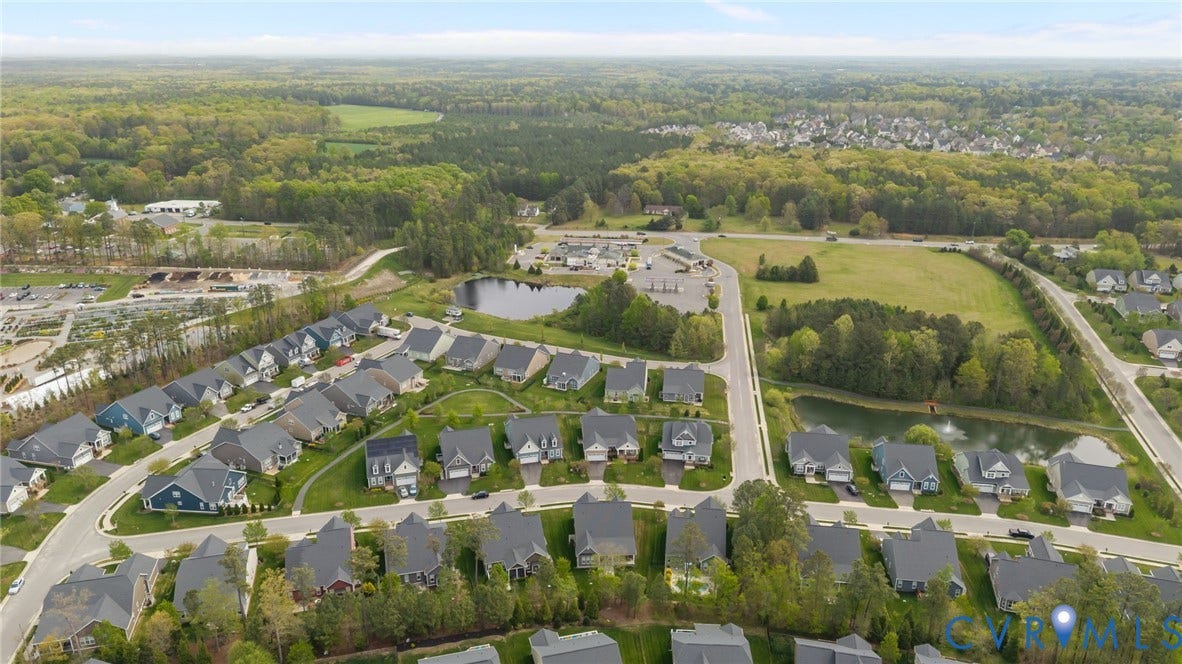
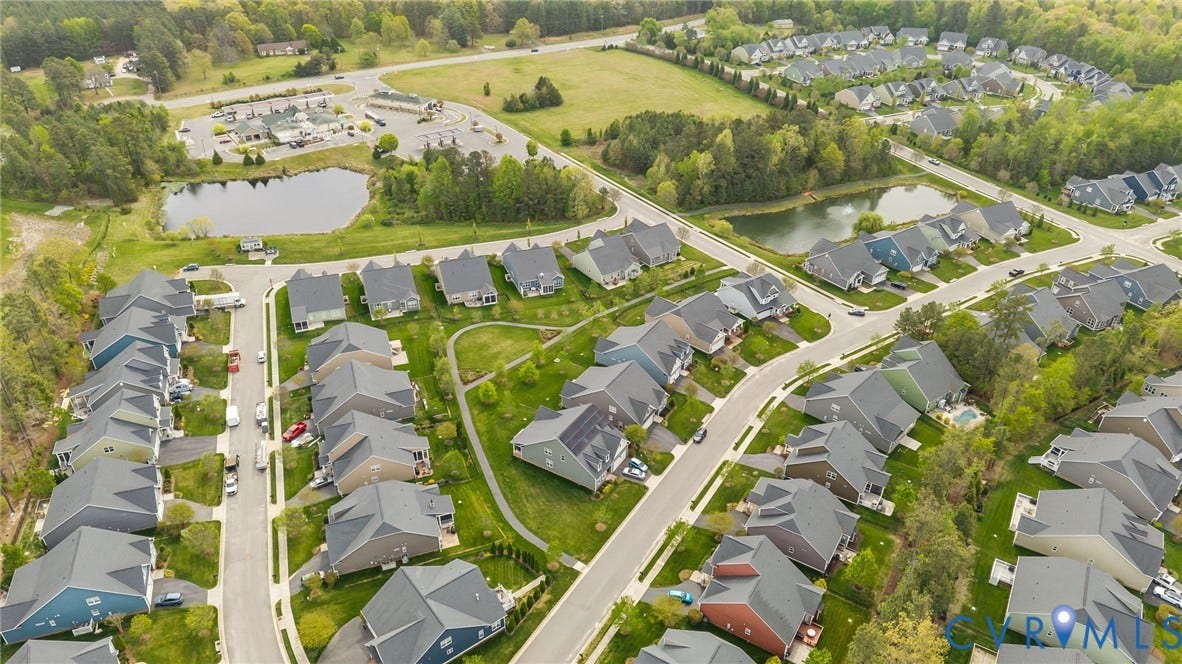
| Community Features: | HomeOwnersAssociation, Lake, Pond, TrailsPaths, Curbs, Gutters, Sidewalks |
| Construction Materials: | Brick, Drywall, HardiplankType |
| Cooling: | Electric, HeatPump |
| Cooling?: | Yes |
| Disclosures: | CovenantsRestrictionsDisclosure |
| Elementary School: | Randolph |
| Exterior Features: | SprinklerIrrigation, Lighting, Porch, PavedDriveway |
| Fencing: | None |
| Fireplace Features: | Gas |
| Fireplaces Total: | 1 |
| Flooring: | Carpet, Tile, Vinyl, Wood |
| Garage Spaces: | 2.0 |
| Garage?: | Yes |
| Heating: | Electric, HeatPump |
| Heating?: | Yes |
| High School: | Goochland |
| Interior Features: | BedroomOnMainLevel, BayWindow, CeilingFans, SeparateFormalDiningRoom, DoubleVanity, EatInKitchen, Fireplace, GraniteCounters, HighCeilings, KitchenIsland, BathInPrimaryBedroom, MainLevelPrimary, Pantry, RecessedLighting, WalkInClosets |
| Levels: | OneAndOneHalf |
| Listing Agreement: | ExclusiveRightToSell |
| Living Area Source: | Assessor |
| Lot Features: | Landscaped, Level |
| Lot Size Area: | 0.2 |
| Lot Size Units: | Acres |
| Middle Or Junior School: | Goochland |
| MLS Area Major: | 24 - Goochland |
| Original List Price: | $629,900 |
| Ownership: | Individuals |
| Ownership Type: | SoleProprietor |
| Parcel Number: | 48-18-0-36-0 |
| Parking Features: | Attached, DirectAccess, Driveway, Garage, GarageDoorOpener, Paved |
| Parking Total: | 2 |
| Patio And Porch Features: | RearPorch, Deck, Porch |
| Pending Timestamp: | 2026-06-14 |
| Pool Features: | None |
| Possession: | CloseOfEscrow |
| Postal Code Plus4: | 6610 |
| Property Condition: | Resale |
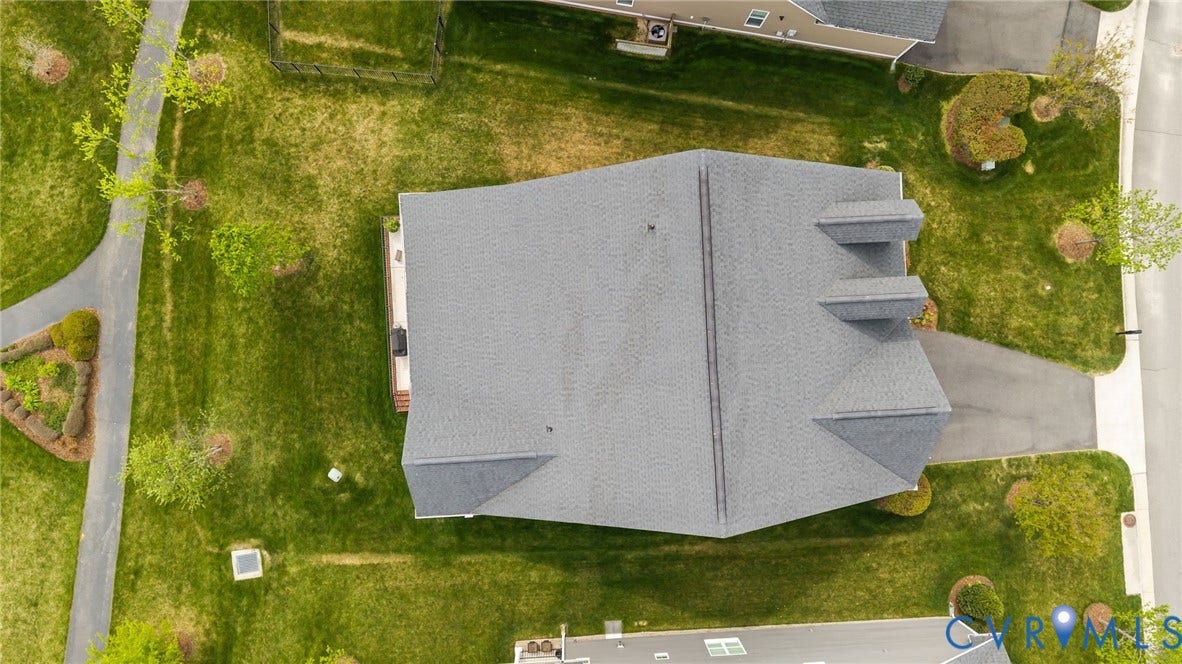
| Roof: | Composition, Shingle |
| Rooms Total: | 5 |
| Security Features: | SmokeDetectors |
| Senior Community?: | Yes |
| Sewer: | PublicSewer |
| State Or Province: | VA |
| Stories Total: | 1 |
| Tax Assessed Value: | $597,100 |
| Tax Year: | 2025 |
| Topography: | Level |
| Water Source: | Public |
| Window Features: | ThermalWindows |
| Year Built Details: | Actual |
| Zoning Description: | RPUD |
| Property Sub Type Additional: | SingleFamilyResidence |
| County Or Parish: | Goochland |
| Below Grade Unfinished Area: | 0.0 |
| Water Heater: | Electric |
| Country Subdivision: | 51075 |
| Record Signature: | 1,990,414,427 |
| Universal Parcel Id: | urn:reso:upi:2.0:US:51075:48-18-0-36-0 |
| Fireplace?: | Yes |
Listing Courtesy of: Long & Foster REALTORS
(804) 380-7808
Mortgage Calculator
All or a portion of the multiple Listing information is provided by the Central Virginia Regional MLS, from a copyrighted compilation of Listings. All Central Virginia Regional MLS information provided is deemed reliable but is not guaranteed accurate. The compilation of Listings and each individual Listing are ©2026 Central Virginia Regional MLS. All rights reserved.
Central Virginia Regional MLS data last updated on October 08, 2026 06:12 PM - ET
Property Last Updated: October 08, 2026 06:12 PM - ET
