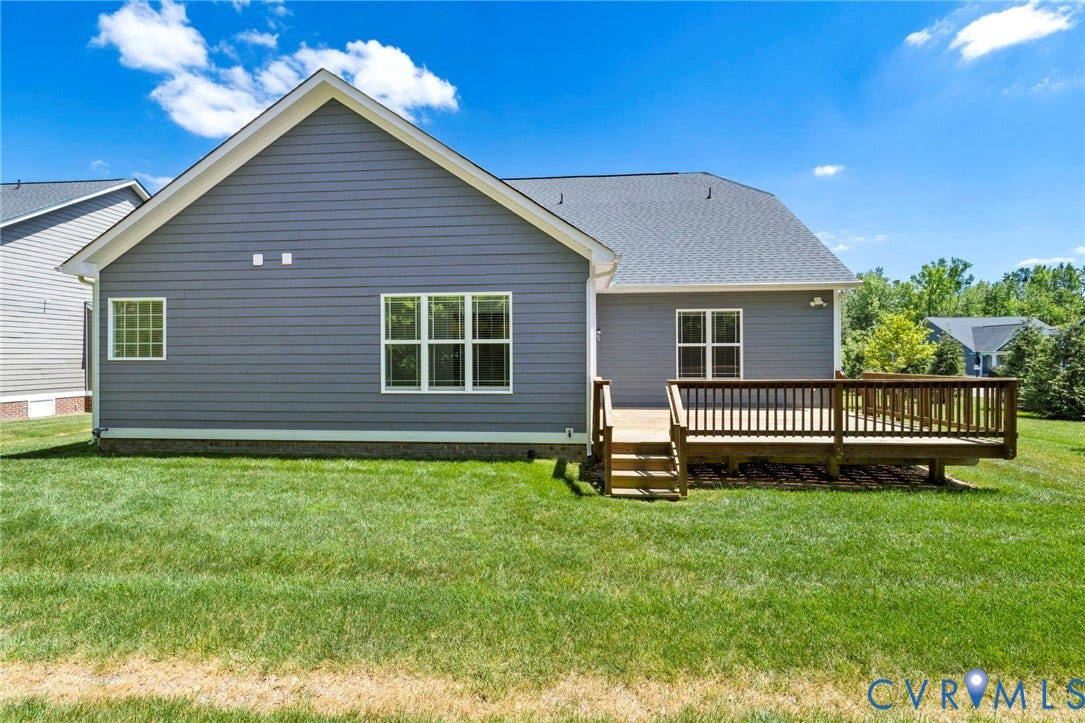
7178 Yare Street
Glen Allen, VA 23059
$660,000
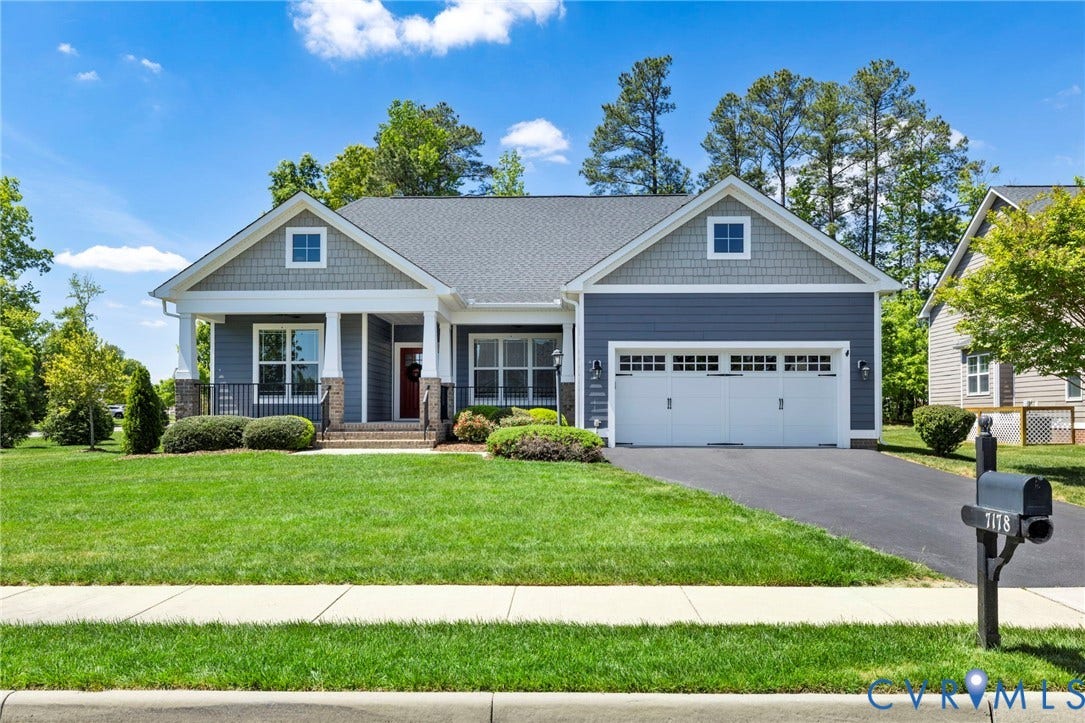
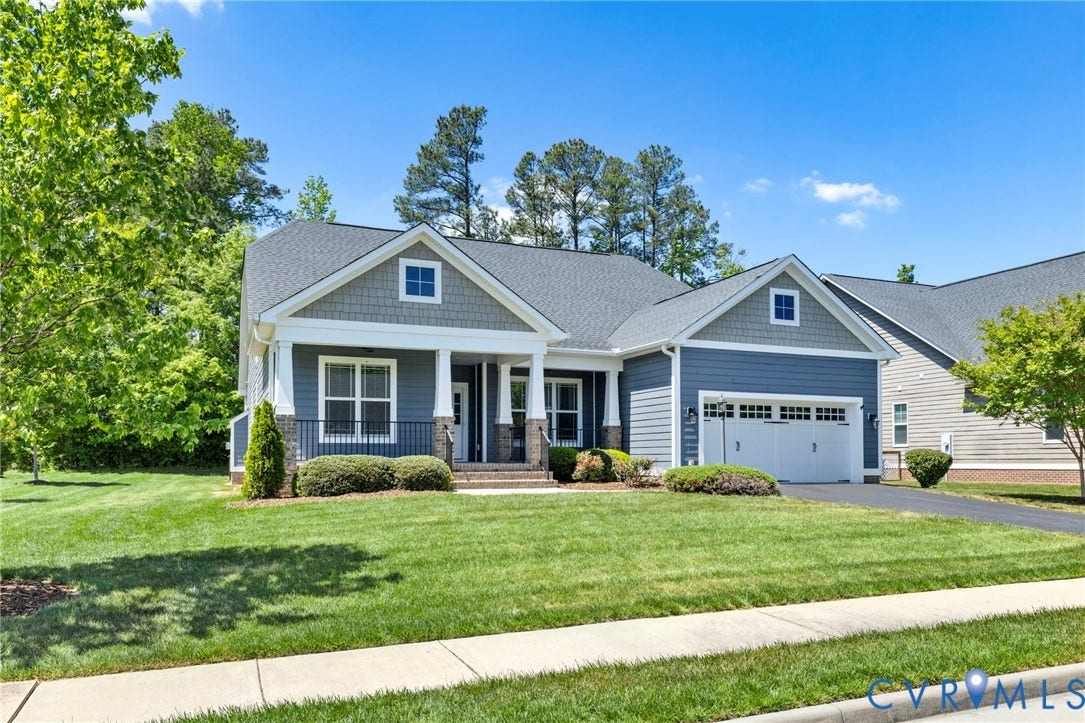
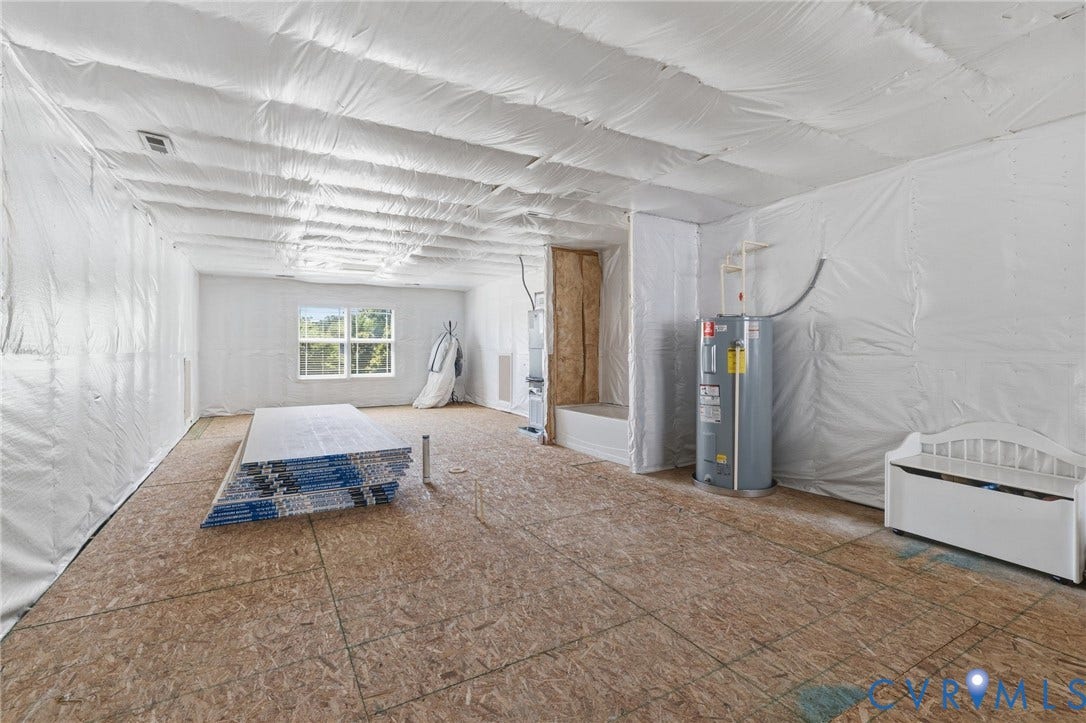
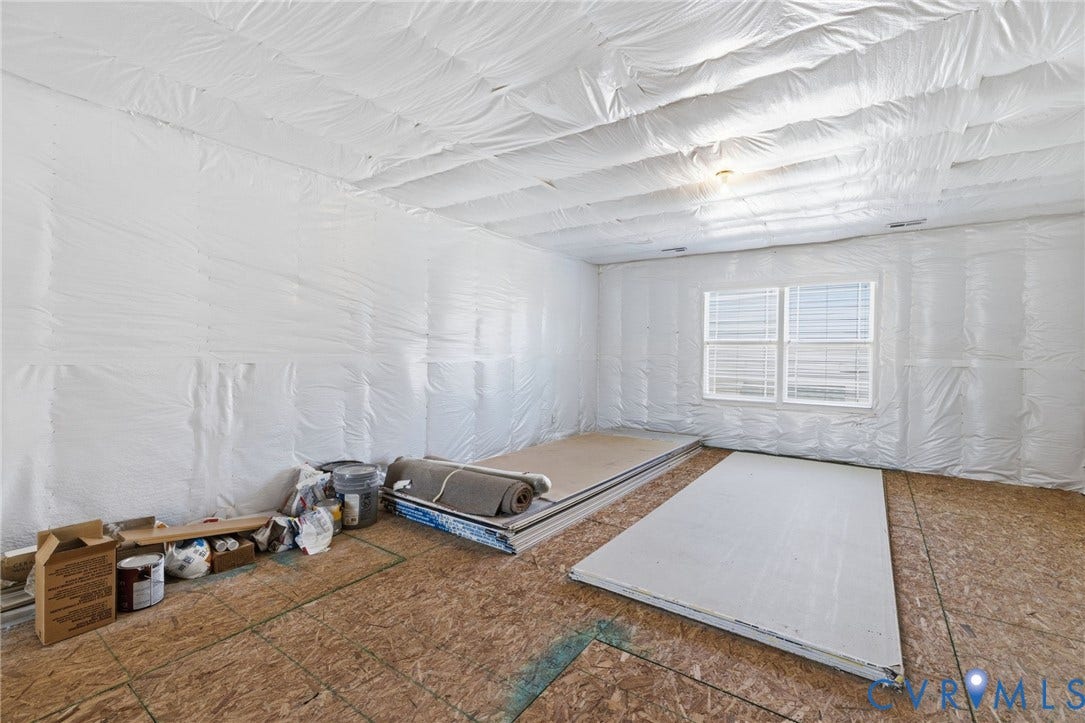
Welcome to 7178 Yare Street, where refined design meets effortless main-level living. Built in 2017 by Eagle Construction, this Wellington floor plan offers a sophisticated balance of open-concept living and thoughtfully defined spaces, all with the added benefit of expansion potential already underway.
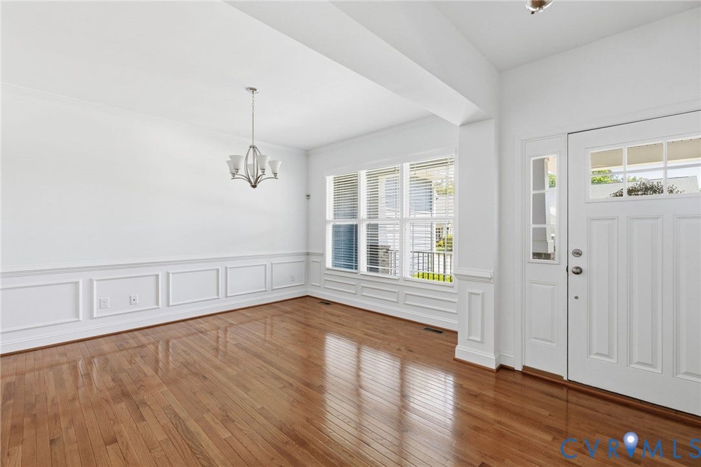
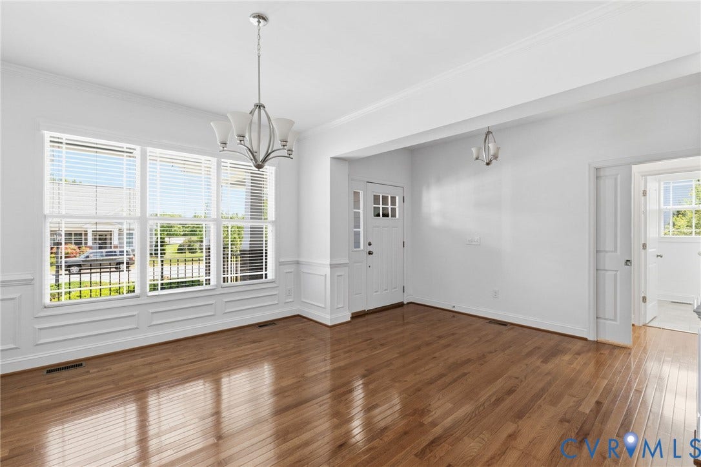
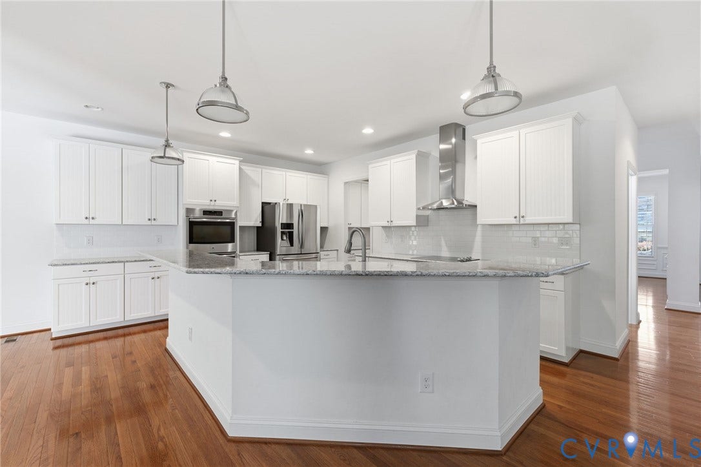
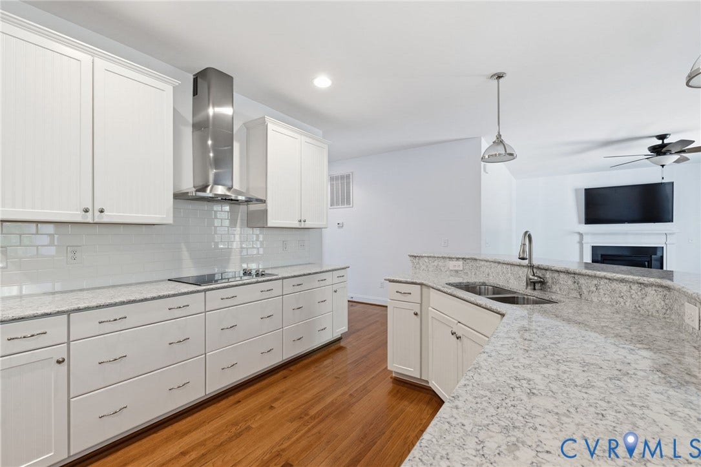
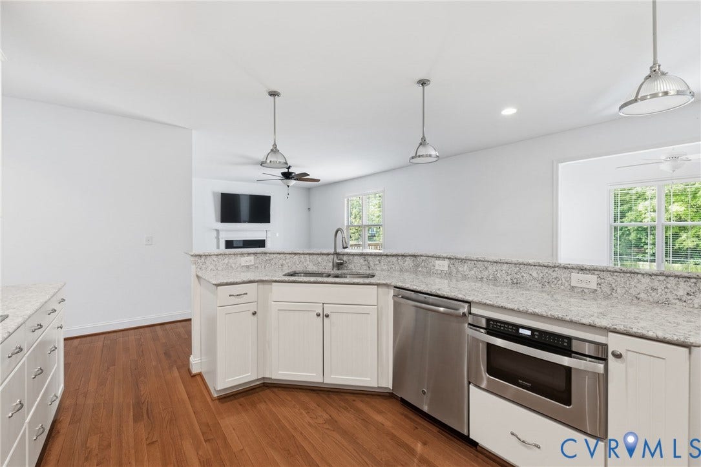
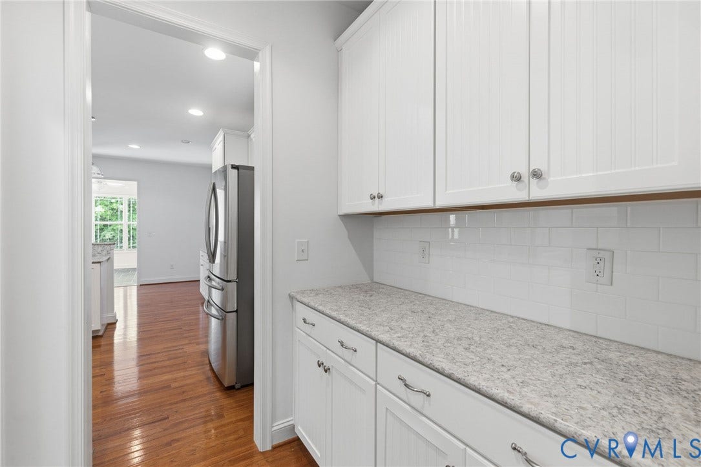
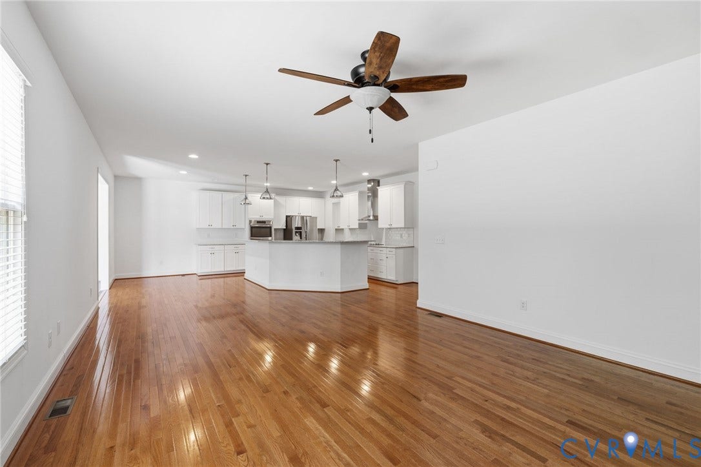
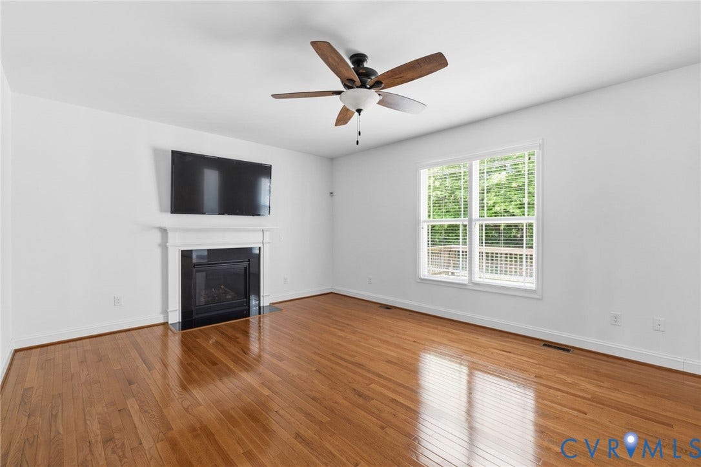
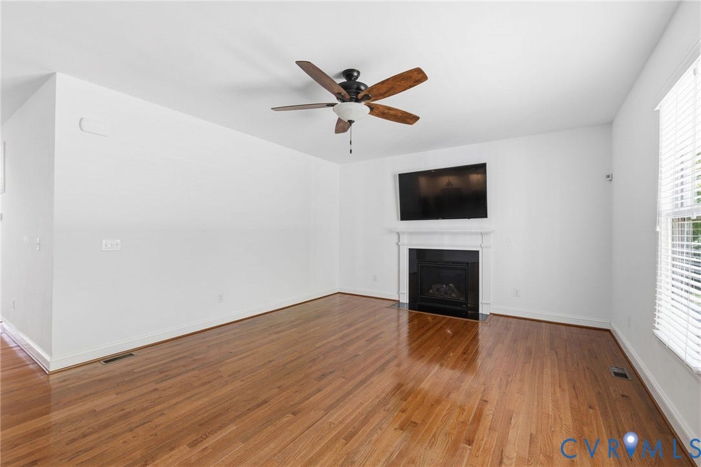
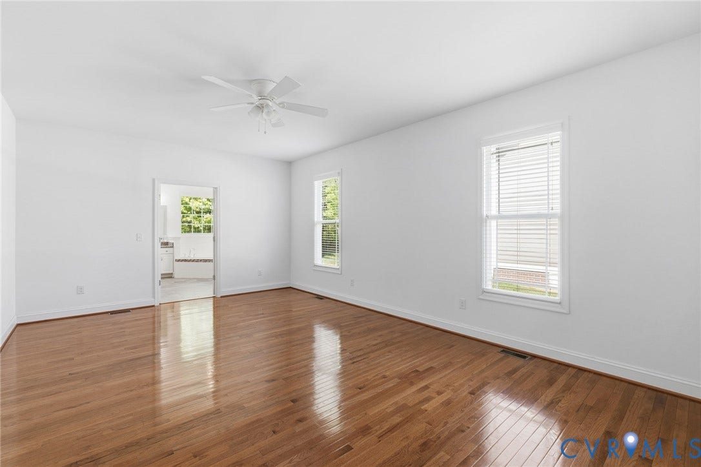
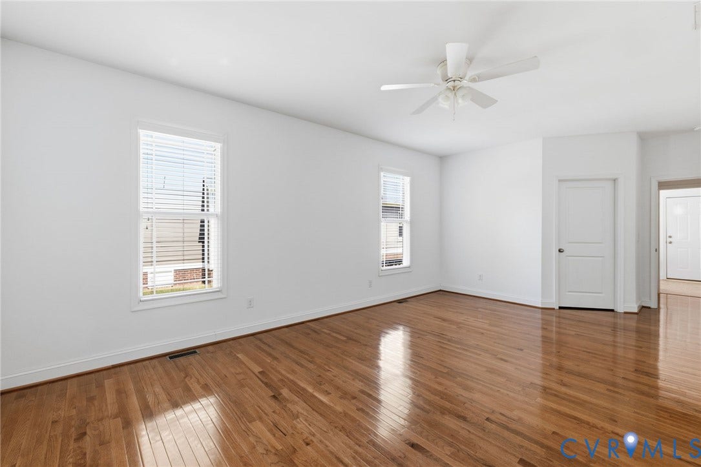
A formal dining room with custom trim work sets the tone upon entry, leading into a spacious living room centered around a gas fireplace and seamlessly connected to the kitchen. Designed for both everyday living and entertaining, the kitchen features high-end appliances, quartz countertops, a large center island, and the added convenience of both a walk-in pantry and butler’s pantry. You will also notice there is an exceptional amount of storage available.
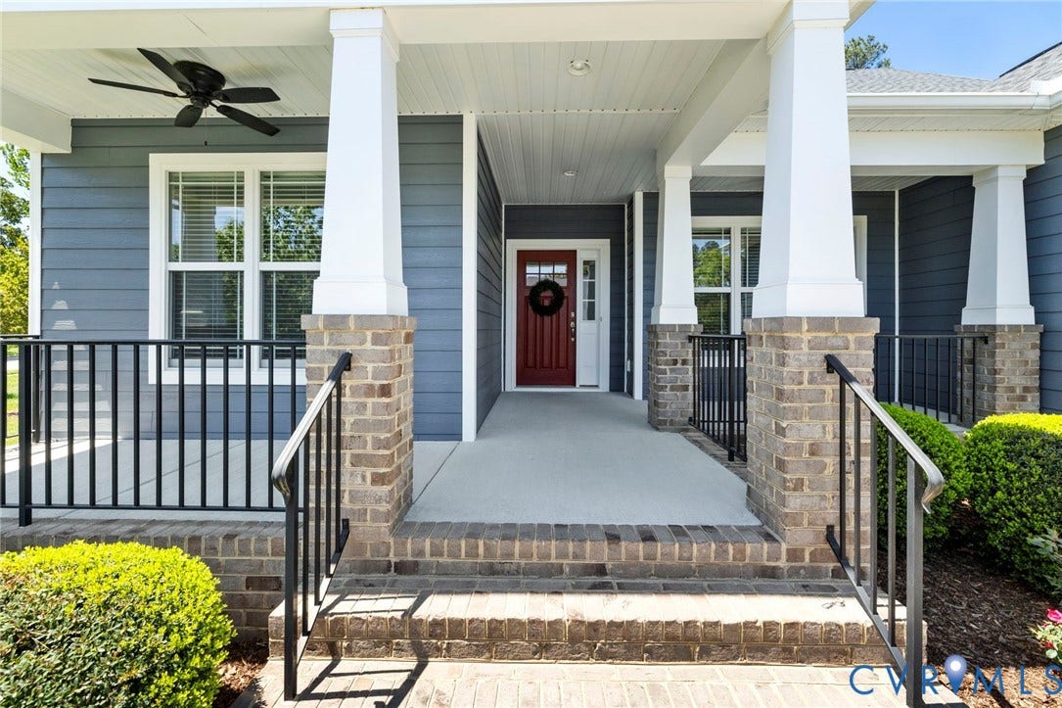
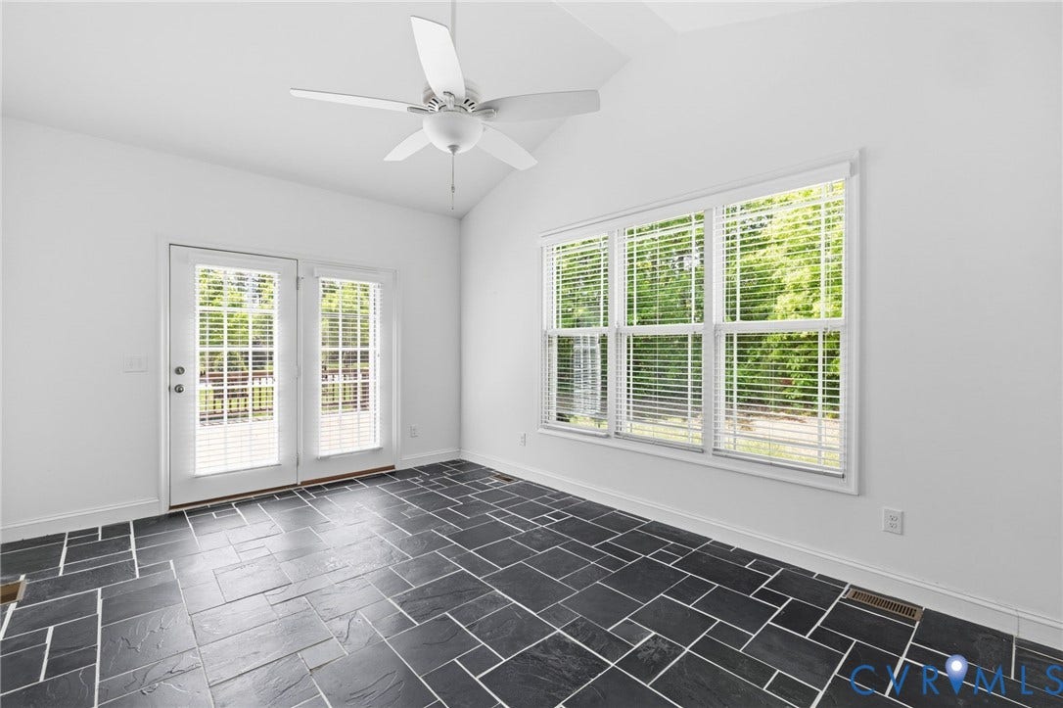
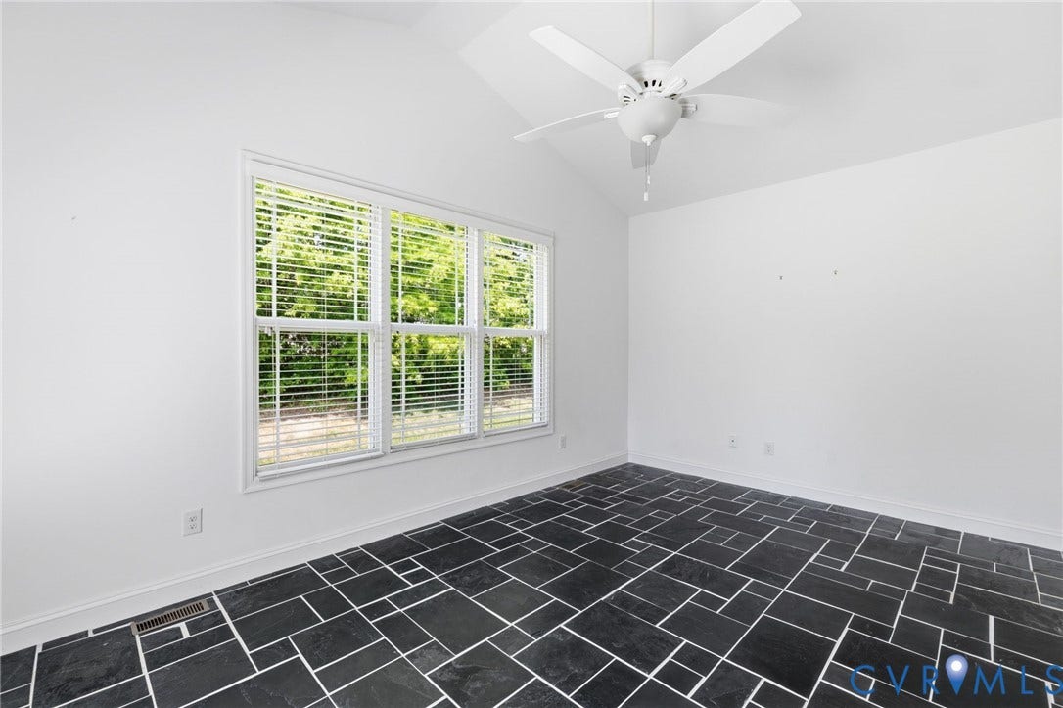
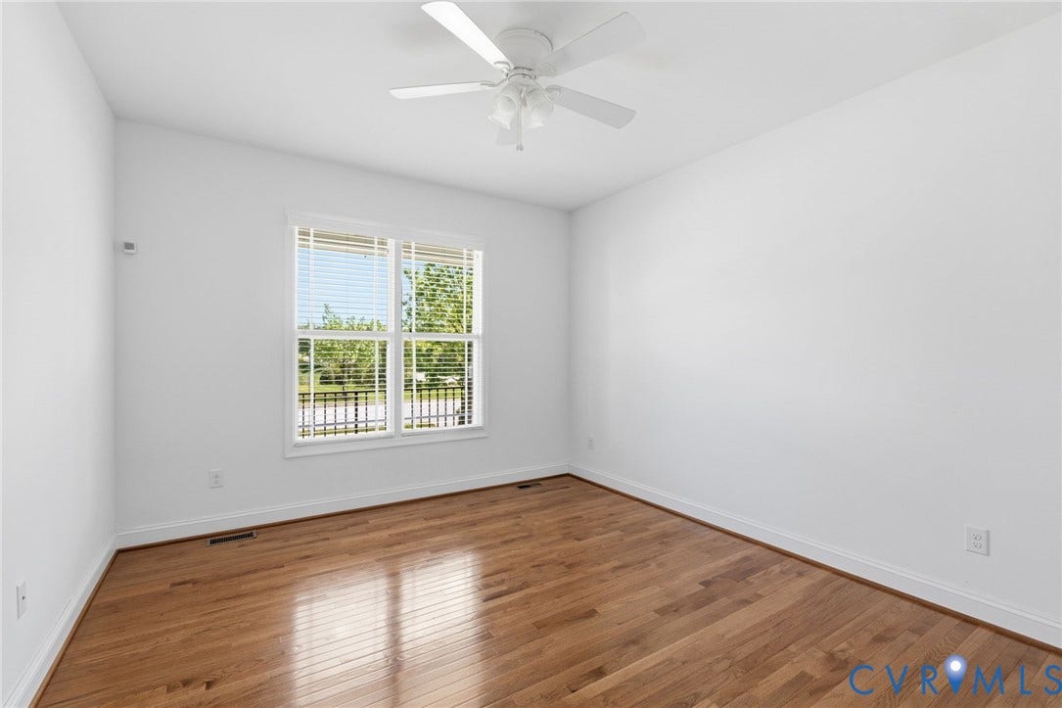
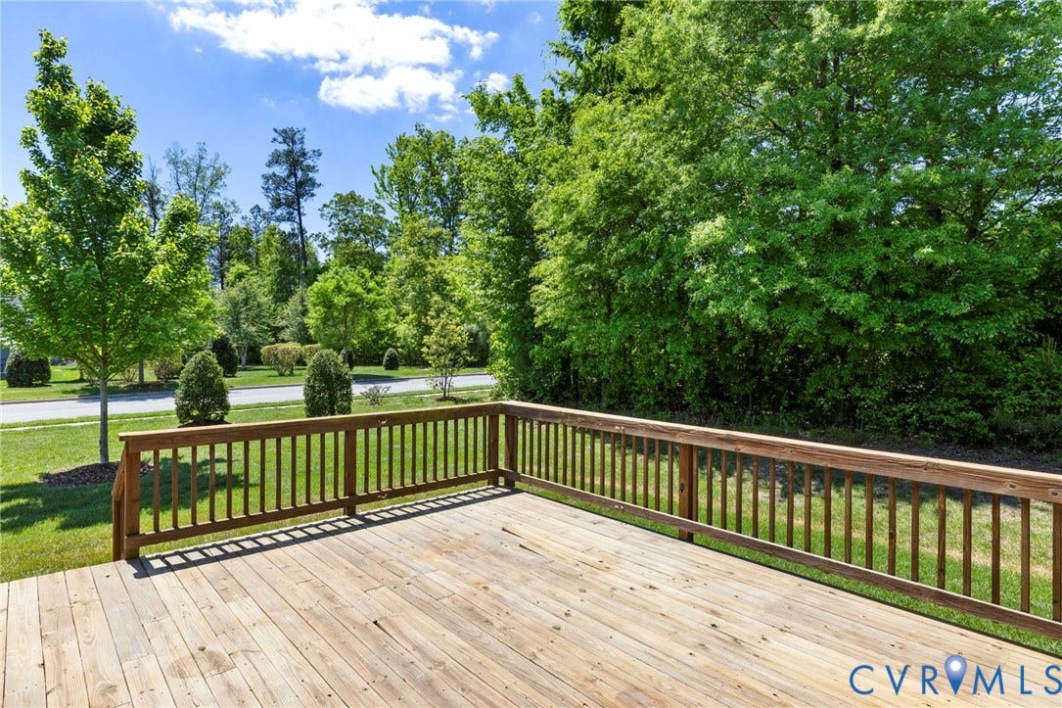
Just beyond, a light-filled sunroom with a vaulted ceiling creates the perfect place to unwind, with direct access to the rear deck for easy indoor-outdoor living. Enjoy your morning cup of coffee on the spacious front porch while watching the sun rise. Ceiling fans are intact and ready to keep you cool once that summer weather arrives. Facing east has it's perks! Need to run some errands? Short Pump is only 5 minutes away. Enjoy the convenience of being right around the corner and coming home to a quiet neighborhood!
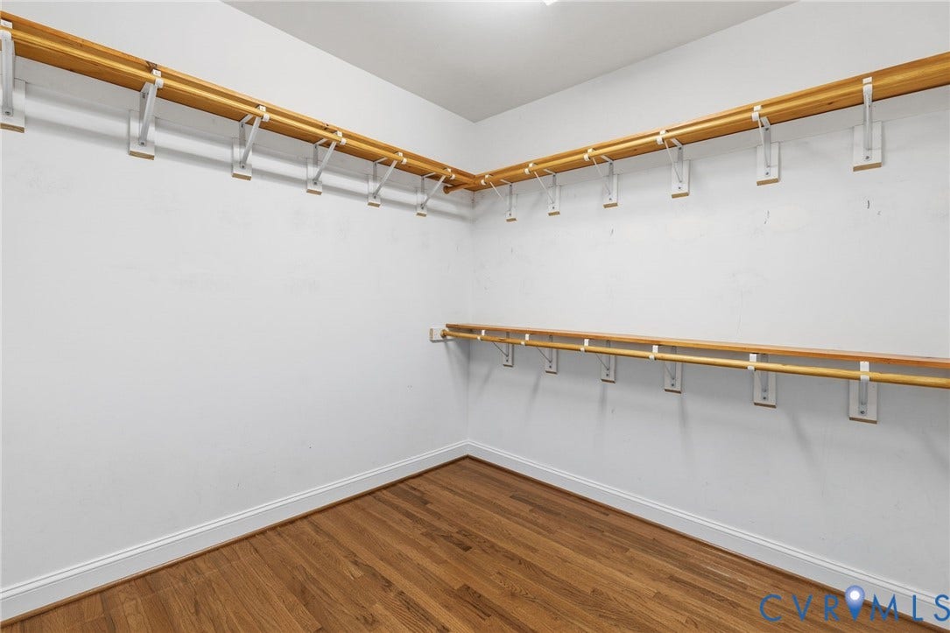
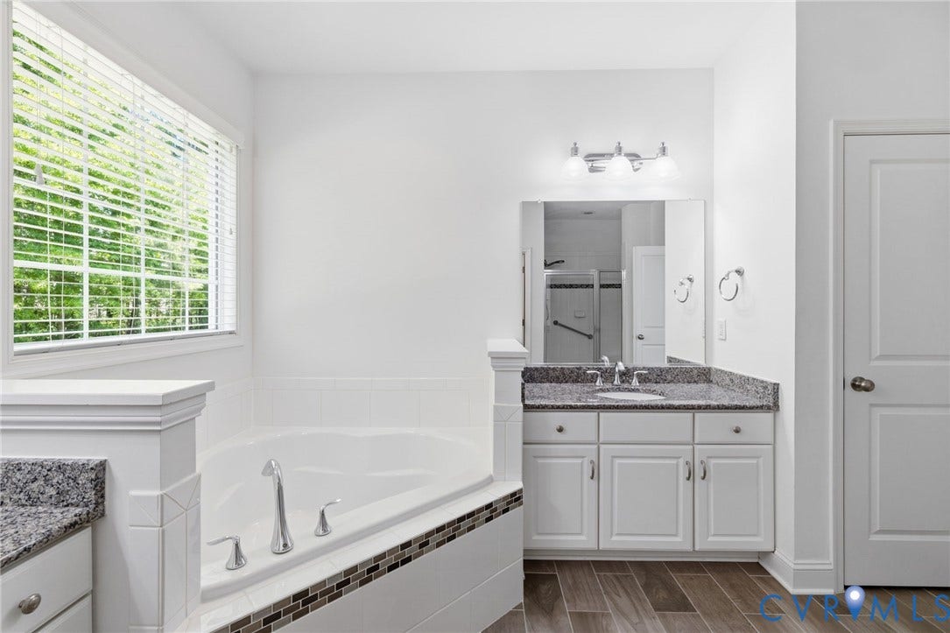
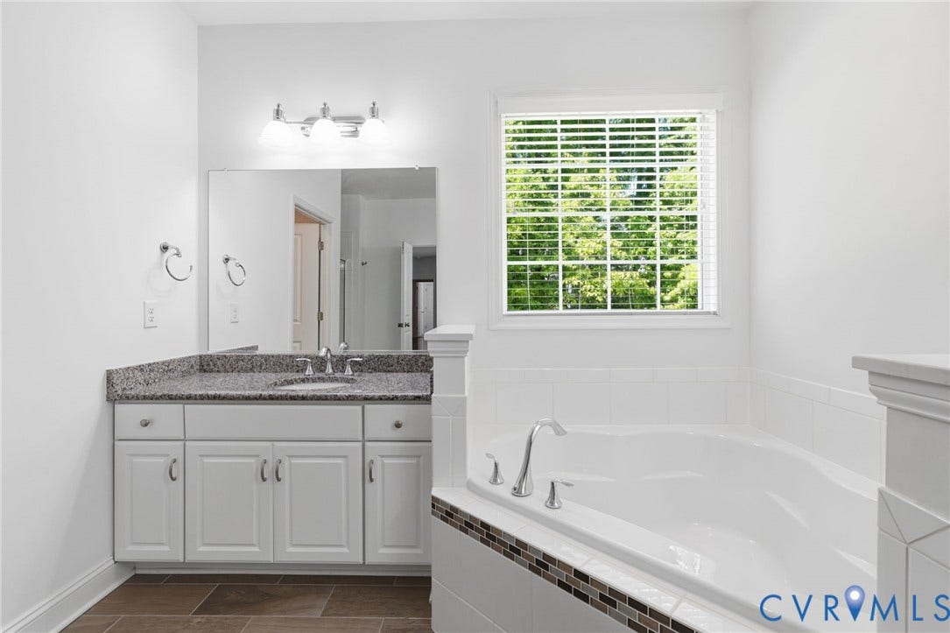
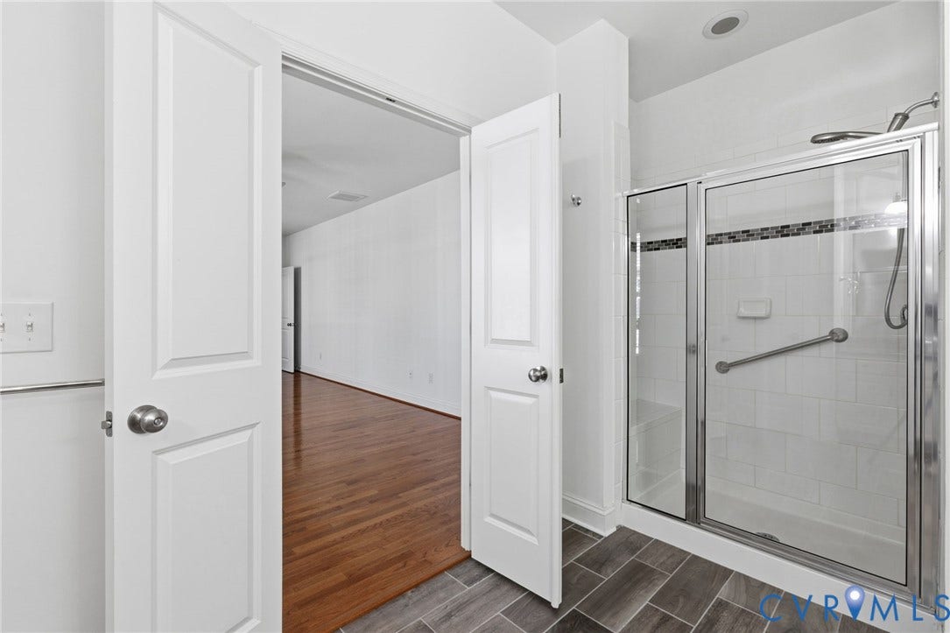
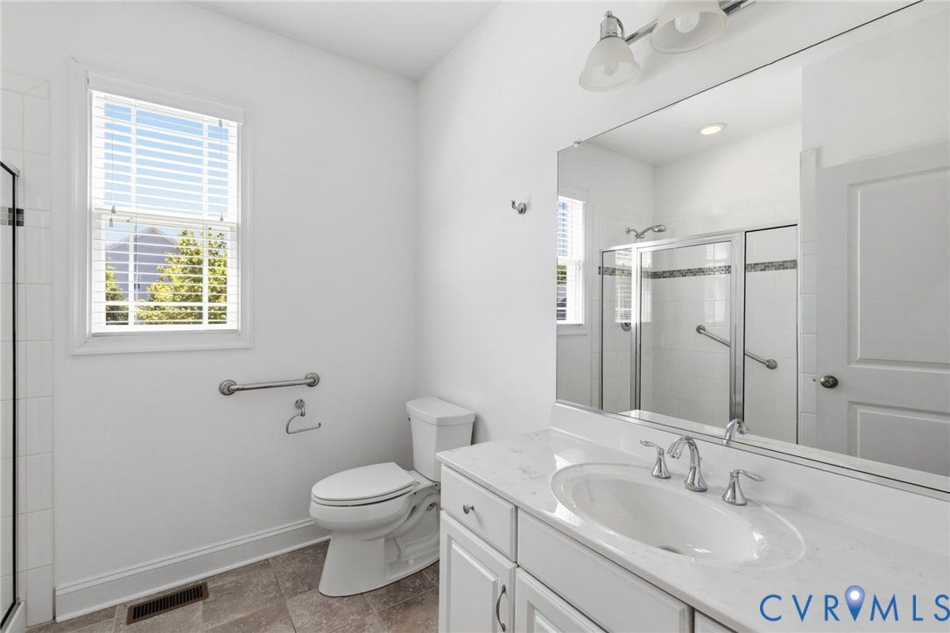
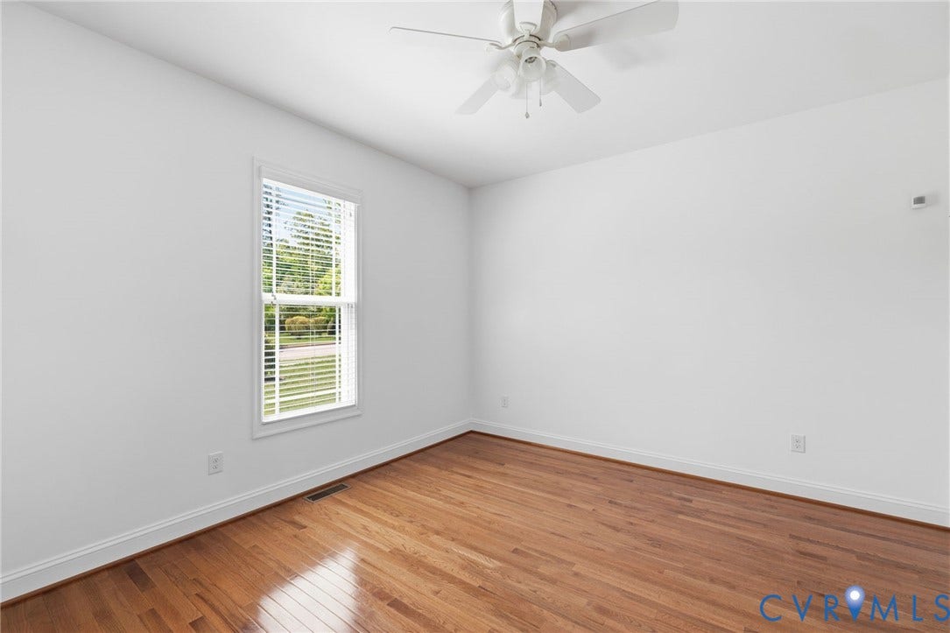
The primary suite offers a private retreat with an expansive walk-in closet that includes custom storage racks. You will also find a well-appointed en suite bath complete with a soaking tub and separate shower. Two additional ...
| Listing Id: | 2611119 |
|---|---|
| List Price: | $674,900 |
| Close Price: | $660,000 |
| Close Date: | 2026-07-08 |
| Property Type: | Residential |
| Property Sub Type: | SingleFamilyResidence |
| Status: | Closed |
| Bedrooms Total: | 3 |
| Bathrooms Full: | 2 |
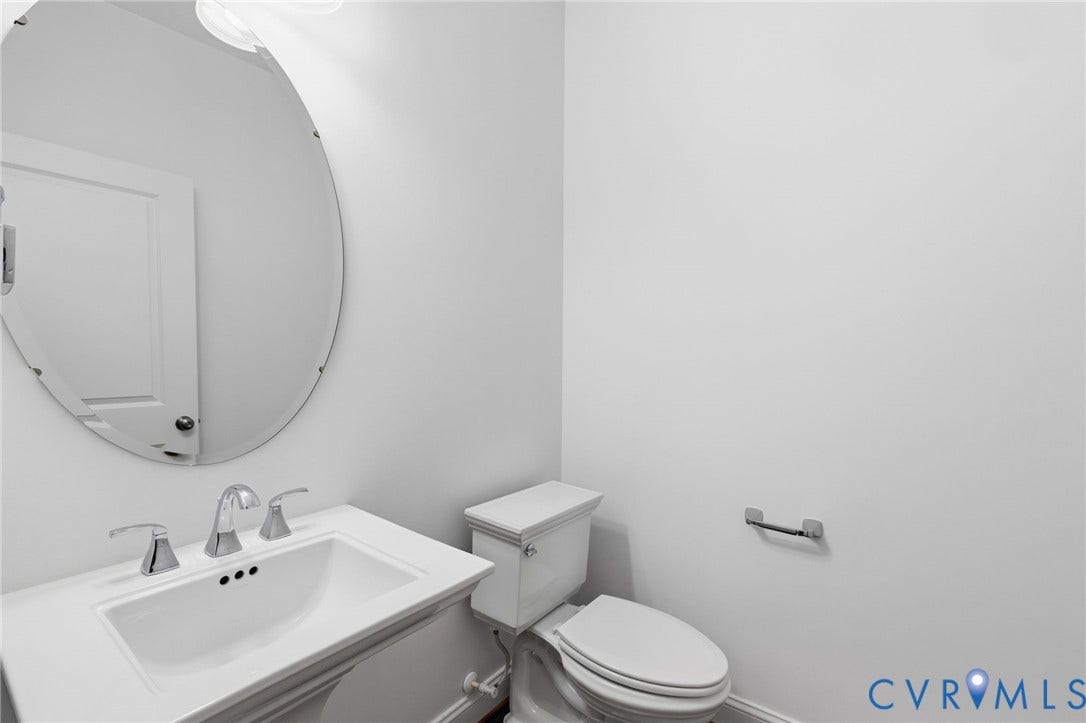
| Bathrooms Half: | 1 |
| Living Area: | 2,675 |
| Association Fee: | $250 |
| Tax Annual Amount: | $3,655 |
| Lot Size Acres: | 0.23 |
| Architectural Style: | Ranch |
| Waterfront?: | No |
| City: | Glen Allen |
| Subdivision: | Parkside Village |
| Postal Code: | 23059 |
| Year Built: | 2016 |
| Above Grade Finished Area: | 2,675.0 |
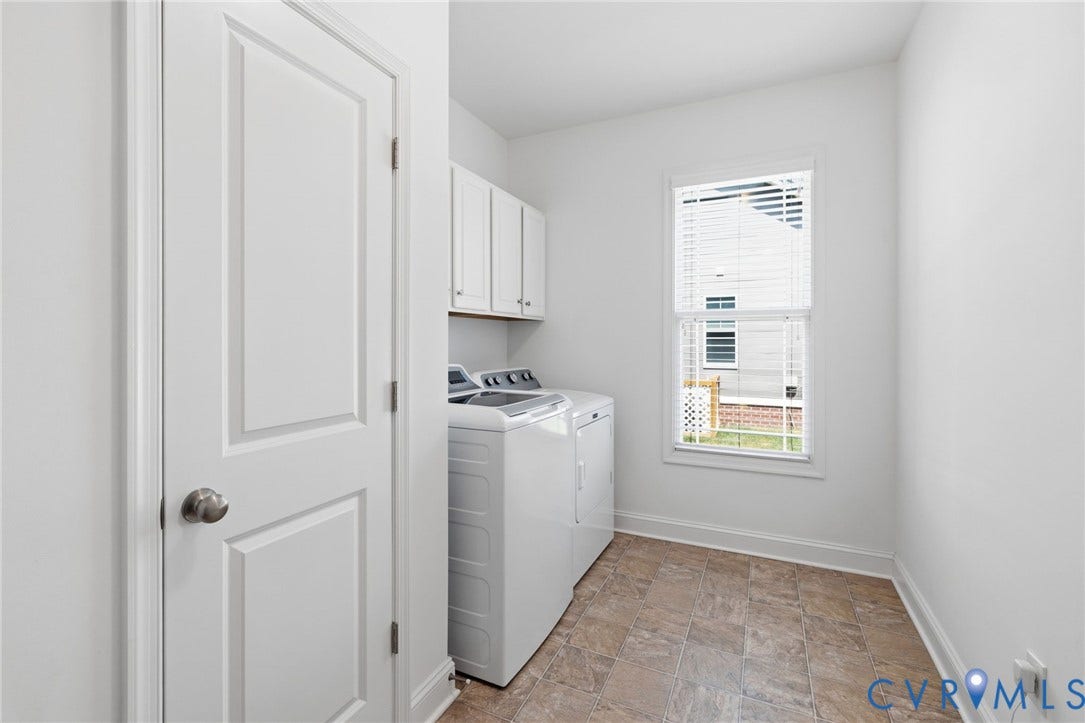
| Appliances: | BuiltInOven, DoubleOven, Dryer, Dishwasher, GasCooking, Disposal, Microwave, Oven, Refrigerator, RangeHood, Stove, Washer |
| Association Fee: | $250 |
| Association Fee Frequency: | Monthly |
| Association Fee Includes: | AssociationManagement, CommonAreas, MaintenanceGrounds, RoadMaintenance, SnowRemoval, Trash |
| Association?: | Yes |
| Attached Garage?: | Yes |
| Basement: | CrawlSpace |
| Basement Yn: | No |
| Bathrooms Total Integer: | 3 |
| Building Area Source: | Assessor |
| Community Features: | Sidewalks |
| Construction Materials: | Drywall, Frame, HardiplankType |
| Cooling: | Electric |
| Cooling?: | Yes |
| Disclosures: | FamilialRelation |
| Elementary School: | Randolph |
| Exterior Features: | Deck, SprinklerIrrigation, PavedDriveway |
| Fencing: | None |
| Fireplace Features: | Gas |
| Fireplaces Total: | 1 |
| Flooring: | Tile, Wood |
| Garage Spaces: | 2.0 |
| Garage?: | Yes |
| Heating: | Electric |
| Heating?: | Yes |
| High School: | Goochland |
| Interior Features: | BedroomOnMainLevel, BreakfastArea, CeilingFans, CathedralCeilings, SeparateFormalDiningRoom, Fireplace, HighCeilings, KitchenIsland, BathInPrimaryBedroom, MainLevelPrimary, Pantry, RecessedLighting, WalkInClosets |
| Levels: | OneAndOneHalf |
| Listing Agreement: | ExclusiveRightToSell |
| Living Area Source: | Assessor |
| Lot Features: | CornerLot |
| Lot Size Area: | 0.23 |
| Lot Size Units: | Acres |
| Middle Or Junior School: | Goochland |
| MLS Area Major: | 24 - Goochland |
| Original List Price: | $715,000 |
| Ownership: | Individuals |
| Ownership Type: | SoleProprietor |
| Parcel Number: | 48-18-0-1-0 |
| Parking Features: | Attached, Driveway, Garage, GarageDoorOpener, Oversized, Paved |
| Parking Total: | 2 |
| Patio And Porch Features: | FrontPorch, Deck |
| Pending Timestamp: | 2026-06-11 |
| Pool Features: | None |
| Possession: | CloseOfEscrow |
| Postal Code Plus4: | 6612 |
| Property Condition: | Resale |
| Roof: | Composition, Shingle |
| Rooms Total: | 7 |
| Senior Community?: | Yes |
| Sewer: | PublicSewer |
| State Or Province: | VA |
| Stories Total: | 1 |
| Tax Assessed Value: | $689,600 |
| Tax Year: | 2025 |
| Water Source: | Public |
| Year Built Details: | Actual |
| Zoning Description: | RPUD |
| Property Sub Type Additional: | SingleFamilyResidence |
| County Or Parish: | Goochland |
| Below Grade Unfinished Area: | 0.0 |
| Country Subdivision: | 51075 |
| Record Signature: | -1,850,861,426 |
| Universal Parcel Id: | urn:reso:upi:2.0:US:51075:48-18-0-1-0 |
| Fireplace?: | Yes |
Listing Courtesy of: Long & Foster REALTORS
(804) 356-1432
Mortgage Calculator
All or a portion of the multiple Listing information is provided by the Central Virginia Regional MLS, from a copyrighted compilation of Listings. All Central Virginia Regional MLS information provided is deemed reliable but is not guaranteed accurate. The compilation of Listings and each individual Listing are ©2026 Central Virginia Regional MLS. All rights reserved.
Central Virginia Regional MLS data last updated on October 08, 2026 06:12 PM - ET
Property Last Updated: October 08, 2026 06:12 PM - ET
