716 Pine Harbour Drive
Mineral, VA 23117
$429,900 - Pine Harbour
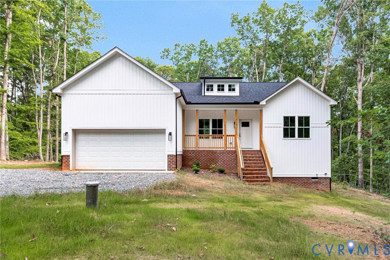
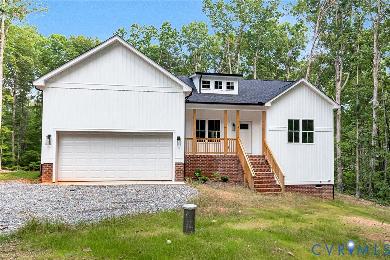
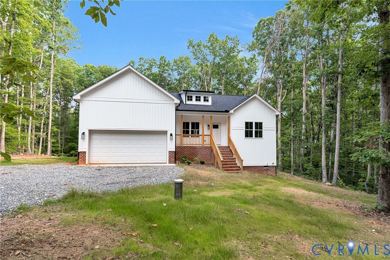
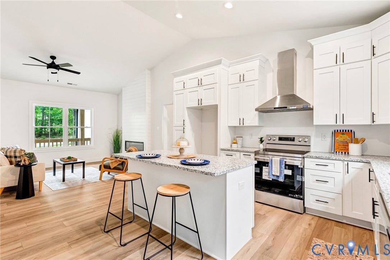
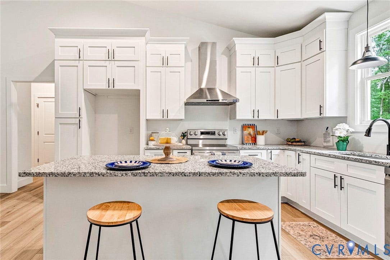
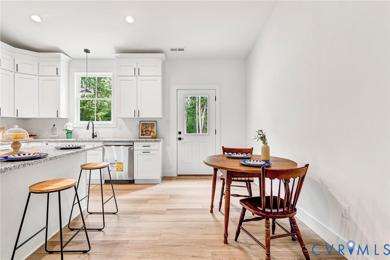
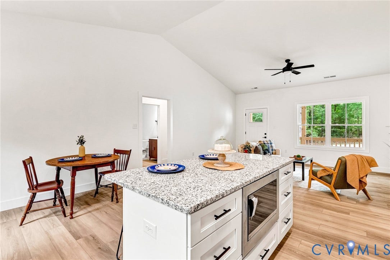
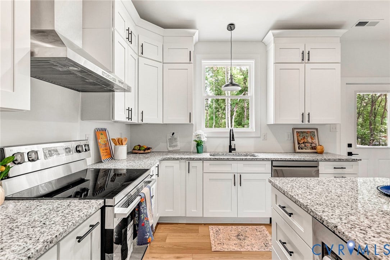
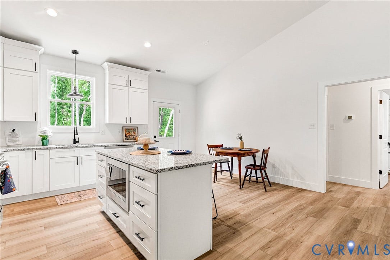
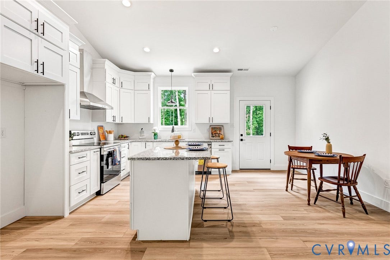
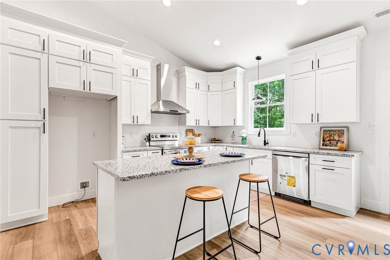
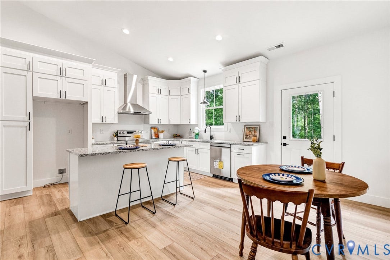
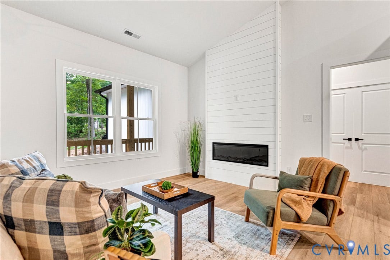
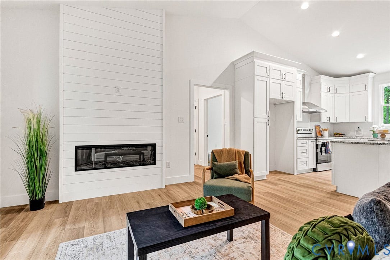
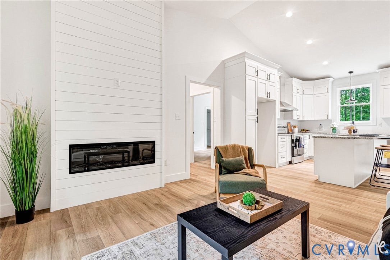
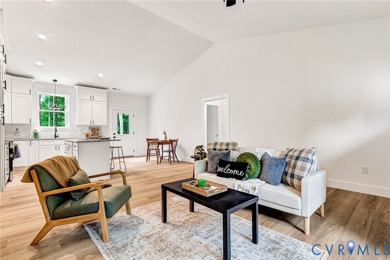
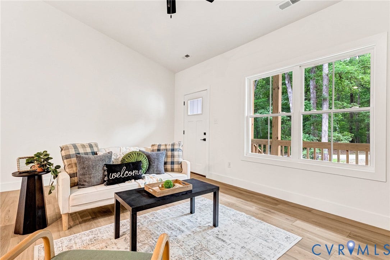
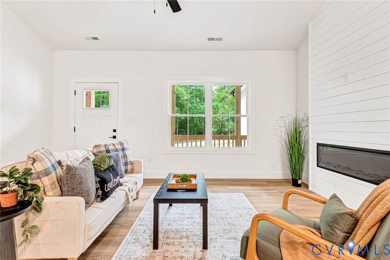
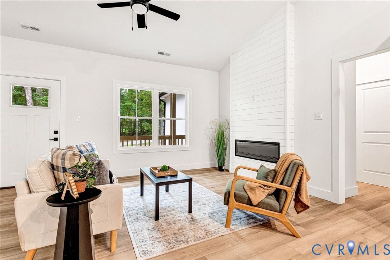
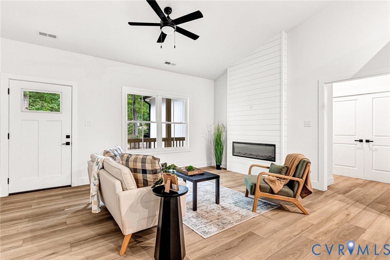
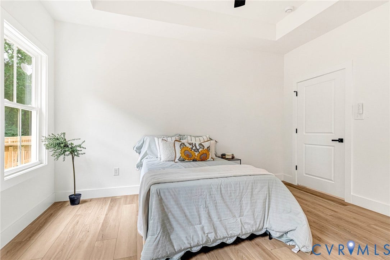
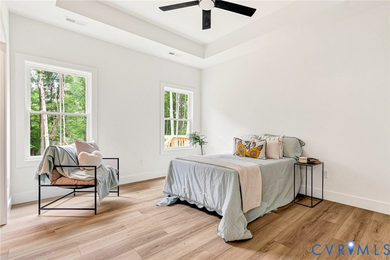
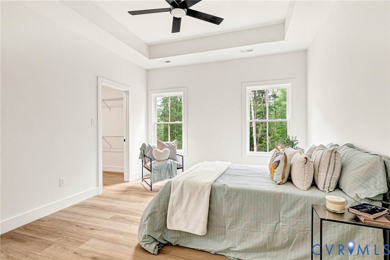
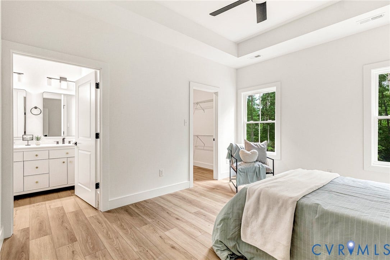
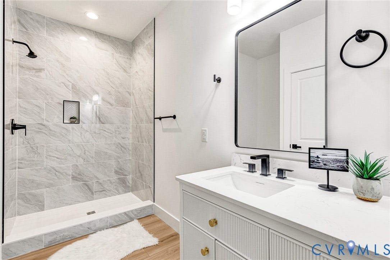
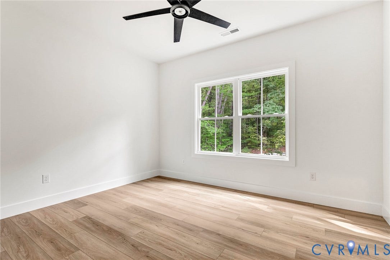
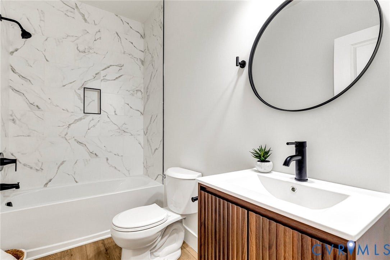
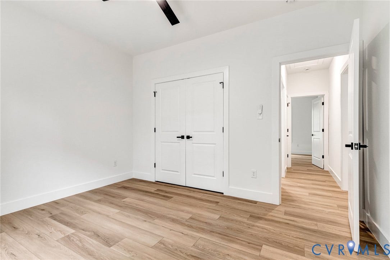
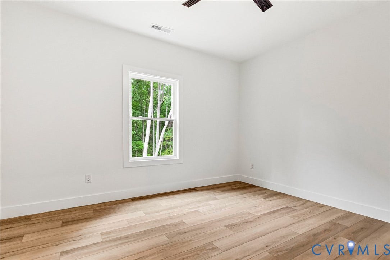
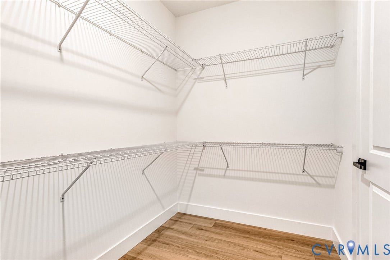
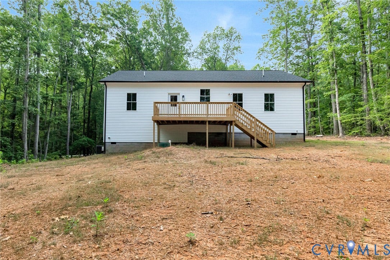
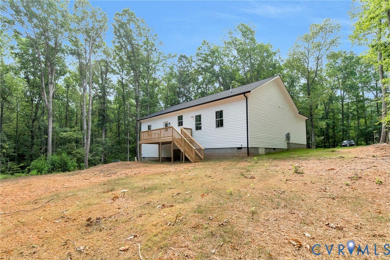
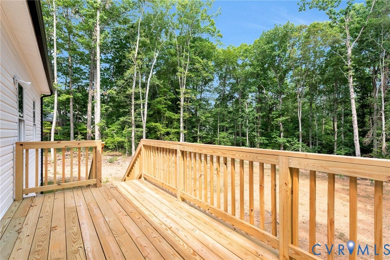
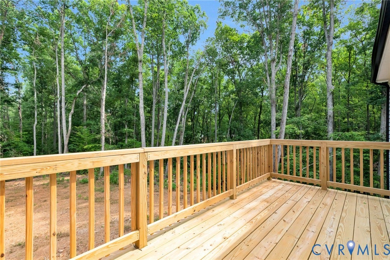
MOVE IN READY! Easy living at Lake Anna awaits! This brand new 3-bedroom, 2-bath home in Pine Harbour is designed for comfort and convenience. With just over 1,400 sq. ft., the split-bedroom layout offers privacy while the vaulted great room creates a bright, open space to gather. The kitchen features stainless steel appliances, and both a welcoming front porch and rear deck make outdoor living a breeze. An attached 2-car garage adds everyday practicality.
Located in a water access community, you’ll enjoy a neighborhood common area with boat slips and a private boat ramp just down the street—perfect for effortless lake days. Whether you’re downsizing, buying your first home, or seeking a weekend retreat, this home makes lake life simple and enjoyable.
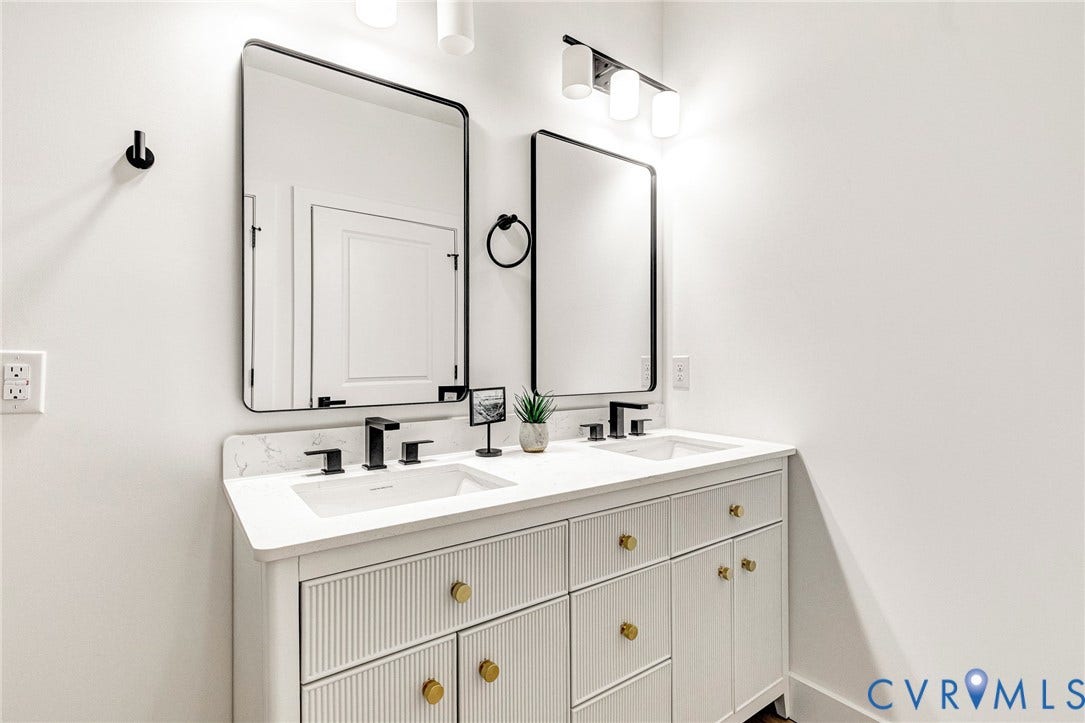
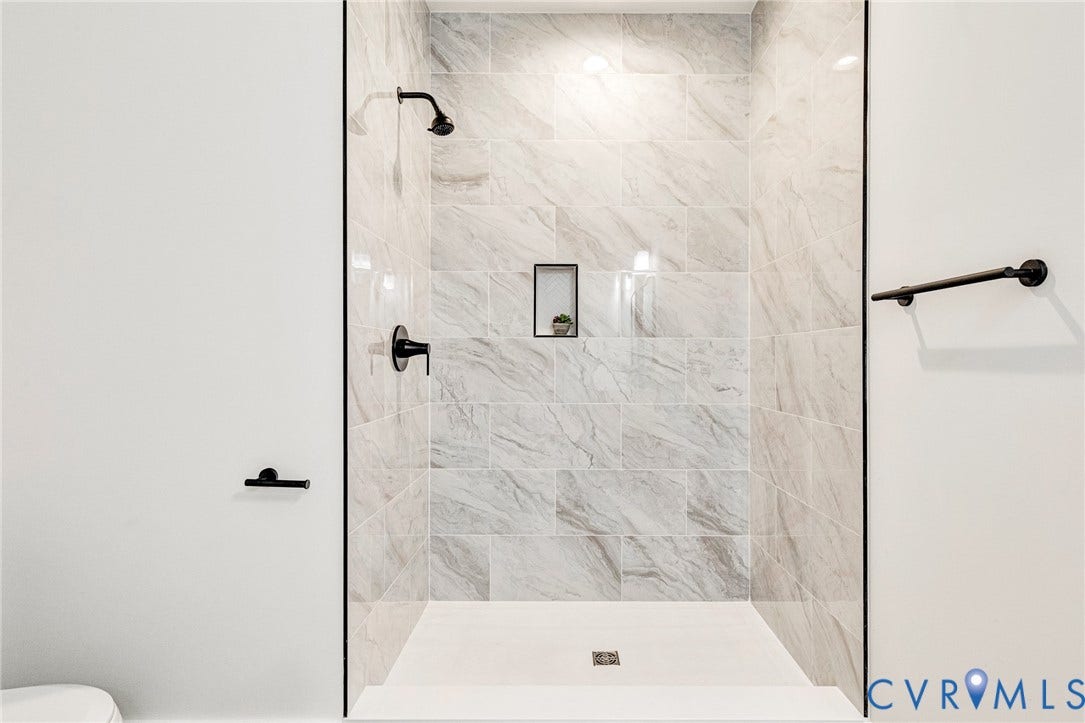
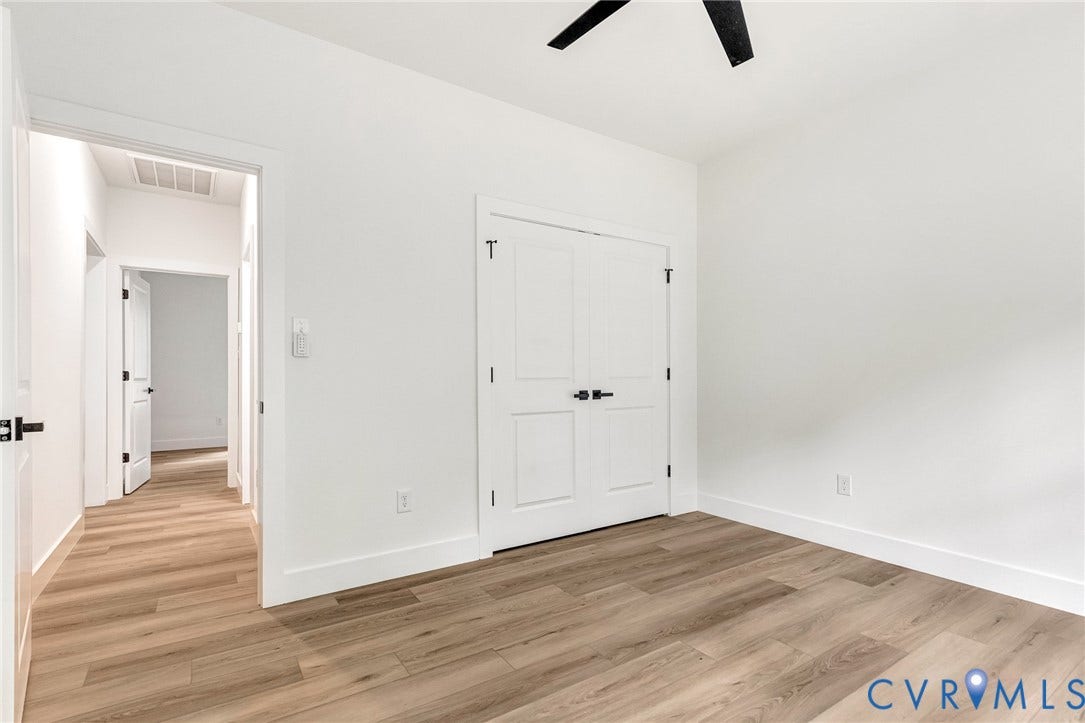
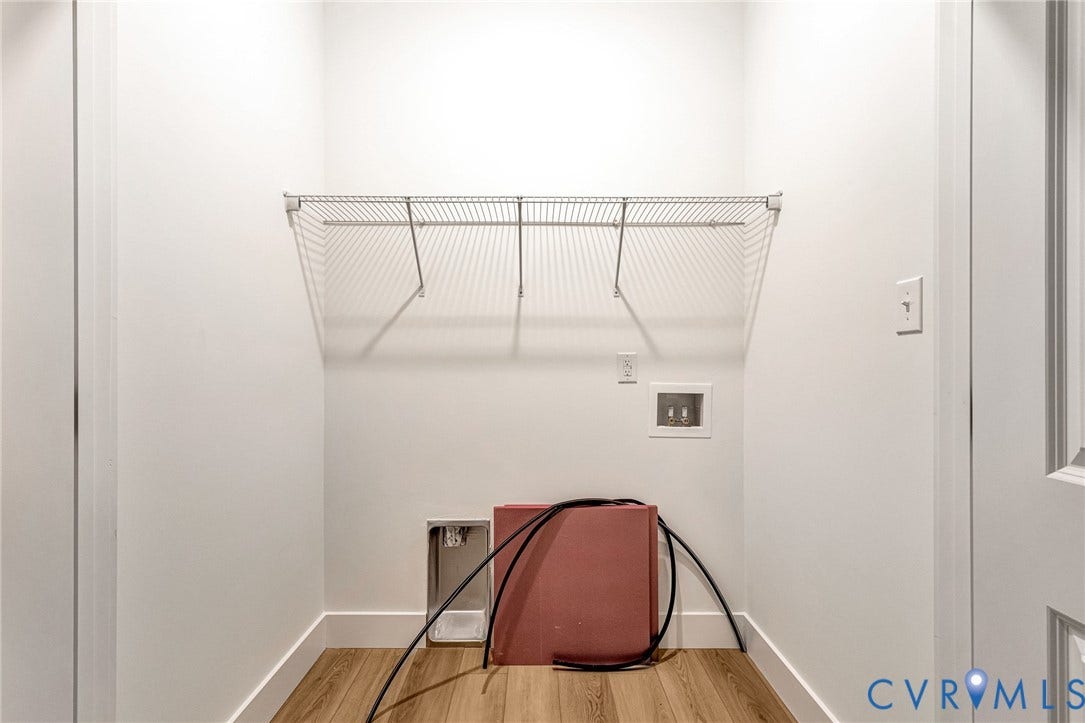
Interior pictures are of a previously built home. Finishes shown in pictures may not be exact to the home under construction. New pictures coming soon...
| Listing Id: | 2615081 |
|---|---|
| List Price: | $429,900 |
| Property Type: | Residential |
| Property Sub Type: | SingleFamilyResidence |
| Status: | Active |
| Bedrooms Total: | 3 |
| Bathrooms Full: | 2 |
| Living Area: | 1,421 |
| Association Fee: | $425 |
| Tax Annual Amount: | $323 |
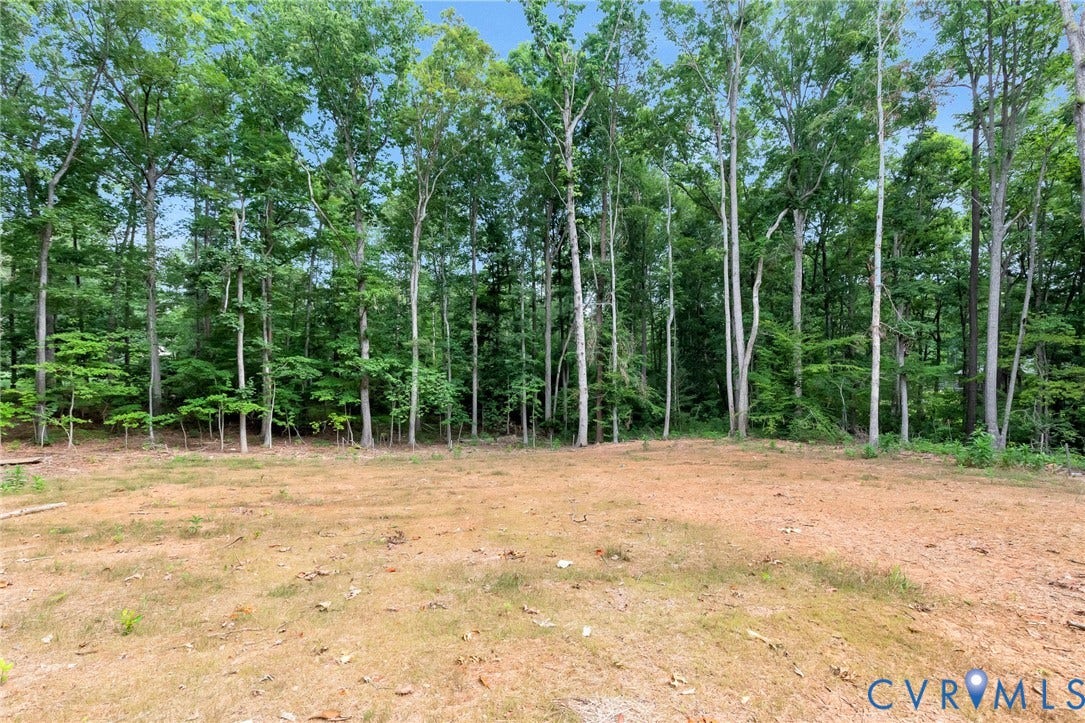
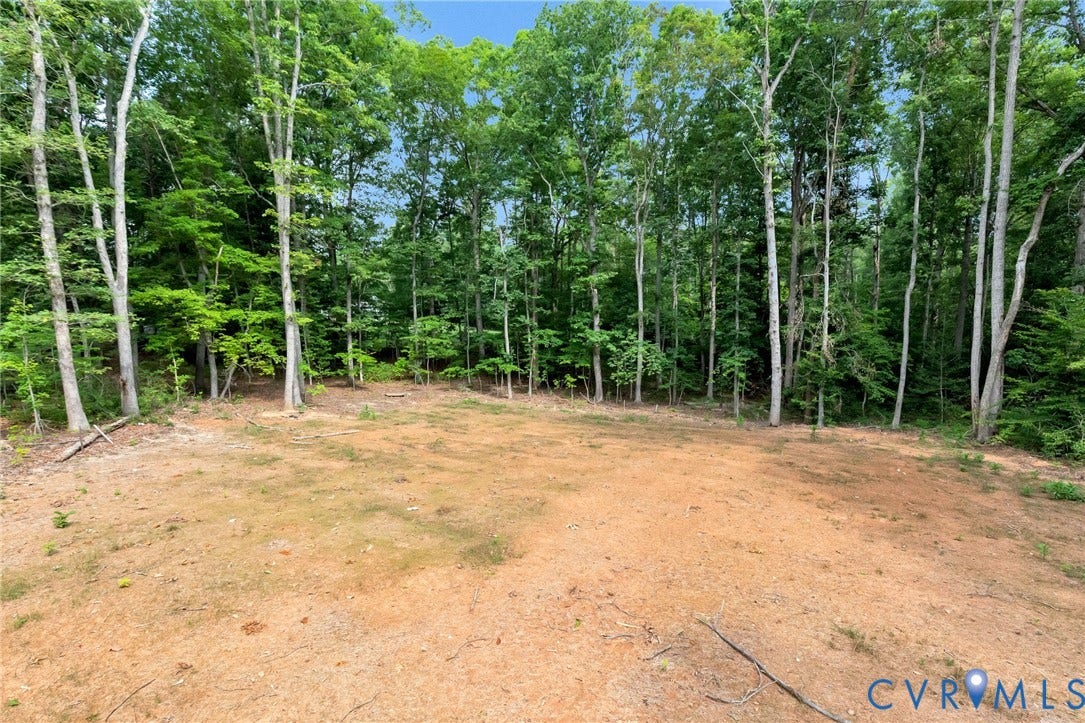
| Lot Size Acres: | 1.2 |
| Architectural Style: | Ranch |
| Waterfront?: | No |
| City: | Mineral |
| City Region: | Pine Harbour |
| Subdivision: | Pine Harbour |
| Postal Code: | 23117 |
| Year Built: | 2026 |
| Above Grade Finished Area: | 1,421.0 |
| Appliances: | ElectricWaterHeater |
| Association Fee: | $425 |
| Association Fee Frequency: | Annually |
| Association Fee Includes: | CommonAreas, WaterAccess |
| Association?: | Yes |
| Attached Garage?: | Yes |
| Basement: | CrawlSpace |
| Basement Yn: | No |
| Bathrooms Total Integer: | 2 |
| Building Area Source: | Builder |
| Community Features: | BoatFacilities, CommonGroundsArea, Dock, Gated, HomeOwnersAssociation, Lake, Park, Pond |
| Construction Materials: | Frame, VinylSiding |
| Cooling: | CentralAir |
| Cooling?: | Yes |
| Disclosures: | ExemptDisclaimer |
| Elementary School: | Thomas Jefferson |
| Exterior Features: | Porch, UnpavedDriveway |
| Fireplace Features: | Electric |
| Fireplaces Total: | 1 |
| Flooring: | PartiallyCarpeted, Vinyl |
| Garage Spaces: | 2.0 |
| Garage?: | Yes |
| Heating: | Electric, HeatPump |
| Heating?: | Yes |
| High School: | Louisa |
| Interior Features: | BedroomOnMainLevel, CeilingFans, CathedralCeilings, DiningArea, DoubleVanity, EatInKitchen, EnSuiteBathroom, FullBathOnMainLevel, Fireplace, GraniteCounters, HighCeilings, KitchenIsland, BathInPrimaryBedroom, MainLevelPrimary, RecessedLighting, WalkInClosets |
| Laundry Features: | WasherHookup, DryerHookup |
| Levels: | One |
| Listing Agreement: | ExclusiveRightToSell |
| Living Area Source: | Builder |
| Lot Size Area: | 1.2 |
| Lot Size Units: | Acres |
| Middle Or Junior School: | Louisa |
| MLS Area Major: | 38 - Louisa |
| New Construction?: | Yes |
| Original List Price: | $449,950 |
| Ownership: | Other |
| Parcel Number: | 30D-1-79 |
| Parking Features: | Attached, Driveway, Garage, Unpaved |
| Parking Total: | 2 |
| Patio And Porch Features: | RearPorch, FrontPorch, Porch |
| Pool Features: | None |
| Possession: | CloseOfEscrow |
| Postal Code Plus4: | 4636 |
| Property Condition: | NewConstruction, UnderConstruction |
| Roof: | Shingle |
| Rooms Total: | 7 |
| Security Features: | GatedCommunity |
| Sewer: | SepticTank |
| Special Listing Conditions: | Other |
| State Or Province: | VA |
| Stories: | 1 |
| Stories Total: | 1 |
| Tax Assessed Value: | $44,800 |
| Tax Year: | 2024 |
| Waterfront Features: | Lake, NavigableWater, WaterAccess, WalkToWater |
| Water Source: | Well |
| Year Built Details: | Under Construction |
| Zoning Description: | R2 |
| Property Sub Type Additional: | SingleFamilyResidence |
| County Or Parish: | Louisa |
| Below Grade Unfinished Area: | 0.0 |
| Water Heater: | Electric |
| Country Subdivision: | 51109 |
| Record Signature: | -979,829,579 |
| Universal Parcel Id: | urn:reso:upi:2.0:US:51109:30D-1-79 |
| Fireplace?: | Yes |
Listing Courtesy of: Hometown Realty
(804) 551-0410
Mortgage Calculator
All or a portion of the multiple Listing information is provided by the Central Virginia Regional MLS, from a copyrighted compilation of Listings. All Central Virginia Regional MLS information provided is deemed reliable but is not guaranteed accurate. The compilation of Listings and each individual Listing are ©2026 Central Virginia Regional MLS. All rights reserved.
Central Virginia Regional MLS data last updated on October 08, 2026 06:06 PM - ET
Property Last Updated: October 08, 2026 06:06 PM - ET
