710 S Laurel Street
Richmond, VA 23220
$411,500 - Oregon Hill
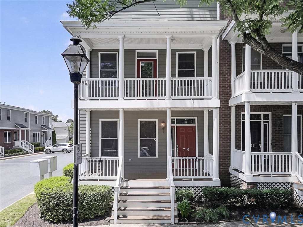
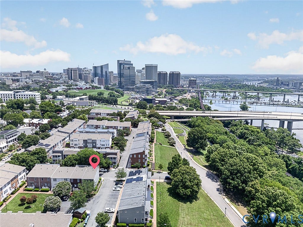
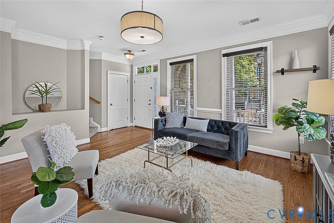
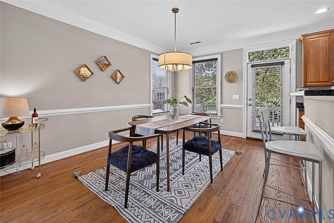
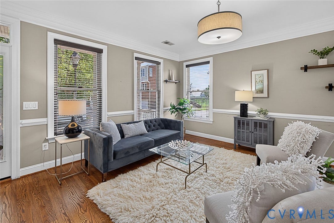
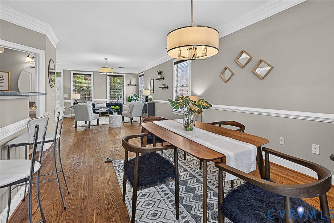
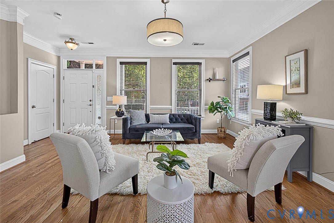
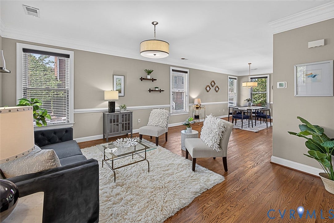
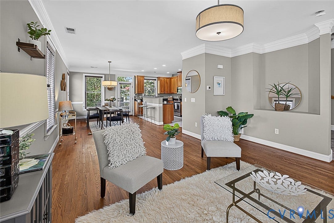
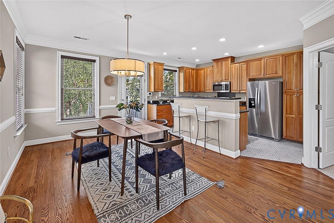
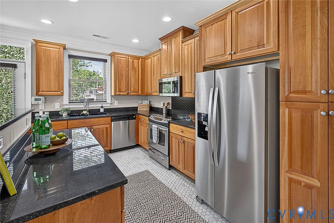
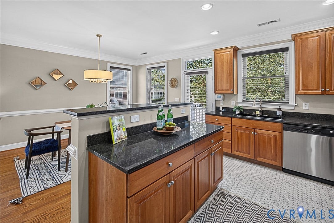
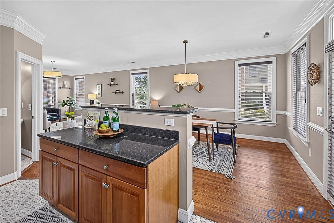
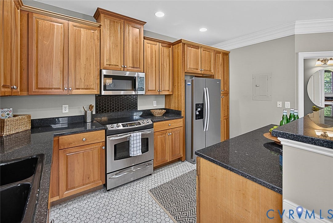
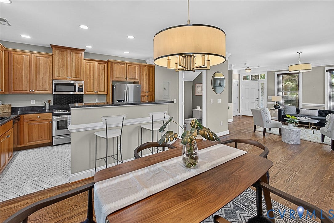
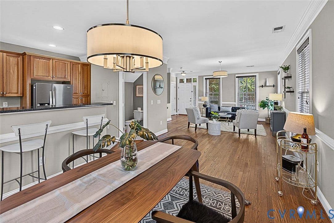
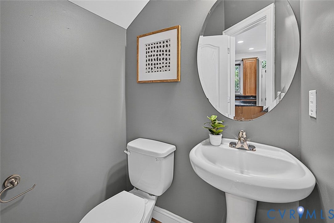
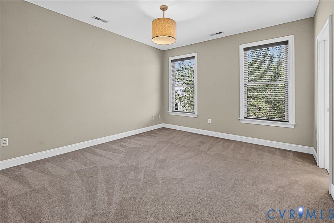
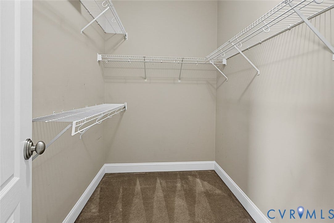
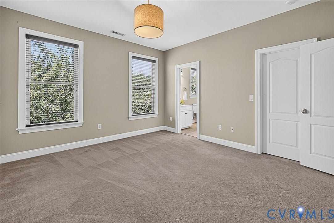
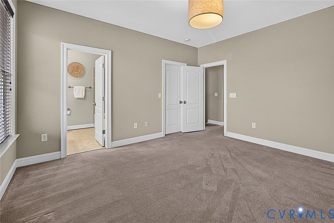
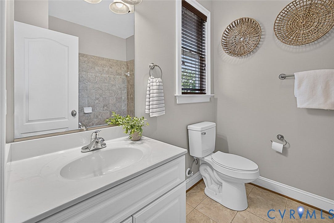
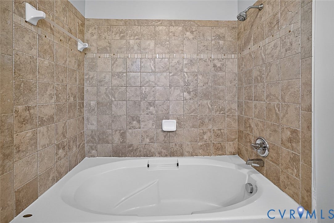
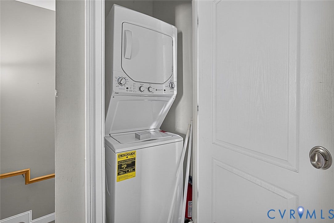
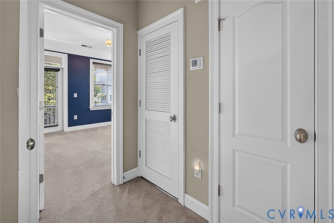
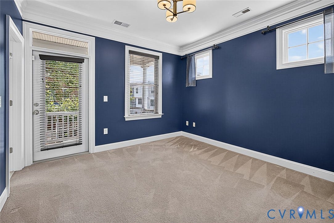
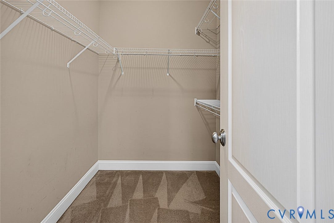
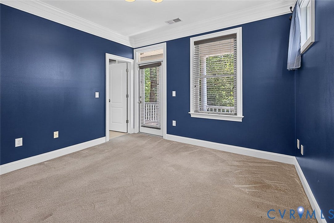
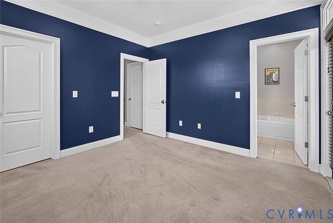
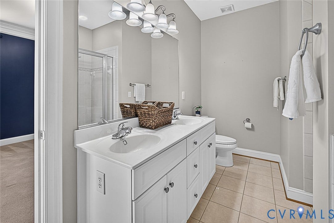
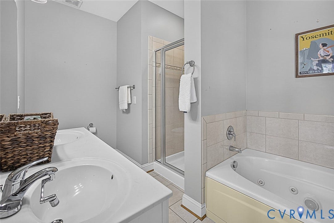
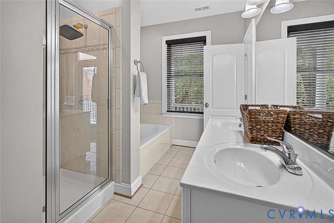
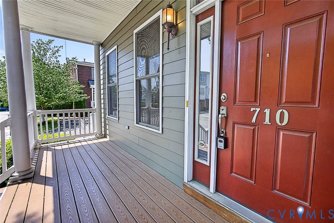
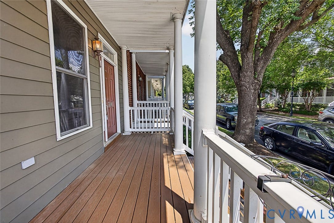
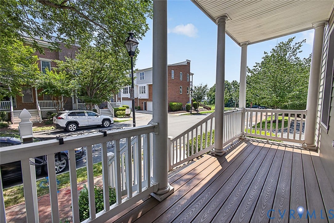
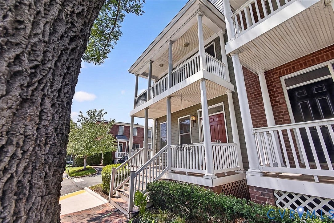
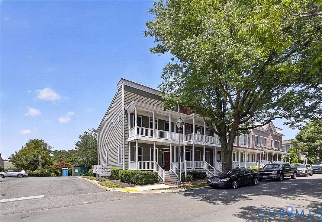
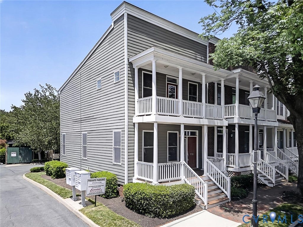
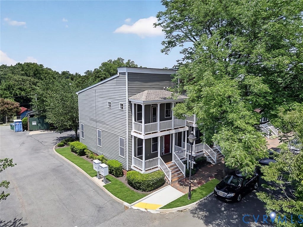
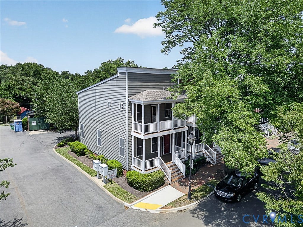
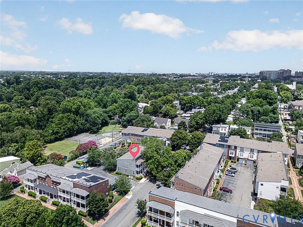
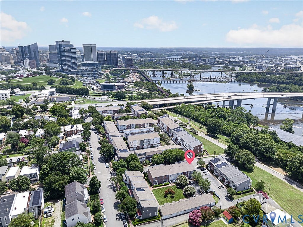
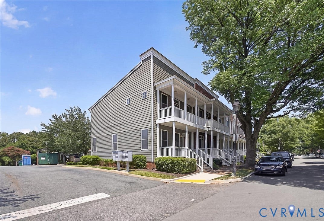
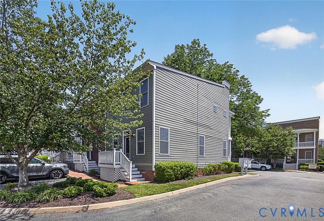
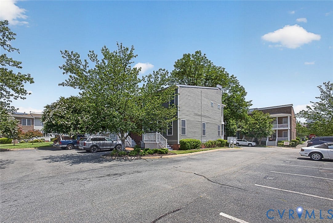
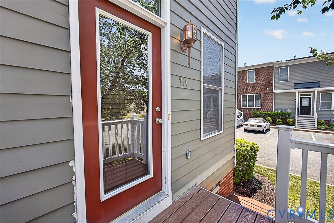
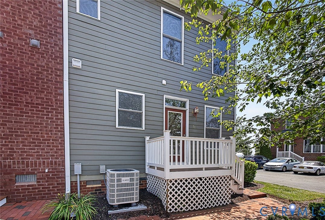
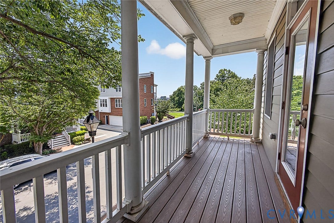
Beautifully maintained end-unit townhouse in the sought-after Overlook community in historic Oregon Hill. Offering 2 bedrooms, 2.5 baths, assigned parking, and low-maintenance living, this home combines modern comfort with one of Richmond's most walkable and desirable locations. A full-length covered front porch welcomes you into the open floor plan featuring refinished hardwood floors, high ceilings, crown molding, and abundant natural light. The spacious living and dining areas flow seamlessly into the upgraded kitchen, complete with granite countertops, stainless steel appliances, 42-inch cabinetry, pantry storage, breakfast bar seating, and stylish tile flooring. Upstairs, both generously sized bedrooms feature walk-in closets and private en-suite baths. The primary suite offers a double vanity, jetted tub, separate tiled shower, and access to a private balcony with seasonal James River views—an ideal spot for morning coffee, reading, or enjoying Richmond sunsets. A second-floor laundry area with washer and dryer provides added convenience. Recent updates include HVAC replacement in 2025 and water heater in 2022, refinished hardwood floors, new kitchen tile flooring, and newer refrigerator, microwave, washer/dryer. The HOA provides exterior maintenance, newer roof (2023), making ownership exceptionally easy. Enjoy two covered porches, assigned off-street parking directly behind the home, and ample guest parking. Just steps from the Allianz Amphitheater, James River, Belle Isle, North Bank Trail, Hollywood Cemetery, Brown's Island, downtown Richmond, and VCU, this location offers the very best of city living with outdoor recreation right outside your door. Whether you're looking for ...
+ Read More| Listing Id: | 2618063 |
|---|---|
| List Price: | $399,000 |
| Close Price: | $411,500 |
| Close Date: | 2026-08-04 |
| Property Type: | Residential |
| Property Sub Type: | Townhouse |
| Status: | Closed |
| Bedrooms Total: | 2 |
| Bathrooms Full: | 2 |
| Bathrooms Half: | 1 |
| Living Area: | 1,360 |
| Association Fee: | $225 |
| Tax Annual Amount: | $3,972 |
| Lot Size Acres: | 0.0313 |
| Architectural Style: | RowHouse,TwoStory |
| Waterfront?: | No |
| City: | Richmond |
| City Region: | Oregon Hill |
| Subdivision: | Overlook Townhouses |
| Postal Code: | 23220 |
| Year Built: | 2006 |
| Above Grade Finished Area: | 1,360.0 |
| Appliances: | WasherDryerStacked, Dishwasher, ElectricCooking, Disposal, GasWaterHeater, Microwave, Oven, Refrigerator |
| Association Amenities: | Landscaping, Management |
| Association Fee: | $225 |
| Association Fee Frequency: | Monthly |
| Association Fee Includes: | AssociationManagement, MaintenanceGrounds, MaintenanceStructure, ReserveFund, SnowRemoval, Trash |
| Association?: | Yes |
| Basement: | CrawlSpace |
| Basement Yn: | No |
| Bathrooms Total Integer: | 3 |
| Building Area Source: | Assessor |
| Community Features: | CommonGroundsArea, HomeOwnersAssociation, MaintainedCommunity, StreetLights |
| Construction Materials: | Brick, Drywall, Frame, HardiplankType |
| Cooling: | CentralAir, Electric |
| Cooling?: | Yes |
| Directions: | Belvidere to Holly St to Laurel |
| Disclosures: | CovenantsRestrictionsDisclosure |
| Elementary School: | Lois-Harrison Jones |
| Exterior Features: | Porch |
| Fencing: | None |
| Flooring: | PartiallyCarpeted, Wood |
| Heating: | ForcedAir, HotWater, NaturalGas |
| Heating?: | Yes |
| High School: | Thomas Jefferson |
| Interior Features: | DoubleVanity, EatInKitchen, GraniteCounters, HighCeilings, HighSpeedInternet, JettedTub, KitchenIsland, BathInPrimaryBedroom, RecessedLighting, WiredForData, WalkInClosets |
| Laundry Features: | WasherHookup, DryerHookup, Stacked |
| Levels: | Two |
| Listing Agreement: | ExclusiveRightToSell |
| Living Area Source: | Assessor |
| Lot Size Area: | 0.0313 |
| Lot Size Units: | Acres |
| Middle Or Junior School: | Dogwood |
| MLS Area Major: | 10 - Richmond |
| Original List Price: | $399,000 |
| Ownership: | Individuals |
| Ownership Type: | SoleProprietor |
| Parcel Number: | W000-0164-037 |
| Parking Features: | Assigned, OffStreet |
| Patio And Porch Features: | Balcony, FrontPorch, Porch |
| Pending Timestamp: | 2026-07-11 |
| Pets Allowed: | Yes |
| Pool Features: | None |
| Possession: | CloseOfEscrow |
| Postal Code Plus4: | 6516 |
| Property Attached?: | Yes |
| Property Condition: | Resale |
| Roof: | Composition |
| Rooms Total: | 5 |
| Security Features: | SecuritySystem, SmokeDetectors |
| Sewer: | PublicSewer |
| State Or Province: | VA |
| Stories: | 2 |
| Stories Total: | 2 |
| Tax Assessed Value: | $331,000 |
| Tax Year: | 2025 |
| View: | City |
| View?: | Yes |
| Water Source: | Public |
| Window Features: | Screens |
| Year Built Details: | Actual |
| Zoning Description: | R-7 |
| Property Sub Type Additional: | Townhouse |
| County Or Parish: | Richmond City |
| Below Grade Unfinished Area: | 0.0 |
| Water Heater: | Gas |
| Country Subdivision: | 51760 |
| Record Signature: | -936,001,609 |
| Universal Parcel Id: | urn:reso:upi:2.0:US:51760:W000-0164-037 |
Listing Courtesy of: Samson Properties
sarahcolemanjarvis@yahoo.com
Mortgage Calculator
All or a portion of the multiple Listing information is provided by the Central Virginia Regional MLS, from a copyrighted compilation of Listings. All Central Virginia Regional MLS information provided is deemed reliable but is not guaranteed accurate. The compilation of Listings and each individual Listing are ©2026 Central Virginia Regional MLS. All rights reserved.
Central Virginia Regional MLS data last updated on October 08, 2026 06:06 PM - ET
Property Last Updated: October 08, 2026 06:06 PM - ET
