629 Ellens Haven Alley
Richmond, VA 23222
$285,000 - Highland Grove
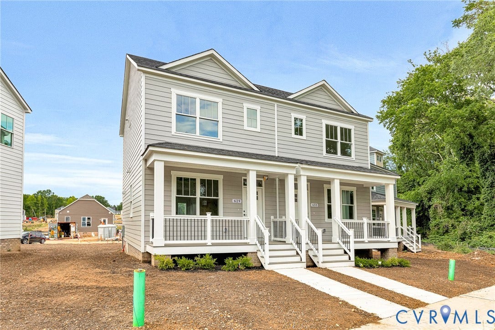
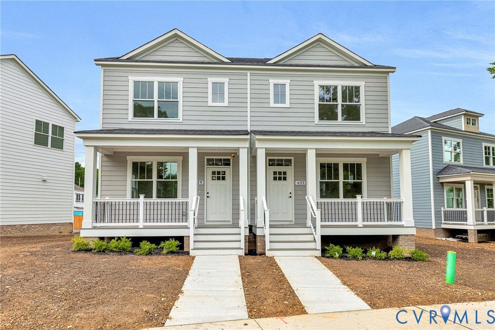
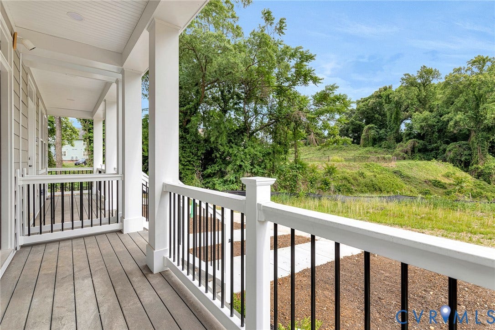
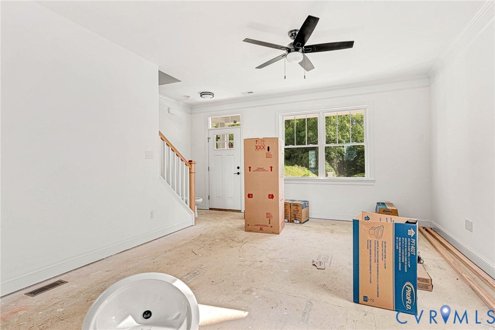
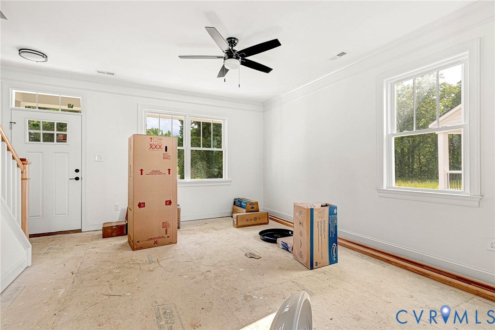
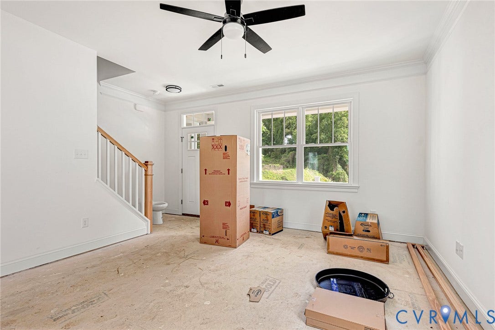
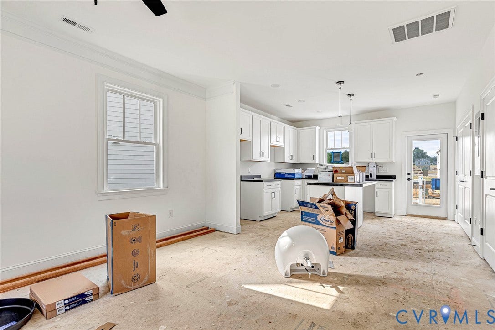
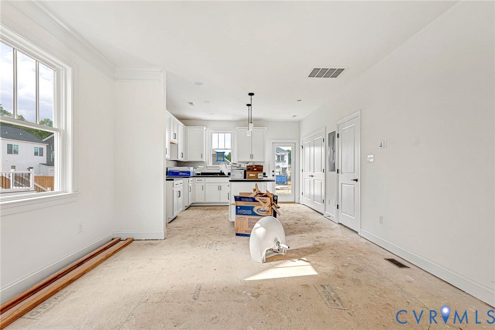
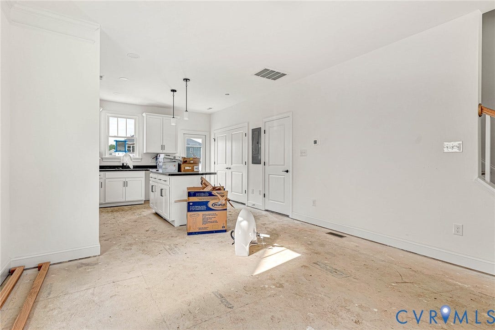
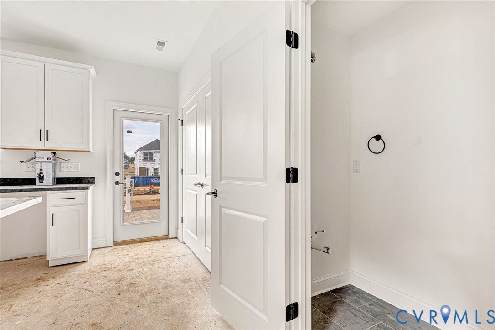
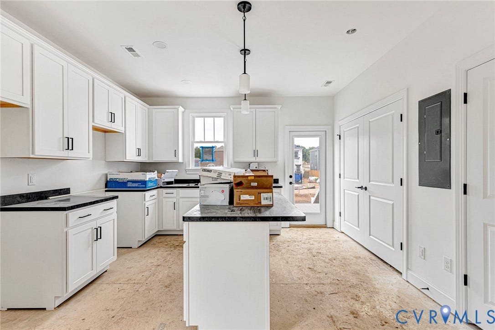
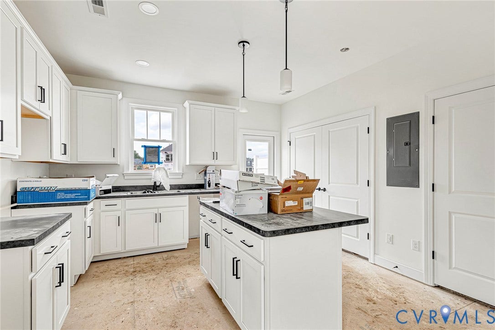
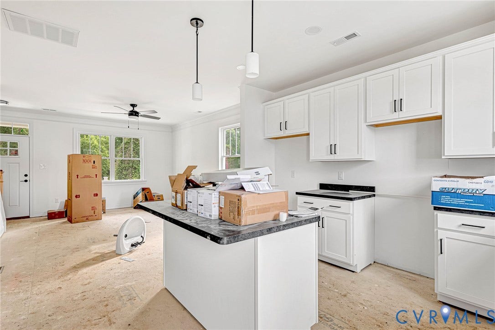
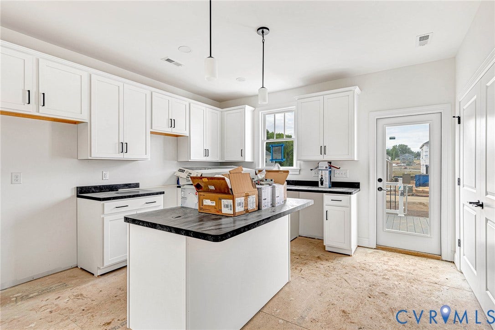
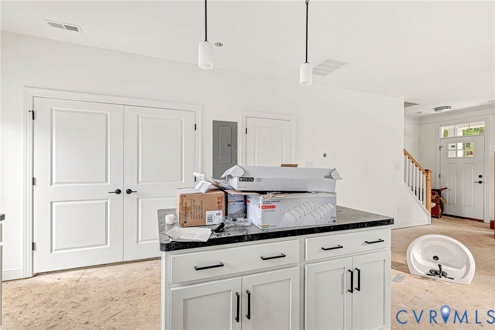
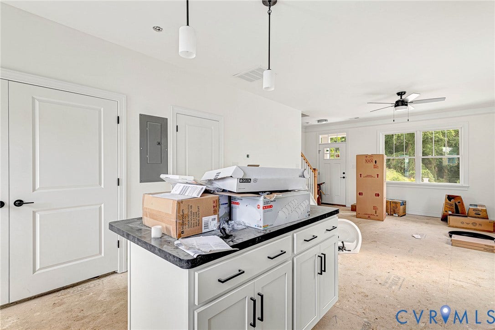
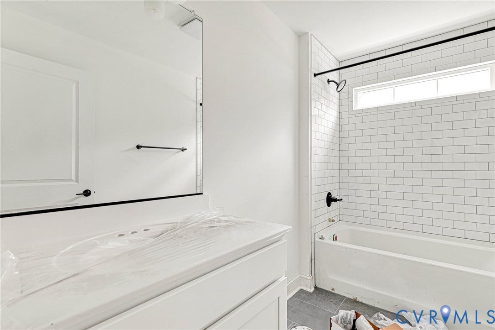
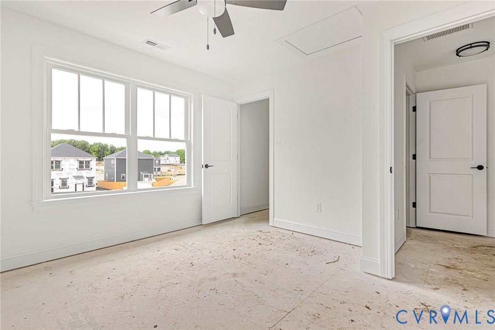
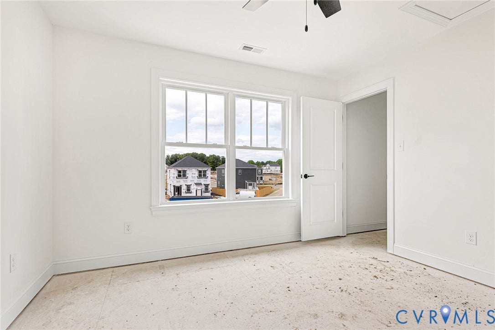
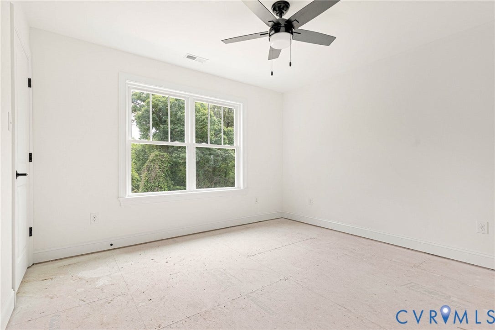
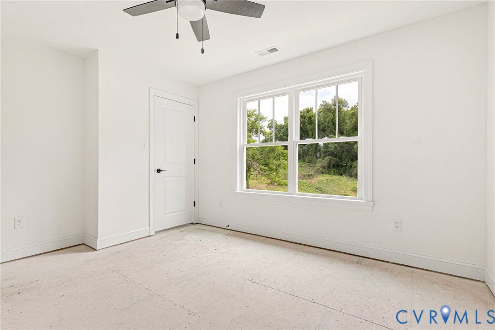
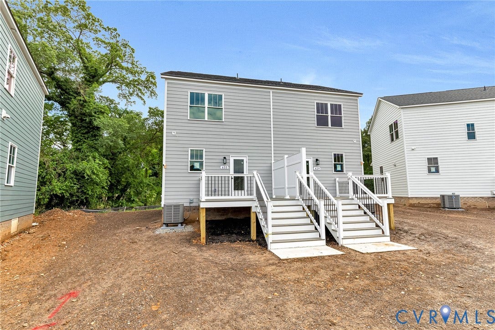
Welcome to Highland Grove, a new development in Richmond’s blossoming Northside, just minutes from downtown. Nestled alongside the Cannon Creek Greenway and close to Brookland Park Blvd, you’ll enjoy easy access to some of the area’s newest hotspots, including Smokey Mug, Slay Burger, Fuzzy Cactus, and more. This brand-new home offers modern style and thoughtful design throughout, featuring site-finished hardwood floors, tiled bathrooms, and an open-concept layout perfect for everyday living and entertaining. Outdoor spaces shine with a full covered front porch, an oversized rear deck, a spacious backyard, and off-street parking. Inside, you’re welcomed by a bright and airy living room with crown molding, a ceiling fan, and seamless flow into the kitchen. The spacious kitchen features classic white shaker-style cabinetry, stainless steel appliances, and an oversized island with seating—ideal for casual meals or gathering with guests. Step outside to the expansive rear deck overlooking the backyard and private parking area. Upstairs, both generously sized bedrooms include hardwood flooring, ceiling fans, and ample closet space. The hall bath is beautifully finished with tile flooring, a large vanity, a tub/shower combo with tile surround extending to the ceiling, and a transom window for added natural light. A convenient linen closet on the landing provides excellent additional storage. Built for lower-maintenance living, the home also features durable Hardie plank siding, vinyl windows, and Trex decking. Purchasers must be owner occupants who do not own any other real estate and make under ...
+ Read More| Listing Id: | 2612760 |
|---|---|
| List Price: | $235,000 |
| Close Price: | $285,000 |
| Close Date: | 2026-07-15 |
| Property Type: | Residential |
| Property Sub Type: | SingleFamilyResidence |
| Status: | Closed |
| Bedrooms Total: | 2 |
| Bathrooms Full: | 1 |
| Bathrooms Half: | 1 |
| Living Area: | 1,080 |
| Tax Annual Amount: | $180 |
| Lot Size Acres: | 0.072 |
| Architectural Style: | TwoStory |
| Waterfront?: | No |
| City: | Richmond |
| City Region: | Highland Grove |
| Postal Code: | 23222 |
| Year Built: | 2026 |
| Above Grade Finished Area: | 1,080.0 |
| Appliances: | Dryer, Dishwasher, ElectricCooking, ElectricWaterHeater, Freezer, Oven, Refrigerator, SmoothCooktop, SelfCleaningOven, Stove, WaterHeater, Washer |
| Basement: | CrawlSpace, Heated |
| Basement Yn: | No |
| Bathrooms Total Integer: | 2 |
| Building Area Source: | Assessor |
| Community Features: | Curbs, Gutters, Sidewalks |
| Construction Materials: | Drywall, Frame, HardiplankType |
| Cooling: | CentralAir |
| Cooling?: | Yes |
| Directions: | From I-95 S, take exit for N 3rd St. Left on E Jackson St. Left on N 4th St, continue onto N 5th St. Continue onto Rowen Ave. At traffic circle, exit onto 1st Ave. Left on Althea St, Home is on the Left. |
| Disclosures: | ExemptDisclaimer |
| Elementary School: | Overby-Sheppard |
| Exterior Features: | Deck, Porch |
| Fencing: | None |
| Fireplaces Total: | 0 |
| Flooring: | CeramicTile, Wood |
| Heating: | Electric, HeatPump |
| Heating?: | Yes |
| High School: | John Marshall |
| Interior Features: | CeilingFans, EatInKitchen, KitchenIsland, LaminateCounters, RecessedLighting, CableTv, WalkInClosets |
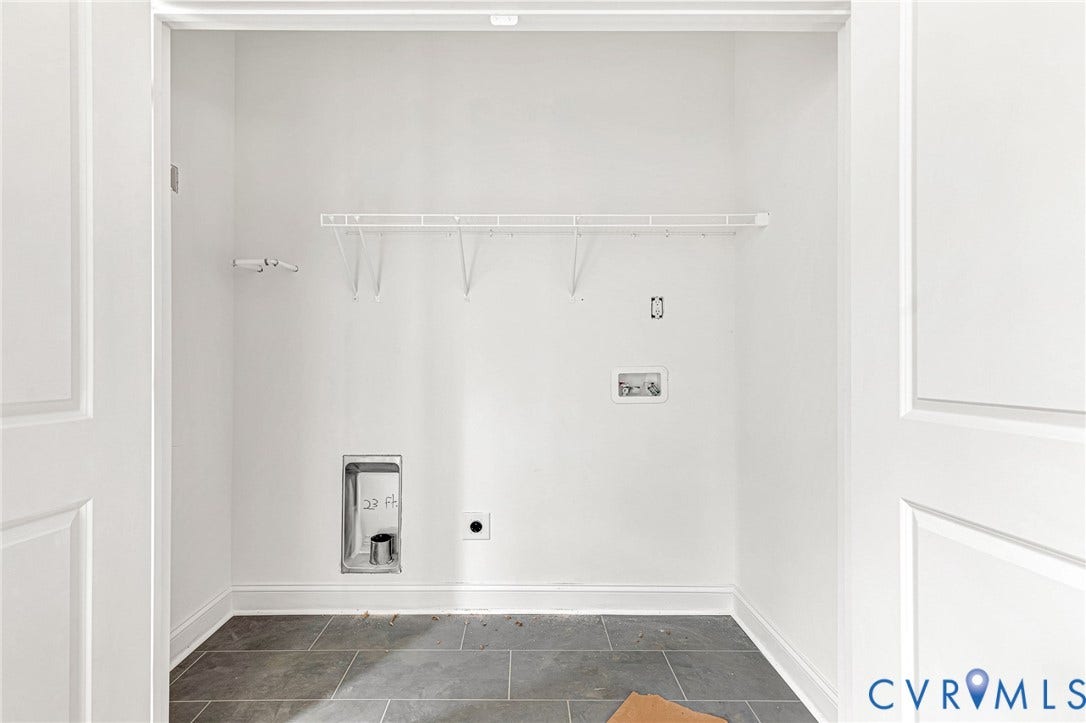
| Laundry Features: | WasherHookup, DryerHookup |
| Levels: | Two |
| Listing Agreement: | ExclusiveAgency |
| Living Area Source: | Assessor |
| Lot Features: | Landscaped, Level |
| Lot Size Area: | 0.072 |
| Lot Size Units: | Acres |
| Middle Or Junior School: | Henderson |
| MLS Area Major: | 30 - Richmond |
| New Construction?: | Yes |
| Original List Price: | $235,000 |
| Ownership: | Corporate |
| Ownership Type: | Corporation |
| Parcel Number: | N000-0456-008 |
| Parking Features: | OffStreet |
| Patio And Porch Features: | FrontPorch, Deck, Porch |
| Pending Timestamp: | 2026-05-17 |
| Pool Features: | None |
| Possession: | CloseOfEscrow |
| Postal Code Plus4: | 0050 |
| Property Condition: | NewConstruction |
| Roof: | Composition, Shingle |
| Rooms Total: | 4 |
| Security Features: | SmokeDetectors |
| Sewer: | PublicSewer |
| Special Listing Conditions: | CorporateListing |
| State Or Province: | VA |
| Stories: | 2 |
| Stories Total: | 2 |
| Tax Assessed Value: | $15,000 |
| Tax Year: | 2025 |
| Water Source: | Public |
| Window Features: | Screens |
| Year Built Details: | Actual |
| Property Sub Type Additional: | SingleFamilyResidence |
| County Or Parish: | Richmond City |
| Below Grade Unfinished Area: | 0.0 |
| Water Heater: | Electric |
| Country Subdivision: | 51760 |
| Record Signature: | 1,159,633,721 |
| Universal Parcel Id: | urn:reso:upi:2.0:US:51760:N000-0456-008 |
Listing Courtesy of: Hometown Realty
(804) 306-9019
Mortgage Calculator
All or a portion of the multiple Listing information is provided by the Central Virginia Regional MLS, from a copyrighted compilation of Listings. All Central Virginia Regional MLS information provided is deemed reliable but is not guaranteed accurate. The compilation of Listings and each individual Listing are ©2026 Central Virginia Regional MLS. All rights reserved.
Central Virginia Regional MLS data last updated on October 08, 2026 06:12 PM - ET
Property Last Updated: October 08, 2026 06:12 PM - ET
