628 Cedar Run Road
Manakin Sabot, VA 23103
$1,695,000 - Hermitage Country Club Area
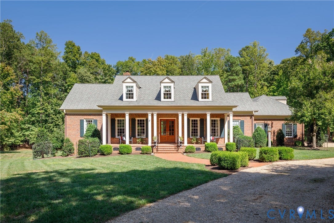
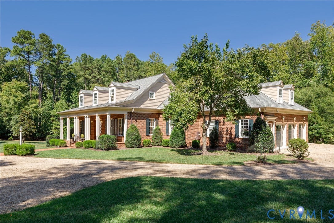
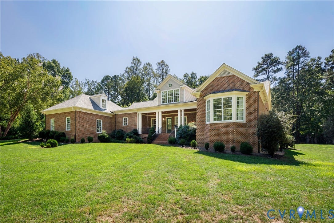
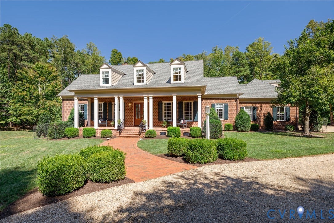
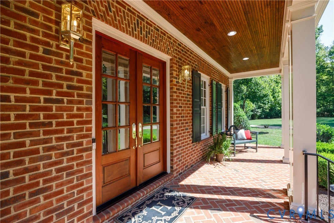
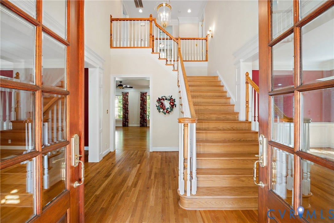
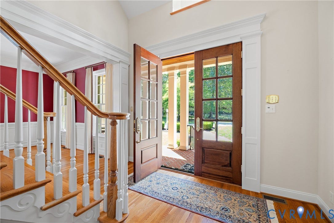
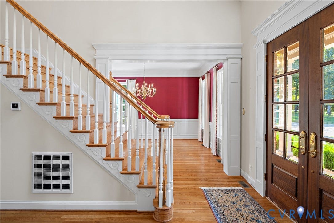
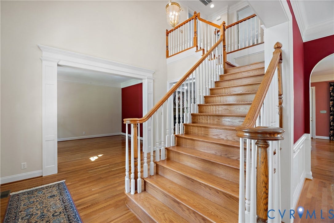
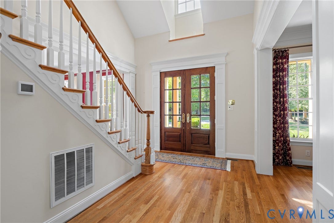
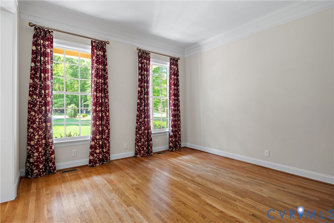
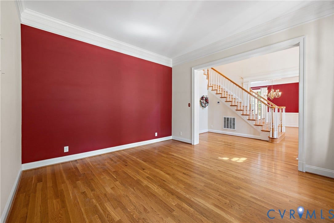
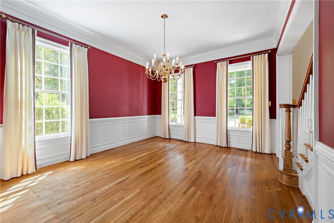
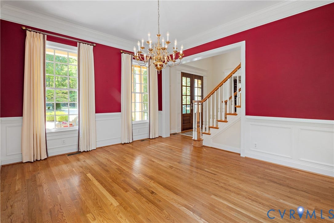
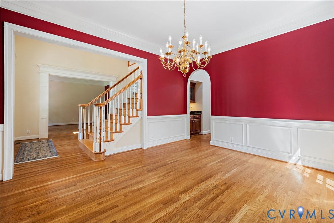
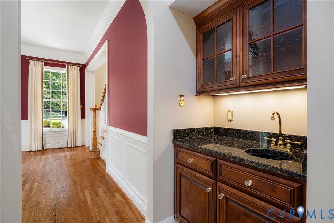
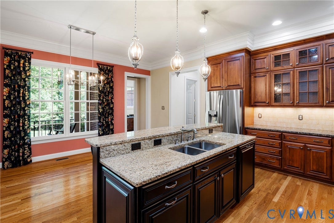
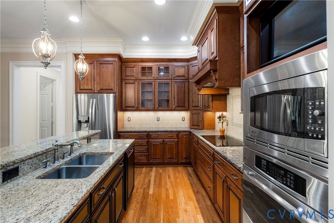
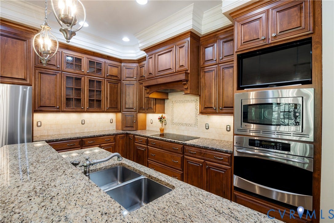
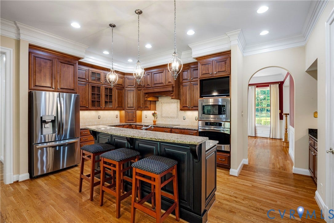
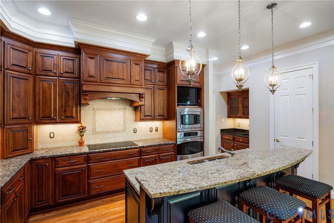
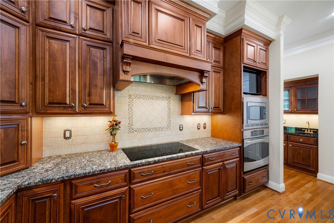
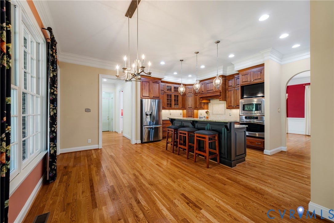
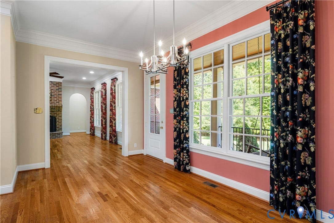
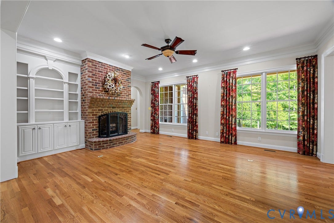
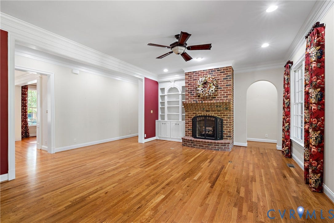
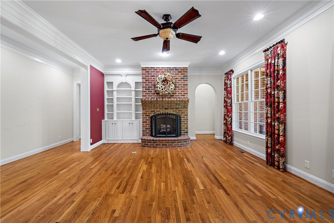
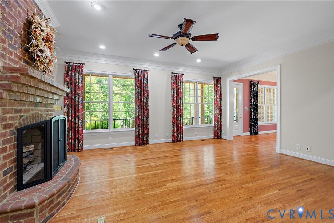
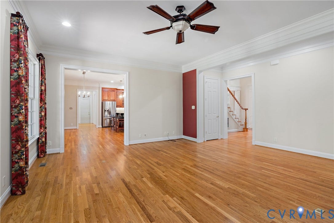
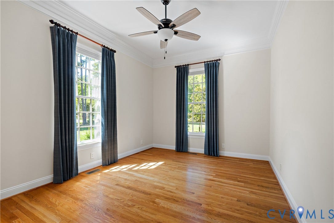
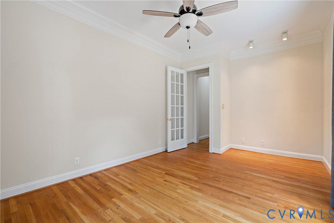
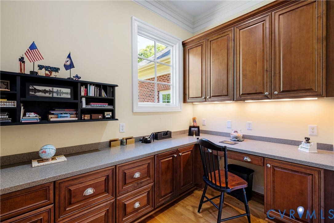
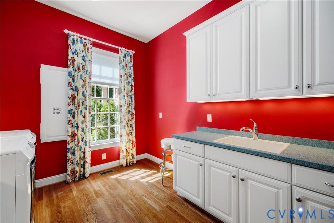
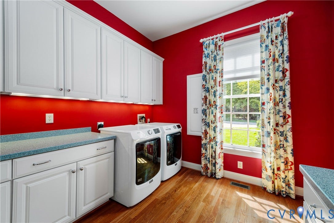
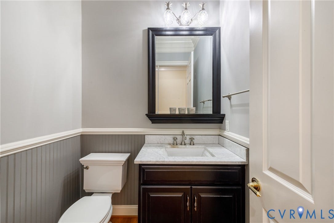
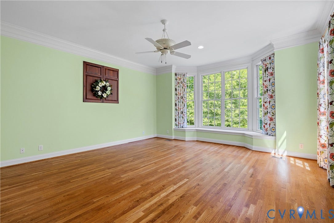
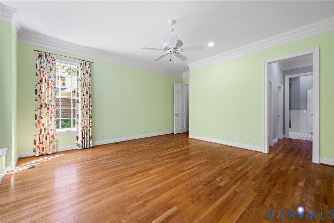
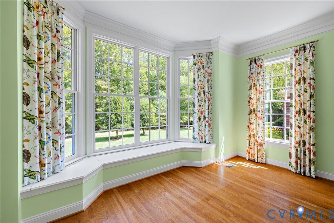
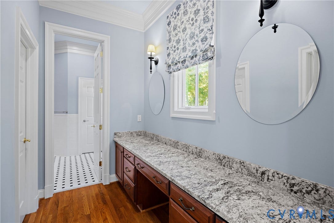
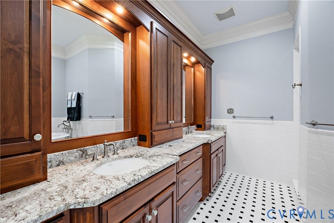
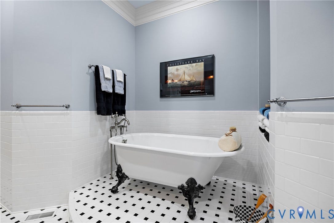
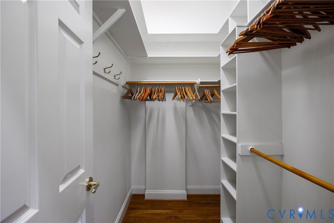
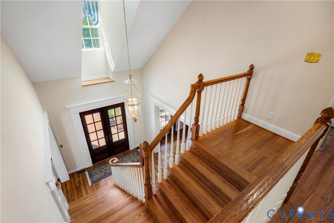
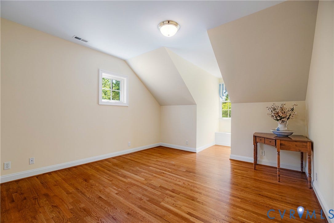
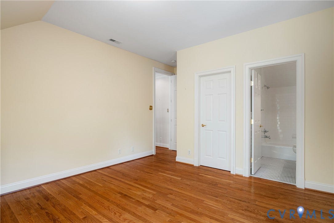
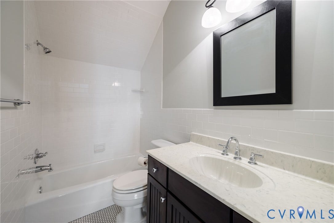
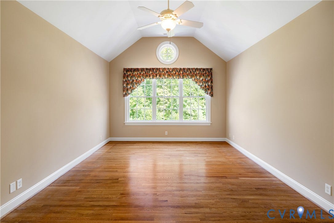
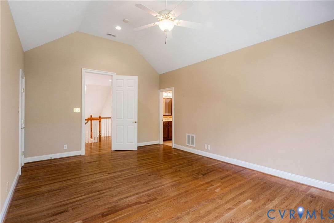
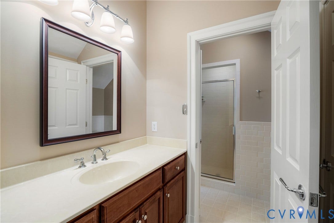
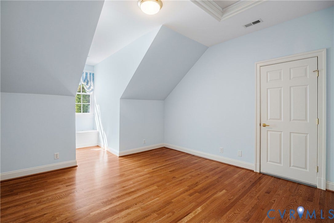
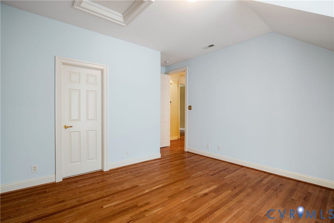
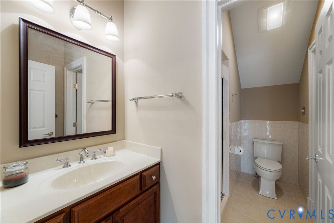
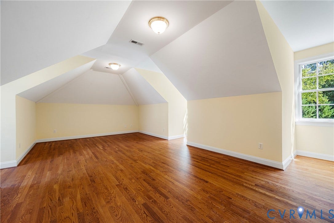
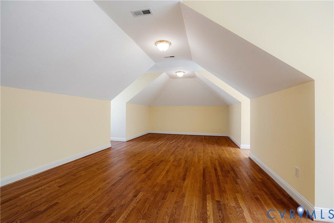
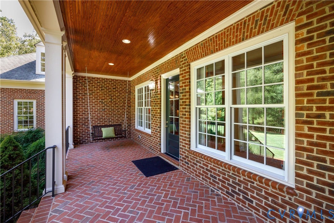
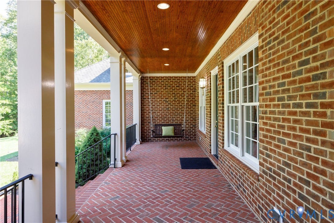
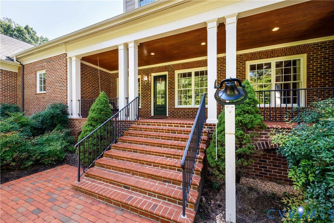
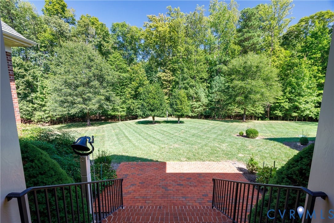
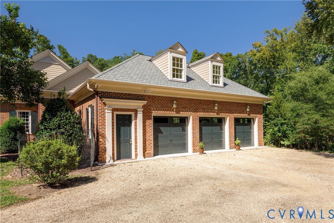
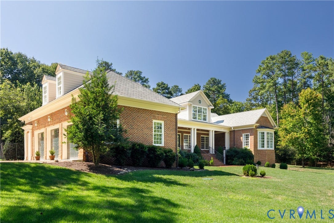
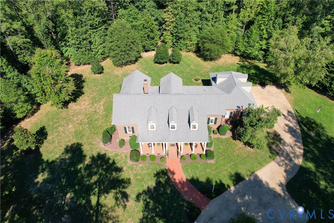
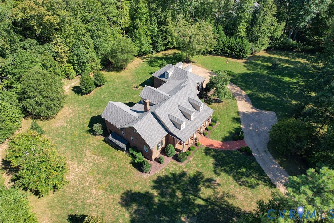
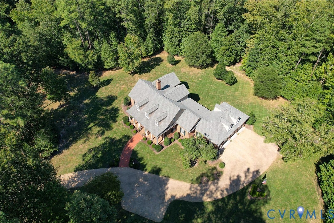
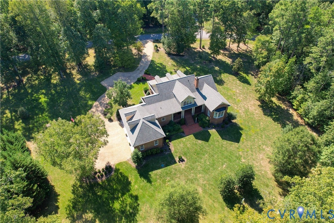
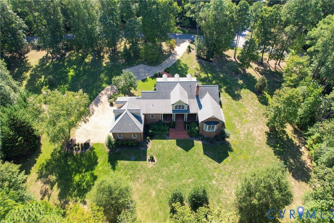
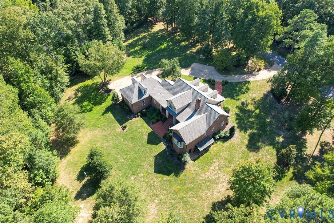
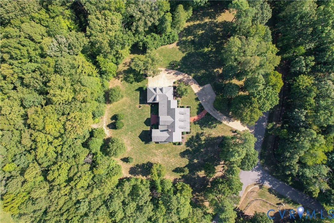
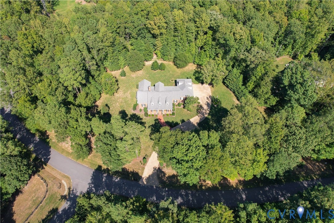
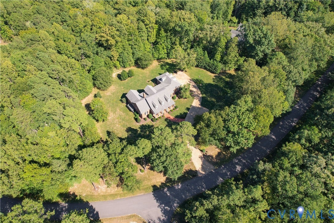
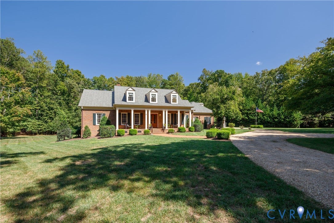
Long admired for its handsome appealing architecture and picturesque setting, 628 Cedar Run Road represents the best blend of exceptional craftsmanship and an ideal floor plan for all generations. With 10-foot ceilings on the first floor, hardwood floors upstairs and down, and beautiful millwork, the interior of just under 4800 square feet will delight and surprise you at every turn. Not a thing was left out of the owners’ original vision: brick on four sides, covered herringbone brick porches on the front and rear, Pella Architectural Series windows, a first floor primary suite and two home offices (all on the first floor) and an attached three-car garage with versatile second floor bonus room. The first floor has formal living and dining rooms, an expansive kitchen with granite and stainless appliances (GE and LG), handsome family room with brick wood-burning fireplace plus an ideal drop zone and laundry room just off the back hallway. A wide staircase leads to the second floor featuring three guest bedrooms, two full baths and incredible walk-in storage. Lovingly maintained in excellent condition by the original owners, special features include a conditioned crawlspace and four heat pumps, and the hot water heater for this all-electric home was replaced two years ago. Best of all, you will be enchanted by the lovely lawn and landscaping surrounded by mature trees offering the privacy and serenity you long for in your country ...
+ Read More| Listing Id: | 2625983 |
|---|---|
| List Price: | $1,695,000 |
| Property Type: | Residential |
| Property Sub Type: | SingleFamilyResidence |
| Status: | Active |
| Bedrooms Total: | 4 |
| Bathrooms Full: | 3 |
| Bathrooms Half: | 1 |
| Living Area: | 4,784 |
| Association Fee: | $420 |
| Tax Annual Amount: | $8,097 |
| Lot Size Acres: | 3.458 |
| Architectural Style: | CapeCod |
| Waterfront?: | No |
| City: | Manakin Sabot |
| City Region: | Hermitage Country Club Area |
| Subdivision: | Cedar Run |
| Postal Code: | 23103 |
| Year Built: | 2007 |
| Above Grade Finished Area: | 4,784.0 |
| Appliances: | BuiltInOven, Dryer, Dishwasher, ElectricCooking, ElectricWaterHeater, Disposal, Microwave, Refrigerator, SmoothCooktop, Washer |
| Association Fee: | $420 |
| Association Fee Frequency: | Annually |
| Association?: | Yes |
| Attached Garage?: | Yes |
| Basement: | CrawlSpace |
| Basement Yn: | No |
| Bathrooms Total Integer: | 4 |
| Building Area Source: | Assessor |
| Community Features: | HomeOwnersAssociation |
| Construction Materials: | Brick, Drywall, Frame |
| Cooling: | HeatPump, Zoned |
| Cooling?: | Yes |
| Directions: | Going west on Patterson Avenue, turn right onto 676 (Hermitage Road). Turn left onto Cedar Run. House will be on the right almost to the end of Cedar Run Road. |
| Door Features: | InsulatedDoors |
| Elementary School: | Randolph |
| Exterior Features: | SprinklerIrrigation, Porch |
| Fencing: | None |
| Fireplace Features: | Masonry |
| Flooring: | Tile, Wood |
| Garage Spaces: | 3.0 |
| Garage?: | Yes |
| Heating: | Electric, HeatPump, Zoned |
| Heating?: | Yes |
| High School: | Goochland |
| Interior Features: | WetBar, Bookcases, BuiltInFeatures, SeparateFormalDiningRoom, EatInKitchen, Fireplace, GraniteCounters, HighCeilings, KitchenIsland, MainLevelPrimary |
| Levels: | OneAndOneHalf |
| Listing Agreement: | ExclusiveRightToSell |
| Living Area Source: | Assessor |
| Lot Features: | Cleared, Landscaped |
| Lot Size Area: | 3.458 |
| Lot Size Units: | Acres |
| Middle Or Junior School: | Goochland |
| MLS Area Major: | 24 - Goochland |
| Original List Price: | $1,695,000 |
| Ownership: | Individuals |
| Ownership Type: | SoleProprietor |
| Parcel Number: | 57-37-0-1-0 |
| Parking Features: | Attached, DirectAccess, Garage, GarageFacesRear, TwoSpaces, GarageFacesSide |
| Parking Total: | 3 |
| Patio And Porch Features: | RearPorch, FrontPorch, Porch |
| Pool Features: | None |
| Possession: | CloseOfEscrow |
| Postal Code Plus4: | 3136 |
| Property Condition: | Resale |
| Roof: | Shingle |
| Rooms Total: | 10 |
| Sewer: | SepticTank |
| State Or Province: | VA |
| Stories Total: | 1 |
| Tax Assessed Value: | $1,527,800 |
| Tax Year: | 2026 |
| Water Source: | Well |
| Year Built Details: | Actual |
| Zoning Description: | R-R |
| Property Sub Type Additional: | SingleFamilyResidence |
| County Or Parish: | Goochland |
| Below Grade Unfinished Area: | 0.0 |
| Water Heater: | Electric |
| Country Subdivision: | 51075 |
| Record Signature: | 1,228,310,821 |
| Universal Parcel Id: | urn:reso:upi:2.0:US:51075:57-37-0-1-0 |
| Fireplace?: | Yes |
Listing Courtesy of: The Steele Group
(804) 334-8116
Mortgage Calculator
All or a portion of the multiple Listing information is provided by the Central Virginia Regional MLS, from a copyrighted compilation of Listings. All Central Virginia Regional MLS information provided is deemed reliable but is not guaranteed accurate. The compilation of Listings and each individual Listing are ©2026 Central Virginia Regional MLS. All rights reserved.
Central Virginia Regional MLS data last updated on October 08, 2026 06:06 PM - ET
Property Last Updated: October 08, 2026 06:06 PM - ET
