6212 Winsted Court
Glen Allen, VA 23059
$650,000 - Wyndham
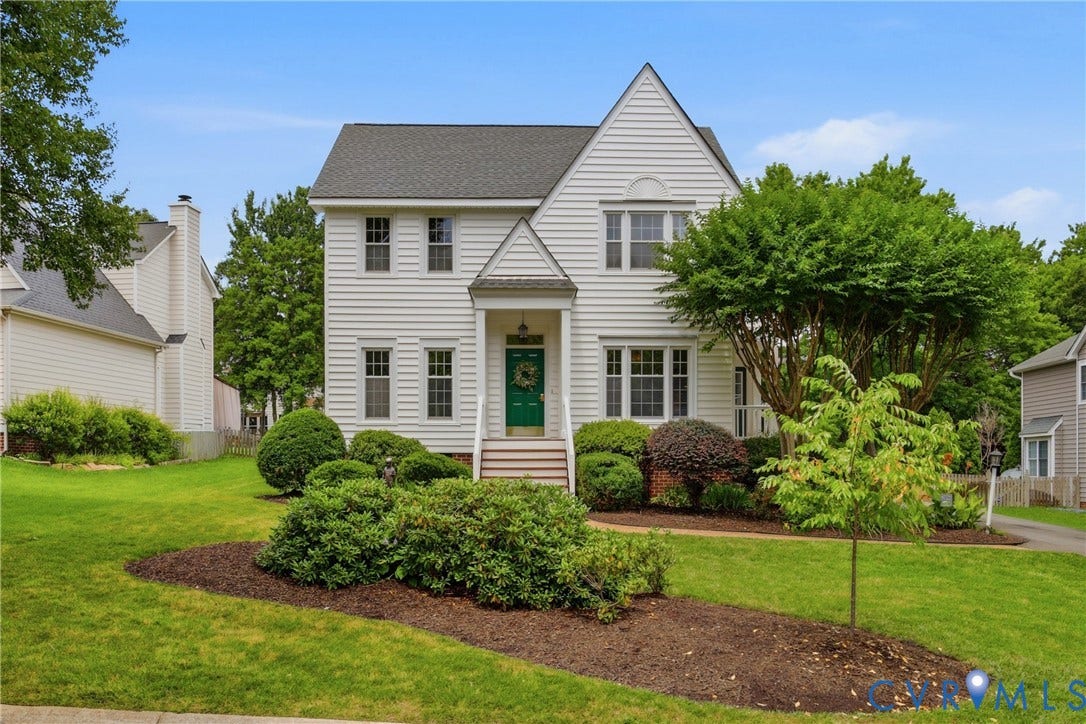
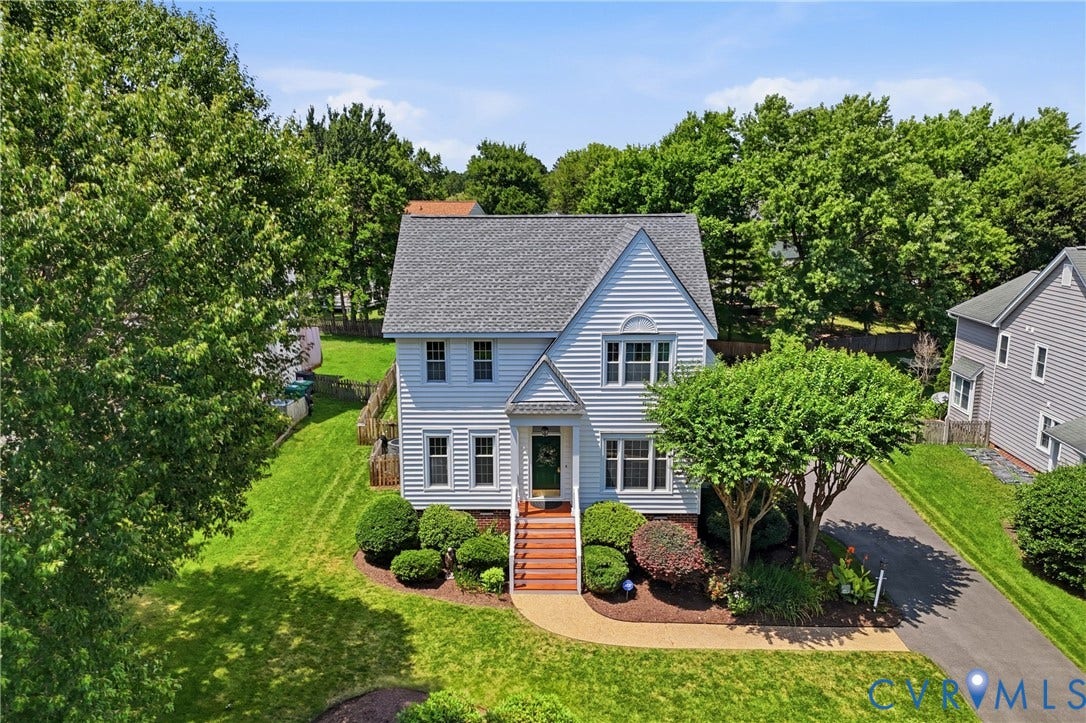
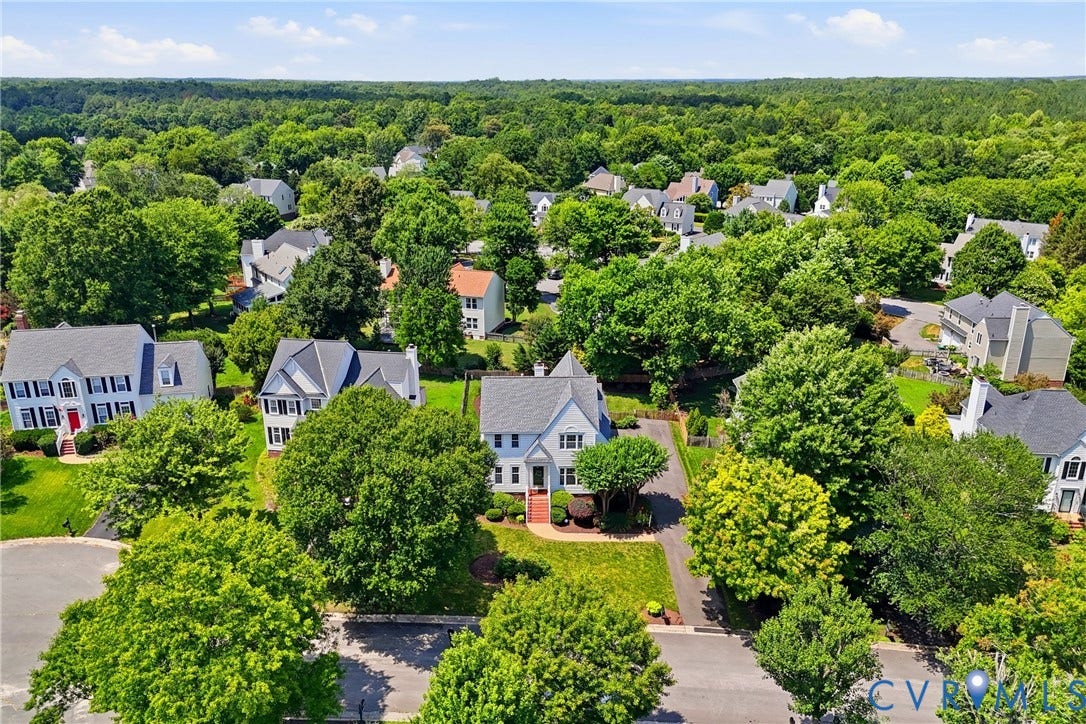
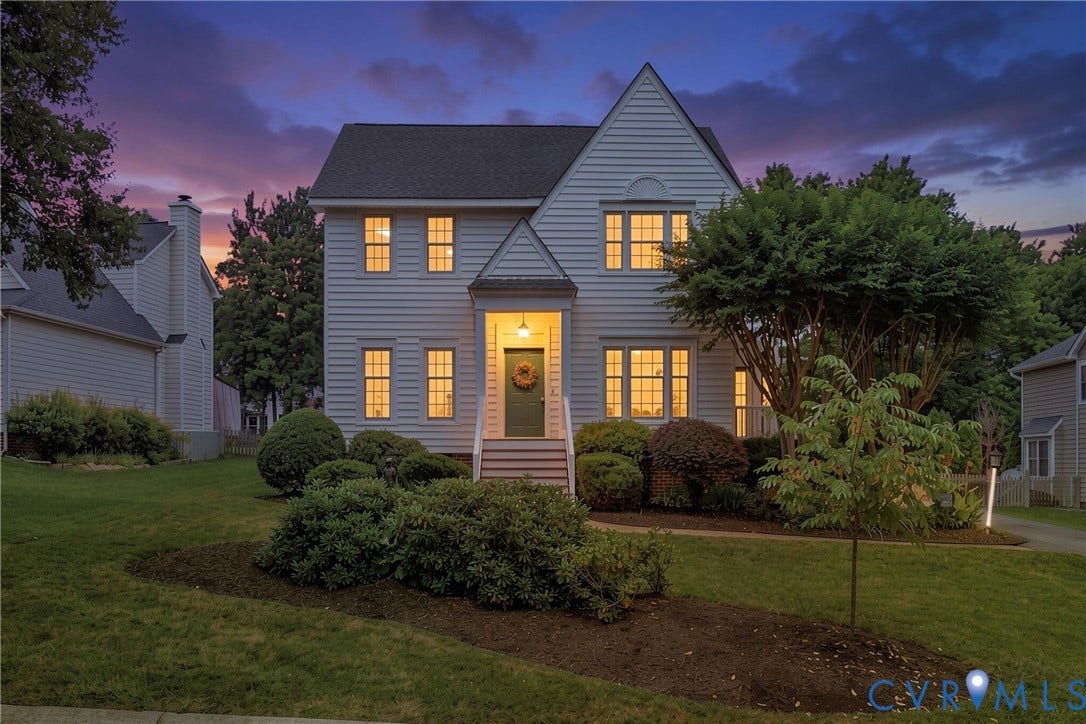
Nestled in one of Henrico County's premier communities, this beautifully updated 2-story home offers 2,180 square feet of elevated living in the sought-after Wyndham Homeowner's Association — complete with a community pool and playground, and just minutes from major expressways, top grocery stores, and the shops and dining of Short Pump Town Center.
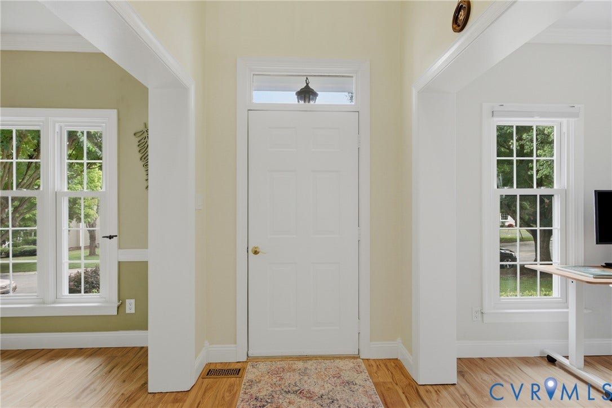
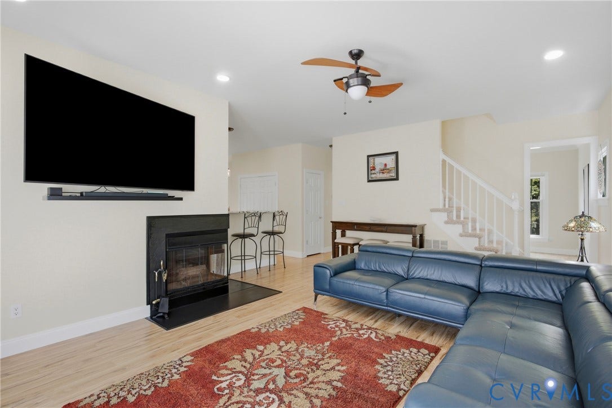
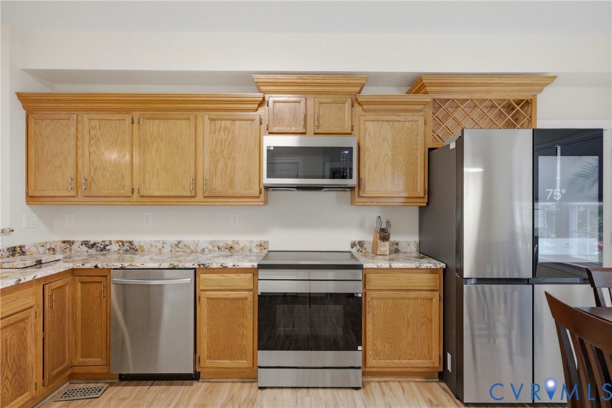
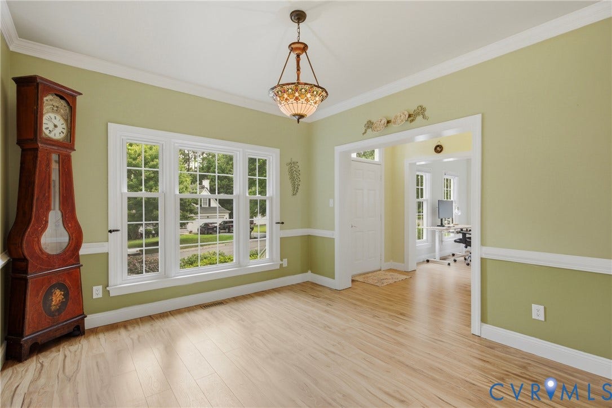
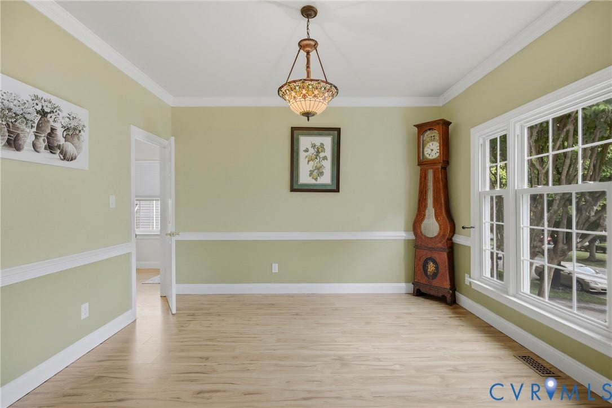
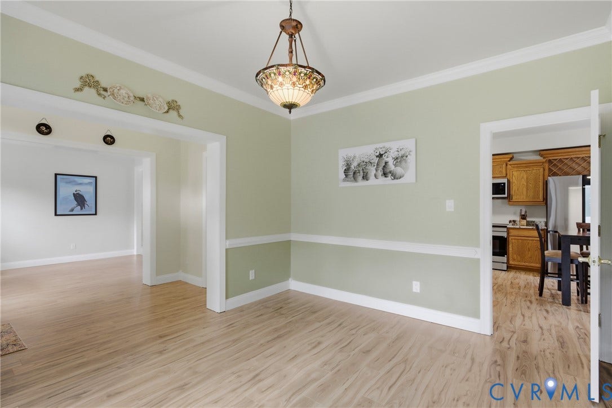
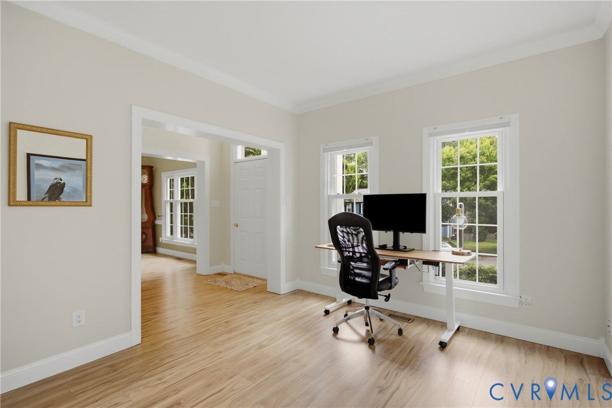
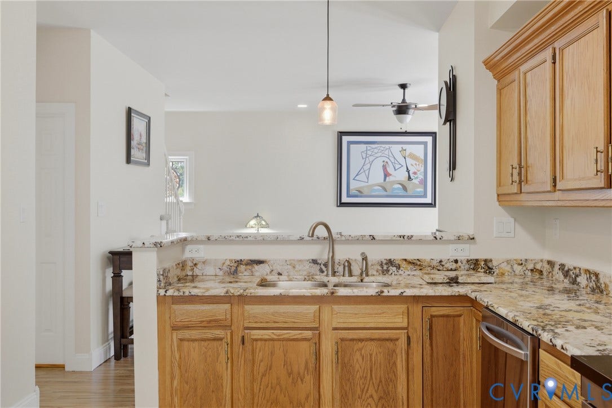
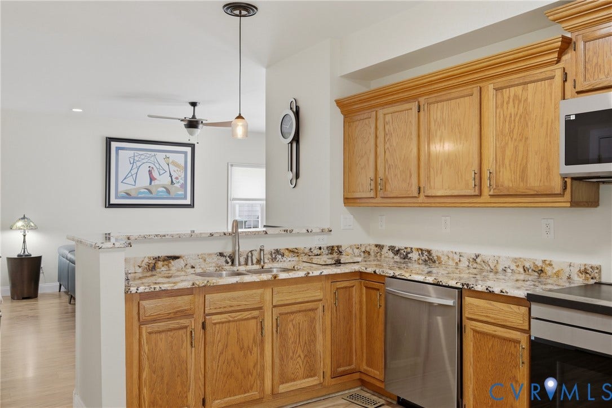
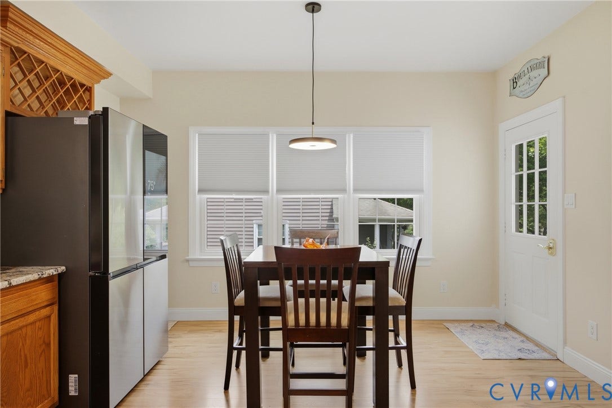
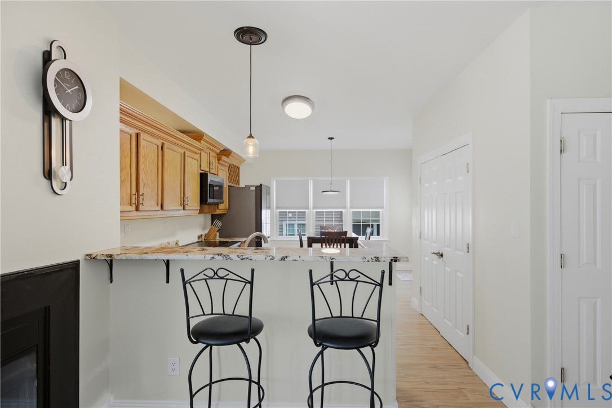
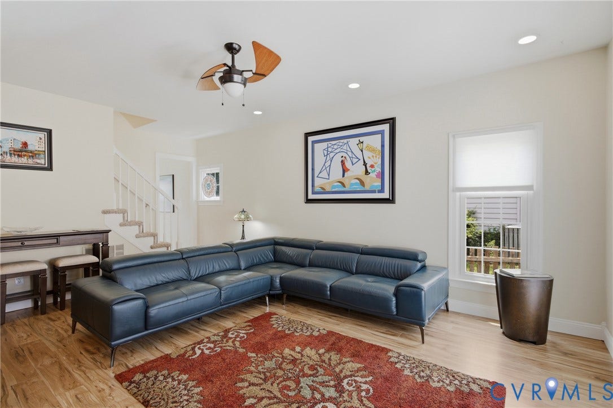
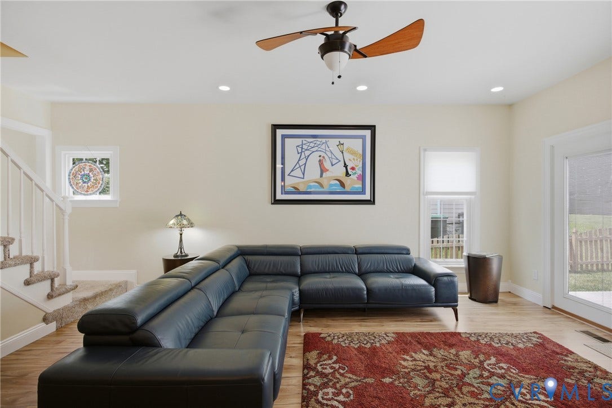
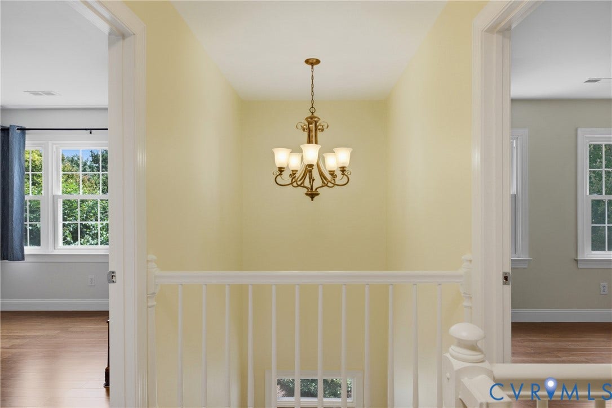
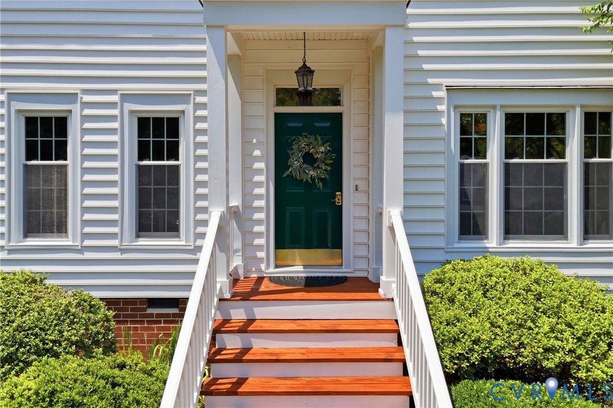
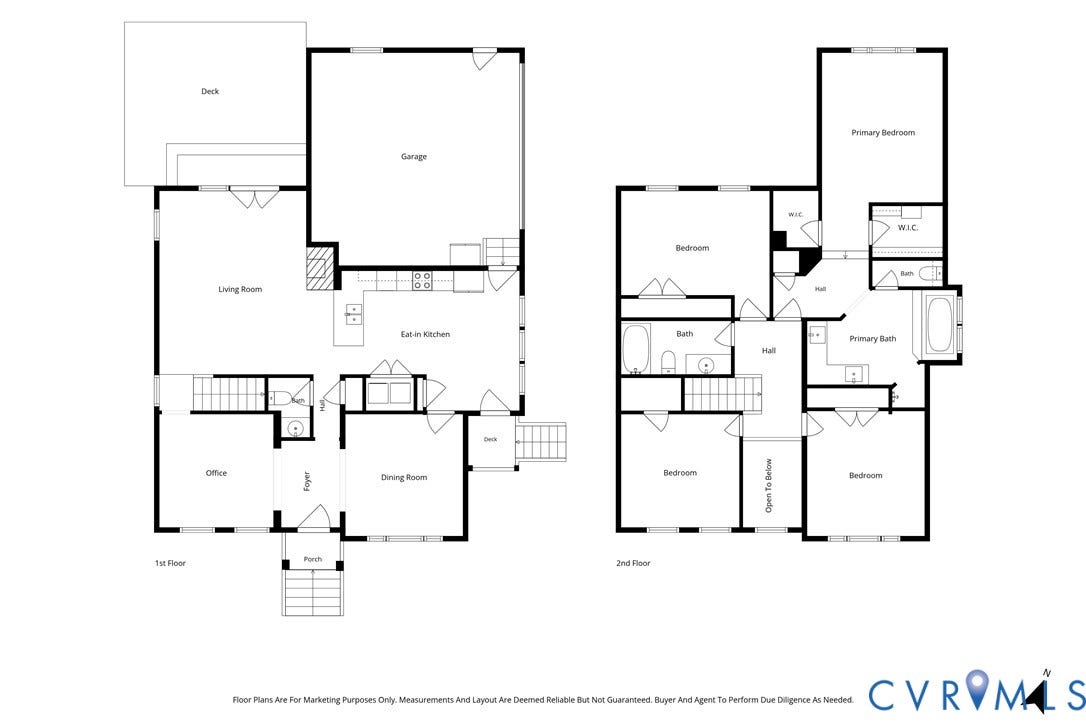
Step inside to a dramatic two-story entrance that sets the tone for this thoughtfully designed floor plan. Nine-foot ceilings on the main level create an airy, open feel throughout the formal living and dining rooms, while the family room flows seamlessly into the eat-in kitchen — perfect for everyday living and effortless entertaining. The kitchen shines with granite countertops and smart Samsung appliances, all of which convey.
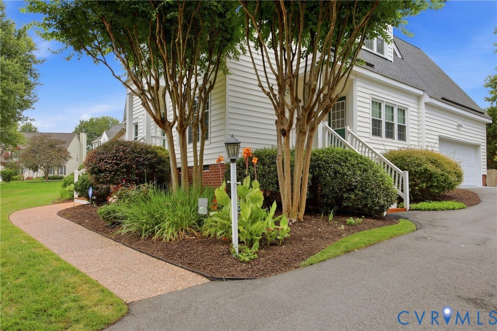
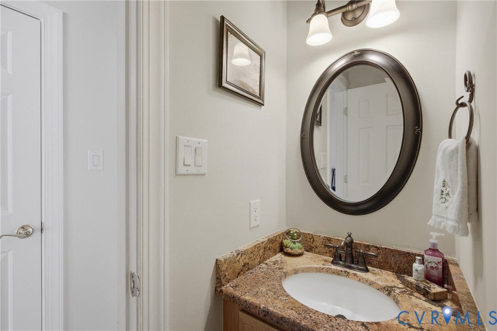
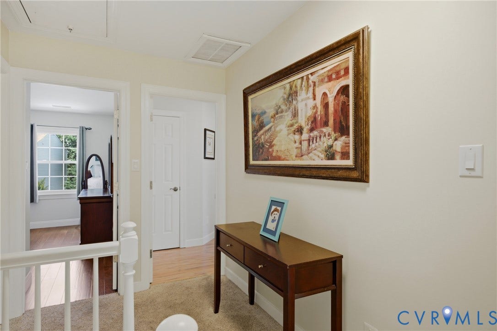
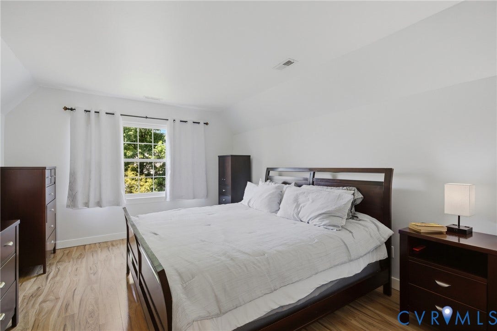
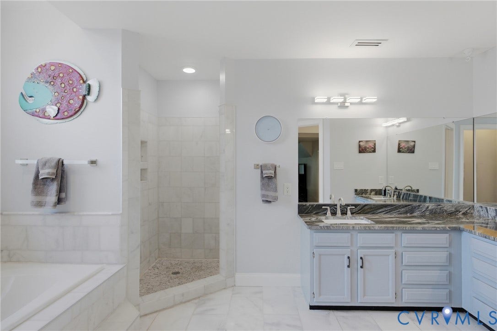
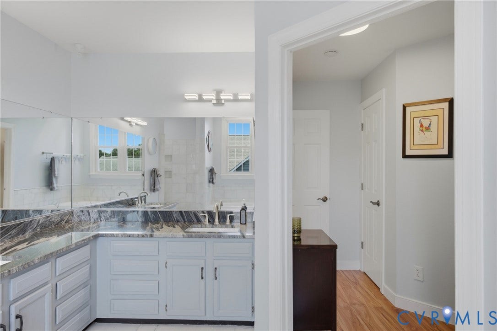
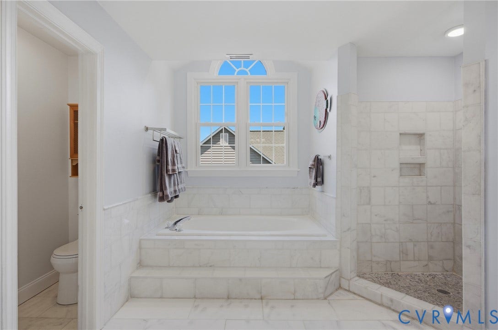
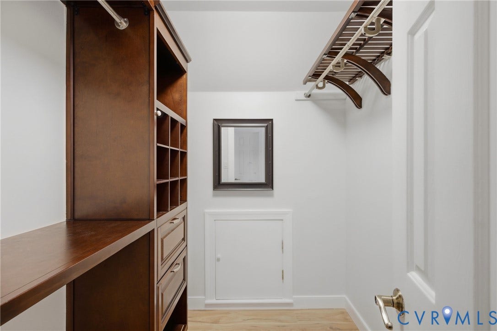
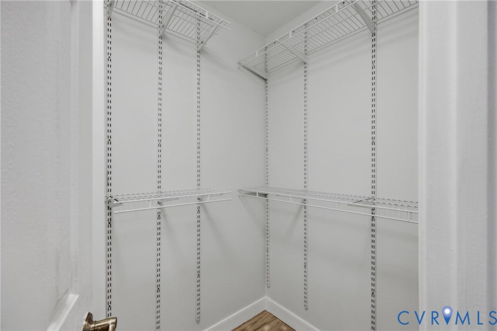
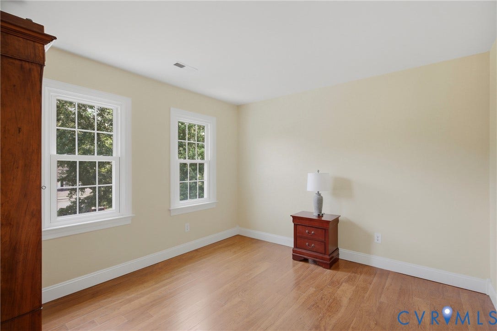
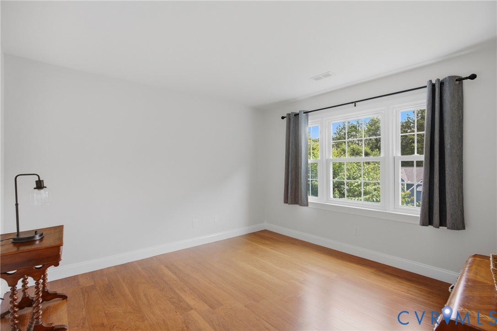
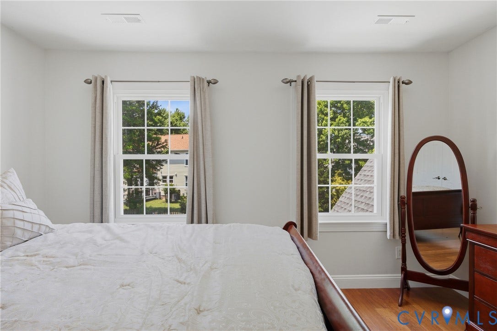
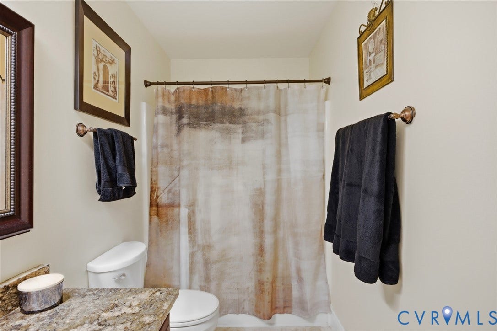
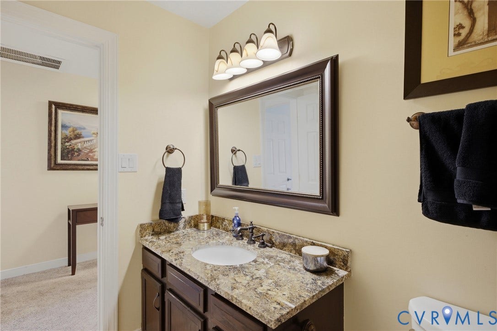
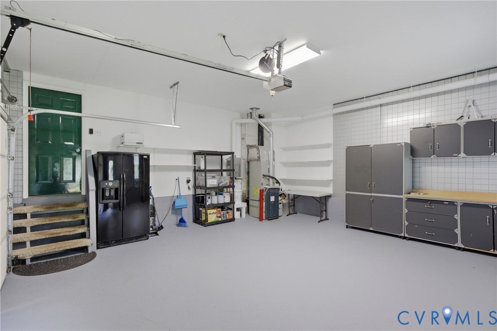
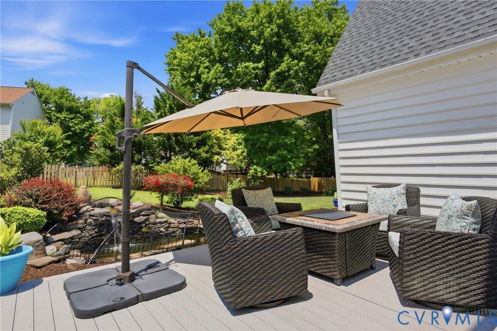
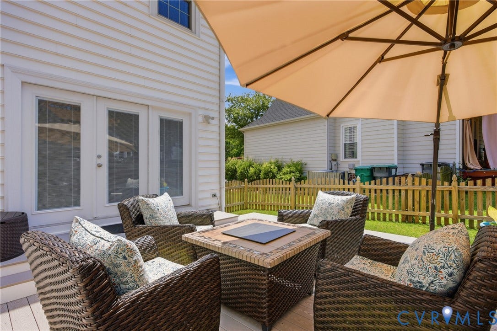
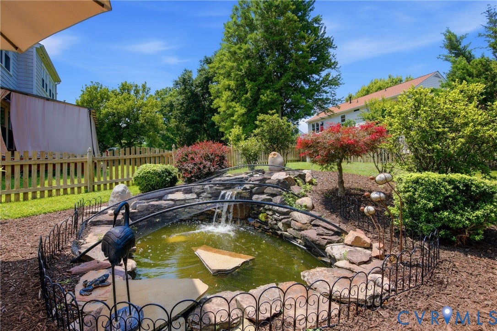
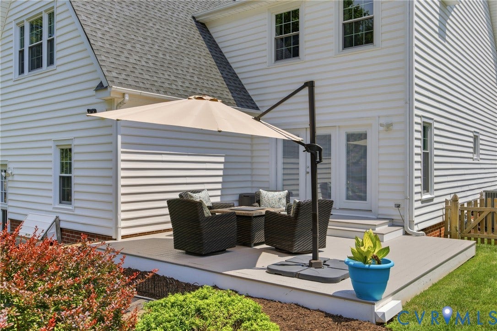
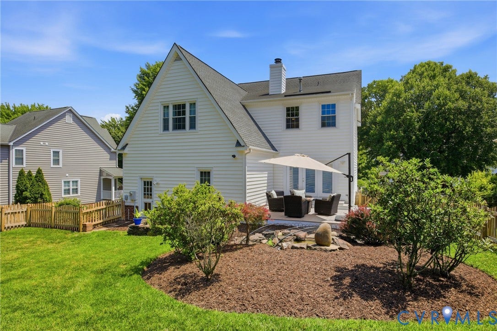
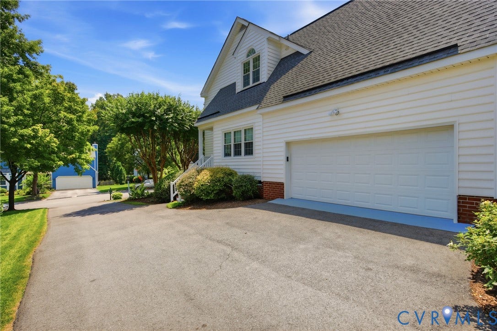
New flooring runs nearly throughout, including upscale laminate on the first floor, elegant travertine tile in the hall bath, and luxurious marble in the updated primary bath. Upstairs, you'll find four spacious bedrooms, including a primary suite with its own private entrance, two walk-in closets, and a spa-worthy bath featuring marble flooring, a marble shower, and a soaking tub made for unwinding after a long day. Outside, the beautifully landscaped lot is straight out of House Beautiful. Gather with family by the tranquil koi pond, relax on the low-maintenance composition deck, and let the pup roam free in the fully fenced backyard. Front and back irrigation keeps the gardens flourishing with ease. Additional highlights include a spotless two-car garage with ...
| Listing Id: | 2618924 |
|---|---|
| List Price: | $650,000 |
| Close Price: | $650,000 |
| Close Date: | 2026-08-31 |
| Property Type: | Residential |
| Property Sub Type: | SingleFamilyResidence |
| Status: | Closed |
| Bedrooms Total: | 4 |
| Bathrooms Full: | 2 |
| Bathrooms Half: | 1 |
| Living Area: | 2,180 |
| Association Fee: | $1,000 |
| Tax Annual Amount: | $4,365 |
| Lot Size Acres: | 0.2128 |
| Architectural Style: | TwoStory |
| Waterfront?: | No |
| City: | Glen Allen |
| City Region: | Wyndham |
| Subdivision: | Wexford At Wyndham |
| Postal Code: | 23059 |
| Year Built: | 1993 |
| Above Grade Finished Area: | 2,180.0 |
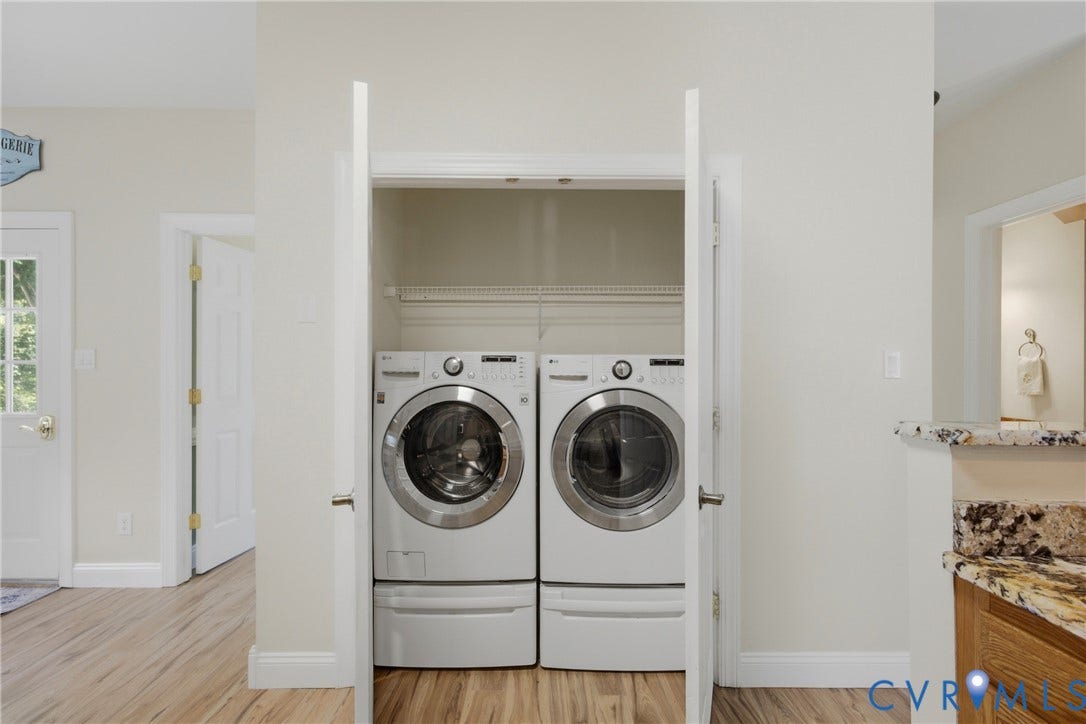
| Appliances: | Dishwasher, ElectricCooking, Disposal, GasWaterHeater, Microwave, Refrigerator, TanklessWaterHeater, Washer |
| Association Amenities: | Management |
| Association Fee: | $1,000 |
| Association Fee Frequency: | Annually |
| Association Fee Includes: | AssociationManagement, CommonAreas, Pools, Trash |
| Association?: | Yes |
| Attached Garage?: | Yes |
| Basement: | CrawlSpace |
| Basement Yn: | No |
| Bathrooms Total Integer: | 3 |
| Building Area Source: | Assessor |
| Community Features: | CommonGroundsArea, Playground, Pool, Curbs, Gutters |
| Construction Materials: | Block, Drywall, Frame, VinylSiding |
| Cooling: | CentralAir |
| Cooling?: | Yes |
| Directions: | From Nuckols Rd, take Wyndham Park Dr, turn RT on Dominion Club Dr, turn RT on Greenwick Dr, LT on English Ivy Ln and LT on Winsted Ct, house is on the RT |
| Disclosures: | CovenantsRestrictionsDisclosure |
| Door Features: | InsulatedDoors, SlidingDoors |
| Elementary School: | Shady Grove |
| Exterior Features: | Deck, SprinklerIrrigation, PavedDriveway |
| Fencing: | BackYard, Fenced, Picket |
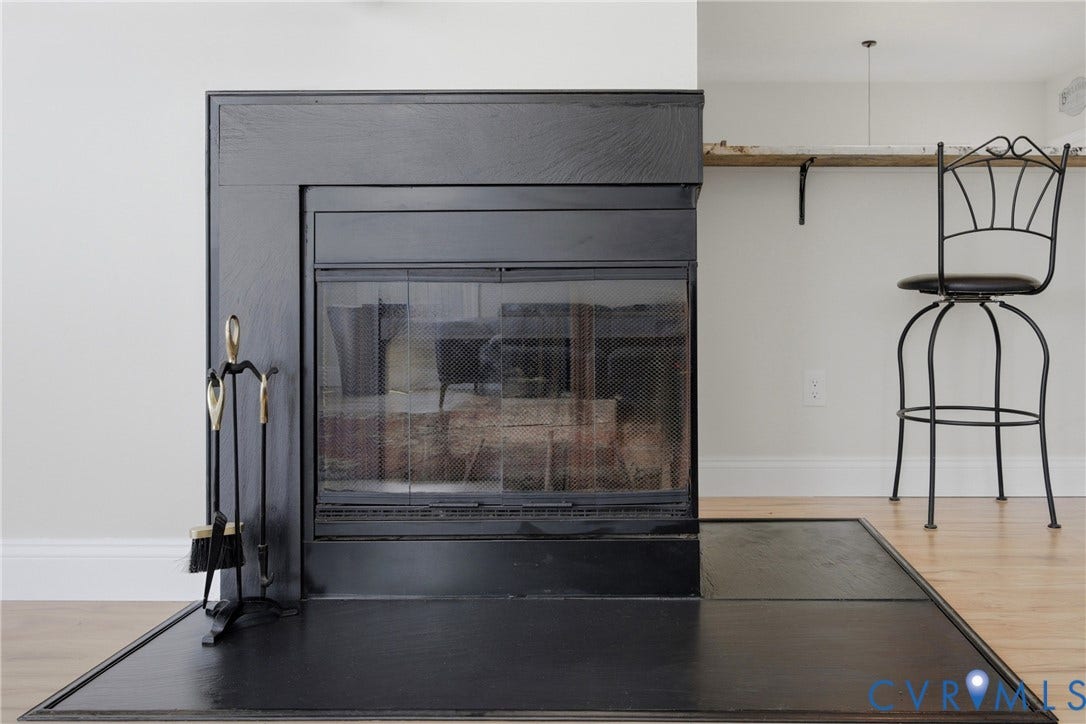
| Fireplace Features: | WoodBurning |
| Fireplaces Total: | 1 |
| Flooring: | Laminate, PartiallyCarpeted, Tile, Vinyl |
| Garage Spaces: | 2.0 |
| Garage?: | Yes |
| Heating: | ForcedAir, NaturalGas |
| Heating?: | Yes |
| High School: | Deep Run |
| Interior Features: | CeilingFans, DiningArea, SeparateFormalDiningRoom, EatInKitchen, Fireplace, GraniteCounters, GardenTubRomanTub, HighCeilings, Pantry, RecessedLighting, WalkInClosets |
| Laundry Features: | DryerHookup |
| Levels: | Two |
| Listing Agreement: | ExclusiveAgency |
| Living Area Source: | Assessor |
| Lot Size Area: | 0.2128 |
| Lot Size Units: | Acres |
| Middle Or Junior School: | Short Pump |
| MLS Area Major: | 34 - Henrico |
| Original List Price: | $650,000 |
| Ownership: | Individuals |
| Ownership Type: | SoleProprietor |
| Parcel Number: | 740-782-9821 |
| Parking Features: | Attached, Driveway, Garage, GarageDoorOpener, OffStreet, Paved, GarageFacesRear, GarageFacesSide |
| Parking Total: | 2 |
| Patio And Porch Features: | FrontPorch, Deck |
| Pending Timestamp: | 2026-08-01 |
| Pool Features: | None, Community |
| Possession: | CloseOfEscrow |
| Postal Code Plus4: | 5440 |
| Property Condition: | Resale |
| Roof: | Composition |
| Rooms Total: | 9 |
| Sewer: | PublicSewer |
| State Or Province: | VA |
| Stories: | 2 |
| Stories Total: | 2 |
| Tax Assessed Value: | $561,400 |
| Tax Year: | 2025 |
| Water Source: | Public |
| Window Features: | PalladianWindows, Screens, ThermalWindows |
| Year Built Details: | Actual |
| Zoning Description: | R4 |
| Property Sub Type Additional: | SingleFamilyResidence |
| County Or Parish: | Henrico |
| Below Grade Unfinished Area: | 0.0 |
| Water Heater: | Gas, Tankless |
| Country Subdivision: | 51087 |
| Record Signature: | 52,166,540 |
| Universal Parcel Id: | urn:reso:upi:2.0:US:51087:740-782-9821 |
| Fireplace?: | Yes |
Listing Courtesy of: BHHS PenFed Realty
Sandra.Francisco@penfedrealty.com
Mortgage Calculator
All or a portion of the multiple Listing information is provided by the Central Virginia Regional MLS, from a copyrighted compilation of Listings. All Central Virginia Regional MLS information provided is deemed reliable but is not guaranteed accurate. The compilation of Listings and each individual Listing are ©2026 Central Virginia Regional MLS. All rights reserved.
Central Virginia Regional MLS data last updated on October 08, 2026 06:06 PM - ET
Property Last Updated: October 08, 2026 06:06 PM - ET
