6177 Bowline Lane
Chesterfield, VA 23234
$325,000
Open Houses
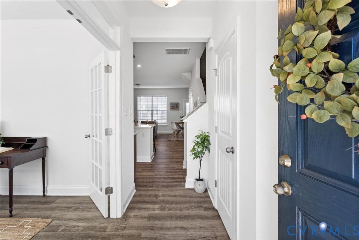
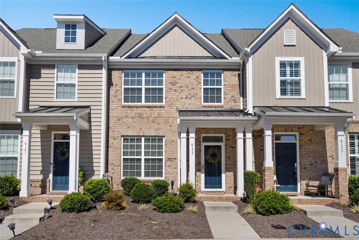
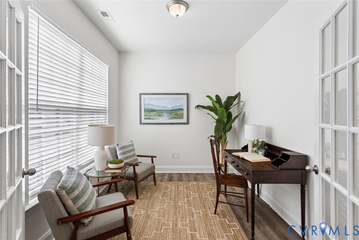
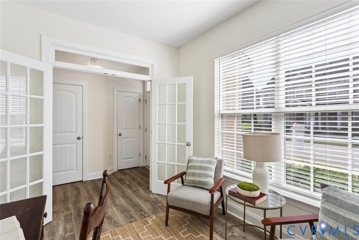
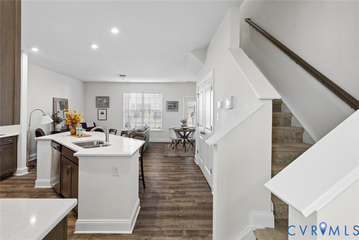
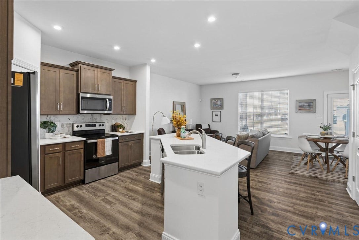
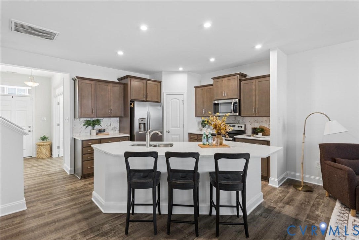
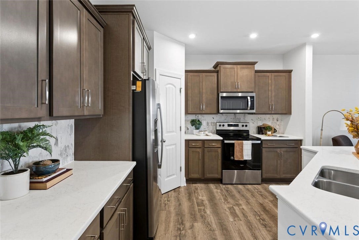
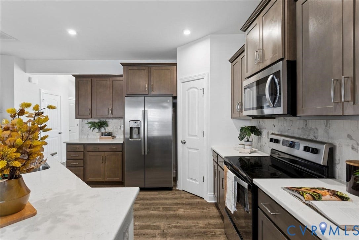
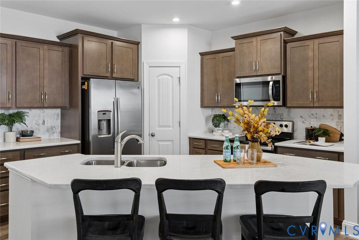
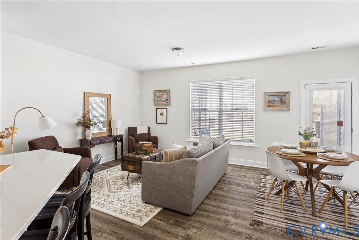
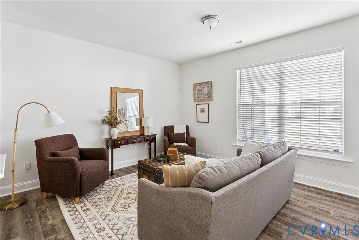
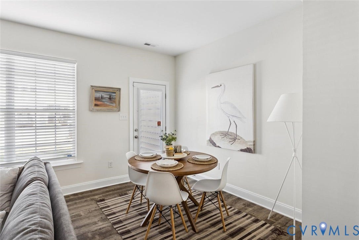
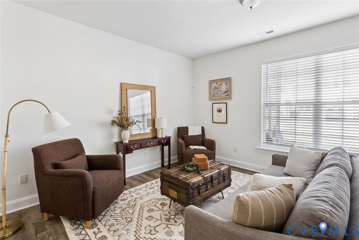
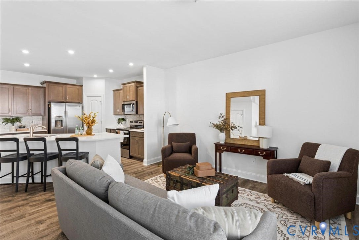
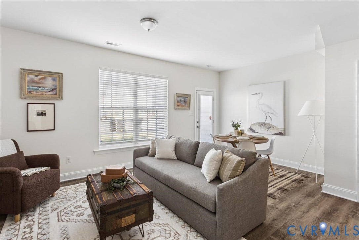
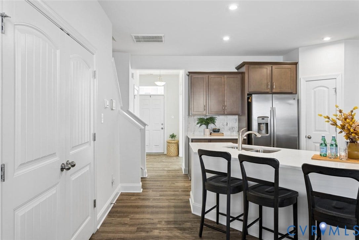
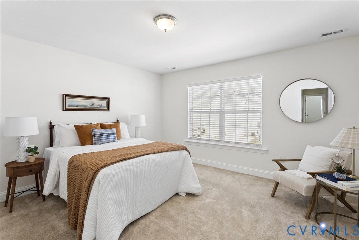
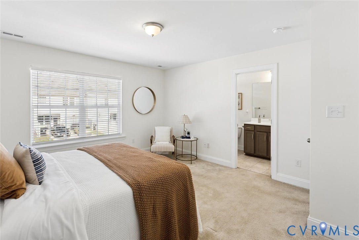
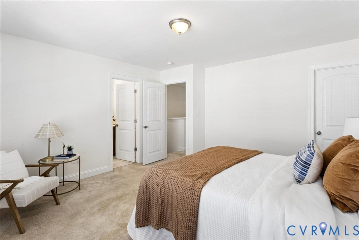
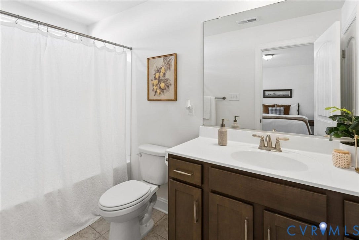
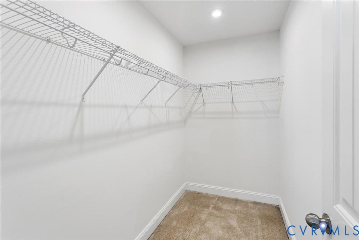
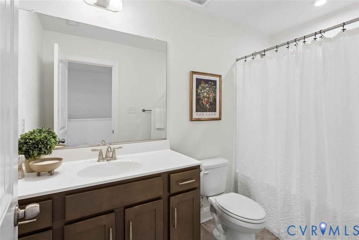
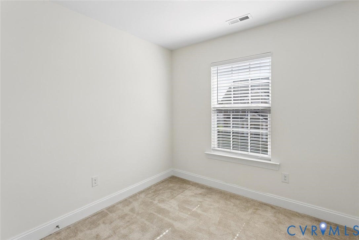
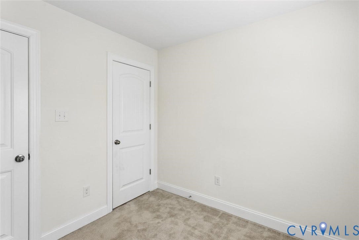
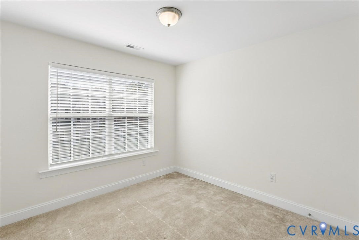
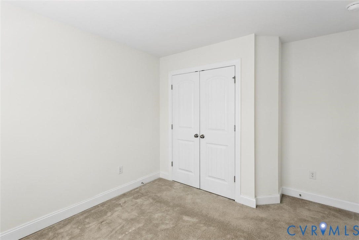
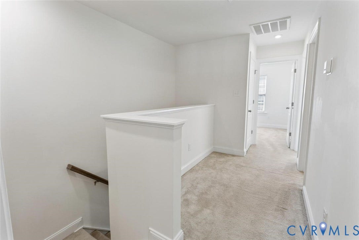
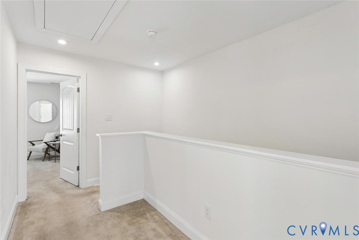
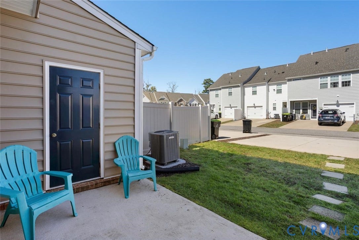
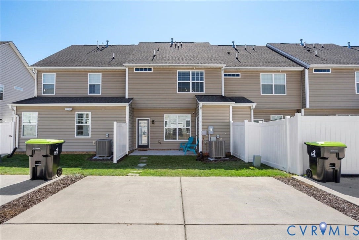
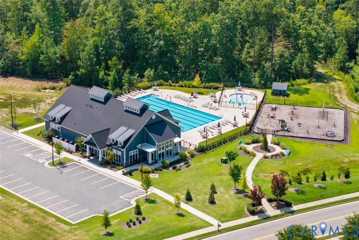
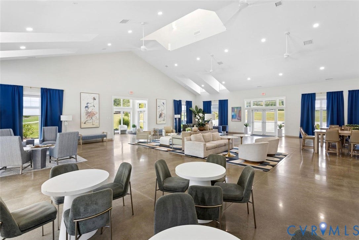
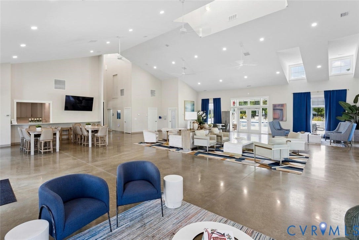
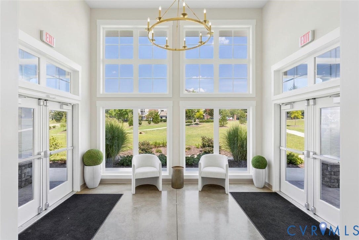
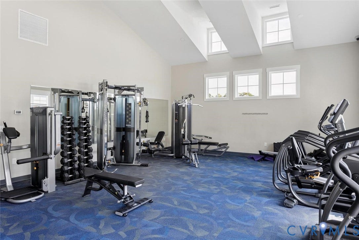
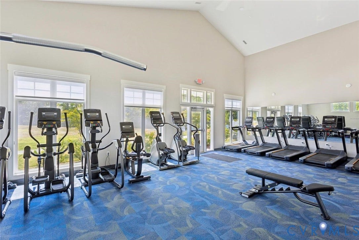
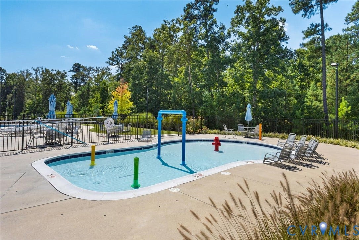
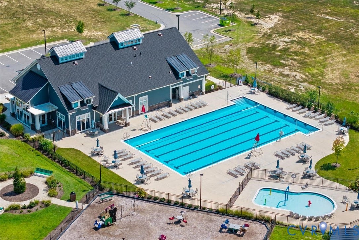
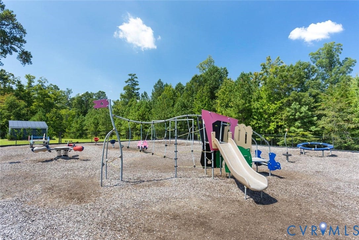
More than a home, it's a lifestyle! Tucked into one of North Chesterfield’s most vibrant neighborhoods, your new home offers an unbeatable resort-style experience right outside your front door. Perfectly positioned just steps from the luxury clubhouse, state-of-the-art fitness center, Olympic-sized swimming pool, and playground, every day here feels like a getaway. Why wait for lengthy new construction when this pristine, like-new home is fully move-in ready? Vacant, impeccably maintained, and freshly painted, it delivers all the perks of a modern build with zero delay. From the moment you step inside, light-filled spaces and stylish neutral selections greet you. Elegant French doors lead into a versatile front flex room, an ideal home office or cozy study. Continuous low-maintenance LVP flooring spans the main level, anchoring a seamlessly connected layout designed for entertaining. At the heart of the home, the impressive kitchen boasts chic quartz countertops, an expansive island perfect for casual meals, sleek stainless steel appliances, a modern tiled backsplash, and a pantry. Natural light pours into the adjoining living room, creating a bright sanctuary. Outside, your private back patio with a partial privacy fence offers peaceful outdoor relaxation with quick access to your private paved 2-car driveway. Upstairs, retreat to plush carpeted quarters featuring your generous sized primary suite which serves as a true sanctuary, complete with a walk-in closet and private en-suite bath with a deep, sculpted soaking tub. Want to venture out while ...
+ Read More| Listing Id: | 2623012 |
|---|---|
| List Price: | $325,000 |
| Property Type: | Residential |
| Property Sub Type: | Townhouse |
| Status: | Active |
| Bedrooms Total: | 3 |
| Bathrooms Full: | 2 |
| Bathrooms Half: | 1 |
| Living Area: | 1,560 |
| Association Fee: | $160 |
| Tax Annual Amount: | $2,881 |
| Lot Size Acres: | 0.0459 |
| Architectural Style: | RowHouse,TwoStory |
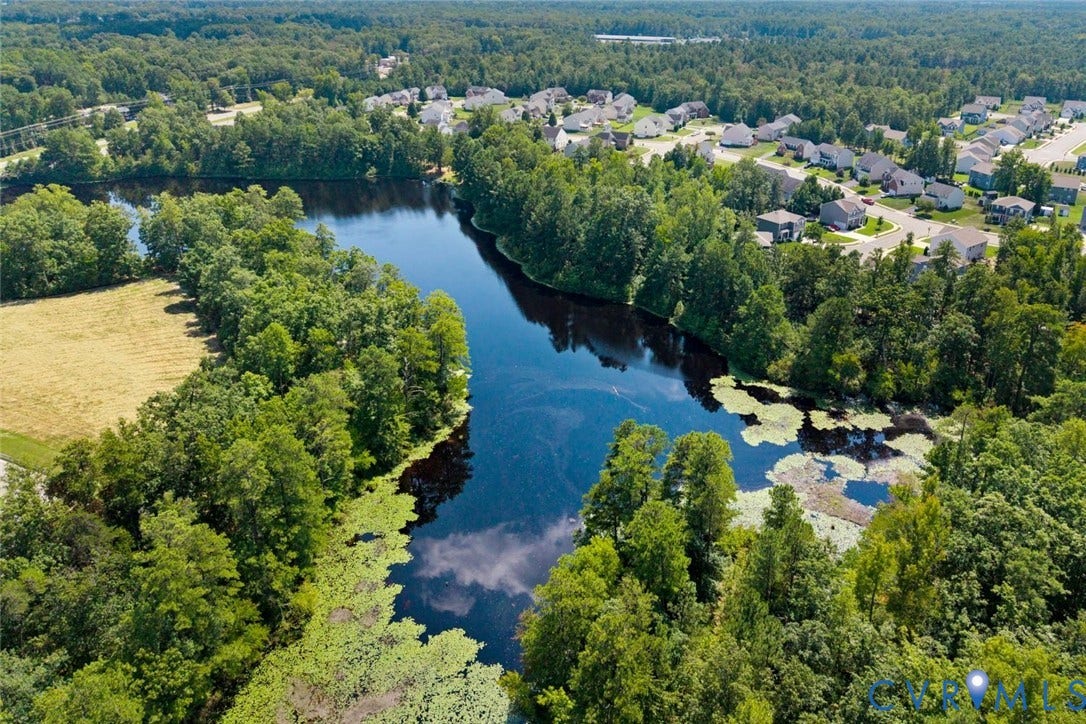
| Waterfront?: | No |
| City: | Chesterfield |
| Subdivision: | Watermark |
| Postal Code: | 23234 |
| Year Built: | 2021 |
| Above Grade Finished Area: | 1,560.0 |
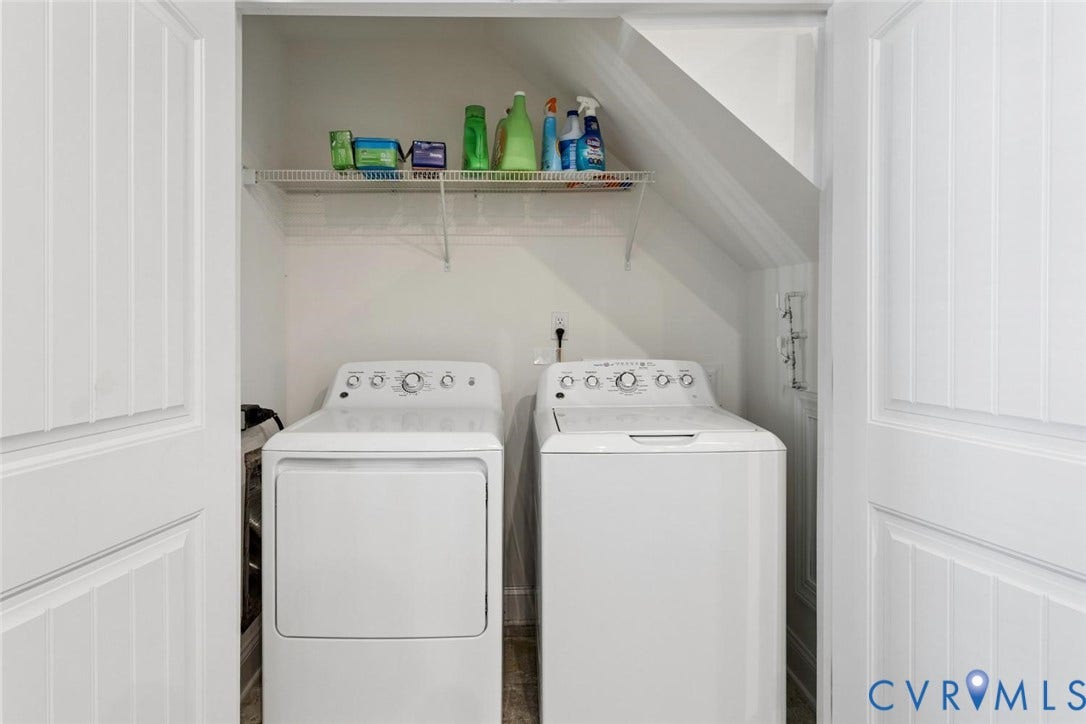
| Appliances: | Dryer, Dishwasher, ElectricCooking, ElectricWaterHeater, Microwave, Refrigerator, SmoothCooktop, TanklessWaterHeater, Washer |
| Association Amenities: | Management |
| Association Fee: | $160 |
| Association Fee Frequency: | Monthly |
| Association Fee Includes: | Clubhouse, CommonAreas, MaintenanceGrounds, MaintenanceStructure, Pools, RecreationFacilities, Trash |
| Association?: | Yes |
| Basement Yn: | No |
| Bathrooms Total Integer: | 3 |
| Building Area Source: | Assessor |
| Community Features: | CommonGroundsArea, Clubhouse, Fitness, HomeOwnersAssociation, Playground, Pool, Sidewalks |
| Construction Materials: | Brick, Drywall, Frame, VinylSiding |
| Cooling: | CentralAir, Zoned |
| Cooling?: | Yes |
| Disclosures: | CovenantsRestrictionsDisclosure, SellerDisclosure |
| Door Features: | FrenchDoors, StormDoors |
| Elementary School: | Hopkins |
| Exterior Features: | Porch, Storage, Shed, PavedDriveway |
| Fencing: | BackYard, Partial, Privacy |
| Fireplaces Total: | 0 |
| Flooring: | Carpet, Vinyl |
| Foundation Details: | Slab |
| Garage Spaces: | 2.0 |
| Heating: | HeatPump, NaturalGas, Zoned |
| Heating?: | Yes |
| High School: | Bird |
| Interior Features: | EatInKitchen, FrenchDoorsAtriumDoors, GraniteCounters, HighSpeedInternet, KitchenIsland, Pantry, RecessedLighting, CableTv, WiredForData, WalkInClosets |
| Levels: | Two |
| Listing Agreement: | ExclusiveRightToSell |
| Living Area Source: | Assessor |
| Lot Features: | Level |
| Lot Size Area: | 0.0459 |
| Lot Size Units: | Acres |
| Middle Or Junior School: | Falling Creek |
| MLS Area Major: | 54 - Chesterfield |
| Original List Price: | $325,000 |
| Ownership: | Individuals |
| Ownership Type: | SoleProprietor |
| Parcel Number: | 771-67-80-22-900-000 |
| Parking Features: | Driveway, Paved, OnStreet |
| Parking Total: | 2 |
| Patio And Porch Features: | RearPorch, FrontPorch, Patio, Porch |
| Pool Features: | Pool, Community |
| Possession: | CloseOfEscrow |
| Postal Code Plus4: | 5902 |
| Property Attached?: | Yes |
| Property Condition: | Resale |
| Roof: | Shingle |
| Rooms Total: | 6 |
| Security Features: | SecuritySystem, SmokeDetectors |
| Sewer: | PublicSewer |
| State Or Province: | VA |
| Stories: | 2 |
| Stories Total: | 2 |
| Tax Assessed Value: | $323,700 |
| Tax Year: | 2026 |
| Topography: | Level |
| Water Source: | Public |
| Year Built Details: | Actual |
| Zoning Description: | C3 |
| Property Sub Type Additional: | Townhouse |
| County Or Parish: | Chesterfield |
| Below Grade Unfinished Area: | 0.0 |
| Water Heater: | Electric, Tankless |
| Country Subdivision: | 51041 |
| Record Signature: | 284,126,943 |
| Universal Parcel Id: | urn:reso:upi:2.0:US:51041:771-67-80-22-900-000 |
Listing Courtesy of: Engel & Volkers Richmond
(804) 677-6757
Mortgage Calculator
All or a portion of the multiple Listing information is provided by the Central Virginia Regional MLS, from a copyrighted compilation of Listings. All Central Virginia Regional MLS information provided is deemed reliable but is not guaranteed accurate. The compilation of Listings and each individual Listing are ©2026 Central Virginia Regional MLS. All rights reserved.
Central Virginia Regional MLS data last updated on October 08, 2026 06:06 PM - ET
Property Last Updated: October 08, 2026 06:06 PM - ET
