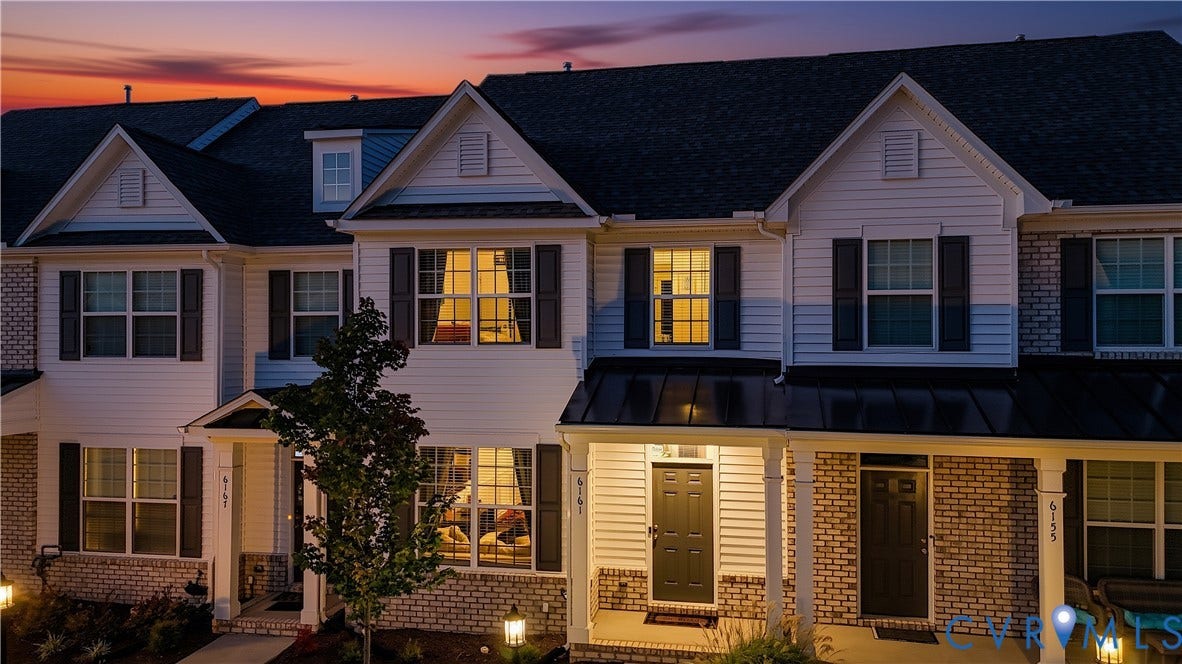

6161 Belay Drive
Chesterfield, VA 23234
$349,000
Open Houses
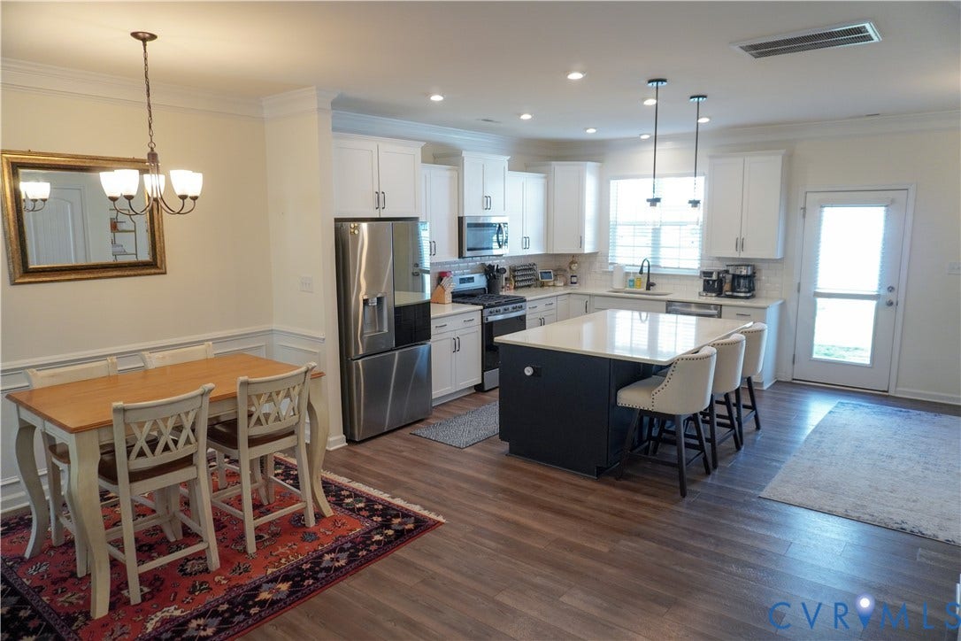
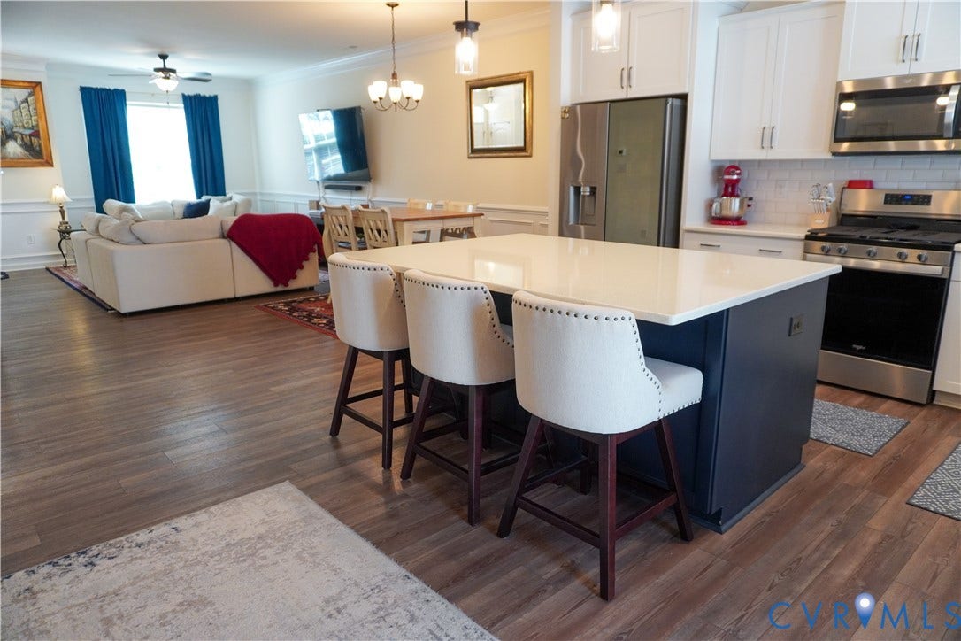
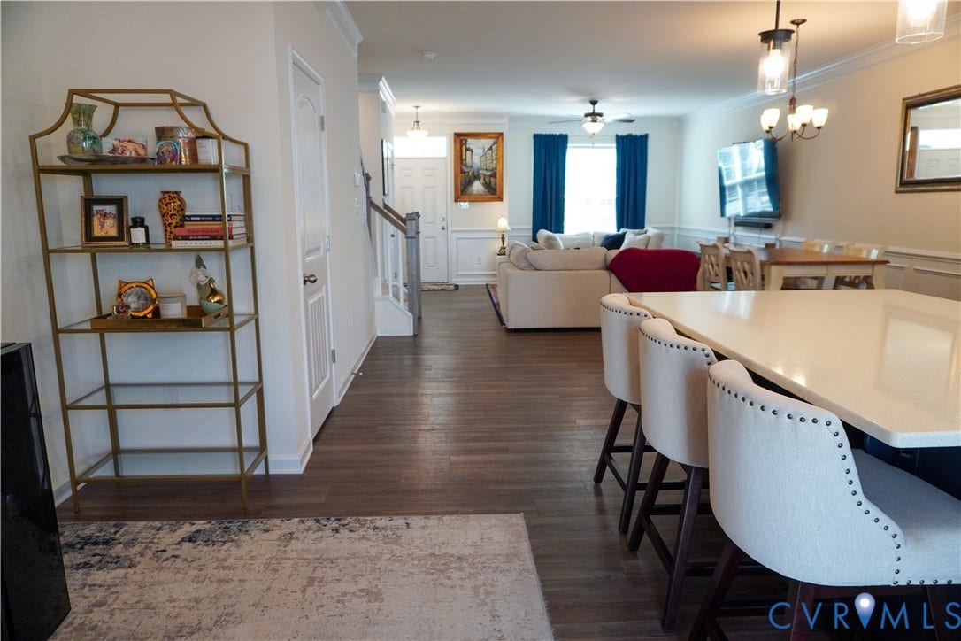
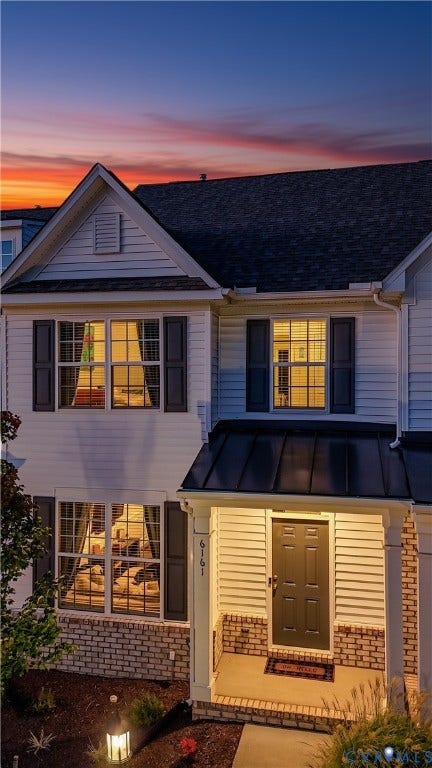
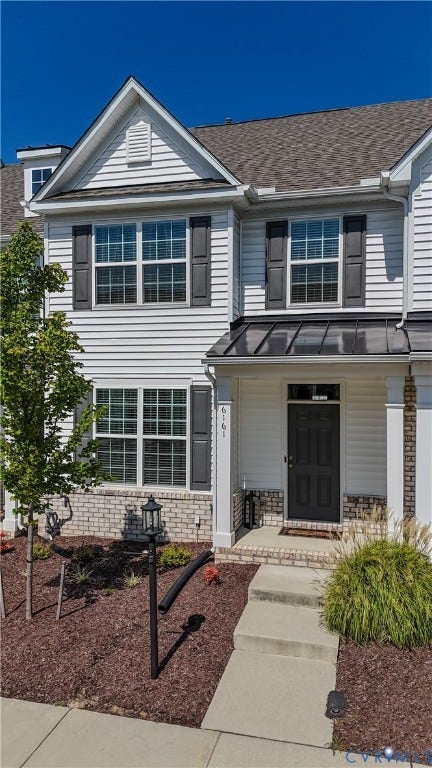
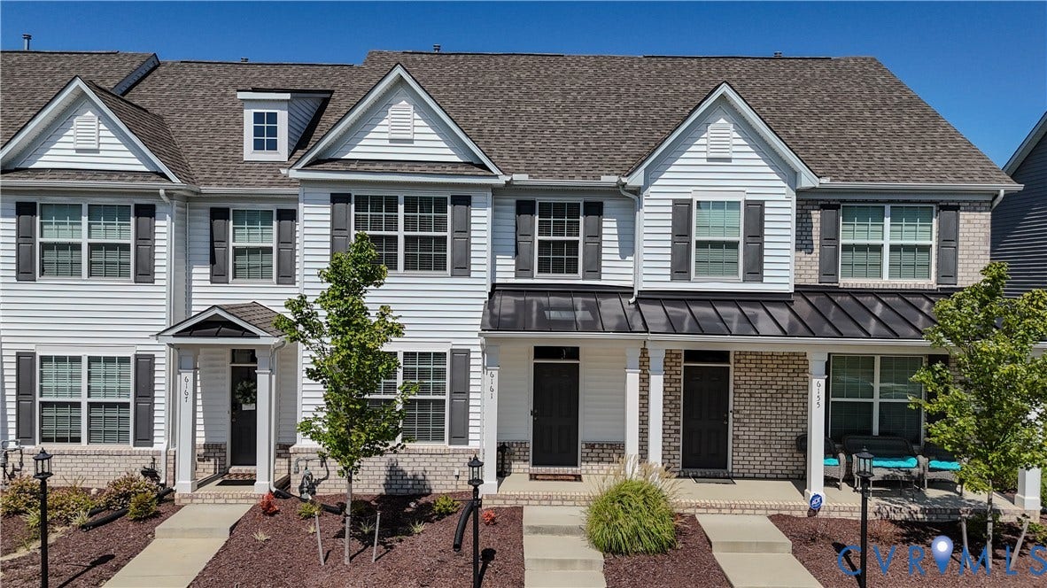
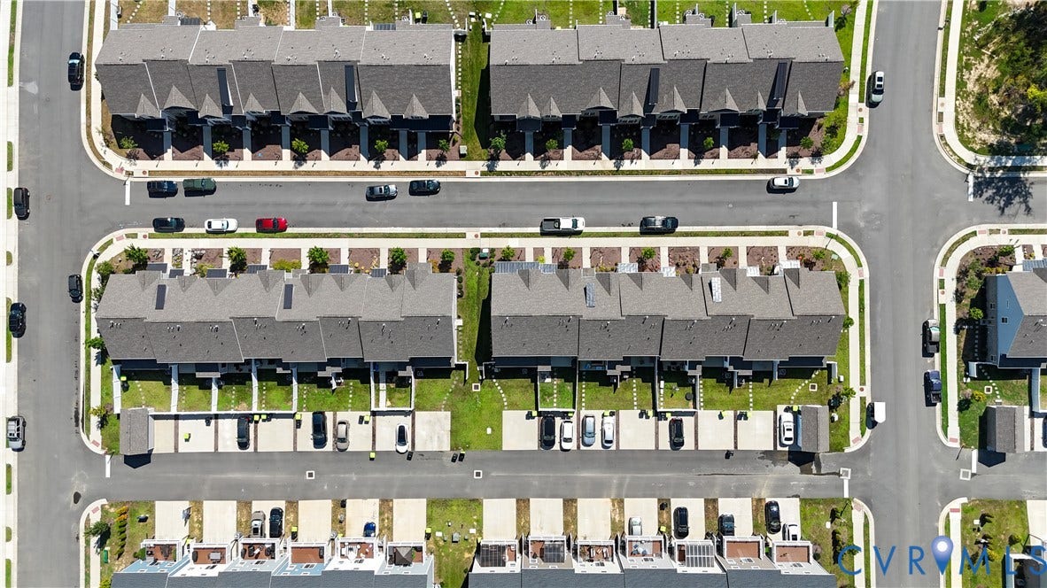
*SELLER OFFERING $5,000 TOWARD CLOSING COSTS!* Are you looking for the perfect townhome? Why wait for new construction? Built in 2023 by Eastwood Homes, Virginia’s 2026 Builder of the Year, this move-in-ready Morganton offers 3 bedrooms, 2.5 baths and a truly open main level with the flexibility to make it your own.
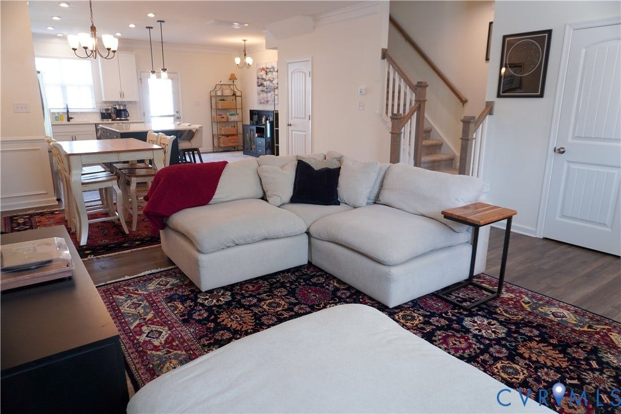
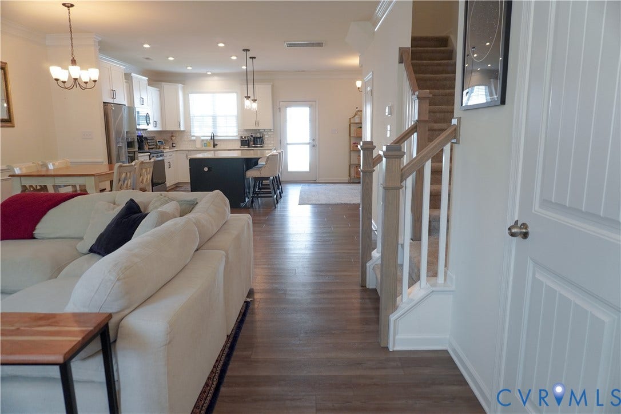
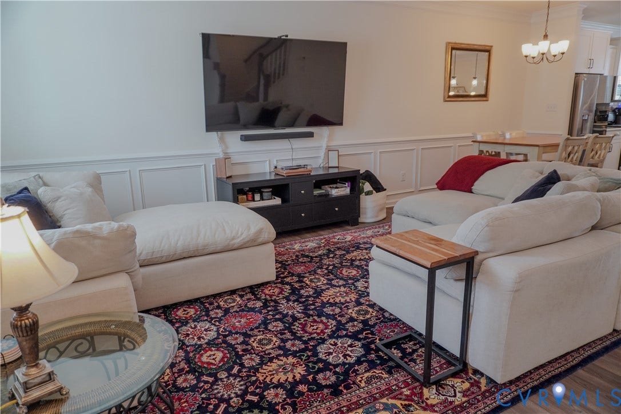
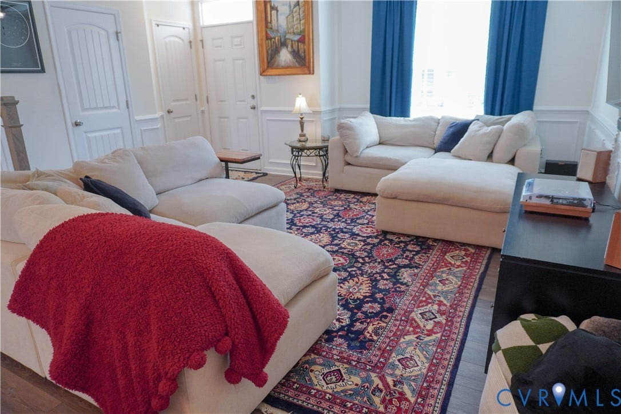
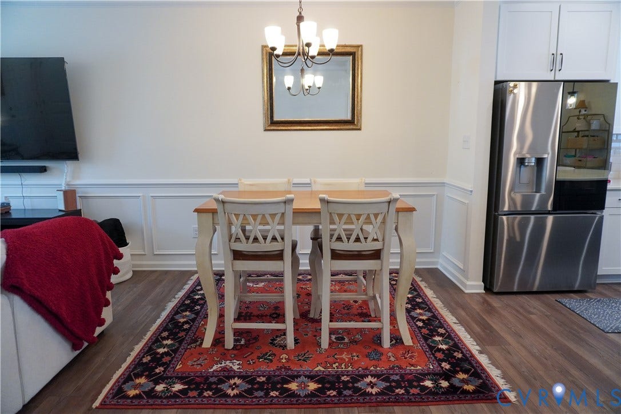
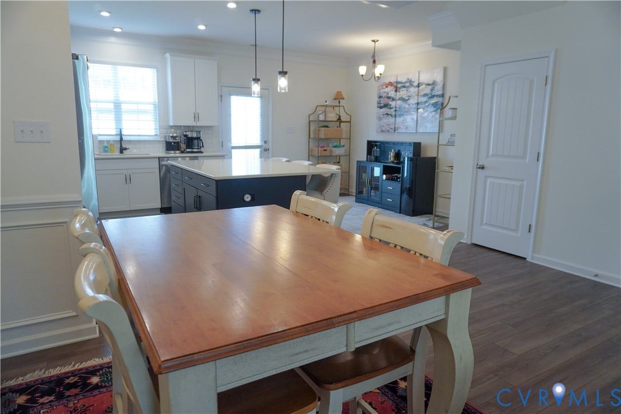
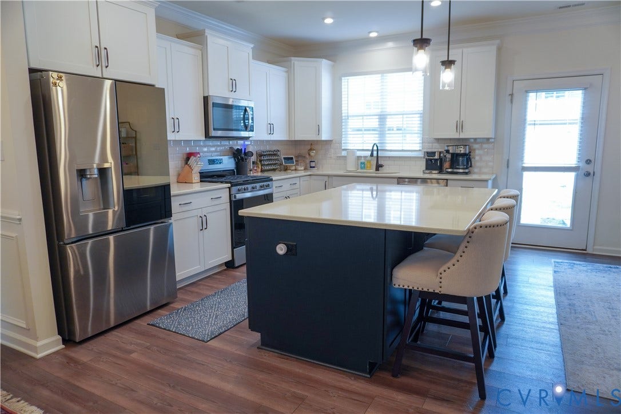
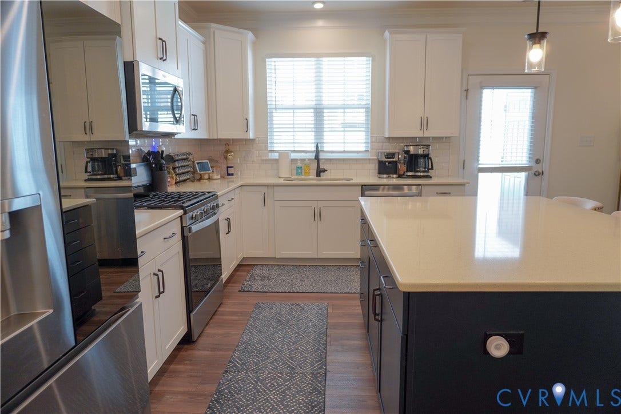
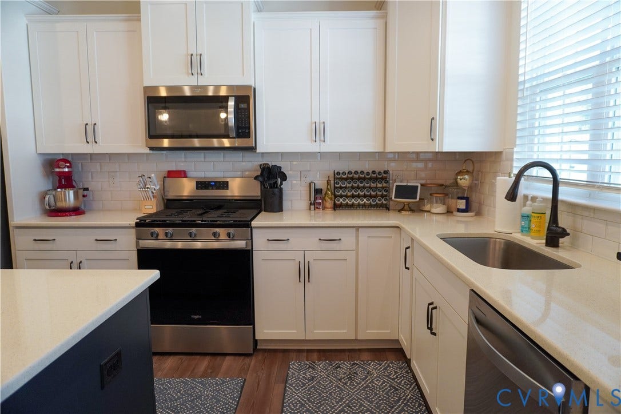
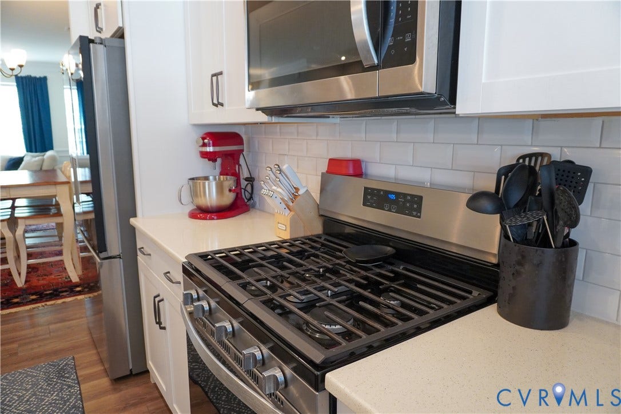
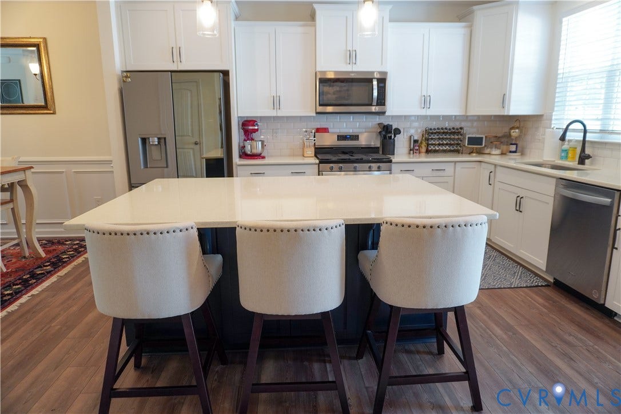
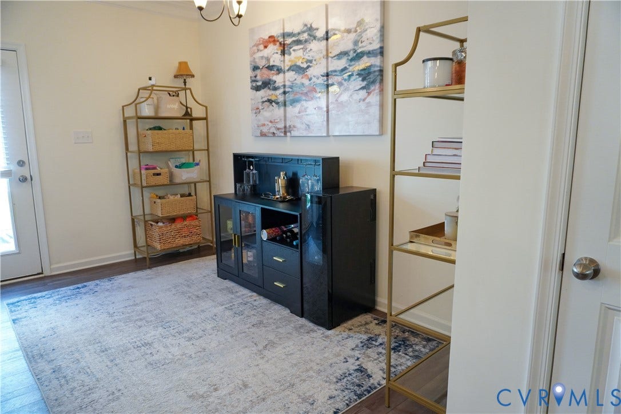
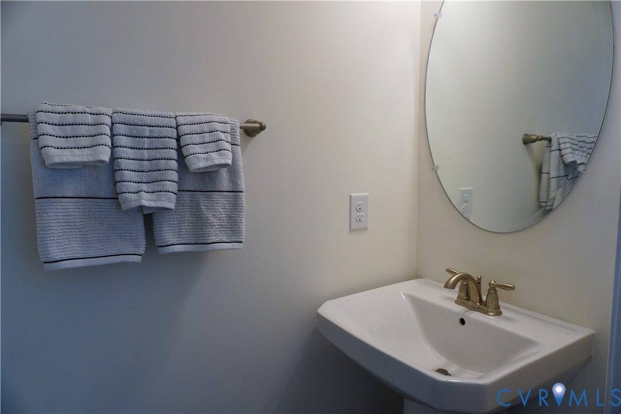
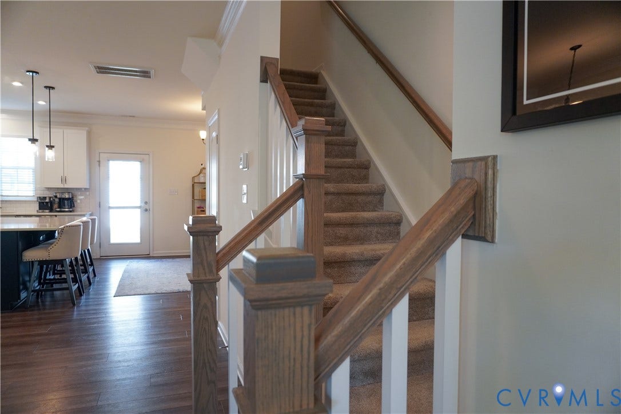
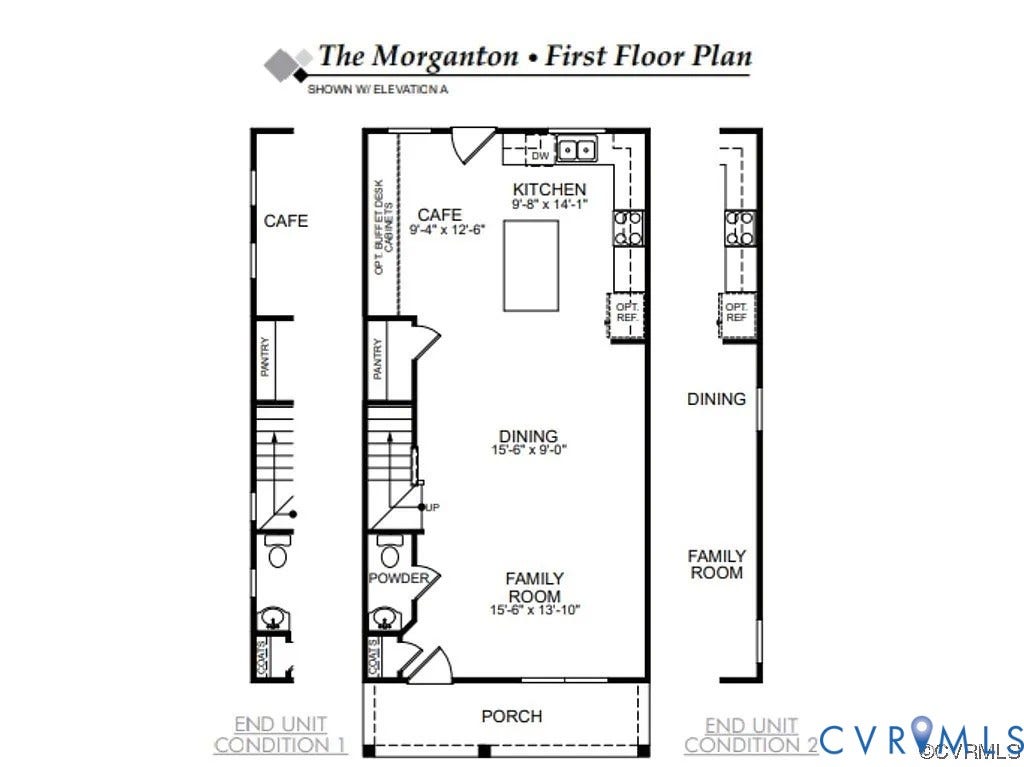
Natural light, crown molding and EVP flooring welcome you into an expansive main living area with plenty of room for relaxing, dining and entertaining. The open layout maximizes living space without sacrificing square footage to a dedicated first-floor office. The kitchen features white cabinetry, a statement navy island, quartz countertops, tile backsplash, pantry and ample storage. A powder room completes the first floor.
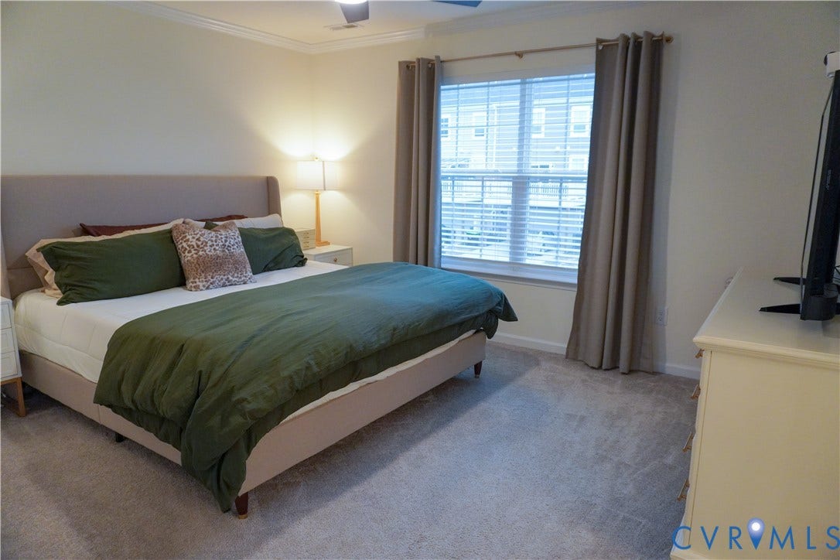
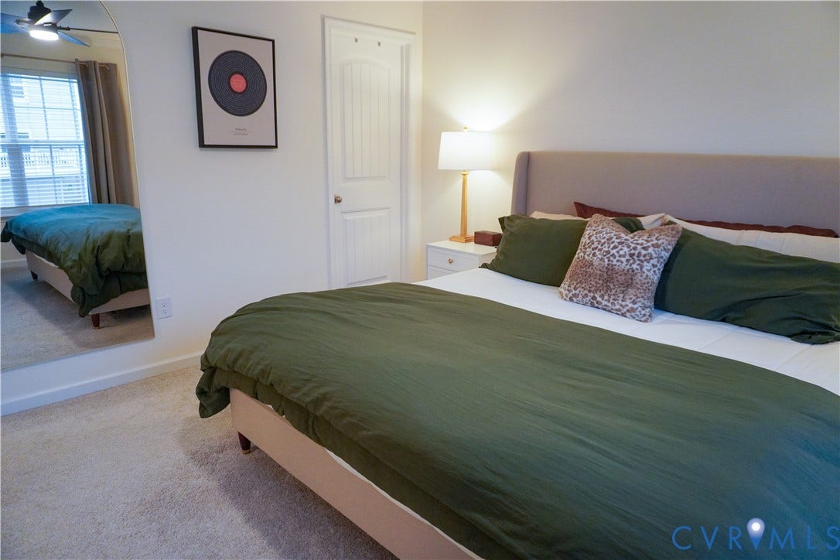
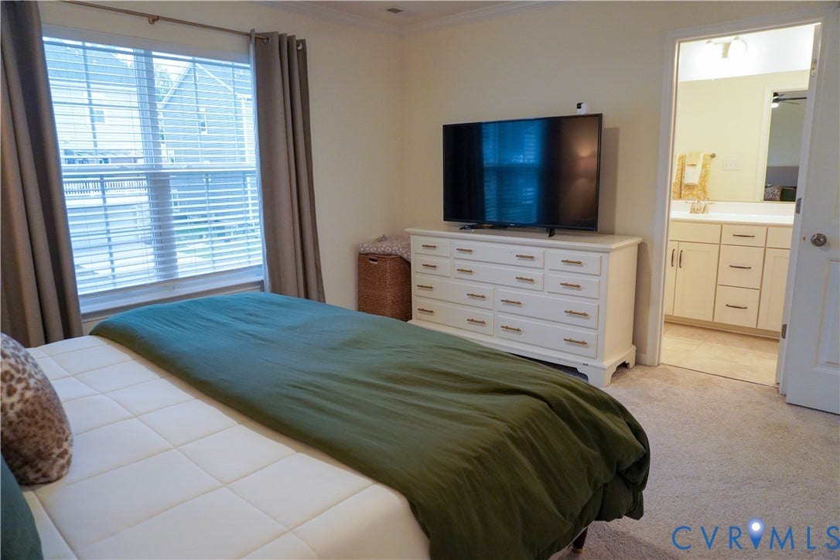
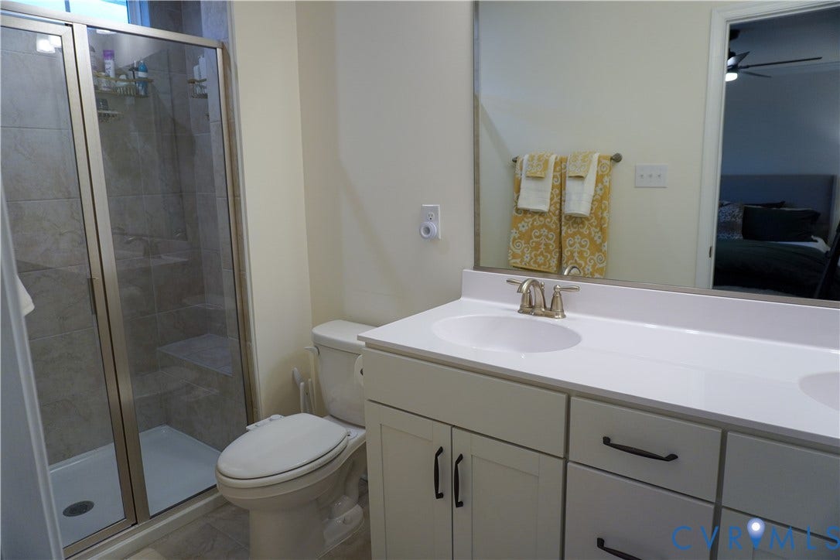
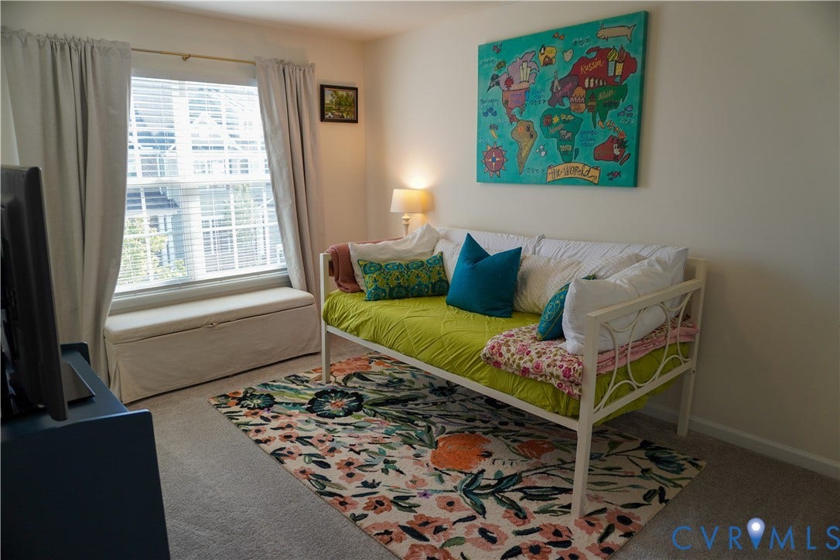
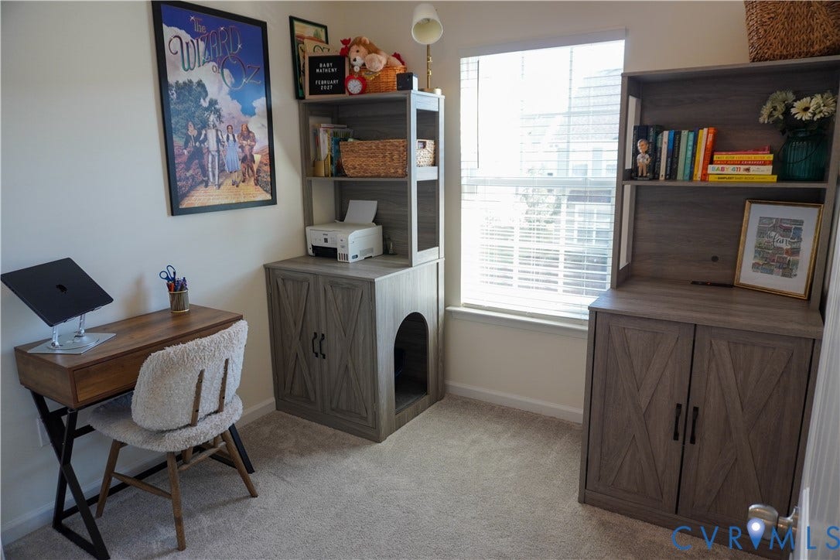
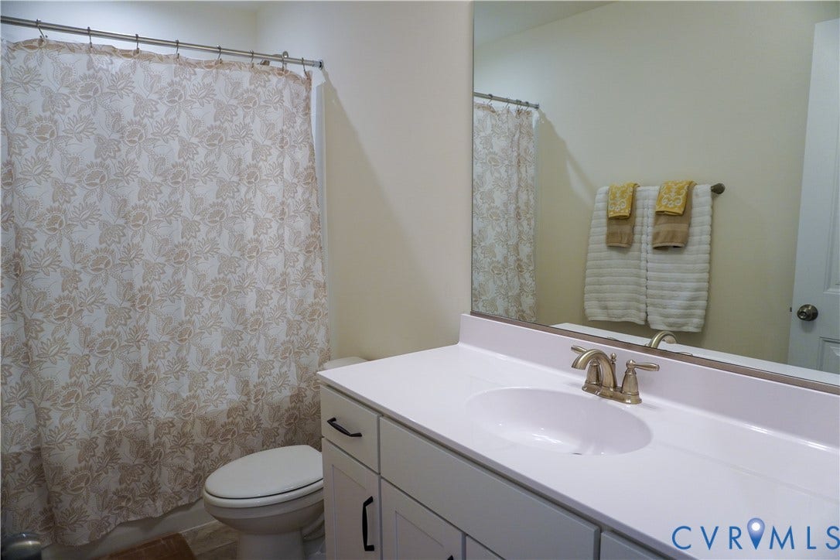
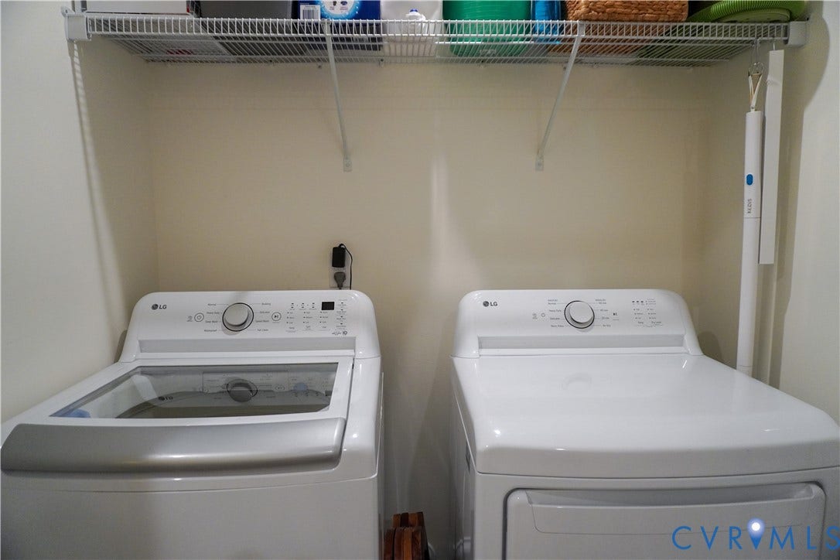
Upstairs, the primary suite features a walk-in closet and private bath with double vanity and tiled walk-in shower. Two additional bedrooms offer plenty of flexibility, with one large enough to accommodate a king-size bed and the other ideal for a bedroom, office or flex space. A full hall bath with tub and second-floor laundry complete the upper level.
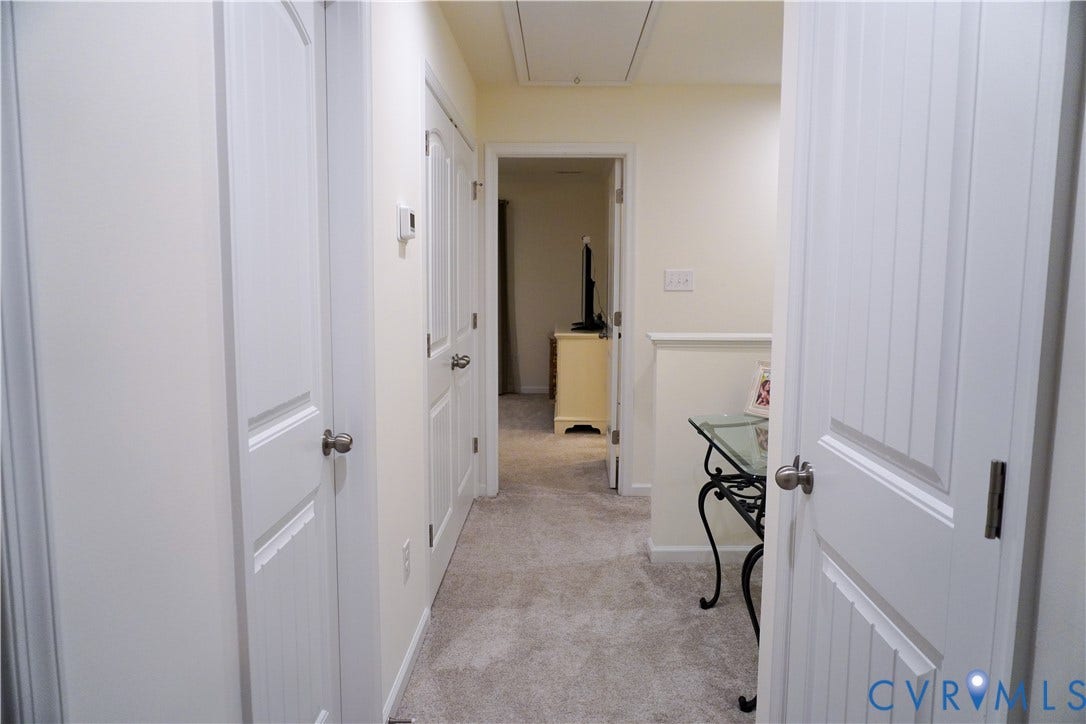
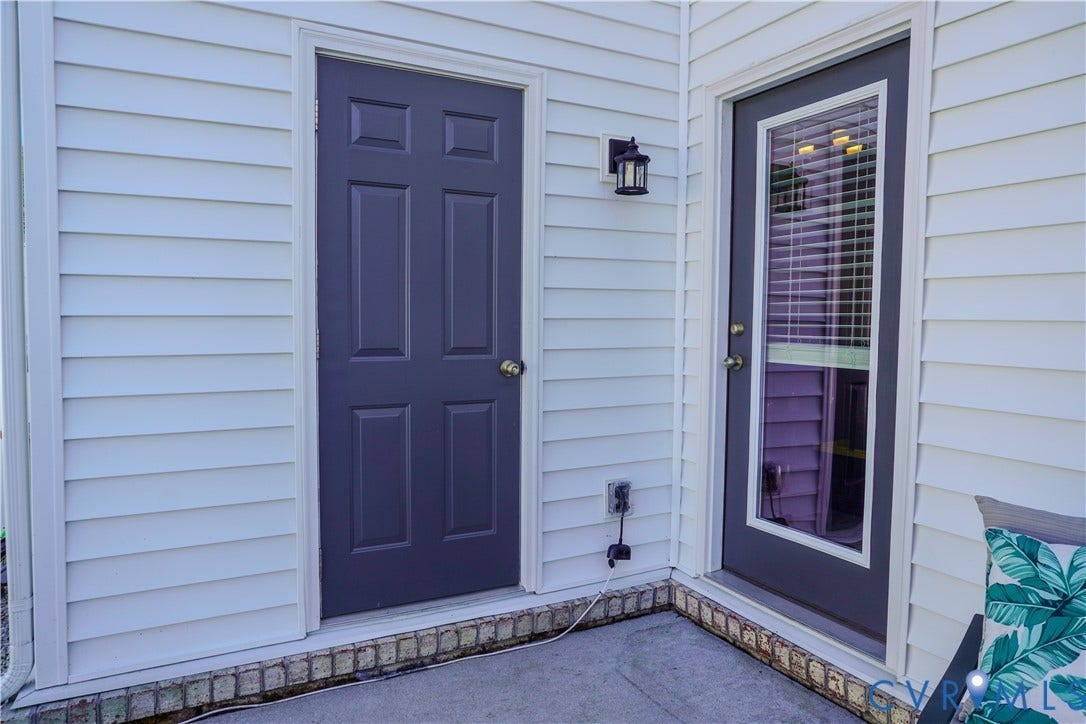
Need storage? A pull-down attic and secure attached exterior storage area provide plenty of room for seasonal décor, outdoor gear and more.
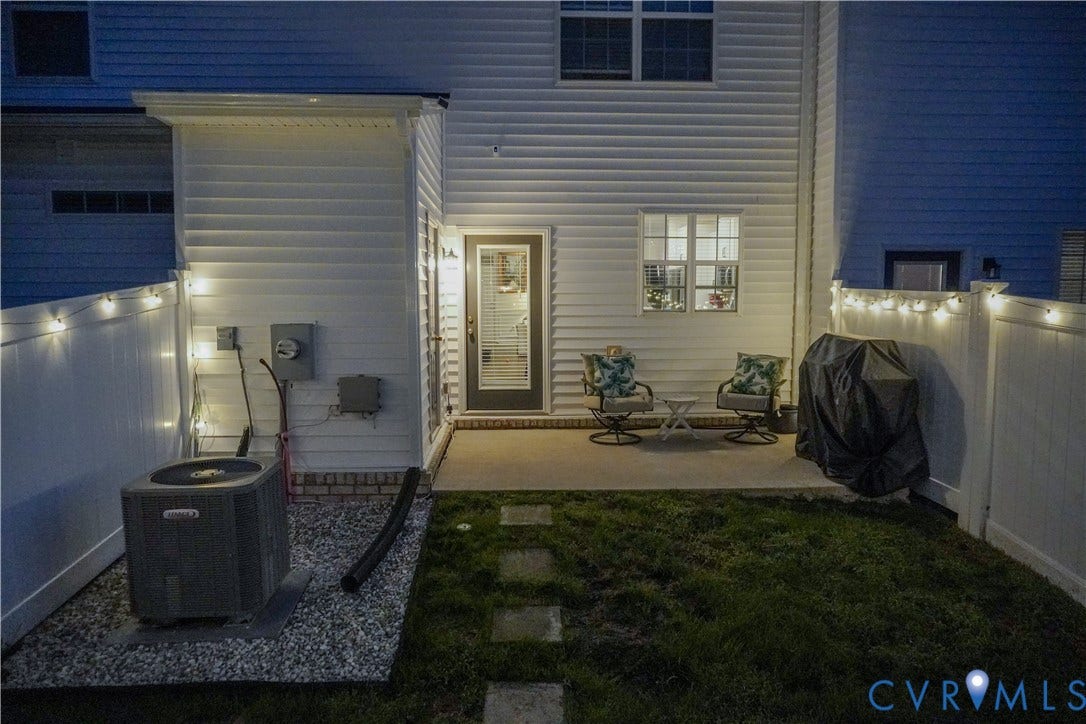
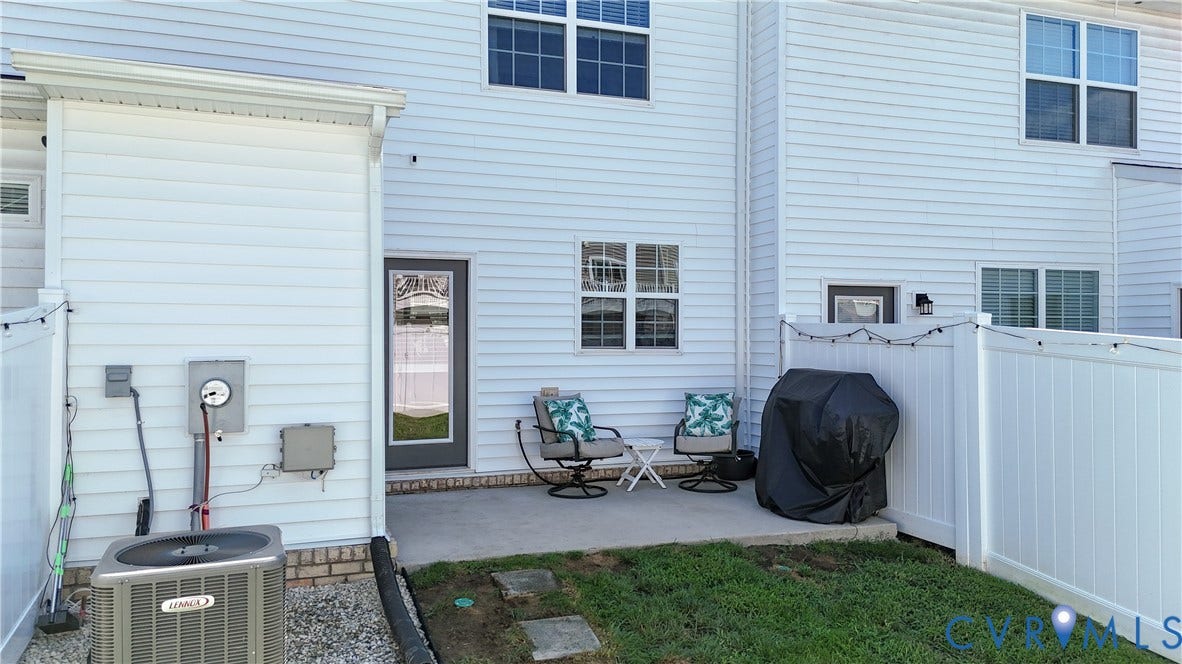
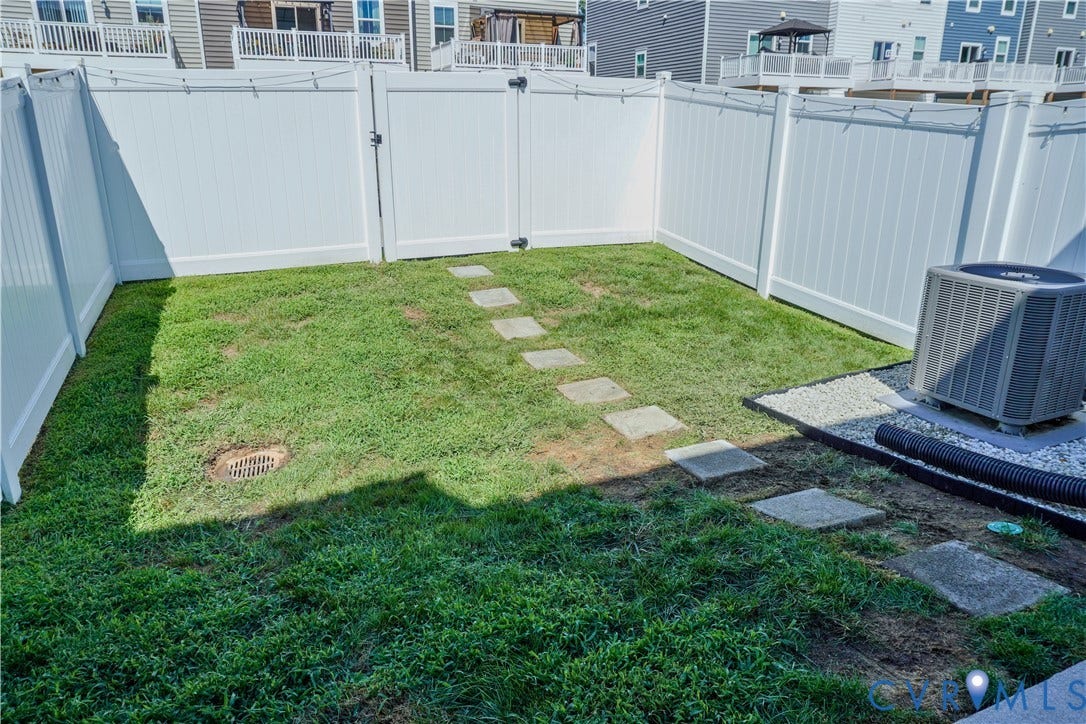
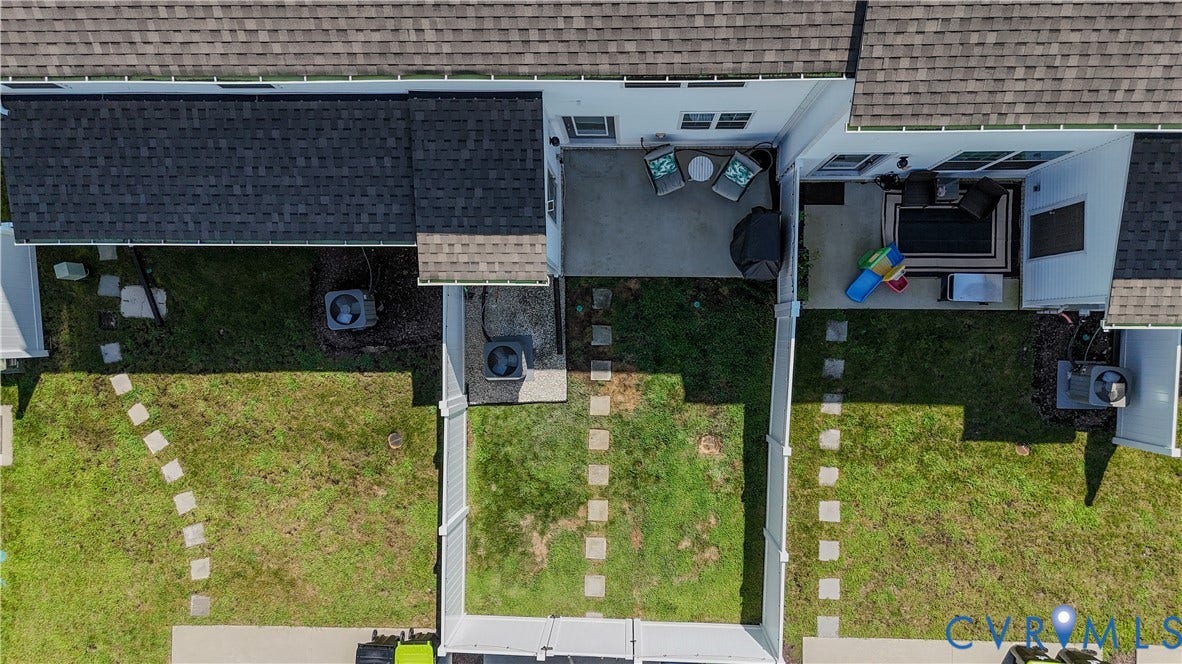
Step outside to a fully fenced backyard with a concrete patio and gravel area ready for grilling, entertaining or creating your own outdoor retreat. Enjoy the outdoor space without another chore on your list, with lawn and landscaping maintenance included through the HOA.
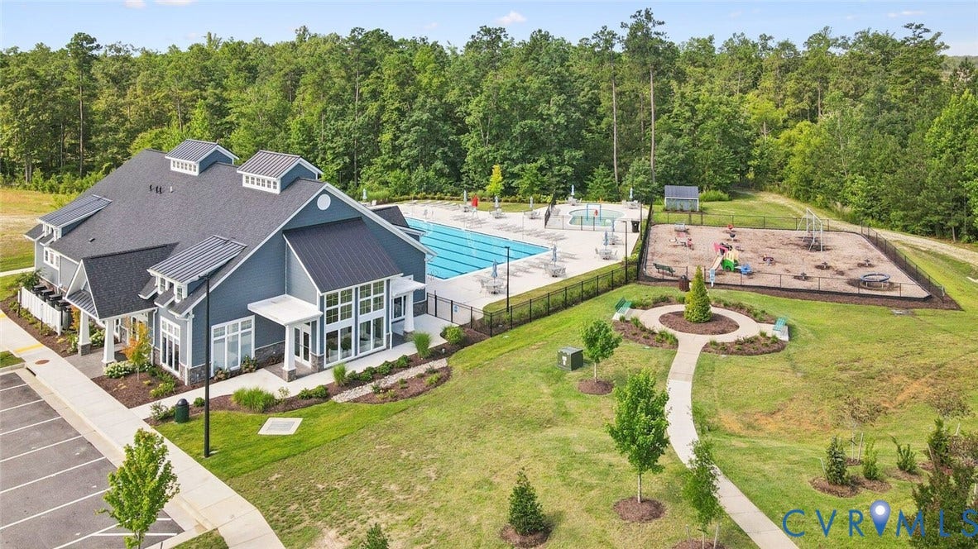
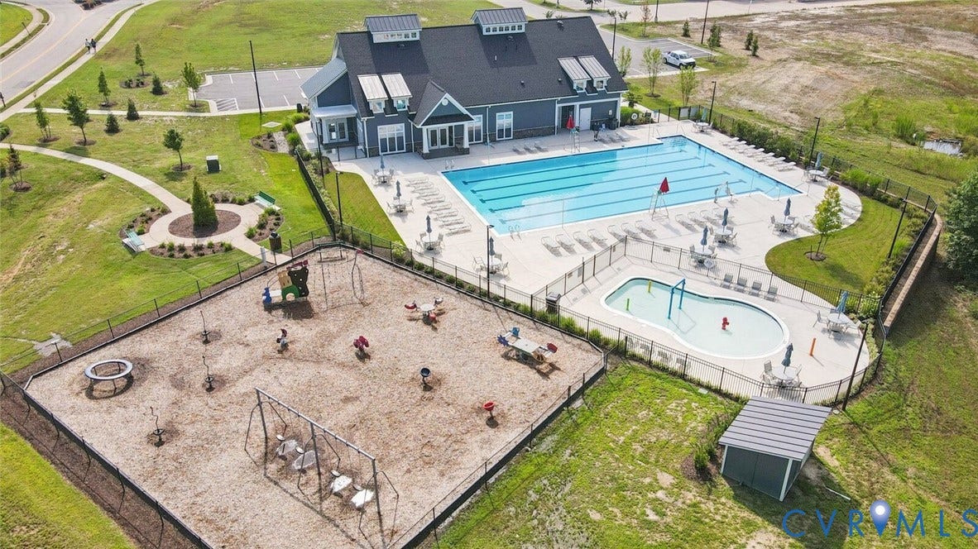
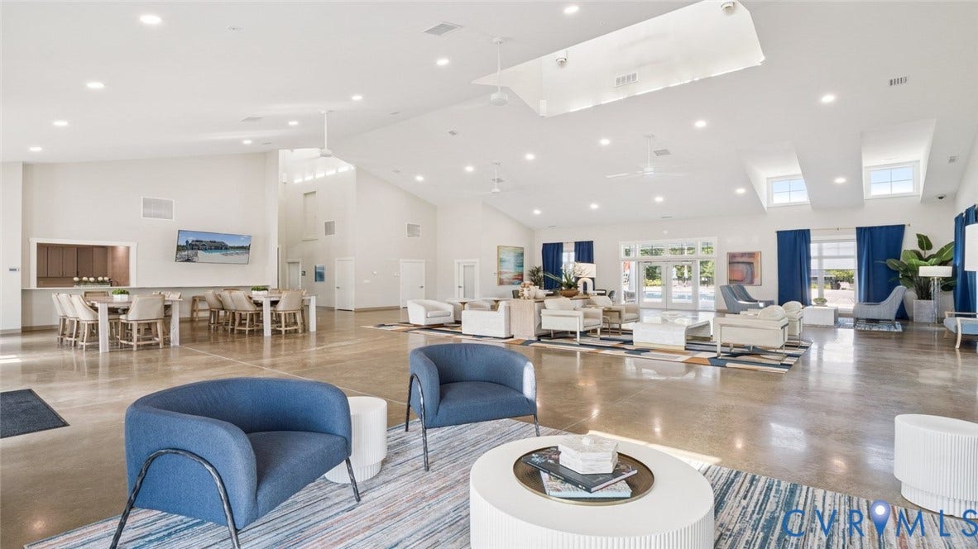
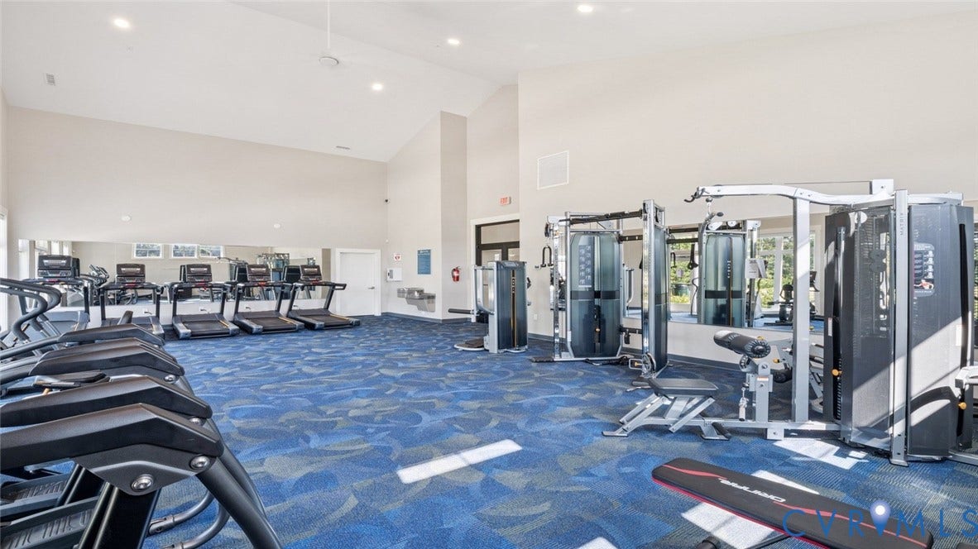
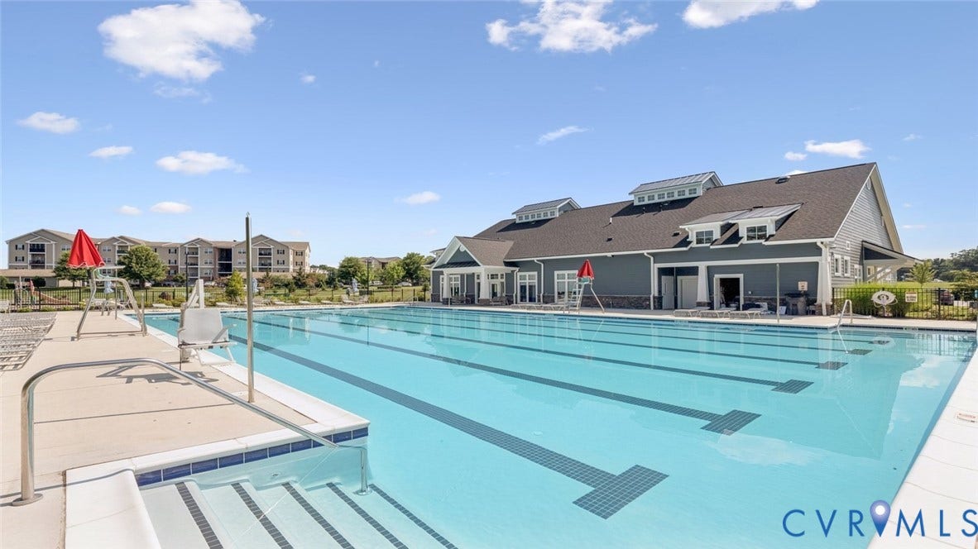
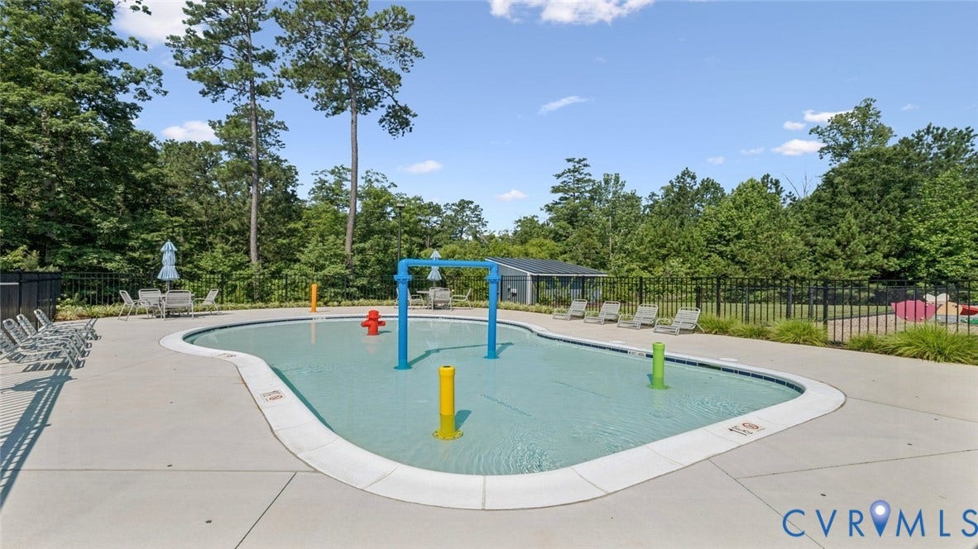
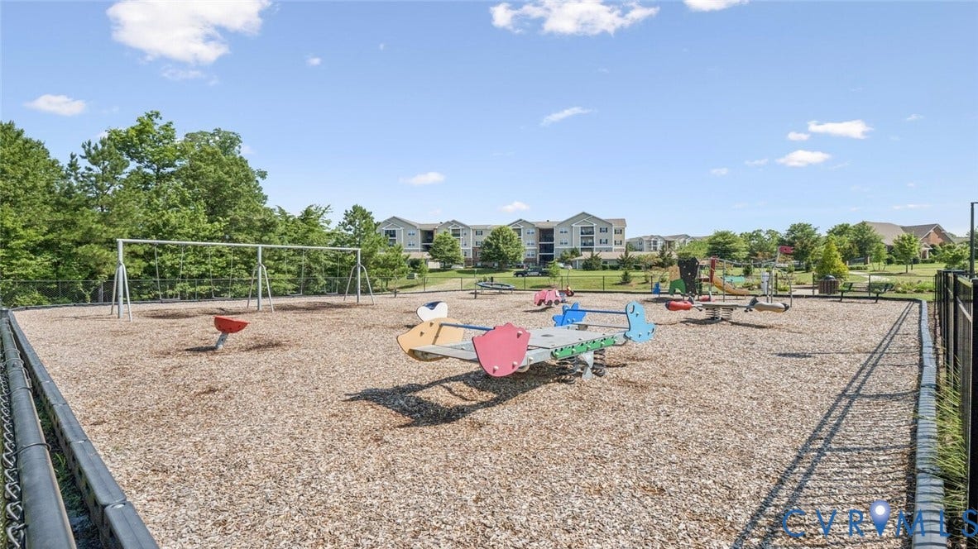
Watermark offers a clubhouse, fitness center, Olympic-sized ...
+ Read More| Listing Id: | 2625283 |
|---|---|
| List Price: | $349,000 |
| Property Type: | Residential |
| Property Sub Type: | Townhouse |
| Status: | Active |
| Bedrooms Total: | 3 |
| Bathrooms Full: | 2 |
| Bathrooms Half: | 1 |
| Living Area: | 1,564 |
| Association Fee: | $205 |
| Tax Annual Amount: | $2,875 |
| Architectural Style: | RowHouse,TwoStory |
| Waterfront?: | No |
| City: | Chesterfield |
| Subdivision: | Watermark |
| Postal Code: | 23234 |
| Year Built: | 2023 |
| Above Grade Finished Area: | 1,564.0 |
| Appliances: | Dishwasher, Disposal, Microwave, Stove |
| Association Amenities: | Landscaping, Management |
| Association Fee: | $205 |
| Association Fee Frequency: | Monthly |
| Association Fee Includes: | Clubhouse, CommonAreas, MaintenanceGrounds, MaintenanceStructure, Pools, Recycling, RecreationFacilities, RoadMaintenance, Trash |
| Association?: | Yes |
| Basement Yn: | No |
| Bathrooms Total Integer: | 3 |
| Building Area Source: | Assessor |
| Community Features: | Clubhouse, CommunityPool, Fitness, HomeOwnersAssociation, Playground, Pool |
| Construction Materials: | Frame, VinylSiding |
| Cooling: | CentralAir |
| Cooling?: | Yes |
| Elementary School: | Hopkins |
| Exterior Features: | IrrigationSprinklers, Storage |
| Fencing: | Fenced, Vinyl |
| Garage Spaces: | 2.0 |
| Heating: | ForcedAir, NaturalGas |
| Heating?: | Yes |
| High School: | Bird |
| Levels: | Two |
| Living Area Source: | Assessor |
| Lot Size Units: | Acres |
| Middle Or Junior School: | Falling Creek |
| MLS Area Major: | 52 - Chesterfield |
| Original List Price: | $349,000 |
| Ownership: | Individuals |
| Ownership Type: | SoleProprietor |
| Parcel Number: | 771678248200000 |
| Parking Features: | Assigned, OffStreet, OnStreet |
| Parking Total: | 2 |
| Patio And Porch Features: | Patio |
| Pool Features: | Fenced, InGround, Lap, Pool, Community |
| Possession: | CloseOfEscrow |
| Property Attached?: | Yes |
| Property Condition: | Resale |
| Rooms Total: | 6 |
| Sewer: | PublicSewer |
| State Or Province: | VA |
| Stories: | 2 |
| Stories Total: | 2 |
| Tax Assessed Value: | $323,000 |
| Tax Year: | 2026 |
| Water Source: | Public |
| Year Built Details: | Actual |
| Property Sub Type Additional: | Townhouse |
| County Or Parish: | Chesterfield |
| Below Grade Unfinished Area: | 0.0 |
| Country Subdivision: | 51041 |
| Record Signature: | 846,706,827 |
| Universal Parcel Id: | urn:reso:upi:2.0:US:51041:771678248200000 |
Listing Courtesy of: Hallsley Realty LLC
(404) 664-2161
Mortgage Calculator
All or a portion of the multiple Listing information is provided by the Central Virginia Regional MLS, from a copyrighted compilation of Listings. All Central Virginia Regional MLS information provided is deemed reliable but is not guaranteed accurate. The compilation of Listings and each individual Listing are ©2026 Central Virginia Regional MLS. All rights reserved.
Central Virginia Regional MLS data last updated on October 08, 2026 06:06 PM - ET
Property Last Updated: October 08, 2026 06:06 PM - ET
