




6136 Hull Street Road
Richmond, VA 23224
$373,740
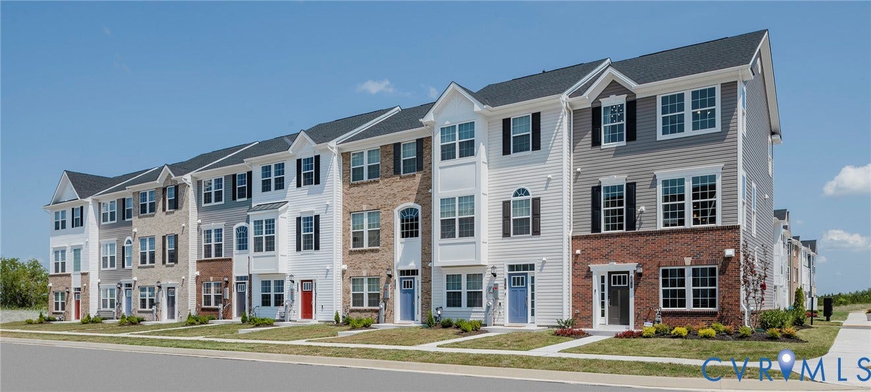
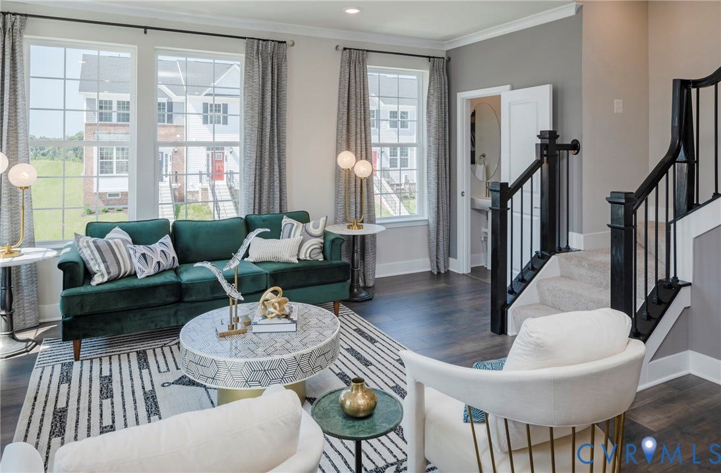
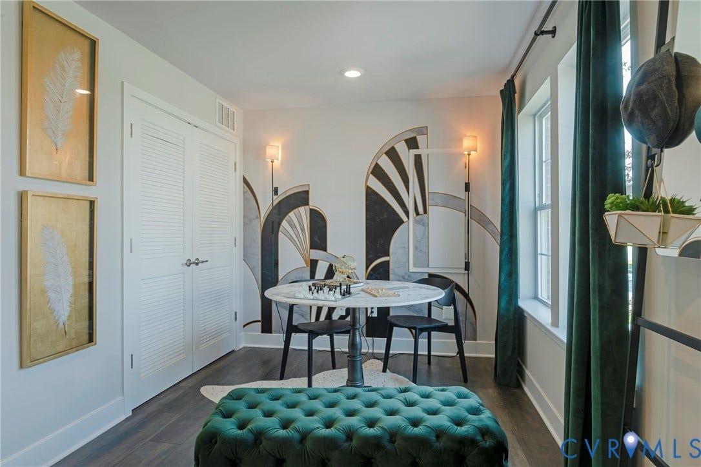
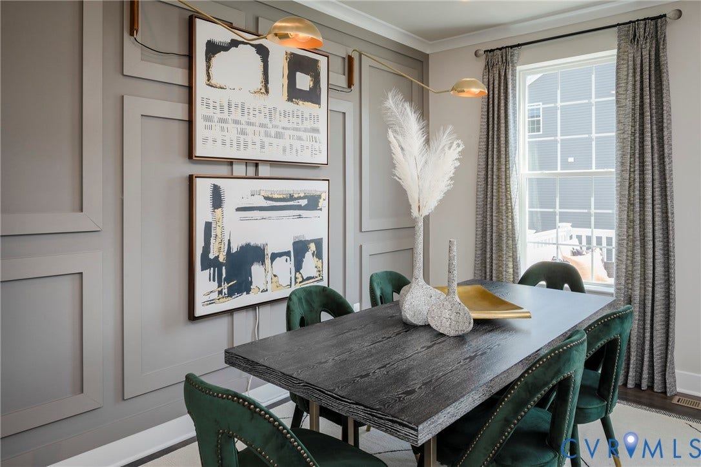
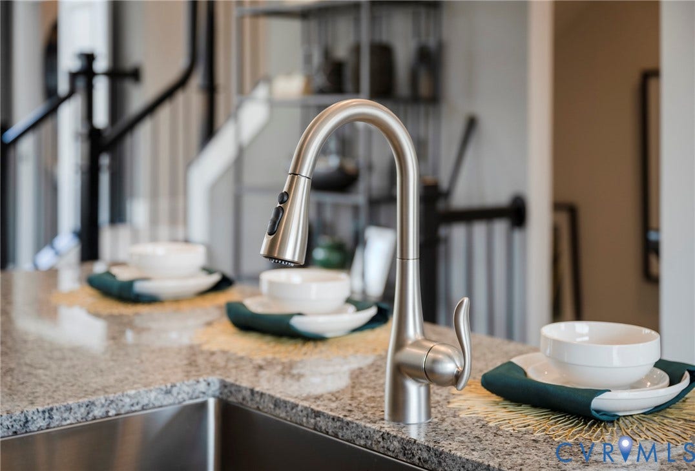
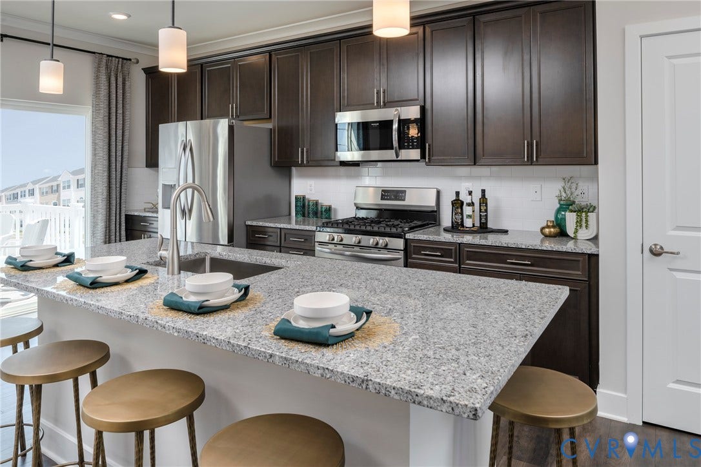
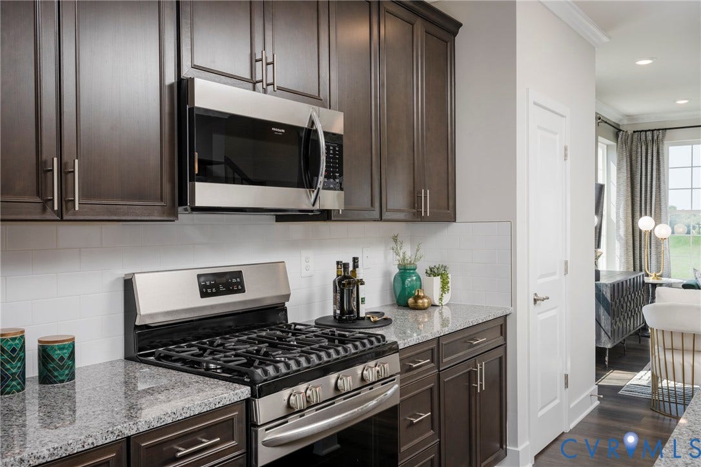
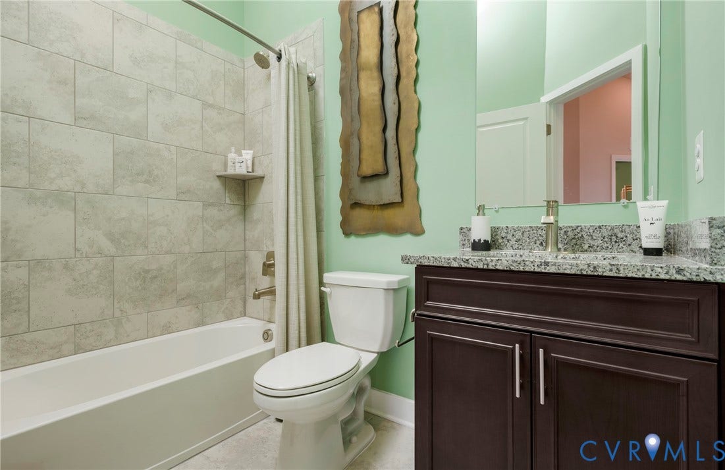
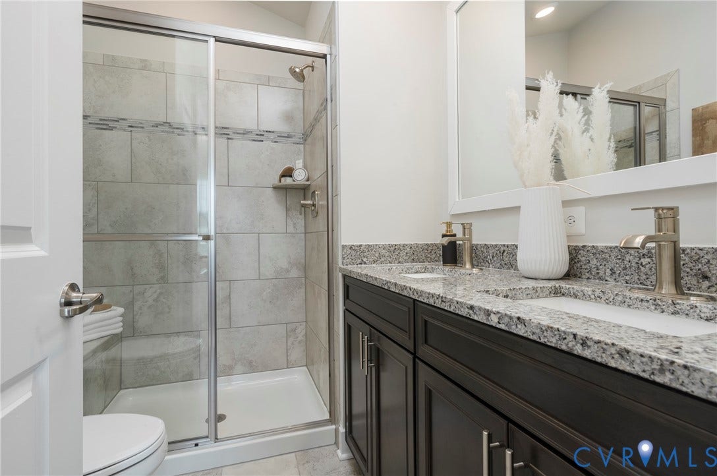
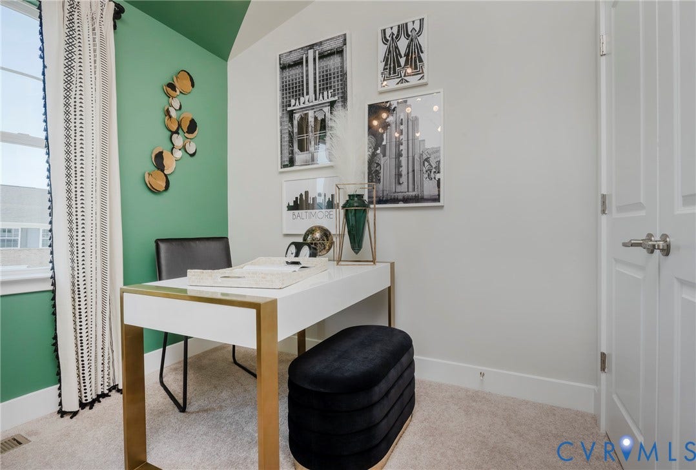
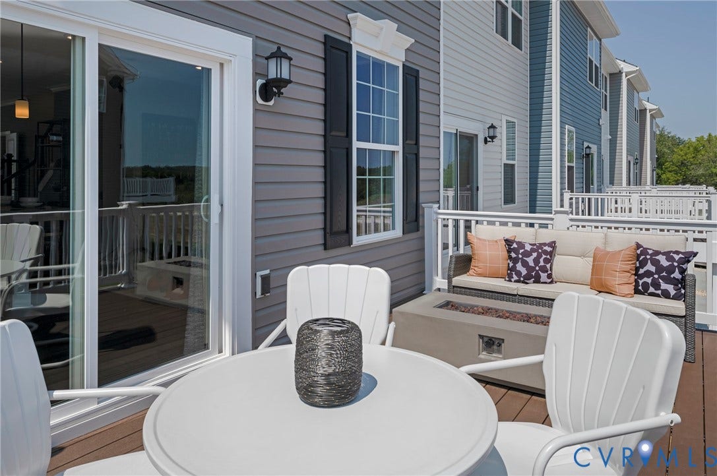
This move-in ready Tydings II at Creekside Run offers approximately 1,633 sq. ft. across three levels with 3 bedrooms, two full baths, two half baths, and a two-car garage. The entry level features a flexible rec room with a half bath, giving you extra space for a home office, media room, workout area, or second living space. The main level brings the kitchen, dining, and living areas together in an open layout, with another half bath for added convenience. Upstairs, all three bedrooms are located on the same level, including the owner’s suite, along with two full bathrooms. With multiple living areas, a two-car garage, and a layout that gives you both open gathering space and separation between floors, this home is ready for its next owner now. Photos, renderings, and/or virtual tours may be of a similar home or model and are for illustrative purposes only. Features, finishes, colors, options, and layout may vary from the actual home offered for sale. Please contact the sales team for current home-specific details.
| Listing Id: | 2627202 |
|---|---|
| List Price: | $373,740 |
| Property Type: | Residential |
| Property Sub Type: | Townhouse |
| Status: | Active |
| Bedrooms Total: | 3 |
| Bathrooms Full: | 2 |
| Bathrooms Half: | 2 |
| Living Area: | 1,633 |
| Association Fee: | $75 |
| Tax Annual Amount: | $0 |
| Lot Size Acres: | 0.0461 |
| Architectural Style: | RowHouse |
| Waterfront?: | No |
| City: | Richmond |
| Subdivision: | Creekside Run |
| Postal Code: | 23224 |
| Year Built: | 2026 |
| Above Grade Finished Area: | 1,633.0 |
| Appliances: | Dryer, Dishwasher, ElectricCooking, ElectricWaterHeater, Disposal, Microwave, Refrigerator, Washer |
| Association Fee: | $75 |
| Association Fee Frequency: | Monthly |
| Association Fee Includes: | CommonAreas, SnowRemoval |
| Association?: | Yes |
| Attached Garage?: | Yes |
| Basement Yn: | No |
| Bathrooms Total Integer: | 4 |
| Building Area Source: | Builder |
| Community Features: | CommonGroundsArea, HomeOwnersAssociation, Playground, Park |
| Construction Materials: | Brick, Drywall, Frame, VinylSiding |
| Cooling: | HeatPump |
| Cooling?: | Yes |
| Disclosures: | ExemptDisclaimer |
| Elementary School: | Reid |
| Fireplaces Total: | 0 |
| Flooring: | Vinyl |
| Foundation Details: | Slab |
| Garage Spaces: | 2.0 |
| Garage?: | Yes |
| Heating: | Electric, HeatPump |
| Heating?: | Yes |
| High School: | Huguenot |
| Interior Features: | DiningArea, DoubleVanity, HighCeilings, KitchenIsland, Pantry, RecessedLighting, WalkInClosets |
| Levels: | ThreeOrMore |
| Living Area Source: | Builder |
| Lot Size Area: | 0.0461 |
| Lot Size Units: | Acres |
| Middle Or Junior School: | River City |
| MLS Area Major: | 60 - Richmond |
| New Construction?: | Yes |
| Original List Price: | $373,740 |
| Ownership: | Corporate |
| Ownership Type: | Corporation |
| Parcel Number: | C007-0588-059 |
| Parking Features: | Attached, DirectAccess, Garage, GarageDoorOpener, ElectricVehicleChargingStations |
| Parking Total: | 2 |
| Pool Features: | None |
| Possession: | CloseOfEscrow |
| Postal Code Plus4: | 2610 |
| Property Attached?: | Yes |
| Property Condition: | NewConstruction |
| Roof: | Shingle |
| Rooms Total: | 8 |
| Sewer: | PublicSewer |
| Special Listing Conditions: | CorporateListing |
| State Or Province: | VA |
| Stories: | 3 |
| Stories Total: | 3 |
| Tax Assessed Value: | $46,000 |
| Tax Year: | 2026 |
| Water Source: | Public |
| Year Built Details: | Under Construction |
| Property Sub Type Additional: | Townhouse |
| County Or Parish: | Richmond City |
| Below Grade Unfinished Area: | 0.0 |
| Water Heater: | Electric |
| Country Subdivision: | 51760 |
| Record Signature: | 55,924,095 |
| Universal Parcel Id: | urn:reso:upi:2.0:US:51760:C007-0588-059 |
Listing Courtesy of: Providence Hill Real Estate
804-418-5509
Mortgage Calculator
All or a portion of the multiple Listing information is provided by the Central Virginia Regional MLS, from a copyrighted compilation of Listings. All Central Virginia Regional MLS information provided is deemed reliable but is not guaranteed accurate. The compilation of Listings and each individual Listing are ©2026 Central Virginia Regional MLS. All rights reserved.
Central Virginia Regional MLS data last updated on October 08, 2026 06:06 PM - ET
Property Last Updated: October 08, 2026 06:06 PM - ET
