6126 Cartersville Road
Powhatan, VA 23139
$679,000
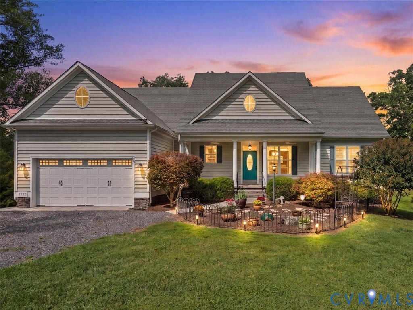
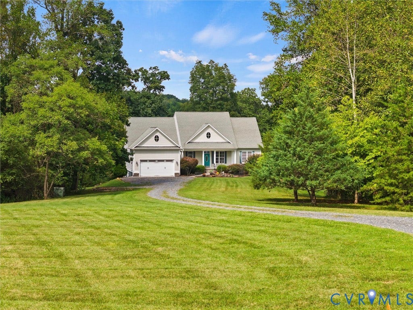
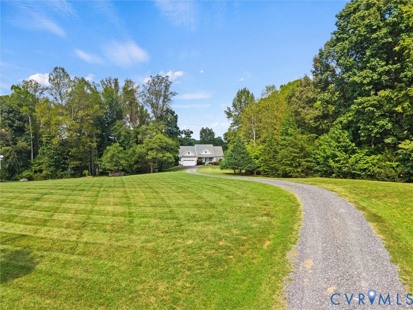
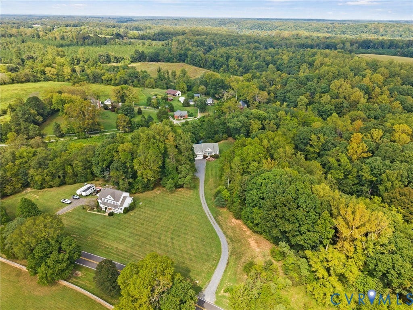
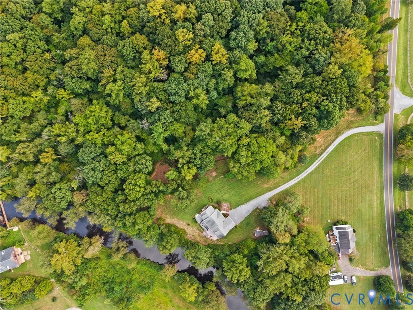
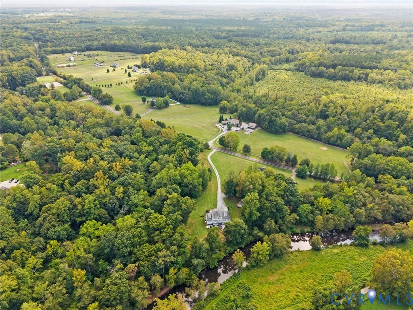
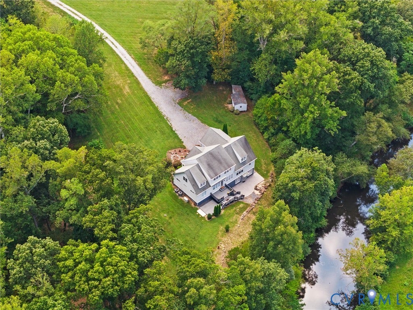
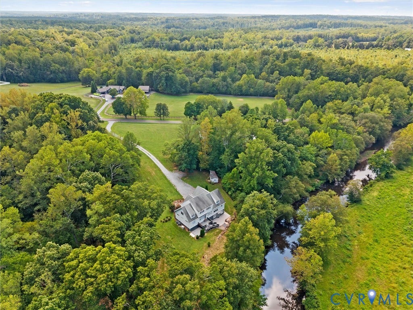
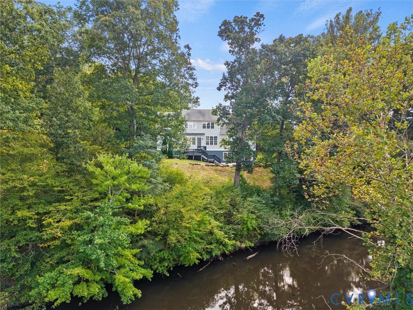
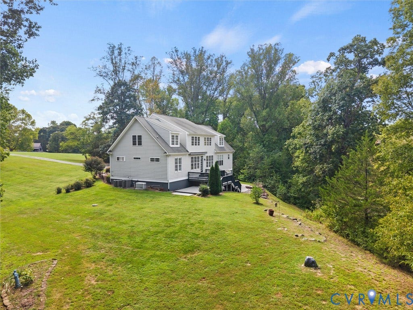
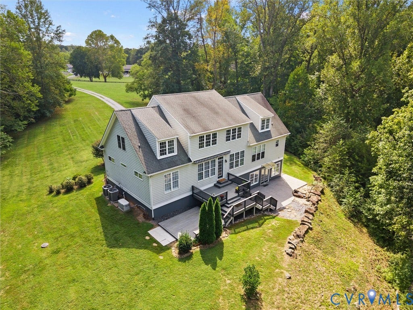
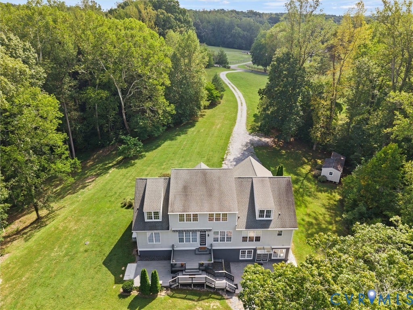
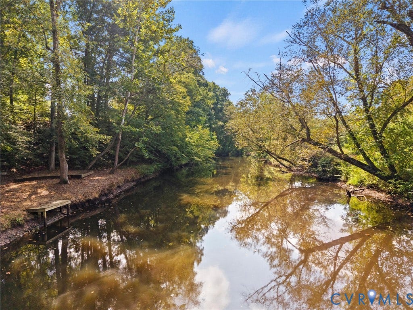
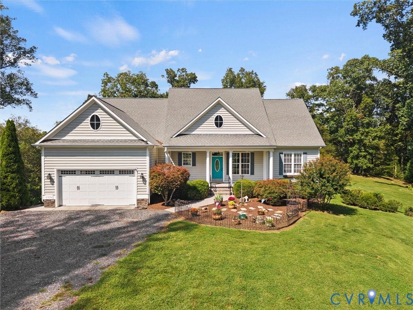
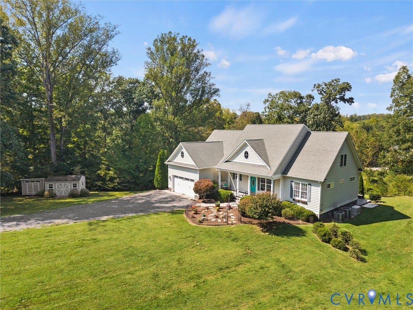
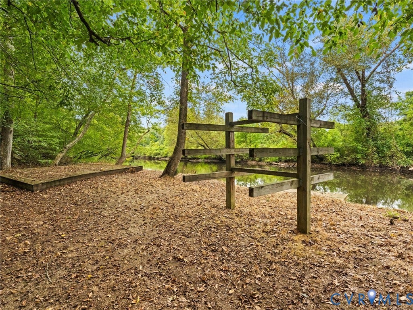
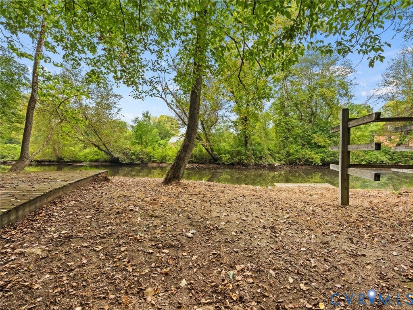
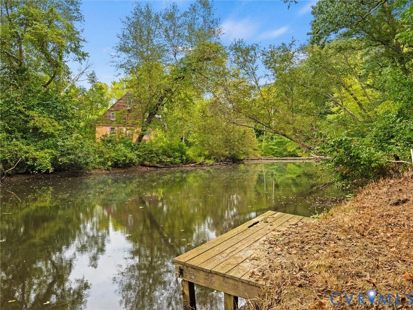
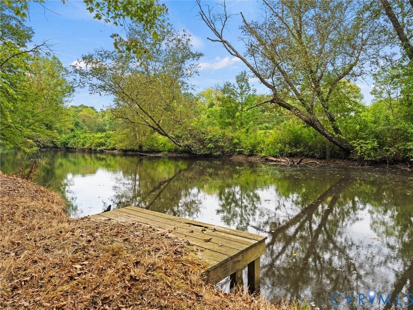
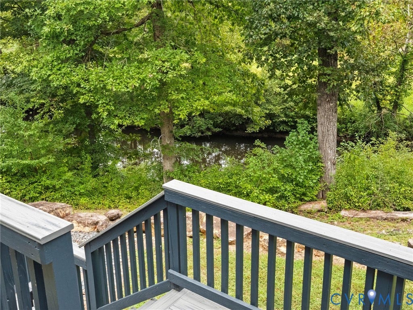
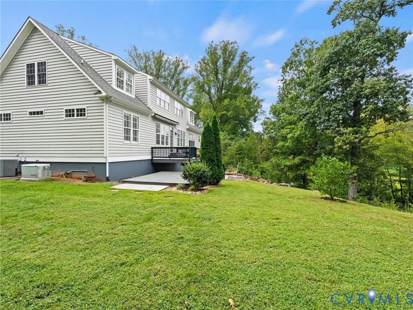
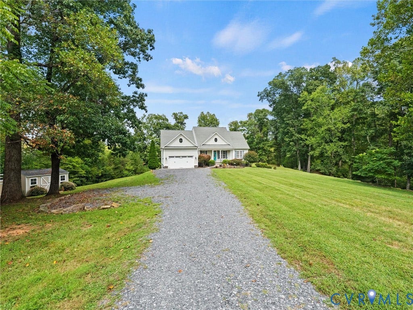
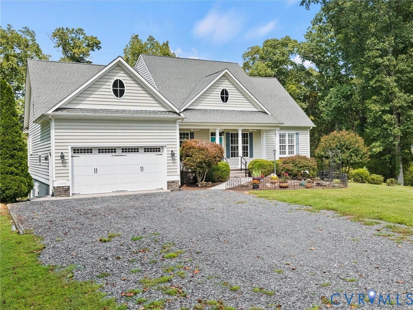
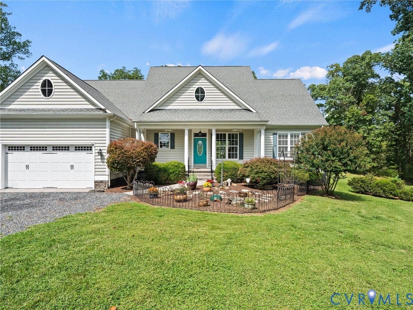
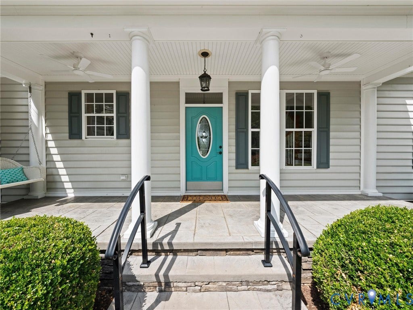
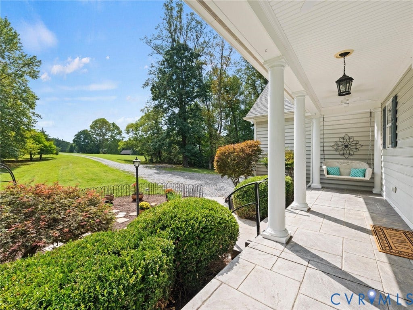
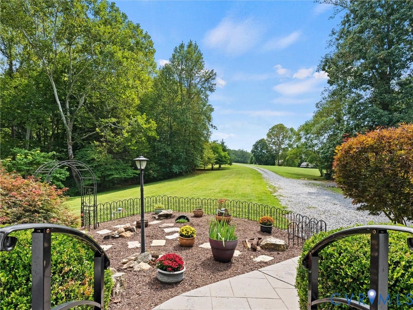
Welcome to **6126 Cartersville Road**, a distinctive custom waterfront property offering **5 bedrooms, 3.5 baths, approximately 5219 sq. ft. on 2.05 acres** in Powhatan. Featuring **453 feet of frontage on Muddy Creek and a private canoe launch**, this home combines generous living space, privacy, and a beautiful waterfront setting. PRICED TO SELL at $130 a Square Foot!
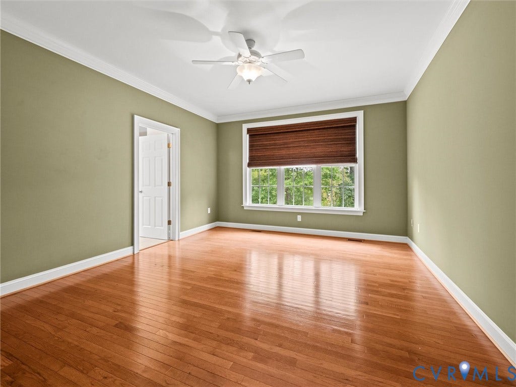
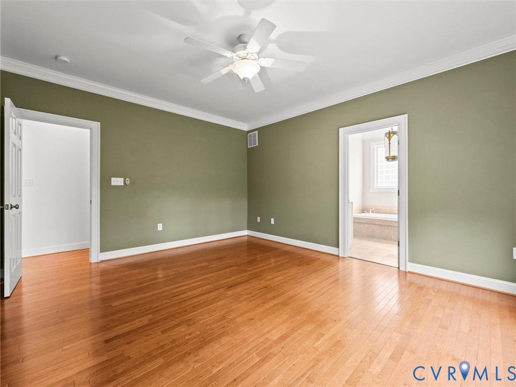
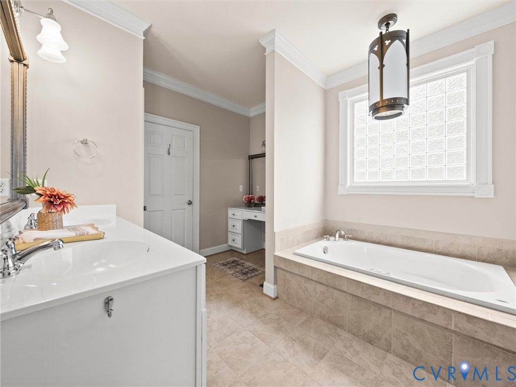
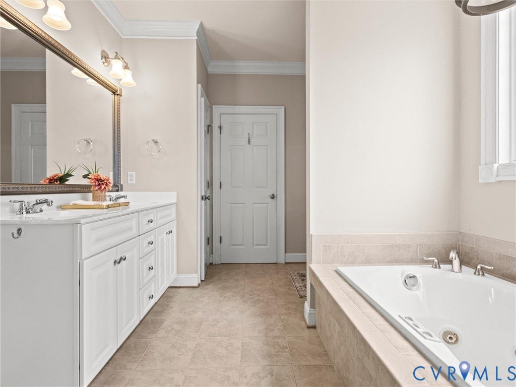
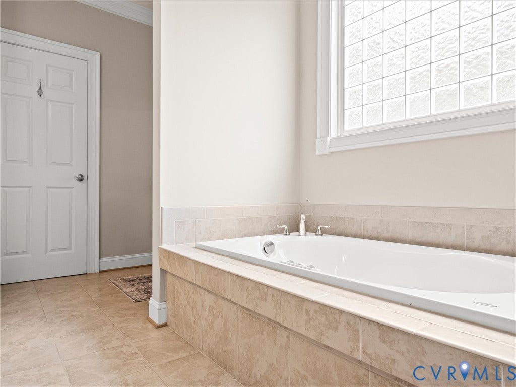
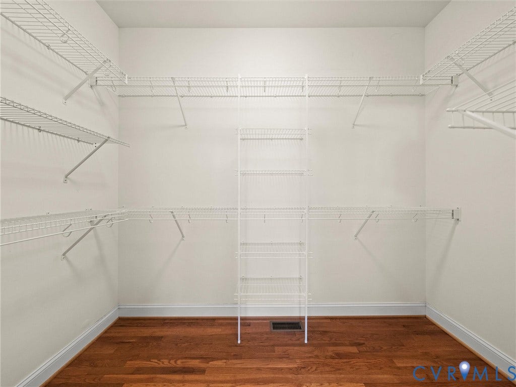
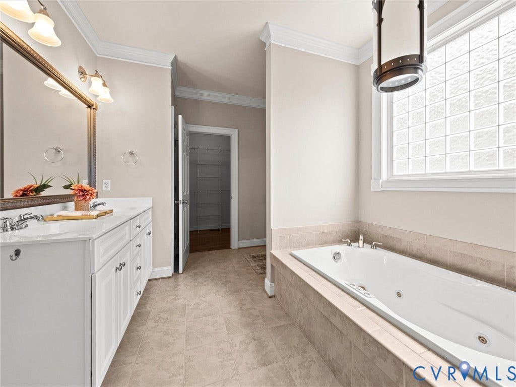
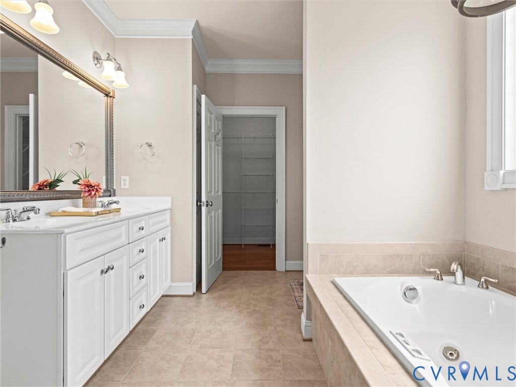
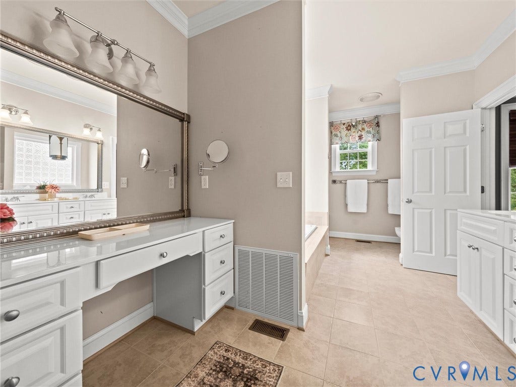
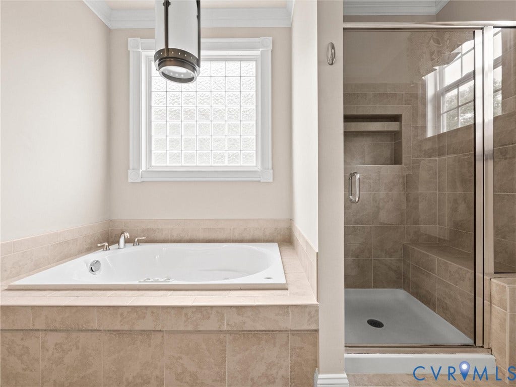
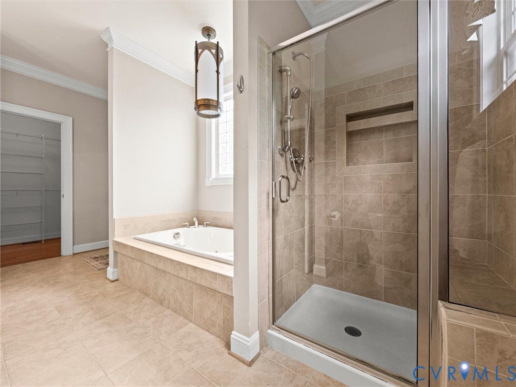
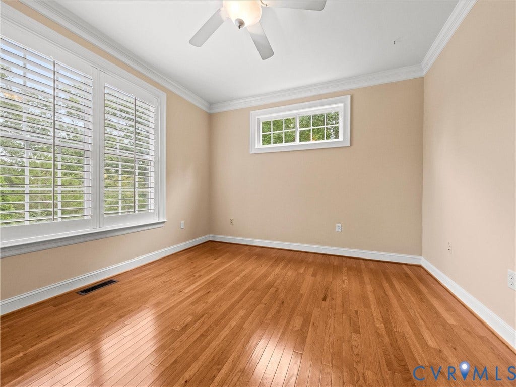
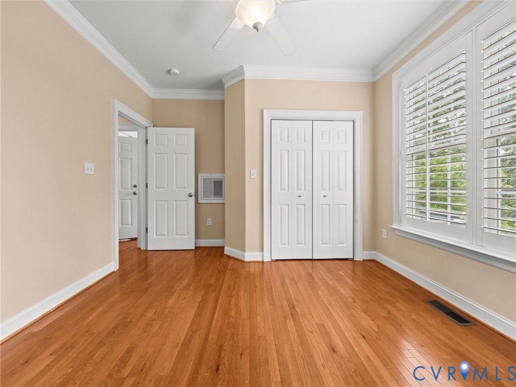
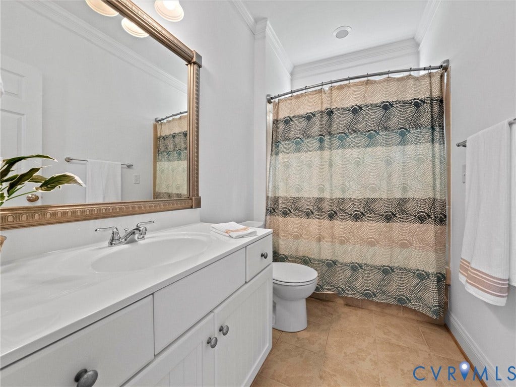
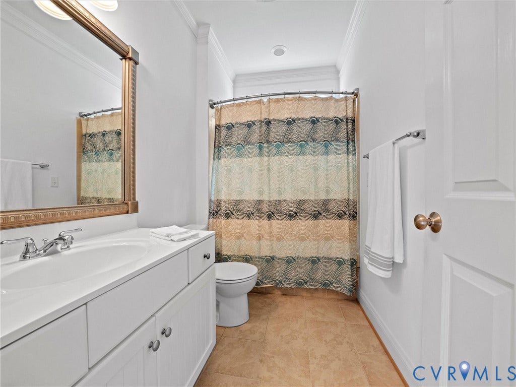
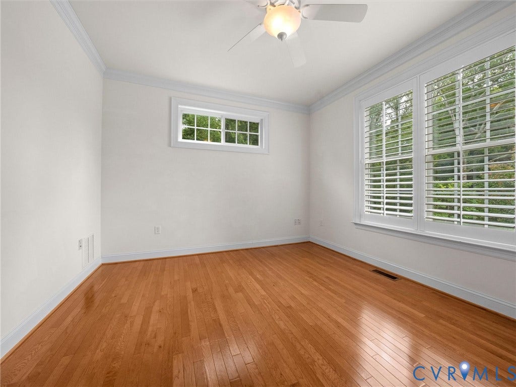
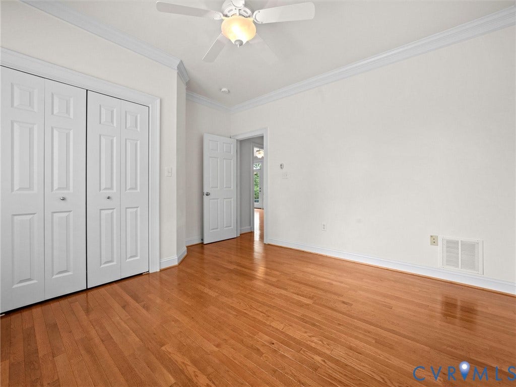
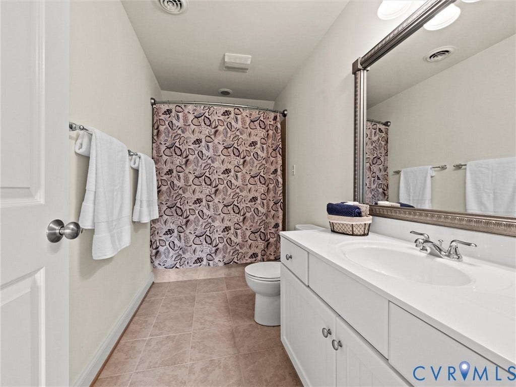
The **main level offers three bedrooms**, including a spacious primary suite with **hardwood floors and water views**. The en-suite bath features tile flooring, tiled shower, jetted tub, and walk-in closet. Two additional bedrooms feature hardwood floors and plantation shutters and share a hall bath with tile flooring.
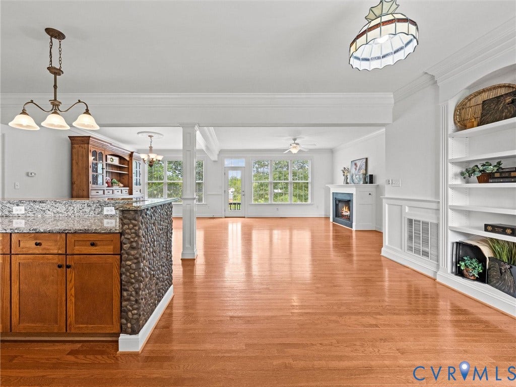
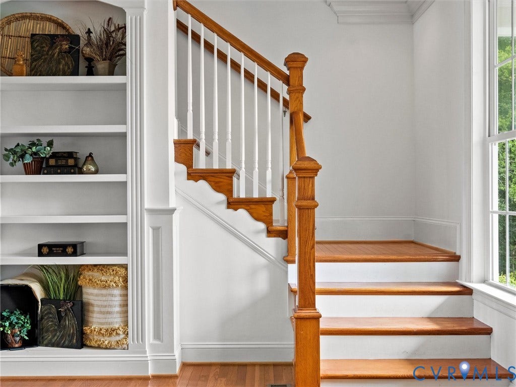
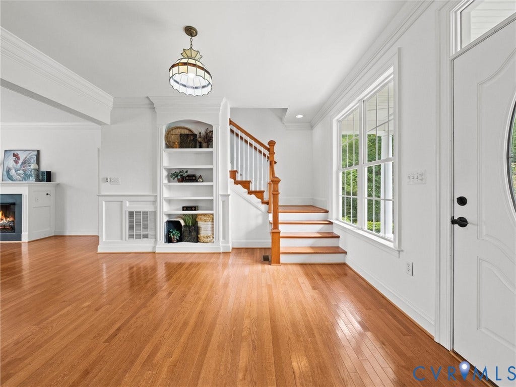
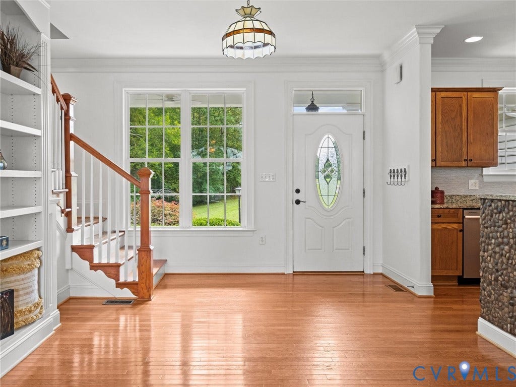
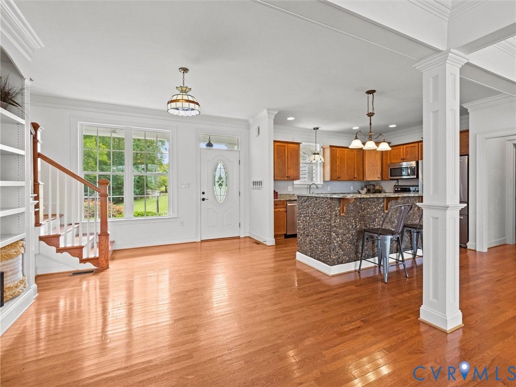
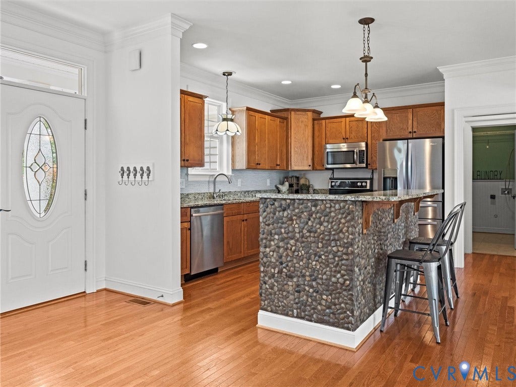
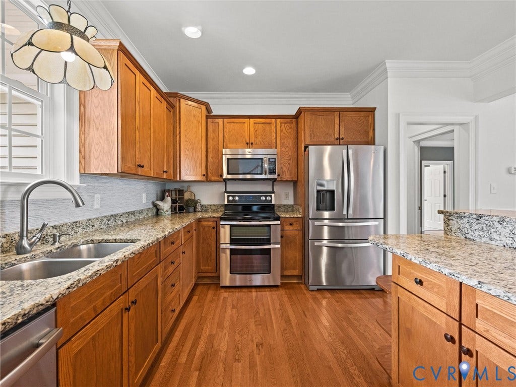
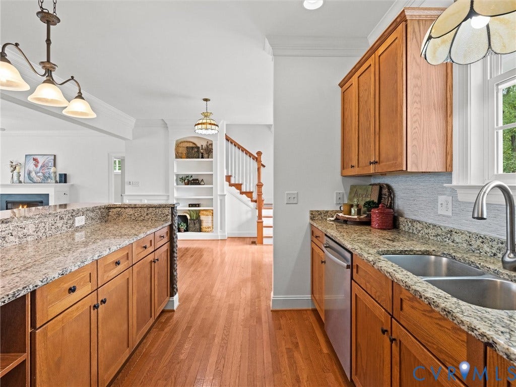
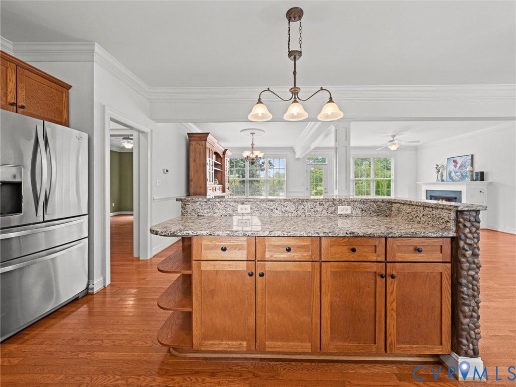
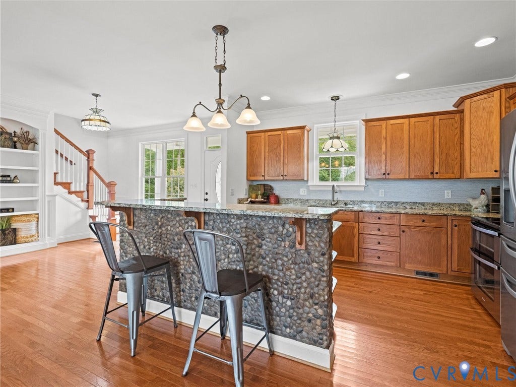
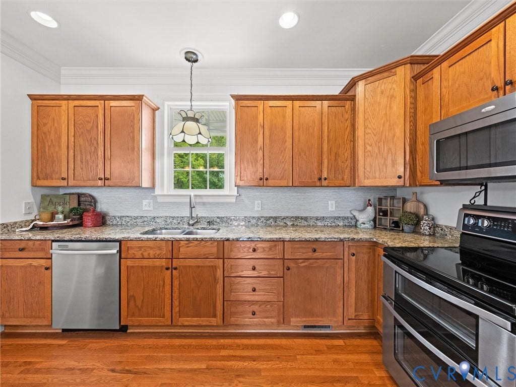
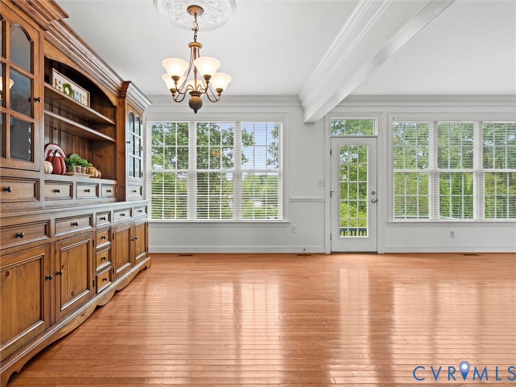
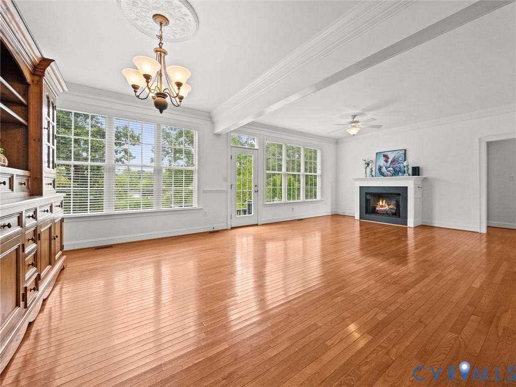
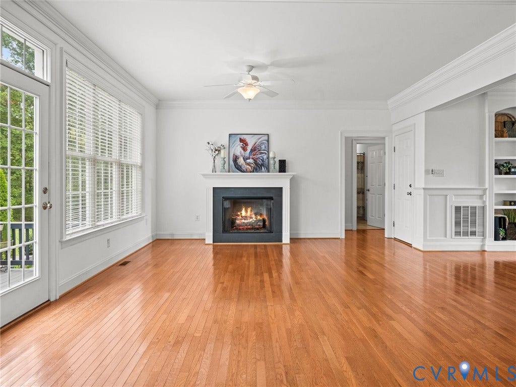
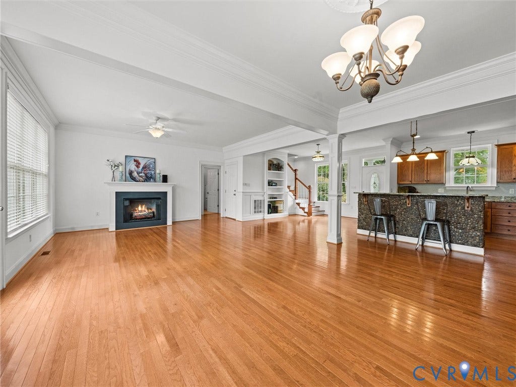
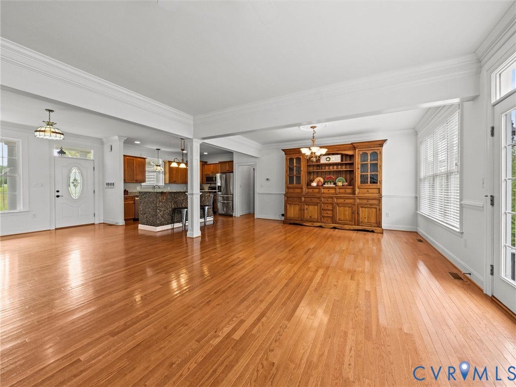
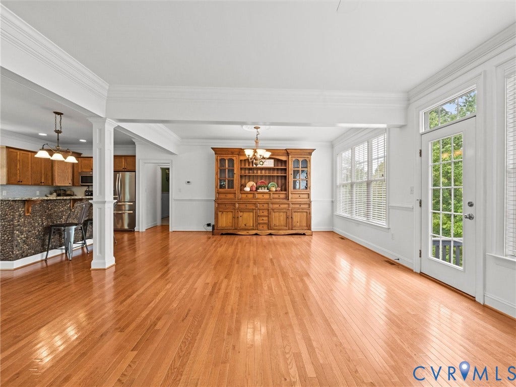
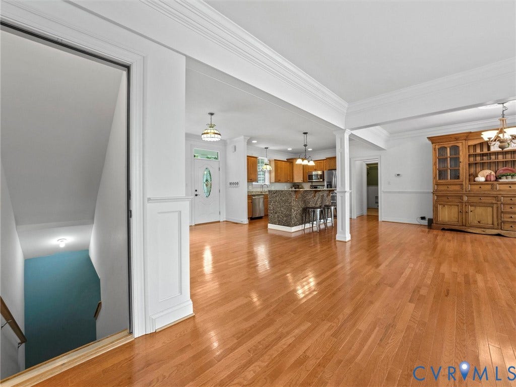
The main living areas showcase **hardwood floors, crown molding, custom trim, built-ins, and a gas fireplace**. The spacious kitchen features **custom oak cabinetry, granite countertops, stainless appliances, and a large island with stone façade and seating**.
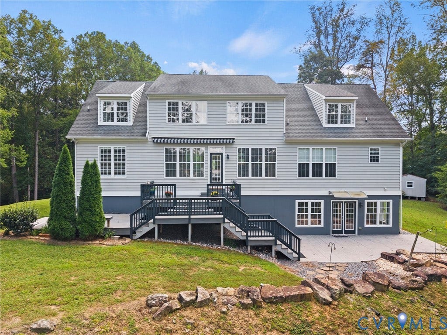
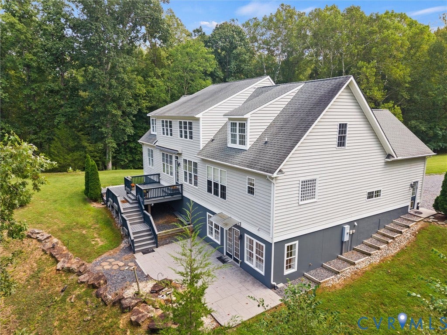
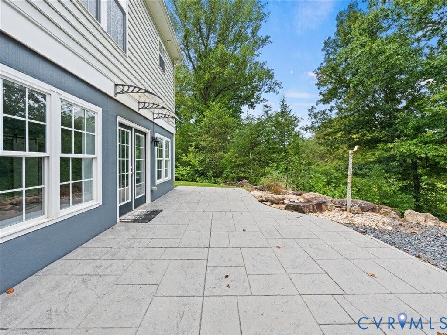
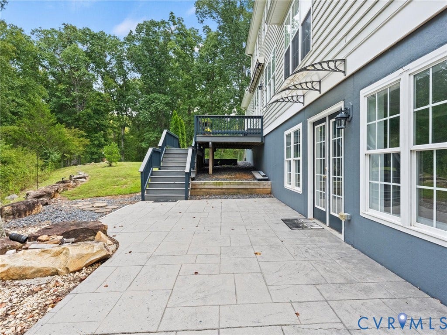
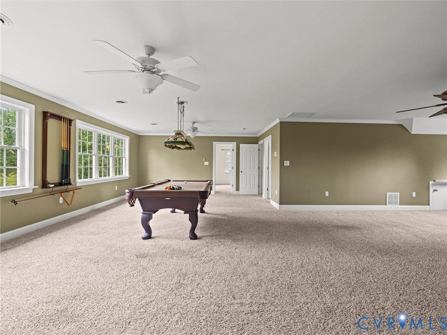
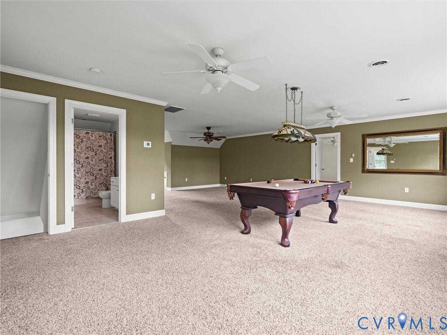
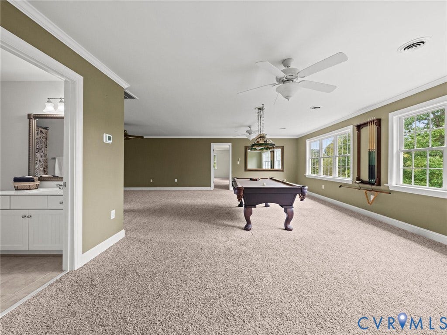
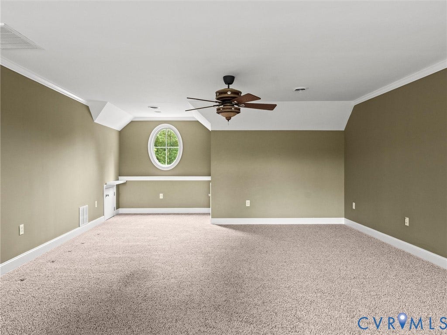
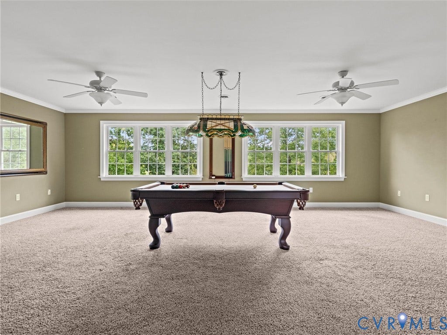
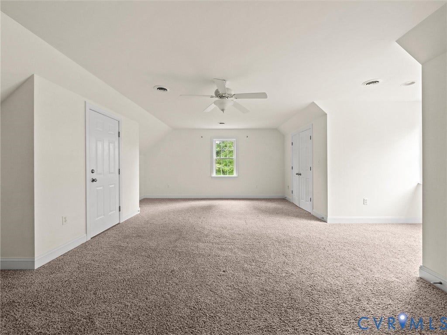
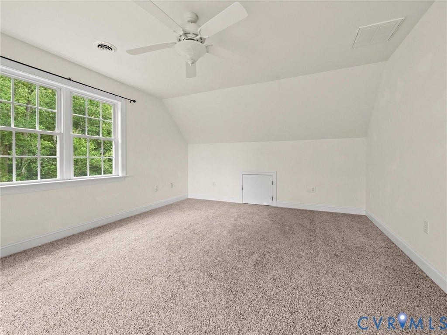
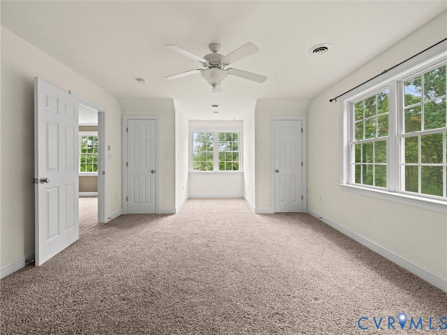
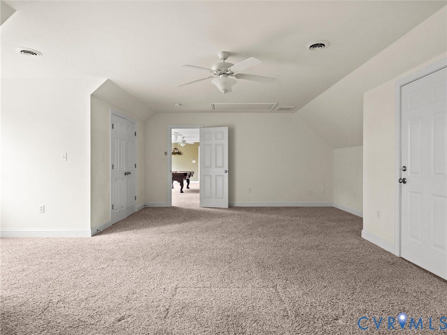
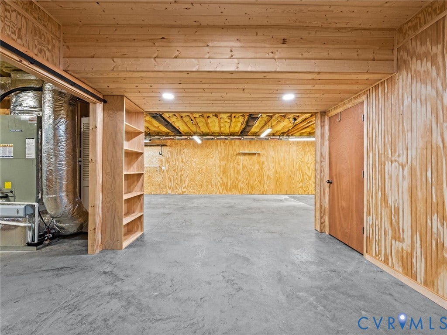
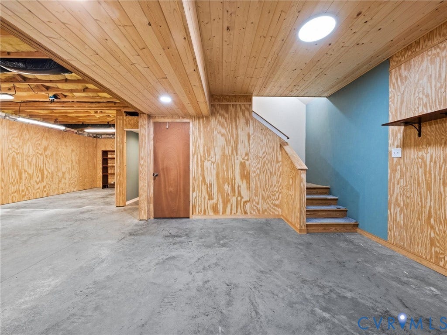
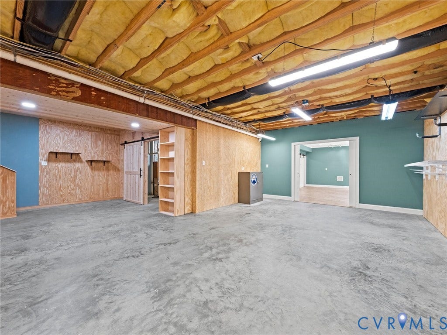
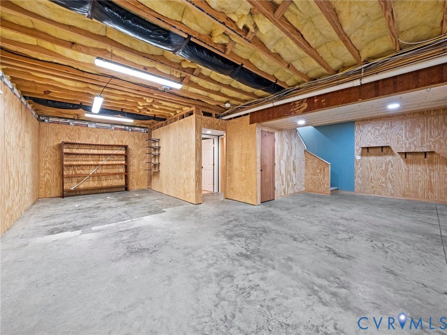
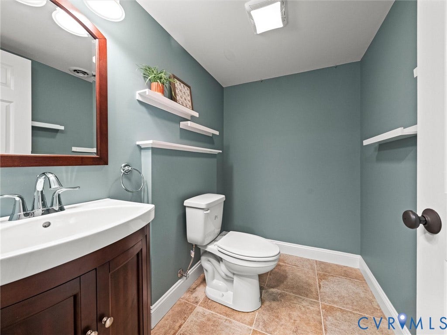
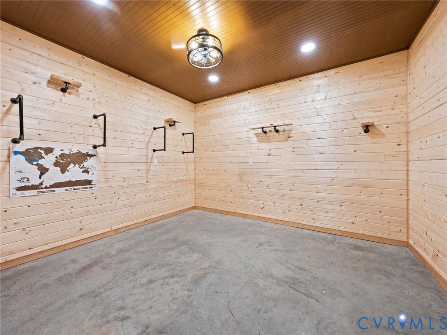
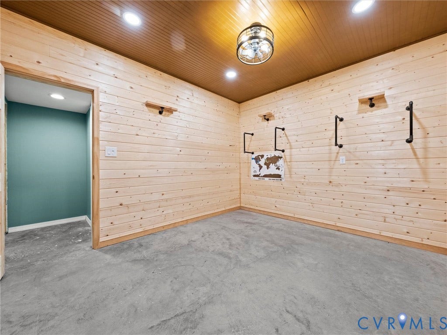
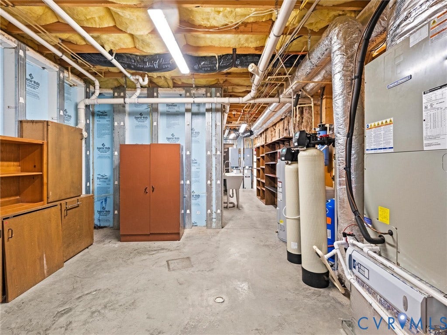
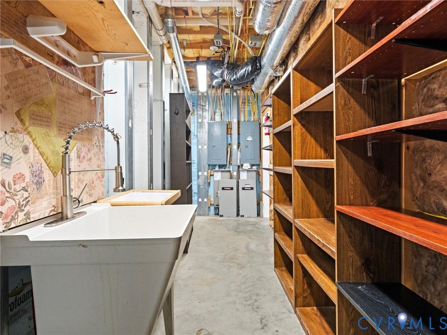
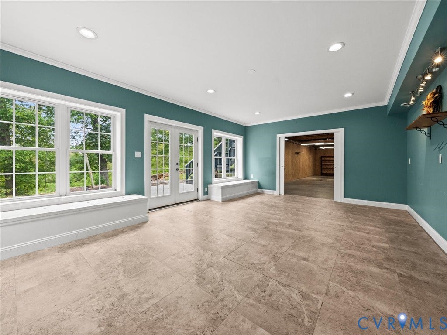
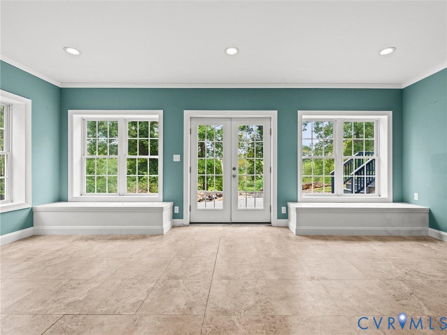
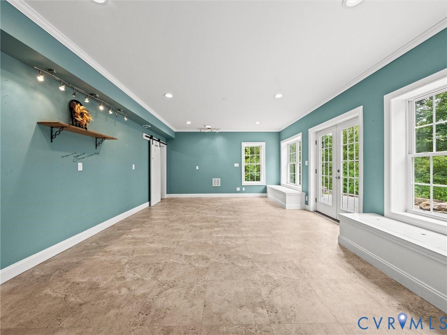
Upstairs you'll find **two large bedrooms with double closets, a full bath, and media/recreation room with pool table**. The primarily unfinished walk-out basement with poured concrete walls offers abundant storage, a **half bath, craft/workshop area with utility sink**, and a finished **20' x 14' room with built-in window benches**.
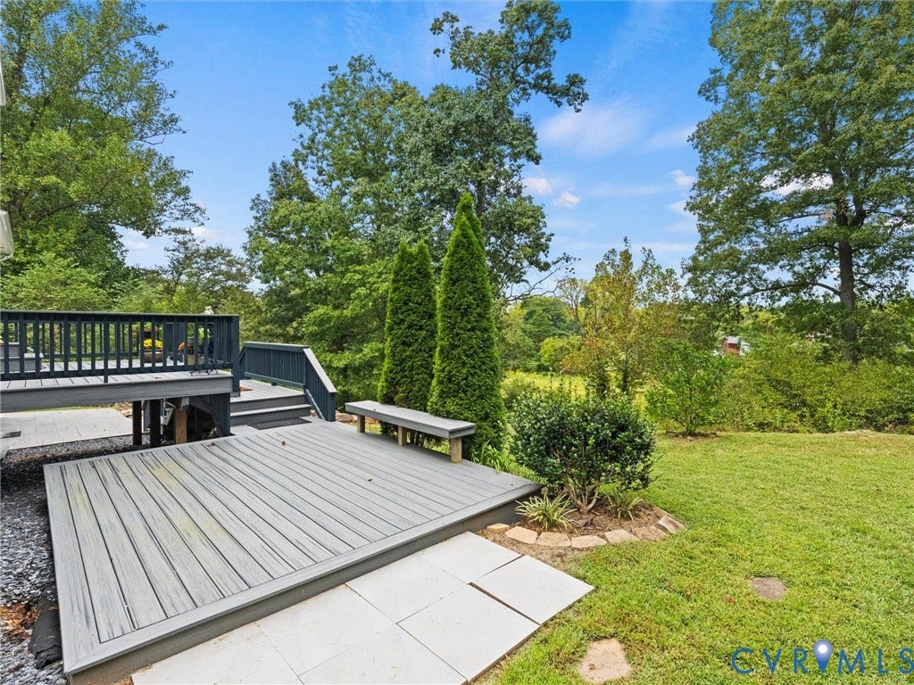
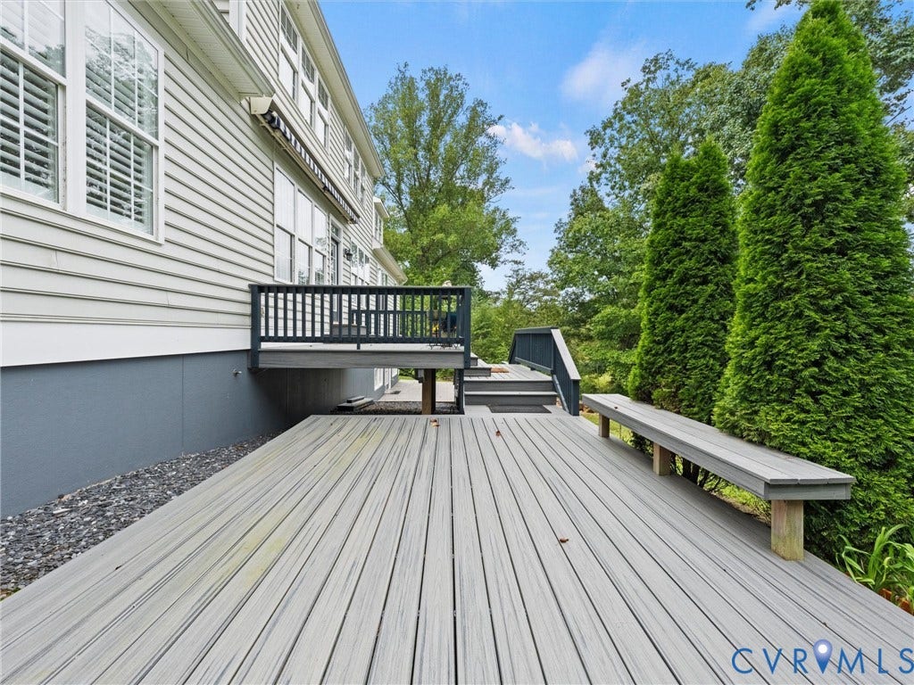
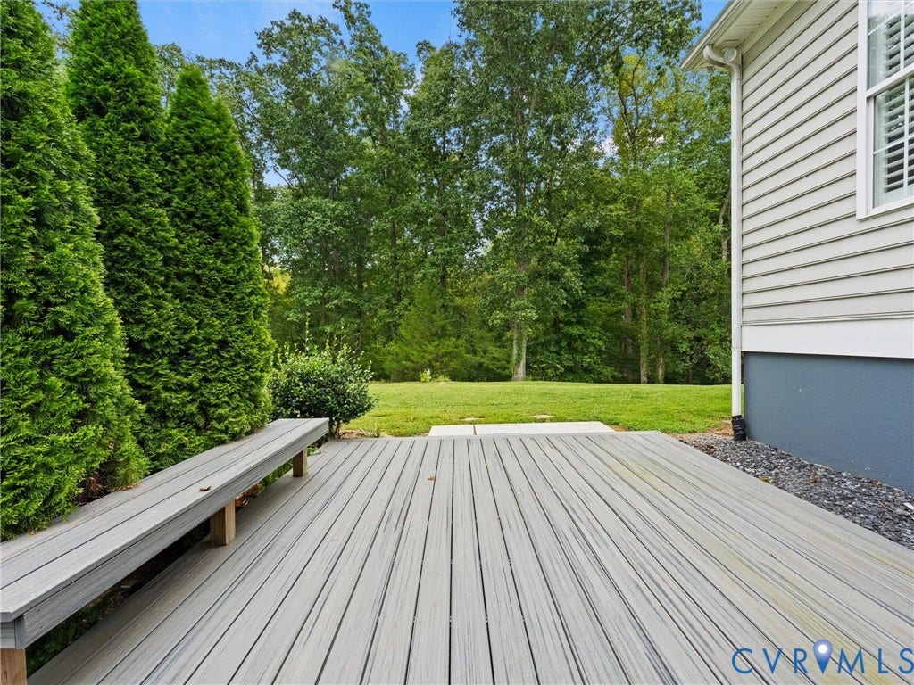
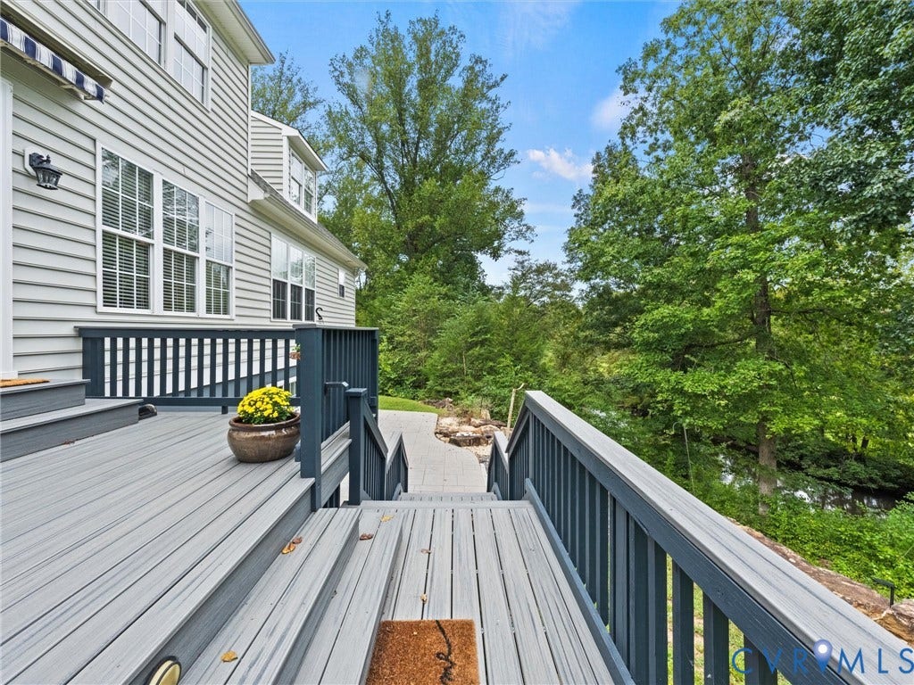
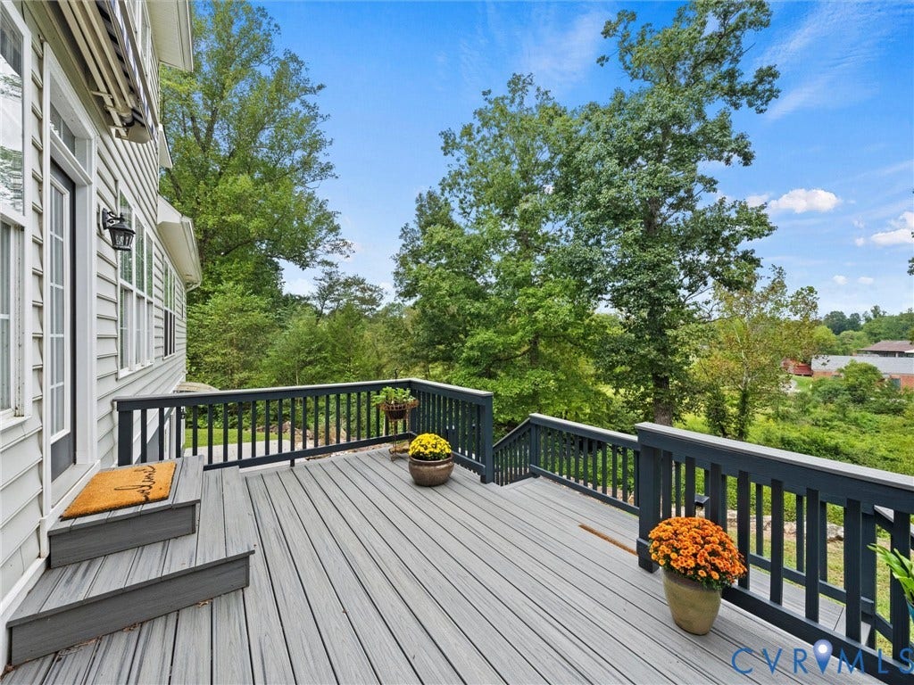
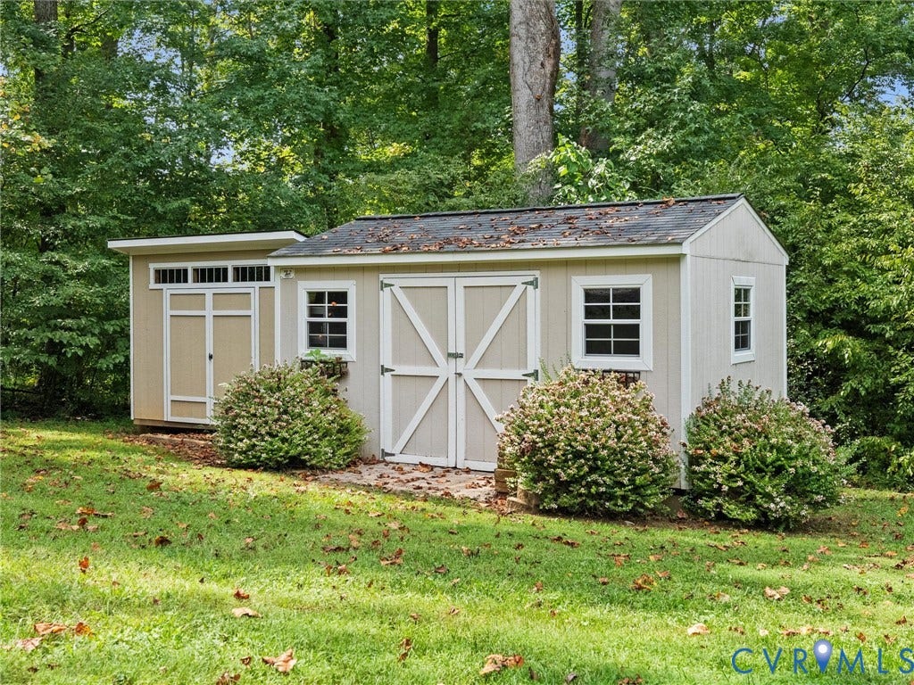
Relax on the **low-maintenance Trex deck with vinyl railings** overlooking the water and wooded surroundings. Additional features include an **attached 2-car garage, whole-house generator, reverse osmosis water system with softener, and storage buildings**. Enjoy canoeing, kayaking, fishing, and peaceful waterfront living right from your own property.
20 Minutes to Powhatan Courthouse , shopping, restaurants, and ...
| Listing Id: | 2622414 |
|---|---|
| List Price: | $679,000 |
| Property Type: | Residential |
| Property Sub Type: | SingleFamilyResidence |
| Status: | Active |
| Bedrooms Total: | 5 |
| Bathrooms Full: | 3 |
| Bathrooms Half: | 1 |
| Living Area: | 5,219 |
| Tax Annual Amount: | $4,061 |
| Lot Size Acres: | 2.05 |
| Architectural Style: | TwoStory |
| Waterfront?: | Yes |
| City: | Powhatan |
| Postal Code: | 23139 |
| Year Built: | 2008 |
| Above Grade Finished Area: | 3,810.0 |
| Appliances: | Dishwasher, ElectricCooking, ElectricWaterHeater, IceMaker, Microwave, Refrigerator, SmoothCooktop, WaterSoftener, WaterPurifier |
| Attached Garage?: | Yes |
| Basement: | Full, WalkOutAccess |
| Basement Yn: | Yes |
| Bathrooms Total Integer: | 4 |
| Below Grade Finished Area: | 1,409.0 |
| Building Area Source: | Other |
| Construction Materials: | Drywall, Frame, VinylSiding |
| Cooling: | CentralAir, Zoned |
| Cooling?: | Yes |
| Disclosures: | ExemptDisclaimer |
| Door Features: | InsulatedDoors |
| Elementary School: | Pocahontas |
| Exterior Features: | Deck, Storage, Shed |
| Fireplace Features: | Gas, Vented |
| Fireplaces Total: | 1 |
| Flooring: | Carpet, CeramicTile, Wood |
| Garage Spaces: | 2.0 |
| Garage?: | Yes |
| Heating: | Electric, Propane, Zoned |
| Heating?: | Yes |
| High School: | Powhatan |
| Interior Features: | Bookcases, BuiltInFeatures, BedroomOnMainLevel, BreakfastArea, CeilingFans, DiningArea, DoubleVanity, EatInKitchen, EnSuiteBathroom, FullBathOnMainLevel, Fireplace, GardenTubRomanTub, HighCeilings, KitchenIsland, MainLevelPrimary, Pantry, RecessedLighting, SolidSurfaceCounters, WalkInClosets, Workshop |
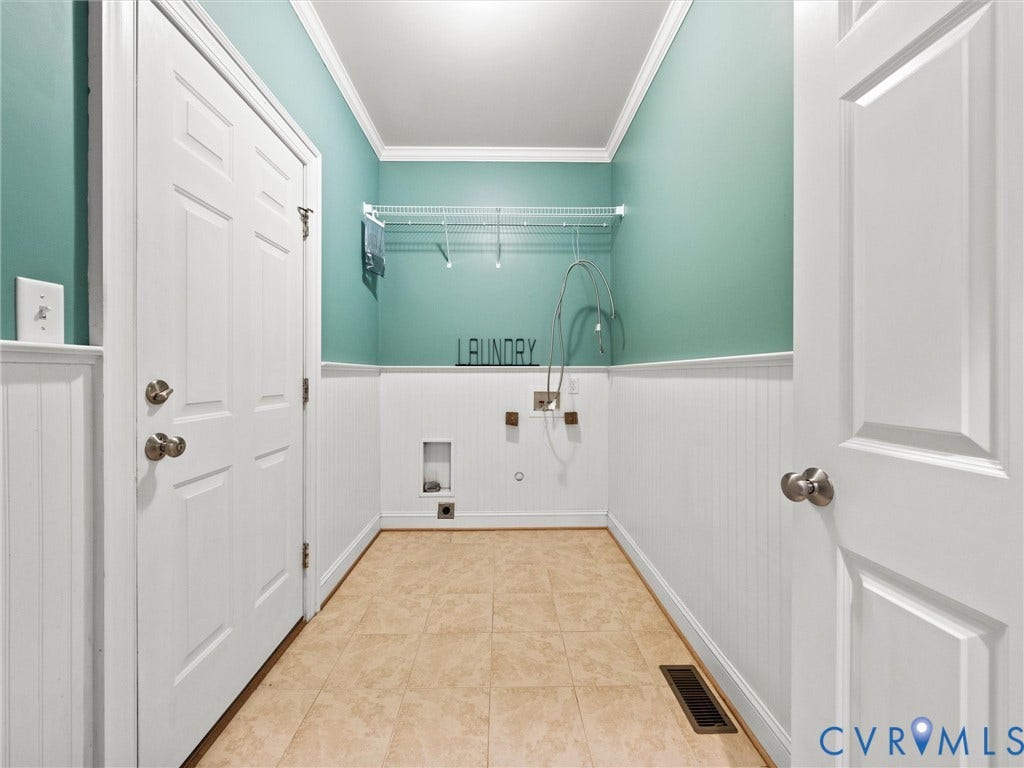
| Laundry Features: | WasherHookup, DryerHookup |
| Listing Agreement: | ExclusiveRightToSell |
| Living Area Source: | Other |
| Lot Features: | Landscaped, Wooded, Waterfront |
| Lot Size Area: | 2.05 |
| Lot Size Units: | Acres |
| Middle Or Junior School: | Powhatan |
| MLS Area Major: | 66 - Powhatan |
| Original List Price: | $699,000 |
| Other Equipment: | AirPurifier, Generator |
| Other Structures: | Storage, UtilityBuildings |
| Ownership: | Individuals |
| Ownership Type: | SoleProprietor |
| Parcel Number: | 004-13B |
| Parking Features: | Attached, DirectAccess, FinishedGarage, Garage, GarageDoorOpener, OffStreet, Oversized |
| Parking Total: | 2 |
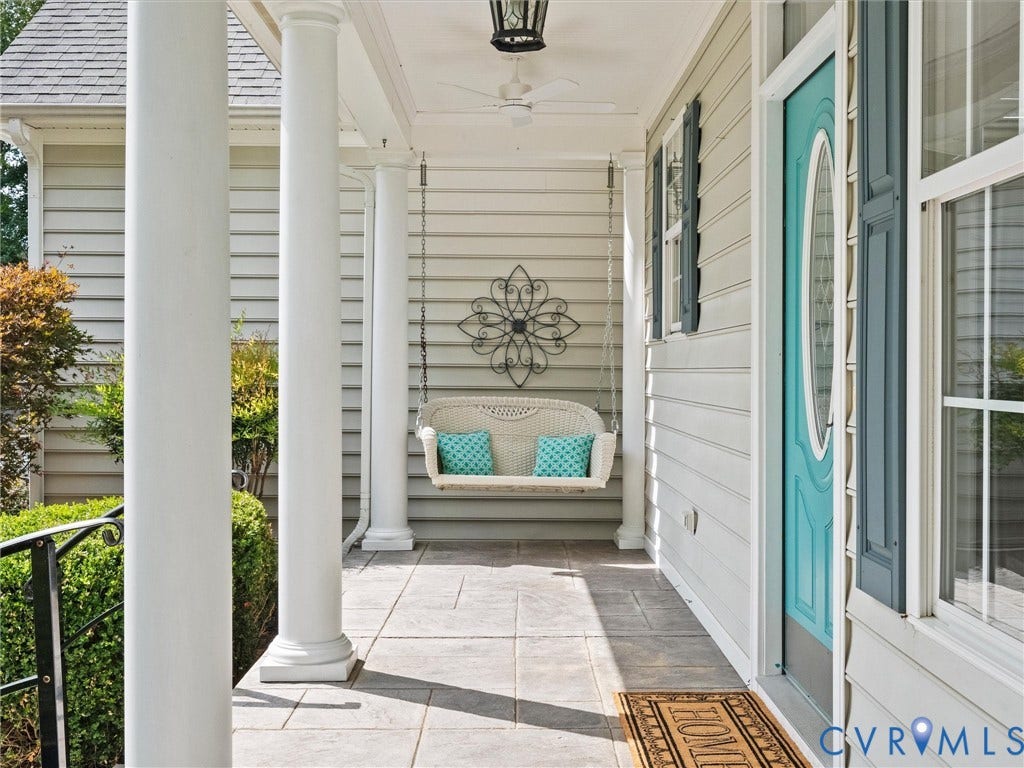
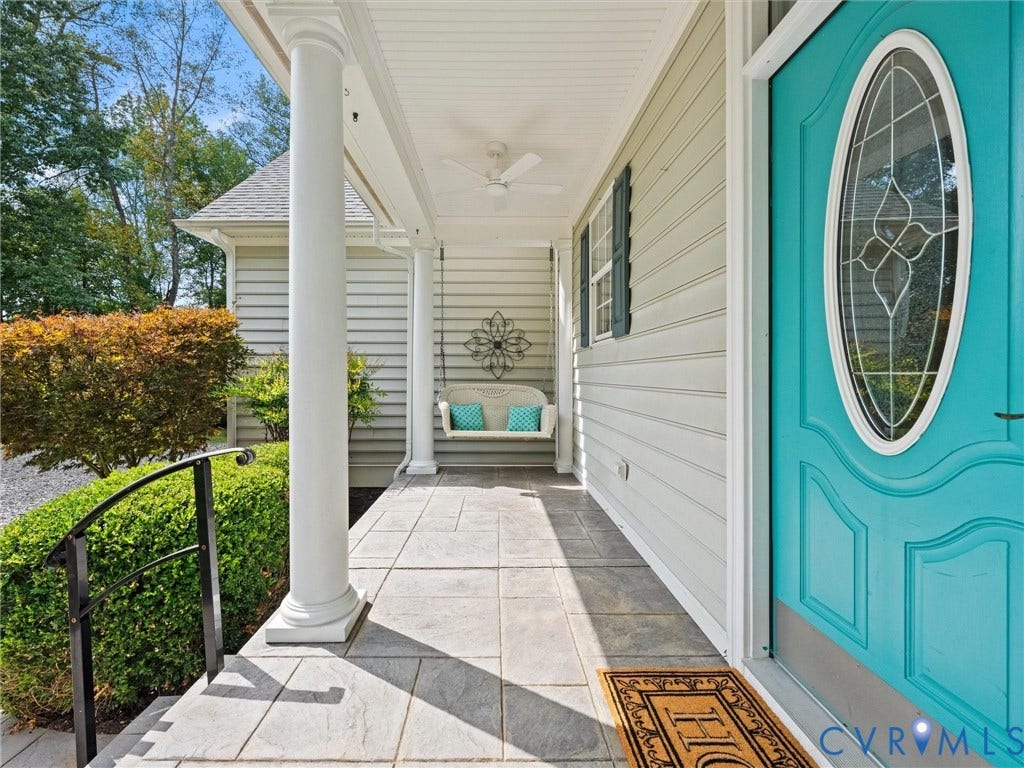
| Patio And Porch Features: | RearPorch, FrontPorch, Deck |
| Pool Features: | None |
| Possession: | CloseOfEscrow, Negotiable |
| Postal Code Plus4: | 3824 |
| Property Condition: | Resale |
| Roof: | Composition |
| Rooms Total: | 9 |
| Security Features: | SmokeDetectors |
| Sewer: | SepticTank |
| State Or Province: | VA |
| Stories Total: | 1 |
| Tax Assessed Value: | $571,500 |
| Tax Year: | 2025 |
| Water Body Name: | Muddy Creek |
| Waterfront Features: | Creek, Waterfront |
| Water Source: | Well |
| Window Features: | Screens, ThermalWindows |
| Year Built Details: | Actual |
| Zoning Description: | A-1 |
| Property Sub Type Additional: | SingleFamilyResidence |
| County Or Parish: | Powhatan |
| Water Heater: | Electric |
| Country Subdivision: | 51145 |
| Record Signature: | 1,301,763,760 |
| Universal Parcel Id: | urn:reso:upi:2.0:US:51145:004-13B |
| Fireplace?: | Yes |
Listing Courtesy of: Fine Creek Realty
(804) 370-2296
Mortgage Calculator
All or a portion of the multiple Listing information is provided by the Central Virginia Regional MLS, from a copyrighted compilation of Listings. All Central Virginia Regional MLS information provided is deemed reliable but is not guaranteed accurate. The compilation of Listings and each individual Listing are ©2026 Central Virginia Regional MLS. All rights reserved.
Central Virginia Regional MLS data last updated on October 08, 2026 06:06 PM - ET
Property Last Updated: October 08, 2026 06:06 PM - ET
