













6126 Autumn Bluff Road
Powhatan, VA 23139
$1,025,000 - Autumn Bluff
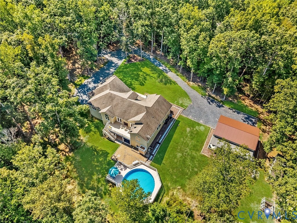
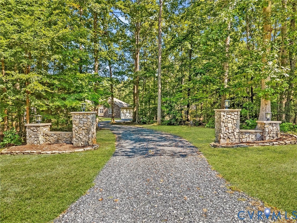
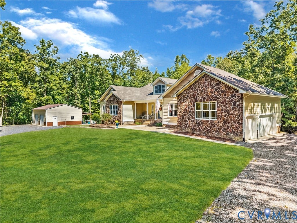
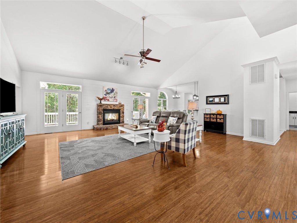
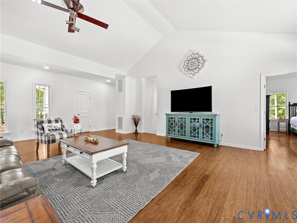
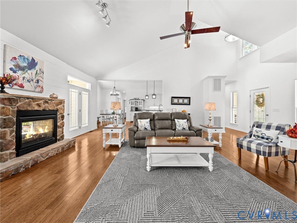
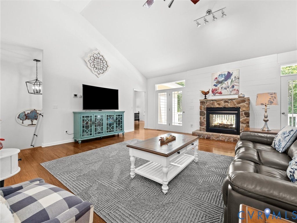
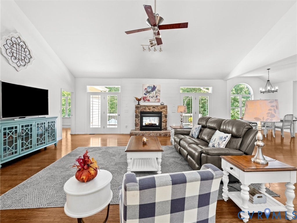
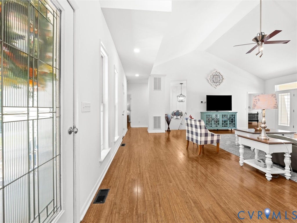
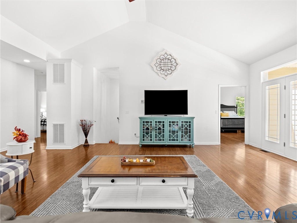
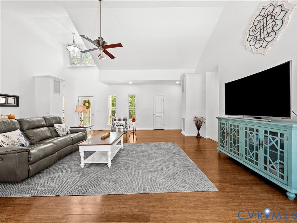
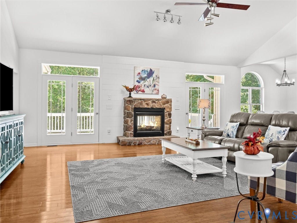
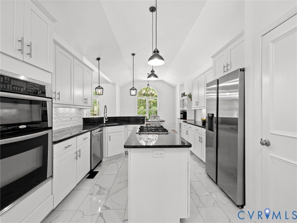
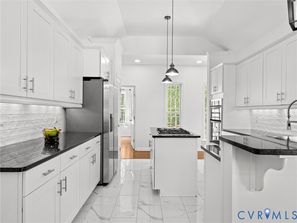
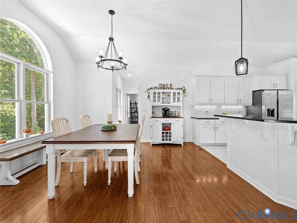
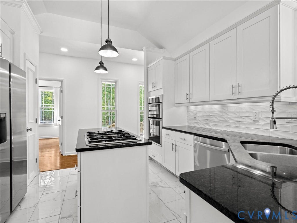
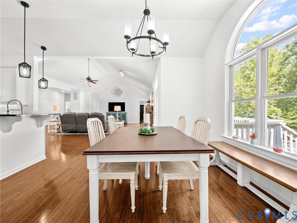
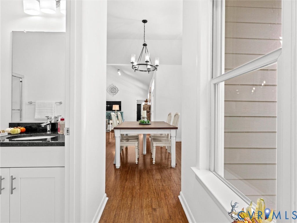
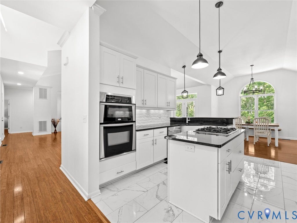
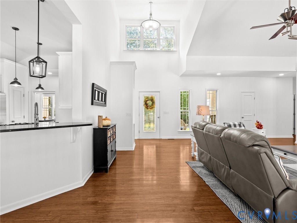
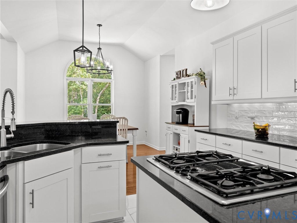
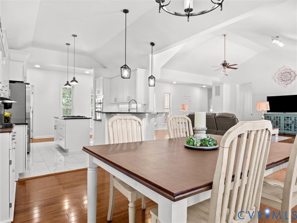
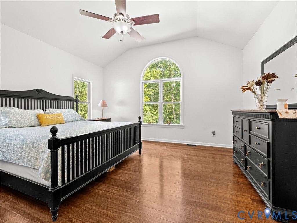
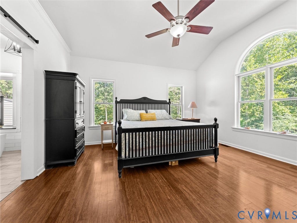
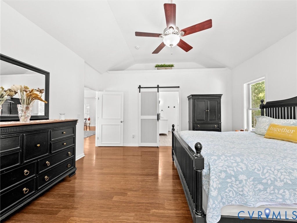
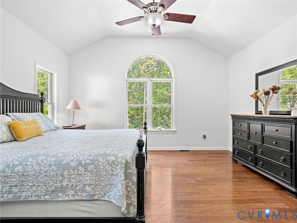
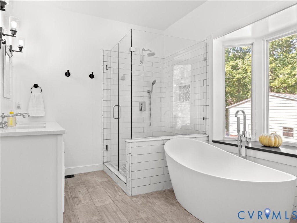
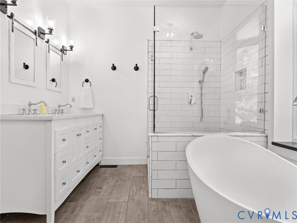
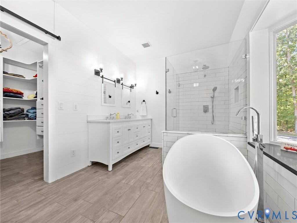
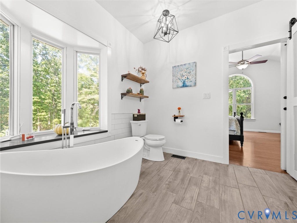
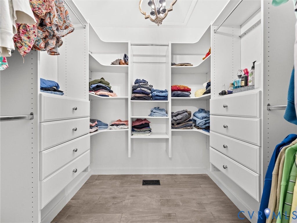
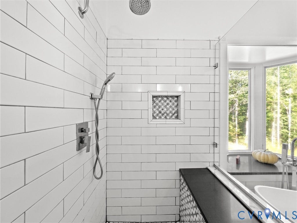
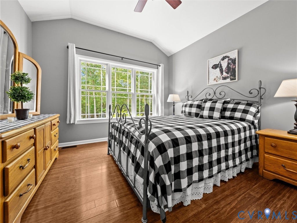
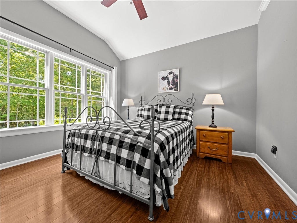
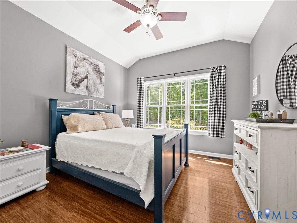
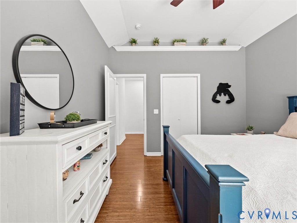
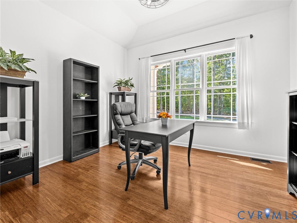
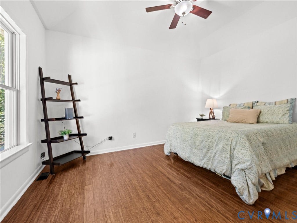
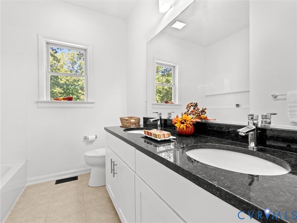
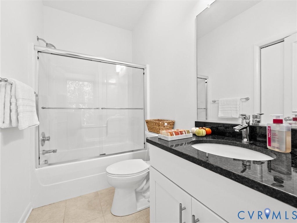
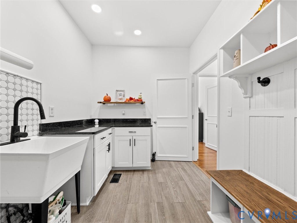
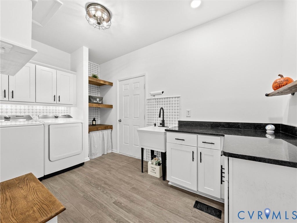
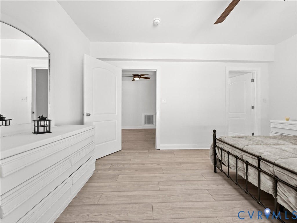
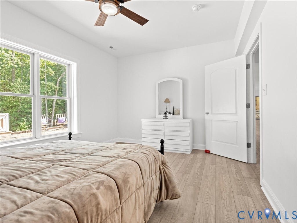
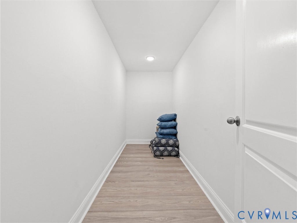
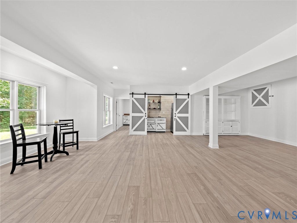
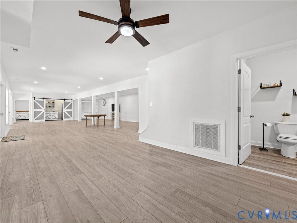
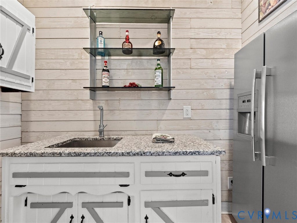
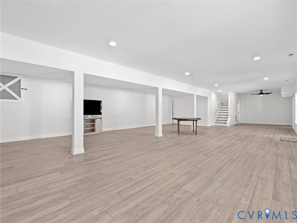
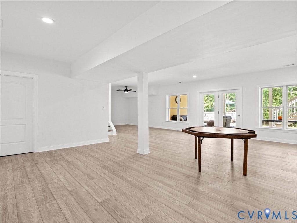
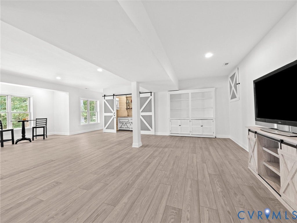
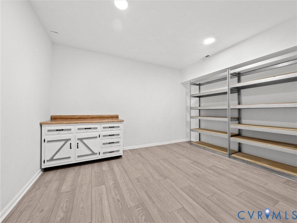
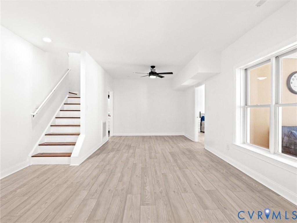
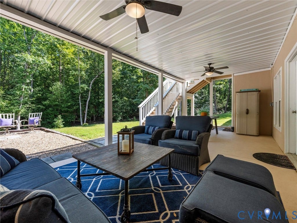
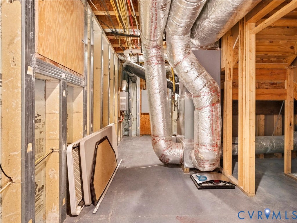
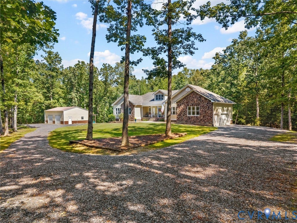
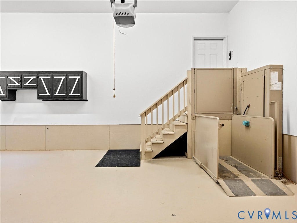
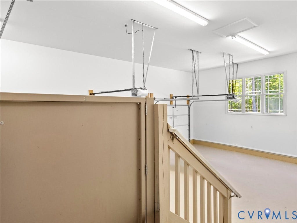
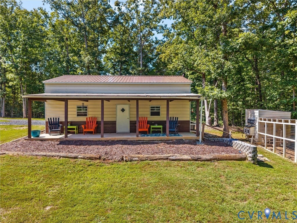
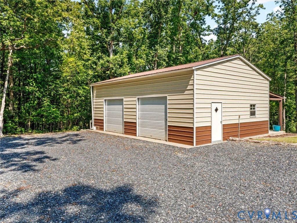
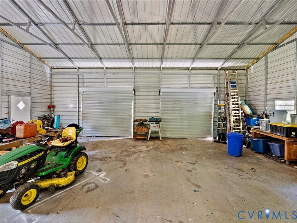
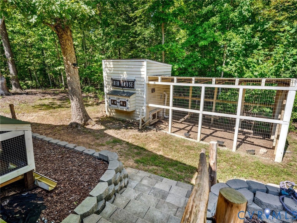
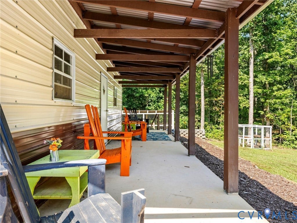
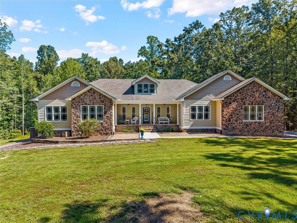
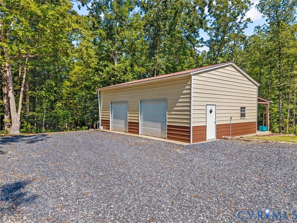
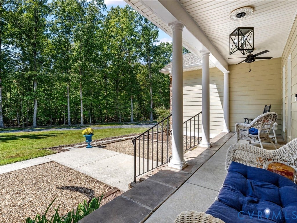
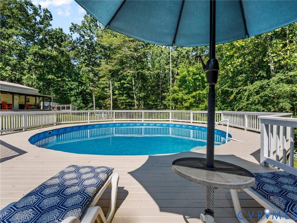
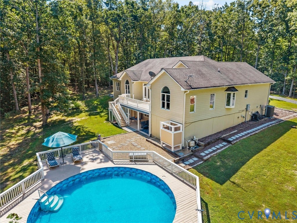
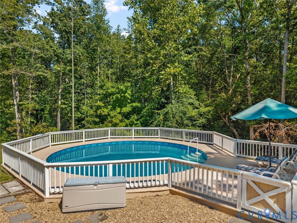
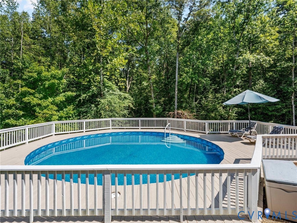
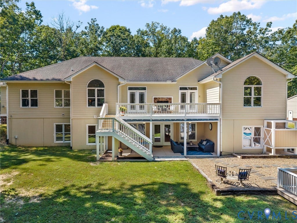
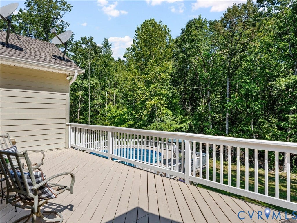
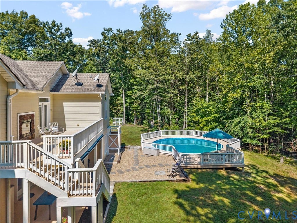
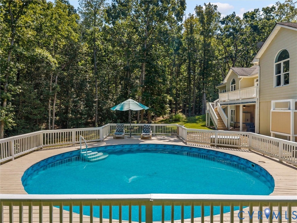
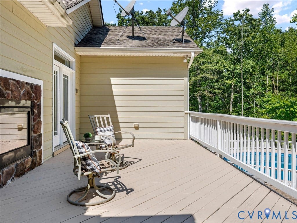
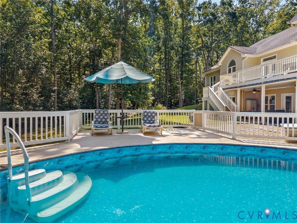
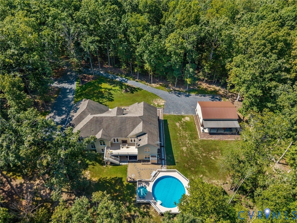
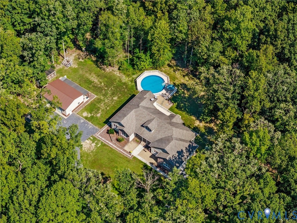
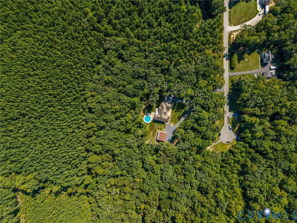
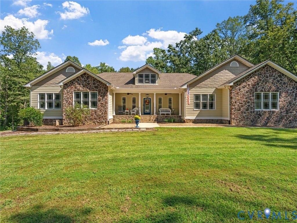
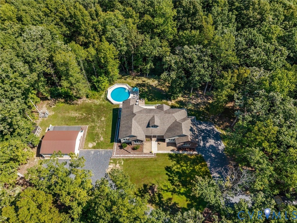
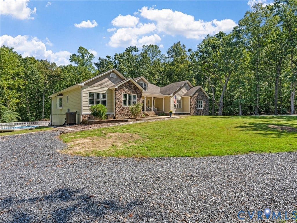
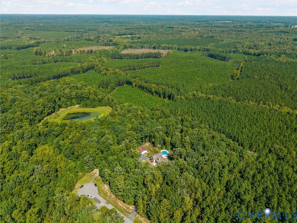
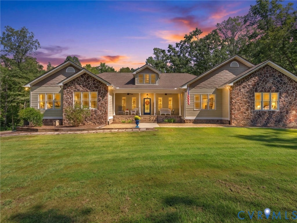
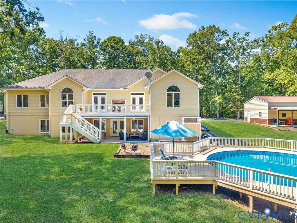
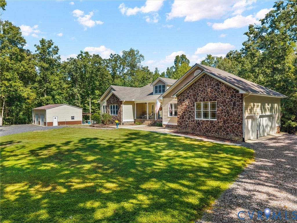
Tucked away on 8.77 acres of extraordinary privacy, this custom-crafted ranch is a rare expression of thoughtful design, refined comfort, and exceptional construction. Created in 2009 with an uncompromising emphasis on energy efficiency & enduring quality, the residence offers an extraordinary lifestyle where sophisticated indoor living flows effortlessly into the surrounding countryside. The expansive ranch-style floor plan showcases vaulted ceilings, bamboo wood floors, 5 beds, multiple gracious living spaces & beautifully appointed features such as dramatic two-sided fireplace. Designed w/multigenerational living in mind, the fully finished walkout basement is exceptional in both scale & versatility. A 2nd primary suite w/private bath & walk-in closet, kitchenette, spacious great room, hobby room, & abundant walk-in storage create an entirely separate living experience. French doors open directly to the patio & pool, creating an effortless connection between indoor & outdoor entertaining. Behind the beauty is remarkable performance. Superior Walls, 6-inch R-29 foam construction, structural insulated panels, a foam filled attic, a new 5-ton heat pump, instant hot water & generator reflect the thoughtful engineering behind this distinctive home. The attached garage includes a wheelchair lift, offering additional accessibility. Outside, the property unfolds as a private retreat. The pool area is ready for enjoyment, w/a new liner & pump, while expansive grounds offer room to entertain, garden, explore, or simply enjoy the quiet of the countryside. A substantial 25' x 35' detached garage/workshop provides exceptional flexibility for vehicles, equipment, hobbies, or creative pursuits. The ...
+ Read More| Listing Id: | 2625788 |
|---|---|
| List Price: | $1,025,000 |
| Property Type: | Residential |
| Property Sub Type: | SingleFamilyResidence |
| Status: | Active |
| Bedrooms Total: | 5 |
| Bathrooms Full: | 4 |
| Living Area: | 5,098 |
| Tax Annual Amount: | $5,995 |
| Lot Size Acres: | 8.772 |
| Architectural Style: | Custom,Ranch |
| Waterfront?: | No |
| City: | Powhatan |
| City Region: | Autumn Bluff |
| Subdivision: | Autumn Bluff |
| Postal Code: | 23139 |
| Year Built: | 2009 |
| Above Grade Finished Area: | 2,549.0 |
| Accessibility Features: | AccessibilityFeatures, CustomizedWheelchairAccessible, StairLift |
| Appliances: | BuiltInOven, Dryer, Dishwasher, GasCooking, Disposal, Humidifier, Microwave, Refrigerator, SelfCleaningOven, TanklessWaterHeater, Washer |
| Attached Garage?: | Yes |
| Basement: | Full, WalkOutAccess |
| Basement Yn: | Yes |
| Bathrooms Total Integer: | 4 |
| Below Grade Finished Area: | 2,549.0 |
| Building Area Source: | Assessor |
| Construction Materials: | Drywall, HardiplankType, Concrete, Stone |
| Cooling: | HeatPump, Zoned |
| Cooling?: | Yes |
| Directions: | Rt 60 West- Anderson Highway to a right turn on Ballsville Road to a left into Autumn Bluff- house is at end of the street in the Cul De Sac. |
| Disclosures: | SellersDisclosureNotAvailable |
| Elementary School: | Pocahontas |
| Exterior Features: | Deck, Lighting, OutBuildings, Porch, Storage, Shed |
| Fencing: | None |
| Fireplace Features: | Gas |
| Fireplaces Total: | 1 |
| Flooring: | Bamboo, CeramicTile, Vinyl, Wood |
| Garage Spaces: | 4.0 |
| Garage?: | Yes |
| Heating: | Electric, Propane, Zoned |
| Heating?: | Yes |
| High School: | Powhatan |
| Horse Amenities: | HorsesAllowed |
| Interior Features: | BedroomOnMainLevel, ButlersPantry, CeilingFans, CathedralCeilings, DiningArea, DoubleVanity, EatInKitchen, EnSuiteBathroom, FullBathOnMainLevel, Fireplace, GraniteCounters, HighCeilings, KitchenIsland, Pantry, RecessedLighting, WalkInClosets, Workshop |
| Laundry Features: | WasherHookup, DryerHookup |
| Levels: | One |
| Listing Agreement: | ExclusiveRightToSell |
| Living Area Source: | Assessor |
| Lot Features: | HardwoodTrees, CulDeSac, Level |
| Lot Size Area: | 8.772 |
| Lot Size Dimensions: | 8.77 ACRES |
| Lot Size Units: | Acres |
| Middle Or Junior School: | Powhatan |
| MLS Area Major: | 66 - Powhatan |
| Original List Price: | $1,025,000 |
| Other Equipment: | Generator |
| Other Structures: | Garages, UtilityBuildings, Outbuilding |
| Ownership: | Individuals |
| Ownership Type: | SoleProprietor |
| Parcel Number: | 023-2-14 |
| Parking Features: | Attached, Detached, Garage, Guest, Oversized, WorkshopInGarage |
| Parking Total: | 4 |
| Patio And Porch Features: | FrontPorch, Patio, Deck, Porch |
| Pool Features: | AboveGround, PoolCover, Pool |
| Possession: | CloseOfEscrow |
| Postal Code Plus4: | 5400 |
| Property Condition: | Resale |
| Rooms Total: | 12 |
| Security Features: | SmokeDetectors |
| Sewer: | SepticTank |
| State Or Province: | VA |
| Stories: | 1 |
| Stories Total: | 1 |
| Tax Assessed Value: | $856,400 |
| Tax Year: | 2025 |
| Topography: | Level |
| Water Source: | Well |
| Window Features: | ThermalWindows |
| Year Built Details: | Actual |
| Zoning Description: | R-5 |
| Property Sub Type Additional: | SingleFamilyResidence |
| County Or Parish: | Powhatan |
| Below Grade Unfinished Area: | 0.0 |
| Water Heater: | Tankless |
| Country Subdivision: | 51145 |
| Record Signature: | -976,505,910 |
| Universal Parcel Id: | urn:reso:upi:2.0:US:51145:023-2-14 |
| Fireplace?: | Yes |
| Horse?: | Yes |
Listing Courtesy of: Village Concepts Realty Group
(804) 901-1193
Mortgage Calculator
All or a portion of the multiple Listing information is provided by the Central Virginia Regional MLS, from a copyrighted compilation of Listings. All Central Virginia Regional MLS information provided is deemed reliable but is not guaranteed accurate. The compilation of Listings and each individual Listing are ©2026 Central Virginia Regional MLS. All rights reserved.
Central Virginia Regional MLS data last updated on October 08, 2026 06:06 PM - ET
Property Last Updated: October 08, 2026 06:06 PM - ET
