612 W Franklin Street, #5E
Richmond, VA 23220
$215,000
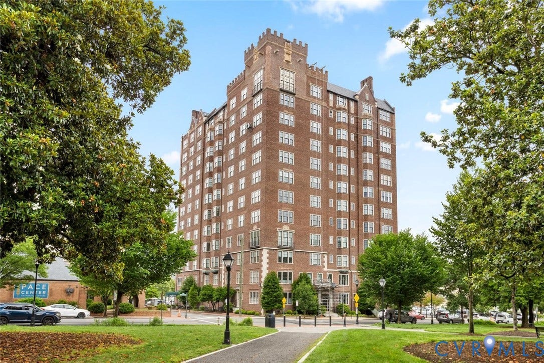
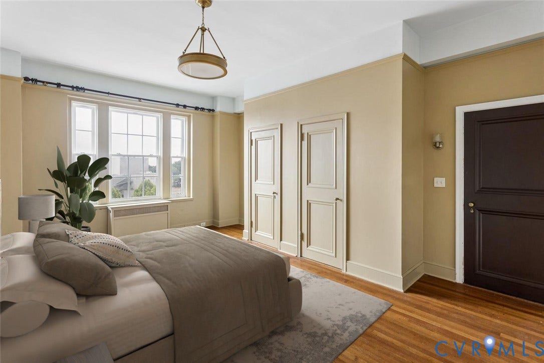
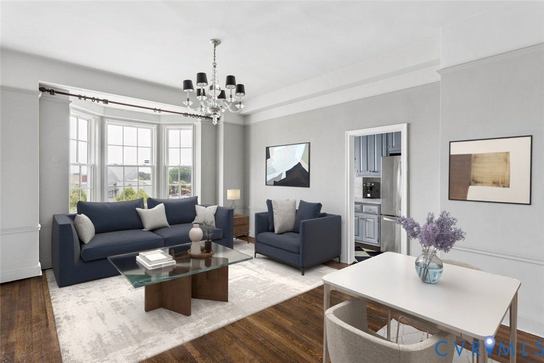
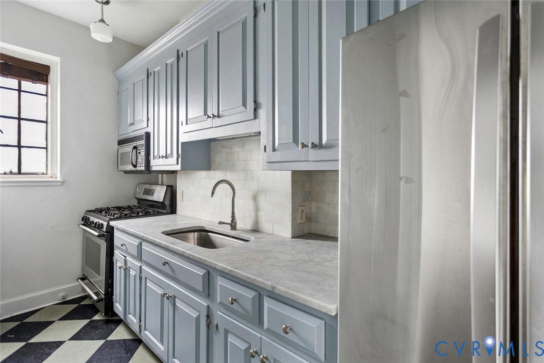
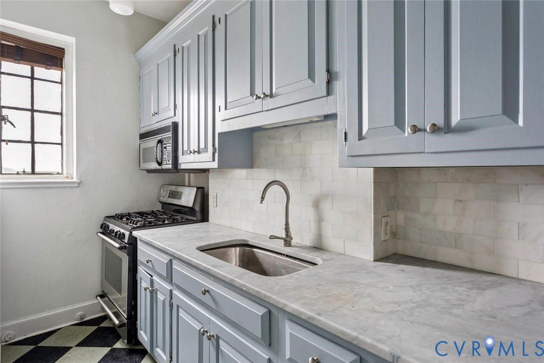
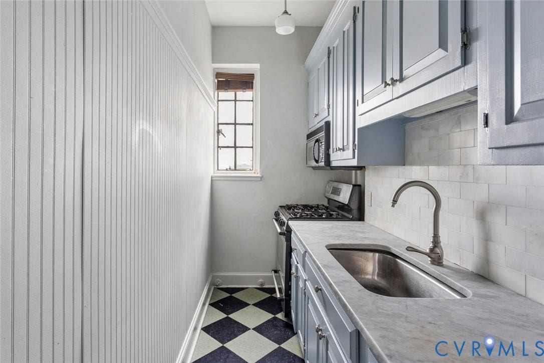
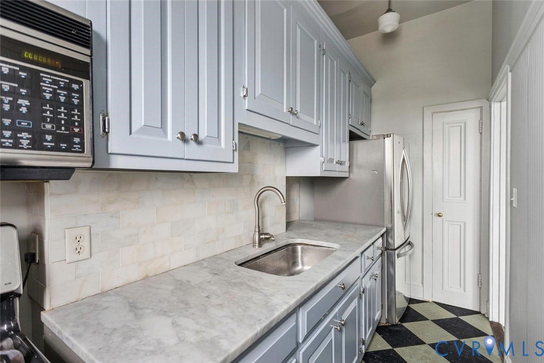
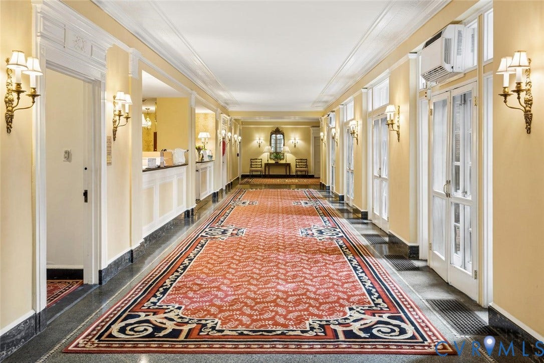
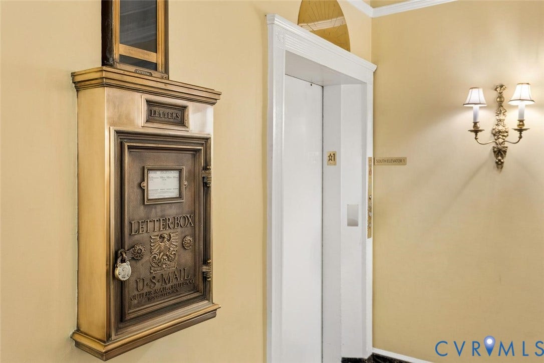
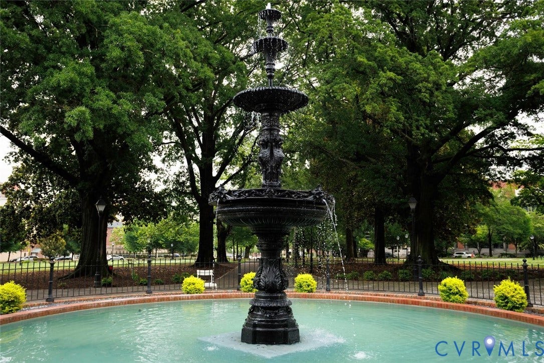
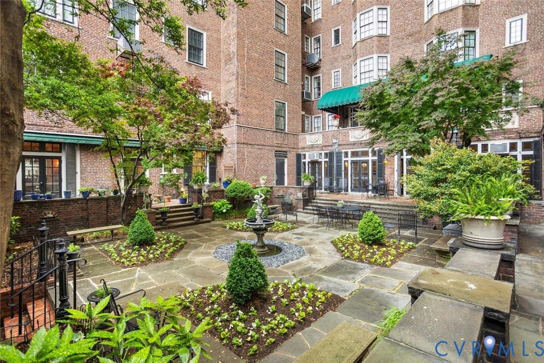
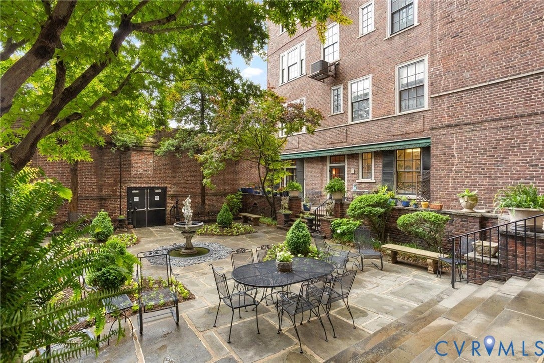
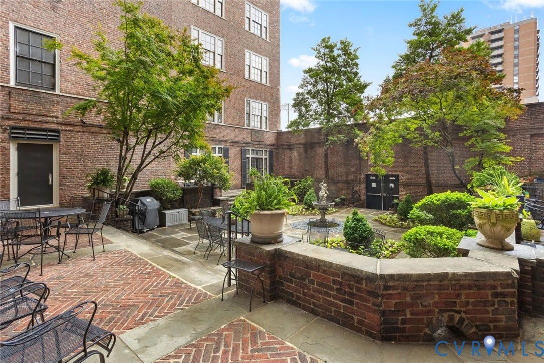
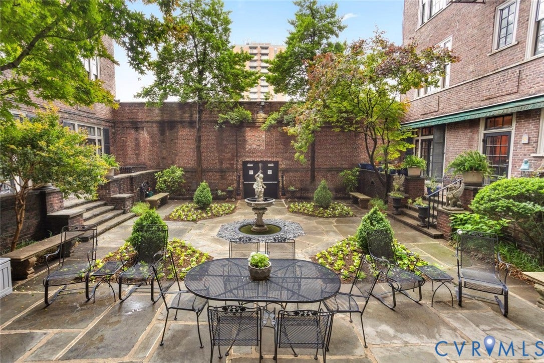
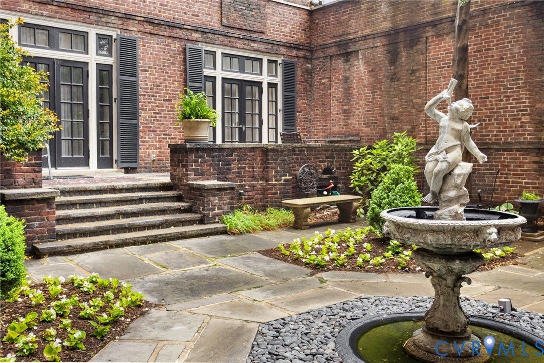
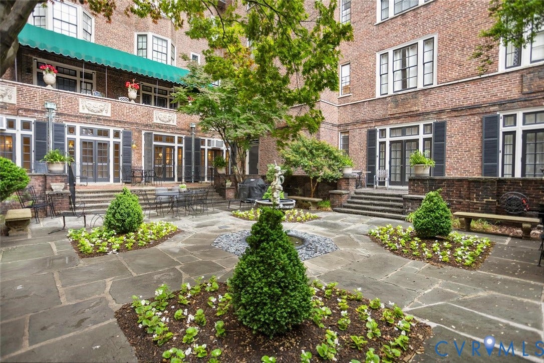
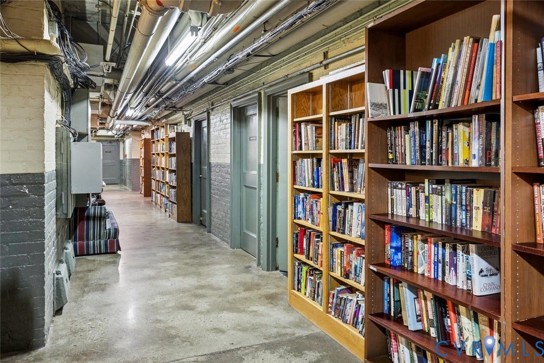
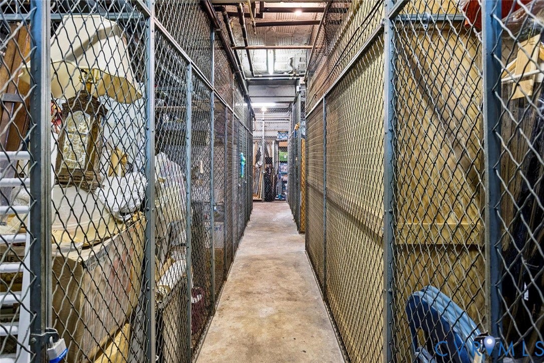
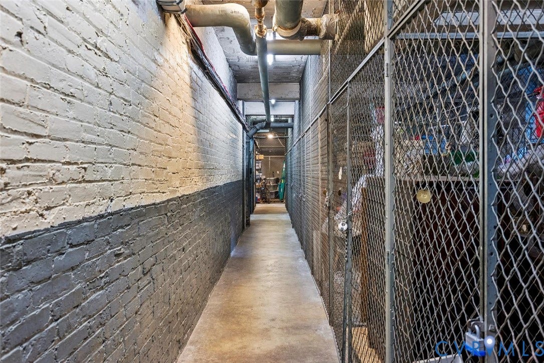
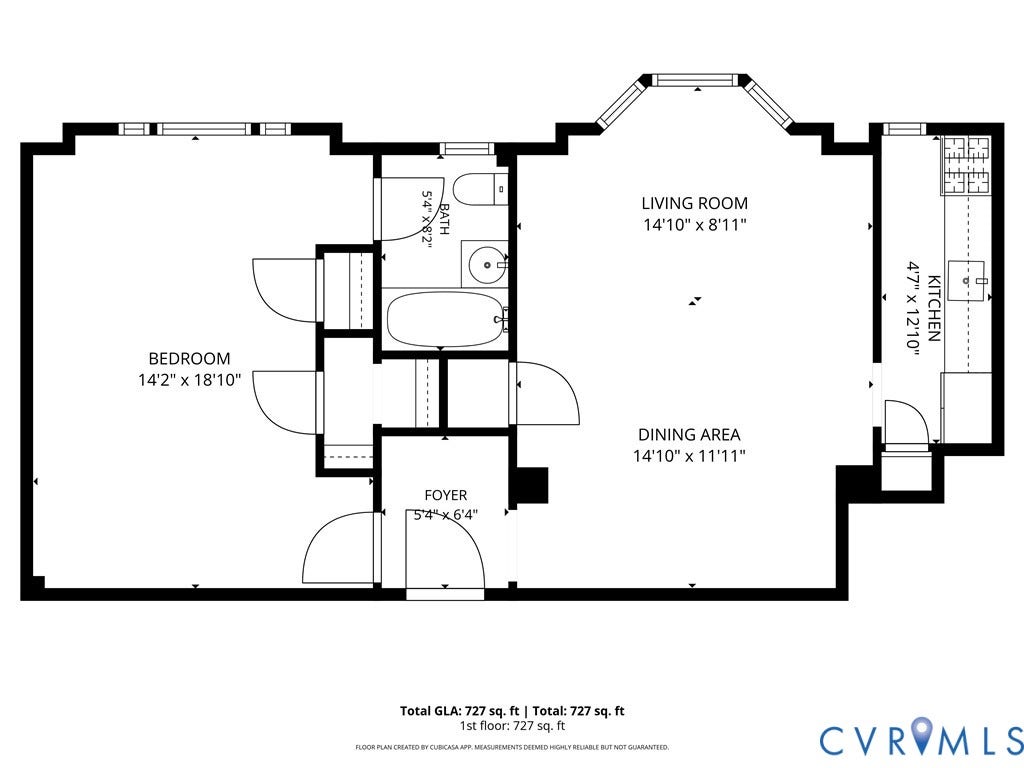
Welcome to the Prestwould, Richmond's only New York style downtown condominium tower. This 5th floor unit boasts 10 ft ceilings, large windows and an expansive north facing view. While you are in the middle of it all, located across the street from Monroe Park and mere steps from the Altria Theater, you can also enjoy the quiet retreat of the large courtyard and garden and the convenience and security of gated parking and on-site management. HOA covers water, heat, gas, building management, trash removal, and 24 hr security and reserves. Also included is a secure basement storage locker, and one deeded parking space. Schedule your showing today!
| Listing Id: | 2623995 |
|---|---|
| List Price: | $215,000 |
| Property Type: | Residential |
| Property Sub Type: | Condominium |
| Status: | Active |
| Bedrooms Total: | 1 |
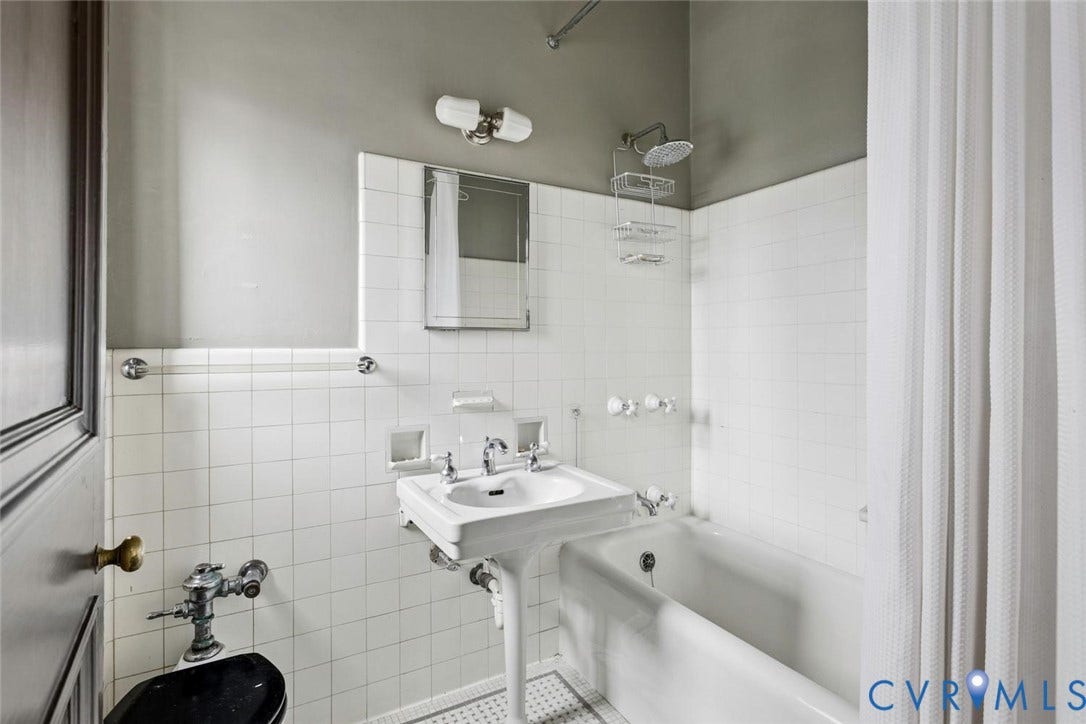
| Bathrooms Full: | 1 |
| Living Area: | 782 |
| Association Fee: | $646 |
| Tax Annual Amount: | $1,908 |
| Lot Size Acres: | 0.8185 |
| Architectural Style: | HighRise |
| Waterfront?: | No |
| City: | Richmond |
| Subdivision: | Prestwould Condominiums |
| Postal Code: | 23220 |
| Year Built: | 1927 |
| Above Grade Finished Area: | 782.0 |
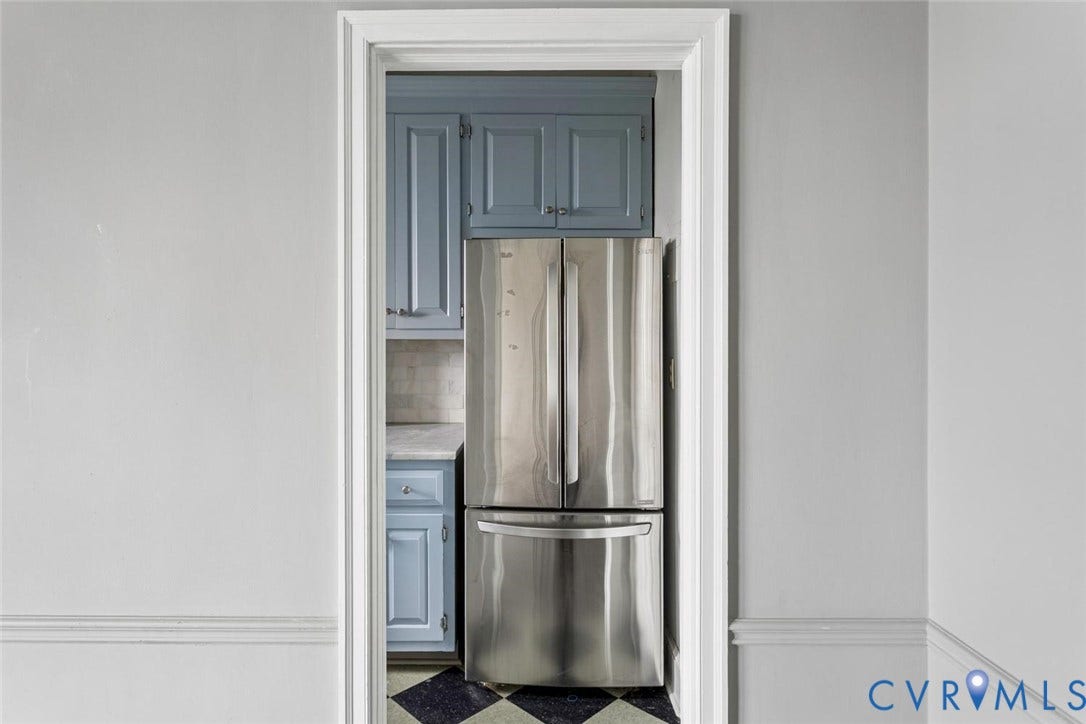
| Appliances: | GasCooking, Microwave, Refrigerator, Stove, WaterHeater |
| Association Amenities: | Management |
| Association Fee: | $646 |
| Association Fee Frequency: | Monthly |
| Association Fee Includes: | AssociationManagement, Gas, Heat, Insurance, MaintenanceStructure, ReserveFund, Security |
| Association?: | Yes |
| Basement: | StorageSpace |
| Basement Yn: | Yes |
| Bathrooms Total Integer: | 1 |
| Building Area Source: | Assessor |
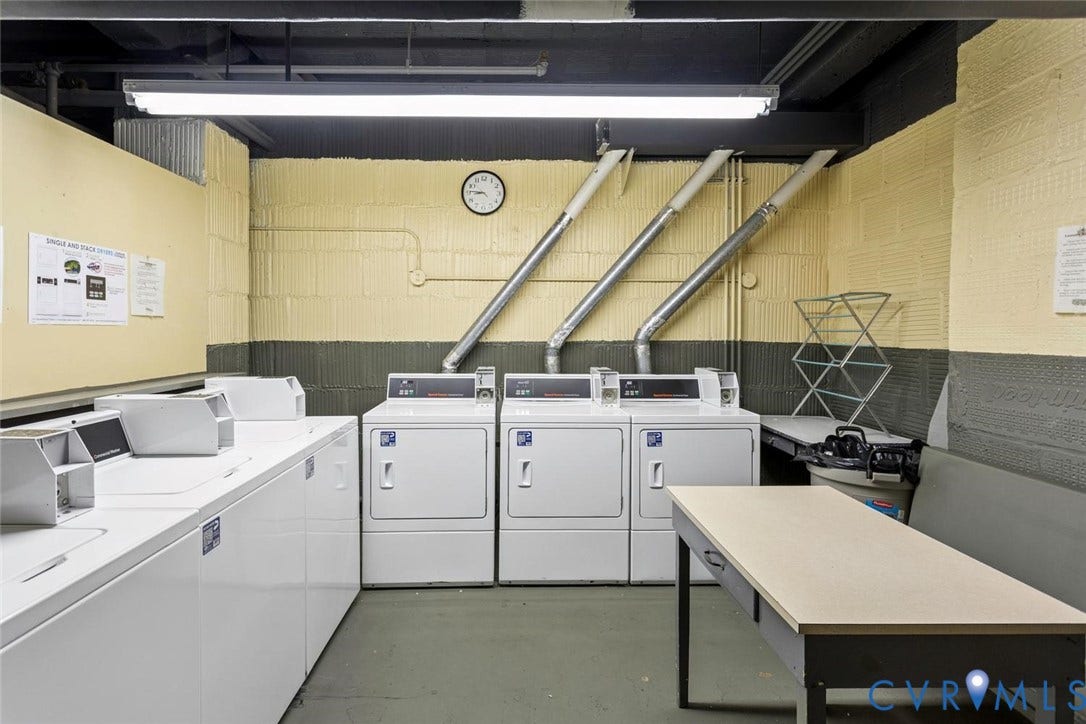
| Community Features: | CommonGroundsArea, Elevator, HomeOwnersAssociation, LaundryFacilities, PublicTransportation, StorageFacilities, StreetLights, Park |
| Construction Materials: | Brick, Mixed, Concrete |
| Cooling: | WindowUnits |
| Cooling?: | Yes |
| Disclosures: | CovenantsRestrictionsDisclosure, SellersDisclosureNotAvailable |
| Elementary School: | Fox |
| Fencing: | None |
| Fireplaces Total: | 0 |
| Flooring: | Linoleum, Tile, Wood |
| Heating: | HotWater, NaturalGas, Radiators |
| Heating?: | Yes |
| High School: | Thomas Jefferson |
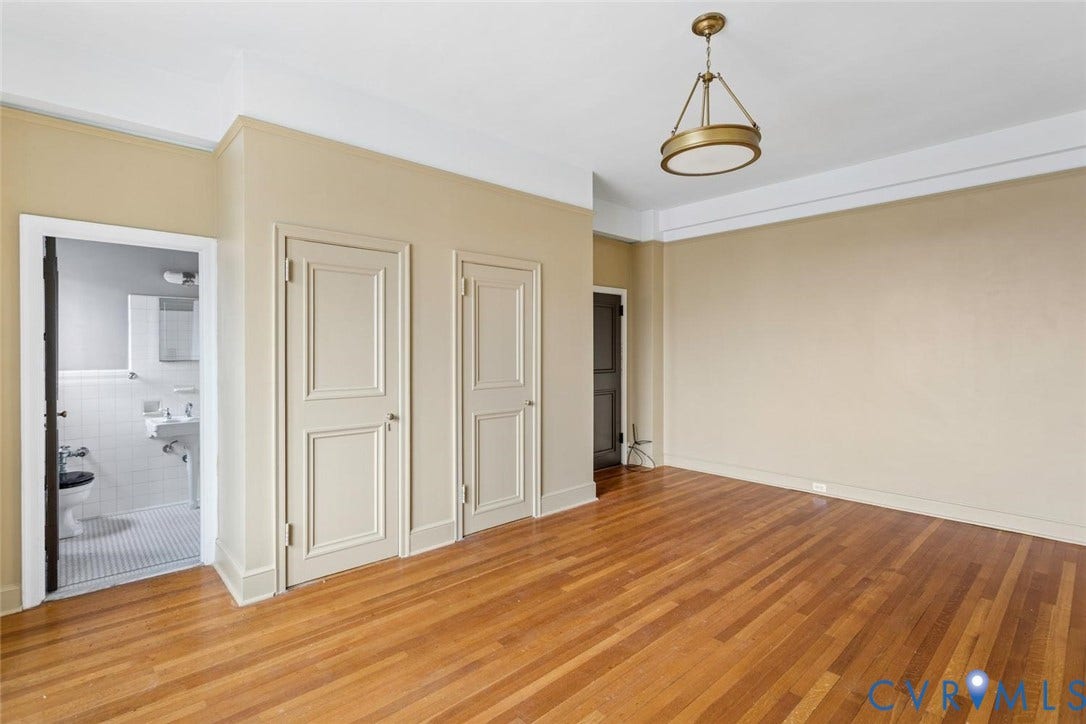
| Interior Features: | BedroomOnMainLevel, BayWindow, EnSuiteBathroom, FullBathOnMainLevel, HighCeilings, BathInPrimaryBedroom, Pantry |
| Laundry Features: | CommonArea |
| Levels: | One |
| Listing Agreement: | ExclusiveRightToSell |
| Living Area Source: | Assessor |
| Lot Size Area: | 0.8185 |
| Lot Size Units: | Acres |
| Middle Or Junior School: | Dogwood |
| MLS Area Major: | 10 - Richmond |
| Original List Price: | $215,000 |
| Ownership: | Individuals |
| Ownership Type: | SoleProprietor |
| Parcel Number: | W000-0298-044 |
| Parking Features: | Assigned, OffStreet |
| Pool Features: | None |
| Possession: | CloseOfEscrow |
| Postal Code Plus4: | 4102 |
| Property Attached?: | Yes |
| Property Condition: | Resale |
| Roof: | BuiltUp |
| Rooms Total: | 4 |
| Security Features: | SecurityGuard |
| Sewer: | PublicSewer |
| State Or Province: | VA |
| Stories: | 1 |
| Stories Total: | 1 |
| Tax Assessed Value: | $159,000 |
| Tax Year: | 2025 |
| View: | City |
| View?: | Yes |
| Water Source: | Public |
| Year Built Details: | Actual |
| Zoning Description: | R-73 |
| Property Sub Type Additional: | Condominium |
| County Or Parish: | Richmond City |
| Below Grade Unfinished Area: | 0.0 |
| Water Heater: | Central |
| Country Subdivision: | 51760 |
| Record Signature: | 1,935,272,592 |
| Universal Parcel Id: | urn:reso:upi:2.0:US:51760:W000-0298-044 |
Listing Courtesy of: Samson Properties
dsamson@samsonproperties.net
Mortgage Calculator
All or a portion of the multiple Listing information is provided by the Central Virginia Regional MLS, from a copyrighted compilation of Listings. All Central Virginia Regional MLS information provided is deemed reliable but is not guaranteed accurate. The compilation of Listings and each individual Listing are ©2026 Central Virginia Regional MLS. All rights reserved.
Central Virginia Regional MLS data last updated on October 08, 2026 06:06 PM - ET
Property Last Updated: October 08, 2026 06:06 PM - ET
