6100 Inkberry Place
Glen Allen, VA 23059
$725,000
Welcome to this picture-perfect home in the highly desirable Nuckols Road corridor, where classic curb appeal, thoughtful design, and everyday convenience come together beautifully. Set on a landscaped corner lot between two cul-de-sacs, this home offers a wonderful sense of privacy while still being just minutes from Short Pump Town Center, shopping, dining, top-rated schools, and major interstates.
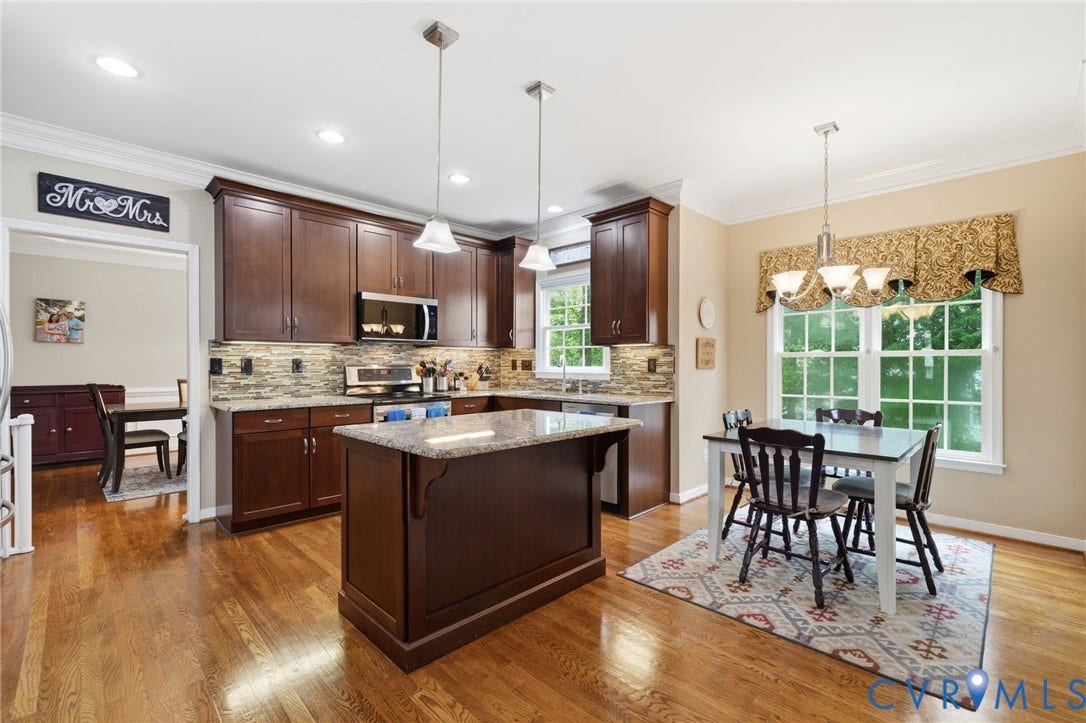
A dramatic two-story foyer welcomes you inside with impressive sightlines and an open staircase leading to the second level. The main level features bright formal living and dining spaces, creating an ideal setting for both entertaining and everyday living. The granite kitchen offers a center island and opens seamlessly to the inviting family room, complete with a gas fireplace flanked by built-ins.
Upstairs, dual staircases provide added convenience and lead to a spacious primary suite, three additional bedrooms, and a shared hall bath. The finished third level adds exceptional flexibility and can serve as a fifth bedroom, bonus room, home office, recreation space, or guest retreat.
Outdoor living is easy to enjoy from the charming front porch, rear deck, lower-level patio, and fenced rear yard. The lower level also features a double-door workshop area, perfect for hobbies, storage, projects, or future possibilities.
Notable dated updates include recently refinished hardwood floors in April 2023, new dishwasher in March 2023, new second/third-floor HVAC in 2021, and new dimensional roof in August 2017. A beautiful home, a sought-after location, and incredible convenience — this one truly has it all.
| Listing Id: | 2618787 |
|---|---|
| List Price: | $750,000 |
| Close Price: | $725,000 |
| Close Date: | 2026-08-13 |
| Property Type: | Residential |
| Property Sub Type: | SingleFamilyResidence |
| Status: | Closed |
| Bedrooms Total: | 5 |
| Bathrooms Full: | 2 |
| Bathrooms Half: | 1 |
| Living Area: | 3,084 |
| Association Fee: | $396 |
| Tax Annual Amount: | $5,363 |
| Lot Size Acres: | 0.3157 |
| Architectural Style: | Colonial |
| Waterfront?: | No |
| City: | Glen Allen |
| Subdivision: | Shady Ridge |
| Postal Code: | 23059 |
| Year Built: | 1999 |
| Above Grade Finished Area: | 3,084.0 |
| Appliances: | Dishwasher, GasWaterHeater, IceMaker, Microwave, Refrigerator, Stove |
| Association Fee: | $396 |
| Association Fee Frequency: | Annually |
| Association?: | Yes |
| Attached Garage?: | Yes |
| Basement: | Other |
| Basement Yn: | No |
| Bathrooms Total Integer: | 3 |
| Building Area Source: | Assessor |
| Construction Materials: | Frame, VinylSiding |
| Cooling: | CentralAir, Electric, Zoned |
| Cooling?: | Yes |
| Disclosures: | SellerDisclosure |
| Door Features: | SlidingDoors |
| Elementary School: | Rivers Edge |
| Exterior Features: | Deck, SprinklerIrrigation, Porch, PavedDriveway |
| Fencing: | BackYard |
| Fireplace Features: | Gas, Masonry |
| Flooring: | Carpet, CeramicTile, Tile, Wood |
| Garage Spaces: | 2.0 |
| Garage?: | Yes |
| Heating: | ForcedAir, NaturalGas, Zoned |
| Heating?: | Yes |
| High School: | Deep Run |
| Interior Features: | Bookcases, BuiltInFeatures, BreakfastArea, CeilingFans, DiningArea, SeparateFormalDiningRoom, DoubleVanity, EatInKitchen, Fireplace, GraniteCounters, HighCeilings, JettedTub, KitchenIsland, WalkInClosets, Workshop |
| Levels: | Two |
| Listing Agreement: | ExclusiveRightToSell |
| Living Area Source: | Assessor |
| Lot Features: | CulDeSac |
| Lot Size Area: | 0.3157 |
| Lot Size Units: | Acres |
| Middle Or Junior School: | Holman |
| MLS Area Major: | 34 - Henrico |
| Original List Price: | $750,000 |
| Ownership: | Individuals |
| Ownership Type: | SoleProprietor |
| Parcel Number: | 744-778-2322 |
| Parking Features: | Attached, Driveway, Garage, GarageDoorOpener, OffStreet, Paved |
| Parking Total: | 2 |
| Patio And Porch Features: | FrontPorch, Deck, Porch |
| Pending Timestamp: | 2026-07-13 |
| Pool Features: | None |
| Possession: | CloseOfEscrow, Negotiable |
| Postal Code Plus4: | 7051 |
| Property Condition: | Resale |
| Roof: | Asphalt |
| Rooms Total: | 8 |
| Sewer: | PublicSewer |
| State Or Province: | VA |
| Stories: | 2 |
| Stories Total: | 2 |
| Tax Assessed Value: | $657,100 |
| Tax Year: | 2025 |
| Water Source: | Public |
| Year Built Details: | Actual |
| Zoning Description: | R3 |
| Property Sub Type Additional: | SingleFamilyResidence |
| County Or Parish: | Henrico |
| Below Grade Unfinished Area: | 0.0 |
| Water Heater: | Gas |
| Country Subdivision: | 51087 |
| Record Signature: | -1,902,823,237 |
| Universal Parcel Id: | urn:reso:upi:2.0:US:51087:744-778-2322 |
| Fireplace?: | Yes |
Listing Courtesy of: Real Broker LLC
(540) 846-2353
Mortgage Calculator
All or a portion of the multiple Listing information is provided by the Central Virginia Regional MLS, from a copyrighted compilation of Listings. All Central Virginia Regional MLS information provided is deemed reliable but is not guaranteed accurate. The compilation of Listings and each individual Listing are ©2026 Central Virginia Regional MLS. All rights reserved.
Central Virginia Regional MLS data last updated on October 08, 2026 06:06 PM - ET
Property Last Updated: October 08, 2026 06:06 PM - ET
